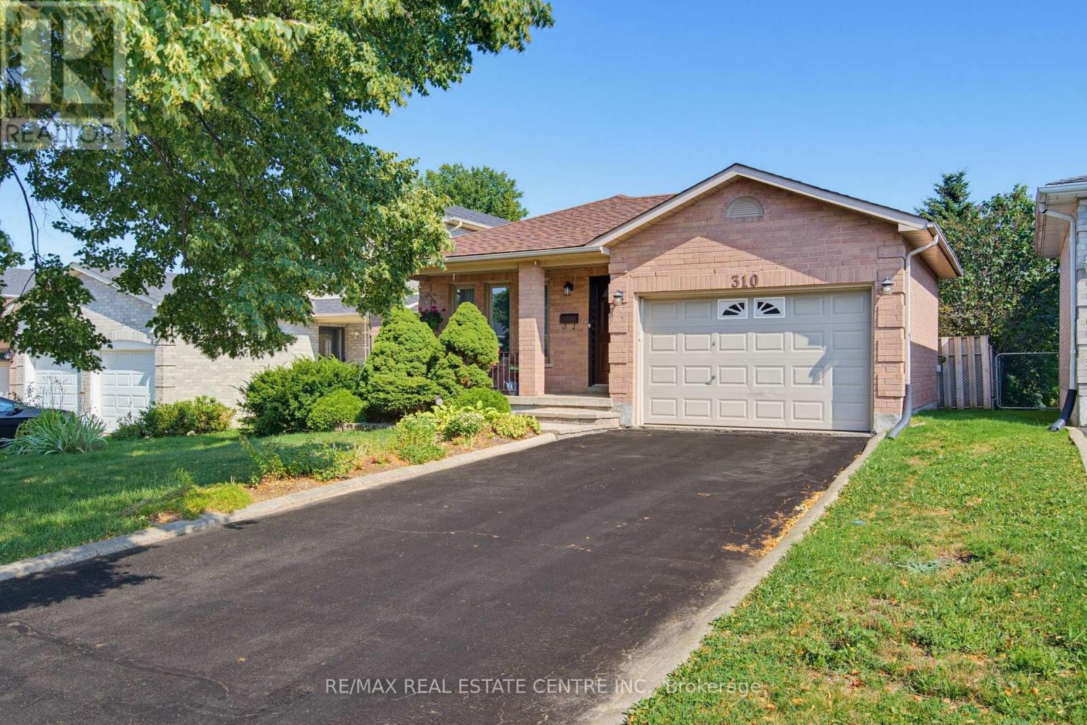
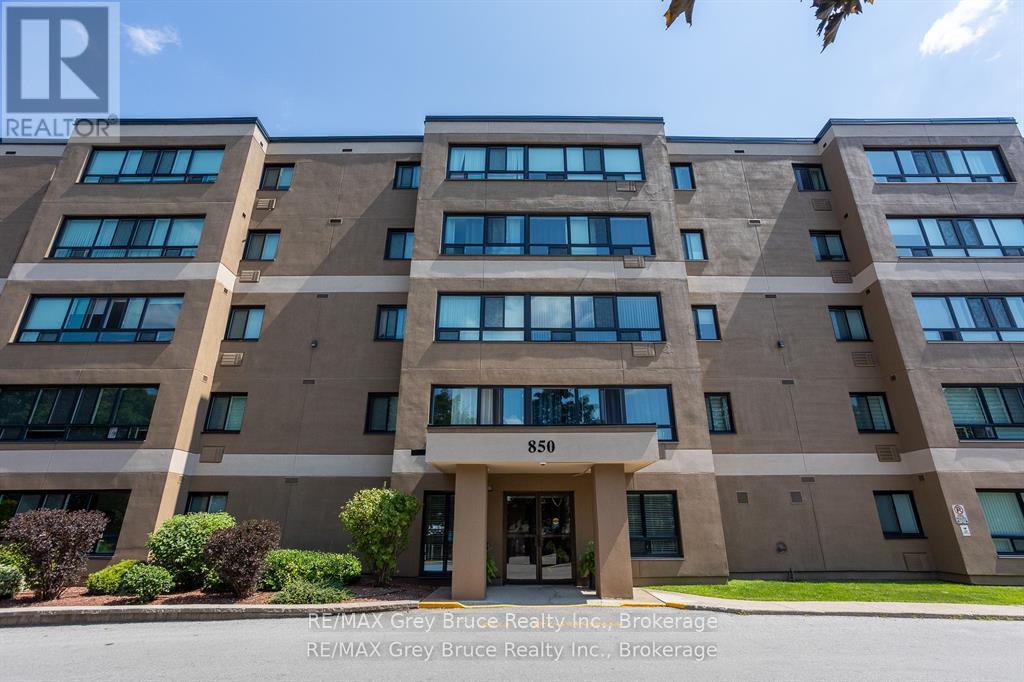
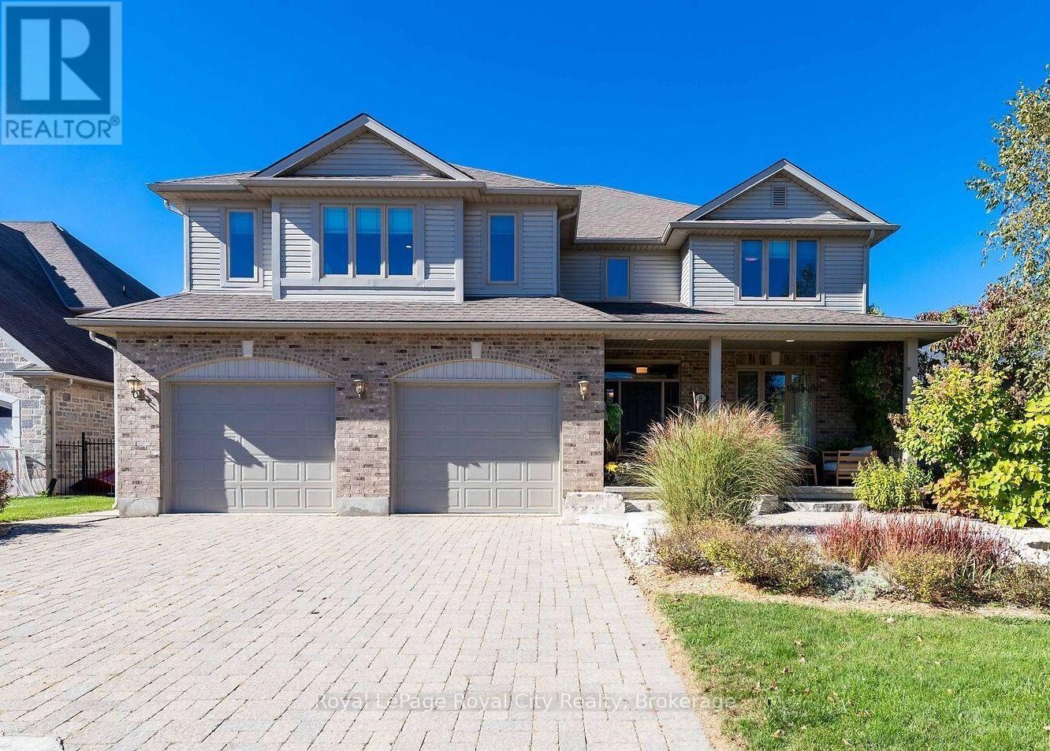
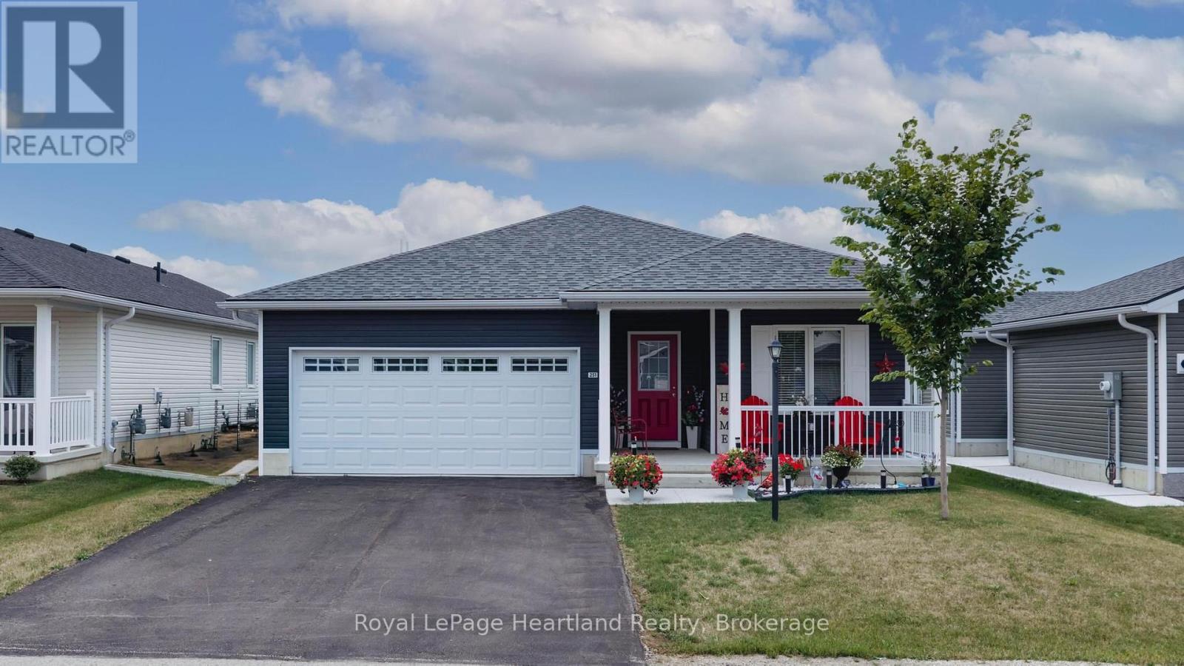
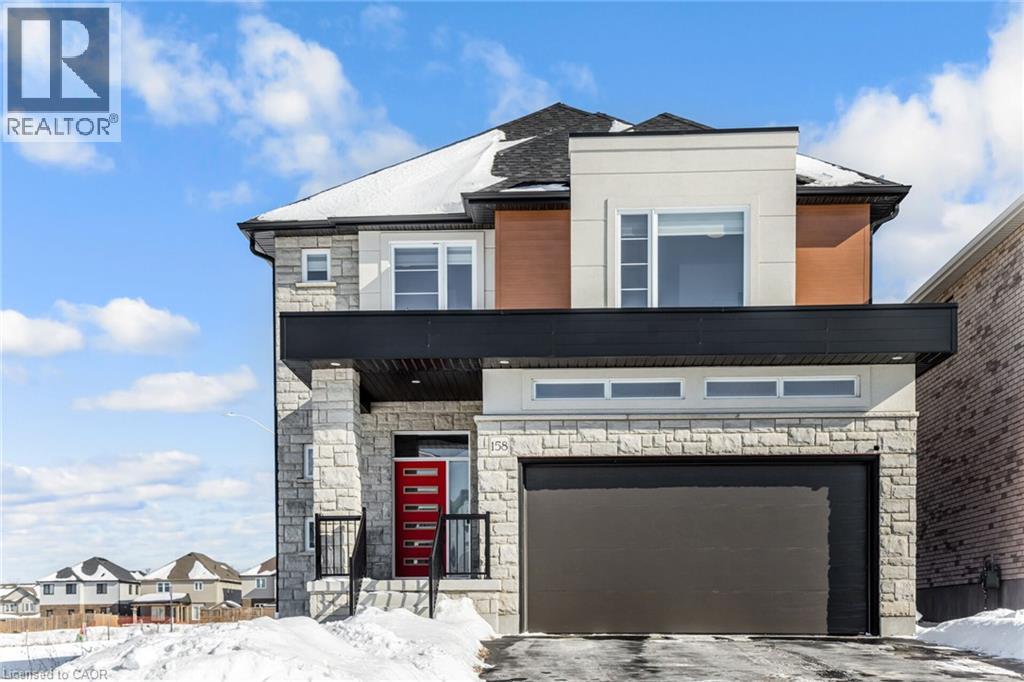
Exceptionally Maintained All-Brick 3-Bed, 2-Bath Bungalow in Orangeville's Desirable Credit Meadows Community. Close to Schools, Parks, Trails & Downtown with Shopping and All Amenities. Welcoming Covered Front Porch into Roomy Hallway Entry with Dbl Coat Closet. Bright, Open Concept Living & Dining Rooms with Large 3 Panel Window to the Front. Separate Spacious Eat-in Kitchen with 2 Windows, Tile Floor and Plenty of Cabinetry Space. 2 Main Floor Bedrooms, Including Primary with Lg Window, Double Closet & Hardwood Floor. Main 4pc Bath with Lg Vanity, Wall Mirror/Cabinet & Window. Spacious & Full Finished Lower Level with Welcoming & Bright Rec Rm with Patio Doors Walk Out to Fenced Yard with Garden, Mature Shrubs, Trees & Privacy. Additional Lower Level Office/ Hobby Rm, 3rd Good Size Bedroom, Updated 4pc Bath with Storge Shelves. Separate Cold Storage Rm with Shelving. Huge Laundry/ Utility Rm Plus Under Stairs Storage & Linen Closet. A Wonderful Family Home Offering Generous Space for Everyone. Strong Curb Appeal with a Mature Shade Tree, Perennial Garden and a 1.5-car Garage Complete with Storage and a Workbench. "This Real Estate Gem Won't Be Available for Long." (id:15069)
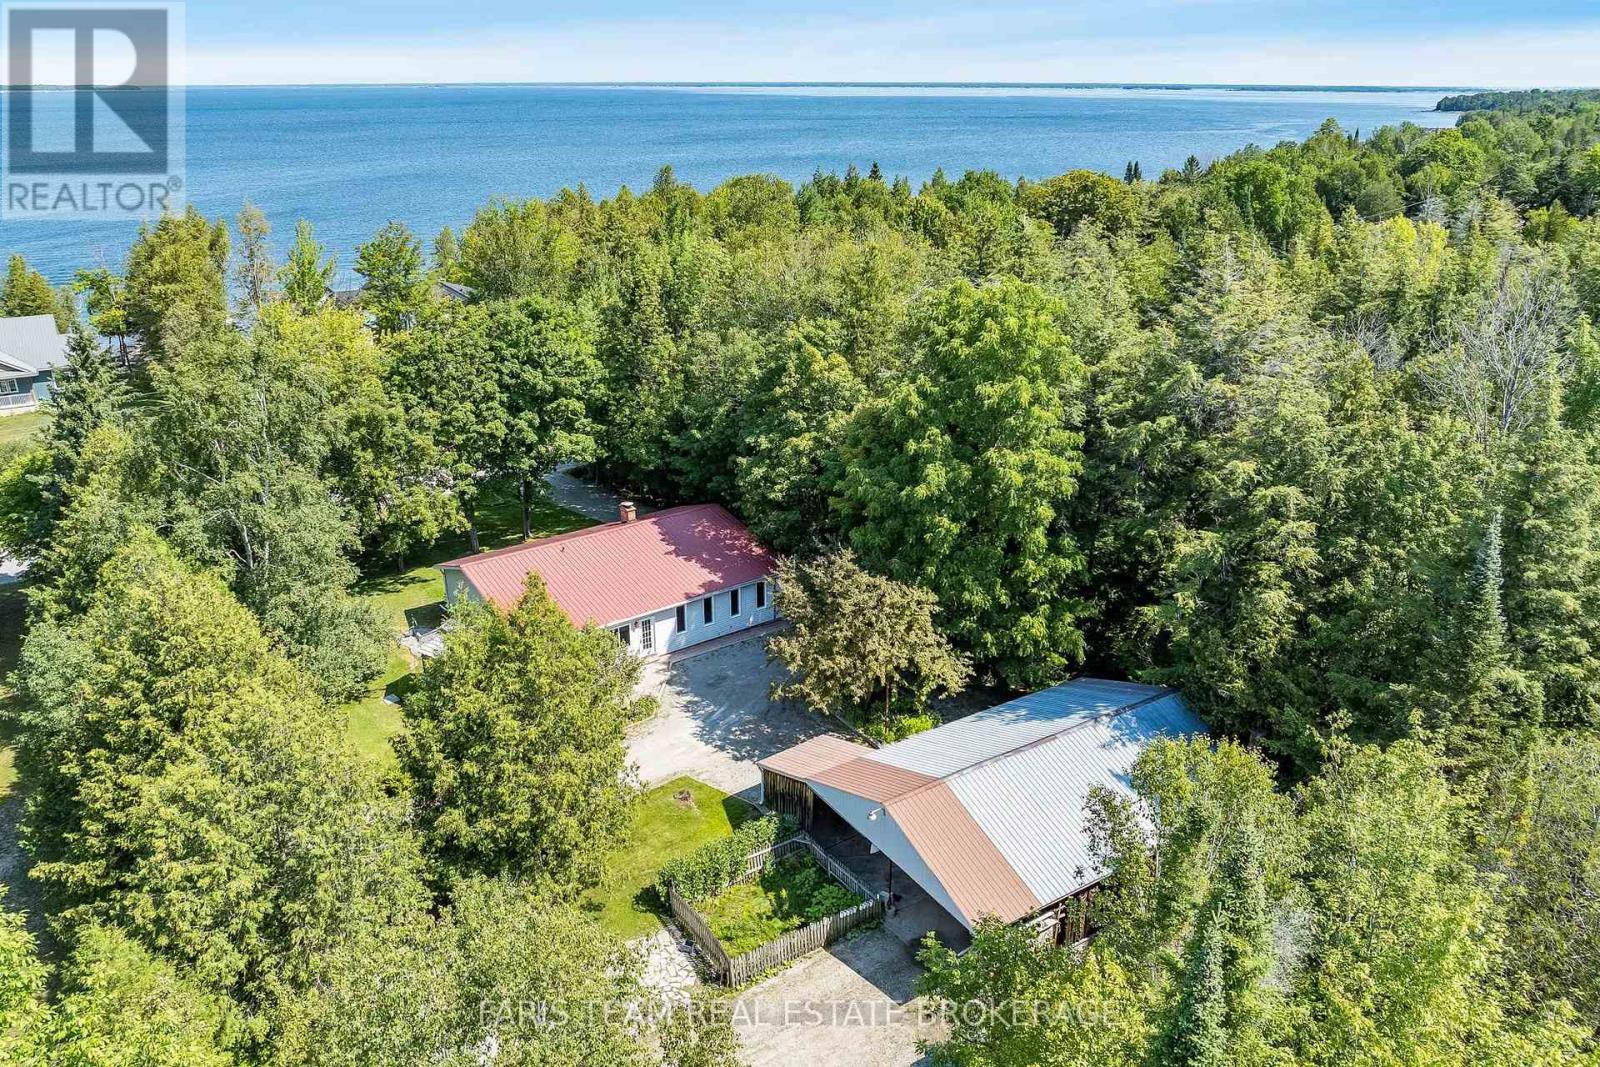
Top 5 Reasons You Will Love This Home: 1) Experience the best of Georgian Bay living with beautiful water views, Corrie Hamelin Park beach access just moments away, and Awenda Provincial Park's renowned trails, beaches, and natural beauty, only a short drive from your doorstep 2) Beautifully maintained bungalow ranch showcasing a well-appointed kitchen, custom built-ins throughout, and the ease of one-level living, all set on a private half-acre lot surrounded by nature 3) Impressive detached shop offering outstanding versatility with ample space for a workshop, recreational vehicles, storage, or hobby projects, making it an exceptional feature for outdoor enthusiasts and tradespeople 4) Two cozy wood stoves create a warm and welcoming atmosphere, making this property the perfect choice as a comfortable year-round residence or an inviting four-season Georgian Bay retreat 5) Enjoy exceptional privacy in a peaceful setting with no close neighbours, delivering a rare sense of seclusion while remaining close to the area's beaches, parks, and outdoor recreation. 1,776 sq.ft. plus an unfinished basement. *Please note some images have been virtually staged to show the potential of the home. (id:15069)
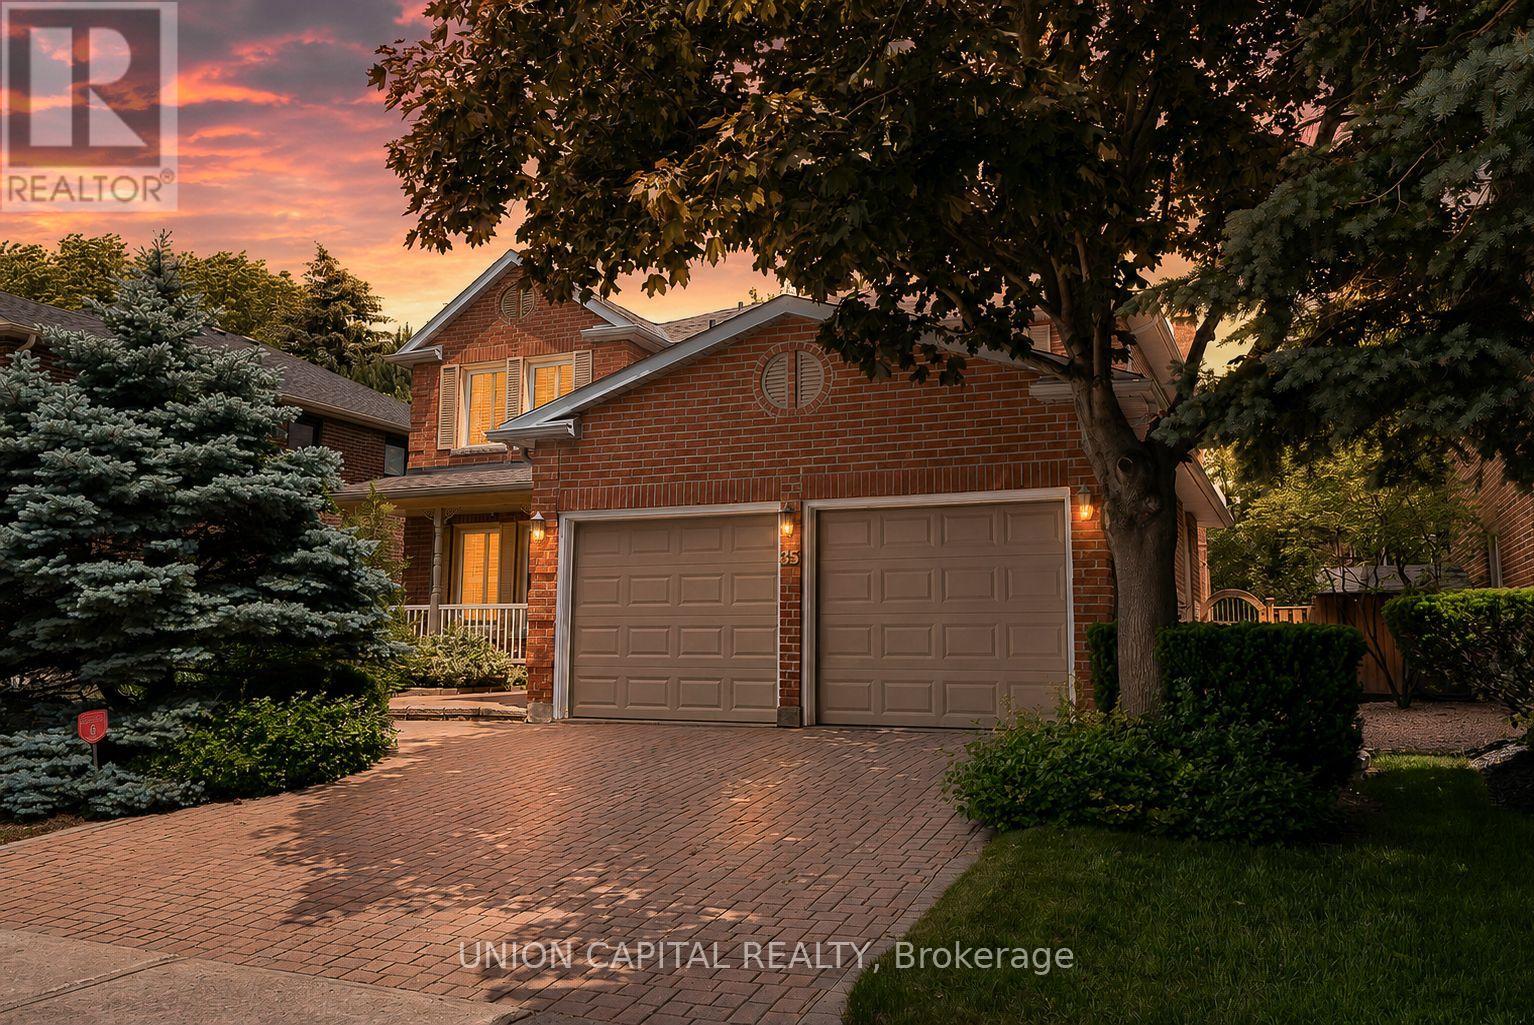
Why Pay More? This is the SMARTEST BUY & Markham's BEST VALUE HOME with TOP RATED SCHOOLS within walking distance! This elegant all-brick home is MOVE IN READY, boasting approximately 3,000 SQFT + FINISHED BASEMENT (almost 1,500 SQFT) and it perfectly balances timeless charm, comfort, and modern living. Double-door entry into a spacious foyer that opens to bright living and dining areas, ideal for entertaining with crown moulding, pot lights, and a seamless flow throughout. The beautifully updated kitchen features oak cabinetry, S/S appls, and a centre island perfect for meal prep and gathering with family and friends. The breakfast area offers a W/O to your private backyard oasis and a large picture window overlooking the BEAUTIFULLY LANDSCAPE BACKYARD with mature trees that provide exceptional privacy and shade, perfect for morning coffee, summer BBQ, or simply enjoying the peace and privacy of this beautiful setting. A rare bonus, a MAIN FLOOR OFFICE (can easily serve as a 5th BEDROOM, guest room, or home workspace). The inviting family room is the perfect place to relax and unwind. Upstairs, the spacious Master Bedroom features a spa-inspired 5PC ensuite with a jet tub and W/I glass shower plus three additional generously sized bedrooms and 2 FULL 4PC bathrooms (total 3 bathrooms on the 2nd floor for convenience). The fully finished basement features an open-concept rec room, wet bar, 4PC bathroom, and two versatile rooms ideal for a gym, playroom, or guest suite. Top rated schools, Markham & Mount Joy GO station are nearby. Charming Main Street Markham, shops & restaurants, Hospitral, 407 & Hwy 7 just minutes away making this an exceptional opportunity to own a turn key home in one of Markham's most sought after, top rated school zone neighbourhoods. (id:15069)
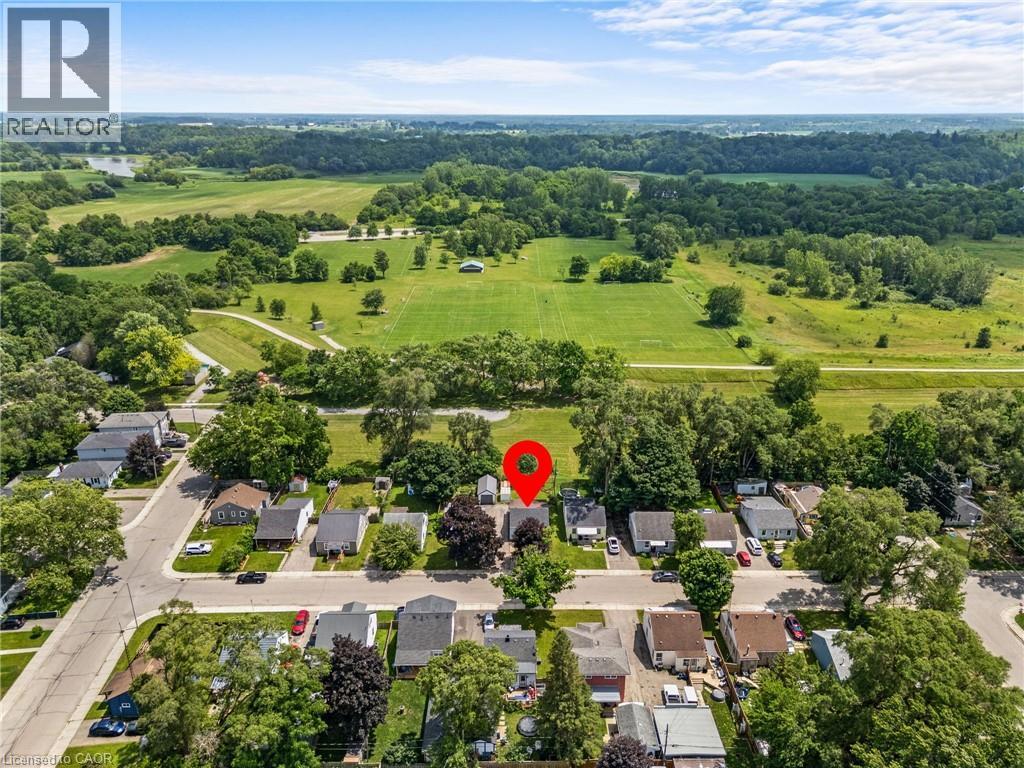
Welcome to 56 Sixth Avenue, a charming detached home nestled in Brantford’s established Eagle Place neighbourhood. Backing directly onto Belleview Park with no rear neighbours and direct access to the Hamilton–Brantford Rail Trail, this property offers a rare opportunity to enjoy the perfect balance of privacy, nature, and everyday convenience. Inside, thoughtful updates create an inviting space for living and entertaining. The bright living room flows seamlessly into the beautifully renovated kitchen, featuring timeless white cabinetry, a farmhouse sink, a stylish tile backsplash, and a functional island that serves as the heart of the home. The main floor also hosts two comfortable bedrooms and a spa-inspired, fully updated bathroom, all tied together by modern flooring and a fresh, neutral palette. Downstairs, the unfinished basement houses the laundry area and serves as a blank canvas ready for you to bring your own ideas to life, whether you envision a future rec room, home gym, or workshop. Step outside to the fully fenced backyard, complete with two storage sheds and your own private gate to the park beyond. With the trail and park acting as a natural extension of your property, it’s the ultimate setting for entertaining, gardening, or unwinding in nature. Located just minutes from schools, shopping, downtown Brantford, and major commuter routes, 56 Sixth Avenue offers a lifestyle where comfort and convenience come together. (id:15069)
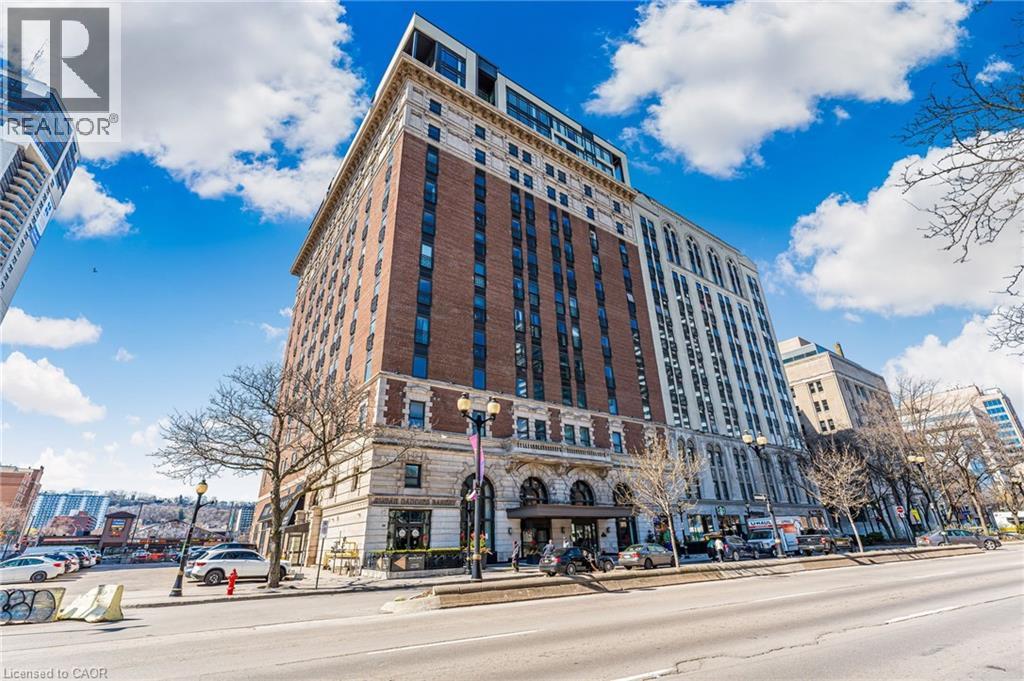
Welcome to the iconic Residences of Royal Connaught, Hamilton’s most prestigious and historically significant condominium address. This beautifully appointed, south/east-facing one-bedroom suite provides sweeping views of Downtown Hamilton and the Escarpment, and boasts a rare walk-out terrace — an ideal space for outdoor relaxation or entertaining. Designed with comfort and style in mind, the open-concept layout features a modern kitchen, granite countertops, extended-height cabinetry, and stainless steel appliances. Additional highlights include in-suite laundry, a spacious walk-in closet, one storage locker, and one owned parking spot. Perfectly situated in the heart of the city, this residence is just steps from Gore Park, Starbucks, the GO Station, and the vibrant shops and restaurants along James Street North. With close proximity to Bayfront Park and convenient highway access, this exceptional property provides an unparalleled urban lifestyle. (id:15069)
Experience elevated living in this masterfully designed family residence. The main floor features a fluid, open-concept layout defined by durable laminate flooring, a seamless flow into the eat-in kitchen, and a convenient garden door walkout to the yard. At the home's core lies the sunken family room-a breathtaking space anchored by a warm gas fireplace, dramatic transom windows, and dual skylights that flood the room with natural light. Thoughtfully engineered for modern life, the home includes main floor laundry and direct interior garage access. With the added convenience of no sidewalk and a vast, unfinished basement offering a blank canvas for your vision, this home is as functional as it is beautiful. Perfectly positioned near premium parks, top-tier schools, and local shopping, this is an opportunity to own in one of Whitby's most desirable pockets. (id:15069)
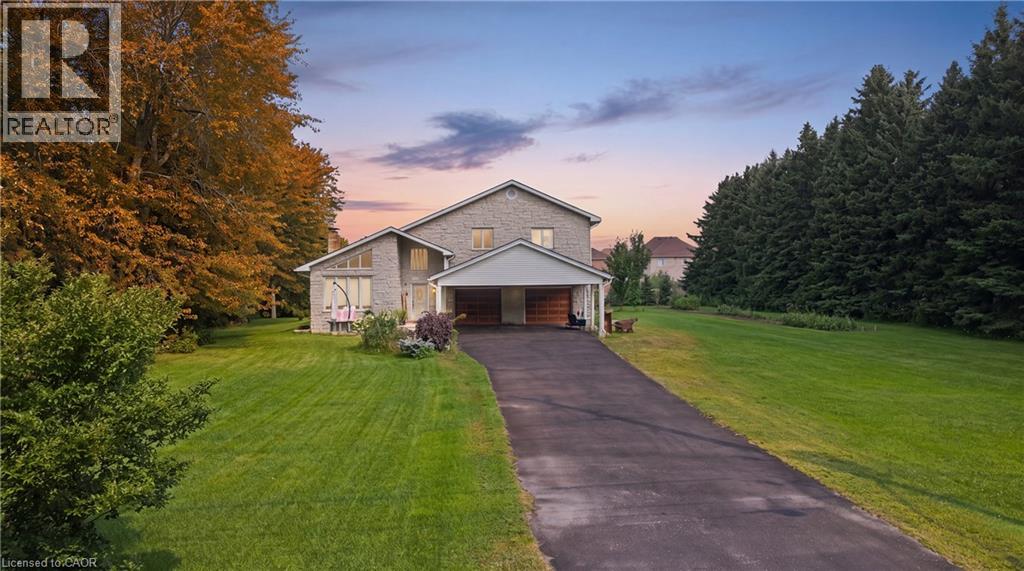
Not every home is move-in ready, but some properties offer something even more valuable: opportunity. Welcome to 104 Sideroad 18 in Fergus, a rare chance to own a 4-bedroom, 2.5-bathroom detached home set on nearly 0.7 acres in one of Centre Wellington's most established and sought-after neighbourhoods. Surrounded by mature trees on an oversized lot that's becoming increasingly difficult to find, this property offers incredible potential for buyers with vision. Inside, you'll find a layout that's hard to replicate today, featuring soaring ceilings, expansive windows that fill the home with natural light, skylights overlooking the elegant dual staircase, large principal rooms, multiple living areas, and a spacious mezzanine that adds character and flexibility. The home also offers four generous bedrooms, including a primary suite with its own ensuite, providing an outstanding foundation for a stunning renovation or personalized redesign. Recent improvements including a new fireplace, new French doors leading to the brand-new deck, updated bathroom (excluding the shower), new electrical panel, paved driveway, and updated eavestroughs (approx. 3 years), add value while leaving plenty of opportunity to make the home your own. The oversized garage includes a large storage area beneath with direct, stair-free access, plus a heavy-duty come-along hoist for hobbyists or workshop enthusiasts. This lot provides privacy and possibilities to create your dream outdoor retreat, or simply enjoy the surroundings. Located just minutes from parks, schools, Groves Memorial Community Hospital, medical centres, shopping, restaurants, and with convenient access to Guelph and Kitchener-Waterloo, this is more than just a home, it's an opportunity to unlock the full potential of an incredible property in one of Fergus's most desirable locations. Some people see work. Others see opportunity. If you're the second kind of buyer, this might just be the property you've been waiting for. (id:15069)
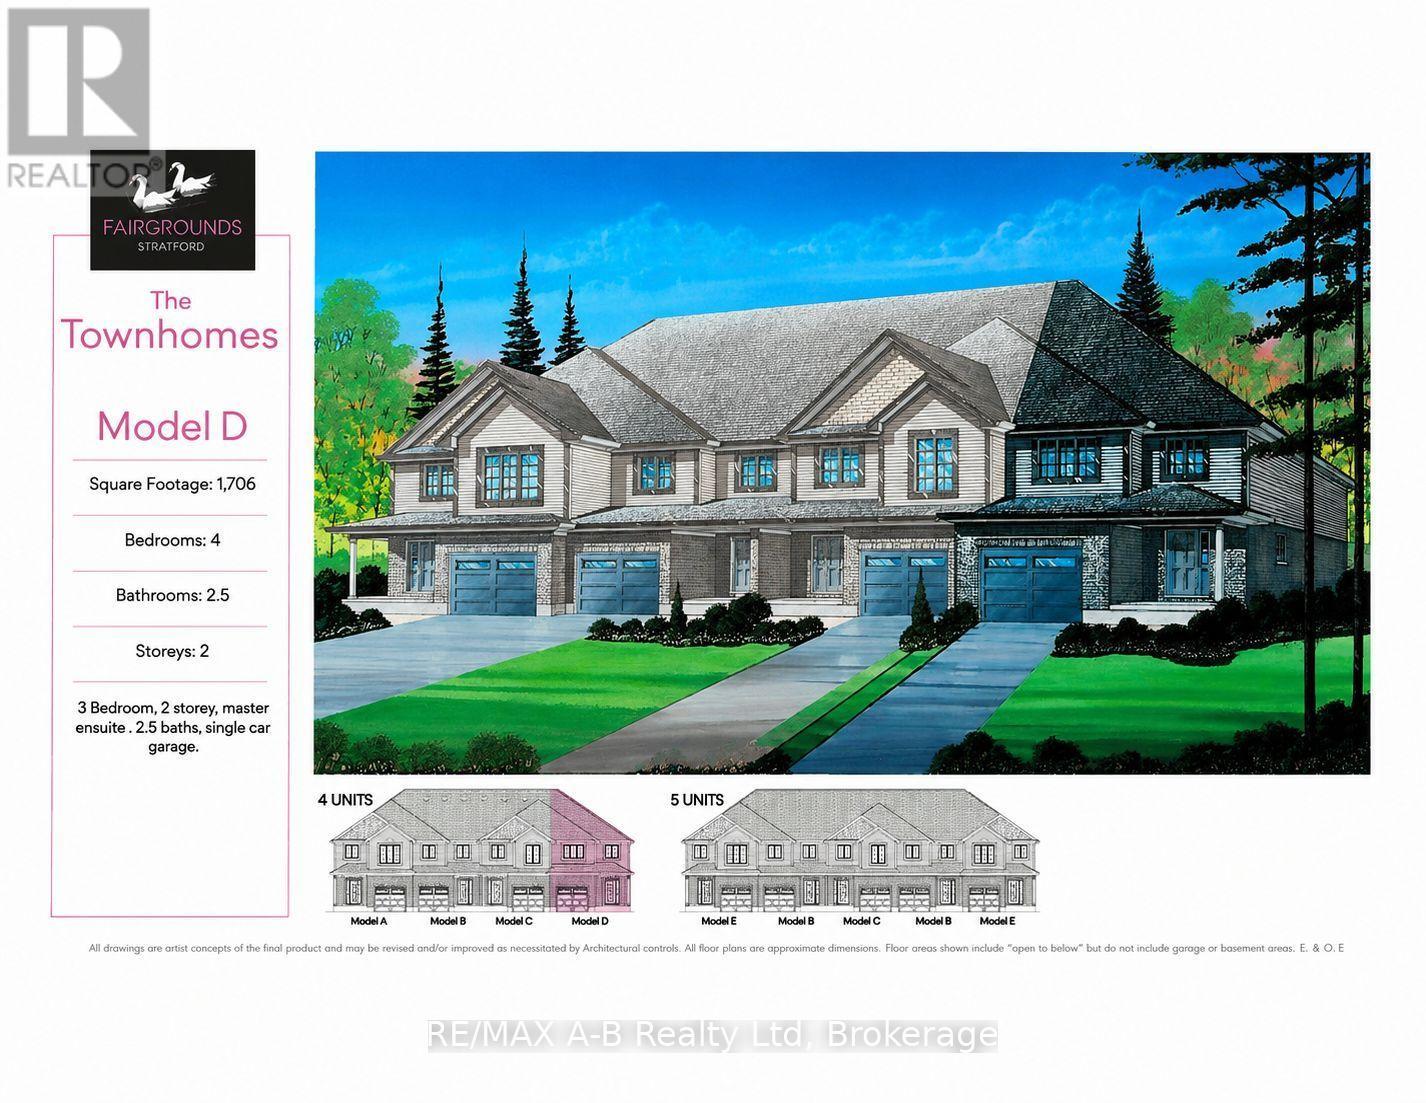
Welcome to an end-unit, 2-story town home to be built in the Stratford Fairgrounds Subdivision. Featuring 4 spacious bedrooms, including a primary suite with a private 4-piece en-suite, this home offers comfort and style for the whole family. The heart of the home is the large, open-concept eat-in kitchen, beautifully appointed with quartz countertops, custom Barzotti cabinetry complete with soft close drawers and doors and elegant crown molding. The main floor features luxury vinyl plank flooring and the Great Room boasts a gas fireplace. Enjoy the opportunity to personalize your home with a wide selection of finishes. Thoughtfully designed, this home blends quality, functionality and timeless appeal. It's your vision, it's your home! (id:15069)
Bright and spacious top-floor corner unit in Heritage Tower, offering plenty of natural light and open views on the edge of Owen Sound. The open living and dining area provides a comfortable space for everyday living and entertaining, with large windows bringing in plenty of sunshine.The unit has been fully updated with engineered hardwood flooring, quartz countertops, custom cabinetry, stainless steel appliances, and fresh paint throughout. The modern bathroom features a walk-in shower, while the spacious primary bedroom offers double closets. The second bedroom provides flexibility for guests, a home office, or den. Additional features include in-unit laundry and numerous updates, making this a convenient move-in-ready option. Heritage Tower is conveniently located close to shopping, parks, and everyday amenities, while offering the low-maintenance lifestyle of condo living.A well-maintained and updated top-floor unit in a convenient Owen Sound location. (id:15069)
Set on a quiet cul-de-sac, this exceptional Sloot-built home offers over 6,000 sq. ft. of finished living space with luxurious finishes and incredible versatility, including an approximately 1,100 sq. ft. legal 2-bedroom apartment. Professionally designed landscaping and custom hardscaping create a stunning first impression. The beautifully renovated kitchen is the heart of the home, featuring premium Bamco cabinetry, quartz countertops, built-in appliances, a contrasting island with gas cooktop and seating, and a walk-in pantry. The kitchen flows seamlessly into the family room, highlighted by Brazilian dark hardwood flooring, vaulted ceilings, and a stone gas fireplace. Walk out to the expansive upper deck, perfect for entertaining or relaxing outdoors. The main level also features 9' ceilings, formal living and dining rooms, a private office, mudroom, and powder room. Upstairs, the spacious primary suite offers a spa-inspired 4-piece ensuite with deep soaker tub, double-sided fireplace, walk-in closet, and private access to a 12' x 16' deck. Three additional bedrooms, including two with walk-in closets, a 4-piece bath, laundry room, and a custom AV room with wet bar complete the upper level. The walk-out basement adds even more functional space with a gym, office, 4-piece bathroom, and separate access to the legal apartment. Designed with quadruple in-ceiling soundproofing, the suite also includes in-suite laundry and backyard access, making it ideal for multi-generational living or rental income. Step outside to your fully fenced backyard retreat featuring an 18' heated saltwater pool, spacious patio, and covered hot tub area enclosed with barn doors and windows for year-round enjoyment. A truly remarkable home offering luxury, comfort, and flexibility for today's modern family. (id:15069)
Discover single-level living at its finest in a welcoming, professionally managed Parkbridge lifestyle community. Perfectly combining quality craftsmanship and affordability, this beautifully designed two-bedroom, two-bathroom residence features a bright, open-concept layout that effortlessly connects the kitchen, dining, and main living areas, creating an inviting atmosphere for both daily relaxation and hosting family and friends. Inside, the home offers a well-thought-out floor plan highlighted by a spacious walk-in closet complete with custom shelving. This home is heated with gas, has in floor heat and cold central air conditioning. Step outside to find an impressive array of exterior enhancements that blend functionality with exceptional outdoor appeal. Gorgeous, freshly upgraded gardens, concrete paths and a smooth sidewalk provide easy navigation around the property. Outdoor living is further elevated by a newly installed privacy fence, creating a secluded space in the backyard deck alongside a convenient rear shed for extra equipment and seasonal storage. Whether you are seeking a low-maintenance retirement property, planning to downsize, or searching for a move-in-ready home in a vibrant, supportive neighborhood, this listing delivers easy-care living at every turn. Book your private tour and experience the Parkbridge lifestyle firsthand. (id:15069)
An extraordinary expression of modern luxury set on a premium, sun-drenched corner lot in one of Paris' most prestigious communities. With 40 ft frontage and upgraded brick exterior, this 2-year-new architectural masterpiece offers enhanced privacy, exceptional curb appeal, and natural light from every direction. Boasting approx. 3,400 sq ft finished above grade, this residence is designed for elevated living. Soaring 10-ft ceilings on the main level create an impressive sense of scale, complemented by expansive principal rooms, upgraded laminate flooring, pot lights, elegant California-style window coverings, and a refined designer lighting package throughout. The chef's kitchen is a true centerpiece - featuring extended premium cabinetry, quartz countertops, a striking designer backsplash, oversized island, walk-in pantry, bar fridge, and a full suite of high-end built-in stainless steel appliances including gas cooktop, built-in oven, microwave, hood range, and double-door refrigerator. Designed to impress and built for entertaining, it flows seamlessly into the sophisticated living and family spaces. A private main floor office adds executive-level functionality. An upgraded hardwood oak staircase leads to the second level with 9-ft ceilings, offering 5 generously sized bedrooms and 4 full bathrooms - a rare and highly desirable layout. The primary suite serves as a private sanctuary with a spacious walk-in closet and spa-inspired ensuite featuring natural stone countertops and a deep soaker tub with elegant tile surround. Premium features include 200-amp electrical service, EV charger rough-in, Decora switches, 8-ft garage door, gas line to cooktop, builder-finished side entrance, oversized basement windows, and 3-piece bath rough-in - offering incredible future potential. Situated in one of Paris' most desirable communities, just minutes from charming downtown shops, scenic trails, plaza and schools. (id:15069)