
2554 Champlain Road Tiny, Ontario L9M 0C3

3 Bedroom
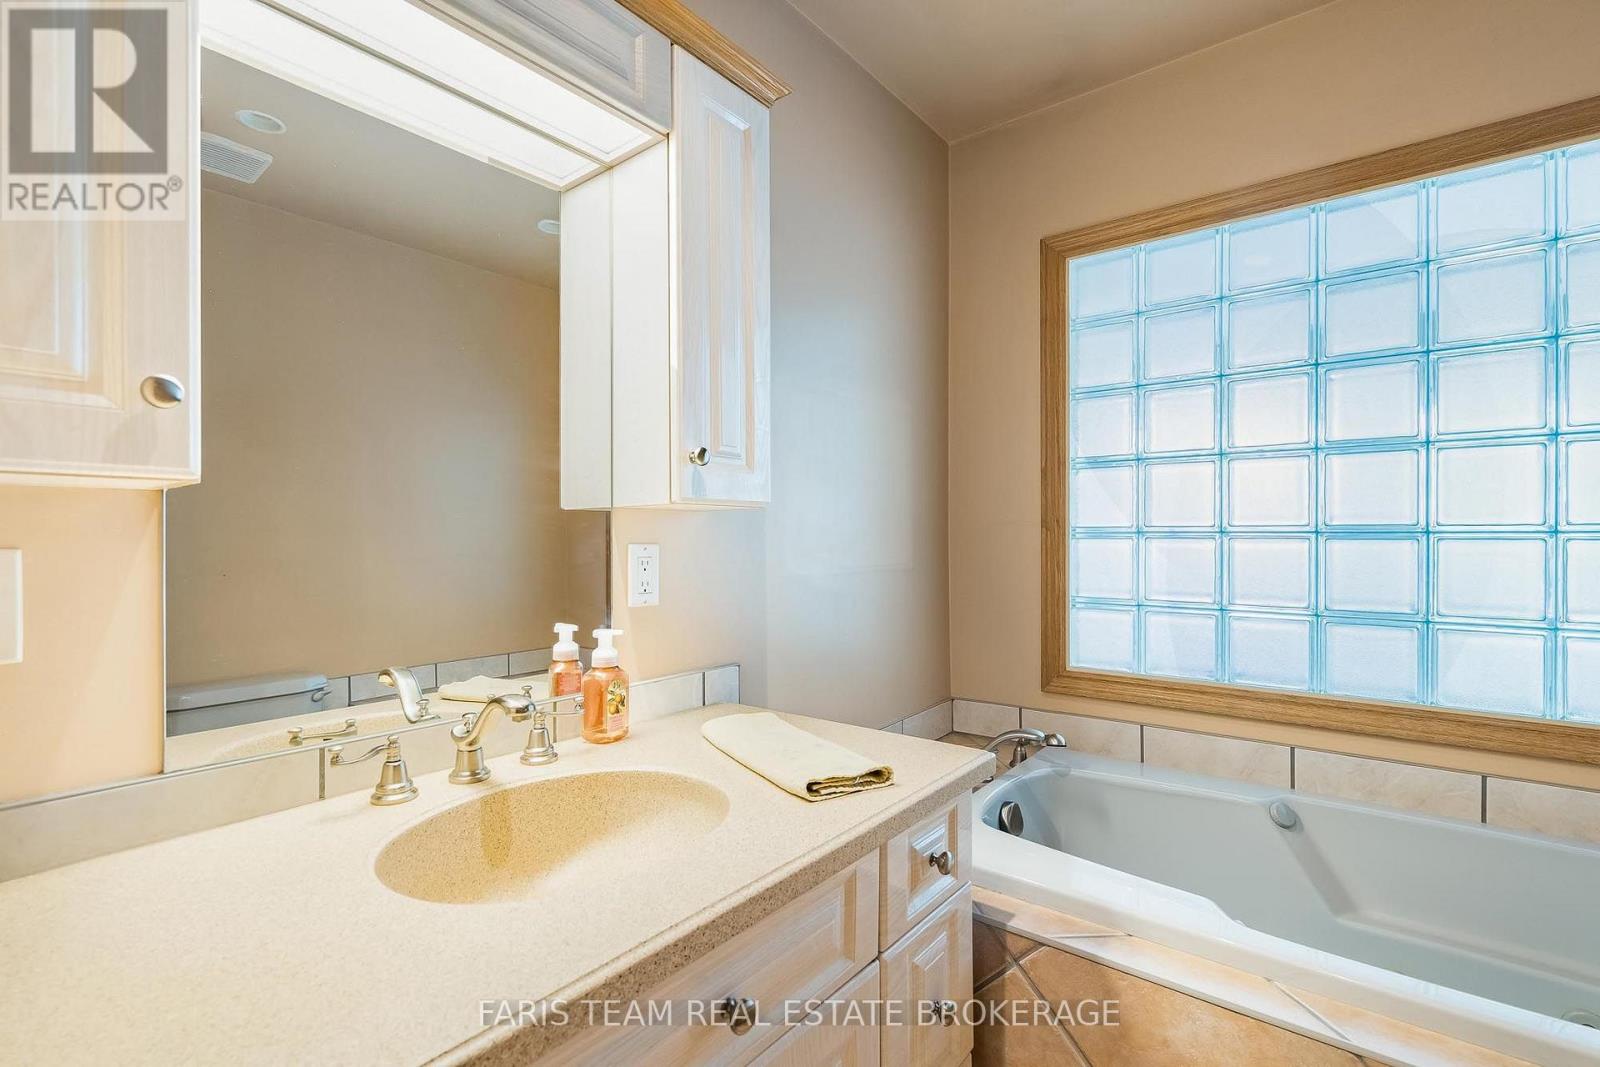
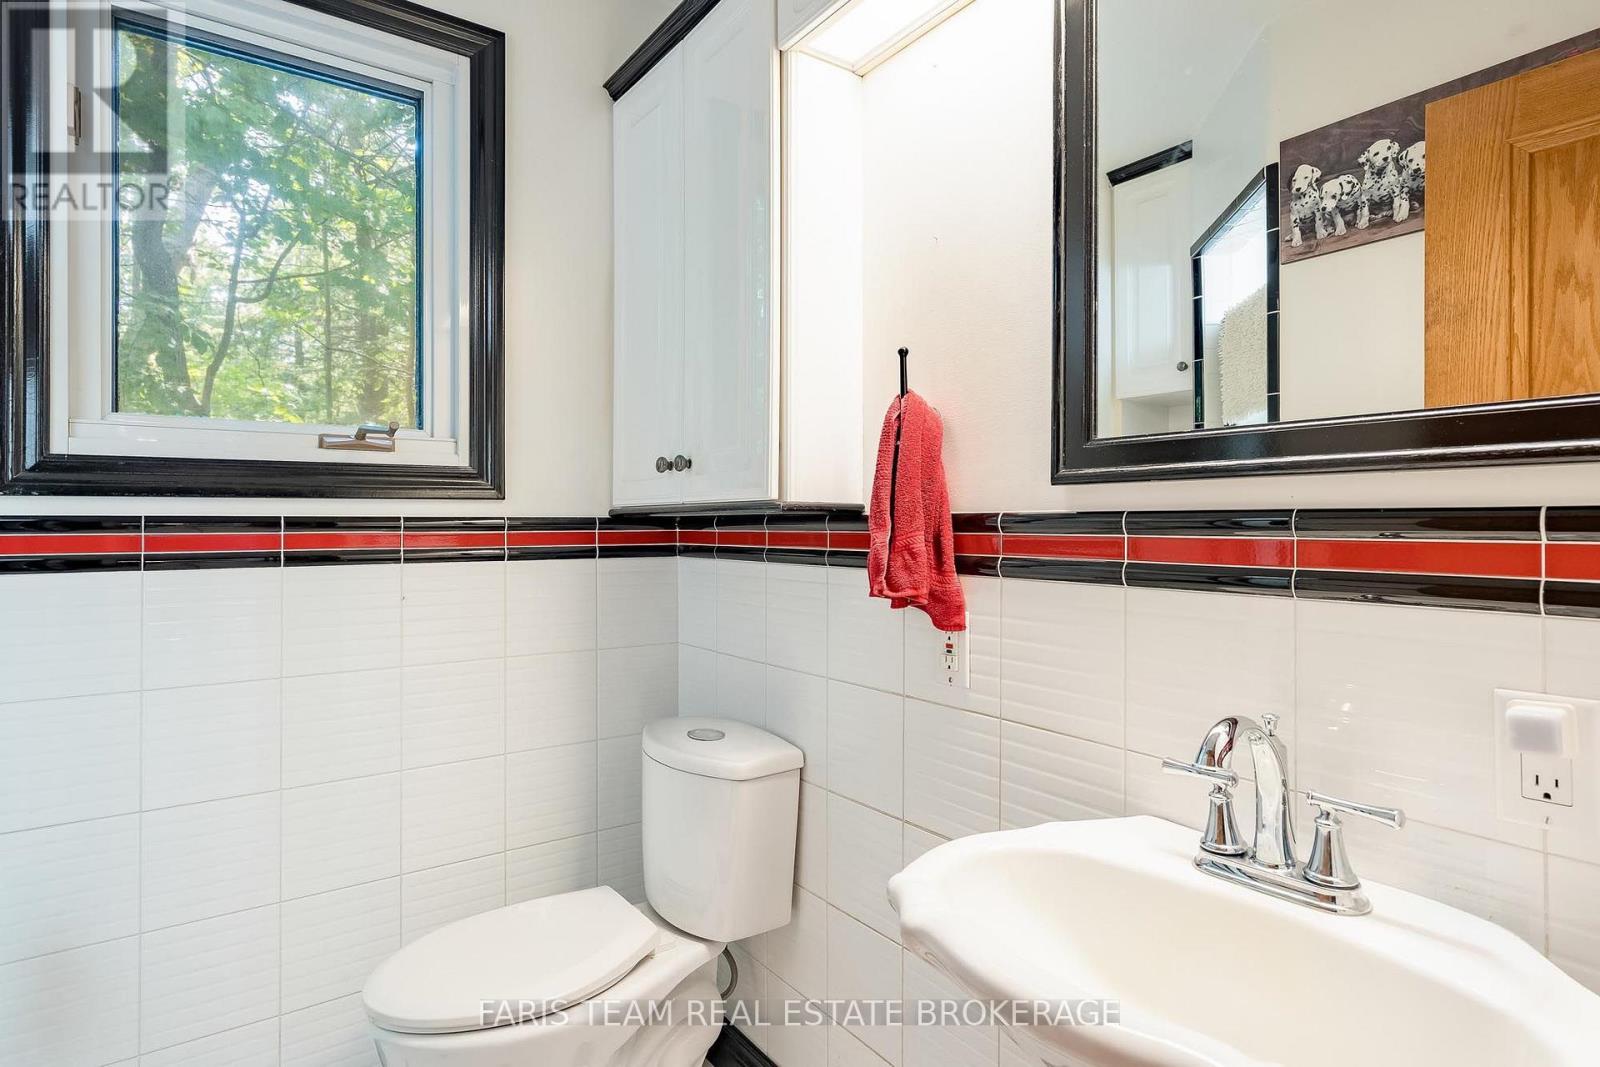
2 Bathroom
1,500 - 2,000 sqft
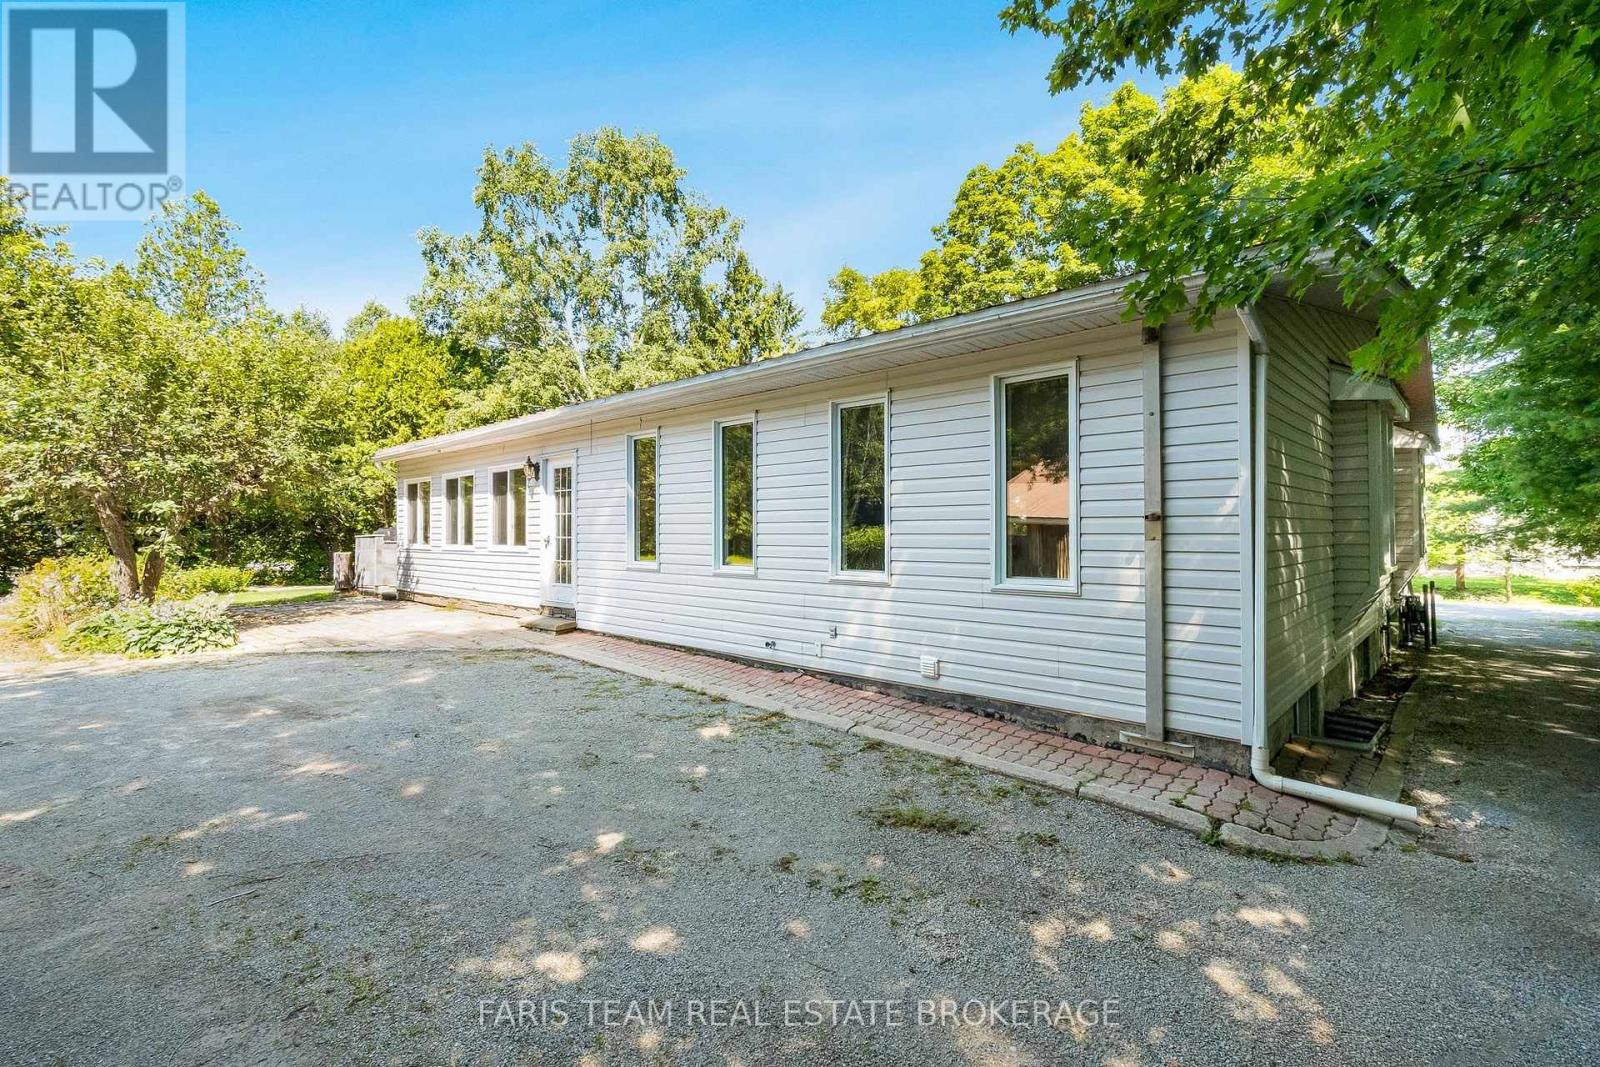
Bungalow
Fireplace
Central Air Conditioning
Forced Air
$639,900
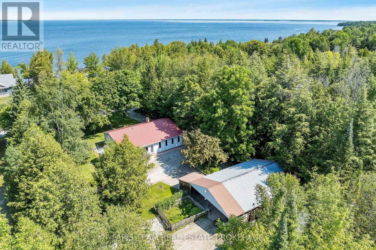
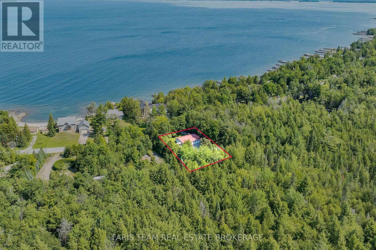
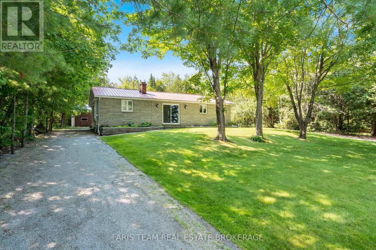
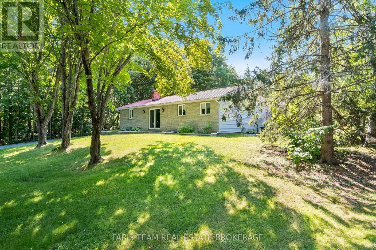
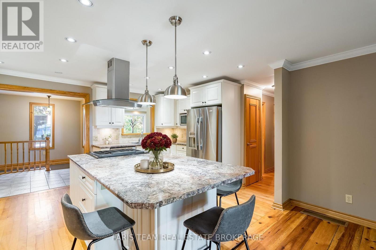
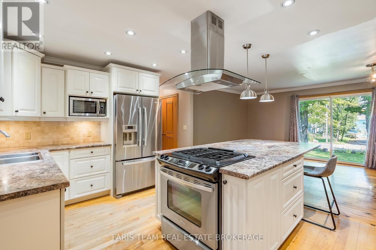
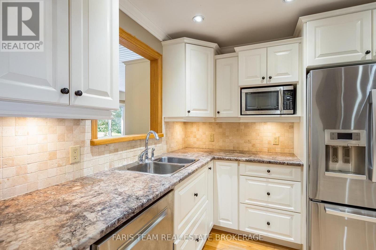
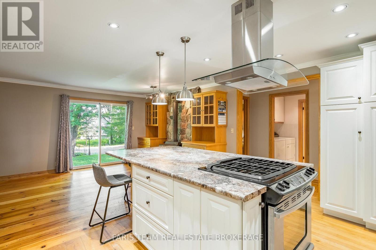
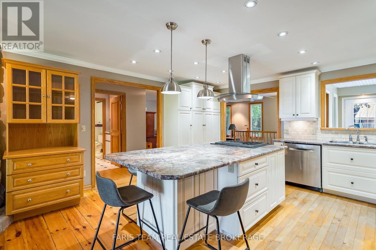
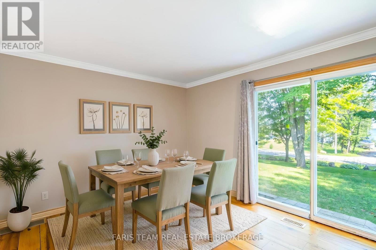
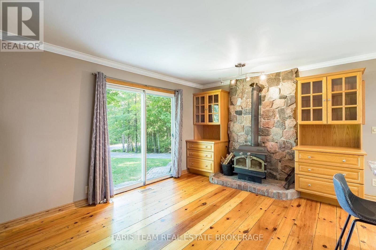
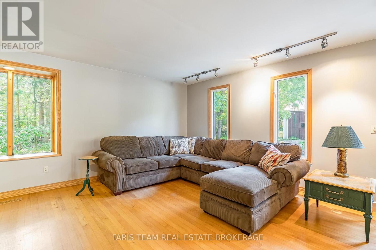
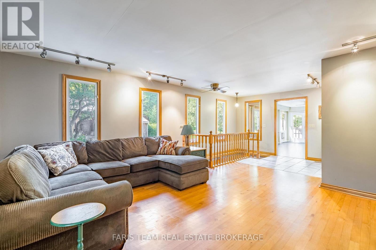
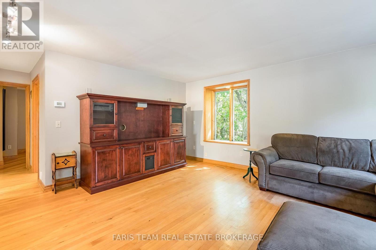
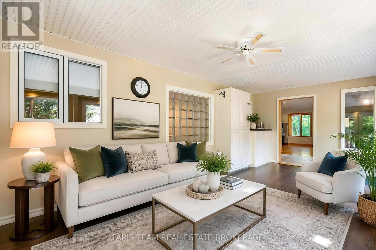
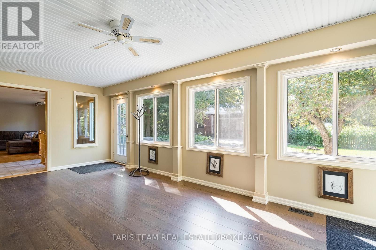
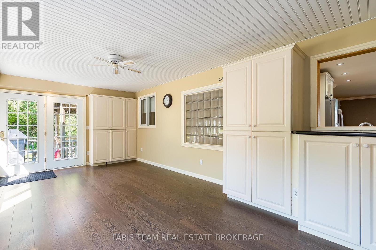
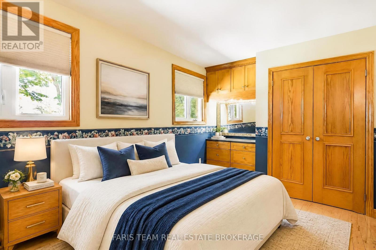
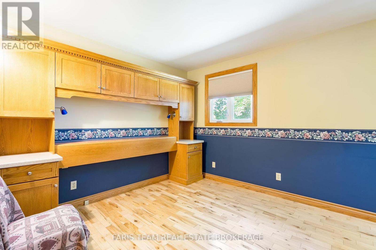
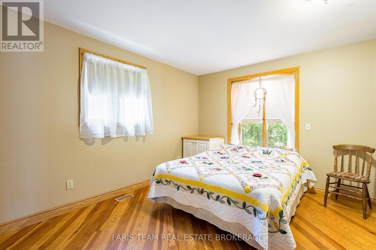
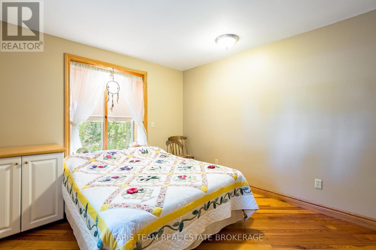
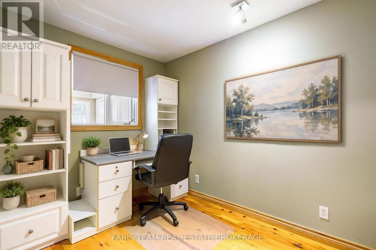
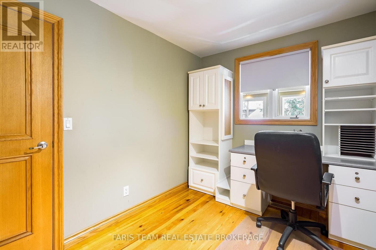
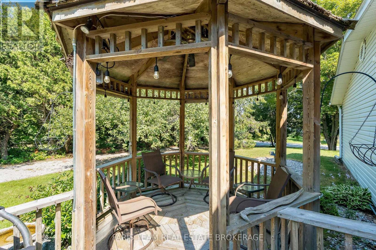
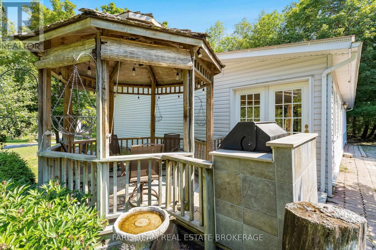
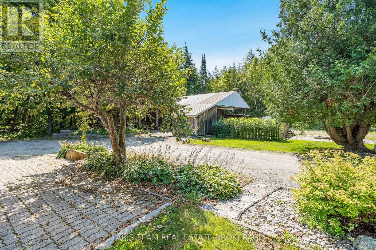
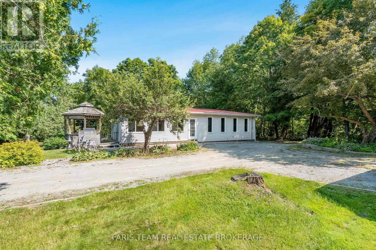
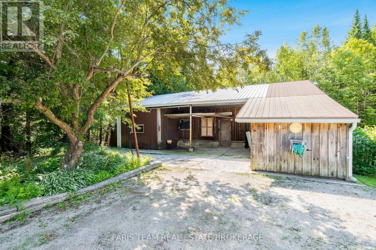
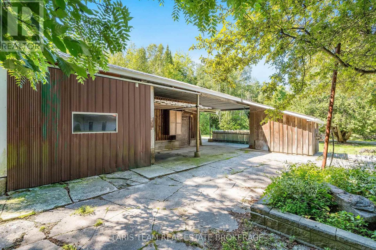
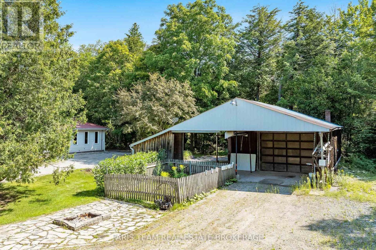
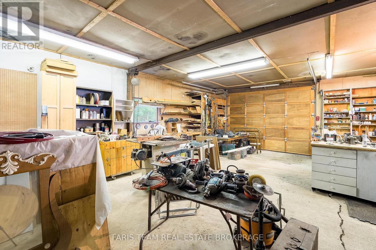
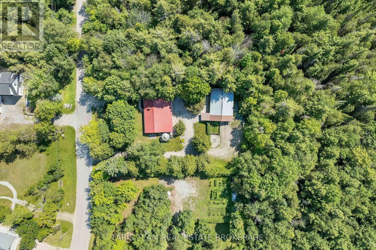
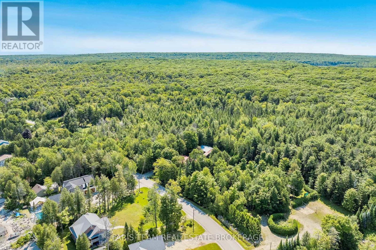
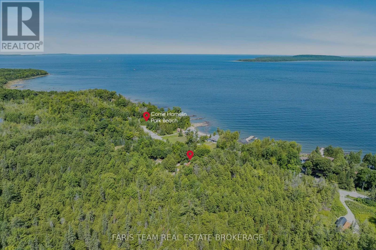
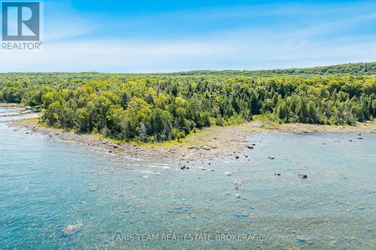
Top 5 Reasons You Will Love This Home: 1) Experience the best of Georgian Bay living with beautiful water views, Corrie Hamelin Park beach access just moments away, and Awenda Provincial Park's renowned trails, beaches, and natural beauty, only a short drive from your doorstep 2) Beautifully maintained bungalow ranch showcasing a well-appointed kitchen, custom built-ins throughout, and the ease of one-level living, all set on a private half-acre lot surrounded by nature 3) Impressive detached shop offering outstanding versatility with ample space for a workshop, recreational vehicles, storage, or hobby projects, making it an exceptional feature for outdoor enthusiasts and tradespeople 4) Two cozy wood stoves create a warm and welcoming atmosphere, making this property the perfect choice as a comfortable year-round residence or an inviting four-season Georgian Bay retreat 5) Enjoy exceptional privacy in a peaceful setting with no close neighbours, delivering a rare sense of seclusion while remaining close to the area's beaches, parks, and outdoor recreation. 1,776 sq.ft. plus an unfinished basement. *Please note some images have been virtually staged to show the potential of the home. (id:15069)
Property Details
| MLS® Number | S13643484 |
| Property Type | Single Family |
| Community Name | Rural Tiny |
| Amenities Near By | Park |
| Features | Level Lot, Wooded Area, Sump Pump |
| Parking Space Total | 19 |
| View Type | View Of Water |
Building
| Bathroom Total | 2 |
| Bedrooms Above Ground | 3 |
| Bedrooms Total | 3 |
| Age | 51 To 99 Years |
| Amenities | Fireplace(s) |
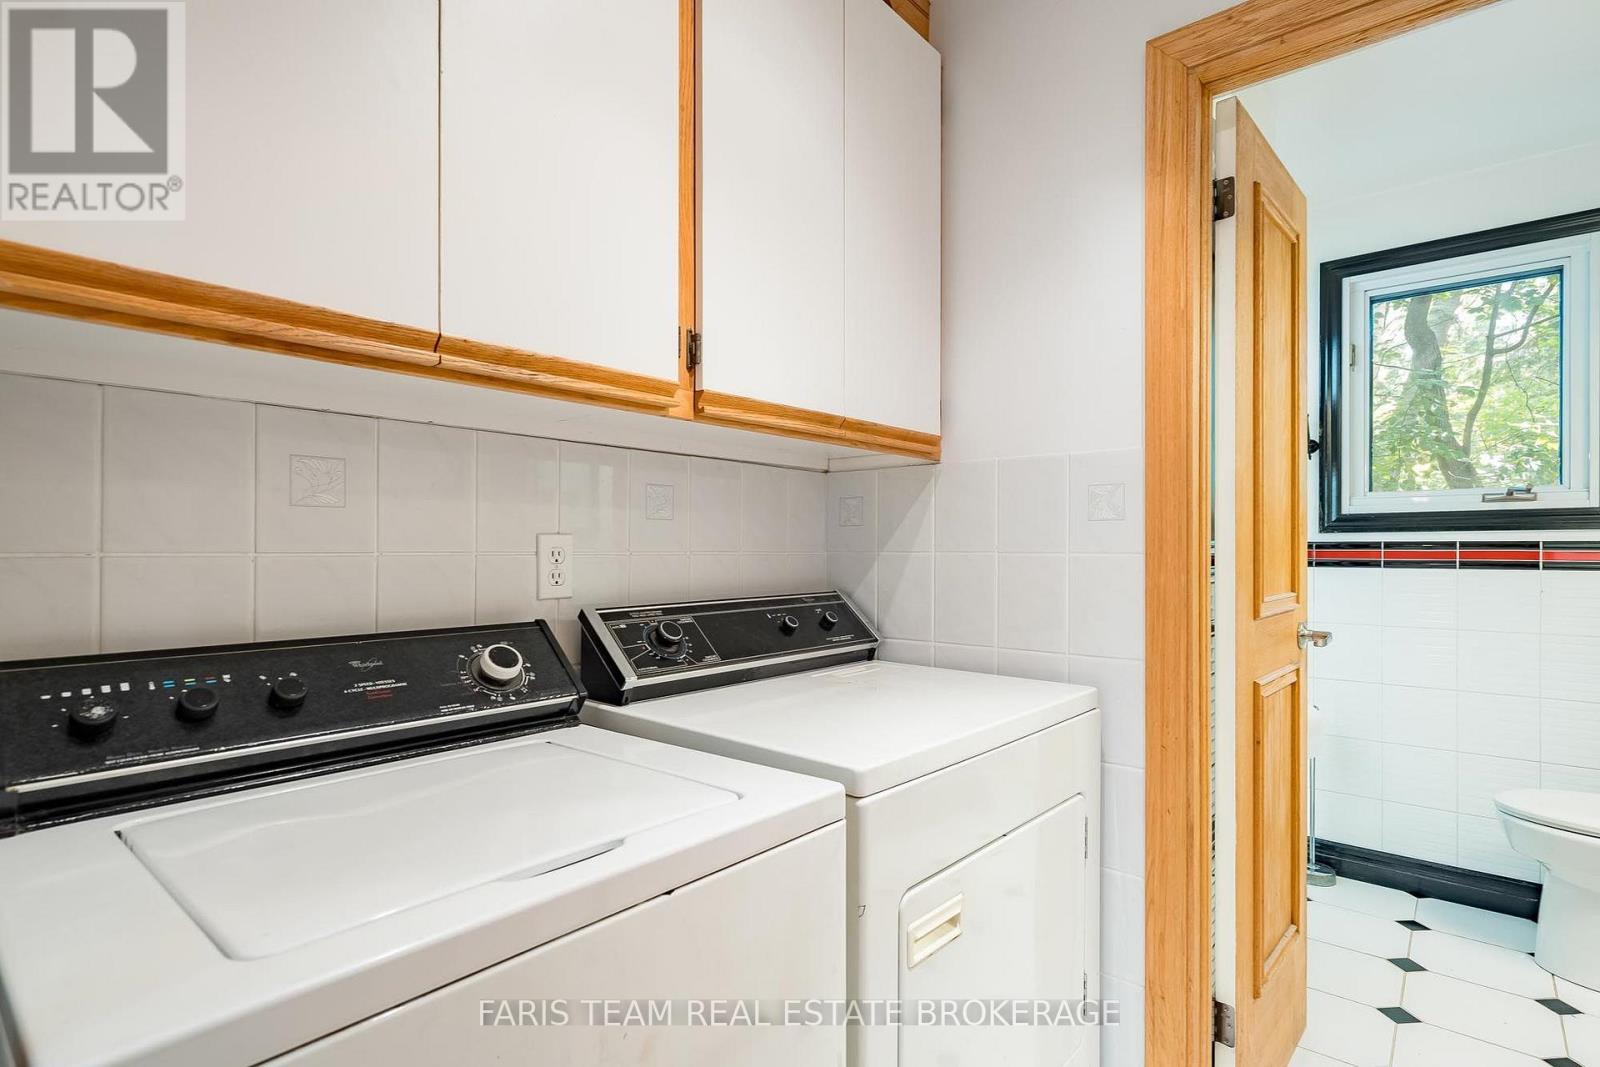
| Appliances | Oven - Built-in, Water Heater, Water Softener, Dishwasher, Dryer, Microwave, Stove, Washer, Window Coverings, Refrigerator |
| Architectural Style | Bungalow |
| Basement Development | Unfinished |
| Basement Type | Partial (unfinished) |
| Construction Style Attachment | Detached |
| Cooling Type | Central Air Conditioning |
| Exterior Finish | Brick, Vinyl Siding |
| Fireplace Present | Yes |
| Fireplace Total | 2 |
| Flooring Type | Hardwood, Ceramic |
| Foundation Type | Block |
| Heating Fuel | Natural Gas |
| Heating Type | Forced Air |
| Stories Total | 1 |
| Size Interior | 1,500 - 2,000 Sqft |
| Type | House |
| Utility Water | Dug Well |
Parking
| Detached Garage | |
| Garage |
Land
| Acreage | No |
| Land Amenities | Park |
| Sewer | Septic System |
| Size Depth | 200 Ft |
| Size Frontage | 110 Ft |
| Size Irregular | 110 X 200 Ft |
| Size Total Text | 110 X 200 Ft|1/2 - 1.99 Acres |
| Zoning Description | Sr |
Rooms
| Level | Type | Length | Width | Dimensions |
|---|---|---|---|---|
| Main Level | Kitchen | 4.79 m | 3.5 m | 4.79 m x 3.5 m |
| Main Level | Dining Room | 5.15 m | 3.62 m | 5.15 m x 3.62 m |
| Main Level | Living Room | 5.29 m | 5.18 m | 5.29 m x 5.18 m |
| Main Level | Sunroom | 6.68 m | 3.51 m | 6.68 m x 3.51 m |
| Main Level | Primary Bedroom | 4.79 m | 3.56 m | 4.79 m x 3.56 m |
| Main Level | Bedroom | 4.47 m | 3.23 m | 4.47 m x 3.23 m |
| Main Level | Bedroom | 3.16 m | 2.36 m | 3.16 m x 2.36 m |
| Main Level | Laundry Room | 2.03 m | 1.53 m | 2.03 m x 1.53 m |
https://www.realtor.ca/real-estate/30120899/2554-champlain-road-tiny-rural-tiny
Contact Us
Contact us for more information

This REALTOR.ca listing content is owned and licensed by REALTOR® members of The Canadian Real Estate Association
The trademarks REALTOR®, REALTORS®, and the REALTOR® logo are controlled by The Canadian Real Estate Association (CREA) and identify real estate professionals who are members of CREA. The trademarks MLS®, Multiple Listing Service® and the associated logos are owned by The Canadian Real Estate Association (CREA) and identify the quality of services provided by real estate professionals who are members of CREA. The trademark DDF® is owned by The Canadian Real Estate Association (CREA) and identifies CREA's Data Distribution Facility (DDF®)
September 28 2026 08:32:41
Toronto Regional Real Estate Board
Faris Team Real Estate Brokerage