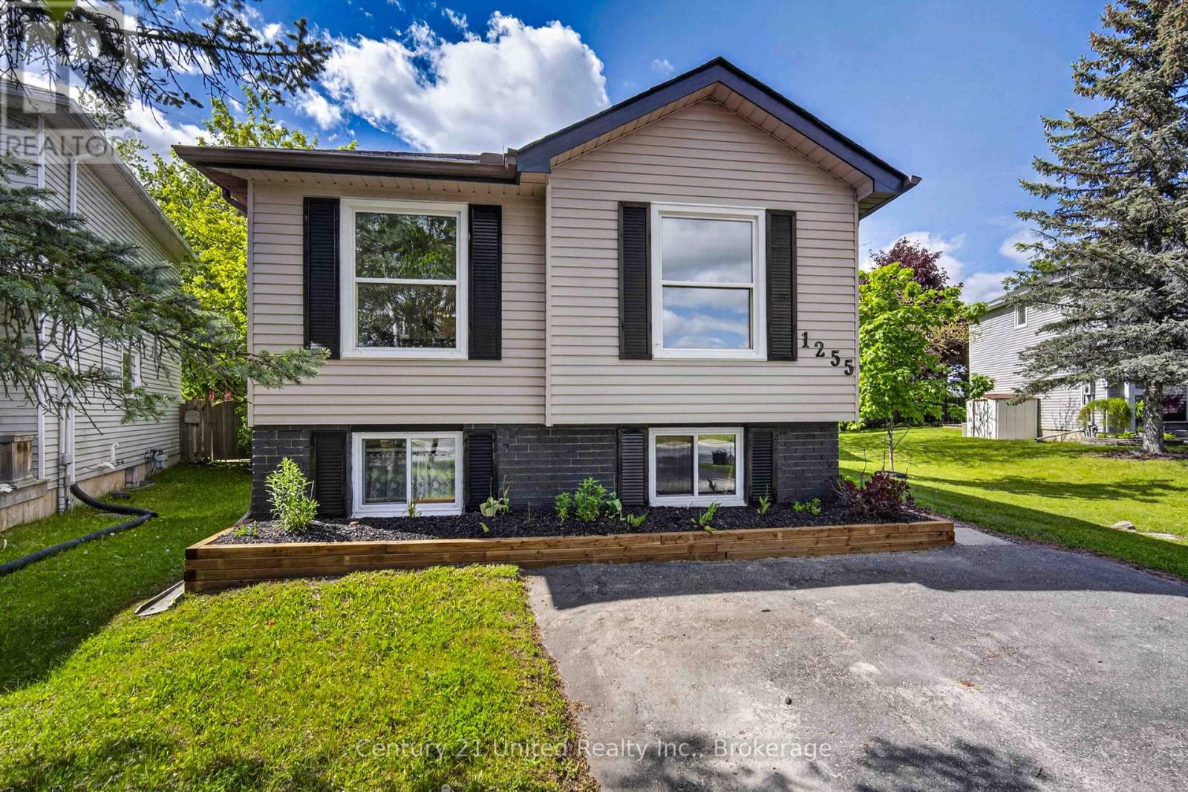
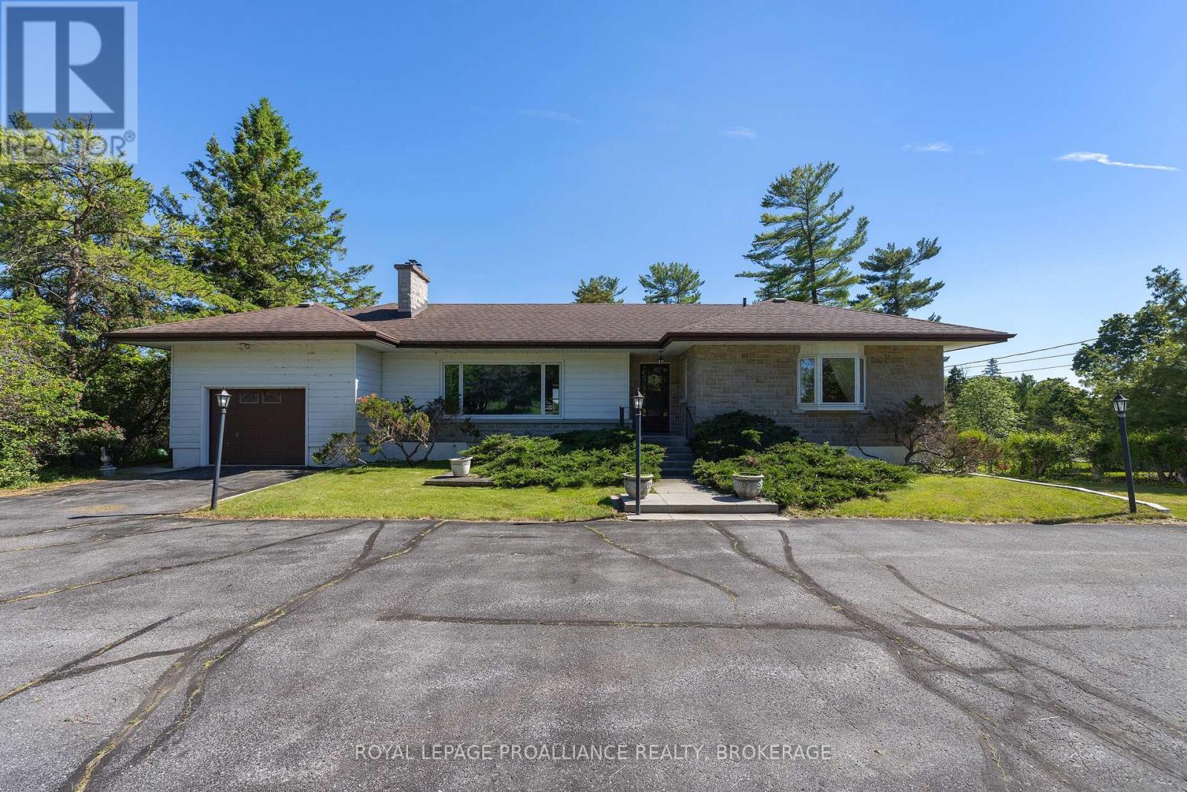
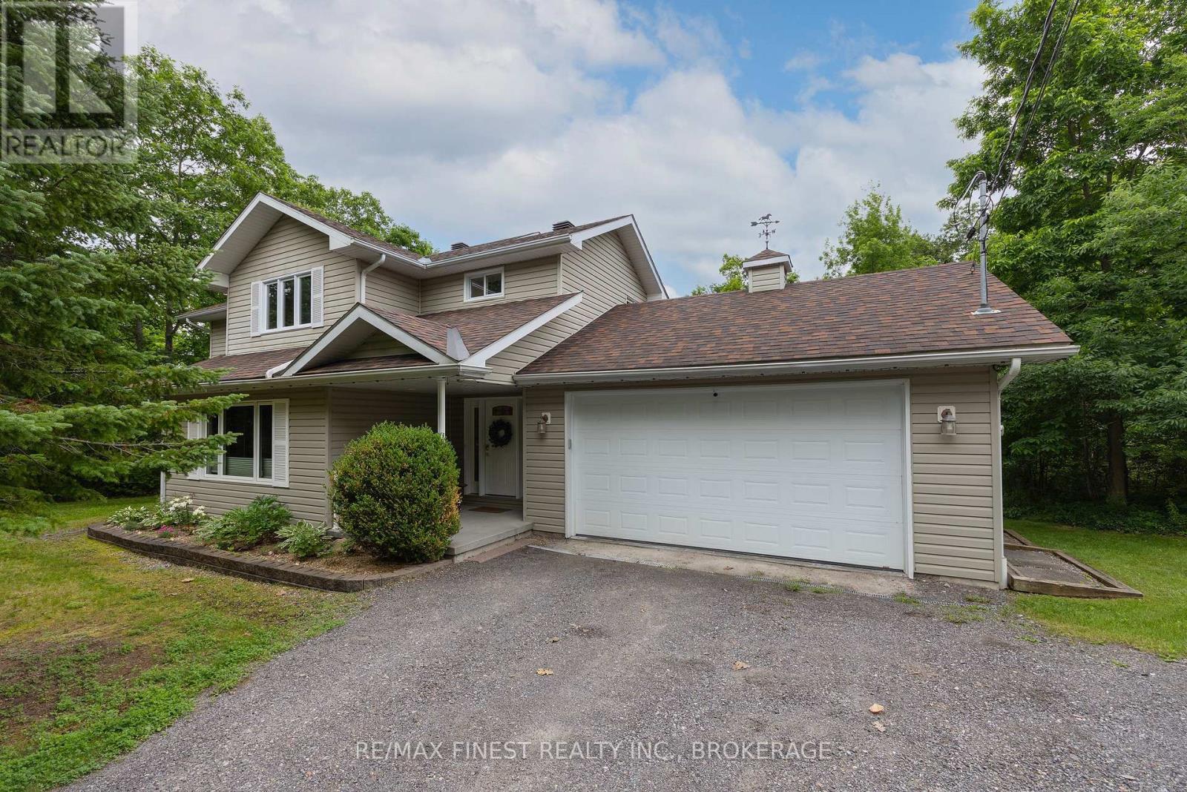
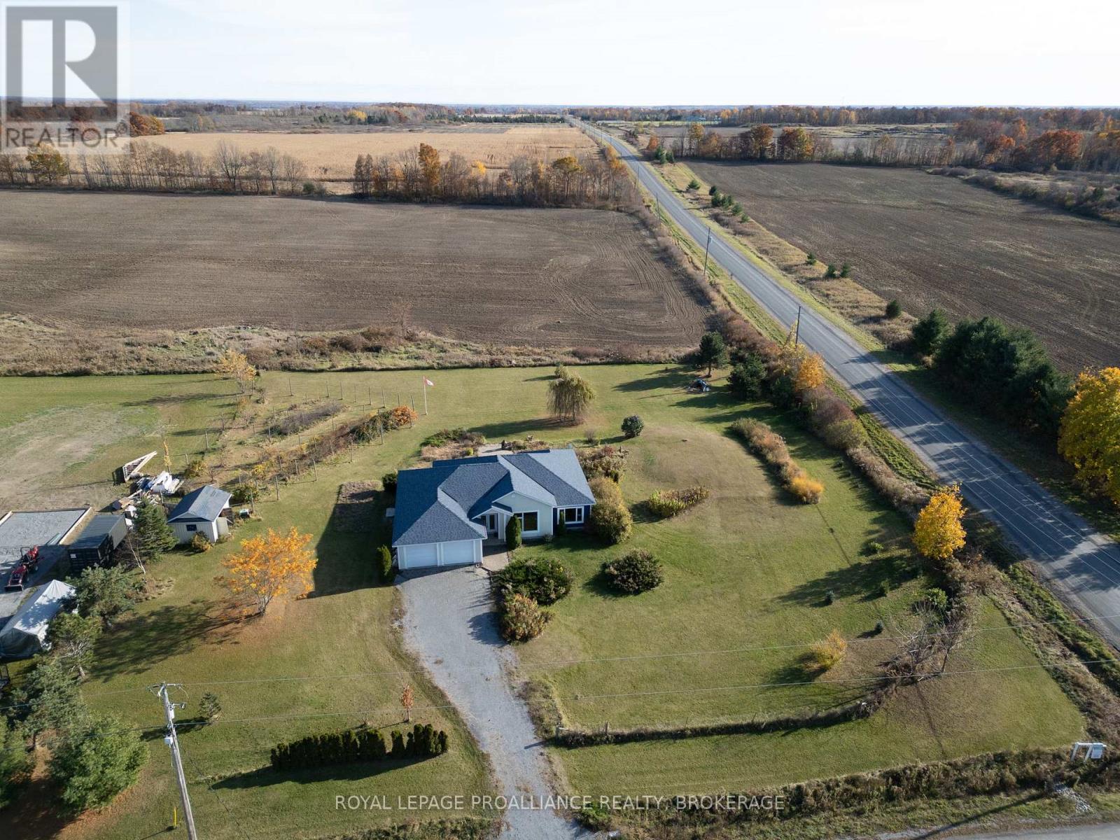
Welcome to 1255 Huntington Circle. This 5-bedroom, 2-bathroom raised bungalow includes 2 full kitchens and presents a great opportunity for families, first time home buyers and investors who are looking for a house with in-law capability. The main floor includes 3-bedrooms and a 3-piece bathroom, along with sliding doors off of the kitchen, providing access to the large fully fenced backyard. The lower level offers more functional living space with 2 additional bedrooms, a 4 piece bathroom and an additional full kitchen. This home sits on a large level lot in one of Peterborough's most desirable West End neighbourhoods. The property includes plenty of outdoor parking in the double wide driveway and is located in close proximity to great schools, parks, public transit and Sir Sanford Fleming College. This is a turn-key home, with a longlist of recent upgrades and improvements. Book your personal viewing today! (id:15069)
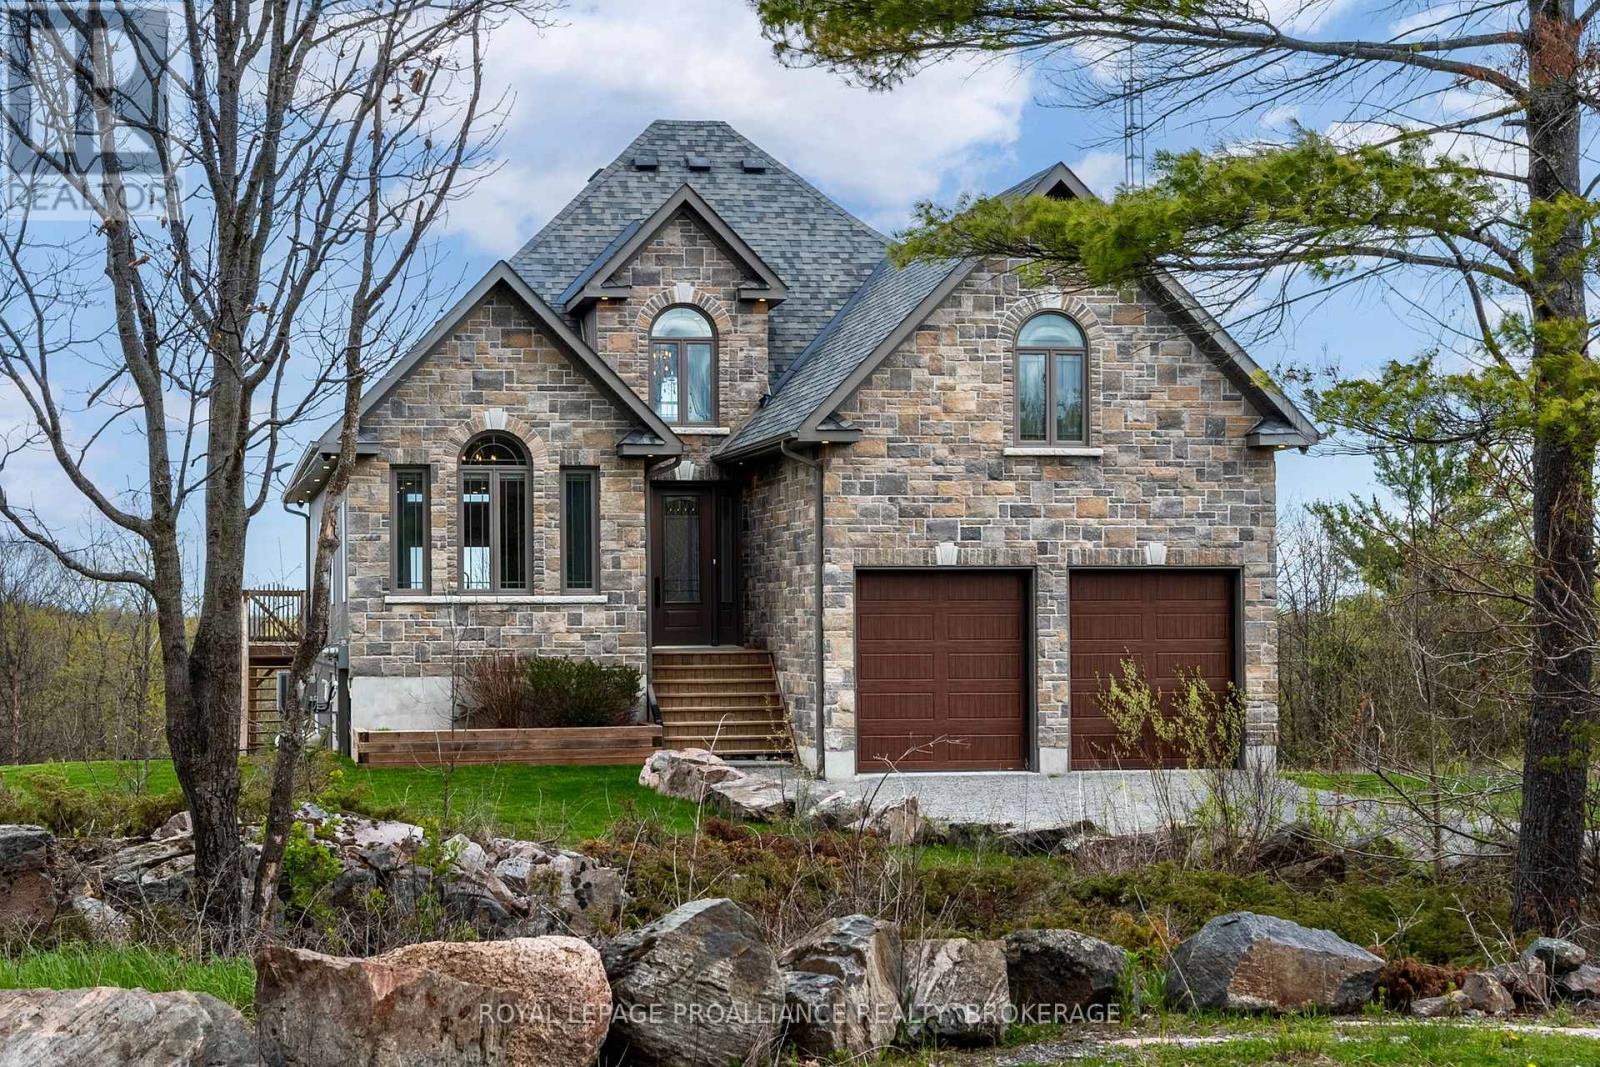
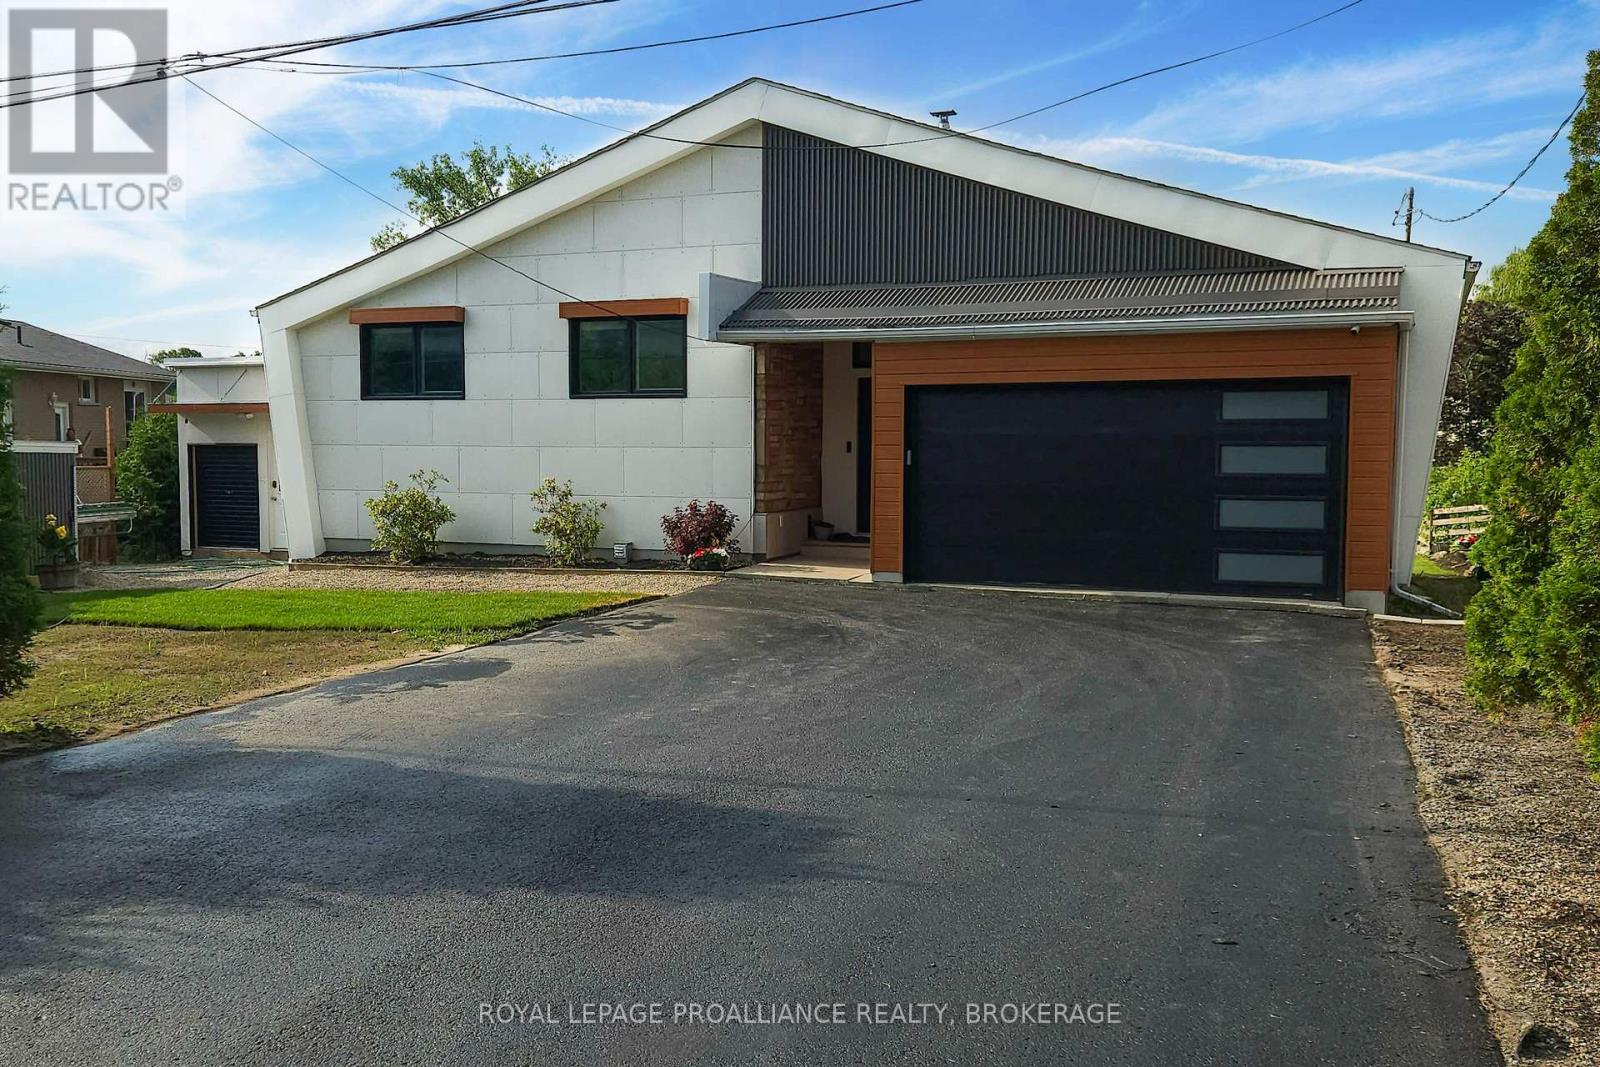
Surrounded by peaceful natural scenery & an abundance of wildlife, this custom-built bungaloft (less than 10 years old) unfolds with soaring vaulted ceilings, expansive windows & a bright open-concept layout designed to capture its setting. The main level features great principal spaces, with a spacious living, dining & kitchen area anchored by an oversized island, granite counters, tile backsplash, stainless steel appliances & extensive cabinetry, all enhanced by custom window coverings. The primary suite offers a walk-in closet & a well-appointed ensuite with dual vanity & tiled walk-in shower, while the layout is completed by an additional bedroom & a full bathroom with soaker tub on the main level. The upper loft offers an office & bonus bedroom, & 3pc bath with skylight. The fully finished walk-out basement extends the home with added living space, including a new 4th bathroom, creating flexibility for family, guests, or recreation. Outside, the property continues to deliver with a partially fenced yard area, improved grading for drainage, & thoughtful landscaping additions, while features such as a GenerLink system with included generator setup & Starlink high-speed internet ensure the home is as functional as it is private. A well-rounded offering combining modern construction, practical upgrades & a natural setting that's hard to replicate. (id:15069)
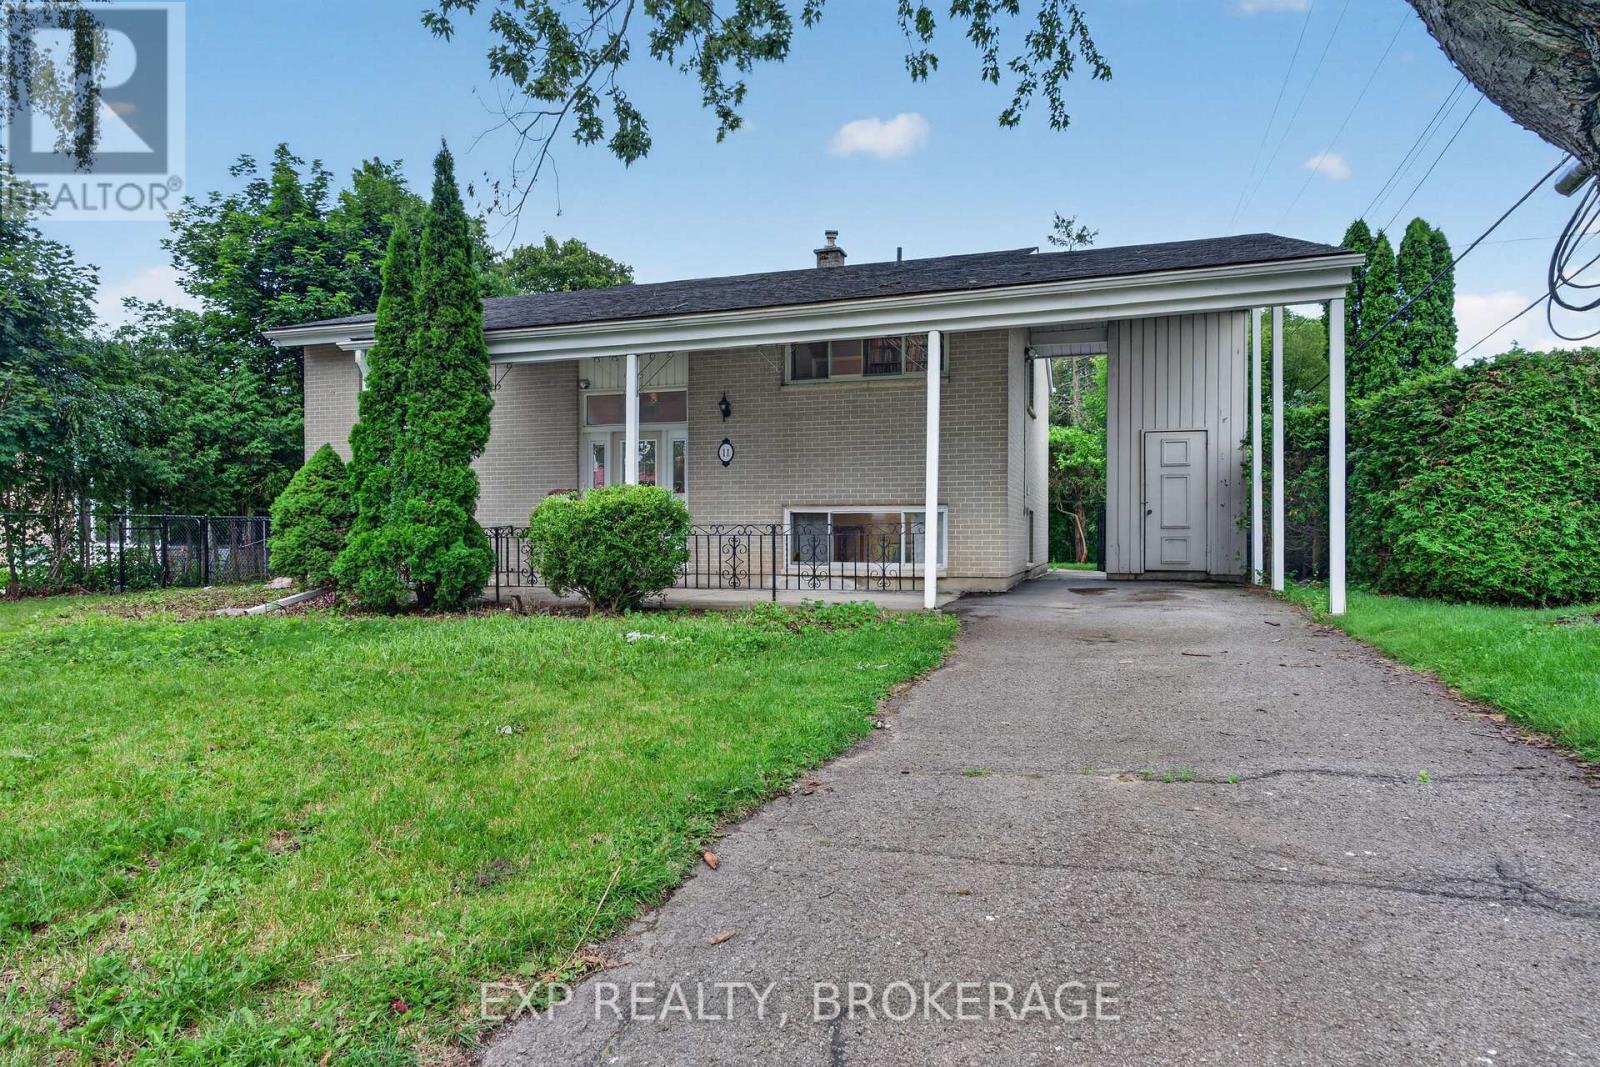
Location, location, location! Welcome to this well-maintained 2+2 bedroom, 2-bathroom home, tucked away on a quiet cul-de-sac in the highly sought-after Calvin Park neighbourhood. Ideally located close to excellent schools, St. Lawrence College, Queen's University, parks, shopping, and public transit, this home offers the perfect blend of convenience and privacy. Inside, you will find a functional layout with bright, inviting living spaces and plenty of room for families, students, or multi-generational living. The walk-up basement provides flexibility with potential for an in-law suite or additional living space. Step outside to enjoy the large rear deck overlooking a private backyard-perfect for entertaining, relaxing, or summer barbecues. A convenient carport adds covered parking and extra storage. Whether you are a first-time buyer, growing family, or investor, this fantastic Calvin Park home is one you will not want to miss. (id:15069)
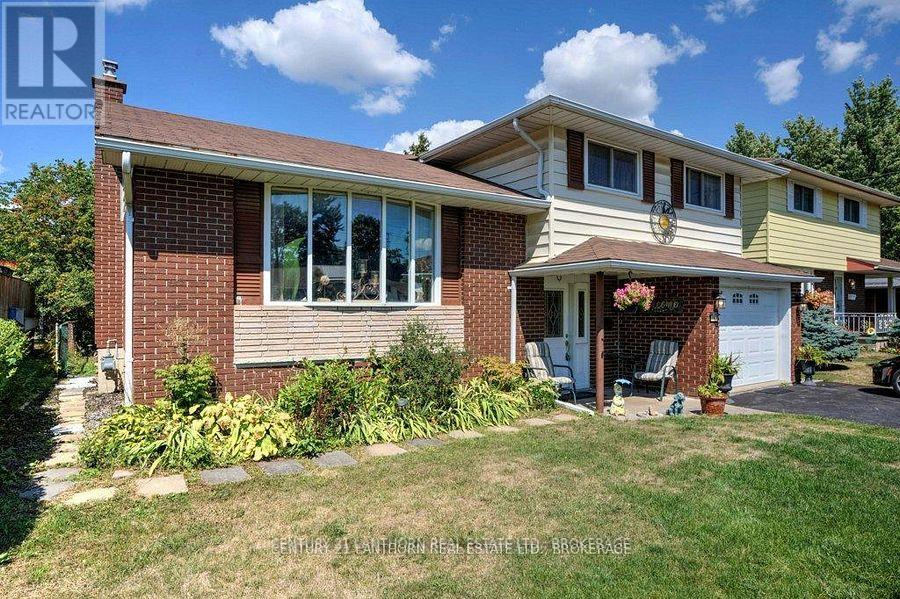
Lovely side-split home on a mature lot in Napanee, within walking distance to parks and downtown shops. Beautifully updated and in move-in condition, this property features a tiled foyer with inside access from the garage, a spacious living room with bay windows, and an updated eat-in kitchen equipped with premium appliances.The main level includes a generously sized family room, while the lower level offers a finished rec room, a laundry area, and a newly renovated full bathroom with a Jacuzzi tub. Flooring throughout includes vinyl and hardwood. A patio door off the kitchen leads to a private deck with a gazebo and a fully fenced backyard-ideal for entertaining or relaxing outdoors.Upstairs, you'll find three well-sized bedrooms with hardwood floors and an updated main bathroom. Additional highlights include spray foam insulation in the crawl space and a newly insulated floor for improved energy efficiency. A paved driveway and two spacious storage sheds complete this move-in-ready package. (id:15069)
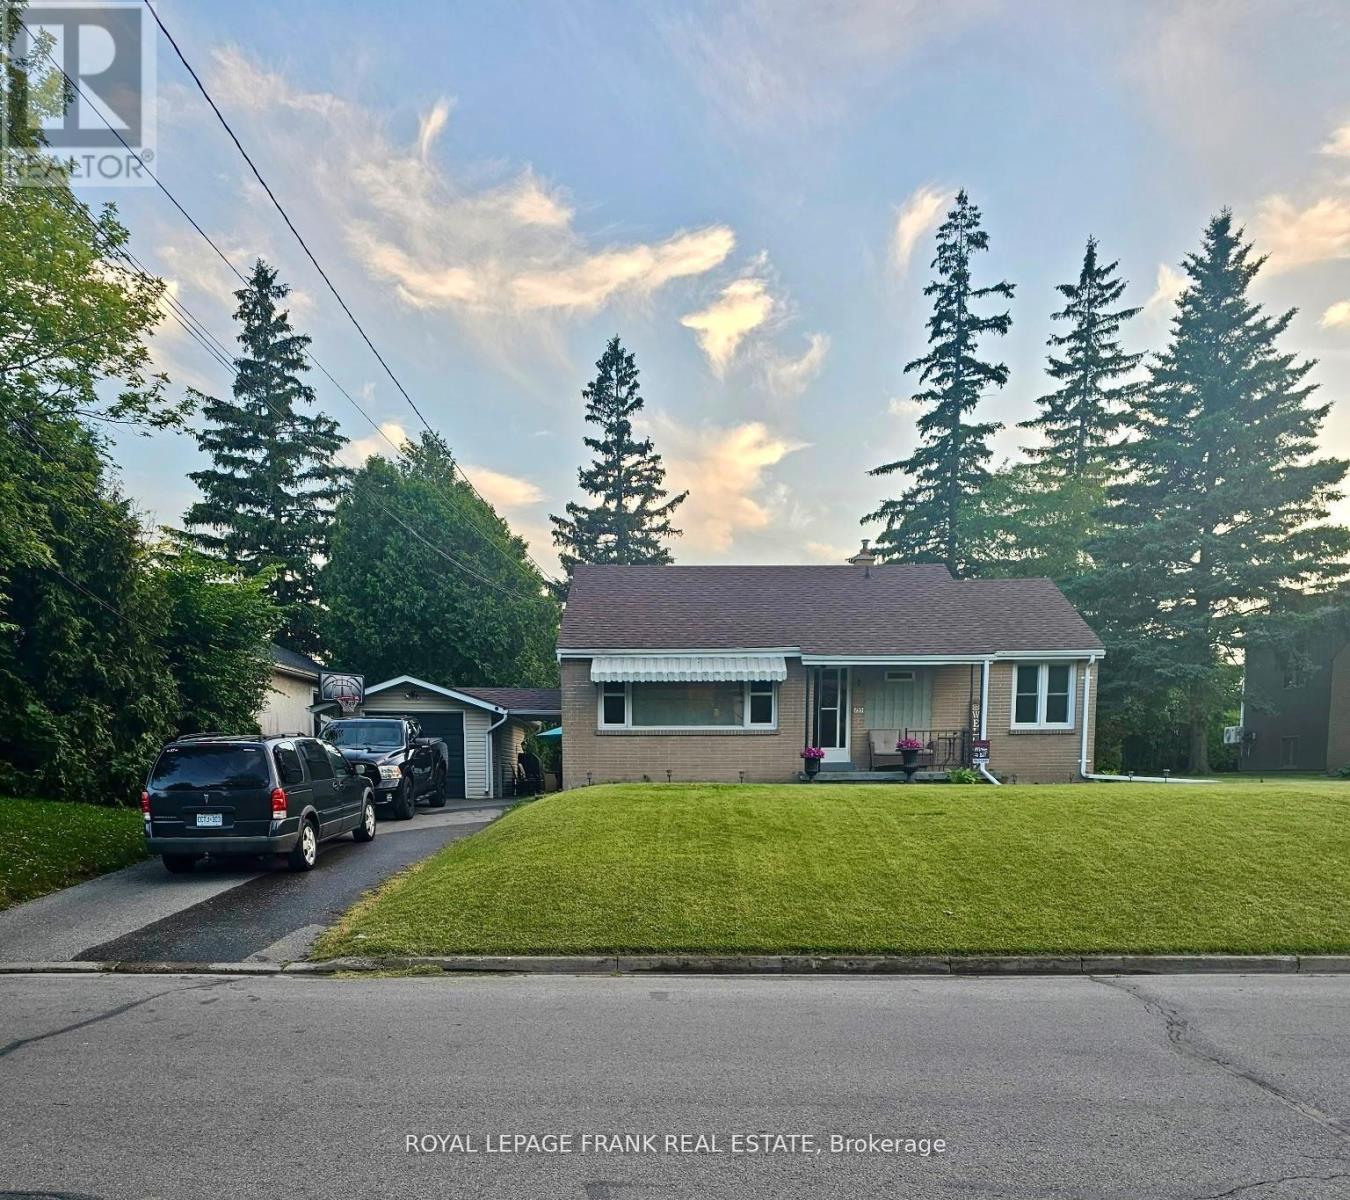
Welcome to 133 Abbott Blvd in sought after SE Cobourg. This 3 bdrm brick bungalow on a beautiful private lot is close to beach, downtown, shopping, & schools. This cute home is freshly painted with hardwood flooring throughout, newer windows and shingles make it move in ready. A private paved driveway & detached garage with hydro are perfect for your car and toys. There is a great breezeway, leading to a very private fenced and hedged back yard perfect for the kids. Separate entrance to basement, which is a blank canvas, ready for your plans of a new family space or in-law possibilities. This is a great opportunity to get into the market; downsize; or gain that investment property you have been waiting for. (id:15069)
Welcome to this stunningly updated home, featuring 3 +1 bedrooms and 2.5 bathrooms. The new kitchen, with stainless steel countertops and a quartz island, offers an open-concept design with ample storage, workspace, and a dining and living area perfect for entertaining. Step onto the covered deck from the kitchen to find a fully equipped outdoor cooking area. The main living space and primary bedroom provide breathtaking views of the landscape and water, overlooking a meticulously landscaped yard with plenty of seating. The primary bedroom includes ample storage and a 3-piece ensuite with heated floors and a walk-in shower. The other two bedrooms offer generous space for a home office or guest room. The main-floor washroom features a custom walk-in shower, double sinks, and unique styling. The lower level houses a family room with a fireplace, a custom glass wine room, a separate rec-room, a fourth bedroom, a two-piece washroom, a laundry room, storage, and a walk-in temperate storage room. Access your own dock to the Thousand Islands via a sheltered canal winding through Willowbank, perfect for sunrise or sunset paddles. Unwind in the evening after a day on the water. Savour a glass of wine by the custom-built outdoor wood fireplace, or gather around the firepit for some family and friend storytelling and marshmallow roasting. This property is a gardener's dream, with dedicated outbuildings like a custom-built 10x16 workshop and greenhouse, both equipped with power. Recent updates include mostly triple-pane windows, exterior wall and attic insulation, a new septic field, and a heated, insulated garage. The exterior features maintenance-free metal and Finex fibre cement board for durability and modern aesthetics. Nestled just west of the picturesque town of Gananoque and a 25-minute drive from downtown Kingston, this residence offers the ideal fusion of luxury, convenience, and natural splendour. (id:15069)
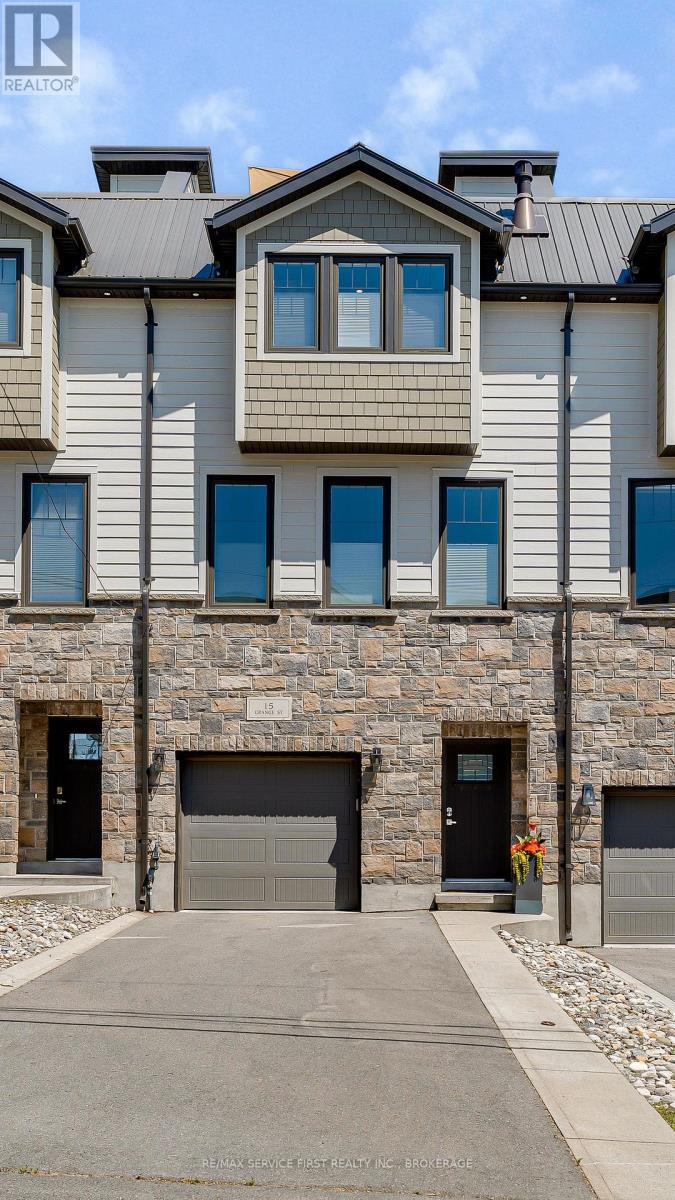
Many talk about urbanism, but few properties truly deliver it like this meticulously maintained home in Portsmouth Village. This original-owner, three-story townhome, in an enclave of only 3, offers a rare opportunity: the luxury of a spacious new build nestled within a historic Kingston neighborhood. At grade level, the entry floor features a practical main-floor gym (easily converted back to a bedroom), convenient inside access from the garage, and a utility room with a rough-in for a full ensuite bathroom. Thanks to extra soundproofing throughout, the entire home is exceptionally quiet. The open-concept main level is designed for effortless entertaining and daily comfort. It features wide-plank hardwood flooring, large south-facing windows, a sleek linear gas fireplace, and custom floating cabinetry in the dining and living areas. The kitchen centers around a 10-foot quartz waterfall island and premium stainless-steel appliances. From here, walk out to the back deck and low-maintenance landscaped yard. The hardwood continues to the top level, which hosts the primary suite featuring a large walk-in closet with custom built-ins and a generous ensuite. A dedicated laundry room with abundant storage and a full main bathroom are down the hall from the second bedroom. This flexible space doubles as a home office with a custom built-in desk and a hidden Queen wall bed for guests. Finally, the private upper terrace overlooks the neighborhood and the waterfront-the perfect spot to relax and unwind. This location truly offers the best of both worlds. Enjoy a peaceful historic neighborhood just steps from Portsmouth Harbour and Lake Ontario Park, all while being a five-minute drive to downtown Kingston's dining and shopping. Photos cannot do this home justice. Come see the quality and experience this lifestyle for yourself. (id:15069)
This semi is ready for a new Owner. Great layout in kitchen with combined Dining and living room. 1-4pc bath and the Primary bedroom with newer carpet on this floor. Walkout from porch to the backyard. The basement has another bedroom, 1-3pc bath and storage/utility room. This would make a great first time Buyer home or just the right size to downsize in. Fenced in backyard and you can enter house from the back. Great location in town to be able to walk to many amenities. Great rental opportunity. Can offer a quick closing. (id:15069)
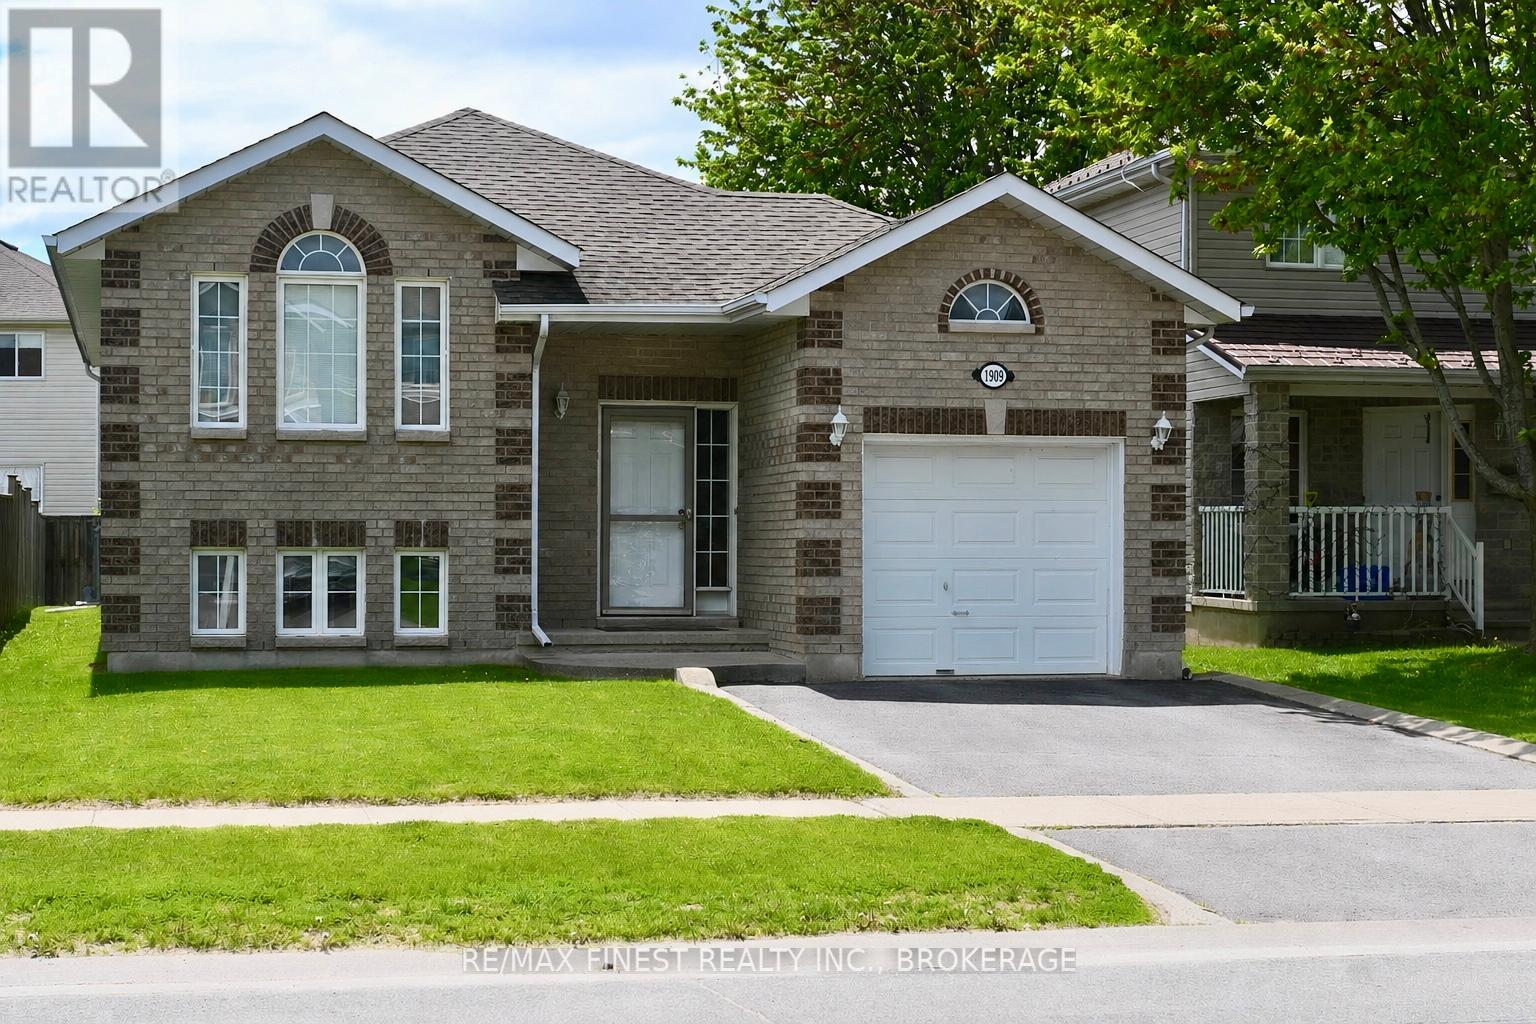
Welcome to 1909 Spindlewood, a quality built Greene home bungalow. This perfect family home is situated in a great neighbourhood in the west end of Kingston. The main floor features an open concept layout combining a bright dining and living area flowing into a large kitchen that is perfect for entertaining, or keeping the family close together. The hardwood flooring is a great upgrade to lead into 3 spacious bedrooms and a full bathroom. Take the hardwood stairs from the foyer to the lower level and enjoy more comfort in a fully finished basement including a fourth bedroom, a second full bathroom, vast recreational room, and office area. To top it off this home boasts a brand new interior professional paint job top and bottom as well as freshly professionally steamed carpets through out. The exterior features include a wide paved driveway and fenced rear yard to add more functionality to this charming home. Located close to shopping, public transportation, schools, and the 401 makes this home very versatile for all your needs. Don't miss the opportunity to own a well cared and move-in-ready home. (id:15069)
Exceptional opportunity to own a waterfront property on a quiet cove (bay) Lake Ontario. Situated on over one acre, this spacious family home offers tremendous potential and breathtaking panoramic water views. The main level features three bedrooms with hardwood flooring, a bright living and dining area highlighted by a wood-burning fireplace, and a convenient two-piece powder room. Enjoy the picturesque setting from the south-facing rear deck and screened-in porch. The fully finished walk-out lower level provides excellent additional living space, complete with a separate kitchen and dining area, a spacious family room with a wood stove, one bedroom, and a full bathroom-ideal for extended family, guests, or multi-generational living. Conveniently located near Amherstview and the Parrott's Bay Conservation Area, and just minutes from Kingston, this property combines the tranquility of waterfront living with easy access to local amenities. Don't miss this rare opportunity to own your own waterfront retreat on Lake Ontario. (id:15069)
From the moment you arrive at 147 Selton Road, you know you've found something special. Set on more than 4 acres of beautifully private land, this exceptional property offers the perfect balance of luxury, adventure, and peaceful country living, all just moments from the charming village of Rockport and the world-famous St. Lawrence River. Designed for those who appreciate both comfort and lifestyle, the thoughtfully crafted3-bedroom home features a grand entrance foyer, spacious principal rooms, a finished lower level, and a dedicated home office with its own private entrance, ideal for today's flexible work-from-home lifestyle. The impressive primary suite is a retreat of its own, complete with a spa-inspired ensuite and an oversized walk-in dressing room. Step outside and discover your own private resort. Spend summer days by the pool, unwind in the hot tub beneath the stars, or simply enjoy the serenity of your woodland surroundings. With exceptional privacy and endless outdoor space, this is a property designed for making memories. Need room for vehicles, hobbies, or recreational toys? The attached and detached garages ,generous parking, and expansive grounds have you covered. Looking to invest in the future? The additional land, complete with existing driveway access, offers exciting possibilities for expansion or potential severance, subject to approvals. Privacy? Yes. Luxury? Yes. Space to grow? Yes. Room for all your toys? Yes. A backyard you'll never want to leave? Absolutely. A municipally maintained road with quick access to Rockport, the St. Lawrence River, and everything the Thousand Islands has to offer? Yes again. Lovingly maintained by the same family for many years, 147 Selton Road is ready for its next chapter. Could that chapter begin with you? (id:15069)
Looking for a peaceful and serene home on Howe Island? Look no further than this stunning 2-bedroom 3-bathroom wood-sided bungalow on a 1.5-acre corner lot, including not only a relaxing hot tub, but your own greenhouse! You are immediately greeted by an open concept living and dining room area with gleaming hardwood floors, high vaulted pine-covered ceilings, two electric fireplaces and banks of sunlit windows. The kitchen is a dream with custom cabinetry, built-in appliances, granite countertops and a built-in pantry. Both bedrooms are spacious, bright, carpet free and include their own spa-inspired ensuite bathrooms. You can access your all-season sunroom from all directions of the home to access your back yard oasis with a tranquil stone patio, gardens, hot tub and greenhouse or simply stay inside and enjoy the views. Steps to the Howe Island Ferry, a 5-minute ferry ride to or from the island, and a 15-minute drive to the heart of downtown Kingston. (id:15069)