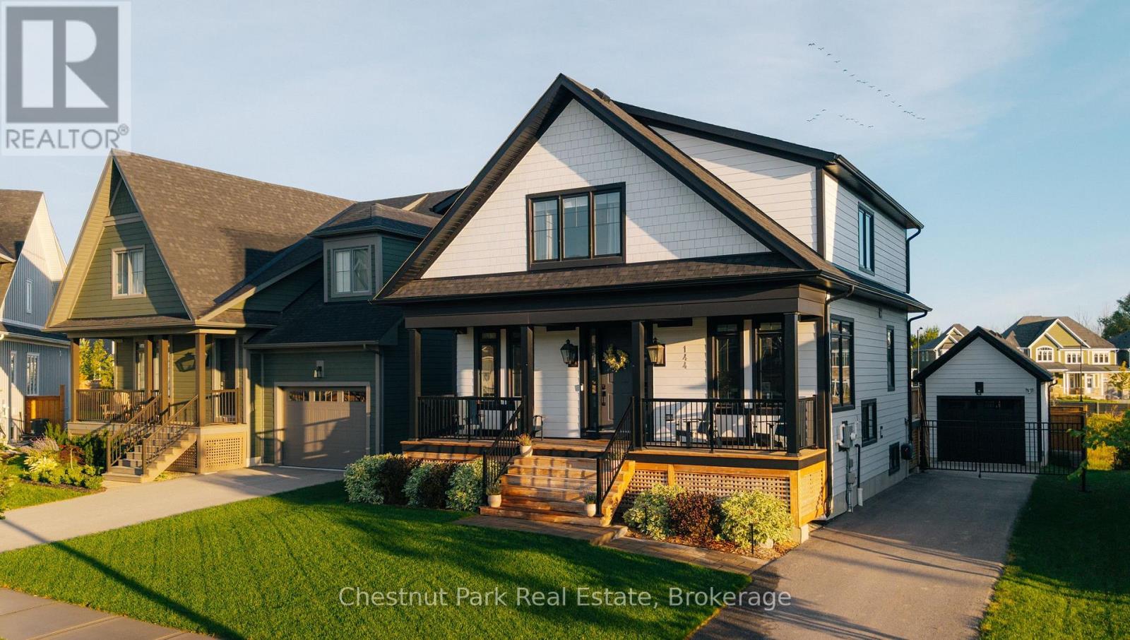
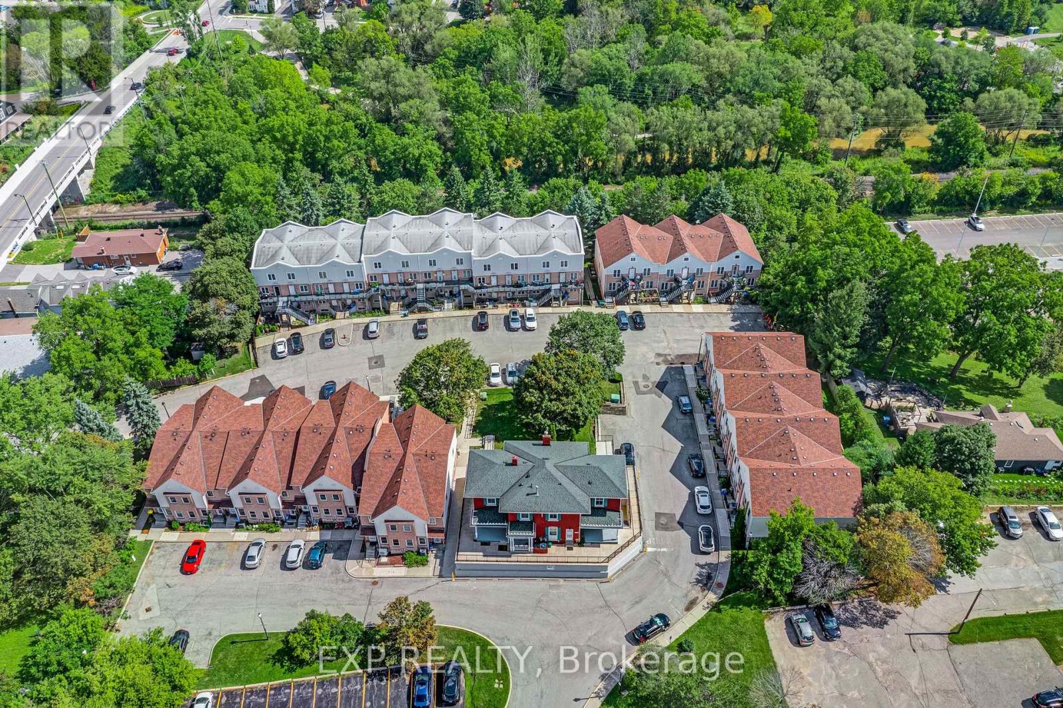
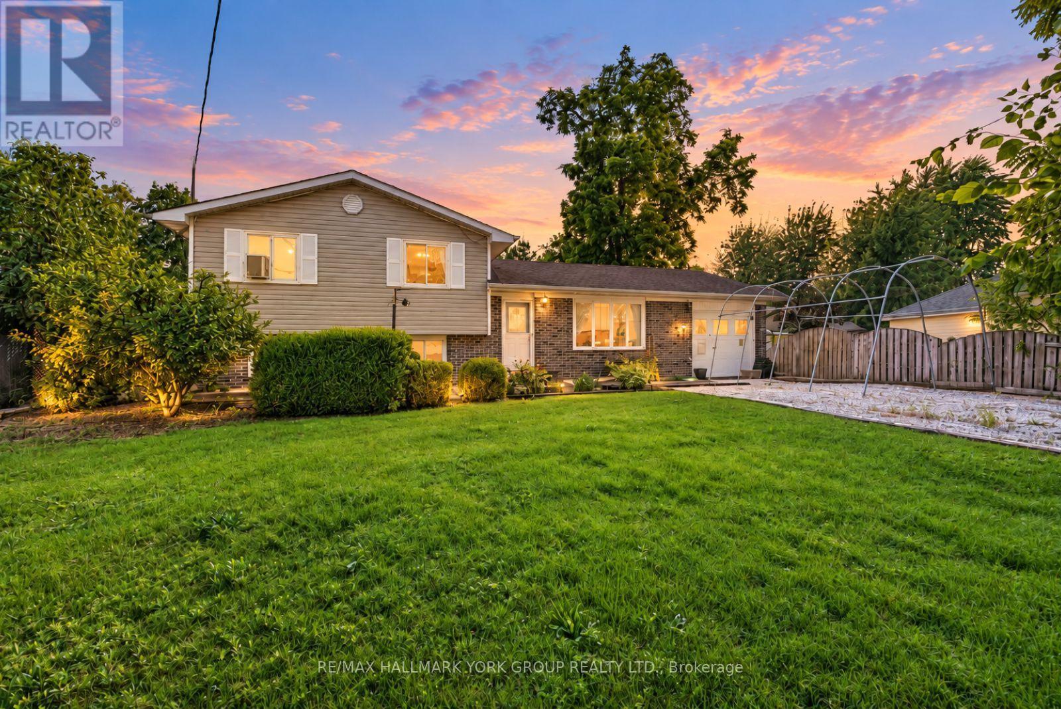
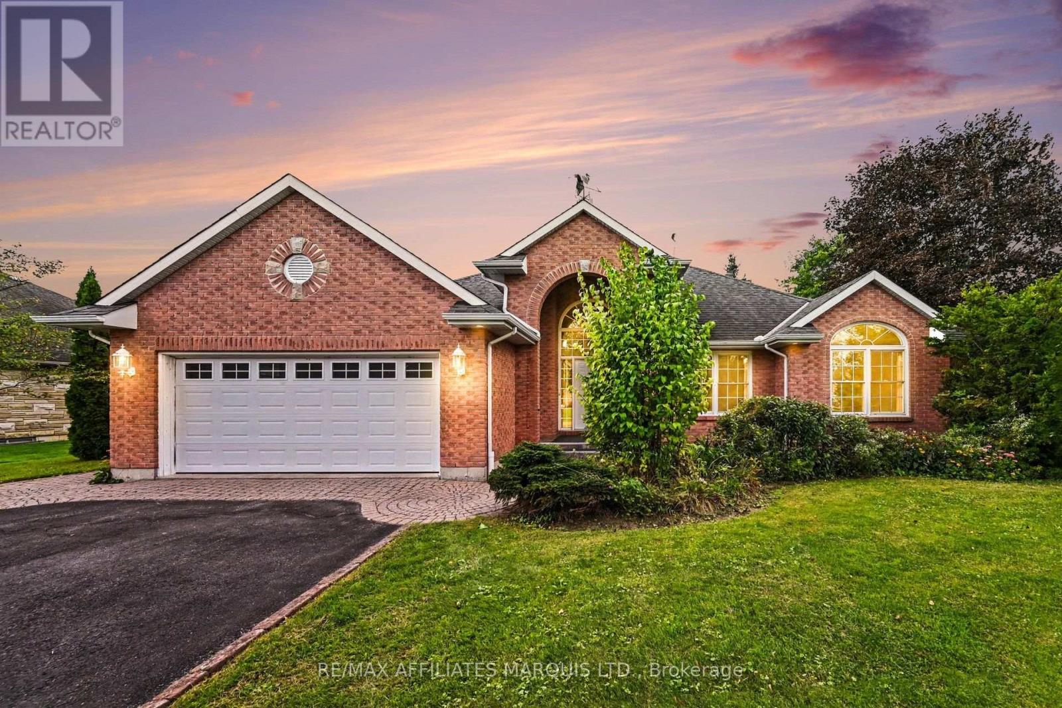
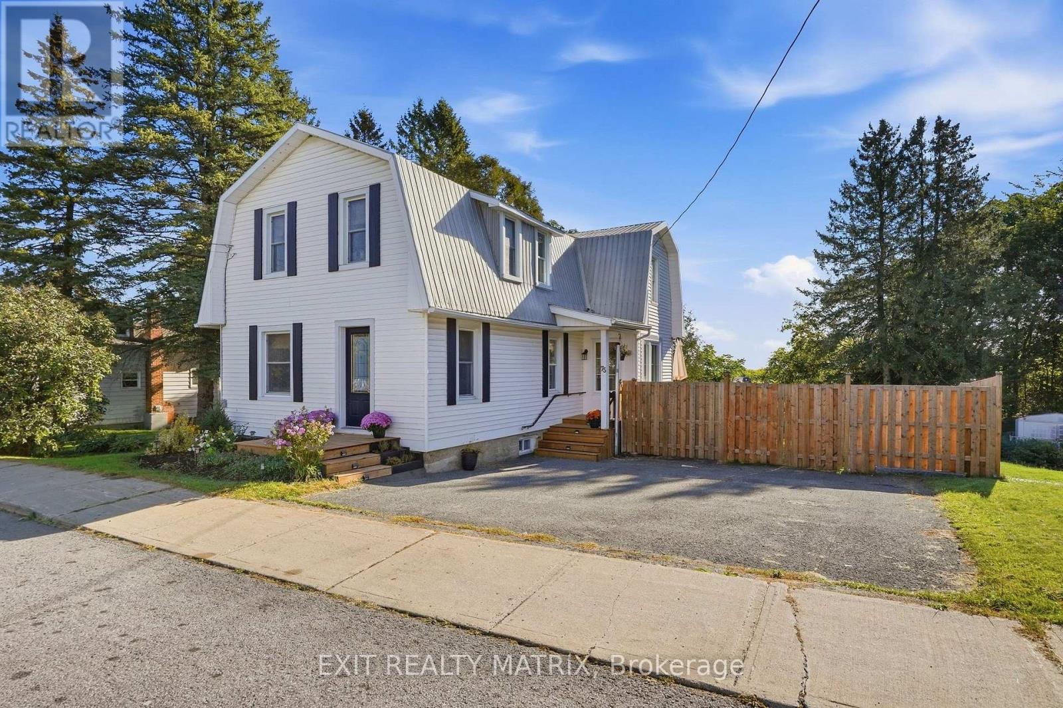
Welcome to 144 Black Willow Crescent, a thoughtfully finished 5-bedroom home on one of Windfall's quieter, family-friendly streets, where mountain living meets effortless four-season style. Bright, open and inviting, the home is designed for both everyday family life and entertaining. Generous living spaces and well-proportioned bedrooms are complemented by a finished lower level with two additional bedrooms, creating an ideal setup for visiting family and friends while maintaining plenty of space and privacy. Outside is where this property truly sets itself apart. The fully fenced backyard has been thoughtfully designed for maximum enjoyment with minimal maintenance, featuring a large entertaining area, pergola, fire pit, curated gardens and irrigation. It's equally suited to hosting friends after a day on the slopes, letting the kids play outside, or enjoying a quiet summer evening surrounded by the mountains. From your front door, it's an easy walk to Blue Mountain Village, with private ski clubs, public and private golf, Georgian Bay, hiking and biking trails, and the shops and restaurants of Collingwood and Thornbury all minutes away. As a Windfall resident, you'll also enjoy access to The Shed, featuring a year-round heated outdoor pool, hot tub, sauna, fitness facilities and gathering spaces. Whether you're looking for a full-time family home, a four-season escape, or a property with seasonal rental potential when you're not using it, 144 Black Willow offers exceptional flexibility. It's a home that can be enjoyed every day or simply locked up and left when life takes you elsewhere. Stylish, and established, this is more than a home. It's a base for everything that makes life in The Blue Mountains so special. (id:15069)
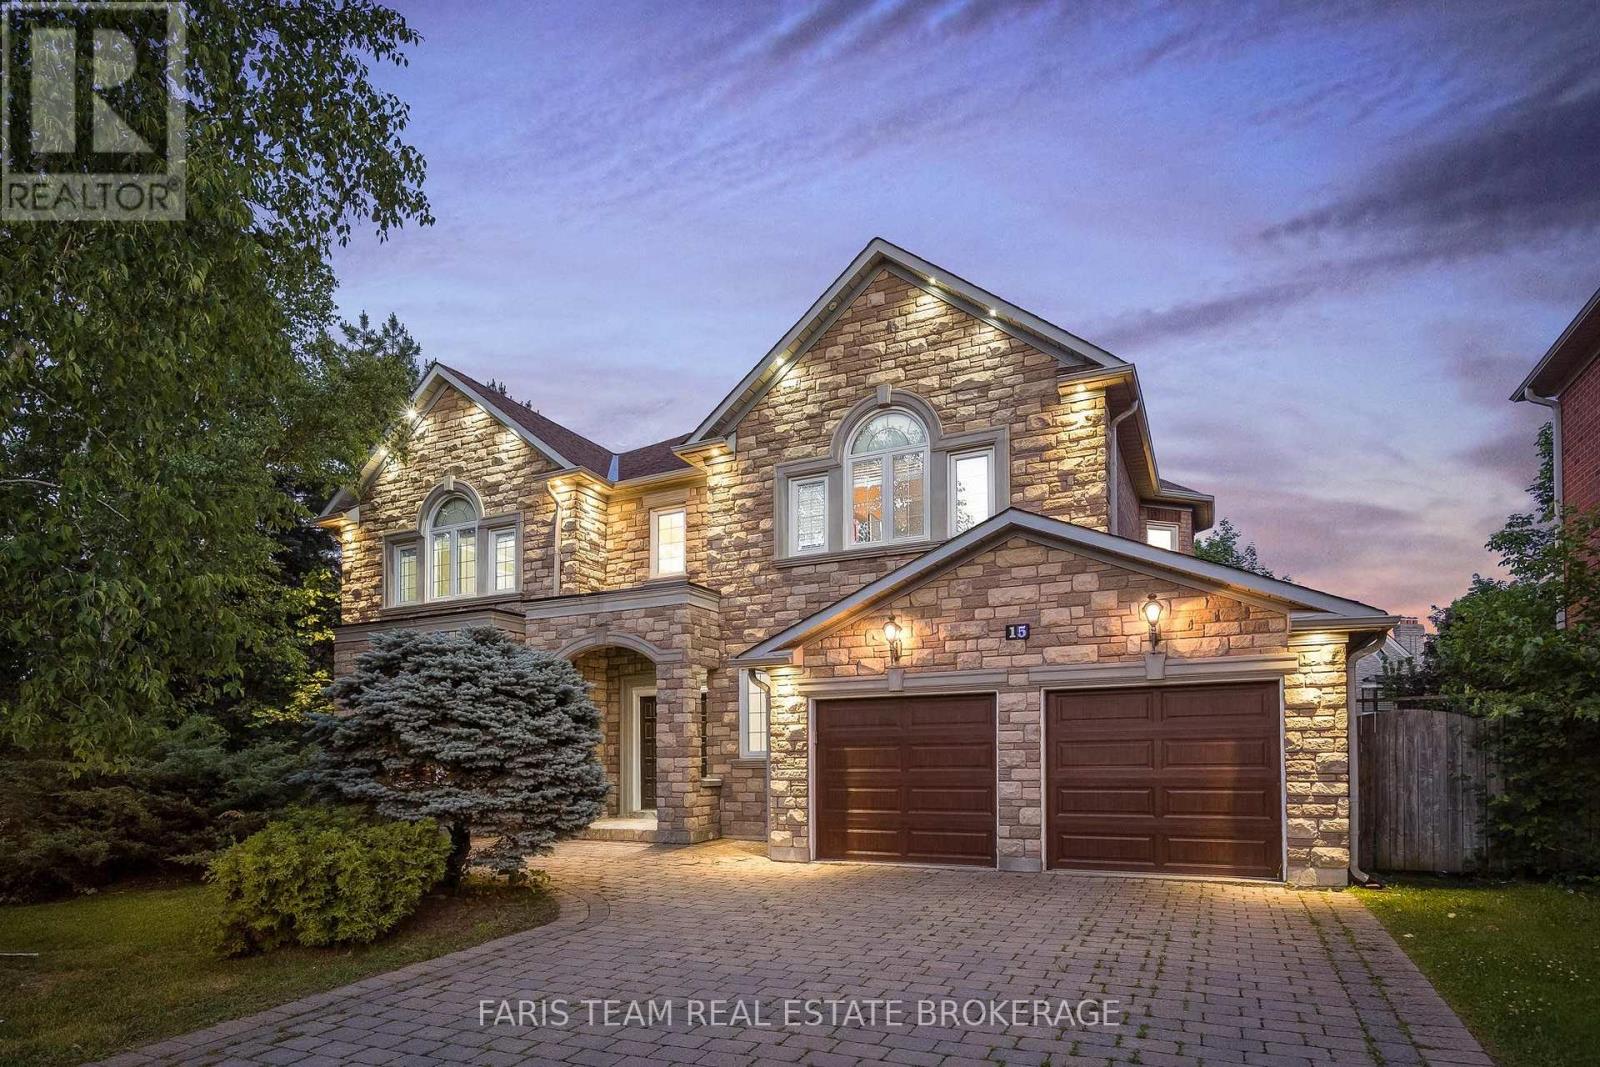
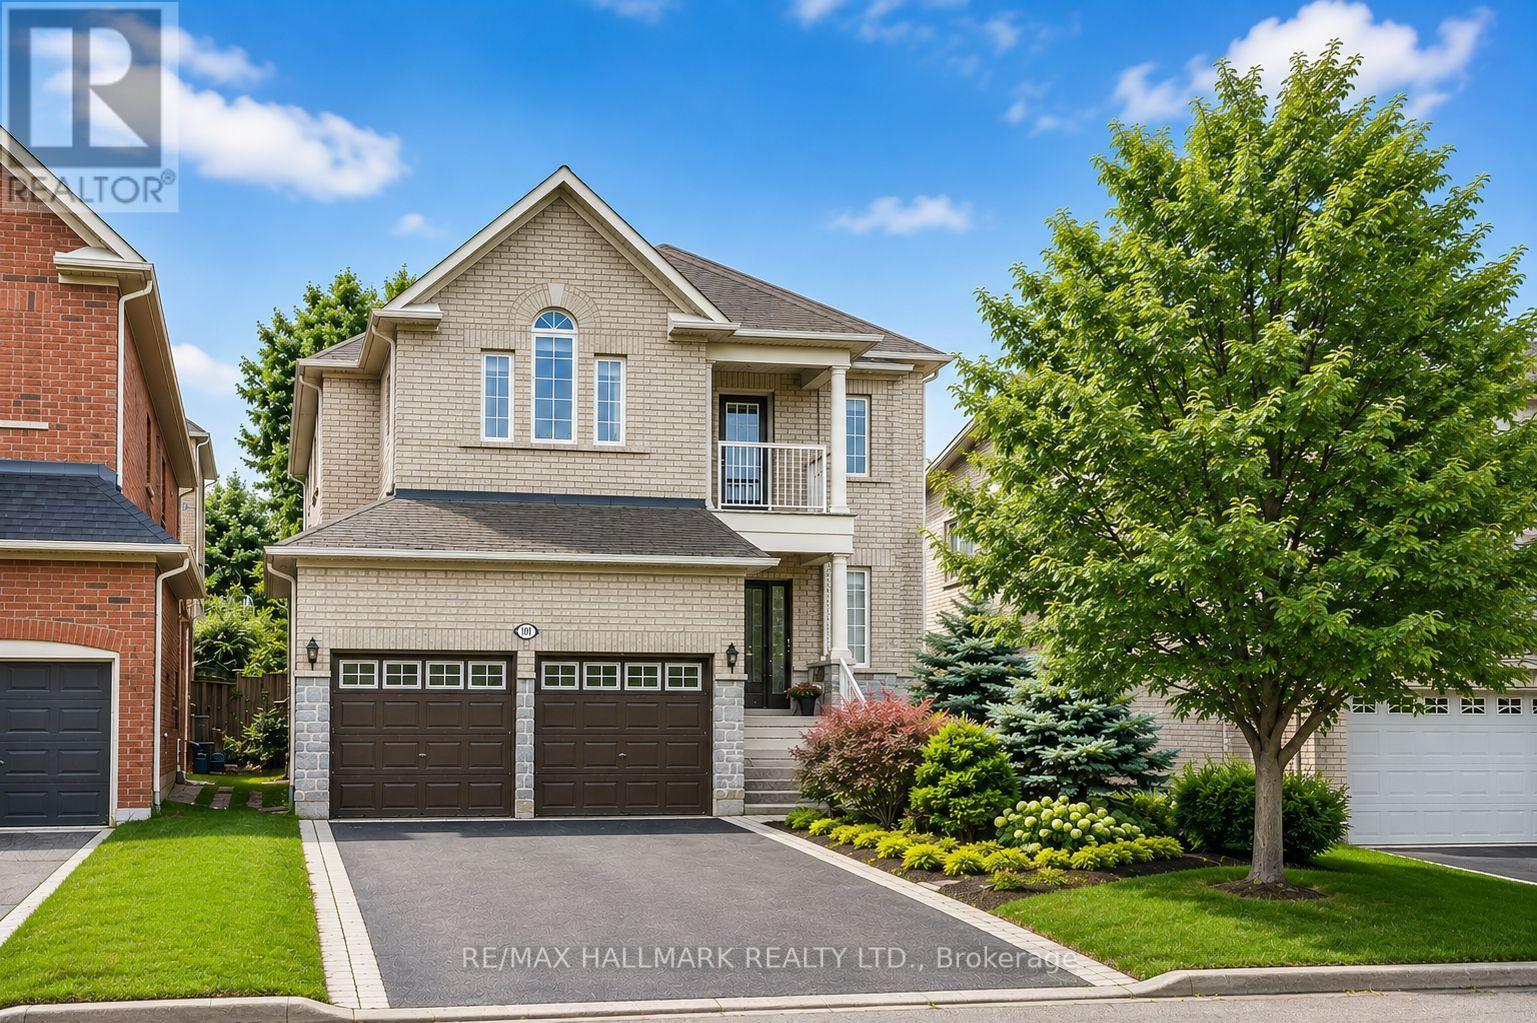
Top 5 Reasons You Will Love This Home: 1) Nestled in one of the area's most desirable neighbourhoods, this residence presents elegance, privacy, and convenience with over 6,000 square feet of living space 2) A chef's dream kitchen with granite countertops, high-end appliances, and generous workspace designed for culinary creativity 3) Escape to the spacious primary retreat, where a luxurious spa-inspired ensuite creates the perfect place to unwind at the end of the day 4) Professionally finished basement with a cozy fireplace, wet bar, recreation room, games area, and even a dance floor for unforgettable gatherings 5) Timeless finishes define the home, featuring a grand marble foyer, hardwood floors, 9' ceilings, an attractive interlock driveway, and a convenient inground sprinkler system. 4,254 above grade sq.ft. plus a finished basement and 6,279 sq.ft. of finished living space. (id:15069)
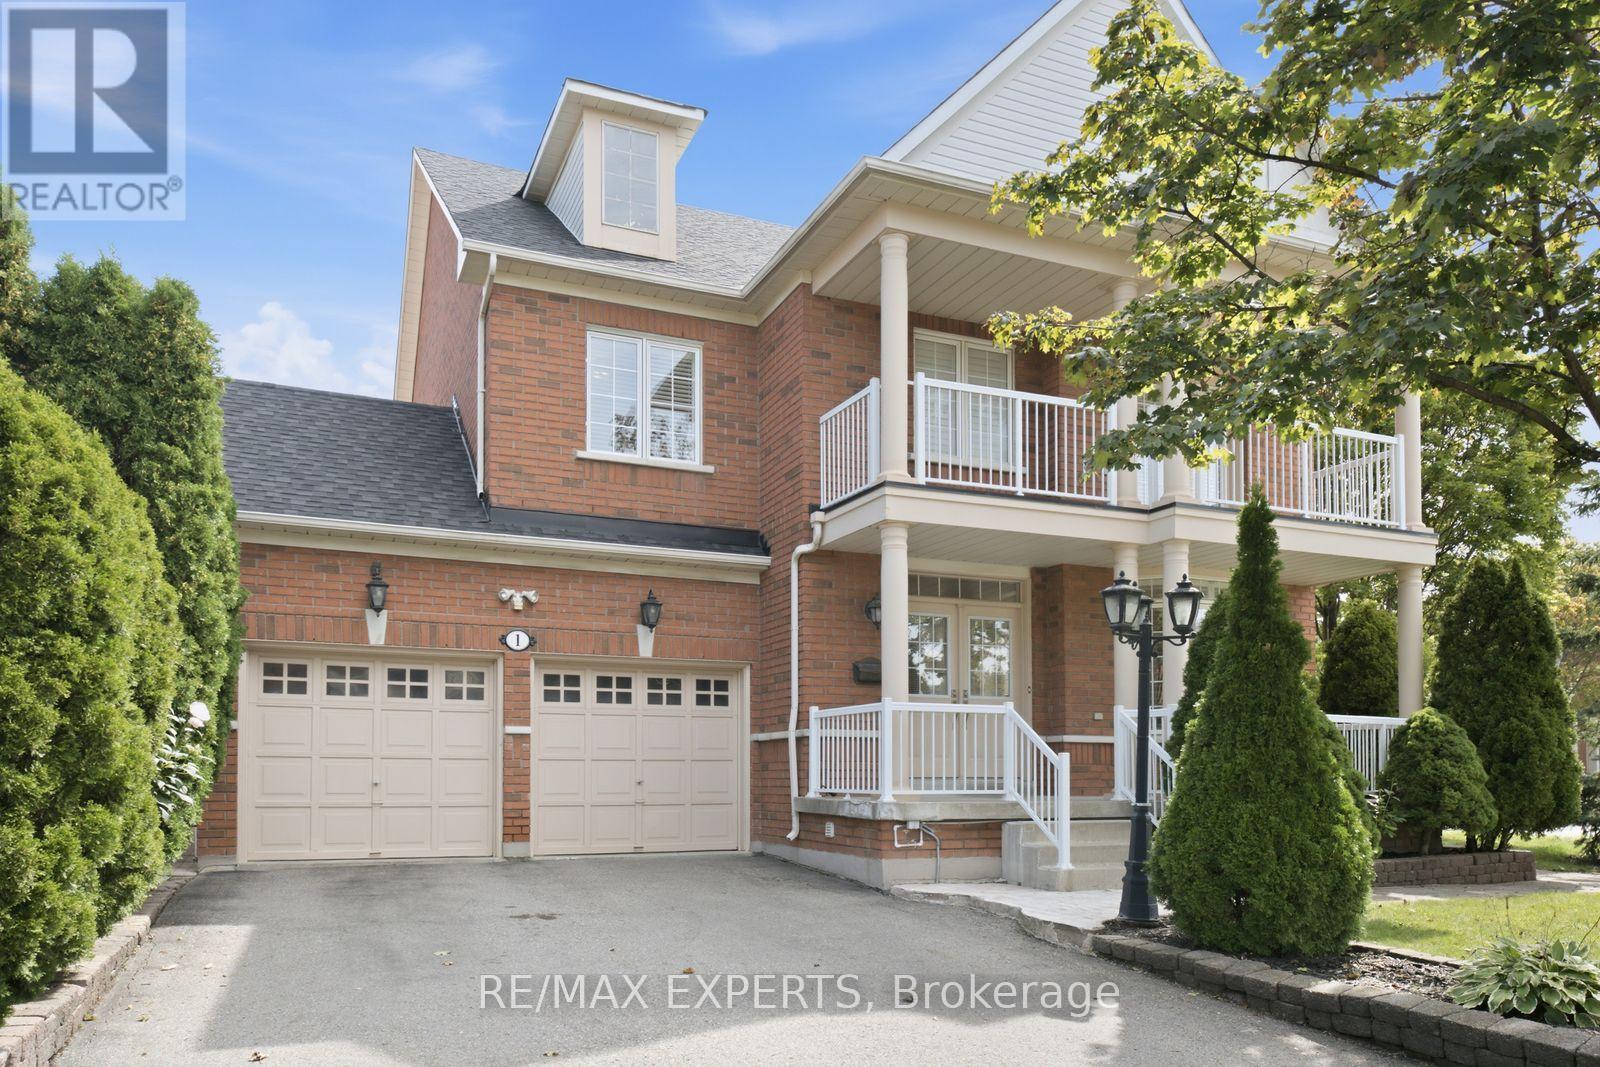
Welcome to 1 Cetona Avenue, an exceptional corner-lot residence situated in the heart of highly sought-after Vellore Village. Offering approximately 4,000 sq. ft. of total living space, this beautifully designed home features 4 spacious bedrooms and 5 bathrooms, with a functional layout perfectly suited for both everyday family living and entertaining. The bright and inviting main level offers generous principal rooms with an effortless flow from one space to the next, creating a warm and welcoming atmosphere throughout. The corner lot provides added presence, natural light, and outdoor space, while the thoughtfully designed floor plan offers plenty of room for the entire family. Located in one of Vaughan's most desirable communities, just minutes from excellent schools, parks, shopping, restaurants, transit, and major highways. 1 Cetona Ave combines space, location, and functionality in a home designed for modern family living. (id:15069)
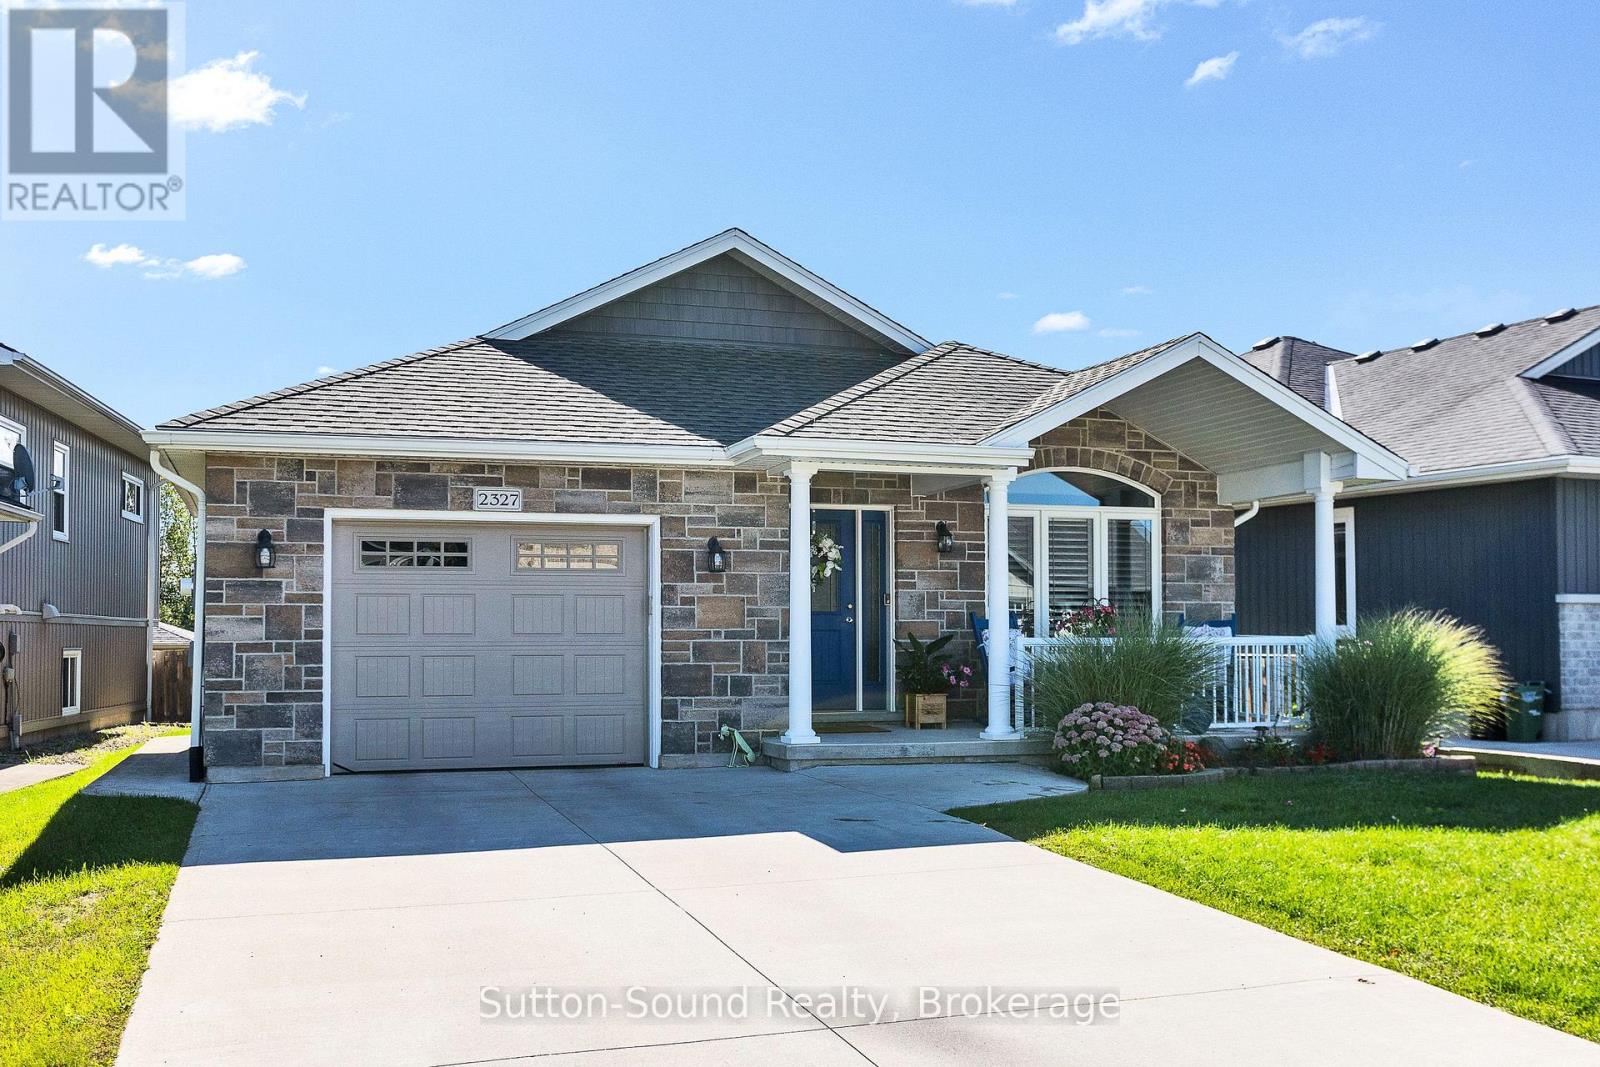
Custom built. Beautifully maintained. Designed for modern everyday living. Built in 2016, this exceptional home combines quality craftsmanship, beautiful finishes and a warm, welcoming feel from the moment you arrive. Tucked away on a quiet street with a private fenced yard and peaceful natural backdrop, this 3-bedroom, 3-bathroom home offers a bright, spacious layout designed for both comfortable everyday living and entertaining. Step in from the welcoming front porch to a bright living room that immediately feels like home. From here, the layout flows into the spacious eat-in kitchen, where a large island and generous dining area provide plenty of room to cook, gather and entertain. Patio doors open to a covered deck creating an inviting extension of the living space and the perfect place for morning coffee, summer dinners or quiet evenings overlooking the peaceful surroundings. The primary bedroom offers a comfortable private retreat with a large walk-in closet and 3-piece ensuite featuring a double vanity and walk-in shower. A convenient laundry room and 2-piece powder room complete this level. The bright lower level offers comfortable additional living space . Large windows fill the space with natural light, while a welcoming family room with gas fireplace creates the perfect place to relax and gather. Two spacious bedrooms and a full 4-piece bathroom offer excellent space for family, guests or a private living area. An oversized single-car garage, forced-air gas heating and central air conditioning add everyday comfort and convenience. Beautifully built, exceptionally maintained and surrounded by a peaceful setting, this is a home that offers the space, privacy and quality that can be hard to find. (id:15069)
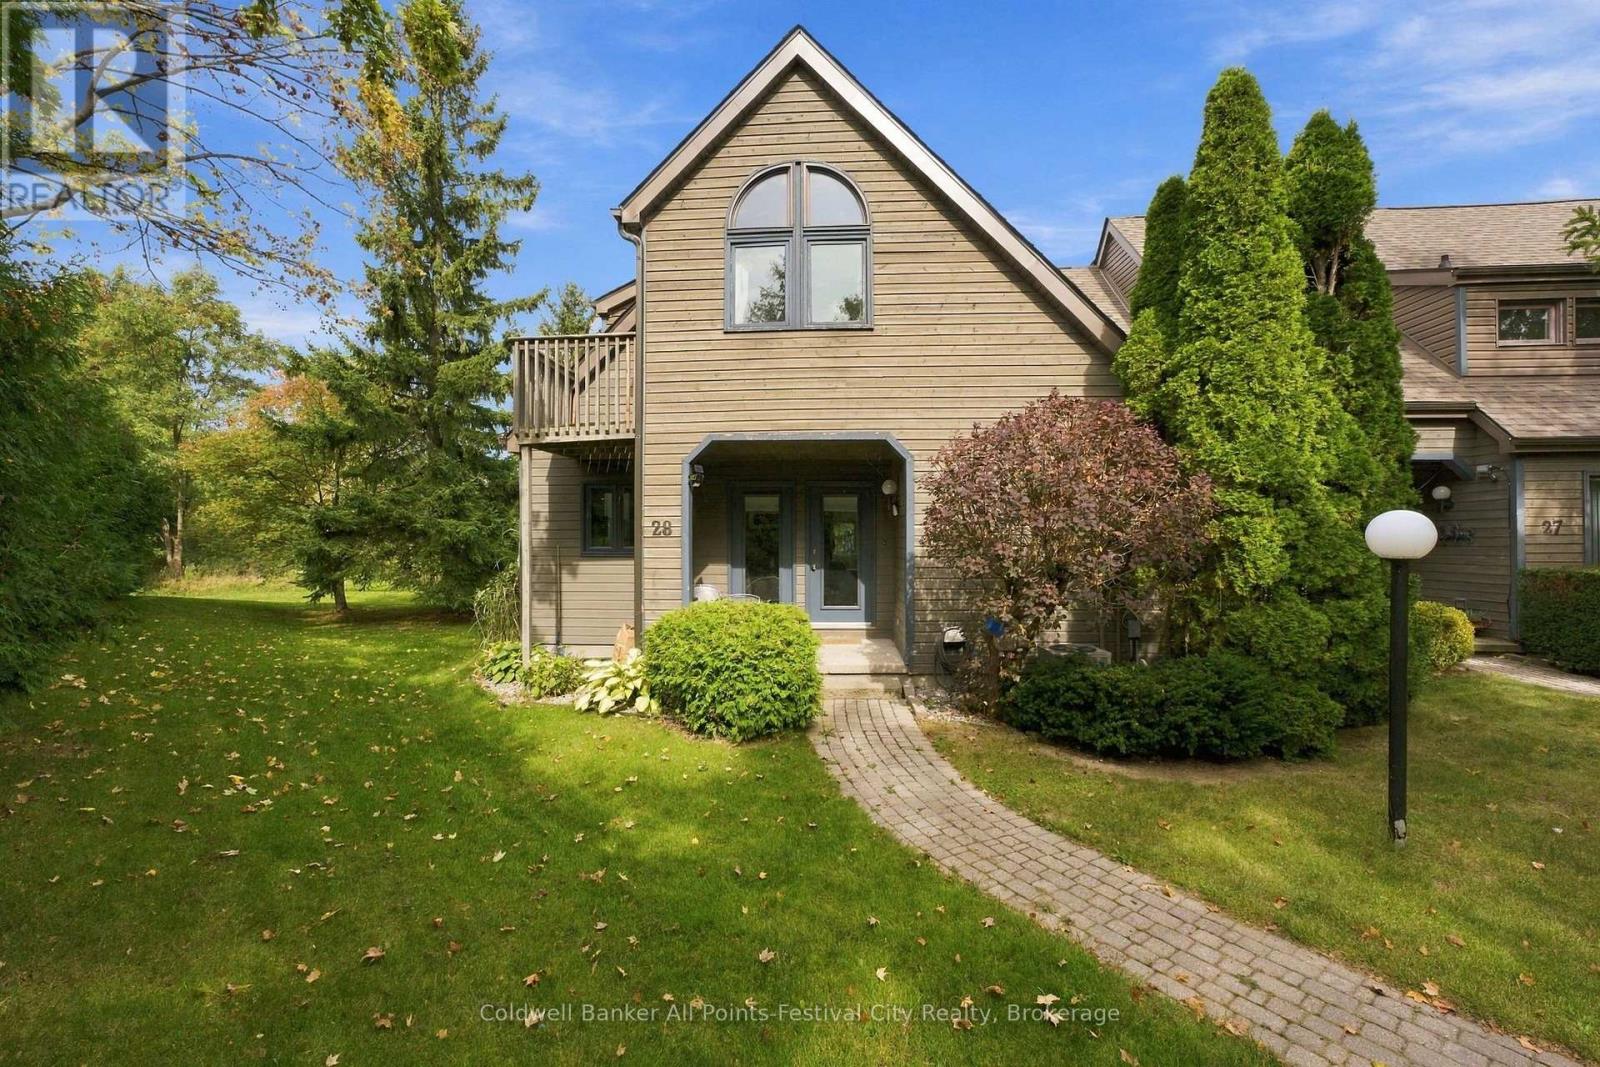
Welcome to 28 - 76582 Jowett's Grove Road, enjoy effortless living in one of Bayfield's most sought-after locations. Live where every day feels like a getaway, pure Bayfield magic. This charming condominium is perfectly situated just steps from the marina and beautiful Lake Huron beach, with a short, scenic walk to Bayfield's vibrant main street-home to boutique shops, cafe's and restaurants. This well-designed home features two generous bedrooms plus bonus loft and two full bathrooms. The primary retreat upstairs has good closet space, access to 5 pc bathroom and the perfect balcony to step out and enjoy the fresh air. The main level features a bright, inviting living space ideal for entertaining or cozy nights in by the gas fireplace, while the kitchen flows seamlessly with ample counter space including a bistro-style counter with a great view. The finished lower level provides bonus space for a rec room, home office, gym or guest area - flexibility you will love. Enjoy true peace of mind with maintenance-free living, allowing you more time to relax and take advantage of everything this lakeside community has to offer. Residents also enjoy access to a beautifully maintained and heated outdoor pool. Perfect for warm summer days. Whether you're looking for a weekend getaway, seasonal retreat, or a comfortable full time residence, this condo offers the ideal blend of convenience, lifestyle and location. Experience the best of Bayfield living, where every day feels like a vacation. (id:15069)
Just One Year New! Double Car Garage "Kylemore" Townhouse In Prestigious "Angus Glen"! Premium Lot! This Stunning Home Fronts Onto A Serene Greenland And Wooded Area Offering Privacy, Scenic Views With Peace & Quiet! Spacious And Sun-Filled, This Home Offers Over 2,000 Sq Ft Of Living Space With Large Windows Throughout. Soaring 10' Ceiling On Main Floor & 9' Ceiling On Upper Floor. The Primary Bedroom Features 5pcs Ensuite, Glass Shower, Bathtub, Walk-In Closet And Walk-out Balcony! $$$ Upgrades: Pot Lights & Hardwood Flooring On Main, Modern Kitchen With Quartz Counter Top, Centre Island W/ Breakfast Bar. Premium Branded Appliances Include Subzero Fridge, Wolf Gas Stove. Across From Angus Glen Community Centre & Golf, Mins To Shopping Plaza & Hwy 404. High Ranking Pierre Elliot Trudeau High School. (id:15069)
An impressive 3,650 sq. ft, 4-bedroom, 4-bathroom home showcasing exceptional craftsmanship, elegant finishes and thoughtfully designed indoor and outdoor living spaces. Ideally situated beside a charming parkette, the home enjoys added privacy, beautiful green space and a wonderful setting for families.The heart of the home is the custom Fischer kitchen, featuring extensive cabinetry, a large centre island, quartz countertops, stainless steel appliances and generous storage, all overlooking the beautifully appointed principal living areas. The spacious family room is enhanced by custom built-ins, a fireplace and an impressive coffered ceiling, while extensive millwork, wainscotting, hardwood flooring and crown moulding add timeless character throughout.Upstairs, four generously sized bedrooms provide plenty of space for the entire family, including a spacious primary retreat. A versatile upper-level sitting/office area offers additional room to work or unwind.Step outside to a truly custom-designed backyard oasis created for both entertaining and relaxation. Extensive stonework, multiple seating and dining areas, and professionally designed landscaping create an incredible outdoor living experience, all complemented by beautiful views of the surrounding green space.With its striking stone-and-brick exterior, double garage, sophisticated interior upgrades, spectacular backyard and parkette right next door, this exceptional home offers a rare combination of luxury, comfort, privacy and outdoor living, all while being conveniently located close to Hwy 404, GO Transit, Main Street Newmarket, shopping and everyday amenities. (id:15069)
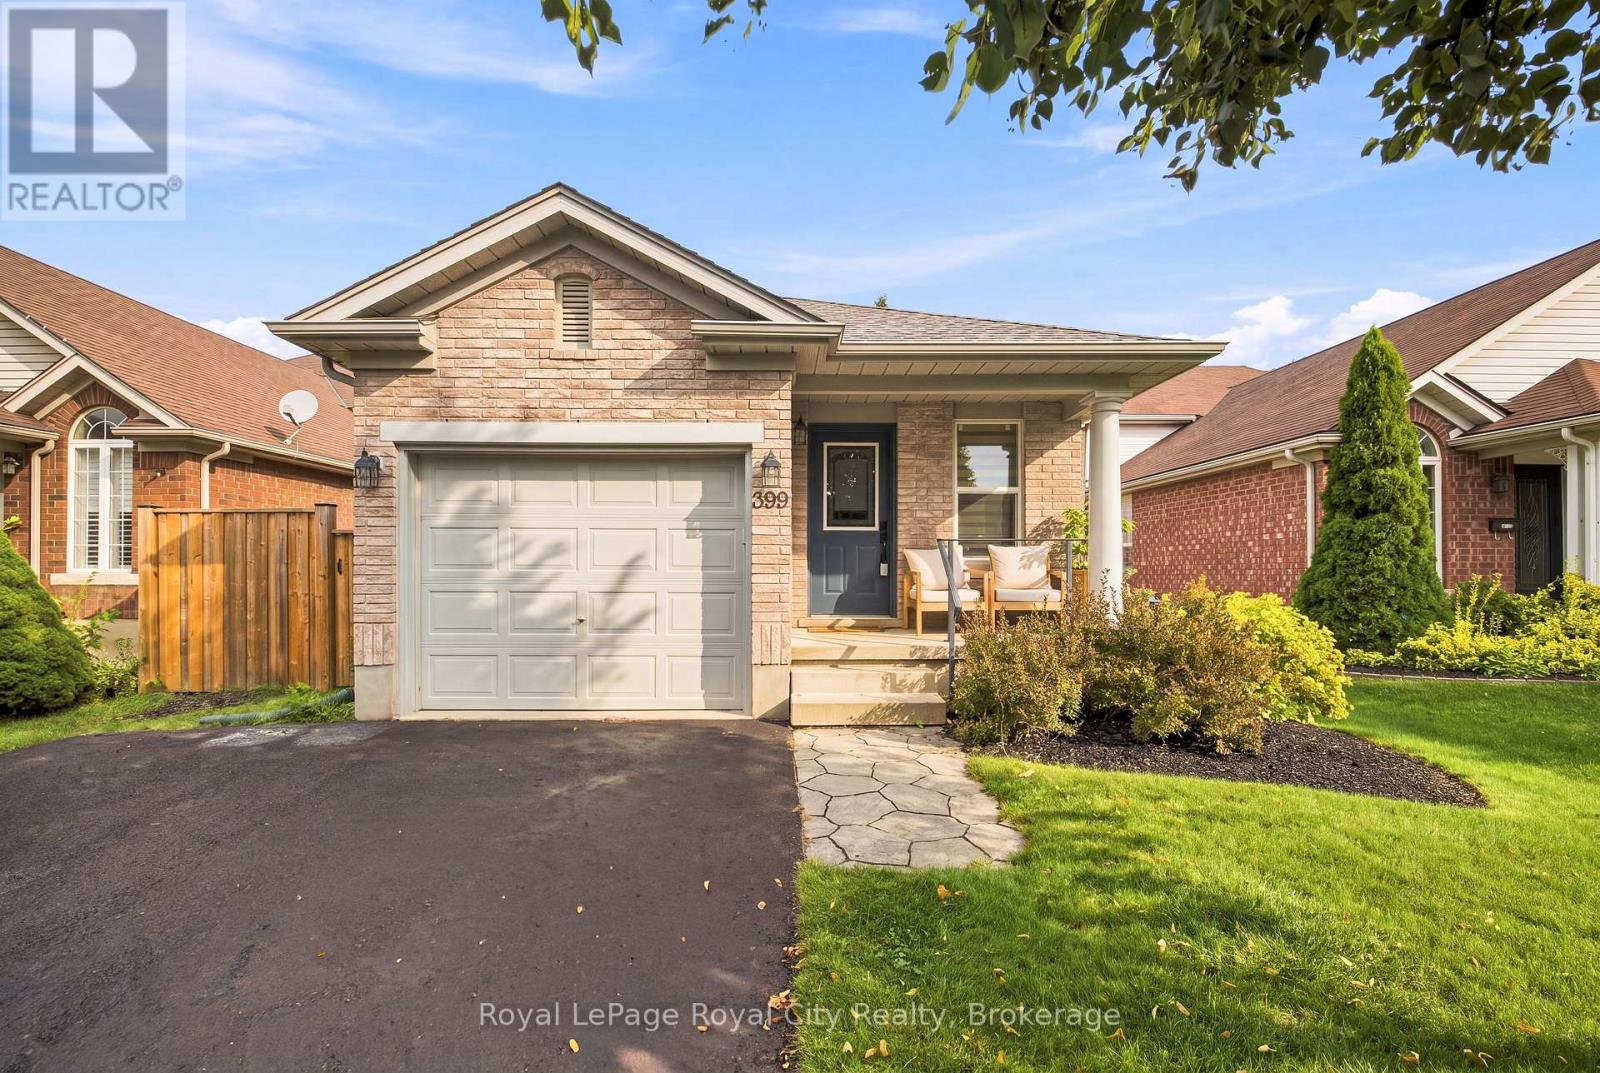
Turnkey living in Guelph's vibrant East End! 399 Starwood Drive offers the perfect mix of style, modern comfort, and an unbeatable community location. Highlighted by an inviting layout, spacious living areas, and a semi-private backyard retreat, this home is completely move-in ready. A key highlight of this property if the fully climate-controlled garage, equipped with a dedicated ductless mini-split system for efficient heating and cooling, this versatile space functions seamlessly year-round as a heated workshop, private home gym, or ultimate hobbyist haven. Nestled in a highly desirable, family-friendly neighbourhood directly on a convenient bus route, this location offers effortless transit and seamless city access. Families will love being walking distance to local schools and the sprawling Easview Community Park which features a popular bike pump track, and 18-hole disc golf course, sports fields, splash pads, an inclusive playground, and scenic stone dust trails. Combine all of this with nearby shopping plazas, major amenities, and quick routes to downtown Guelph and Highway 7, this East End gem truly has it all! (id:15069)
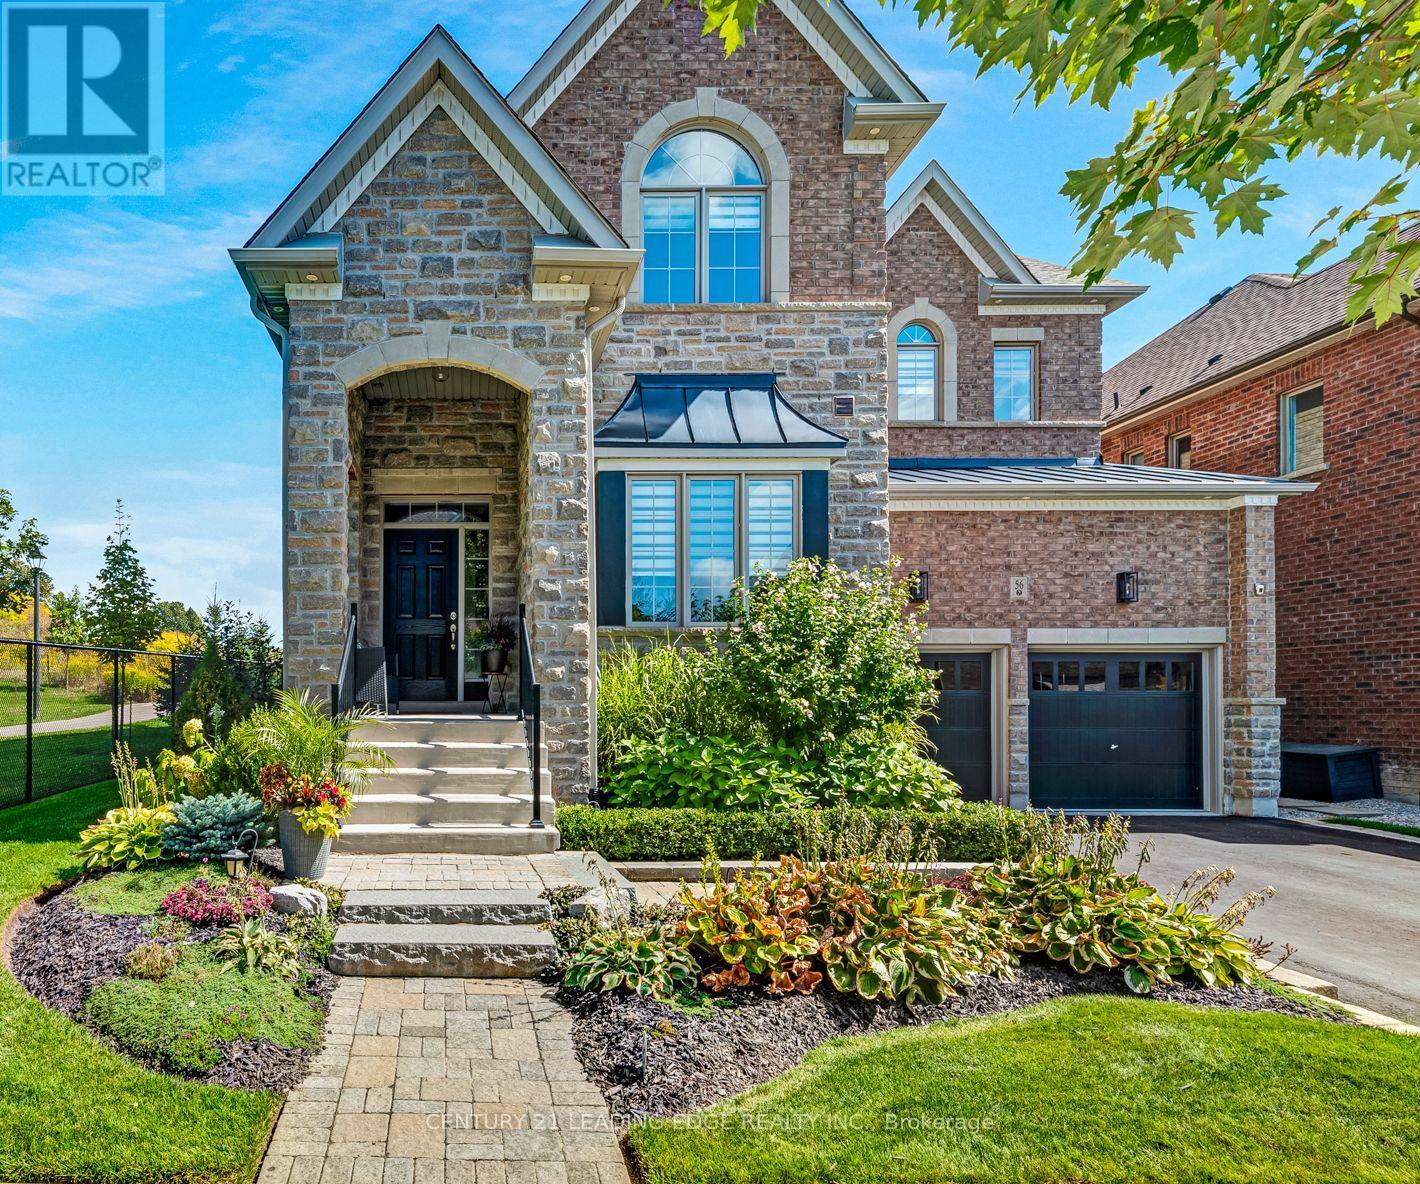
Welcome to 56 William F. Bell Parkway, a stunning 3-bedroom, 3-bathroom townhome in the heart of Richmond Hill's prestigious Richmond Green community. The main floor showcases a large living room with abundant natural light that can easily be converted into a fourth bedroom, plus a generous mudroom for added storage and everyday convenience. Bright and spacious, this home features premium hardwood flooring throughout, smooth ceilings, and an elegant oak wood staircase, with direct access to a double-car garage equipped with an EV charger and a large front porch. Upstairs, you'll find a modern kitchen complete with granite countertops, a large kitchen island, stainless steel appliances, and plenty of cabinet space, flowing seamlessly into a large family and dining area with a walk-out to the balcony. The south-facing family room is flooded with natural light, creating a warm and inviting atmosphere. The primary suite is a true retreat, featuring a 4-piece ensuite, walk-in closet, and private balcony, while two additional large secondary bedrooms provide ample space for family or guests.Located just steps from Richmond Green Park and its many family-friendly amenities, this home also offers easy access to the Richmond Green Community Centre, Richmond Green High School, and a major shopping plaza with Costco. With quick access to Highway 404, commuting is effortless. This is an exceptional opportunity for families seeking space, style, and a prime neighbourhood. (id:15069)
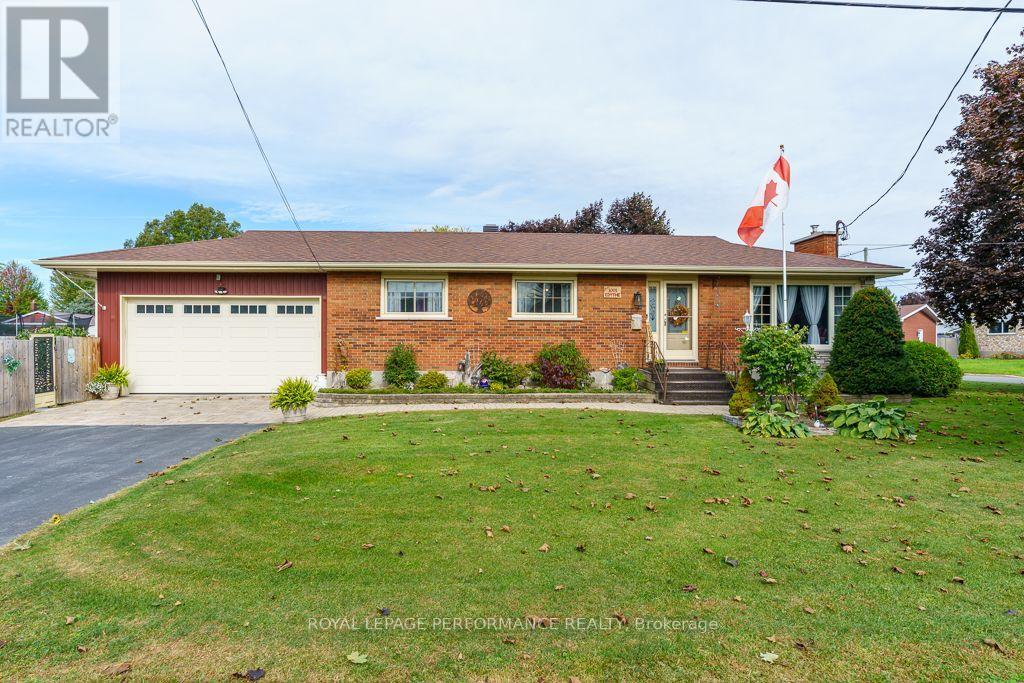
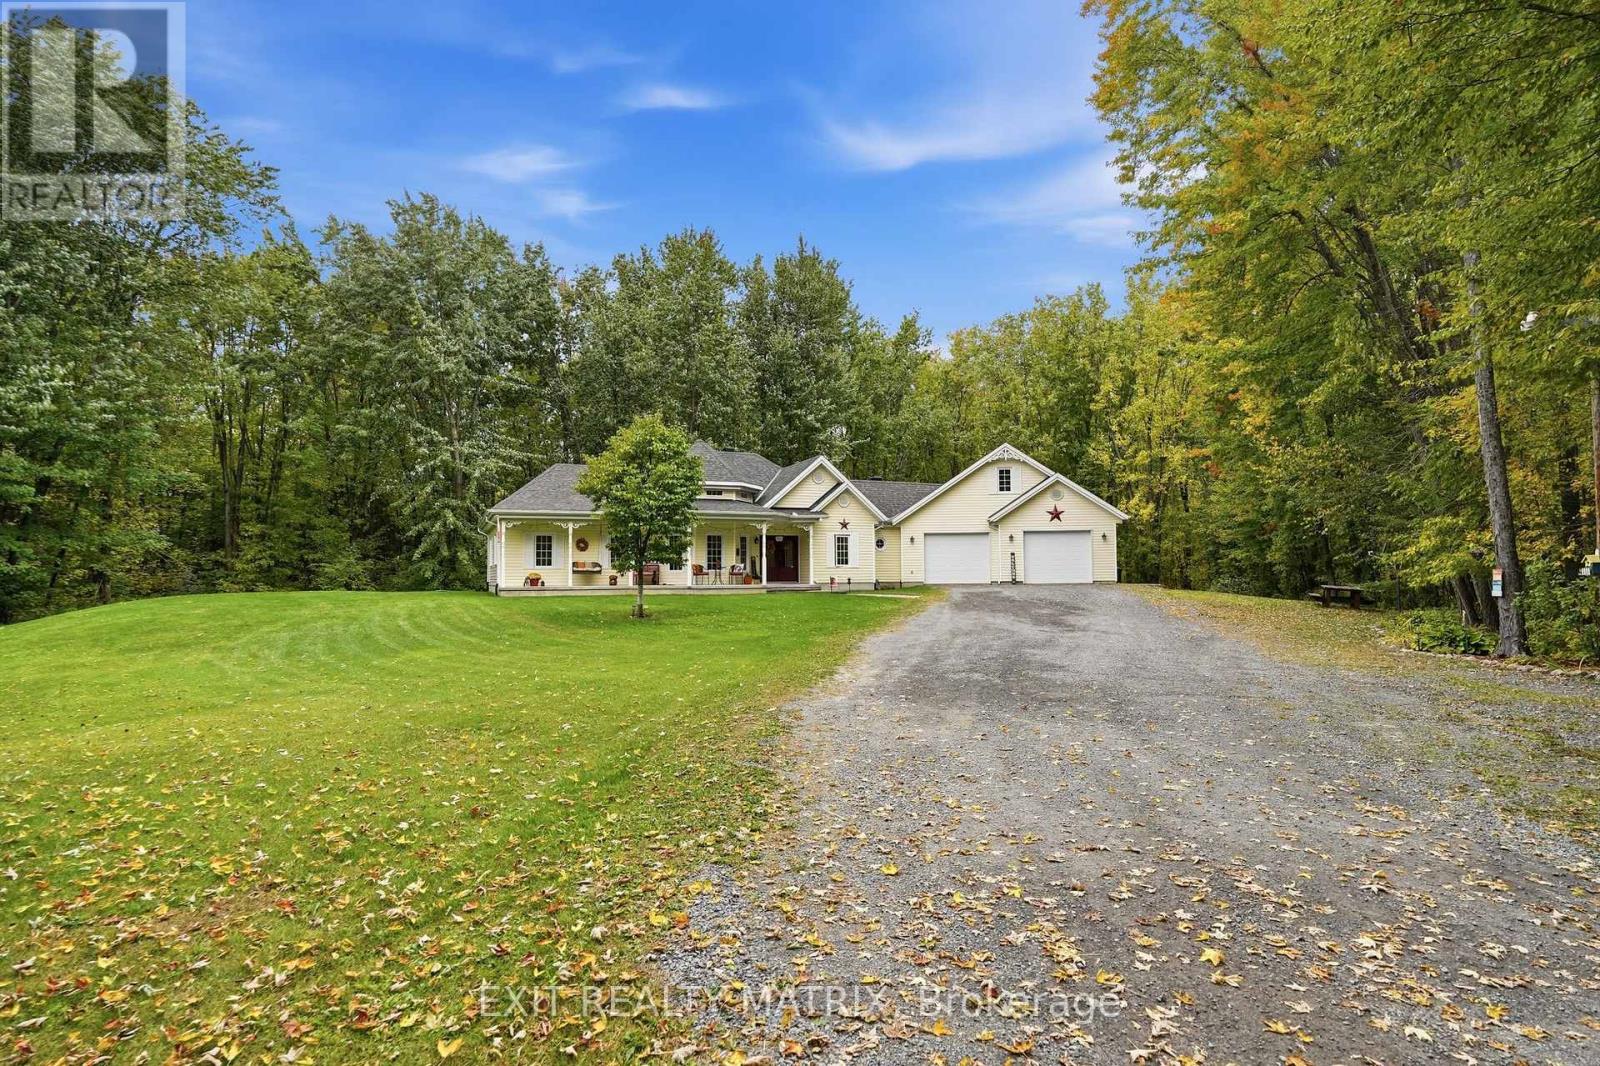
All there is to do is move in! Welcome to 1001 Edythe that has been meticulously updated and loved. You'll be blown away by the renovations that were completed with permits and by professionals. This very inviting home now has a private yard with a pond, handy Amish shed, garden, and a seating area out back that is fully fenced. Natural gas BBQ is a nice touch. So many upgrades and thoughtful features have been added in the last few years. The large double garage with 10'10" ceilings, not only is great for storage, a shop, and of course keeping your vehicles snow free, It also has hot and cold hose hookups. That's just the outside! Stepping through the front door, it already feels like home. You'll notice the updated kitchen, the new open layout, upgraded flooring, new light fixtures throughout, and of course the cozy gas fireplace. The main level has the 3 good sized bedrooms and the new 3-piece bathroom that is sure to impress. There is no wasted space here: a tall pantry for all your food storage needs. Downstairs, in the fully finished basement, you'll walk into another cozy area for entertaining or just hanging out. To top it off, there are 3 handy rooms that could be used for storage, den's or even a bedroom. Another full 3-piece bathroom, laundry room utility and storage galore. This would make a great in-law suite. You won't want to miss out on this one!! Some Upgrades included: R60 insulation in attic, hidden bulkhead in ceiling, A/C, Furnace, most windows, home water filtration system. Book your showing today! (id:15069)
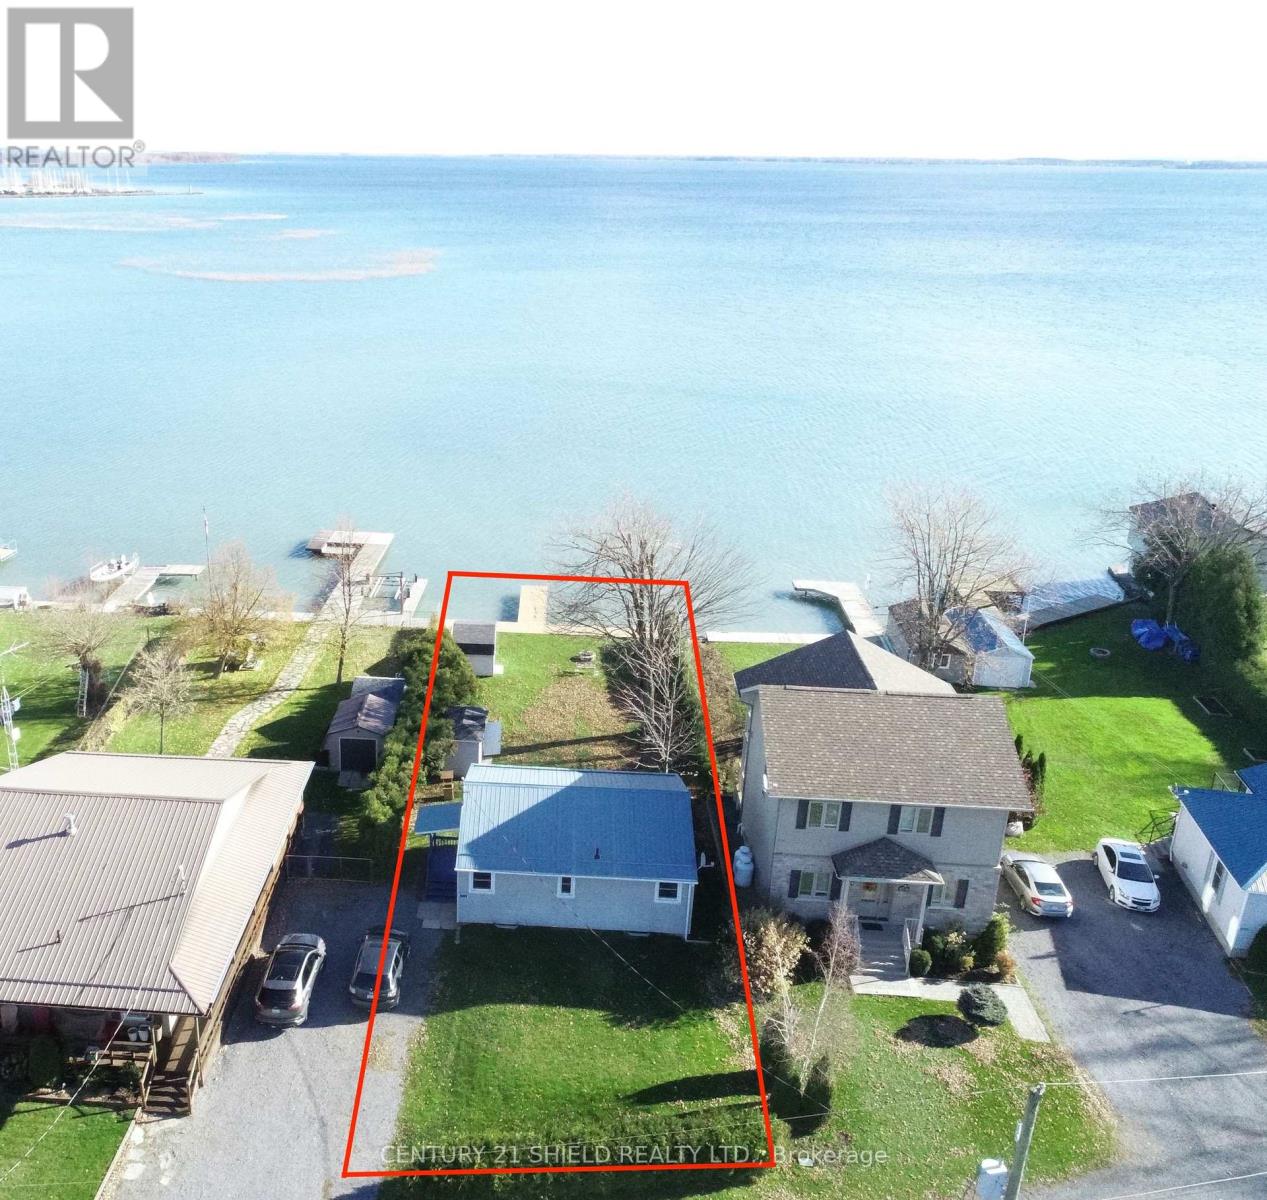
If you are looking for waterfront property, on a private road and year round use, then welcome to 6325 78th Ave in Bainsville! With just over 50 feet of waterfront, this year round property is ready for its next owner! With a beautiful view of Lake St Francis on the St Lawrence River, imagine waking up to this everyday! In addition, there is private road access with no rear neighbours, these opportunities don't come very often! This 2 bedroom property has been well maintained and has had recent upgrades including bathroom, baseboard heaters, mini split wall unit for AC and additional heating, new flooring, as well as the crawl space insulated with spray foam insulation , some windows have been updated and with two storage sheds for your seasonal items! Annual association fees of $350 are for Nadeau Point Road maintenance and Nadeau Point Road snow removal. All offers to include a minimum 24 hour irrevocable. (id:15069)
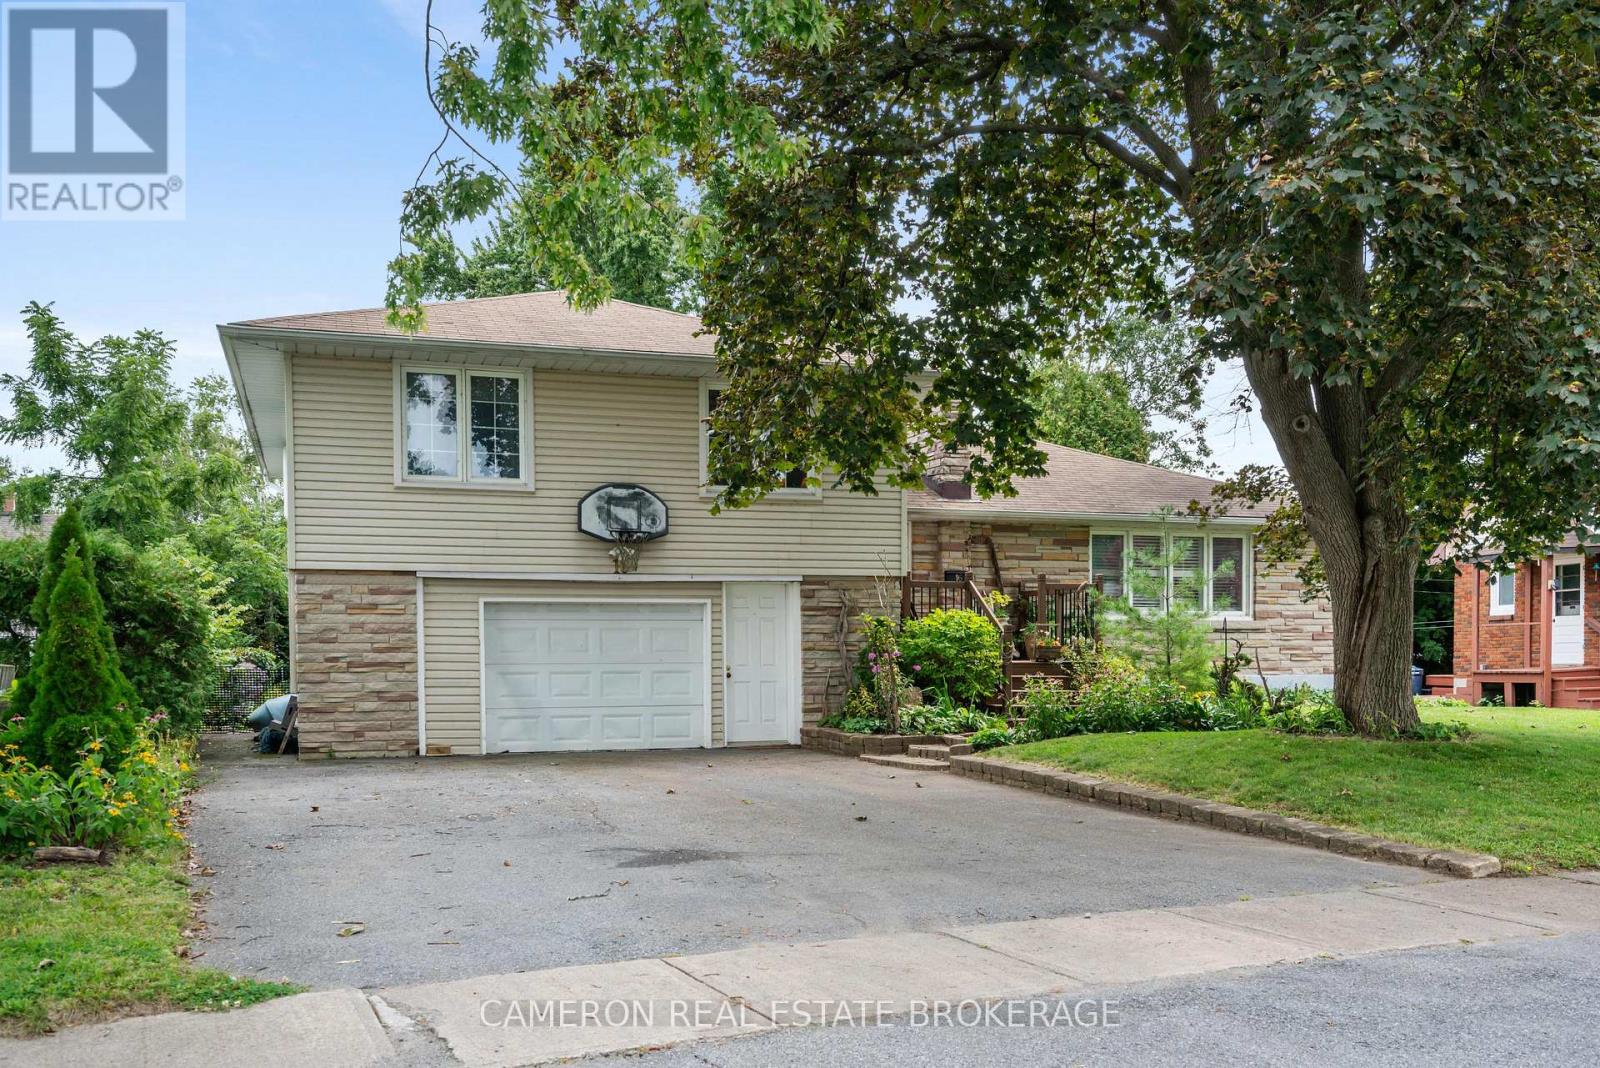
LONG SAULT - MODERN 3+1 BEDROOM SPLIT-LEVEL ON QUIET CRESCENT! Welcome to this well-maintained split-level family home with a large attached garage on a quiet residential crescent within walking distance to shopping, a beautiful well-equipped municipal park for the kids to play, and the Long Sault Arena for winter fun - all in the Village of Long Sault! The first level features a large mudroom and utility room with a door leading to the private treed rear yard. The main floor features a lovely, bright living room with a corner gas fireplace and an updated kitchen with ample cabinetry, built-in microwave/hood fan and island counter, that opens to a cozy dining area. This main living area level also features beautifully finished hardwood floors plus California shutters for privacy. The third level offers 3 large bedrooms and a modern, updated 4-pc bathroom. The basement boasts a large rec room with a gas fireplace, 4th bedroom, 3-pc bathroom plus storage. This property also features a large deck off kitchen plus a ground level patio overlooking a beautifully treed lot. This well-maintained family home is move-in ready and a must-see! Seller requires SPIS signed & submitted with all offer(s) and 2 full business days irrevocable to review any/all offer(s). (id:15069)
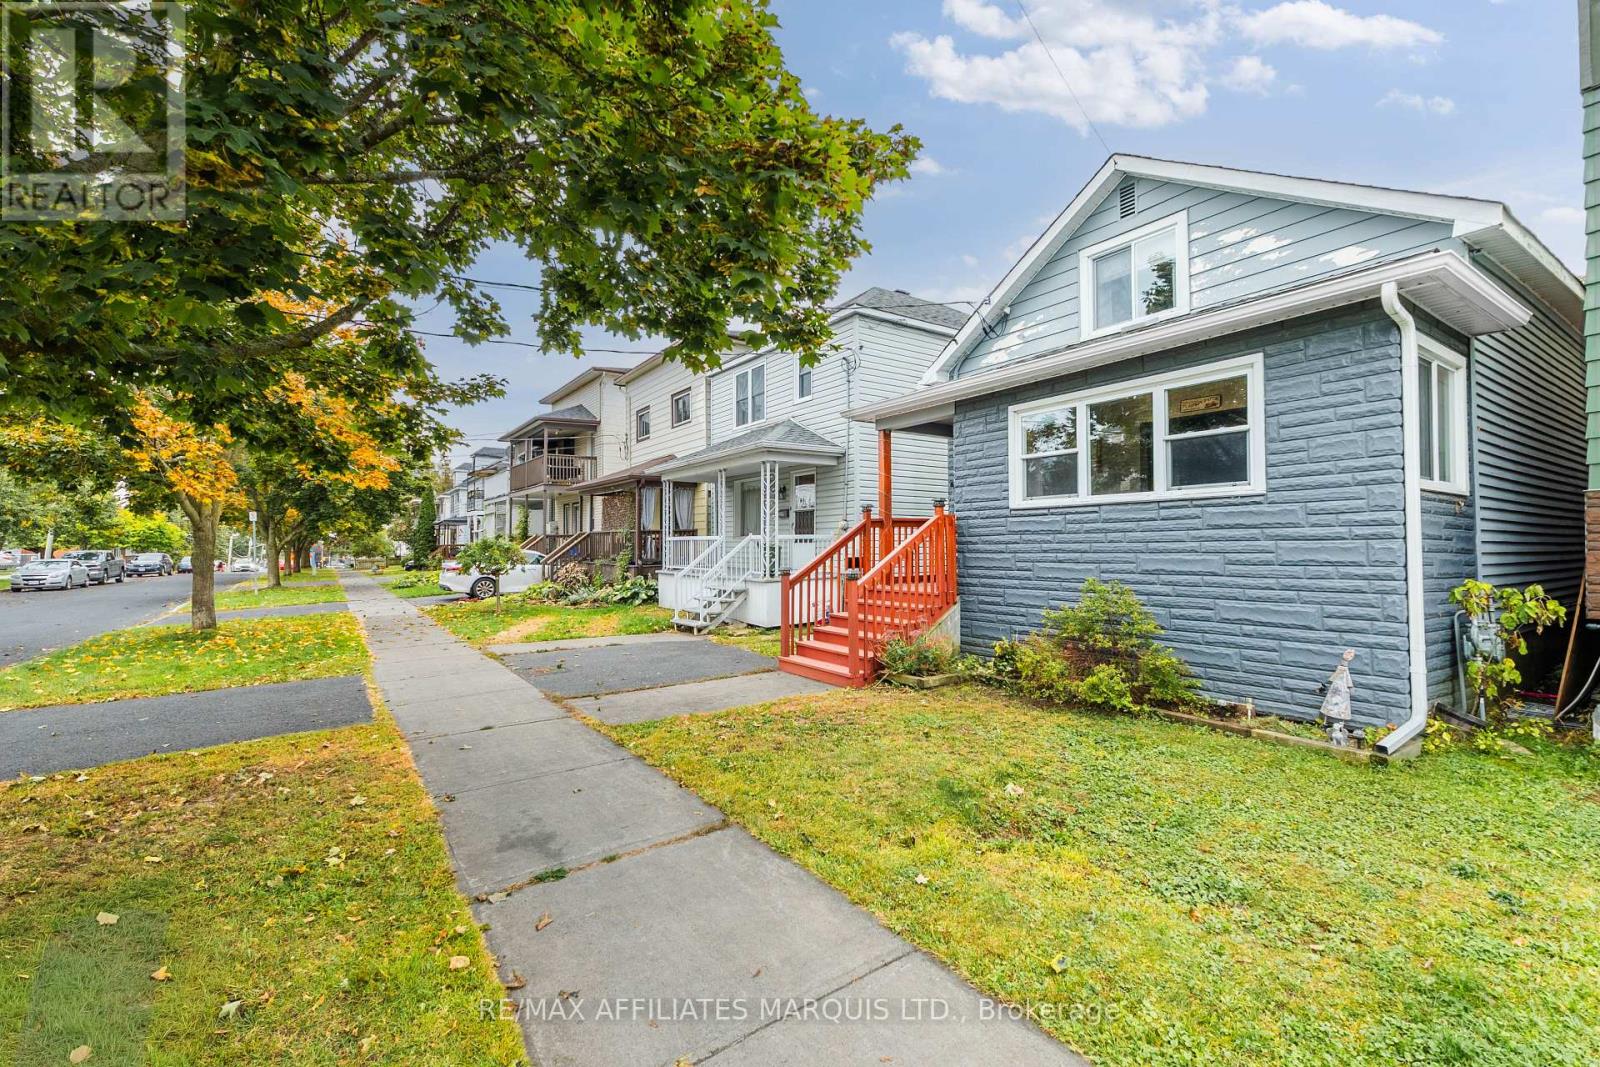
Welcome to 222 Belmont Street! This charming storey-and-a-half home is an excellent opportunity for first-time home buyers, investors, or those looking for an affordable property in a convenient location. Situated close to St. Lawrence College and everyday amenities, this home offers an attractive combination of character, functionality, and value.From the moment you step inside, you'll appreciate the pride of ownership and how well the home has been maintained. The welcoming mudroom flows seamlessly into the bright living room and through to the kitchen and dining area, with beautiful hardwood flooring adding warmth and character throughout the living and dining spaces. Just beyond the kitchen, you'll find convenient main-floor laundry and a three-piece bathroom.Upstairs features two generously sized bedrooms along with a convenient two-piece bathroom. With its well-kept condition, practical layout, and desirable location, 222 Belmont Street is a great opportunity at an attractive price point. As per Form 244, all offers are to contain a 48-hour irrevocable clause. (id:15069)
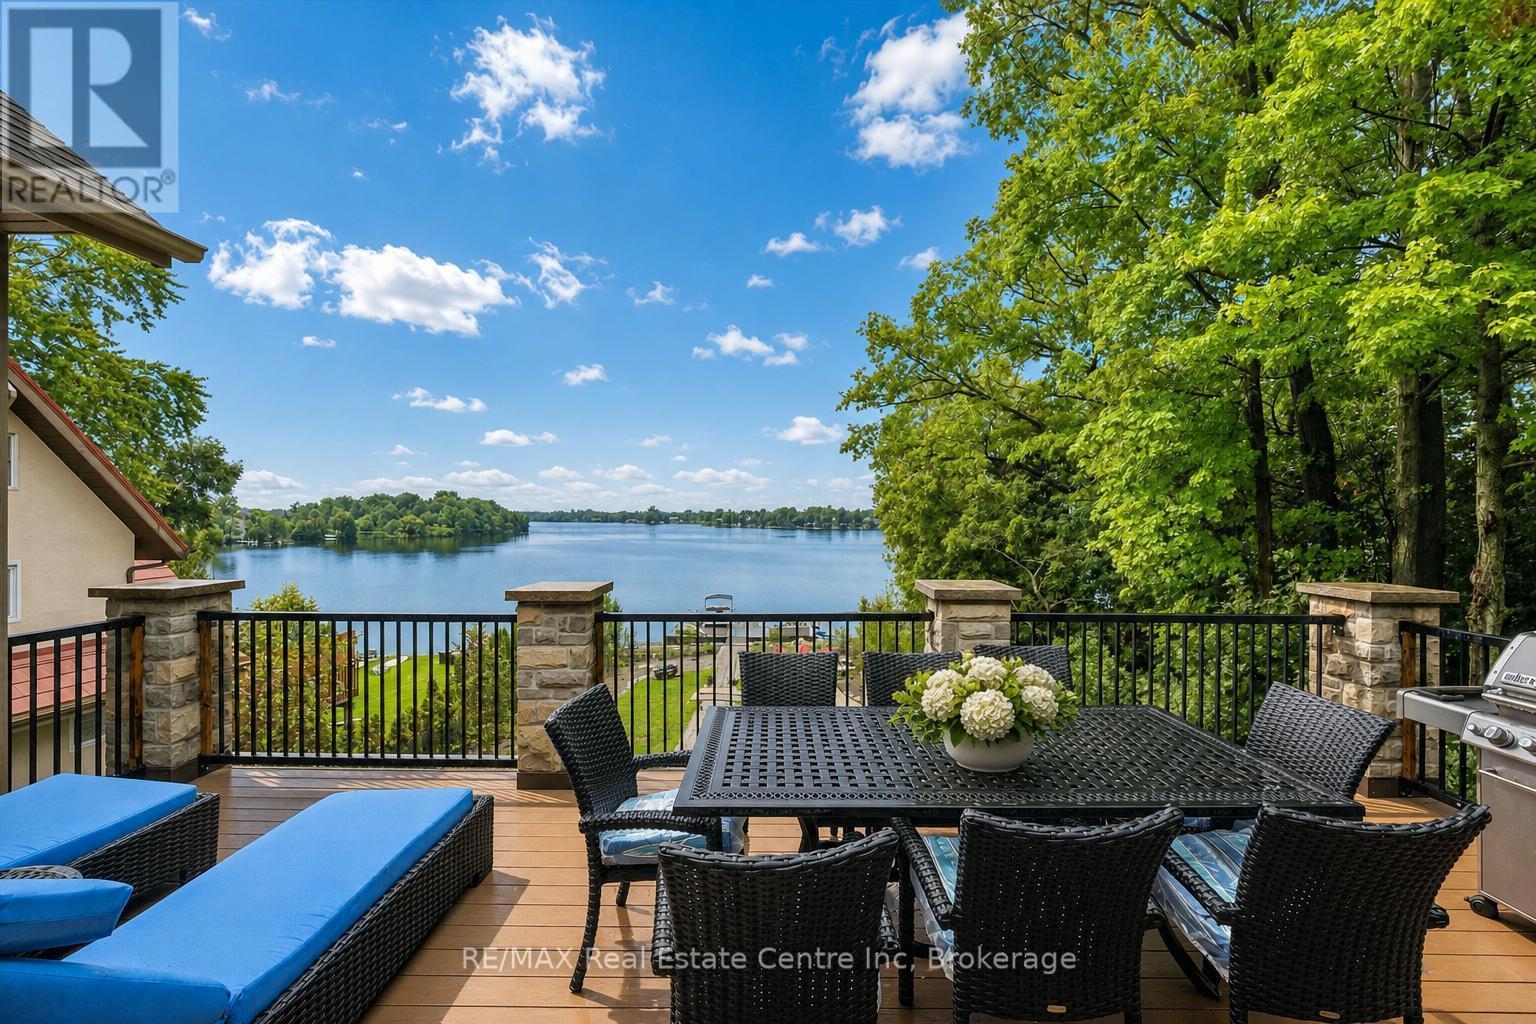
Custom-built bungalow W/over 4000sqft of impeccably designed space & 60ft waterfront on Puslinch Lake! This one-of-a-kind property pairs relaxed cottage living W/quality, comfort & sophistication of a modern luxury home. Enjoy boating, kayaking & fishing from your backyard while being mins from Cambridge amenities, approx. 20-min from Guelph, 50-min from Mississauga & just over an hr from Toronto. 10ft ceilings & light oak hardwood create an airy atmosphere throughout. State-of-the-art Chervin kitchen impresses W/massive centre island W/full-slab granite counters for lots of prep space & seating. S/S appliances include 36-inch oven W/pot filler & full-size column fridge & freezer set, while 2-tone cabinetry offers contemporary contrast. Walk-through pantry for storage & functionality. Kitchen opens to living & dining area W/floor-to-ceiling stone fireplace & wall of windows framing lake views. Oversized balcony W/wrought-iron railings & room for lounging, dining & entertaining. Primary bdrm W/wall of transom windows, access to balcony & W/I closet. Ensuite W/dbl vanity, B/I makeup station, counter-to-ceiling mirror & 2 chandeliers. Freestanding tub & glass shower W/stone tile, bench & smart thermostatic system. 2nd large bdrm & 4pc bath offers comfort for family & guests. Mudroom with B/I bench & cubbies along W/laundry room, storage & quartz folding counter. Finished W/O lower level W/matching oak flooring & 10ft ceilings. Rec room W/floor-to-ceiling fireplace flows into games & entertaining area. Custom bar W/stone accents, DW & bar fridge. Sliding doors open to the lake offering effortless indoor-outdoor flow. 2 add'l bdrms W/large windows & W/I closets. There is exercise room, office & 4pc bath W/quartz counter & tiled shower/tub. Enjoy screened-in lower patio in any weather. Premium multi-slip dock offers space to securely moor 2 full-size boats. Oversized 3.5-car garage is equip with 220V/240V connection. Geothermal heating & cooling system keep utilities low (id:15069)
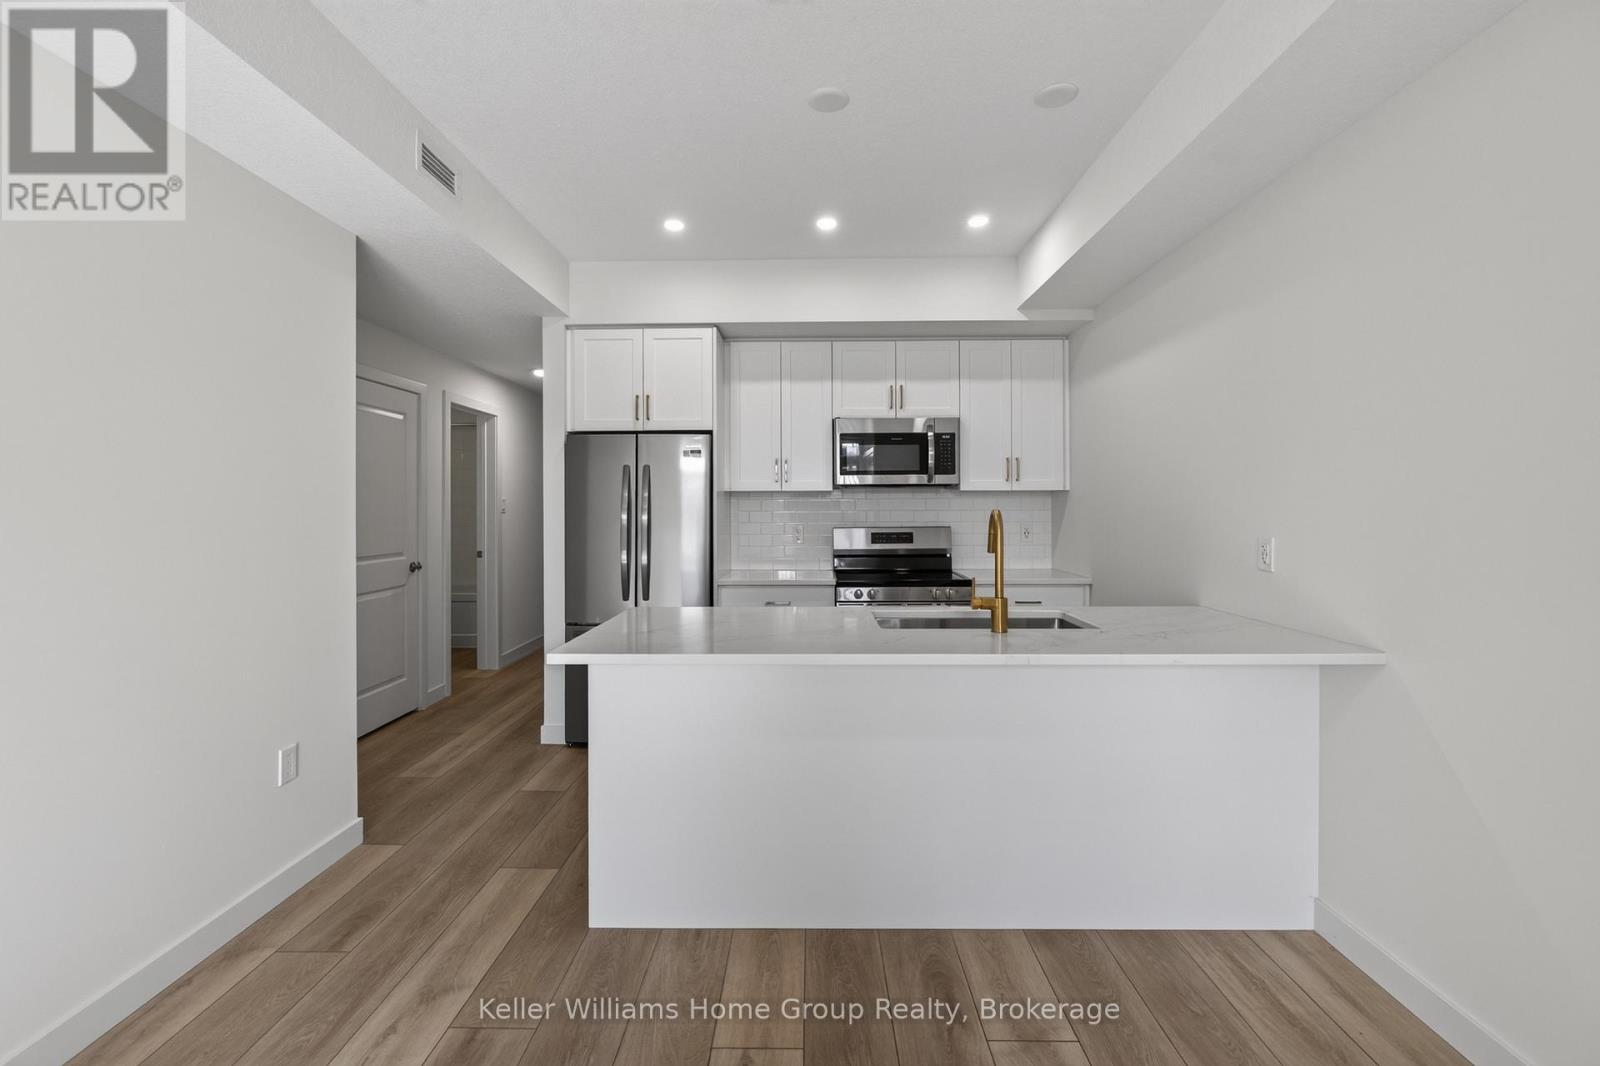
Take advantage of HST/GST rebate savings with this Move-In Ready Terrace Level home in Guelph's sought after Northside community. Offering 900 sq.ft. of smartly planned living space, this stylish stacked townhome features 2 generous bedrooms and 2 contemporary bathrooms. One leased parking space with 2 years of free parking included. Interior finishes include 9 ft. ceilings, luxury vinyl plank flooring, quartz countertops, custom cabinetry, and a complete 6-piece appliance package. Step outside to your private terrace and enjoy the convenience of an exclusive storage room. Built by award-winning Granite Homes, Northside is perfectly situated beside SmartCentres in North Guelph, close to grocery stores, restaurants, shopping, Riverside Park, scenic trails, and public transit, including the 99 Express to Go Train Station and the University of Guelph. Residents will also appreciate the outdoor amenity space and flexible parking options for one or two vehicles. Move in with confidence, backed by Tarion warranty coverage plus an additional one-year warranty from Granite Homes. Some images are virtually staged photos of similar model units. (id:15069)
Tucked into a quiet enclave in a desirable, family-friendly neighbourhood. This solid brick bungalow offers main-floor living plus a finished basement with impressive 9-foot ceilings. Laundry on both levels adds everyday convenience. The spacious basement laundry room has potential to be reconfigured as a fourth bedroom. Ideal for growing families or multi-generational households who want space without compromise. The white and bright kitchen steps out to a low-maintenance backyard with newer deck, perfect for relaxing or entertaining. A double-width driveway and garage complete the package, with plenty of parking and storage areas. A 10-Minute Walk to both Fairwood Public School & Keswick High School. Plenty of shops and restaurants nearby - with more to come in 2027 - everything you need, right at your doorstep. (id:15069)
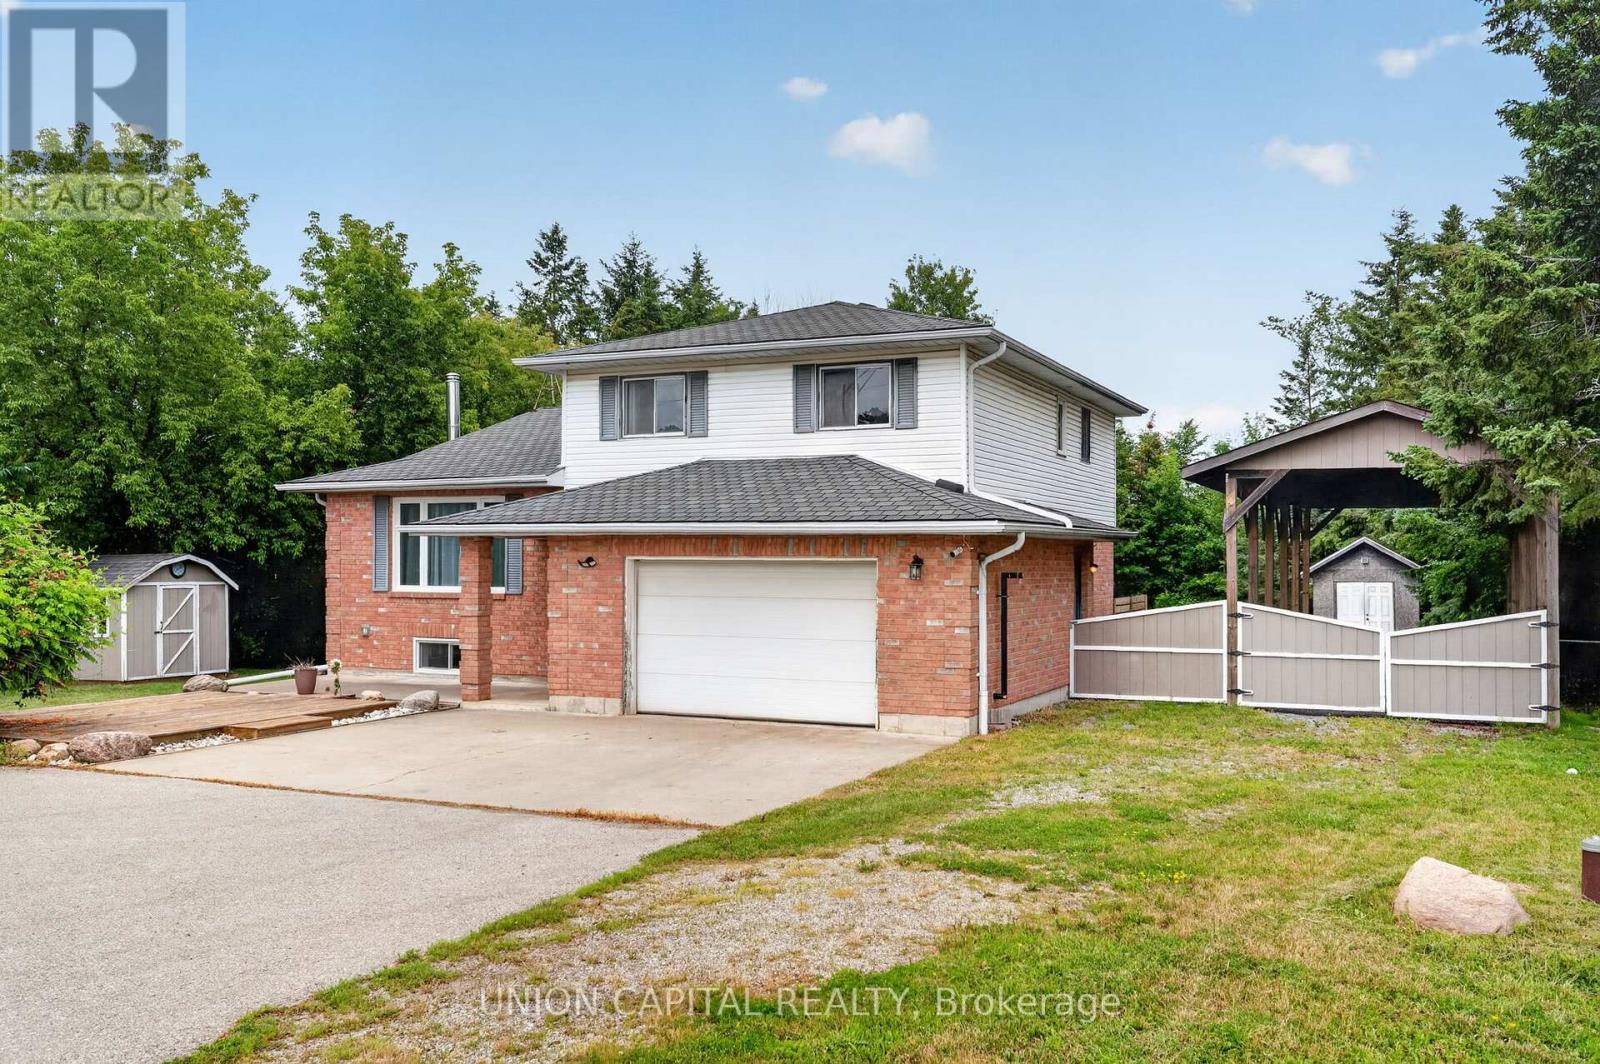
MOTIVATED SELLER!! Meticulously maintained 4-level side-split situated on nearly 2/3 of an acre, surrounded by mature trees for exceptional privacy and tranquility. A spacious foyer welcomes you with convenient access to the double-car garage, featuring a new garage door motor. The bright open-concept main floor showcases new flooring throughout, a spacious living room with crown moulding and a large picture window, and a modern kitchen with ample cabinetry, generous counter space, a large centre island with breakfast bar and pendant lighting, plus an additional prep sink and coffee bar. The sun-filled breakfast area overlooks the beautiful backyard, while the ground-level family room offers a walkout to the deck, creating the perfect space for indoor-outdoor living. Convenient main-floor laundry adds everyday functionality. Upstairs, you'll find three spacious bedrooms, including a primary suite with a 4-pieceensuite. The professionally renovated basement (2024) provides additional finished living space ideal for a recreation room, home office, or gym. Outside, enjoy a fully fenced backyard with a deck and fire pit, plus a bonus tall carport perfect for storing an RV, boat, or trailer. Additional upgrades include new appliances, a recently cleaned septic system with report available, and thoughtful updates throughout, making this move-in-ready home an exceptional opportunity. (id:15069)
A Rare and Spacious 70-ft-wide lot with a Renovated Solid brick bungalow, tastefully updated. The bright, open-concept layout is complemented by a fully fenced backyard surrounded by mature trees, offering exceptional privacy and ample space for a pool. An ideal setting for outdoor entertaining, family living, or exploring future use and redevelopment possibilities. Updates include engineered hardwood flooring, pot lights, modern glass and stainless-steel railings, fresh paint, and elegant solid-wood crown moulding and trim throughout. The well-appointed kitchen features stainless-steel appliances and opens directly onto a generous deck, creating a seamless setting for outdoor dining and entertaining. The main floor currently offers two generously sized bedrooms, a 3-piece bathroom, and a versatile layout that was previously configured as three bedrooms and can easily be converted back. The finished basement provides excellent additional living space with three bedrooms, a second 3-piece bathroom, and plumbing rough-ins for a potential future kitchen. Ideal for extended family, guests, or additional flexibility. A rare combination of a wide lot, mature private setting, functional living space, and significant future potential. (id:15069)
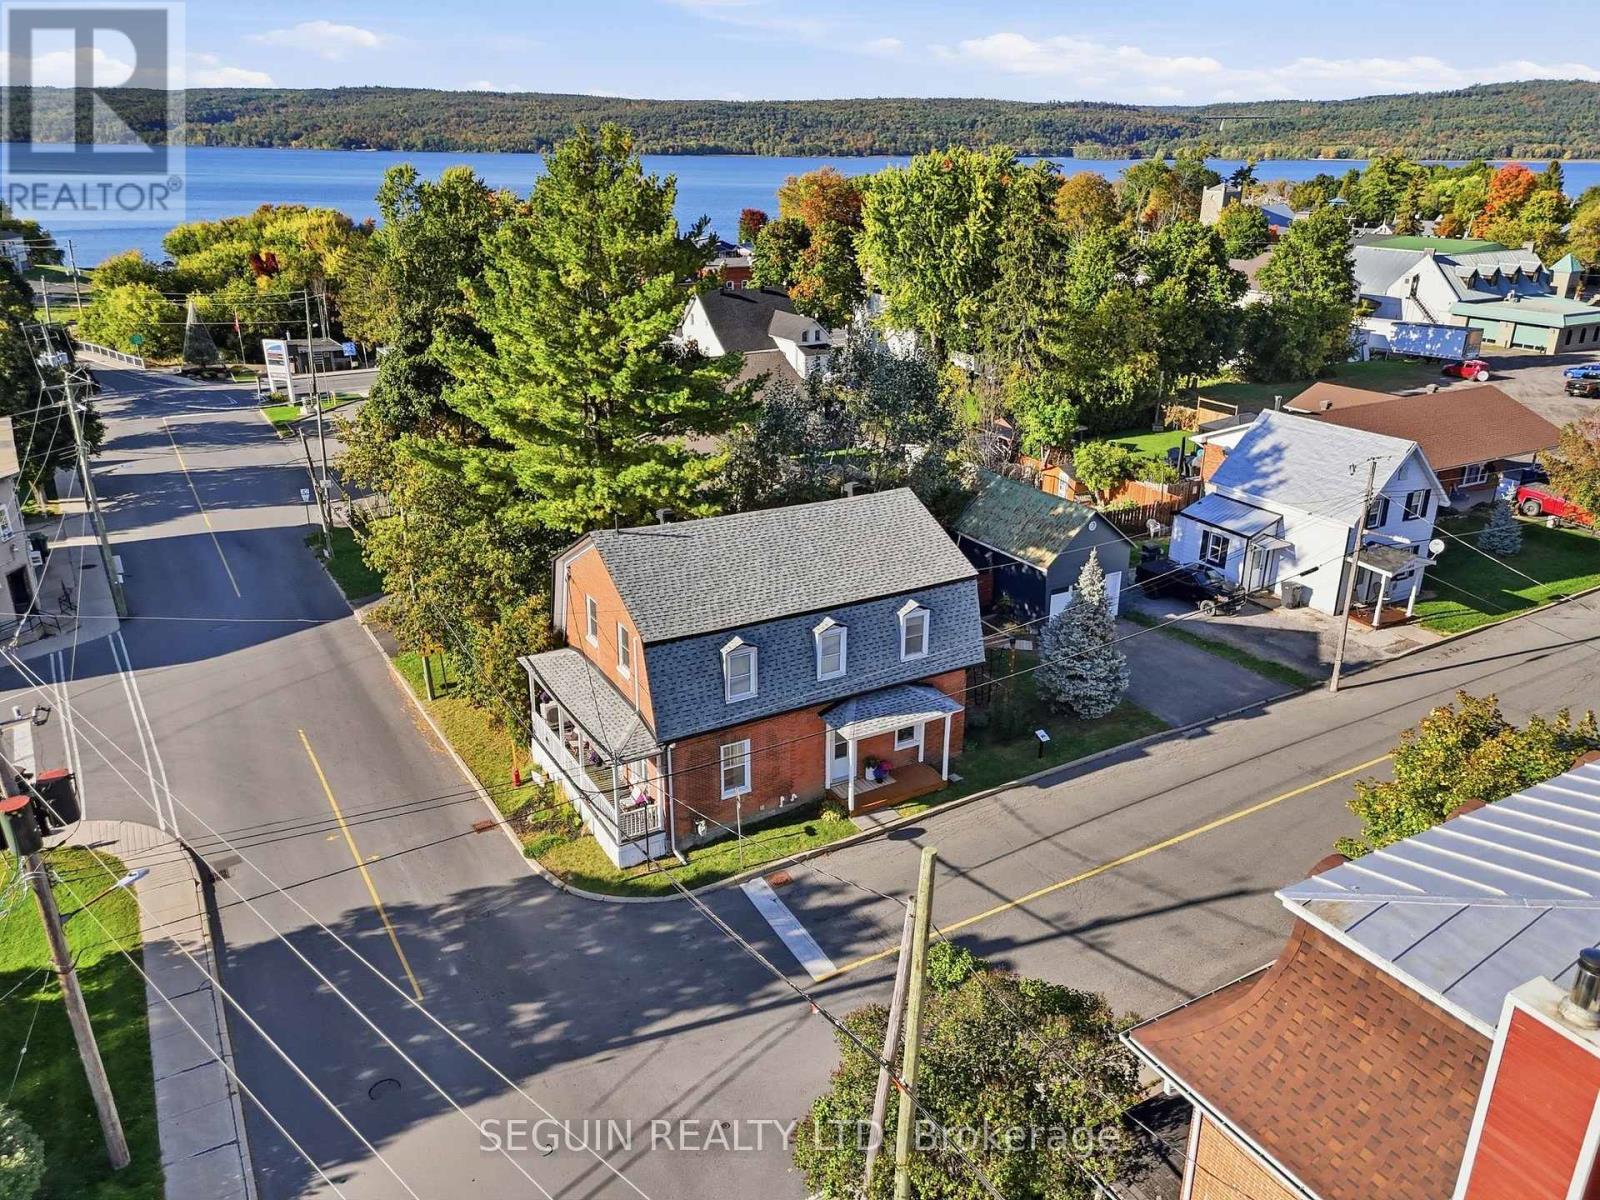
CENTURY HOME - L'ORIGNAL - TURN KEY W/DETACHED GARAGE! Step into a piece of history with this charming century home, originally built circa 1870 and extensively renovated over the last few years! Ideally located in the heart of the village, next to École élémentaire catholique Saint-Jean-Baptiste, this impressive two-storey property combines the character and charm of a century home with numerous modern updates.The home offers 3 huge bedrooms, 1.5 bathrooms and the possibility of a 4th bedroom on the main floor. Currently used as an office, this versatile space could easily serve as a main-floor bedroom, home office or additional living space.The main level features beautiful 9-foot ceilings, a natural gas fireplace and a huge living room with plenty of space to gather and entertain. The open-concept kitchen and dining room create a bright, inviting and functional space, highlighted by a brand-new kitchen completed in 2026. A convenient 2-piece bathroom was also updated in 2025.Upstairs, you'll find 3 generously sized bedrooms, including a spacious primary bedroom complete with a walk-in closet. The main 4-piece bathroom features a large bathtub and separate shower.Recent improvements include roof shingles (2023), insulation (2023), garage door (2023), flooring (2023), two wall-mounted A/C units (2025), gutters (2025), 2-piece bathroom (2025), kitchen (2026) window well and a tankless hot water heater. Outside, you'll also find a detached 30' x 15.5' garage featuring a second level offering plenty of additional storage space.With its impressive room sizes, extensive renovations, versatile layout and beautiful century-home character, this unique L'Orignal property offers an exceptional blend of history and modern-day comfort! (id:15069)
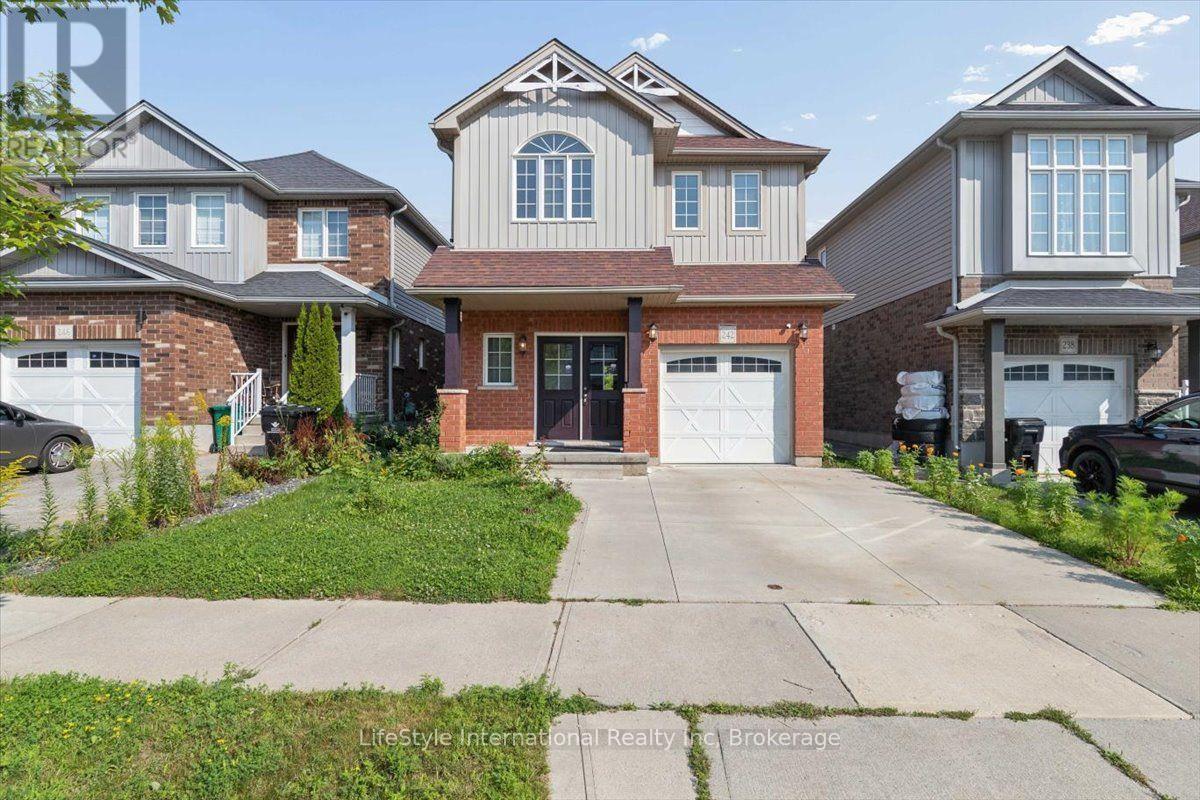
Welcome to 242 Moorlands Crescent! Built in 2015, this beautiful home offers 3 bedrooms, 2.5 bathrooms, and a functional layout in a great neighbourhood. Upon entering, you will find a convenient powder room and main floor laundry, leading into the bright, open concept great room and kitchen, which boasts a built in pantry, center island, and dining room. Upstairs, you will find a spacious primary bedroom complete with a walk in closet and private ensuite, plus two additional bedrooms and a full bath. The unfinished basement offers a generous footprint ready for your future customization. Walk outside to your peaceful backyard backing directly onto green space, located just minutes from Highway 401, walking trails, and everyday amenities. Book your safe and private viewing today! (id:15069)
Experience the ultimate in privacy and potential at 2593 Brunel Road, a sprawling 16-acre estate that offers a rare sense of seclusion without sacrificing modern convenience. Perfectly positioned between two of the region's most charming hubs, this property places you just 13 minutes from the vibrant shops and dining of downtown Huntsville and only 9 minutes from the serene docks and local favourites of Baysville. This prime location ensures you can enjoy the peace of the deep woods while remaining effortlessly connected to the best of Muskoka's waterfront communities. Cottage country charm meets sophisticated, upscale design in this exceptional bungalow. The main floor greets you with an expansive, light-filled layout showcasing gorgeous hardwood flooring. At its heart is a custom kitchen crafted for both the home chef and effortless entertaining. For maximum privacy, the generous primary suite offers a peaceful retreat complete with ensuite bath, while two additional main-floor bedrooms provide the perfect space for family, guests, or a home office.Downstairs, the thoughtful design continues into a high-ceilinged basement hosting a completely self-contained in-law suite. Bright and versatile, this lower level is ideal for multi-generational living or long-term guests, offering independent space without compromising on comfort. From its premium main-floor finishes to its incredible lower-level functionality, this home is a rare find that effortlessly adapts to your lifestyle. More than just a remarkable layout, this property is a gateway to the ultimate Muskoka lifestyle. Offering the perfect balance of upscale elegance and functional versatility, it serves as your private four-season sanctuary-just minutes from vibrant town amenities, pristine waterways, and world-class outdoor recreation. (id:15069)
PRIME BERCZY LOCATION! Rare original-owner, 4-bedroom home in pristine condition, nestled in one of Markham's most sought-after, family-friendly pockets. Main floor boasts airy 9' ceilings and an expansive, luminous open-concept layout with elegant hardwood, modern pot lights, and a stylish kitchen featuring brand-new pendant lighting, brand-new fridge, new dishwasher, new exhaust hood, and S/S appliances. Upper level showcases brand-new hallway flooring (2026), full baths, and 4 remarkably spacious, naturally bright bedrooms with generous closet space. Unbeatable convenience-steps to top-ranking Pierre Elliott Trudeau H.S. & Stonebridge P.S., lush trails, community centre, plazas, and GO Train. True pride of ownership! (id:15069)
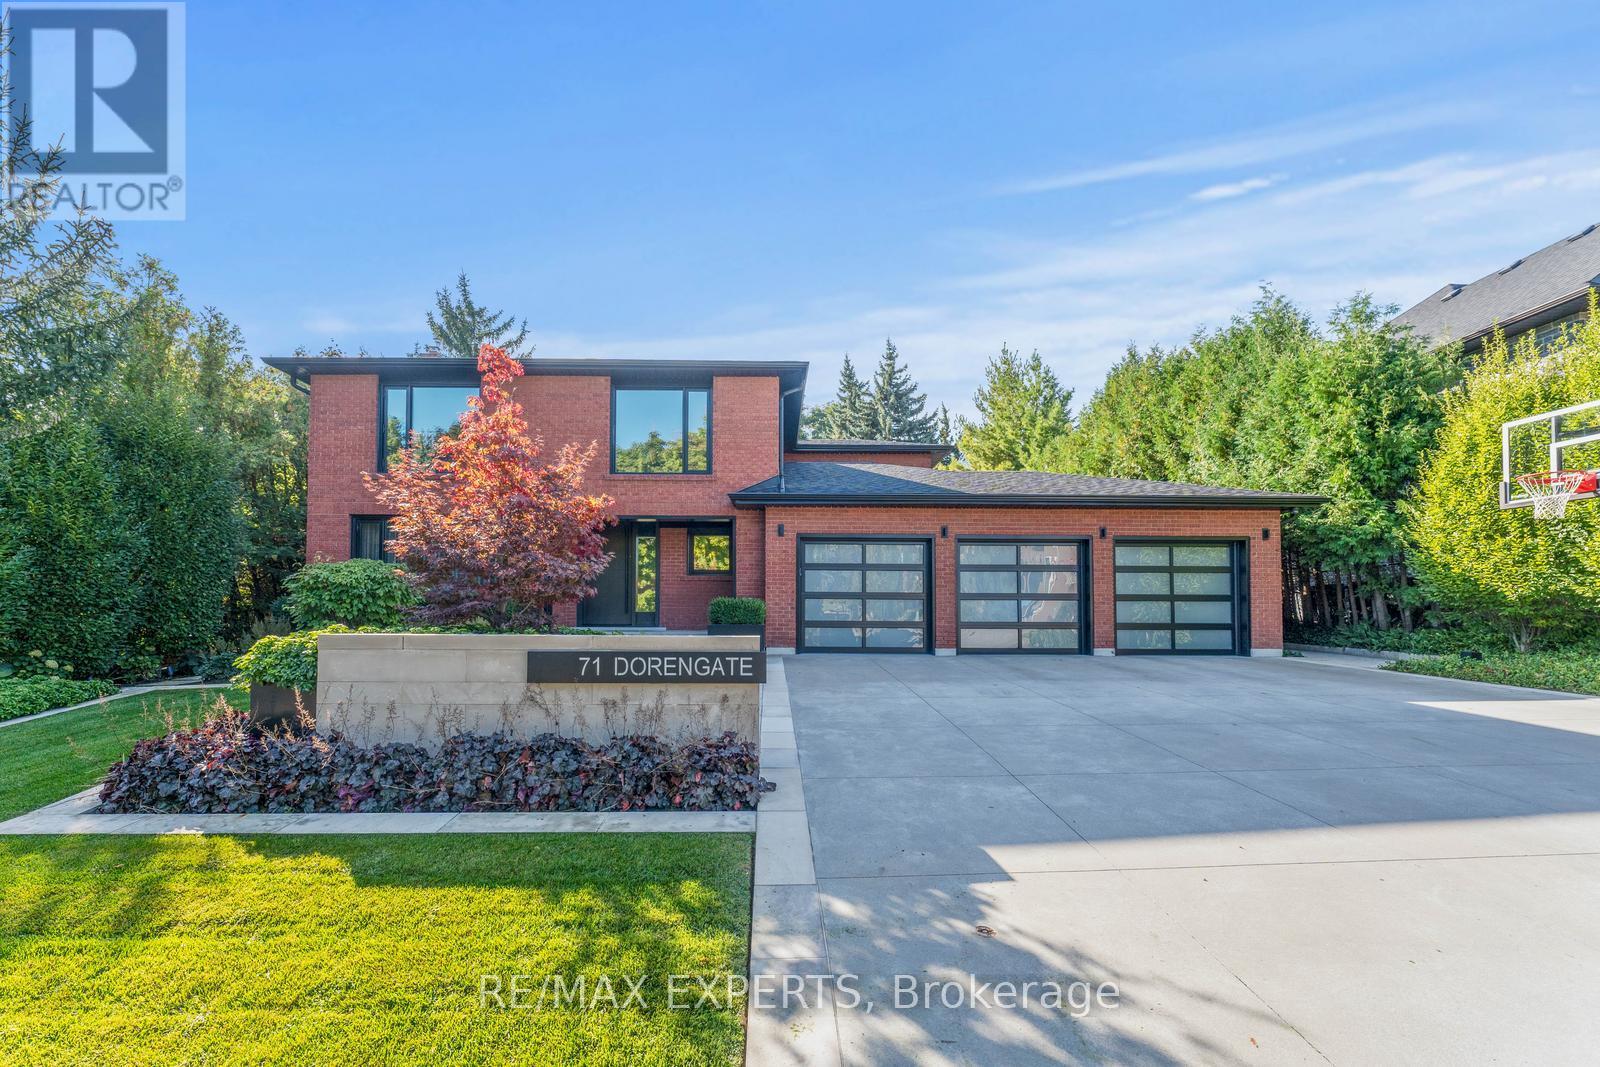
Welcome to 71 Dorengate Drive, a completely renovated luxury residence backing onto a private ravine in one of Vaughan's most desirable neighbourhoods. Offering 4 spacious bedrooms, 4 beautifully updated bathrooms, a triple-car garage, heated driveway, security system, and approximately 3400 square feet of luxurious living space, this exceptional home has been redesigned with uncompromising attention to detail. The open-concept interior features a stunning chef-inspired kitchen with built-in appliances, oversized island, custom cabinetry, and seamless access to an Ipe wood deck overlooking the backyard oasis. The fully finished walkout basement includes a second kitchen and 3-piece bath, providing exceptional flexibility for entertaining or extended family living. Outside, enjoy a resort-inspired retreat complete with a saltwater pool, custom Ipe cabana and fencing, Lynx BBQ, outdoor bathroom with shower, sprinkler system, and breathtaking ravine views. A rare turnkey opportunity that perfectly blends luxury, comfort, and privacy. (id:15069)
WELL-LOVED 2-STOREY HOME SET ON 1.25 ACRES WITH A HEATED WORKSHOP & FOREST VIEWS! Welcome to a home filled with warmth and pride of ownership, set on a peaceful 1.25-acre retreat surrounded by mature trees, rolling farmland views, and the sounds of nature. Nestled within a welcoming small-town community where neighbours stop to say hello, you will also enjoy the convenience of being just 10 minutes from Barrie's amenities, with country roads leading to local farmers markets and seasonal flower stands. From golf courses to Snow Valley Ski Resort and the shores of Kempenfelt Bay, outdoor recreation is always close by, with the Tiffin Conservation Area just across the road featuring trails, wildlife, and year-round natural beauty. The expansive driveway provides abundant parking, while two storage sheds and a detached garage/workshop - insulated, heated, and powered - offer space for every project or hobby. Inside, a sun-filled open layout unites the living, dining, and kitchen areas, showcasing picturesque forest views and a walkout to a covered porch, perfect for relaxing outdoors. Three adaptable rooms on the main level offer flexible space for a home office, library, or media lounge, while the upper level features three spacious bedrooms, including a primary retreat with a private balcony, walk-in closet, and cozy electric fireplace. An upper family room, convenient laundry, and plenty of storage add to the functionality, while full 4-piece baths on both levels ensure everyday comfort. Thoughtfully maintained and filled with happy memories, this inviting property also comes equipped with a new carrier 80,000 BTU furnace (2026,) 13kw Generac generator, central air, and forced air propane heating. This is more than a house - it's a place where lifestyle, community, and cherished moments come together to create a one-of-a-kind #HomeToStay. (id:15069)
ALFRED - MOVE-IN READY 47-ACRE PROPERTY WITH HOBBY FARM POTENTIAL! Discover the unique charm of a 1871 log-style home combined with modern updates and an impressive 47 acres of private land and forest. Thoughtfully expanded with a new foundation, the home offers the character of a historic property with the comfort and functionality of today. The expansion was finished in 2026.Inside, natural wood and rustic details create a warm and inviting atmosphere. The home offers up to 4 bedrooms and 2 full bathrooms, including a relaxing soaker tub and a second bathroom with a walk-in shower and convenient laundry. Outside, the possibilities are endless. Enjoy your own private trails, peaceful surroundings and plenty of space to create the country lifestyle you've been dreaming of. The property also offers excellent hobby farm potential, with ample room for gardening, keeping animals, growing your own food or developing a more self-sufficient homestead. Multiple raised garden beds are already in place and ready for your vegetables, herbs and flowers, with plenty of room to expand and make the land your own. Numerous important updates have been completed, including a new septic system (2024), new well (2024), home expansion and new foundation , asphalt shingle roof (2023), hot water tank (2020) and more! Whether you're looking for a unique family home, a private country retreat or the opportunity to build your own hobby farm, this property offers an exceptional combination of historic character, modern improvements, privacy, acreage and endless possibilities. (id:15069)
**** OPEN HOUSE SUNDAY OCTOBER 4TH 1PM-3PM. 1 ACRE - Welcome to this beautiful three-bedroom home, offered for the very first time on the market! Nestled on a private and picturesque 1-acre lot surrounded by mature trees, this property offers the perfect blend of peaceful country living and everyday convenience. Inside, you'll find a warm and inviting layout featuring a cozy natural gas fireplace, a spacious primary bedroom, and a beautiful sunroom where you can sit back, relax and enjoy views of the surrounding nature. The functional kitchen is designed with family living in mind, offering an abundance of counter space, a large island, plenty of cupboard storage and a natural gas stove-perfect for preparing amazing family meals and gathering together. In-floor heating runs throughout the home, including the attached garage, providing comfort during the colder months. A charming loft bedroom adds extra character and versatility to the home. Built on a slab for easy, low-maintenance living, the property is tucked away down a private driveway, giving you a wonderful sense of privacy and seclusion. Surrounded by mature trees and greenery, you'll feel immersed in nature without sacrificing convenience. Located just five minutes from Vankleek Hill, close to shops, schools and everyday amenities, and only minutes from Highway 417 for an easy commute. A truly special property offering space, warmth, privacy and a beautiful natural setting to call home. (id:15069)
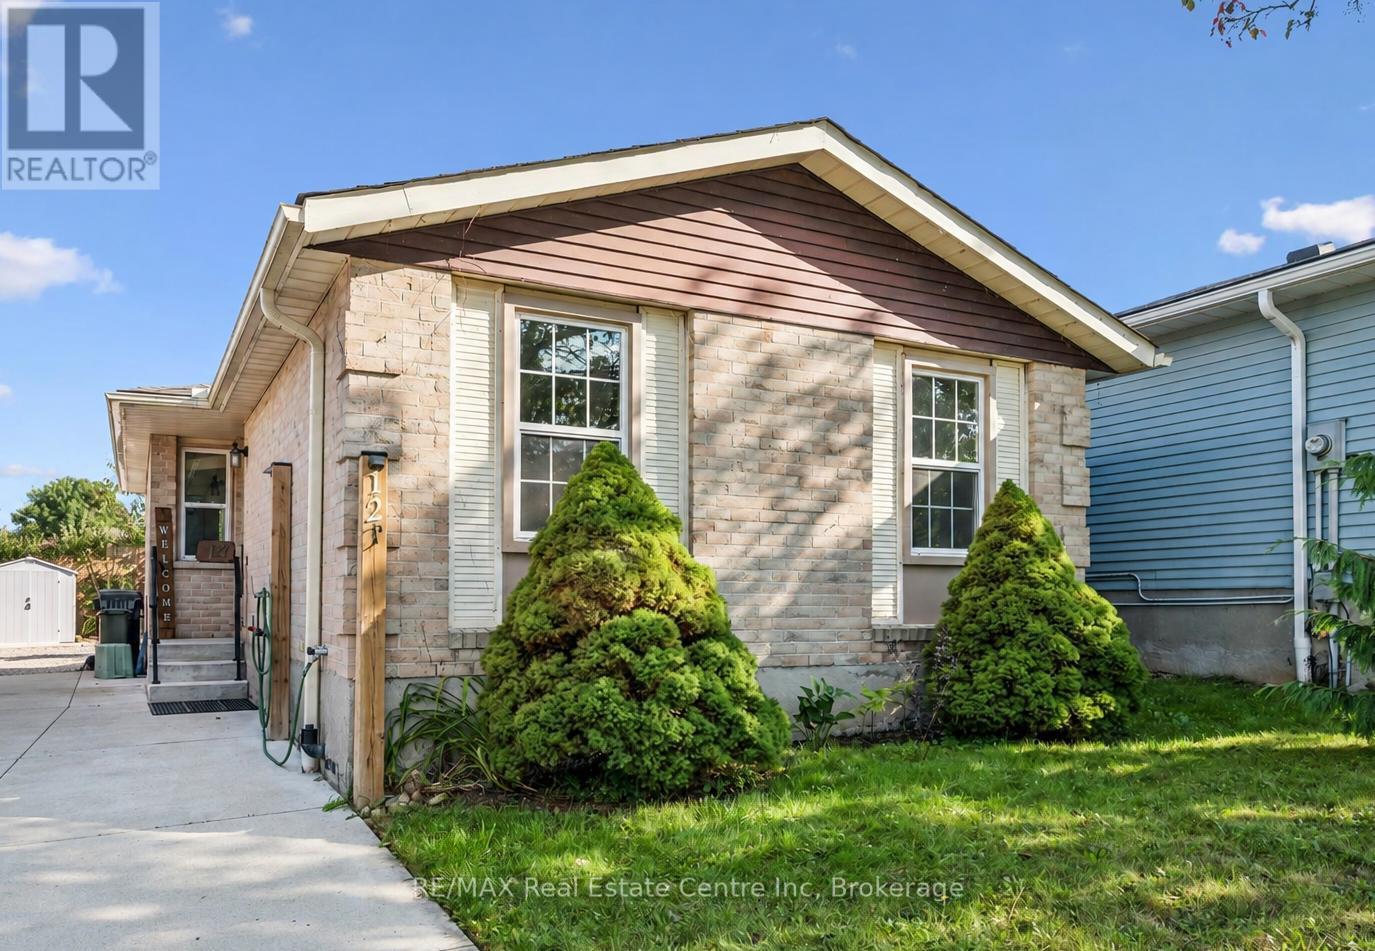
Welcome to 12 McCartney Rd, a bright and inviting 3-bedroom bungalow with a finished basement, situated on a generous 34' x 100' lot on a quiet cul-de-sac! Upon entering, you're welcomed into a sun-filled living room featuring charming wainscoting, gleaming hardwood floors and large sliding doors that fill the space with natural light while providing direct access to the backyard. The spacious dining area offers the perfect setting for family dinners or entertaining guests. The kitchen boasts fresh white cabinetry, stainless steel appliances, ample counter space, a tiled backsplash and a breakfast bar with seating for casual dining. Two spacious bedrooms, each with a large window and a 4-piece bathroom with a shower/tub combination complete the main level. The finished basement provides additional living space with a generous recreation room featuring a striking floor-to-ceiling stone fireplace, a third bedroom with a closet and a convenient 2-piece bathroom. Outside, enjoy a spacious patio surrounded by lovely gardens and mature trees-the perfect place to entertain, unwind or spend time with family. A tall wooden fence offers plenty of privacy, while a garden shed provides additional storage. There is a full RV hook up plus drive in access to the backyard with room to build a garage. The attic has also been updated to R60. Located just down the street from Whitelaw Gardens Playground and a short stroll from Gateway Drive Public School and Springdale Park. The West End Community Centre, featuring swimming pools and skating rinks, is also nearby. With the Hanlon Parkway moments away, you'll enjoy easy access throughout Guelph and to Highway 401, while all the shops, restaurants and amenities of downtown Guelph are just a short drive away (id:15069)
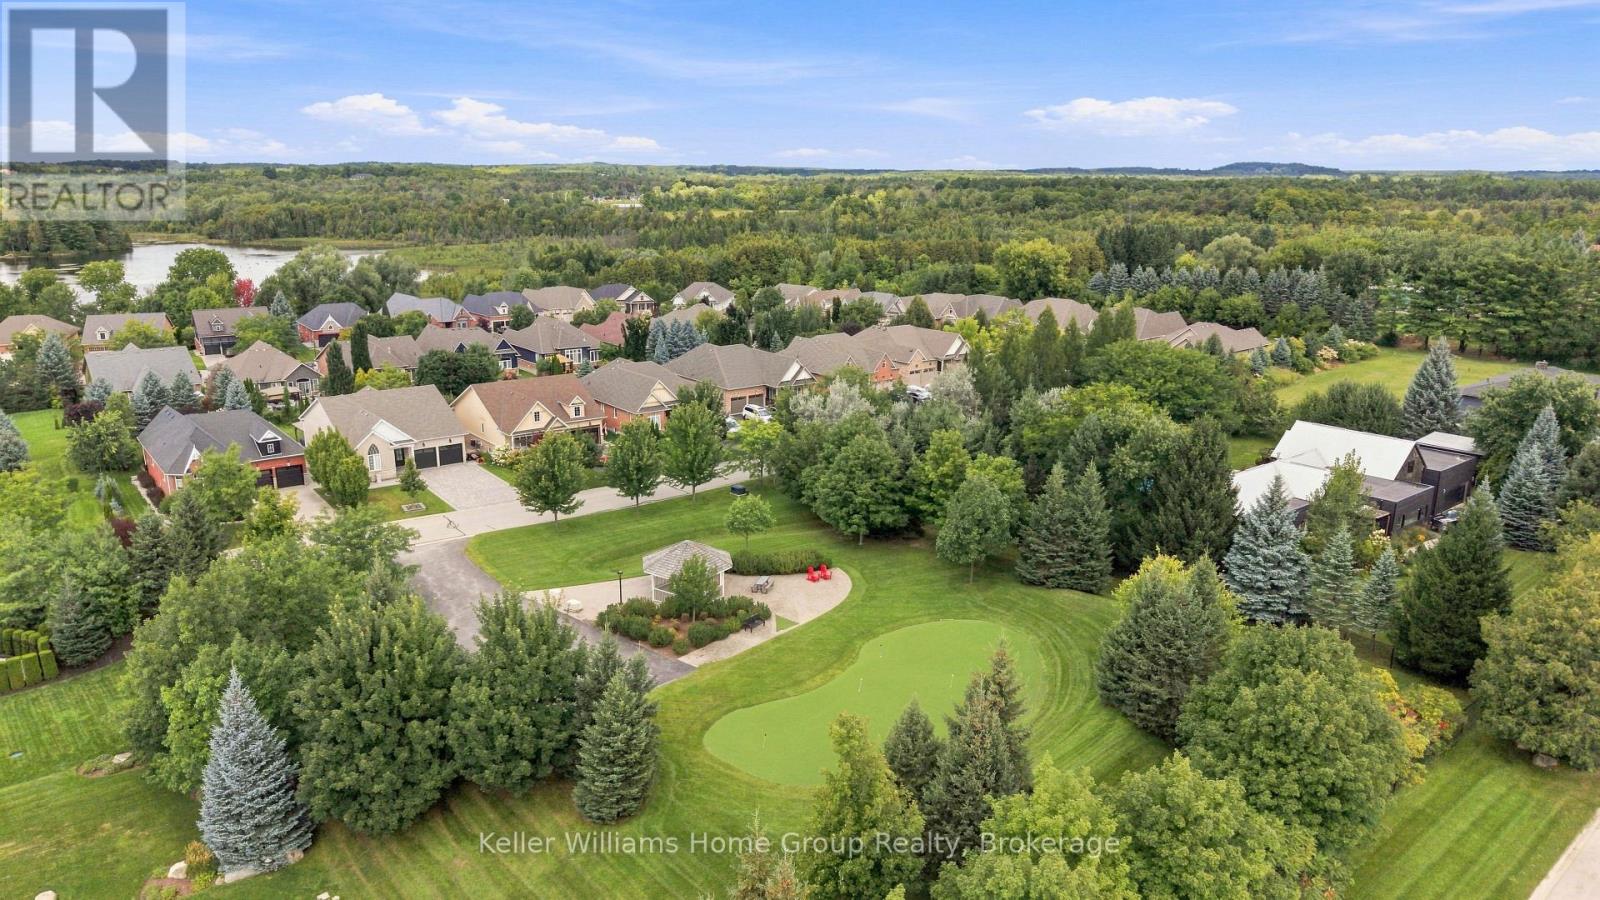
22 ACRES OF NATURE WITHIN A PRIVATE COMMUNITY. The largest and highly sought-after Fox Hollow model, tucked within a rural enclave close to all amenities . Enjoy exclusive access to 22+ acres of forest, trails, green space and a picturesque mill pond-a rare combination of luxury, nature and privacy in Puslinch. Over 3,600 sq. ft. of finished living space delivers effortless living. Begin your day on the front porch, where morning sun filters through mature trees. Step inside through the sunlit entrance into the formal dining room, then flow naturally into the renovated 2023 kitchen, featuring granite countertops, oversized island (the true heart of the home), SS appliances, pantry and glass cooktop. Expansive sliding glass doors opens to the grand maintenance-free composite deck, extending your living space. Framed by frosted-glass railing and manicured gardens, the place to captures afternoon light and stunning sunsets. The impressive living room features a soaring 11-foot ceiling and gas fireplace, ideal for gathering and entertaining. The primary suite offers a walk-in closet and luxurious five-piece ensuite with glass shower and corner soaker tub. Two additional bedrooms, a full bath, 9-foot ceilings, hardwood floors and laundry complete the level. While the main floor remains the gathering space. The bright walkout lower level offers a separate retreat for family or guests. Windows fill this level with natural light, complementing the fourth bedroom, full bath, family room with gas fireplace, office, games/recreation area and storage. A separate garage-to-basement entrance provides added privacy and independence, with kitchen rough-in. Enjoy 22+ acres featuring forested trails, water views, two parks with gazebos, green space and a putting green. A country retreat where luxury meets nature and community, minutes to South Guelph and five minutes to the Aberfoyle carpool lot and Highway 401. 22 acres of nature. The Fox Hollow. One extraordinary lifestyle (id:15069)
Welcome to one of the most desirable streets in **Jefferson Forest**, surrounded by multi-million-dollar homes. Thoughtfully renovated with over **$140,000 in upgrades**, this exceptional residence combines modern luxury, comfort, and functionality in a quiet, family-friendly setting. At the heart of the home is a beautifully custom-designed kitchen featuring high-end stainless steel appliances, a gas cooktop, abundant cabinetry, and an impressive extra-wide waterfall quartz island-perfect for everyday living and entertaining. Engineered hardwood flooring (2023) flows throughout the main level, complemented by custom-crafted stairs, new window blinds, elegant custom drapery, and pot lights throughout the main and upper floors.The bright and inviting family room is a true showpiece, with dramatic **18-foot ceilings**, oversized windows, and a cozy gas fireplace creating an impressive yet comfortable space. A beautifully renovated powder room and fresh paint throughout complete the move-in-ready main level. Upstairs, you'll find four generously sized bedrooms and two fully renovated bathrooms, offering modern finishes and plenty of space for the entire family. With three beautifully updated washrooms in total, every detail has been carefully considered. Step outside to a private backyard backing onto scenic walking trails, offering a peaceful setting for outdoor dining, entertaining, or simply relaxing. The exterior also features professional landscaping, stone front steps (2022), a charming covered porch, a newly paved driveway, a double-car garage, and parking for up to six vehicles. Major updates provide added peace of mind, including the roof (2019, 10-year warranty), furnace (2023), and upgraded 200-amp electrical service. Ideally located just minutes from Yonge Street, public transit, parks, shopping, and highly regarded schools, this beautifully upgraded home offers an exceptional opportunity to live in one of Jefferson Forest's most prestigious communities. (id:15069)
Tastefully updated, filled with natural light and set in one of central Newmarket's most connected neighbourhoods. The main floor offers a smart, open-concept living and dining area, a fully renovated kitchen, and a stylish powder room for guests. Upstairs, the bright primary bedroom features a semi-ensuite bath and a generous walk-through closet. The finished lower level adapts to whatever you need most, whether that is a home gym, an entertaining space or a quiet family retreat. Southlake Hospital and the Newmarket GO Station are minutes away, and Main Street is steps from your door with its shops, restaurants, walking and biking trails, and a community tennis court. A location that truly delivers. Improvements and inclusions: Water Filtration System in Kitchen (2023), Kitchen Renovations (2020), Flooring and Carpets(2020), California Shutters (2020), Hot Water Tank (2020 - Owned), Humidifier (2025 - Owned), Furnace (2025 - Rental), Water Softener (2025 - Rental), Air Conditioner (2025 - Rental). (id:15069)
Welcome to 54 North Street, a lovingly maintained 3 plus 1 bedroom, 2 bathroom side split on a quiet street in the heart of Sutton. The bright main floor features gleaming hardwood, a spacious living room with a large bay window, and a warm wood kitchen with ample cabinetry and a window overlooking the sunroom. French doors lead to a stunning vaulted sunroom wrapped in windows with a walkout to the covered deck, the perfect spot to entertain all summer long. Upstairs offers three comfortable bedrooms with ceiling fans, a 4 piece semi ensuite bath accessible from both the hallway and the primary bedroom, plus a linen closet and double door storage closet. The finished lower level adds a large fourth bedroom with above grade window, a generous rec room, a beautifully renovated 3 piece bath with glass and tile shower, and a fantastic laundry room with floor to ceiling built ins and a folding counter. Outside, enjoy a fully fenced backyard with pool (sold as is), a covered seating area, storage sheds, and a converted garage workshop with walkthrough access to the back deck. 200 amp panel. Steps to schools, parks, shopping and the Black River, minutes to Lake Simcoe, Jackson's Point and Sibbald Point Provincial Park, with easy access to Hwy 404 for commuters. Just move in and enjoy everything Sutton has to offer. (id:15069)
Welcome to 6658 Sutherland Avenue!Enjoy effortless, comfortable one-level living in this well-maintained 3+1 bedroom, 3-bath bungalow, ideally located just 5 minutes from Cornwall.Whether you're a golf enthusiast-with the greens just a short walk away-or simply seeking a private, quiet neighbourhood, this home offers an inviting floor plan made for family gatherings and entertaining friends.Main Floor Highlights: Primary Suite: Features a private ensuite bath and a spacious walk-in closet.Family Spaces: Two additional bedrooms and a full 4-piece bath accommodate guests or family with ease.Convenience: Main-floor laundry ensures accessible, seamless day-to-day living.Outdoor Living: A charming screened porch off the dining area overlooks the peaceful rear yard-perfect for morning coffee or evening relaxing, bug-free.Lower Level: Includes a large extra bedroom, a third full bathroom, and an abundance of storage space to fit all your needs. (id:15069)
****OPEN HOUSE SUNDAY OCTOBER 4TH 1PM-3PM. Charming Century Home on an Oversized Lot in the Heart of Vankleek Hill. Welcome to this charming and lovingly cared-for century home, ideally located on an oversized, fully fenced lot in the heart of Vankleek Hill. Full of character and timeless appeal, the home blends original details with thoughtful modern updates. Step inside to discover original wood floors, ceilings, and trim that showcase the character of this special home. The main level offers a cozy sitting area, formal living room, and spacious dining room. The recently updated modern-rustic kitchen features quartz countertops, a large pantry, and a new patio door leading to the rear deck, creating an ideal extension of the living space for summer dining and entertaining. Upstairs, three bedrooms offer flexibility for the whole family. Convenient powder room and laundry located on the main floor. Upstairs, the smaller bedroom is perfect as a nursery or home office, while the primary bedroom features a convenient cheater door to the main bathroom. A second living room on this level provides valuable additional space that can be adapted to suit your family's needs as a family room, playroom, office, or reading area. The walk-out unfinished basement offers excellent potential for future living or recreational space, with a partially finished area currently used as a home gym. An attached storage shed provides convenient storage and access to the backyard. Outside, enjoy the oversized private yard with a rear deck, firepit area, storage shed, paved driveway, and fully fenced grounds. The metal roof adds peace of mind, while the fantastic location puts you within easy walking distance of Vankleek Hill's charming downtown, cafés, shops, restaurants, and historic architecture. A wonderful opportunity to own a character-filled home with flexible living spaces, a generous lot, and all the charm of village living. (id:15069)
Perched on a beautifully landscaped lot in the sought-after community of Glen Walter, this spacious 2,500+ sq. ft. family home offers breathtaking panoramic views of the St. Lawrence River and surrounding countryside. Designed with family living in mind, the home features generous principal rooms and a functional layout ready for its next chapter. A large foyer welcomes you with ample closet space and a convenient 2-piece powder room. The formal living room offers a cozy wood-burning fireplace and custom built-in wood shelving, while the formal dining room flows into a spacious family room with spectacular water views. This versatile space could also serve as a home office or an additional main-floor bedroom to suit your family's needs. You'll also discover a fun hidden cubby tucked inside a closet, an imaginative play space or cozy hideaway.The kitchen provides plenty of solid wood cabinetry, ample workspace, and direct access to the private, fully landscaped backyard, perfect for enjoying peaceful mornings or entertaining family and friends. A main floor laundry room with access to the attached garage and crawlspace for additional storage adds everyday convenience.Upstairs, the spacious primary suite enjoys beautiful views of the St. Lawrence River and features an updated ensuite bathroom. Two additional bedrooms, including one with a generous bonus room ideal for hobbies, a home office, playroom, or potential fourth bedroom, are complemented by a full family bathroom. Water views can be enjoyed from many rooms throughout the home, adding to the peaceful atmosphere.Step outside to enjoy the mature landscaping and private backyard, complete with a powered garden shed that's perfect for a workshop, hobby space, or extra storage. Offering incredible space, an attached garage, breathtaking river views, and endless potential, this is a wonderful opportunity to make this home your own and enjoy one of the area's most desirable locations.24 hour irrevocable on all offer (id:15069)
*Welcome To Your Own Private Resort-Where Luxury Living, Unforgettable Entertaining & Breathtaking Nature Come Together!* Hidden At The End Of A Quiet Cul-De-Sac On A Rare 10,000+ Sq.Ft. Ravine Lot With Only One Adjoining Neighbour *This Spectacular Home Delivers The Privacy & Setting Buyers Dream About!* Imagine Waking To Lush Ravine Views, Stepping Outside Your Primary Bedroom Through Its Private Walkout & Beginning Your Day Surrounded By Magnificent Landscaping, Towering Greenery & The Peaceful Beauty Of Nature*Then Picture Summer Afternoons Around Your Sparkling Inground Saltwater Pool And Evenings Entertaining Under The Stars!*This Is The Ultimate Party House-An Entertainer's Paradise Designed For Incredible Gatherings, Celebrations & Resort-Style Living !*The Sensational Backyard Oasis Features A Bar-Side Outdoor Kitchen Plus An Impressive Cabana With Kitchen, Change Room & 2-Pc Bath*Your Guests May Never Want To Leave!*Inside, Expansive, Light-Filled Rooms Create A Wonderful Sense Of Space & Energy , While The Extended Kitchen Overlooks The Ravine, Making The Spectacular Scenery Part Of Everyday Living* Multiple Skylights Flood The Space In Natural Daylight ,Indoor/Outdoor Fireplaces Create Warmth, Ambience & Inviting Gathering Spaces By The Fire Watching Spring Come Alive!*Enjoy Endless Green Summer Views & Spectacular Fall Colours !*Every Season Is Breathtaking Here!*Exceptional Versatility Includes A Fully Self-Contained Apartment With Private Entrance, Ideal For Extended Family, Guests Or Income Potential, Plus An Additional Private Bedroom Suite With Its Own Separate Entrance & Exit On The Ground Level*All This Tranquility Without Sacrificing Convenience* Minutes To Shopping, Dining, Schools, Parks, Recreation, Transit, Highways For Easy Access Living!* A Home!*A Cottage!* A Private Resort!*An Entertainer's Dream!* One Extraordinary Address! *Ravine! *Pool! *Privacy! *Lifestyle!* Location!* Income Generating! *Simply Unforgettable!* (id:15069)
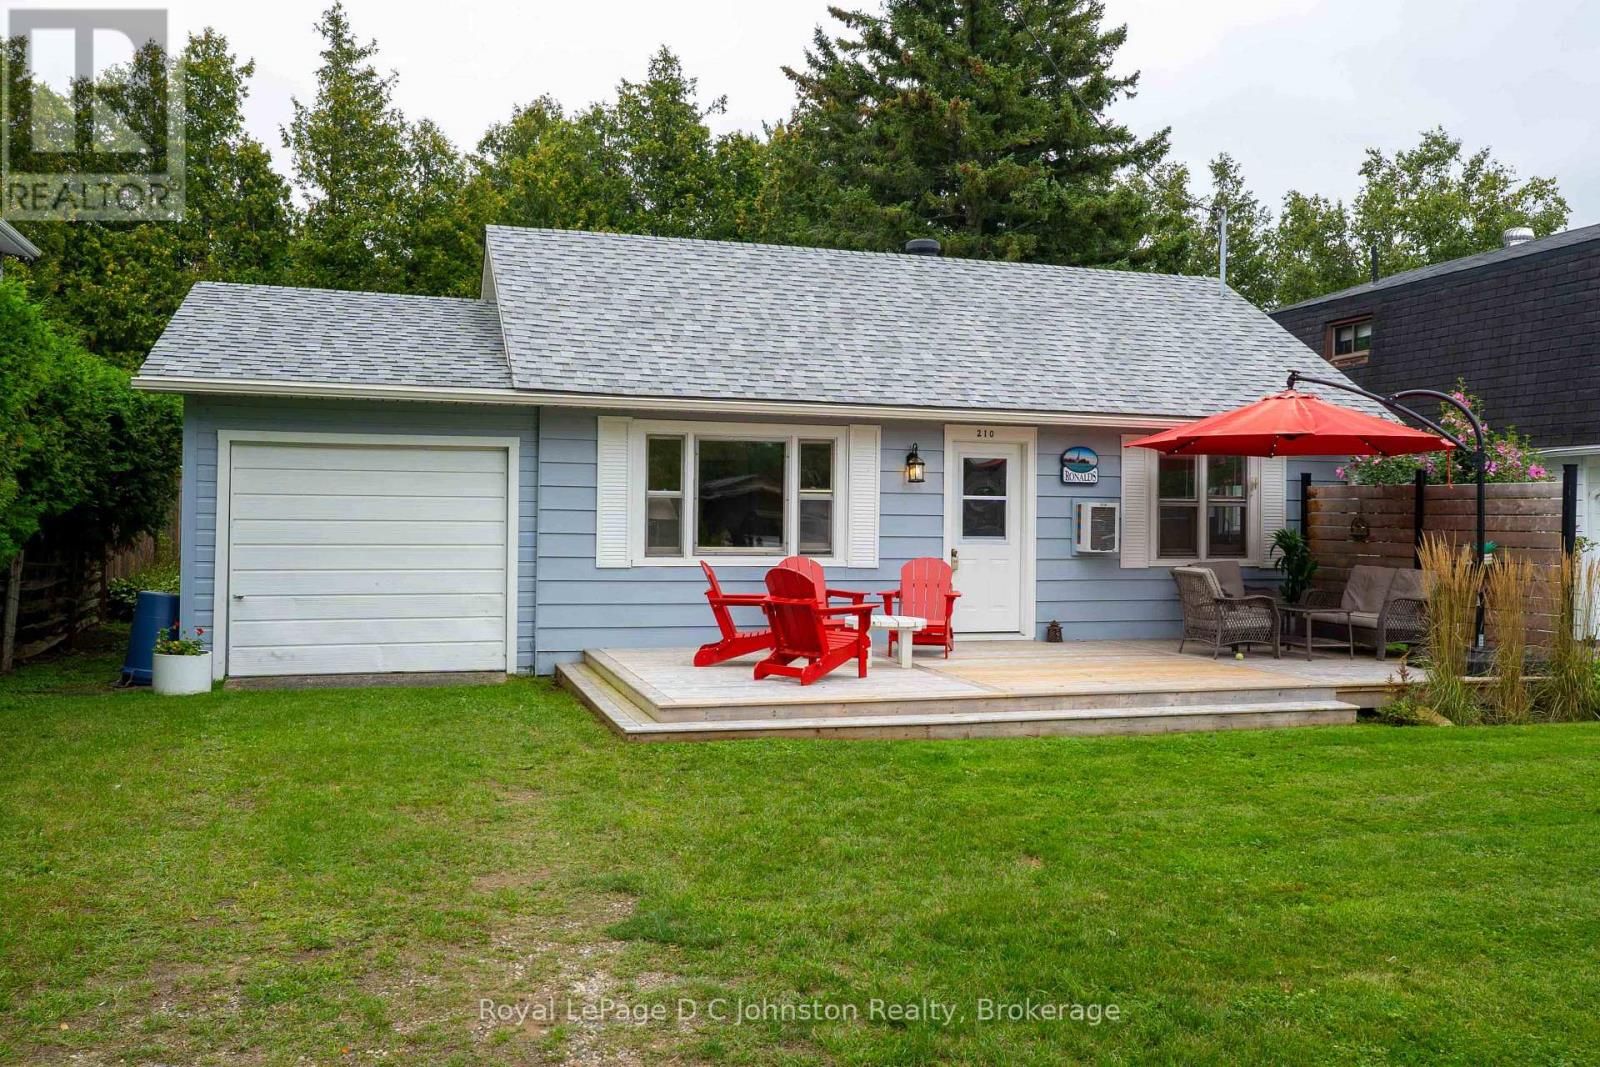
Cottage charm located within the "towel zone" of the breathtaking Southampton beaches, welcome to 210 Laird Lane - your modern, 4-season home or summer getaway! Tucked away on a quiet street in Southampton, the private lot is surrounded by mature trees, just steps to the Lake, offering stunning sunsets, pristine beaches, and endless lakeside recreation, including the nearby tennis courts. Outside, enjoy your maturely landscaped backyard from a newer wooden deck. The yard is partially fenced, and a garden shed sits ready for your tools. The home has an attached garage which opens from the front and rear - ideal for vehicle storage, a workshop space, or storage. The newer roof shingles, soffits & fascia (2022) offer peace of mind. The newer front deck offers a relaxing entry to the home, which is carpet-free and offers an open concept living and kitchen. This neat and tidy home's kitchen was updated in 2020, including the cabinets, countertops and backsplash. The home offers 3 bright, well-appointed bedrooms and a bathroom, which all feel bright and fresh, and are clearly meticulously cared for. Best of all, this property comes fully turn-key and can come furnished! Whether you are searching for a high-demand vacation home, an income-generating investment, or a peaceful year-round residence, this home checks every single box. Homes in this neighbourhood sell quickly - don't delay! Book a showing with your Realtor today. (id:15069)
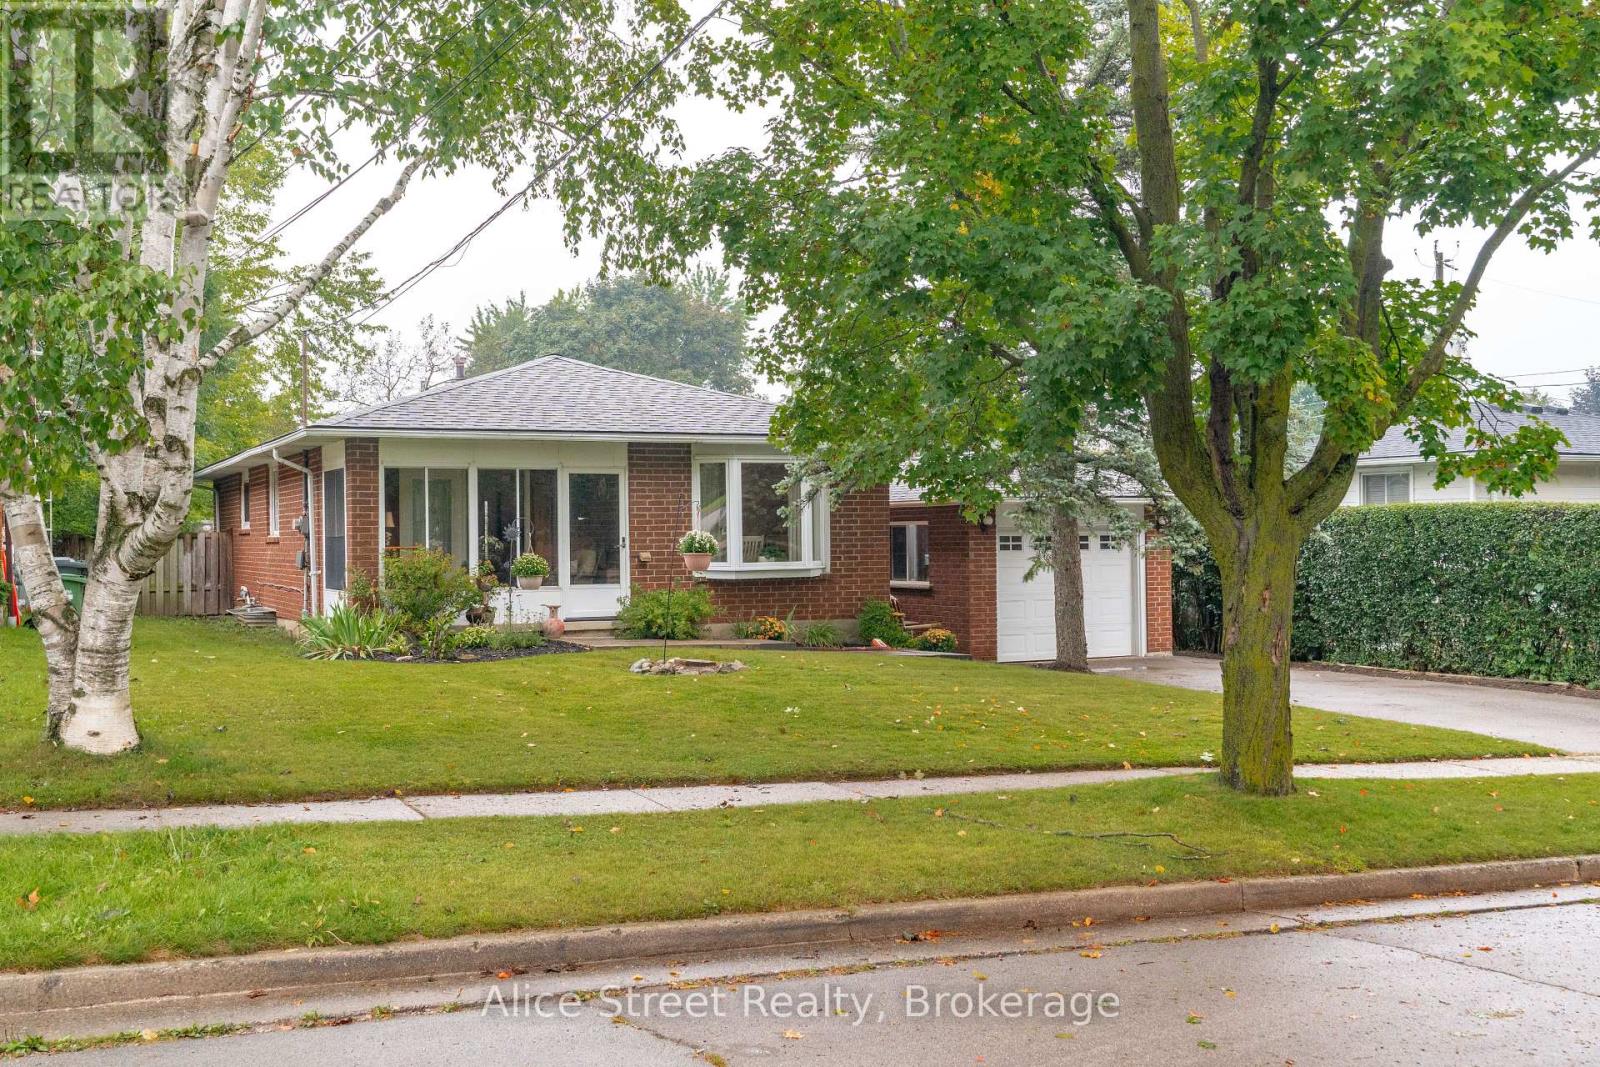
Welcome to this charming bungalow nestled on a generous 56-foot-wide lot on a quiet, mature street in Guelph's desirable north end. Offering over 1,200 square feet of above-ground living space, a partially finished basement, attached garage, and spacious backyard, this home offers plenty of room, flexibility, and potential for its next owners. The main floor features newer flooring throughout, and a bright, open-concept living and dining area. A large bay window fills the dining space with natural light, while the galley-style kitchen offers a functional layout. Just off the living room, a three-season sunroom provides an inviting bonus space to enjoy throughout much of the year. Down the hall, you will find three bedrooms and a four-piece bathroom, including one bedroom with sliding doors leading directly to the backyard deck. The attached garage is connected by a convenient breezeway, which also provides easy access to the spacious backyard. The partially finished basement adds even more living space and possibilities, featuring a recreation room, three-piece bathroom, fourth bedroom, den, and additional bonus room. There is also unfinished space offering plenty of storage and room for future plans. With bedrooms, bathrooms, and living spaces on both levels, the layout provides excellent flexibility for growing, blended, or multigenerational families. Outside, the wide lot and spacious backyard provide plenty of room to relax, entertain, garden, or play, while the driveway offers parking for up to four vehicles. Located in an established north-end neighbourhood, the home is conveniently close to everyday amenities and some of Guelph's best outdoor spaces, including Riverside Park, Guelph Lake Conservation Area, and an extensive network of nearby trails. Whether you are looking for a home to make your own, space for a growing family, or a property with room to evolve over time, this sweet north-end bungalow is full of opportunity. (id:15069)
Welcome to a home that truly stands apart. Offering over 2,800 sq. ft. PLUS a fully finished basement, this extensively renovated two-storey combines impressive family space, beautiful finishes and a rare private glass elevator connecting all three levels. Located in a desirable Port Elgin neighbourhood close to schools, parks, shopping and everyday amenities, this is a home designed for both today's lifestyle and the years ahead.The main and upper floors have been completely transformed, with hardwood flooring and a bright, polished interior throughout. A living room or home office sits at the front of the home, complemented by a separate dining room and an impressive family room with cathedral ceilings. The timeless white kitchen features quartz countertops, a centre prep island, new stainless steel appliances, built-in oven and six-burner gas range. The adjoining eating area opens through large patio doors to a stamped concrete patio and fully fenced, private backyard with storage shed. Everyday function has been equally well considered. A spacious mudroom and main-floor laundry connect conveniently to the double car garage, while the glass elevator makes moving between all three floors effortless-from carrying laundry and groceries to providing long-term flexibility. Upstairs are four bedrooms, including a generous primary retreat with large closet and luxurious 5-piece ensuite. Thoughtful upgrades continue throughout with illuminated, defogging mirrors and modern electric toilets adding an unexpected touch of luxury.The finished lower level expands the possibilities even further, offering two more bedrooms, full kitchen, vinyl plank flooring and plenty of additional living space-ideal for extended family, older children, guests or simply more room to spread out. Beautifully renovated, exceptionally spacious and unlike anything else in the neighbourhood, this is a family home with the features, flexibility and wow factor to make it truly memorable. (id:15069)
Wow!! The Seller is ready for your offer! Put it on paper.. you never know!! Welcome to the Crowe's Nest at 455 Bruce Street, a well-loved back-split offered for the first time in almost 40 years. Built in the 1970s and thoughtfully cared for, this 3-bedroom, 2-bathroom home blends classic quality with modern updates that make it move-in ready. The main level features an updated kitchen with quartz countertops, double sink, fridge, stove, dishwasher, microwave, and great flow into the dining area. Step out to the upgraded composite deck overlooking the white fenced-in yard - a perfect enclosure for your pups, kids, or easy backyard enjoyment. A short 4 stairs up from the main level brings you to all 3 bedrooms and the 4-piece bath, keeping the sleeping quarters tucked away while the main floor and lower level remain ideal for hosting, entertaining, and everyday living. The lower level offers flexible space with a cozy gas fireplace, 3-piece bath, egress window, laundry/mechanical area, storage, and room for guests, hobbies, or future use. A deep freezer is also included. Important features include newer windows and doors within the past 15 years, Maytag furnace, Generac standby generator, sand point watering system (with new pump), concrete block foundation, the home's roof installed in 2006 with a 50-year transferable warranty, plus a new steel roof on the garage. The garage may also offer future accessory apartment potential with little work and proper permits, with buyers to complete their own due diligence regarding zoning, setbacks, and approvals. With modern updates, a fenced yard, upgraded deck, flexible living space, and nearly four decades of pride of ownership, 455 Bruce Street is a perfect place to call home. Close to hospital, parks, Lake Huron and with Ecole Port Elgin Saugeen Central School (offering French and English) a stone throw away this is a great fit for the whole family! (id:15069)
Welcome to this beautiful and spacious 4 Bedroom & 4 Bathroom detached home in Keswick, one of Georgina's most desirable and family-friendly communities. This elegant and bright two-storey Treasure Hill-built home offers 2,331 sqft. of above-grade, plus an additional 784 sqft. of professionally finished lower-level living space. The main floor features an expansive living and dining area, along with a welcoming family room where a double-sided fireplace adds warmth and comfort. The modern open-concept kitchen features stainless steel appliances, quartz countertops and stylish soft-close cabinetry, connects to the sun-filled breakfast area with a walkout to the green backyard. A convenient side entrance provides easy access to the home. The upper level offers four generously sized bedrooms and convenient laundry. The luxurious primary suite features his-and-hers walk-in closets and a spa-inspired 5-piece ensuite. The professionally finished basement further extends the living space with a 2-piece bathroom, gym and theatre area, complete with rough-ins for speakers and TV cables. Ideally situated close to schools, scenic parks and trails, local amenities, 404 highway, walking distance to the Lake and beaches, new opened Terry Fox memorial park, this exceptional home offers comfortable family living in a prime Keswick location. (id:15069)
Welcome to 858 Chelsea Crescent! This well-maintained brick home offers a great layout with 3 bedrooms on the main level, a full bathroom, plus an additional bedroom, half bathroom and extra living space in the basement. Enjoy the convenience of a fenced-in yard, perfect for children, pets or entertaining. Ideally located close to schools, shopping, the hospital and everyday amenities. A wonderful opportunity for a family looking for a comfortable home in a convenient Cornwall neighbourhood. After creating many cherished memories here, this family has outgrown their home - now it's ready for you to make your own. (id:15069)
This beautifully maintained 3+1 bedroom, 2 bathroom home offering the convenience of one-level living on a spacious lot. Proudly owned and lovingly cared for by the same family for generations, this property showcases true pride of ownership with numerous quality updates throughout, including a new bay window, French doors, fresh parging, custom solid oak kitchen cabinetry, and much more. Step inside and you'll immediately appreciate the generous room sizes and highly functional layout designed for comfortable everyday living. Outside, you'll find an impressive oversized yard with endless possibilities for entertaining, gardening, or family enjoyment, along with the added convenience of a detached garage. Whether you're looking for your first home, downsizing without compromise, or simply seeking a move-in-ready property in a desirable location, this home is one you won't want to miss. (id:15069)
Looking for an affordable way to get into the market, downsize your responsibilities, or add a practical rental property to your portfolio? This move-in-ready 2-bedroom condo offers plenty of value in a convenient Alexandria location. Set on the third floor of a well-maintained walk-up building, the unit features a bright, comfortable layout with open living and dining areas, an updated kitchen and bathroom, and a mix of laminate and ceramic flooring throughout. Step out onto your private balcony and enjoy a peaceful view over the mature trees and landscaped grounds. One of the property's biggest draws is the setting. Residents enjoy park-like waterfront grounds along Alexandria's Mill Pond, complete with access to a shared dock where you can launch a kayak or canoe, sit by the water, or simply enjoy the scenery. Condo fees are affordable, exterior maintenance is taken care of, and the building offers shared laundry and parking, making this an appealing alternative to renting and an easy-to-manage option for those looking to simplify. Its affordability and rental potential also make it an attractive choice for investors. Located close to Glengarry Memorial Hospital and within walking distance of shopping, restaurants, the arena, curling club, recreation dome with walking track and VIA Rail station, this condo offers a practical combination of value, convenience and lifestyle. Whether you're buying your first home, looking for something easier to maintain, or searching for an affordable investment property, this one is well worth a look. (id:15069)
Are you looking for that wonderful country property?? Welcome to this lovely peaceful property located on a 2/3 rd acre property located minutes from Tavistock and approximately 15 minutes from Woodstock. This one owner custom built 4 level back split home built in 1984 offers approximately 1714 square feet of living space on the first 2 levels with the lower level offering a finished family room, 3 pc bath and a hot tub area and laundry, the 4 th level is unfinished. This quality built home offers 3 bedrooms 3.5 baths, a spacious eat in kitchen with with a walk out to a deck and country view, sunken living room with a wood stove, 3 spacious bedrooms, finished family room, hot tub room,, basement walk up to the attached garage, on demand generator, heat pump and for more garage space this property offers a detached 16 X 24 ft garage. Enjoy country living with this one of a kind home, call to view and see for yourself just how much this great home has to offer. Note that the property is L shaped size is 265.21X75.15X167.01X93.19X98.2X168.34 and backs onto a forest area. (id:15069)
Updated all-brick bungalow in an exceptional location overlooking the ninth fairway of the Cornwall Golf & Country Club.This inviting two-bedroom home combines comfort, quality, and an enviable golf-course setting. A bright, year-round sunroom offers peaceful views of the fairway and provides a wonderful space to relax in every season.Inside, the home features two gas fireplaces, including one in the main living room, creating a warm and welcoming atmosphere. The updated kitchen is equipped with high-end stainless-steel appliances and offers both style and functionality.The spacious primary suite ample built-in shelving and storage. A second bedroom provides flexibility for guests, a home office, or additional living space.The finished basement features a large recreation room, ideal for entertaining, movie nights, a games area, or family gatherings.Additional highlights include an attached 1.5-car garage, 8' X 43' storage shed, and the enduring quality and low-maintenance appeal of all-brick construction.A rare opportunity to enjoy an updated, comfortable home with beautiful golf-course views in one of Cornwall's most desirable neighbourhoods. (id:15069)
Are you ready to feel like you are living in a magazine? The design, the craftsmanship, and the quality finishings that have gone into this home are absolutely second to none. Entering the property you are greeted by a freshly paved driveway, a stunning irrigated and fenced yard, a double attached garage, and a unique modern curb appeal that catches your eye immediately. The main floor of this home has been so thoughtfully laid out with both the kitchen/living/dining area and the large primary bedroom suite over-looking the courtyard style inground pool and outdoor living space. The primary bedroom suite hosts everything you could want and more: a spacious walk in closet, and a large 4-piece ensuite with stunning black fixtures, a floating double vanity, and a beautiful zero-threshold walk-in shower. In addition to this, the primary bedroom also offers direct access to the pool area through the oversized sliding doors. The unbelievable features continue into the open concept kitchen / living / dining area. Not only does the kitchen feature high-end cabinetry, countertops, and backsplash, but you'll also find a large glass wine cooler and a butlers pantry for prep work. Stepping into the living and dining area you are immersed in great views of the rear yard as well as views of the St. Lawrence River. The extra high ceilings, tall south facing windows, wood burning fireplace, and large steel staircase all add to the industrial and modern esthetic that make this home so unique. On the second floor is a large open recreation/office space as well as two bedrooms with walk in closets and a tastefully built full bathroom. The oasis style back yard is home to an 8'x16' inground pool/hot tub, an an outdoor living area with storage, a fireplace, raised garden beds, a generator, and so much more. This home was truly built for comfort and style inside, all while embracing the functionality of the outdoor space. As per Seller's Direction 24h irrevocable required on all offers. (id:15069)
Welcome to this inviting 2-storey home that perfectly blends timeless character with everyday comfort. Featuring 2 bedrooms plus a versatile bonus room, this space is ideal for a home office, nursery, playroom, hobby room, or walk-in closet, offering flexibility to fit your lifestyle. Step inside to discover bright and welcoming living spaces highlighted by beautiful hardwood flooring, generous natural light, and an easy-flow layout that's perfect for both everyday living and entertaining. The spacious living room opens to a formal dining area, while the functional kitchen provides plenty of cabinetry and workspace. A convenient 1.5-bathroom layout adds extra practicality for families and guests. One of this home's standout features is its incredible outdoor space. Enjoy your morning coffee on the charming covered front porch, then unwind on the covered back porch overlooking the large backyard. Whether you dream of gardening, hosting family barbecues, creating a play area for children, or simply relaxing outdoors, this yard offers endless possibilities. With its flexible floor plan, inviting interior, and impressive outdoor living space, this move-in ready home is an excellent opportunity for first-time home buyers, young families, downsizers looking for extra space, or anyone searching for a home full of charm and functionality. Don't miss your chance to make this beautiful property your next home! (id:15069)
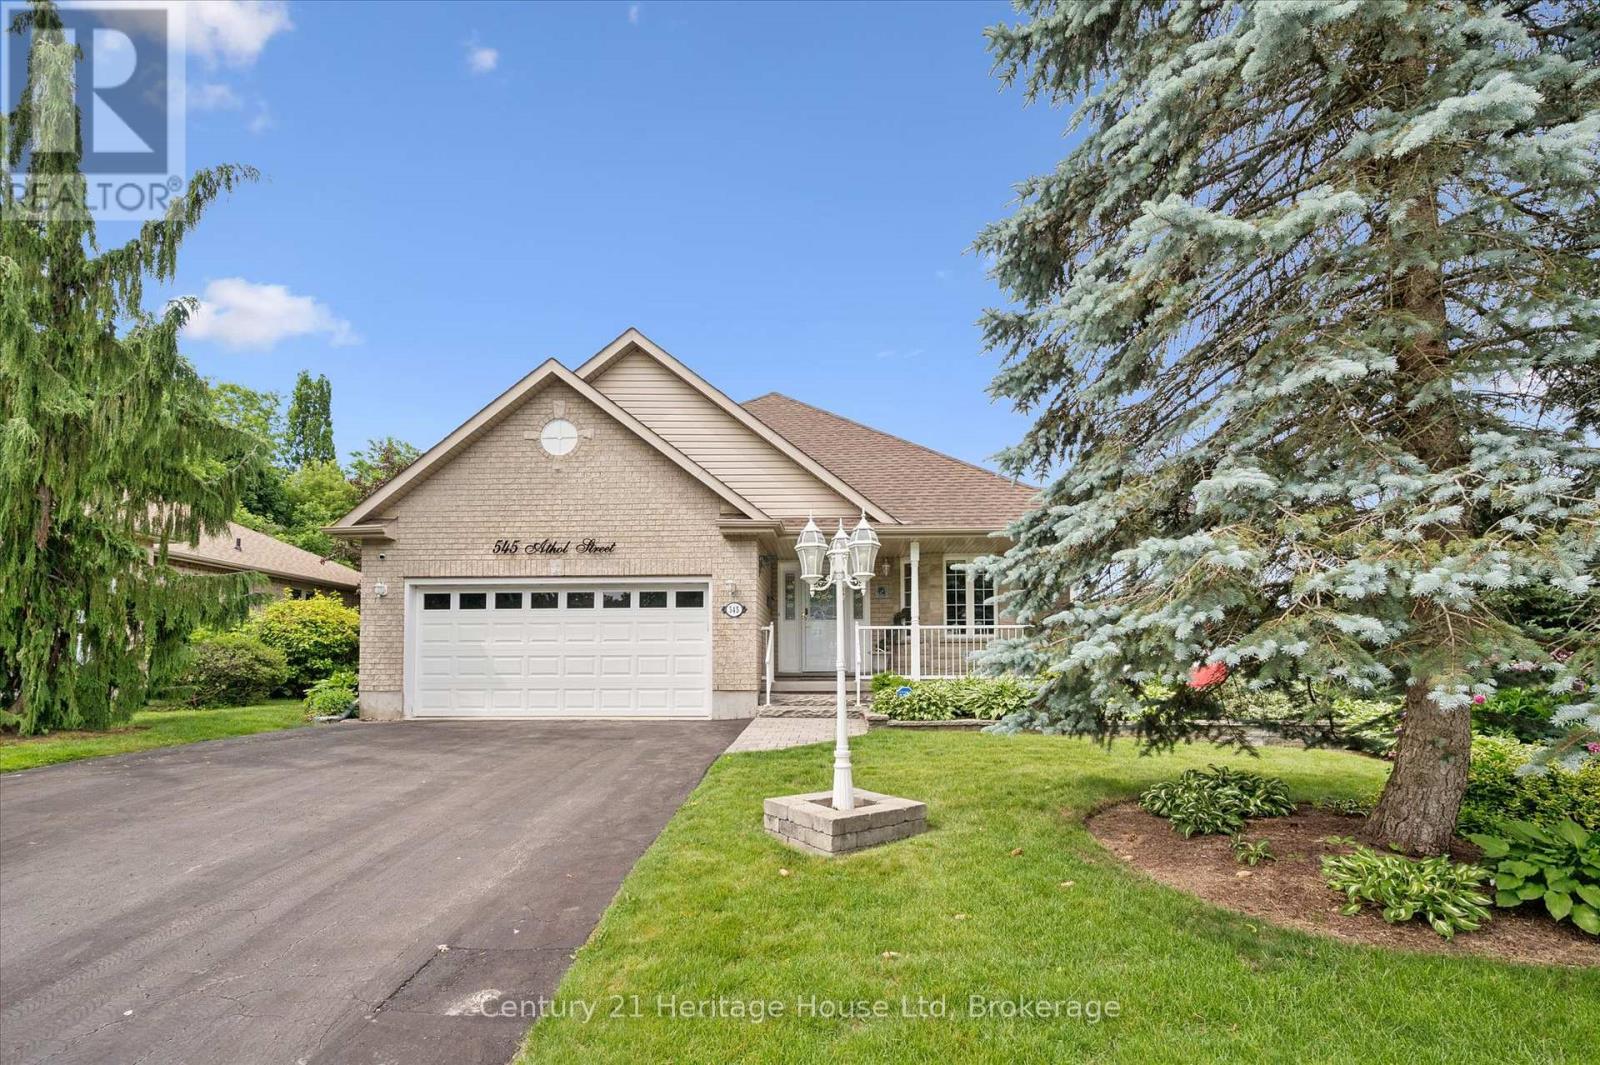
Welcome to 545 Athol St - a beautifully crafted WrightHaven Homes bungaloft offering the perfect blend of comfort and functionality. This impressive 2626 sq ft home has been thoughtfully designed. The heart of the home is the spacious kitchen complete with a large breakfast bar, dining room, large living room/family room, 2 pc bathroom, the primary bedroom with 4 pc ensuite and convenient main floor laundry with garage access. The loft includes one bedroom and a 4 pc bathroom. Downstairs you will find another bedroom as well as a 3 pc bathroom. Step outside to your own backyard oasis. The fully fenced yard features a deck with privacy blinds, tranquil pond, inground sprinkler system and a charming 3 season sunroom/gazebo complete with electricity and tv hook up. This is the perfect space to relax or host friends from spring through fall. Additional peace of mind comes with the included generator, ensuring you are always prepared year round. With its exceptional craftsmanship, practical layout and outstanding outdoor living spaces, this home is a rare opportunity in one of the most desirable neighbourhoods. Close to parks, schools, shopping and all the amenities Fergus has to offer, this is a home you'll be proud to call your own. (id:15069)