
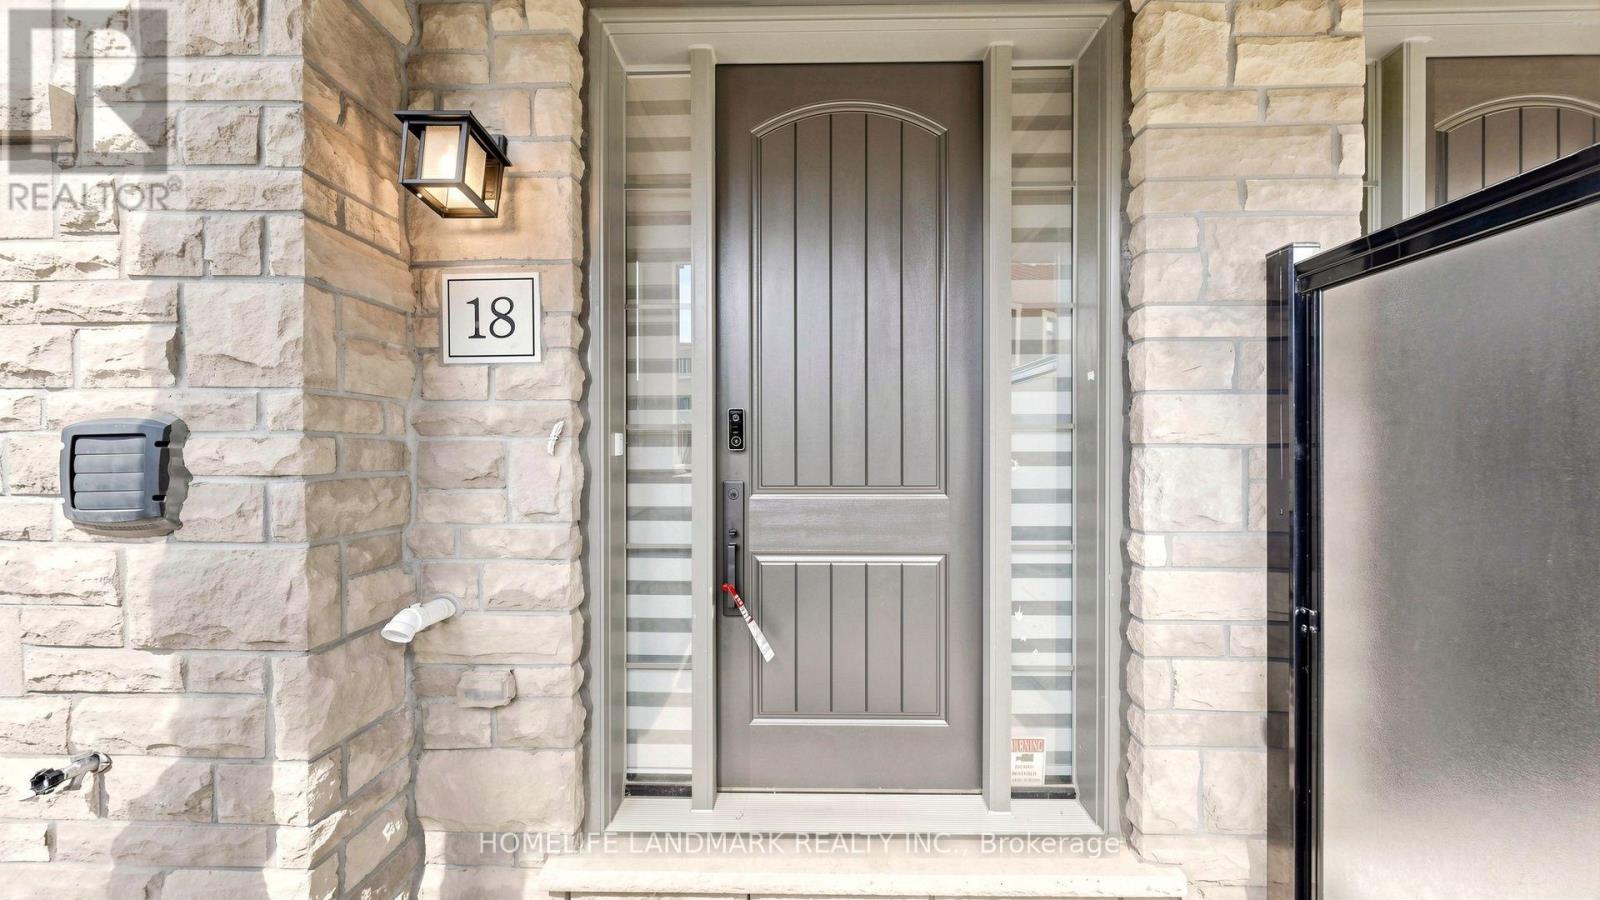
18 Gardenders Lane Markham, Ontario L6C 3L5


3 Bedroom
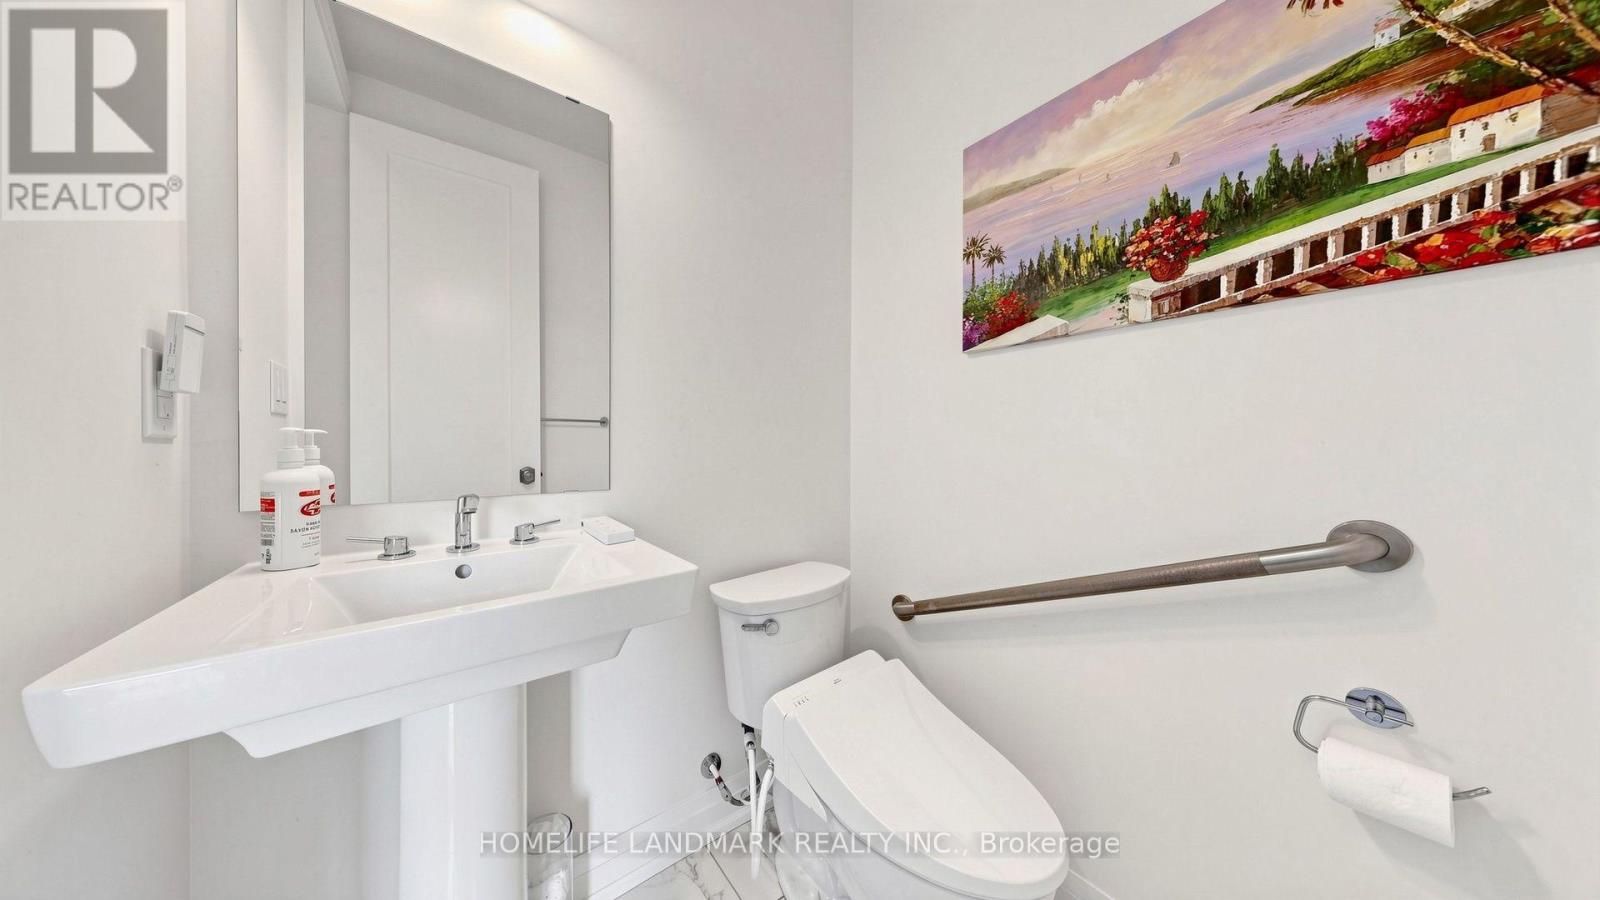
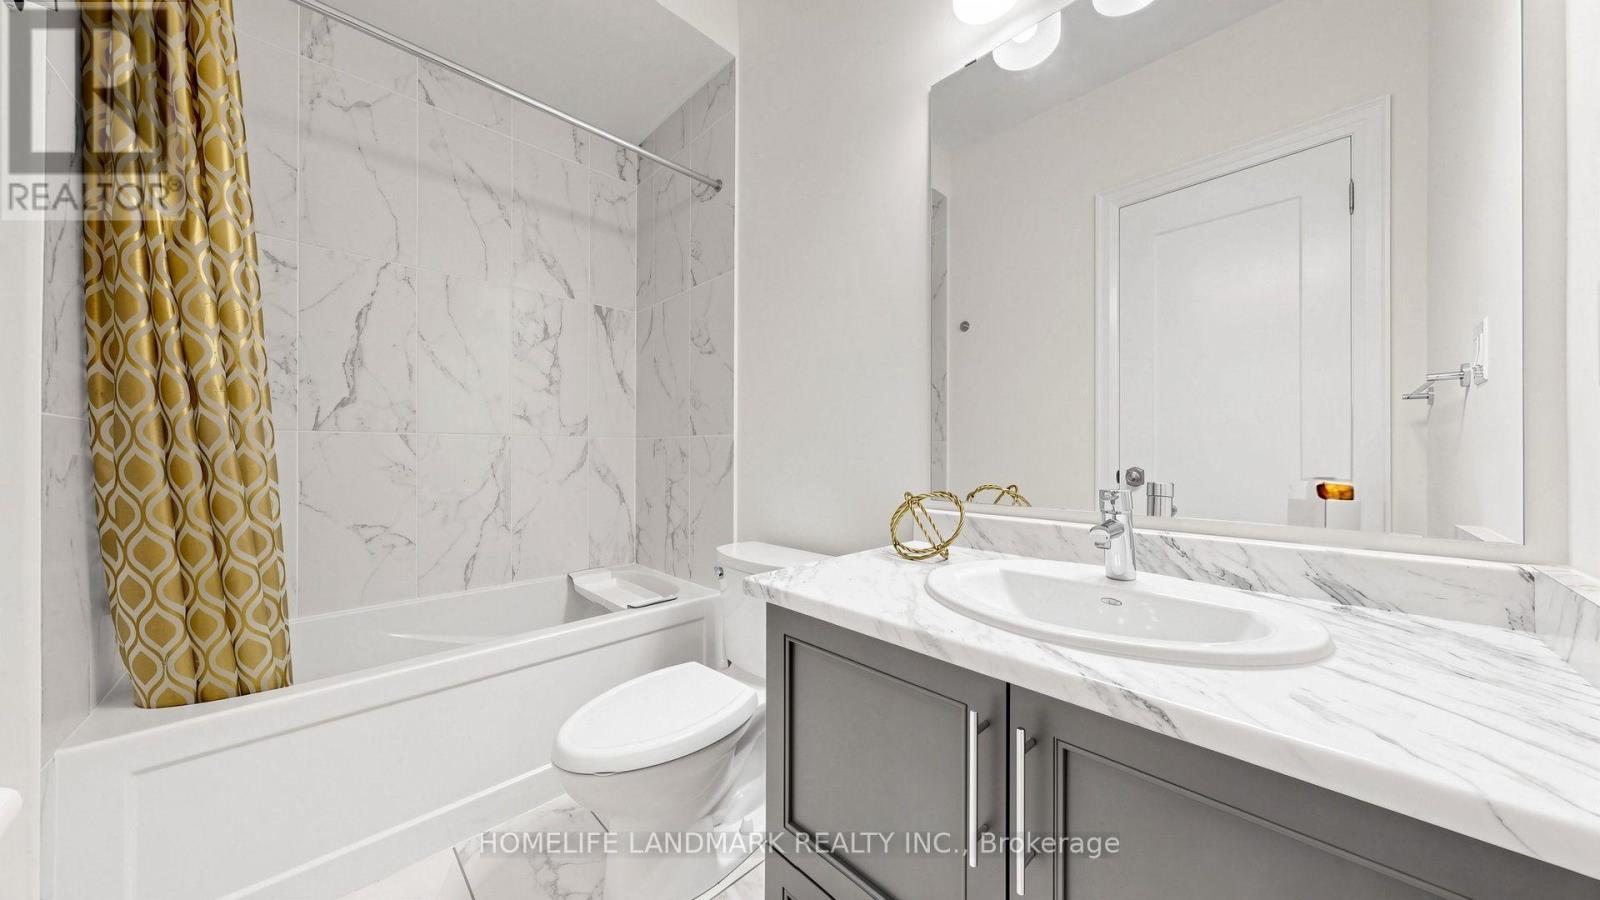
3 Bathroom
1,500 - 2,000 sqft
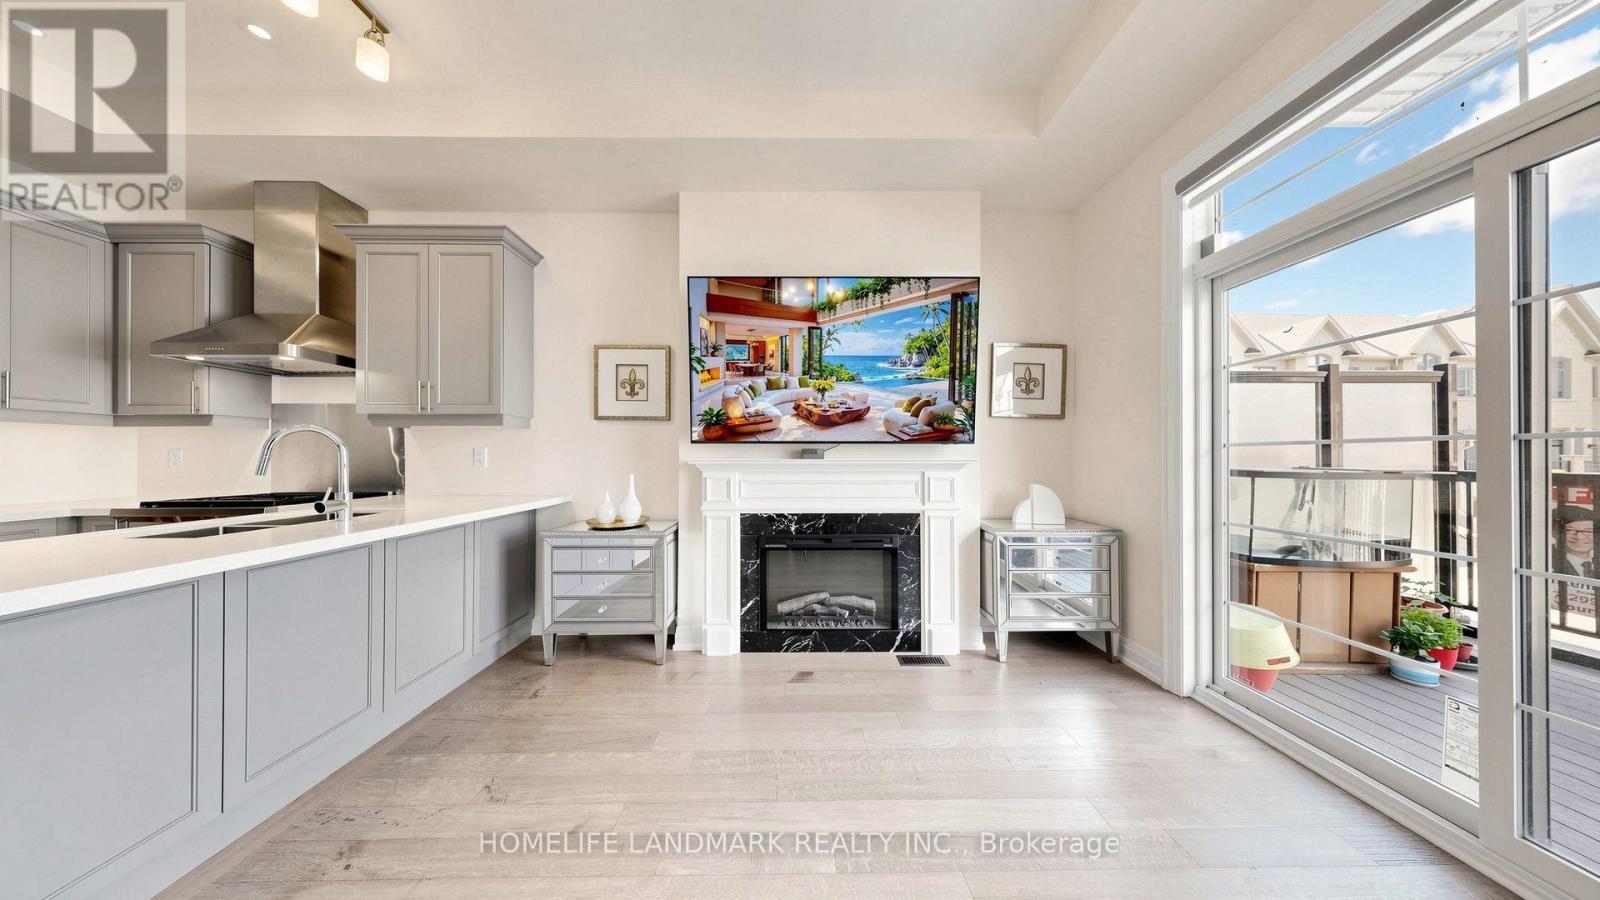
Fireplace
Central Air Conditioning
Forced Air
$1,088,000Maintenance, Parcel of Tied Land
$143.88 Monthly
Maintenance, Parcel of Tied Land
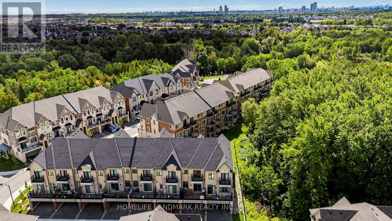
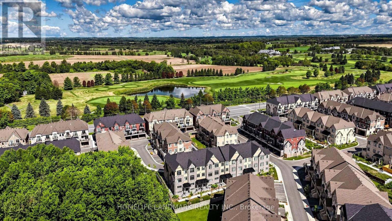
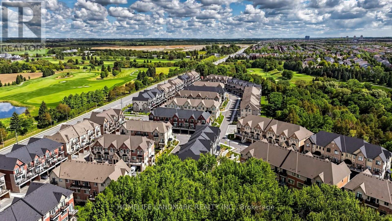
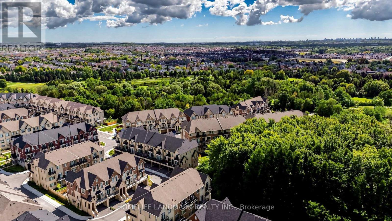
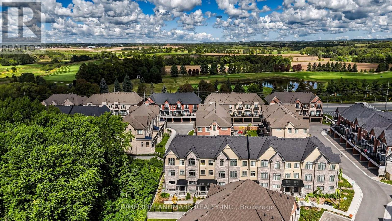
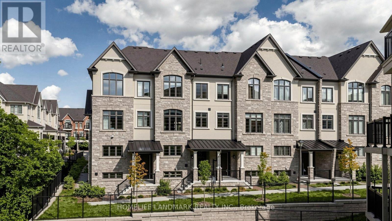
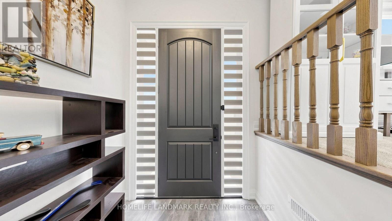
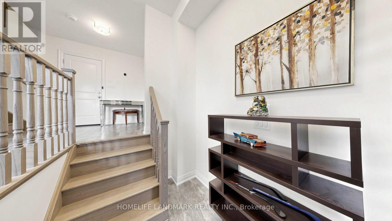
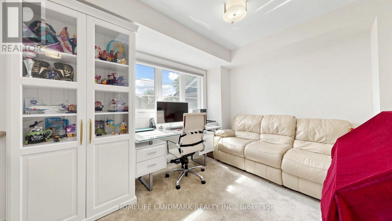
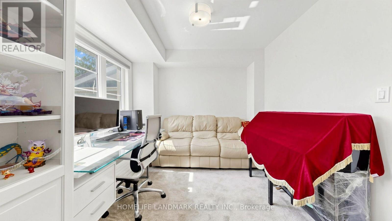
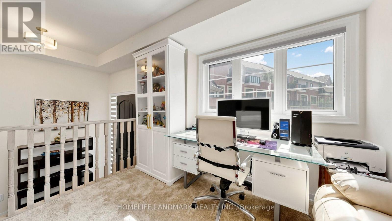
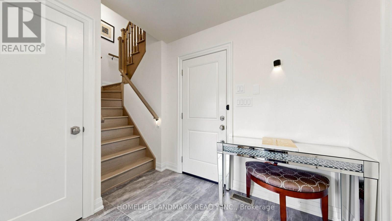
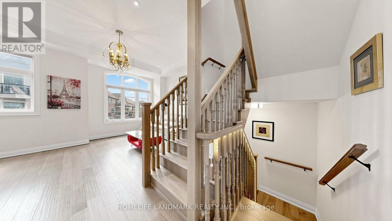
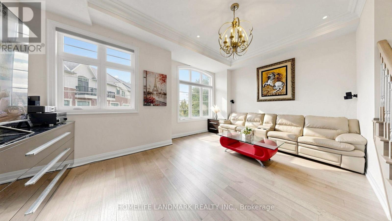
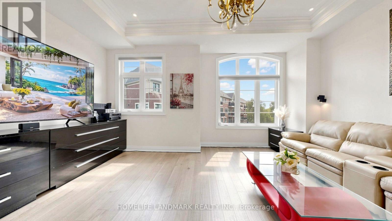
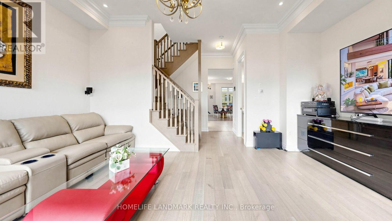
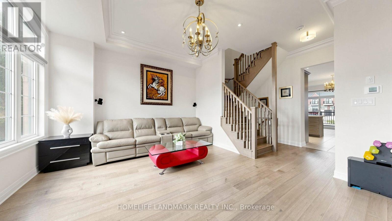
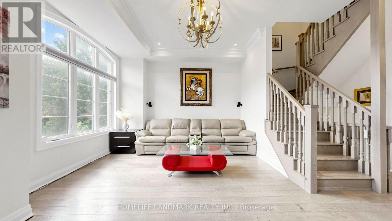
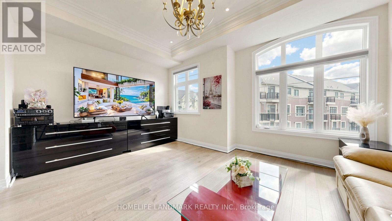
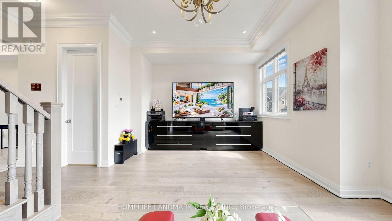
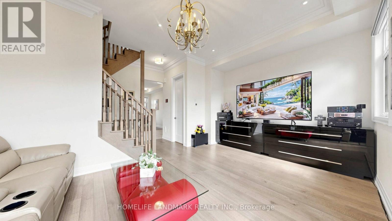
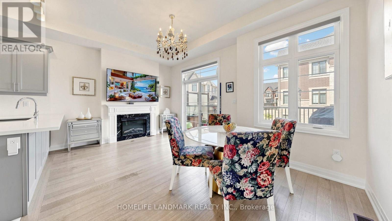
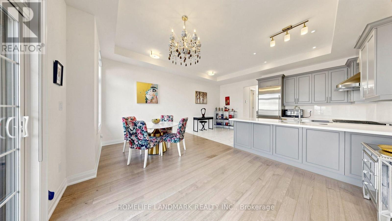
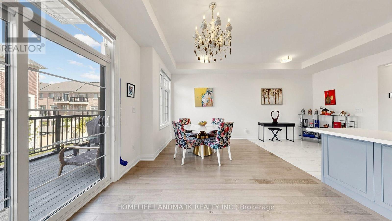
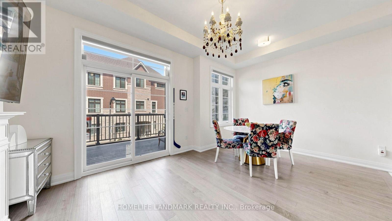
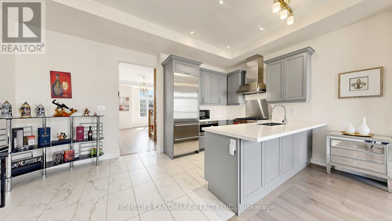
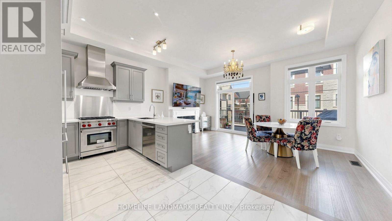
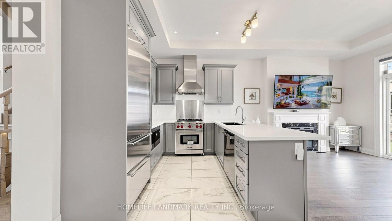
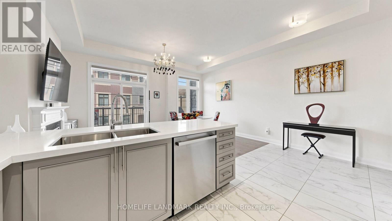
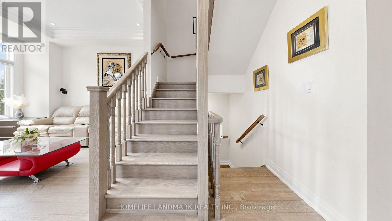
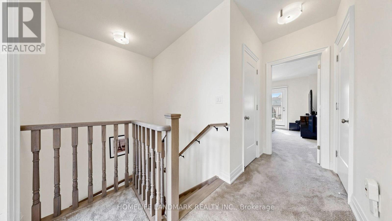
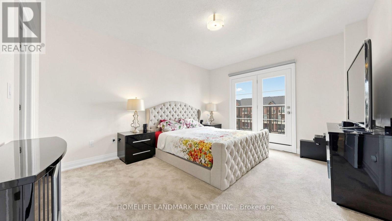
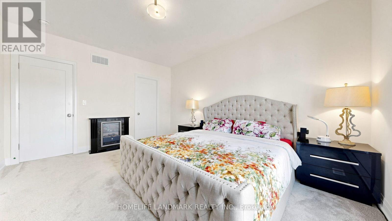
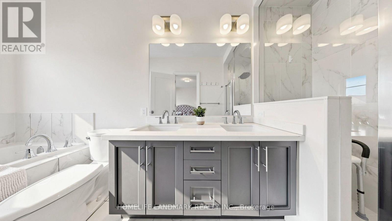
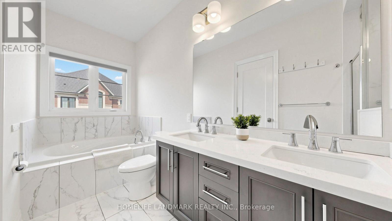
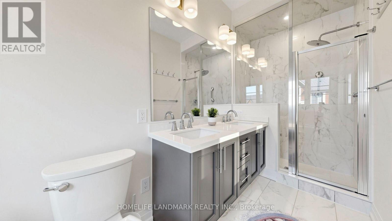
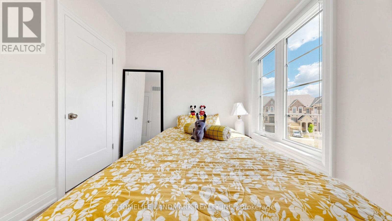
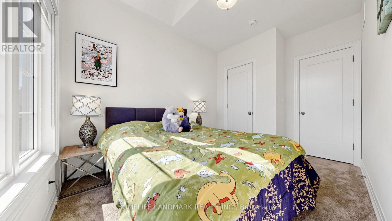
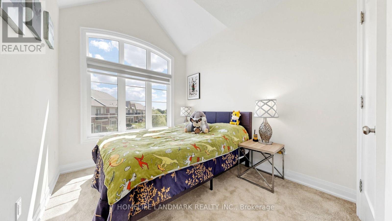
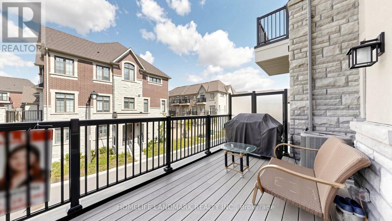
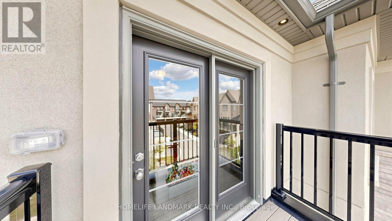
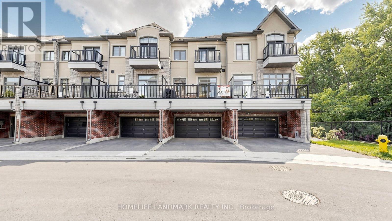
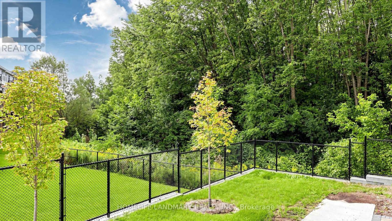
$143.88 MonthlyJust One Year New! Double Car Garage "Kylemore" Townhouse In Prestigious "Angus Glen"! Premium Lot! This Stunning Home Fronts Onto A Serene Greenland And Wooded Area Offering Privacy, Scenic Views With Peace & Quiet! Spacious And Sun-Filled, This Home Offers Over 2,000 Sq Ft Of Living Space With Large Windows Throughout. Soaring 10' Ceiling On Main Floor & 9' Ceiling On Upper Floor. The Primary Bedroom Features 5pcs Ensuite, Glass Shower, Bathtub, Walk-In Closet And Walk-out Balcony! $$$ Upgrades: Pot Lights & Hardwood Flooring On Main, Modern Kitchen With Quartz Counter Top, Centre Island W/ Breakfast Bar. Premium Branded Appliances Include Subzero Fridge, Wolf Gas Stove. Across From Angus Glen Community Centre & Golf, Mins To Shopping Plaza & Hwy 404. High Ranking Pierre Elliot Trudeau High School. (id:15069)
Open House
This property has open houses!
October
10
Saturday
Starts at:
2:00 pm
Ends at:4:00 pm
October
11
Sunday
Starts at:
2:00 pm
Ends at:4:00 pm
Property Details
| MLS® Number | N13757596 |
| Property Type | Single Family |
| Community Name | Angus Glen |
| Parking Space Total | 4 |
Building
| Bathroom Total | 3 |
| Bedrooms Above Ground | 3 |
| Bedrooms Total | 3 |
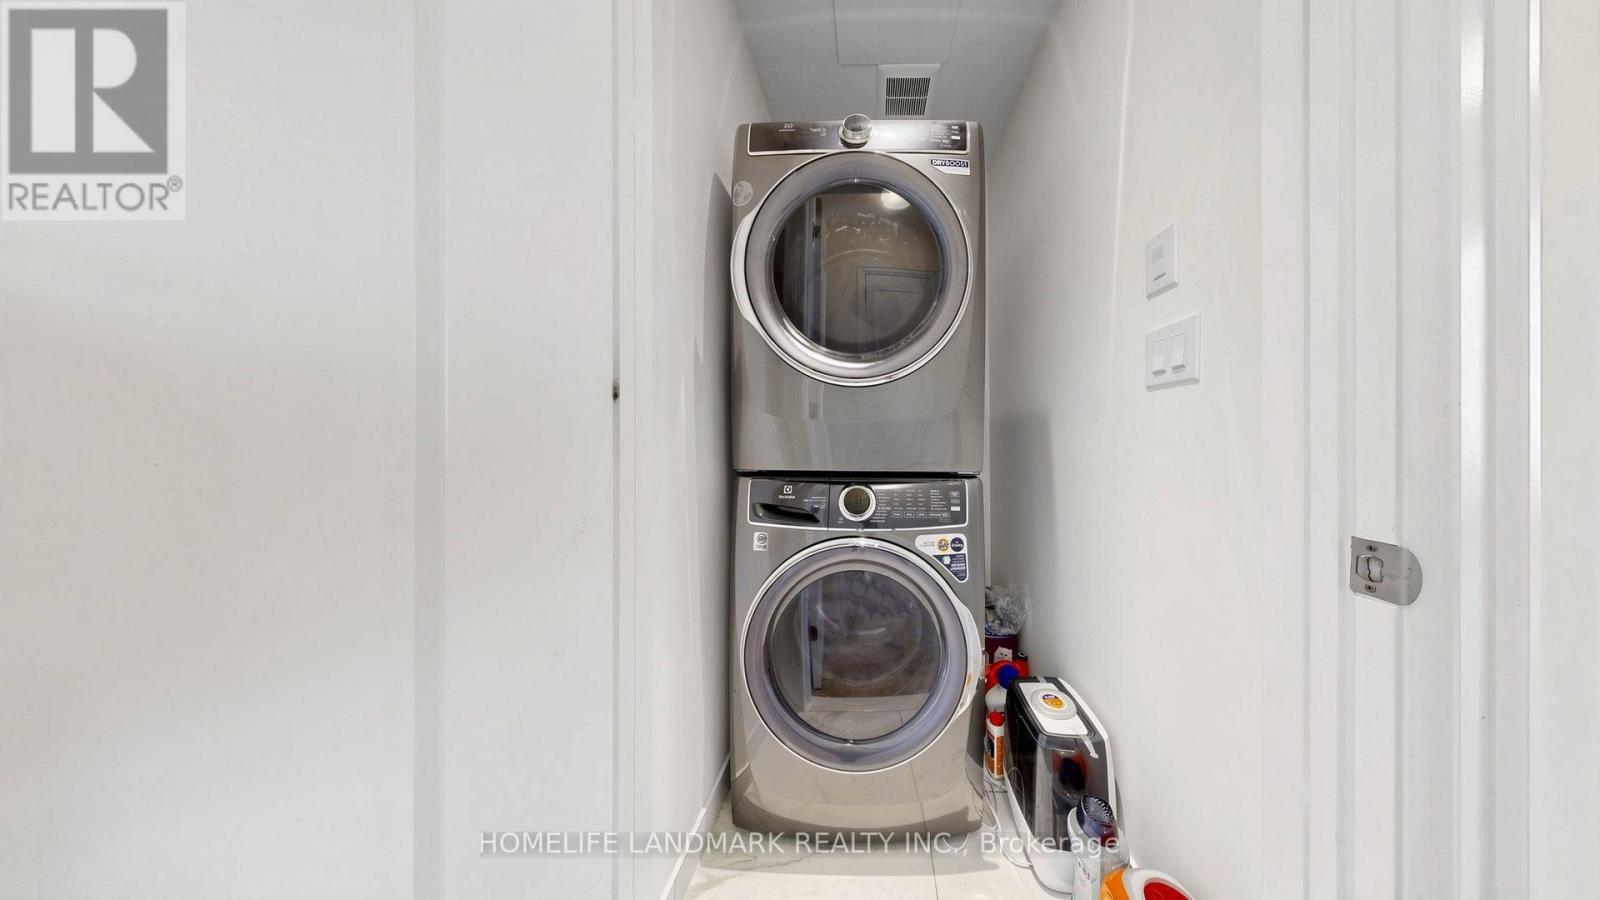
| Appliances | Dishwasher, Dryer, Garage Door Opener, Hood Fan, Gas Stove(s), Washer, Refrigerator |
| Basement Development | Unfinished |
| Basement Type | N/a (unfinished) |
| Construction Style Attachment | Attached |
| Cooling Type | Central Air Conditioning |
| Exterior Finish | Brick |
| Fireplace Present | Yes |
| Flooring Type | Hardwood, Ceramic, Carpeted |
| Foundation Type | Unknown |
| Half Bath Total | 1 |
| Heating Fuel | Natural Gas |
| Heating Type | Forced Air |
| Stories Total | 3 |
| Size Interior | 1,500 - 2,000 Sqft |
| Type | Row / Townhouse |
| Utility Water | Municipal Water |
Parking
| Garage |
Land
| Acreage | No |
| Sewer | Sanitary Sewer |
| Size Depth | 68 Ft ,7 In |
| Size Frontage | 19 Ft ,1 In |
| Size Irregular | 19.1 X 68.6 Ft |
| Size Total Text | 19.1 X 68.6 Ft |
Rooms
| Level | Type | Length | Width | Dimensions |
|---|---|---|---|---|
| Lower Level | Recreational, Games Room | 3.38 m | 2.59 m | 3.38 m x 2.59 m |
| Main Level | Living Room | 3.51 m | 3.71 m | 3.51 m x 3.71 m |
| Main Level | Family Room | 3.51 m | 3.71 m | 3.51 m x 3.71 m |
| Main Level | Kitchen | 2.74 m | 2.59 m | 2.74 m x 2.59 m |
| Main Level | Dining Room | 2.74 m | 2.59 m | 2.74 m x 2.59 m |
| Upper Level | Primary Bedroom | 3.76 m | 4.72 m | 3.76 m x 4.72 m |
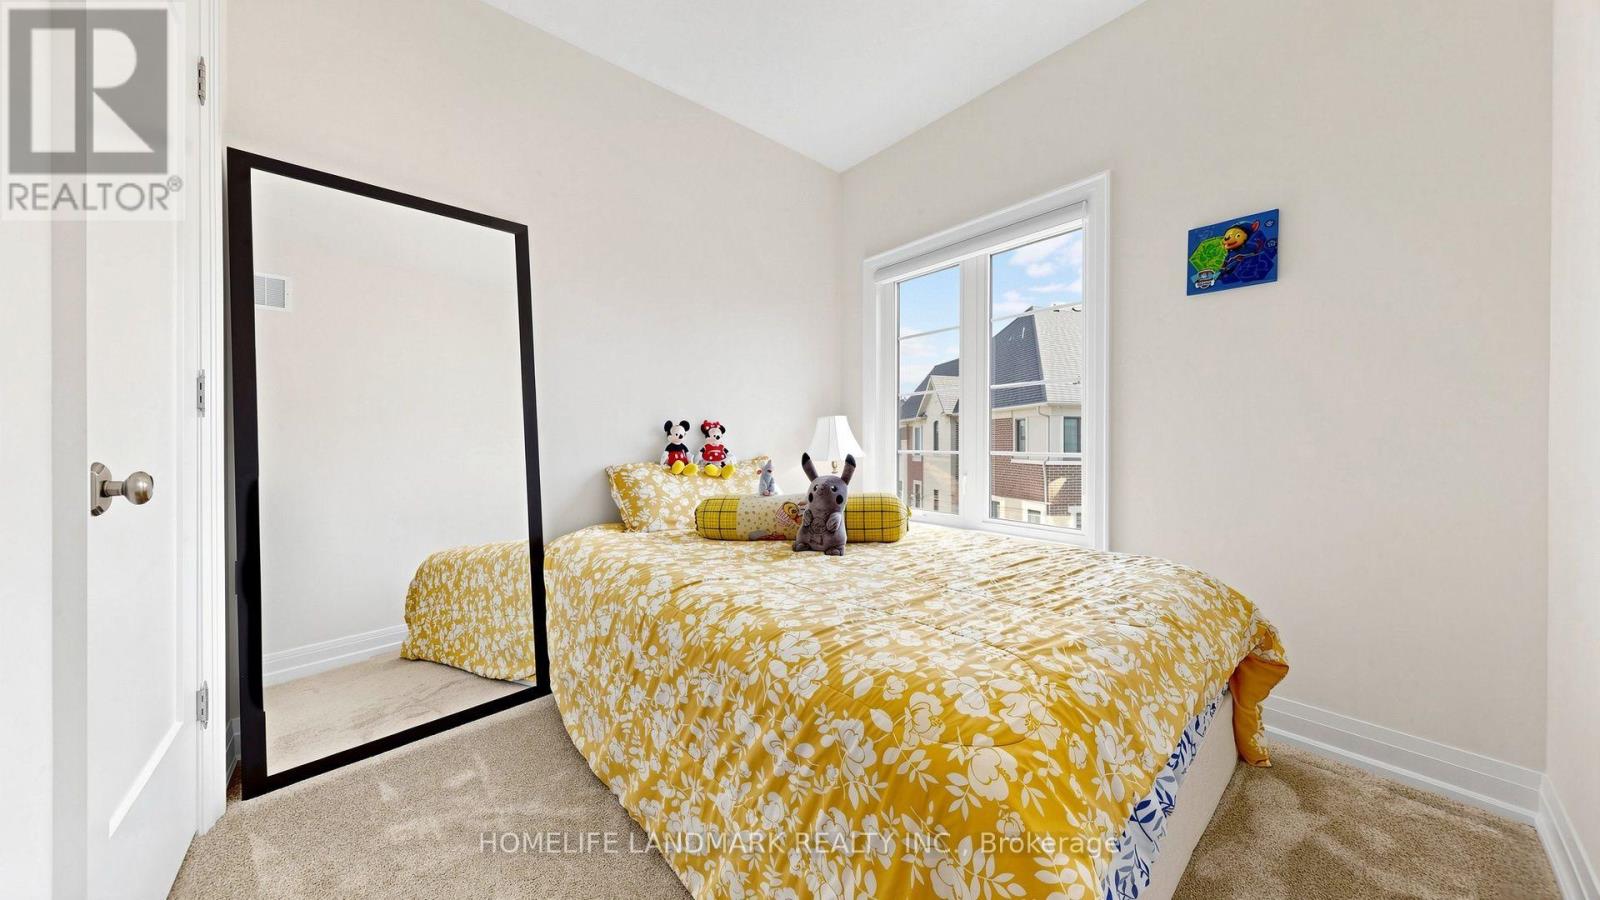
| Upper Level | Bedroom 2 | 2.64 m | 2.59 m | 2.64 m x 2.59 m |
| Upper Level | Bedroom 3 | 2.74 m | 2.95 m | 2.74 m x 2.95 m |
https://www.realtor.ca/real-estate/30249350/18-gardenders-lane-markham-angus-glen-angus-glen
Contact Us
Contact us for more information

This REALTOR.ca listing content is owned and licensed by REALTOR® members of The Canadian Real Estate Association
The trademarks REALTOR®, REALTORS®, and the REALTOR® logo are controlled by The Canadian Real Estate Association (CREA) and identify real estate professionals who are members of CREA. The trademarks MLS®, Multiple Listing Service® and the associated logos are owned by The Canadian Real Estate Association (CREA) and identify the quality of services provided by real estate professionals who are members of CREA. The trademark DDF® is owned by The Canadian Real Estate Association (CREA) and identifies CREA's Data Distribution Facility (DDF®)
October 05 2026 04:29:20
Toronto Regional Real Estate Board
Homelife Landmark Realty Inc.