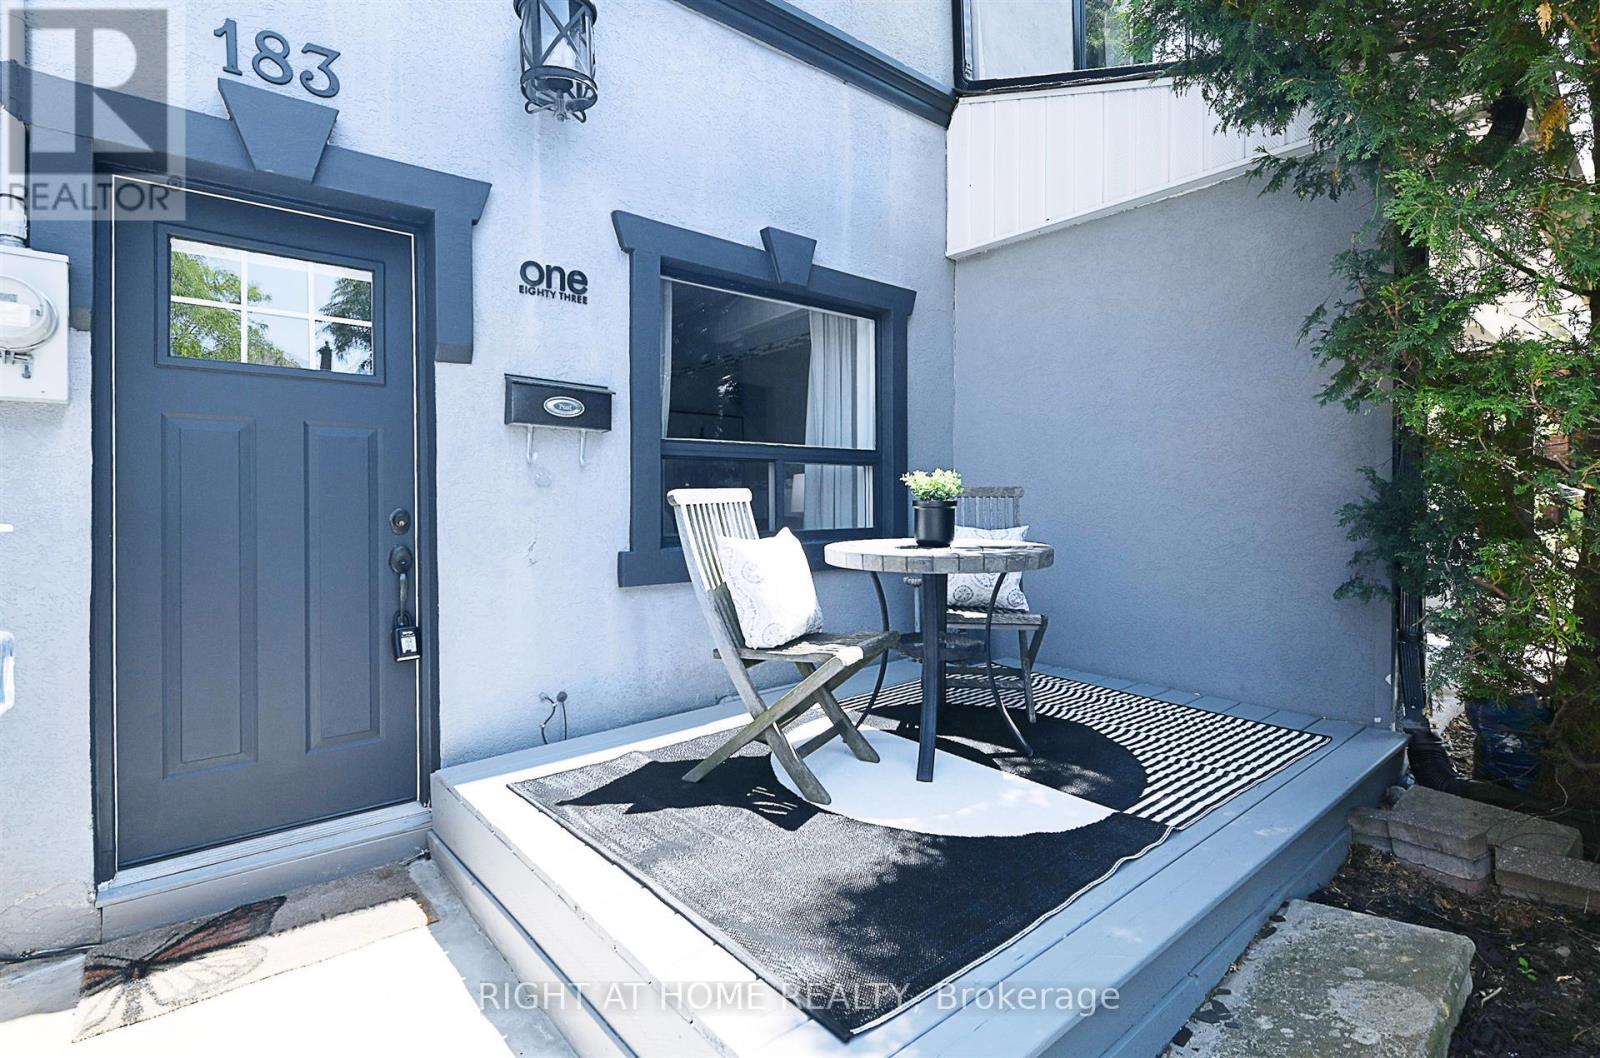
Perfect for first-time buyers and investors! Affordable 2-bedroom, 2-washroom semi-detached home with 1 parking space in the sought-after Corso Italia neighbourhood. This trendy, move-in-ready home features a spacious gourmet kitchen with granite countertops, new hardwood floors (2025), a welcoming front deck, and a large, fully fenced backyard with a rear deck perfect for relaxing or entertaining. Extensively renovated, the home includes an updated kitchen and bathrooms, new hardwood floors (2025). Roof, eaves, soffits, fascia, plumbing, wiring, high-efficiency furnace, stainless steel appliances, and a newer front-load washer and dryer with AI. Central A/C was installed in 2020, and the property also features an upgraded 3/4" copper city water service. Most major renovations were completed in 2012. Situated on a quiet one-way street, this home is just minutes from St. Clair Ave. W. & Dufferin St., TTC, schools, parks, shopping, restaurants, and all neighbourhood amenities. An excellent opportunity to own a stylish, move-in-ready home in one of Toronto's most vibrant communities. (id:15069)
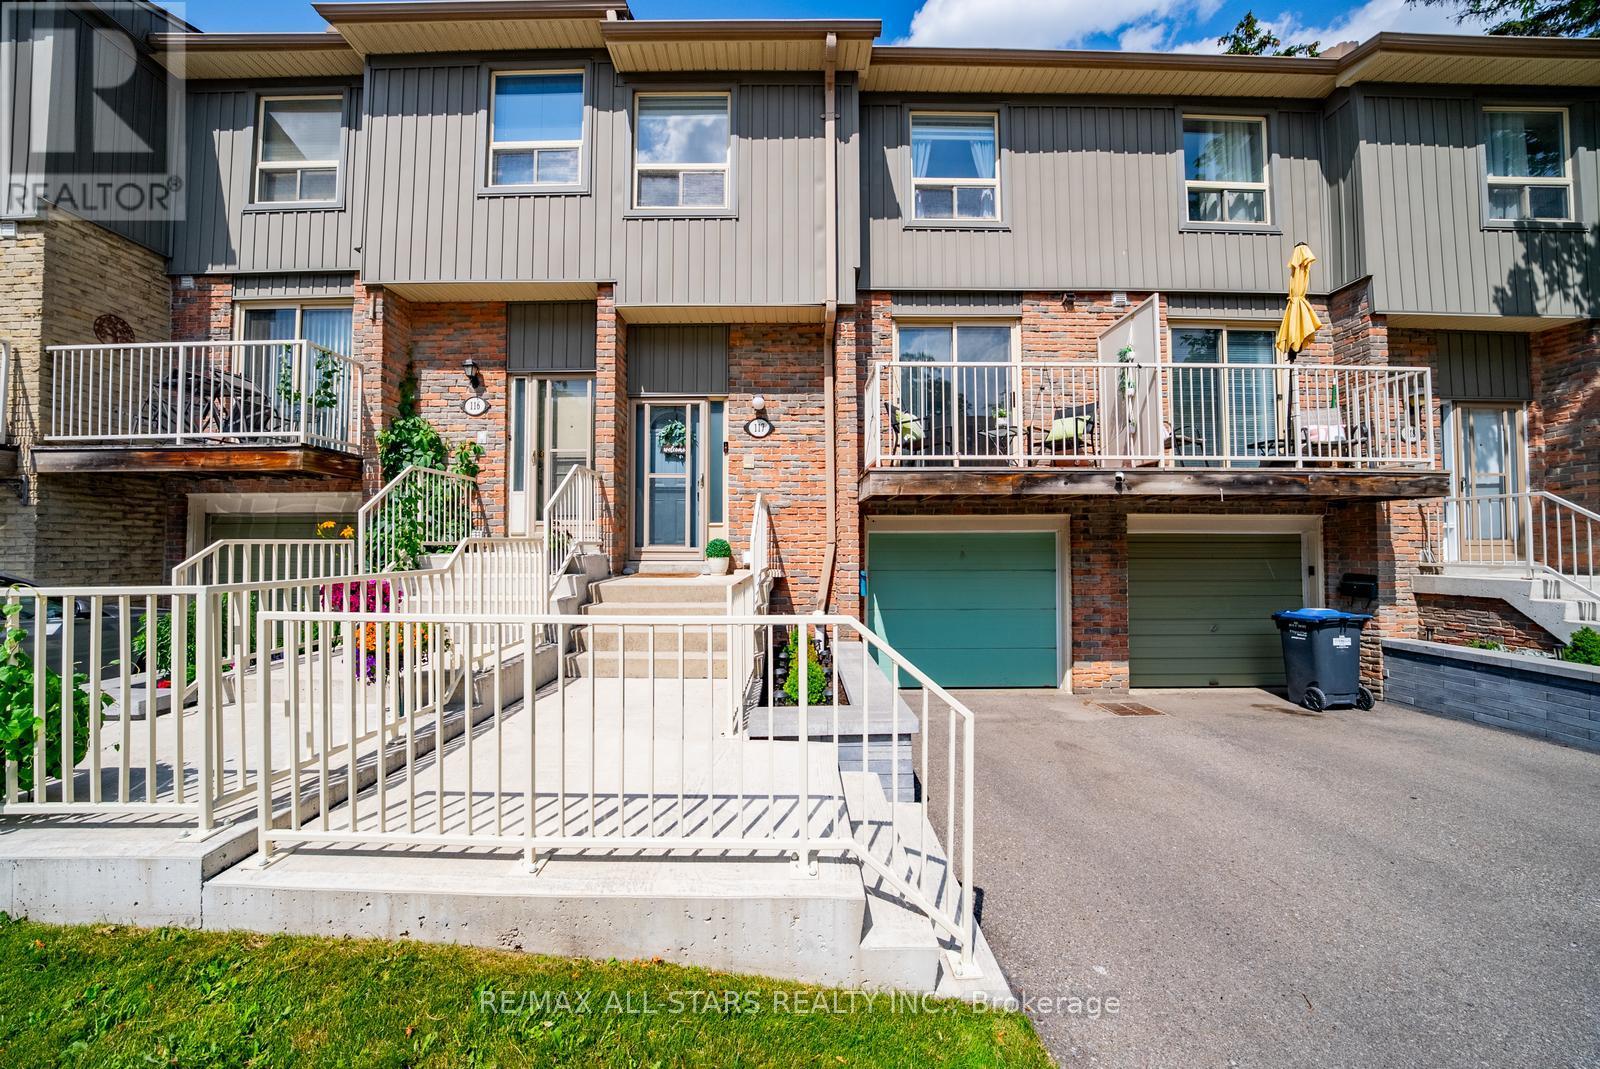
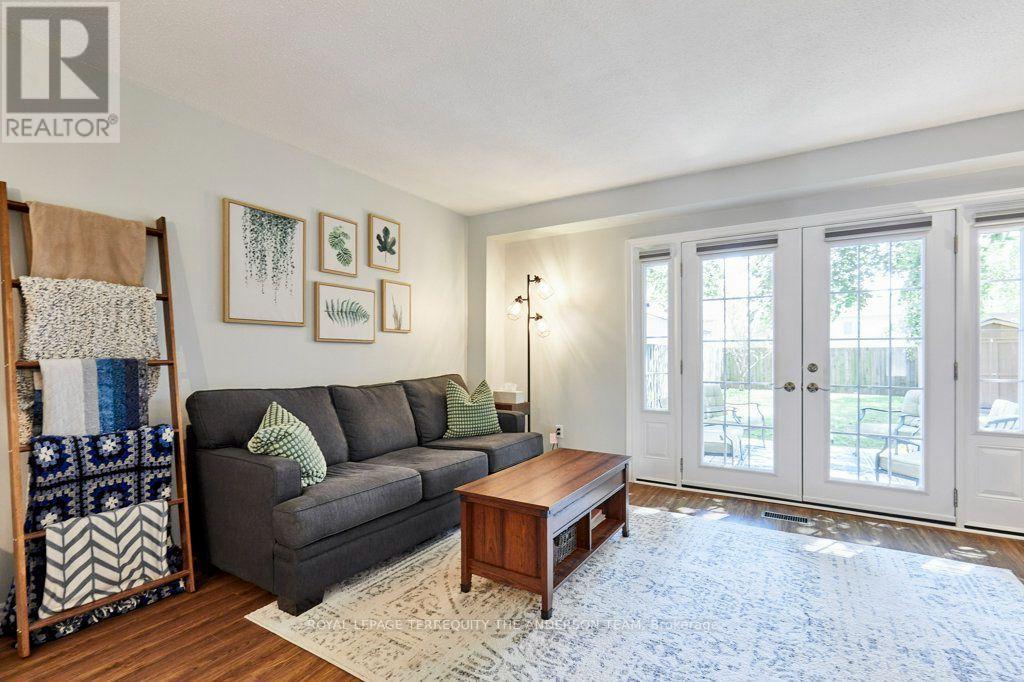
Welcome to this beautifully maintained 3-bedroom townhouse, offering the perfect blend of space, comfort, and convenience in the heart of Mississauga. Whether you're a first-time buyer, growing family, or savvy investor, this move-in-ready home presents an excellent opportunity to own in a highly desirable community.Step inside to discover a bright and functional layout featuring spacious principal rooms designed for both everyday living and entertaining. The well-equipped kitchen offers ample cabinetry and counter space, while the upper level features three generously sized bedrooms, including a primary retreat complete with its own convenient 2-piece ensuite, along with a full 4-piece main bathroom.The finished basement provides versatile additional living space, ideal for a recreation room, home office, gym, or children's play area, plus plenty of storage throughout the home. Outside, enjoy your own private backyard with a large deck-perfect for summer barbecues, outdoor dining, or relaxing with family and friends.Residents enjoy the benefits of a professionally managed complex featuring beautifully maintained grounds, visitor parking, and a private park for families to enjoy. Ideally situated just minutes from Square One Shopping Centre, Celebration Square, grocery stores, restaurants, cafés, parks, community centres, and top-rated schools. Commuters will appreciate the convenient access to Highways 401, 403, 410, and the QEW, as well as nearby MiWay transit, Cooksville GO Station, and the future Hurontario LRT.Offering exceptional value, a fantastic location, and plenty of living space, this is an opportunity you won't want to miss. (id:15069)
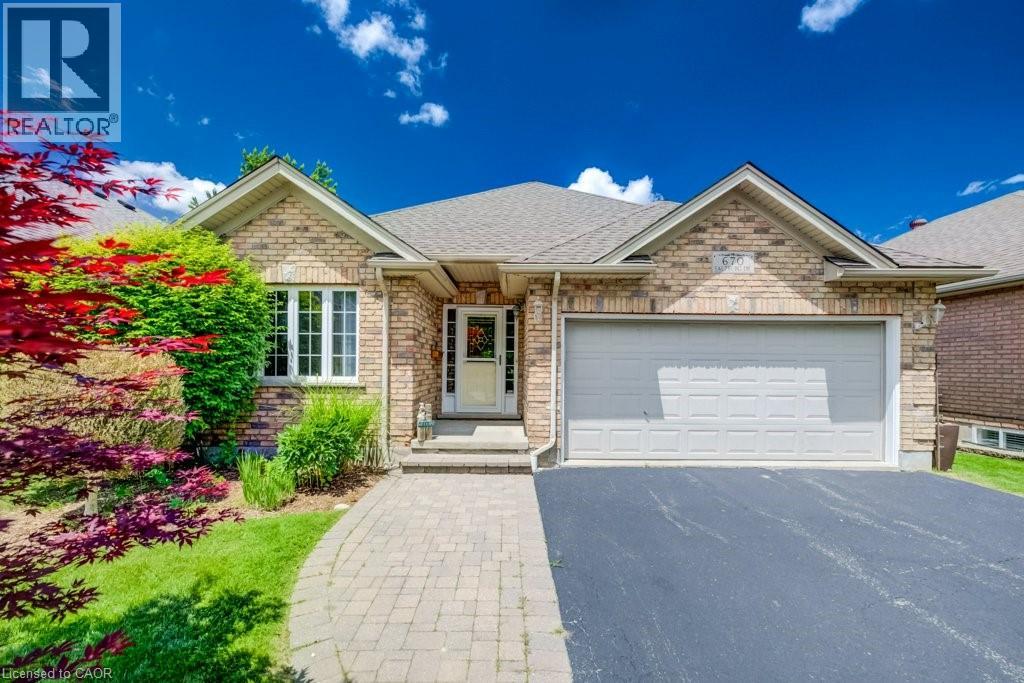
View this property with your agent before August 15 and receive a $100 Visa gift card! Ask your agent for full details. PRICELESS VIEW! The Holy Grail of Retirement Bungalows. Modern-build, freehold (no condo fees!), and backing onto the serene Rosewood Pond in Waterloo’s coveted Clair Hills community! This rare walkout bungalow blends elegance, comfort, and true accessibility in one perfect package. It is freshly painted and updated with new carpet, and is completely move-in ready. With 2+1 bedrooms, 3 bathrooms, and nearly 2,000 sq. ft. of beautifully finished living space, this home offers both style and ease. The sun-filled open-concept main floor showcases rich maple hardwood and ceramic tile, flowing naturally to a raised deck with glass railings where you’ll enjoy the definition of a million-dollar view. The spacious primary suite overlooks the water and features a walk-in closet and private 4-piece ensuite. The second bedroom delights with a built-in Murphy bed that easily converts the space from home office to ready-made guest room. The bright walkout basement includes oversized windows, a cozy gas fireplace, and direct yard access with a covered deck that's perfect for entertaining or quiet mornings by the water. A third bedroom with ensuite privilege, along with a spacious utility/storage room complete the lower level. Built with accessibility in mind, this home includes widened doorways, lowered light switches, and modern mechanical systems. Add the double garage, quiet low-traffic location, and a peaceful pond-side setting, and you have effortless living at its finest! Homes offering this combination of location, quality, and accessibility are seldom available, and perfect for those looking to downsize. Don’t miss your opportunity to call Rosewood Estates home! Book your private showing today!! (id:15069)
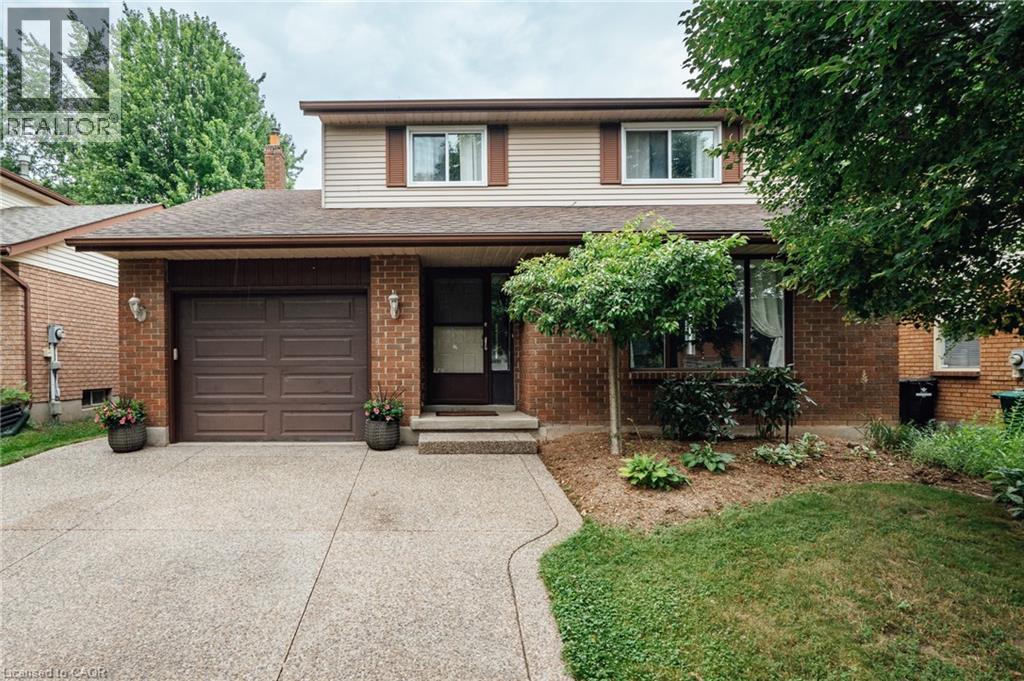
Welcome to this beautifully updated 3+1 bedroom, 3-bathroom home in a mature, family-friendly neighbourhood.... Thoughtfully designed for everyday living, this move-in-ready home features an updated kitchen with modern finishes, a bright dining room, and a warm, inviting family room with a gas fireplace..... The finished basement offers additional living space with a fourth bedroom and a spacious recreation room, perfect for guests, a home office, or a growing family..... Step outside to a covered deck overlooking the fully fenced backyard—ideal for entertaining, summer BBQs, or relaxing with family and friends. A powered shed provides the perfect space for a workshop, hobbies, or extra storage..... The exposed aggregate driveway adds outstanding curb appeal, while the exceptional location puts you just minutes from top-rated schools, parks, scenic walking trails, shopping, and convenient highway access for commuters..... This is the perfect place to call home—offering comfort, space, and an unbeatable location in one of the area's most established neighbourhoods. (id:15069)
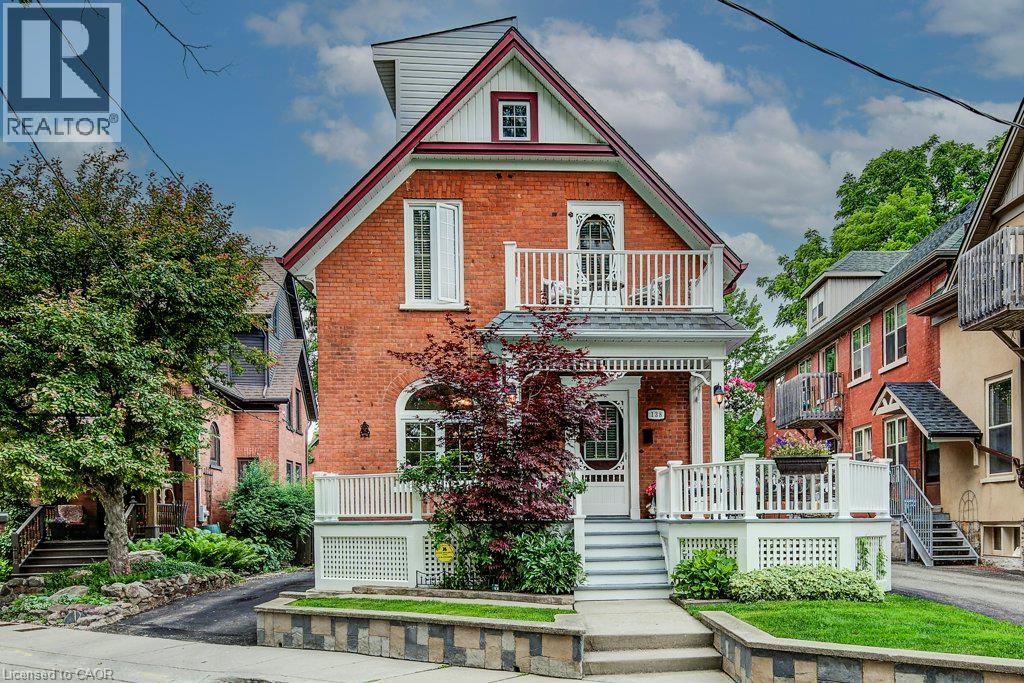
View this property with your agent before August 15 and receive a $100 Visa gift card! Ask your agent for full details. Fewer than a dozen homes share this exceptional view of Victoria Park Lake, making this a truly rare opportunity in Kitchener's desirable Victoria Park heritage neighbourhood. This charming 3-storey home offers 3 bedrooms and 2 bathrooms, including a loft-style primary retreat. Enjoy uninterrupted views of one of the city's most iconic landmarks from both the party-sized front porch and the second-floor balcony-the perfect places to sit, relax and take in the beauty of the park and lake. The large, private backyard provides a peaceful outdoor escape, complete with a gazebo and plenty of room for entertaining, gardening or simply unwinding. An oversized detached single-car garage/workshop offers excellent storage and workspace. Recent updates to the roof and furnace provide added value and peace of mind. The property also offers the rare convenience of parking for three vehicles in the driveway, plus an additional vehicle in the garage. With its character, generous outdoor space, exceptional parking and remarkably rare park and lake views, this is a one-of-a-kind home in an irreplaceable location (id:15069)
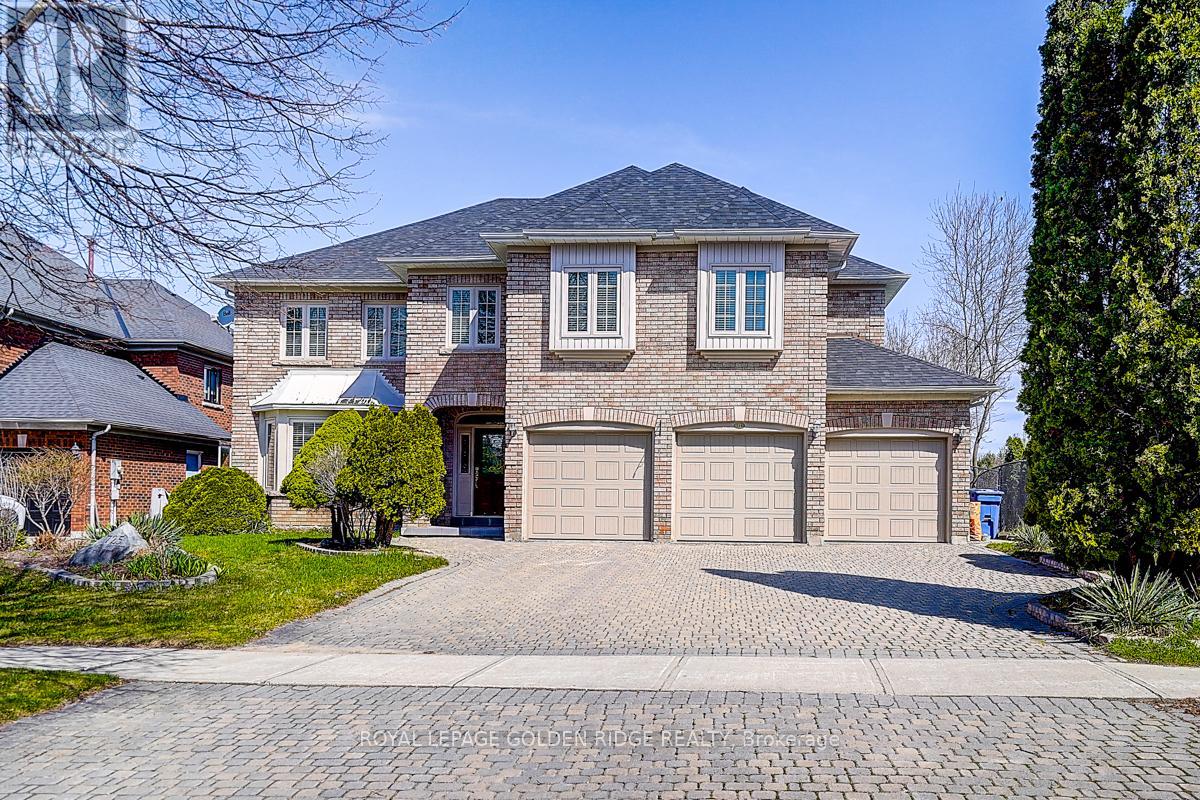
Prestige Stonehaven 4,222 Sq Ft Above Ground + Finished W/O Basement. Backs On Park (Private Lot) Located At The End Of Crescent. 4+1Bedrooms Are All W/ Ensuite. Stunning Kitchen W/Island & Granite Counters & High-End Appl's. Walkout To Deck From Kitchen. Basement Includes Theatre Room, Billiard Room, One Bedroom With 3-Piece Bathroom. Heated 3 Car Garage. Huge Interlock Driveway Can Park Another 8Cars. Walking Distance To Stonehaven Elementary, Mazo De La Roche Public, And Newmarket High School. Multiple Go Stations Nearby. Easy Access To The New Costco, T&T Supermarket, Local Shopping Plazas And HWY 404. (id:15069)
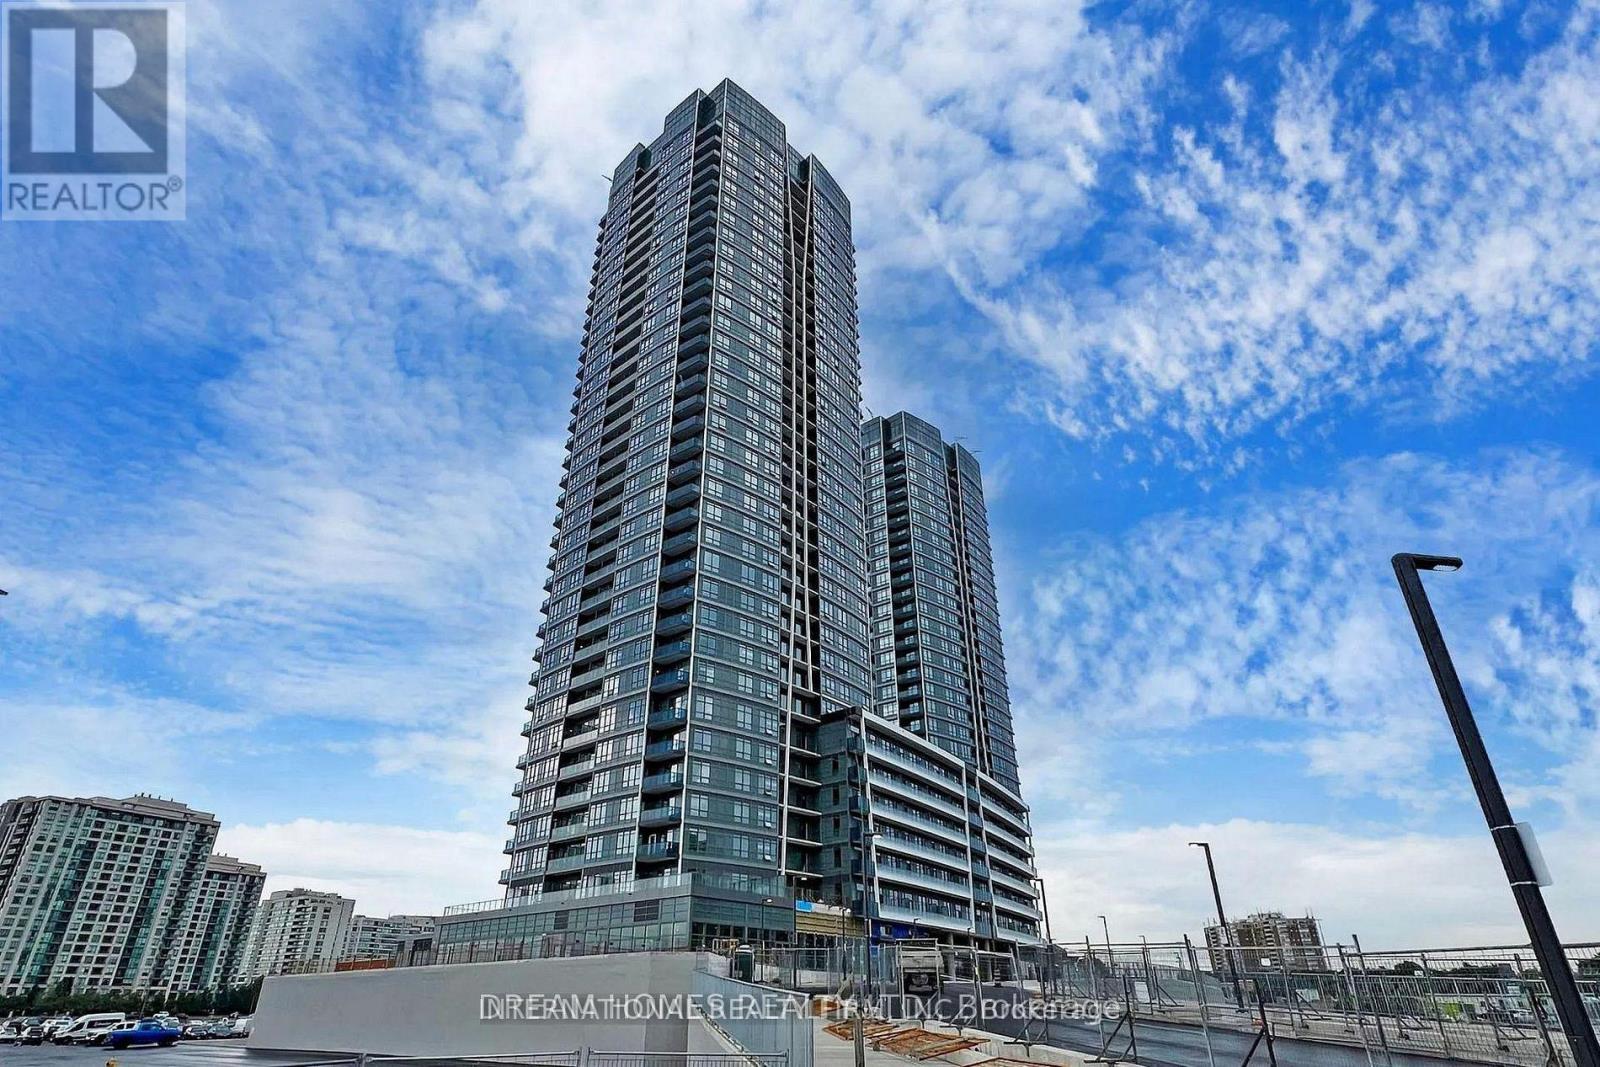
Luxurious Brand New 9' ceiling 1+1 Suite in Highly Desirable Promenade Park Towers! beautiful unobstructed city and sunset view, stunning open concept 685 SQF. of Stylish Living! 2 full Bath, Den can use as second bedroom with closet and tinted glass sliding door, Quality Laminate Floor Throughout, upgraded kitchen cabinetry with quartz countertops & stainless steel appliances, large Windows! Custom Window Coverings ! 24hrs Concierge, exceptional building amenities: Outdoor green roof terrace, exercise room , yoga studio, Party room, private dining room with kitchen, Pet wash station, Ultra-connected study lounge, cyber lounge & sports lounge, Billiards room, media/game room, cards room & golf simulator, Guest suites and more, direct access to Promenade Shopping Centre, steps to park, Library, transit, VIVA Bus Services is Nearby and Easy Access to Highway 407 and Highway 7 (id:15069)
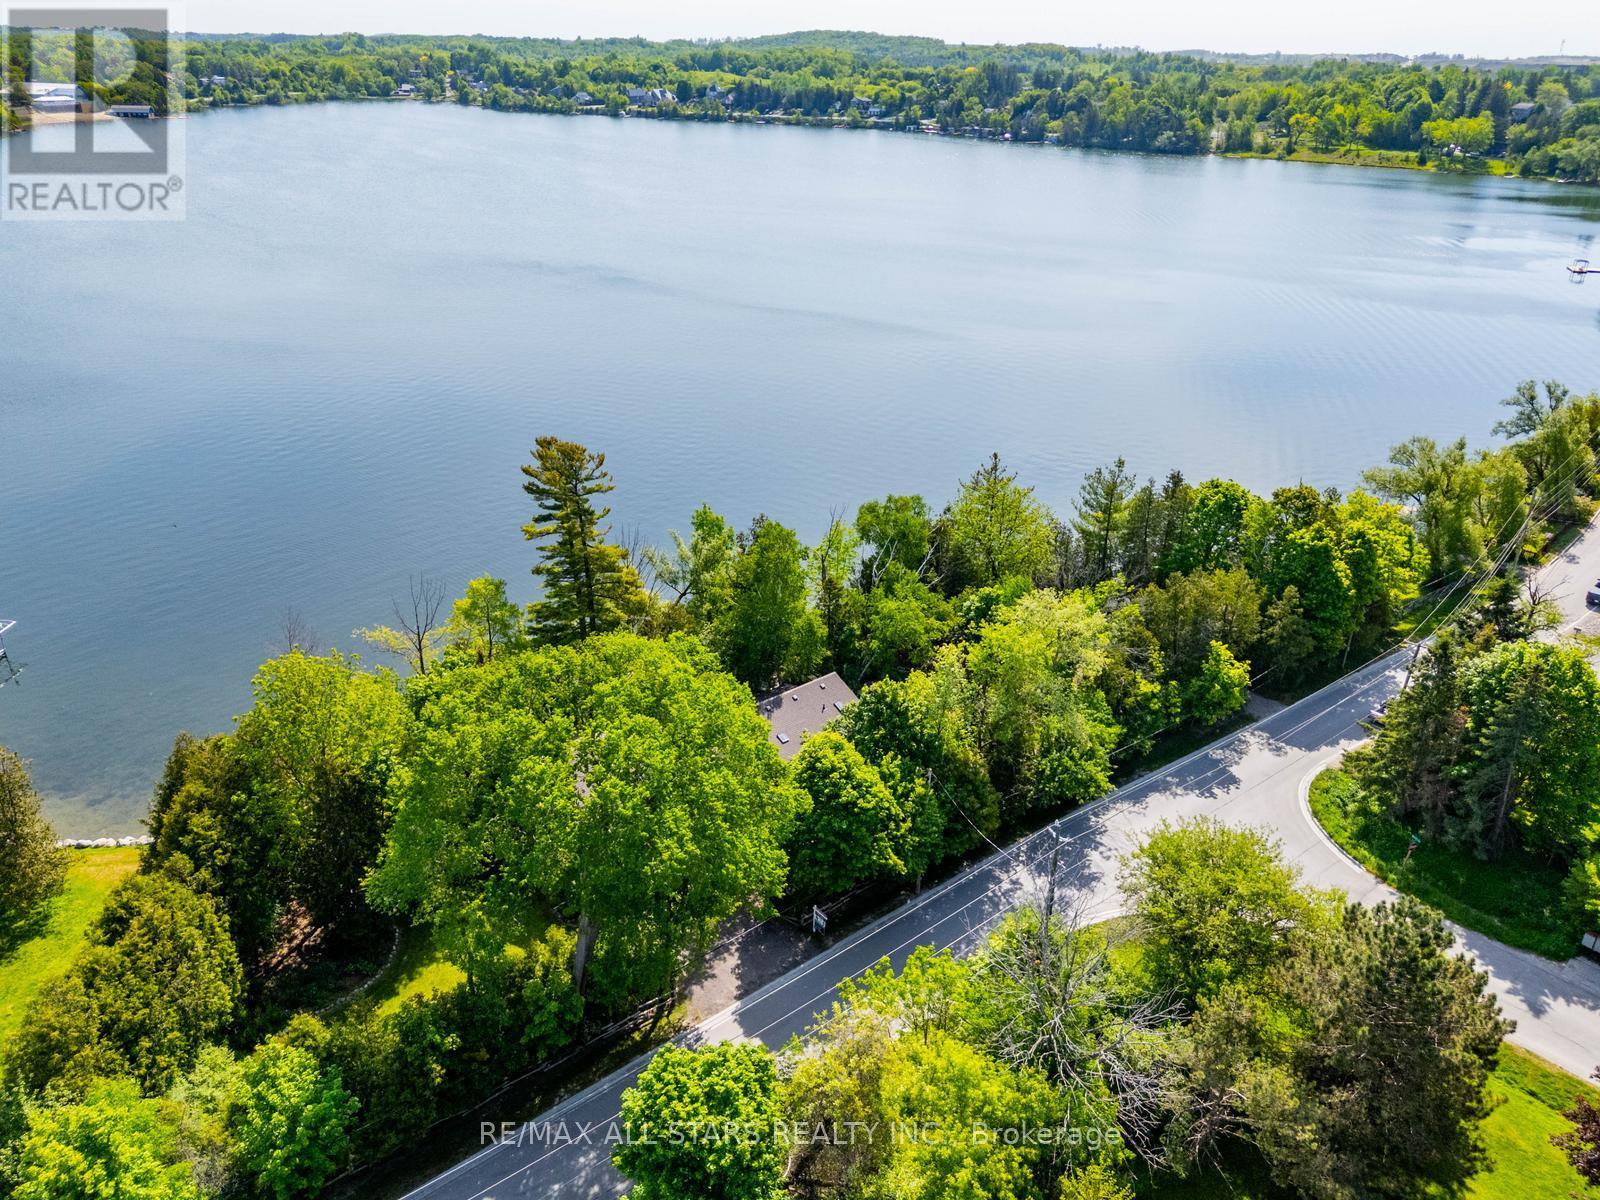
A rare opportunity to own one of Musselman's Lake's most extraordinary waterfront properties. Set on an incredible lot with approximately 400 feet of private shoreline, this one-of-a-kind property offers breathtaking panoramic lake views, mature trees, beautifully landscaped grounds, and an unparalleled waterfront lifestyle.Whether you're seeking a year-round residence, weekend retreat, or the perfect setting to build your dream waterfront estate, the possibilities here are endless. Enjoy mornings overlooking the water, afternoons spent on the lake, and spectacular sunsets from your own private oasis.The spacious home offers a functional layout with 3 bedrooms, 4 full bathrooms, and generous principal rooms designed for comfortable family living. The kitchen opens to a sunken family room, creating a warm and inviting gathering space with beautiful views of the property and lake beyond. Large windows throughout fill the home with natural light and showcase the stunning setting from nearly every room.A versatile bonus room provides flexibility for a home office, playroom, games room, additional family room, or potential fourth bedroom. The finished walkout basement offers additional living space with potential for an extra bedroom and kitchen, making it ideal for multi-generational living or future customization.Perfectly situated on sought-after Musselman's Lake, this exceptional property offers the tranquility of waterfront living while remaining just minutes from downtown Stouffville, restaurants, shopping, schools, GO Transit, golf courses, and everyday amenities. Conveniently located less than an hour from downtown Toronto, this is a truly rare opportunity to enjoy cottage-style living without compromising on convenience. Properties of this caliber and scale rarely become available. (id:15069)
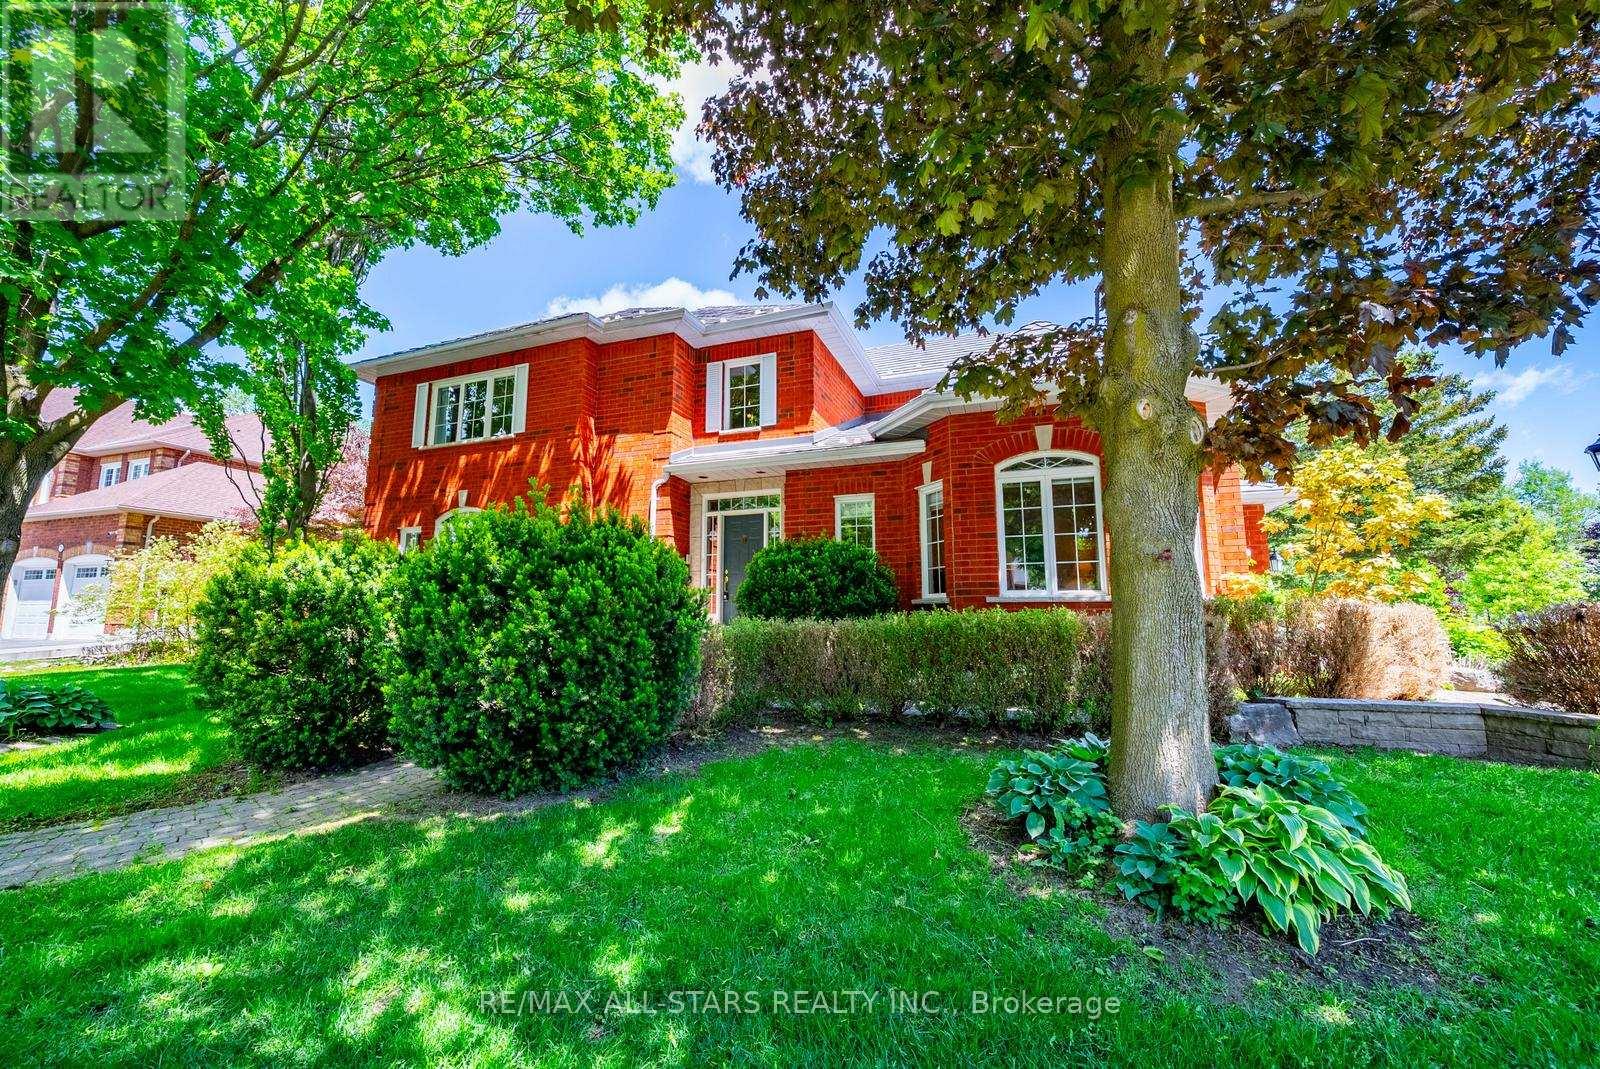
Welcome to 160 Park Drive, a rare offering on one of Stouffville's most prestigious and sought-after streets. This exceptional family home offers over 4,000 sq. ft. of finished living space, including a fully finished basement, and combines timeless character, a functional layout, and an unbeatable location in the heart of town.Boasting outstanding curb appeal with mature trees, beautifully landscaped grounds, an extended driveway, and a welcoming front entrance, this home exudes pride of ownership. Inside, discover a traditional family-friendly floor plan featuring a formal living room with a cozy gas fireplace and large picture window, filling the space with natural light. The spacious kitchen offers ample cabinetry and counter space and flows seamlessly into the dining area, creating the perfect setting for everyday living and entertaining.The main floor also features a dedicated home office, convenient garage access, and a practical mudroom. Upstairs, you'll find four generously sized bedrooms, including a spacious primary retreat complete with a walk-in closet and updated ensuite bath. Three additional bedrooms share a well-appointed four-piece bathroom.The finished basement provides incredible additional living space, featuring a fifth & sixth bedroom, full bathroom, and a large recreation area ideal for a home theatre, games room, gym, or extended family living. Step outside to the private backyard, offering a large deck for entertaining and a generous green space for children and pets to enjoy.Ideally located just steps to historic Main Street Stouffville, parks, schools, shops, restaurants, cafes, community amenities, and minutes to the GO Station and major commuter routes. A rare opportunity to own a spacious family home on one of Stouffville's most desirable streets. Homes on Park Drive rarely come available-don't miss your chance to call this exceptional property home. (id:15069)
Welcome to this beautifully updated 2-storey semi-detached home, where timeless style meets modern urban chic. Decorated in soft, designer-inspired hues, this bright and spacious open-conept home offers a warm, inviting atmosphere that truly feels like home. The sun-filled modern kitchen overlooks the living and dining areas, creating the perfect space for everyday living and entertaining. A garden door leads to a spacious deck and an oversized private backyard-ideal for summer barbecues, family gatherings, or simply relaxing outdoors. Upstairs, you'll find a recently and completely renovated, spa-inspired bathroom that adds a touch of luxury to everyday living. Gorgeous flooring flows throughout, while most windows have been replaced, enhancing both comfort and energy efficiency. The separate entrance offers excellent potential for an in-law suite or future income opportunity. here you will find a fabulous finished recreation room with pot lights and another crisp clean newly renovated bathroom. There is plenty of storage and a huge laundry area. Perfectly situated on a sought-after street in a superior, family-friendly neighbourhood, you'll enjoy parks, excellent schools, and every convenience just steps away. Kids can even walk home for lunch! This is a rare opportunity to own a stylish, move-in-ready home in an exceptional location. Simply unpack, settle in, and enjoy everything this wonderful home has to offer. (id:15069)
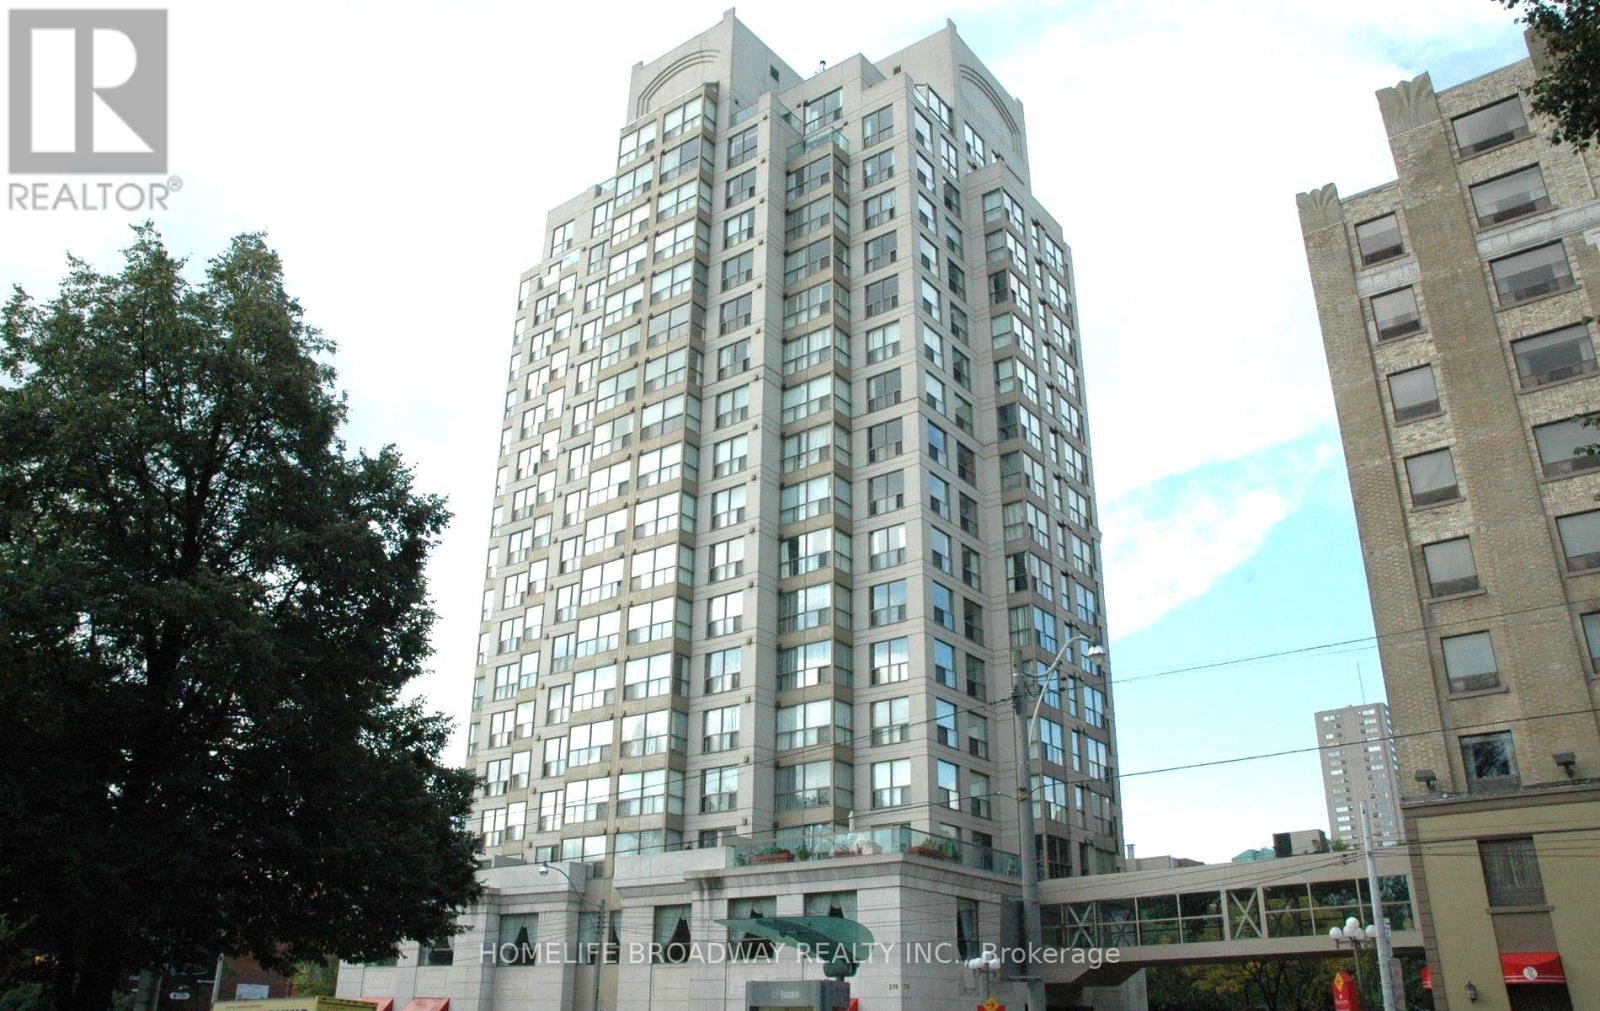
Unlock the income potential of this bright, spacious, and highly functional 2-bedroom + 2-den suite (dens can easily be used as additional bedrooms). Currently leased to AAA tenants, this is an exceptional investment opportunity or an ideal home for large families, students, or buyers seeking strong rental income potential. The thoughtfully designed layout features laminate flooring throughout, a functional kitchen with a stylish backsplash, and 2 full bathrooms. Primary bedroom offers a large window, a 4-piece ensuite, and his-and-hers closets, 2nd bedroom and both dens feature floor-to-ceiling windows that flood the space with natural light. Enjoy an outstanding selection of building amenities, including an indoor pool, fitness centre, sauna, steam room, and squash court. Located in the heart of downtown Toronto, you're just steps from Toronto Metropolitan University, York University's downtown campus, CF Toronto Eaton Centre, Yonge-Dundas Square, TTC transit, restaurants, shopping, and entertainment. Directly across from historic Allan Gardens, the suite also enjoys beautiful downtown skyline views. Includes one parking space and one locker. All utilities are included in the maintenance fees. (id:15069)
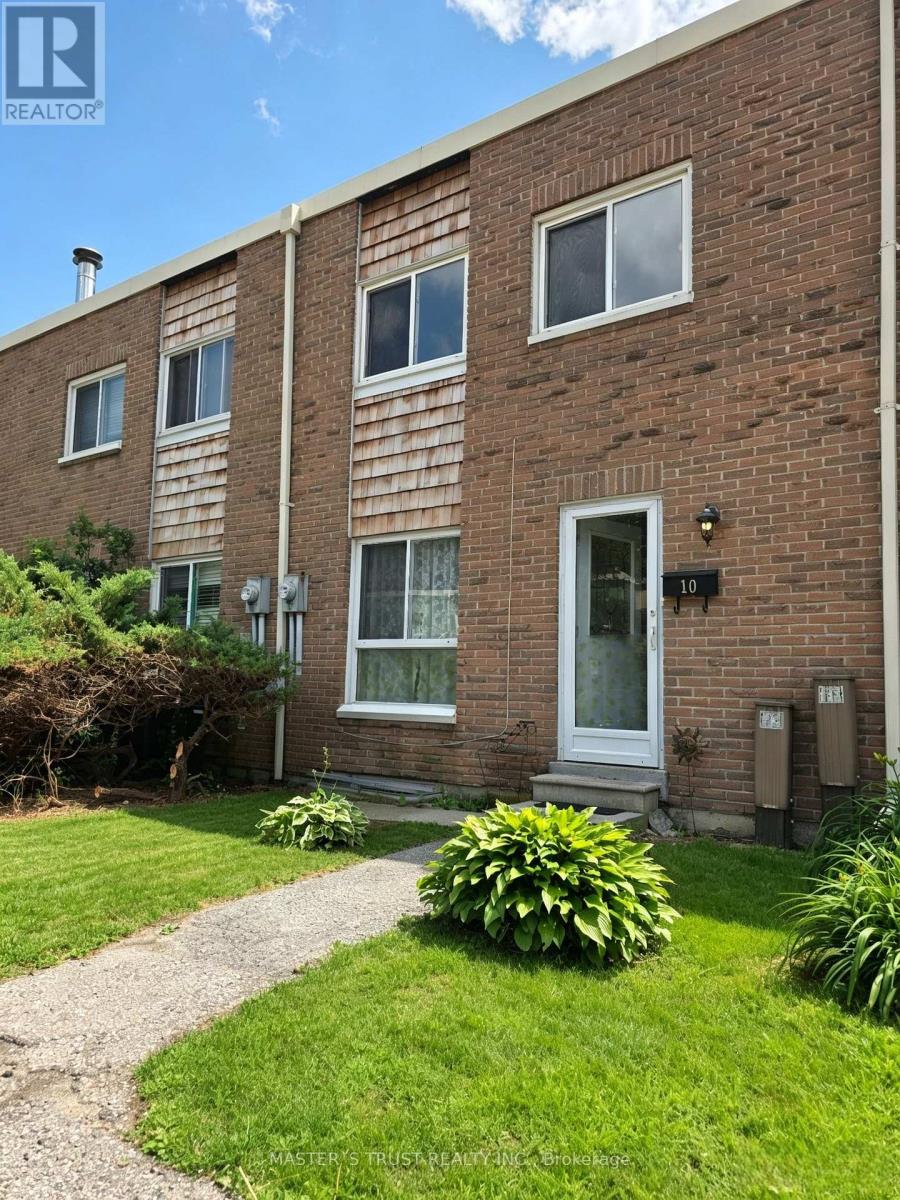
Exceptional value in North York's desirable Pleasant View community! Tucked away in a quiet complex, this bright and spacious home boasts over 130+ sq ft MORE living space than standard units in the neighbourhood. The home features a zero-carpet basement with quality laminate flooring throughout, offering a rare private in-law/guest Ensuite Bedroom plus a huge Rec Room perfect for working from home or multi-generational living. Unbeatable convenience: Walk to bus lines, minutes to Seneca College, NY General Hospital, Fairview Mall, Bayview Village Shopping Centre, Finch/Leslie Square, IKEA parks, Leslie/Don Mills Subways, GO Station, and Hwy 404/DVP. Enjoy ultra-low maintenance fees and strong local rental demand. Sincere seller ready to deal! (Some photos virtually staged). (id:15069)