
3303 - 30 Upper Mall Way Vaughan, Ontario L4J 0L7

2 Bedroom
2 Bathroom
600 - 699 sqft
Central Air Conditioning
Forced Air
$610,000Maintenance, Water, Parking, Insurance, Common Area Maintenance, Heat
$500.71 Monthly
Maintenance, Water, Parking, Insurance, Common Area Maintenance, Heat
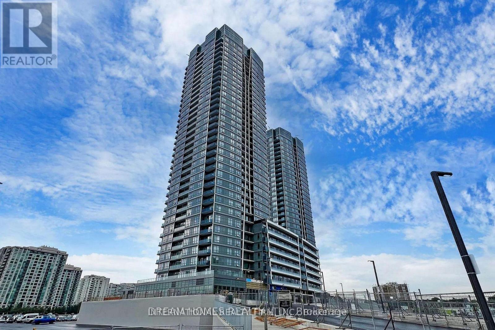
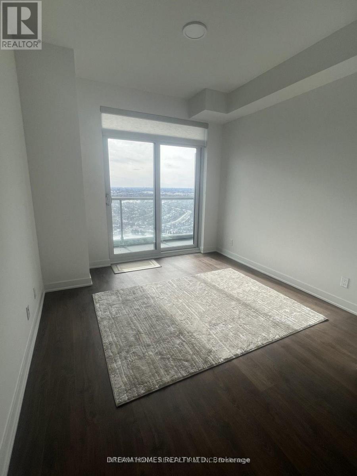
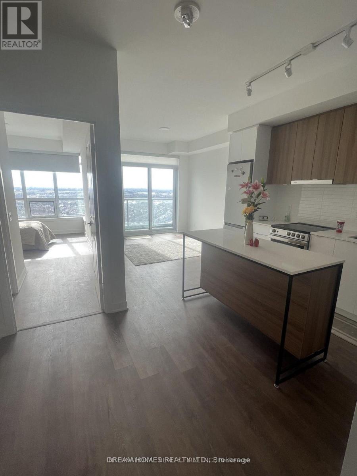
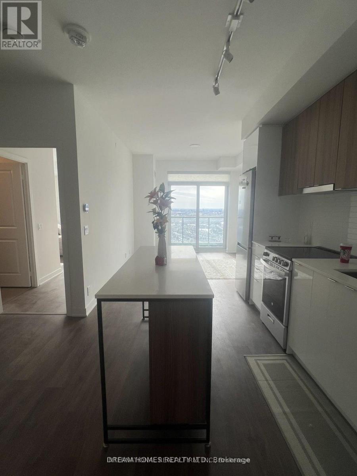
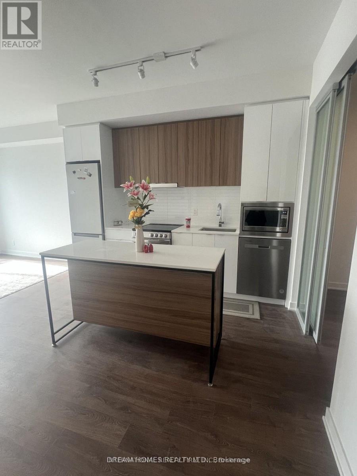
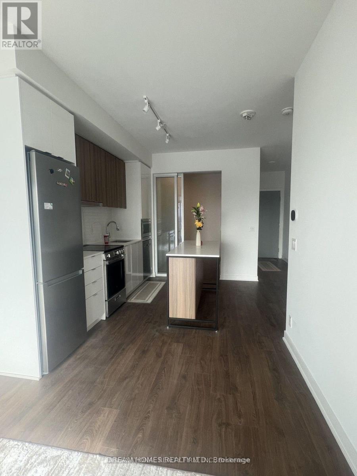
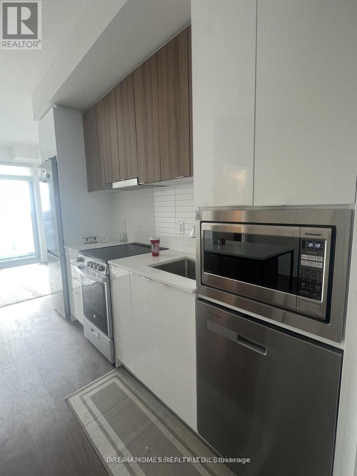
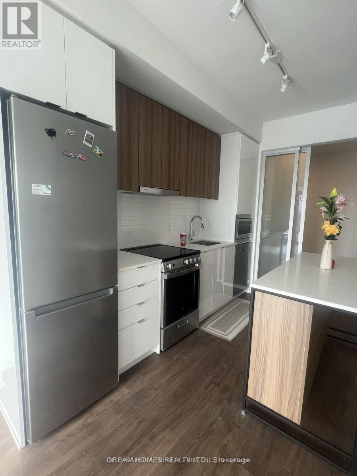
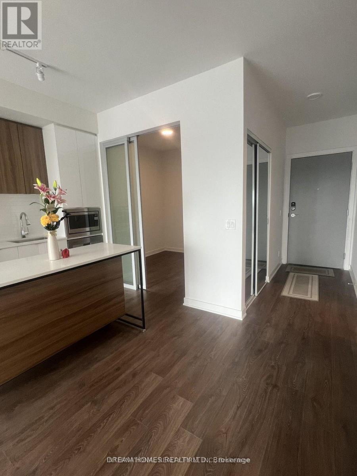
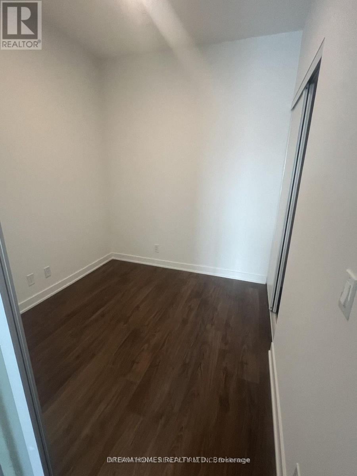
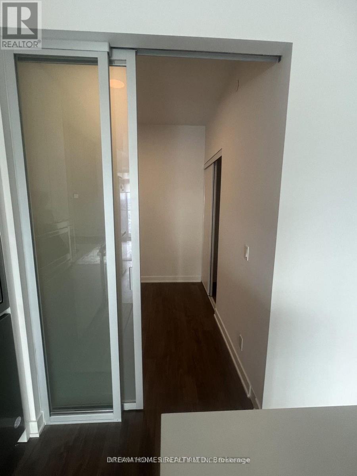
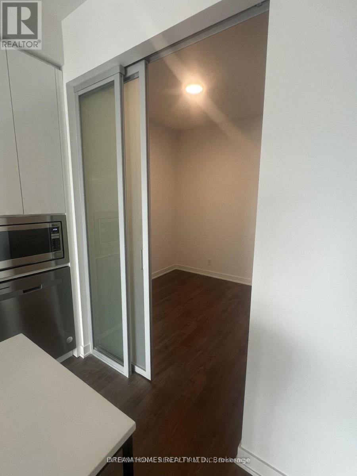
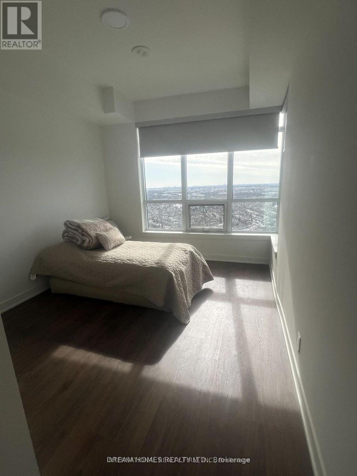
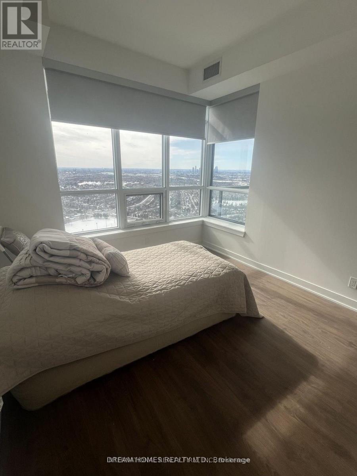
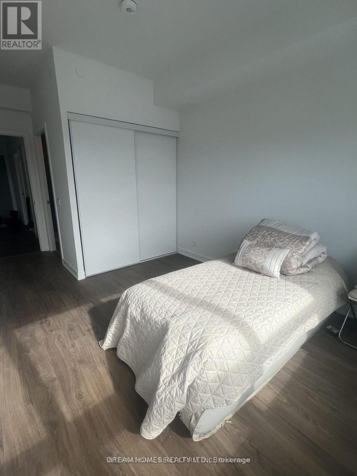
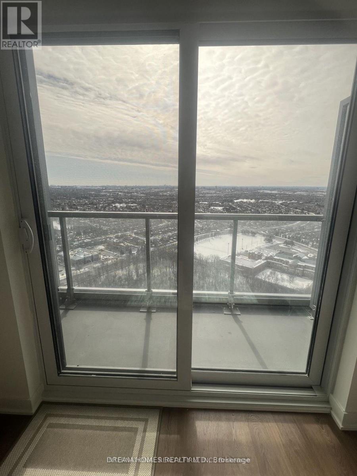
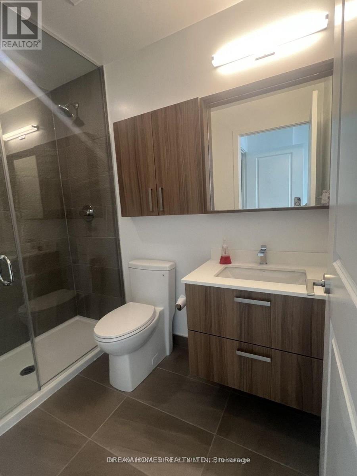
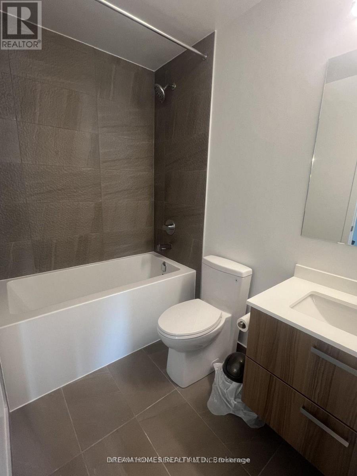
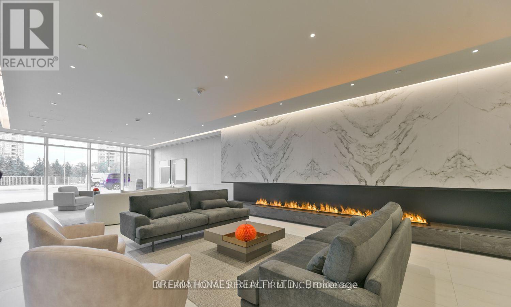
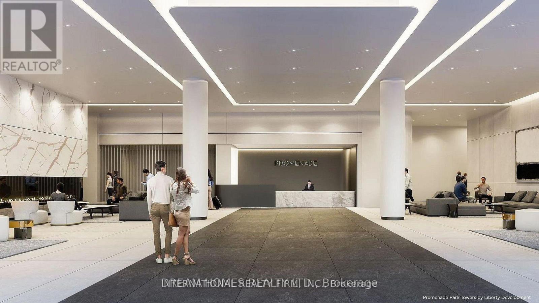
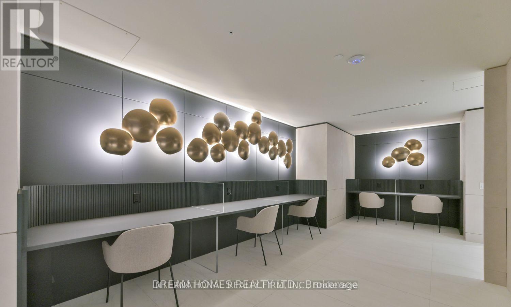
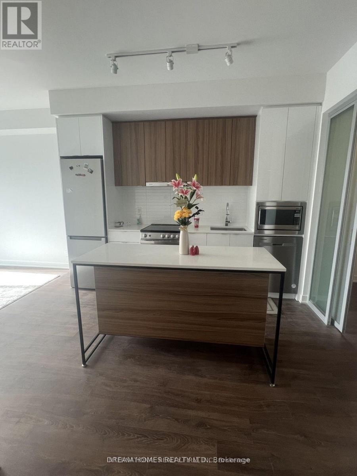
$500.71 MonthlyLuxurious Brand New 9' ceiling 1+1 Suite in Highly Desirable Promenade Park Towers! beautiful unobstructed city and sunset view, stunning open concept 685 SQF. of Stylish Living! 2 full Bath, Den can use as second bedroom with closet and tinted glass sliding door, Quality Laminate Floor Throughout, upgraded kitchen cabinetry with quartz countertops & stainless steel appliances, large Windows! Custom Window Coverings ! 24hrs Concierge, exceptional building amenities: Outdoor green roof terrace, exercise room , yoga studio, Party room, private dining room with kitchen, Pet wash station, Ultra-connected study lounge, cyber lounge & sports lounge, Billiards room, media/game room, cards room & golf simulator, Guest suites and more, direct access to Promenade Shopping Centre, steps to park, Library, transit, VIVA Bus Services is Nearby and Easy Access to Highway 407 and Highway 7 (id:15069)
Property Details
| MLS® Number | N13642922 |
| Property Type | Single Family |
| Community Name | Brownridge |
| Community Features | Pets Allowed With Restrictions |
| Features | Balcony, Carpet Free |
| Parking Space Total | 1 |
| View Type | View, City View |
Building
| Bathroom Total | 2 |
| Bedrooms Above Ground | 1 |
| Bedrooms Below Ground | 1 |
| Bedrooms Total | 2 |
| Appliances | Dishwasher, Dryer, Microwave, Range, Washer, Window Coverings, Refrigerator |
| Basement Type | None |
| Cooling Type | Central Air Conditioning |
| Exterior Finish | Concrete |
| Flooring Type | Laminate |
| Heating Fuel | Natural Gas |
| Heating Type | Forced Air |
| Size Interior | 600 - 699 Sqft |
| Type | Apartment |
Parking
| Underground | |
| Garage |
Land
| Acreage | No |
Rooms
| Level | Type | Length | Width | Dimensions |
|---|---|---|---|---|
| Main Level | Living Room | 6.38 m | 3.25 m | 6.38 m x 3.25 m |
| Main Level | Dining Room | 6.38 m | 325 m | 6.38 m x 325 m |
| Main Level | Kitchen | 3.38 m | 2.95 m | 3.38 m x 2.95 m |
https://www.realtor.ca/real-estate/30120265/3303-30-upper-mall-way-vaughan-brownridge-brownridge
Contact Us
Contact us for more information

This REALTOR.ca listing content is owned and licensed by REALTOR® members of The Canadian Real Estate Association
The trademarks REALTOR®, REALTORS®, and the REALTOR® logo are controlled by The Canadian Real Estate Association (CREA) and identify real estate professionals who are members of CREA. The trademarks MLS®, Multiple Listing Service® and the associated logos are owned by The Canadian Real Estate Association (CREA) and identify the quality of services provided by real estate professionals who are members of CREA. The trademark DDF® is owned by The Canadian Real Estate Association (CREA) and identifies CREA's Data Distribution Facility (DDF®)
August 06 2026 03:28:08
Toronto Regional Real Estate Board
International Realty Firm, Inc.