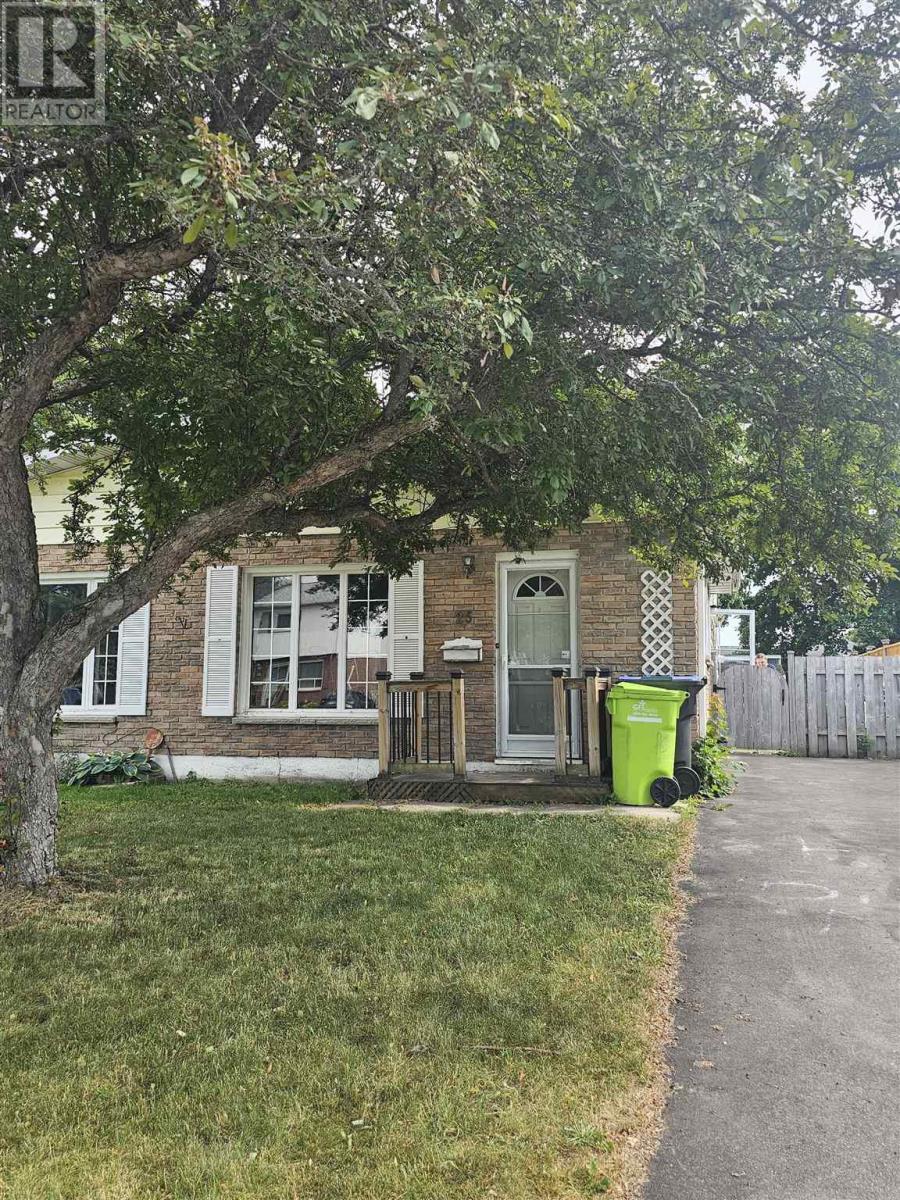
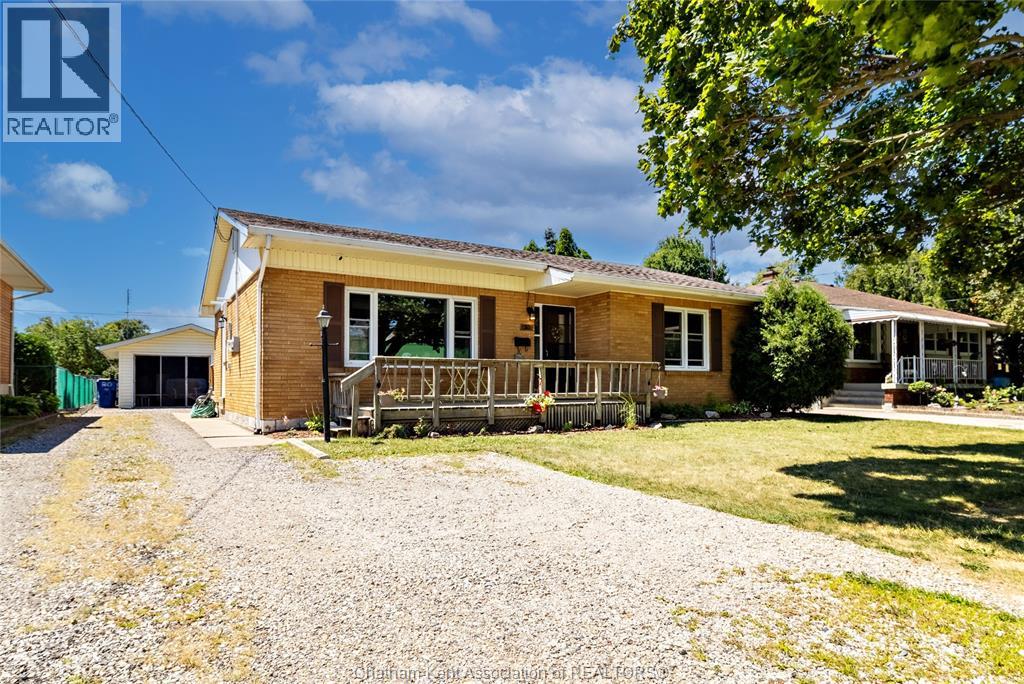
Welcome to this charming semi-detached home that offers an affordable opportunity to live in a lovely community located in the Sault’s east end. With two cozy bedrooms, this home is perfect for first-time buyers or those looking to downsize without compromising on comfort. Step inside and you'll immediately appreciate the spacious open-concept living room and dining room combo, designed for easy entertaining and family gatherings. The fenced backyard provides ample privacy where you can enjoy morning coffees, weekend barbecues, or let your children/pets play freely in safety. Located just minutes away from essential amenities - shopping centers, schools, and churches. Don't miss out on this opportunity to own a piece of Sault Ste. Marie at an affordable price! Book your viewing today! (id:15069)
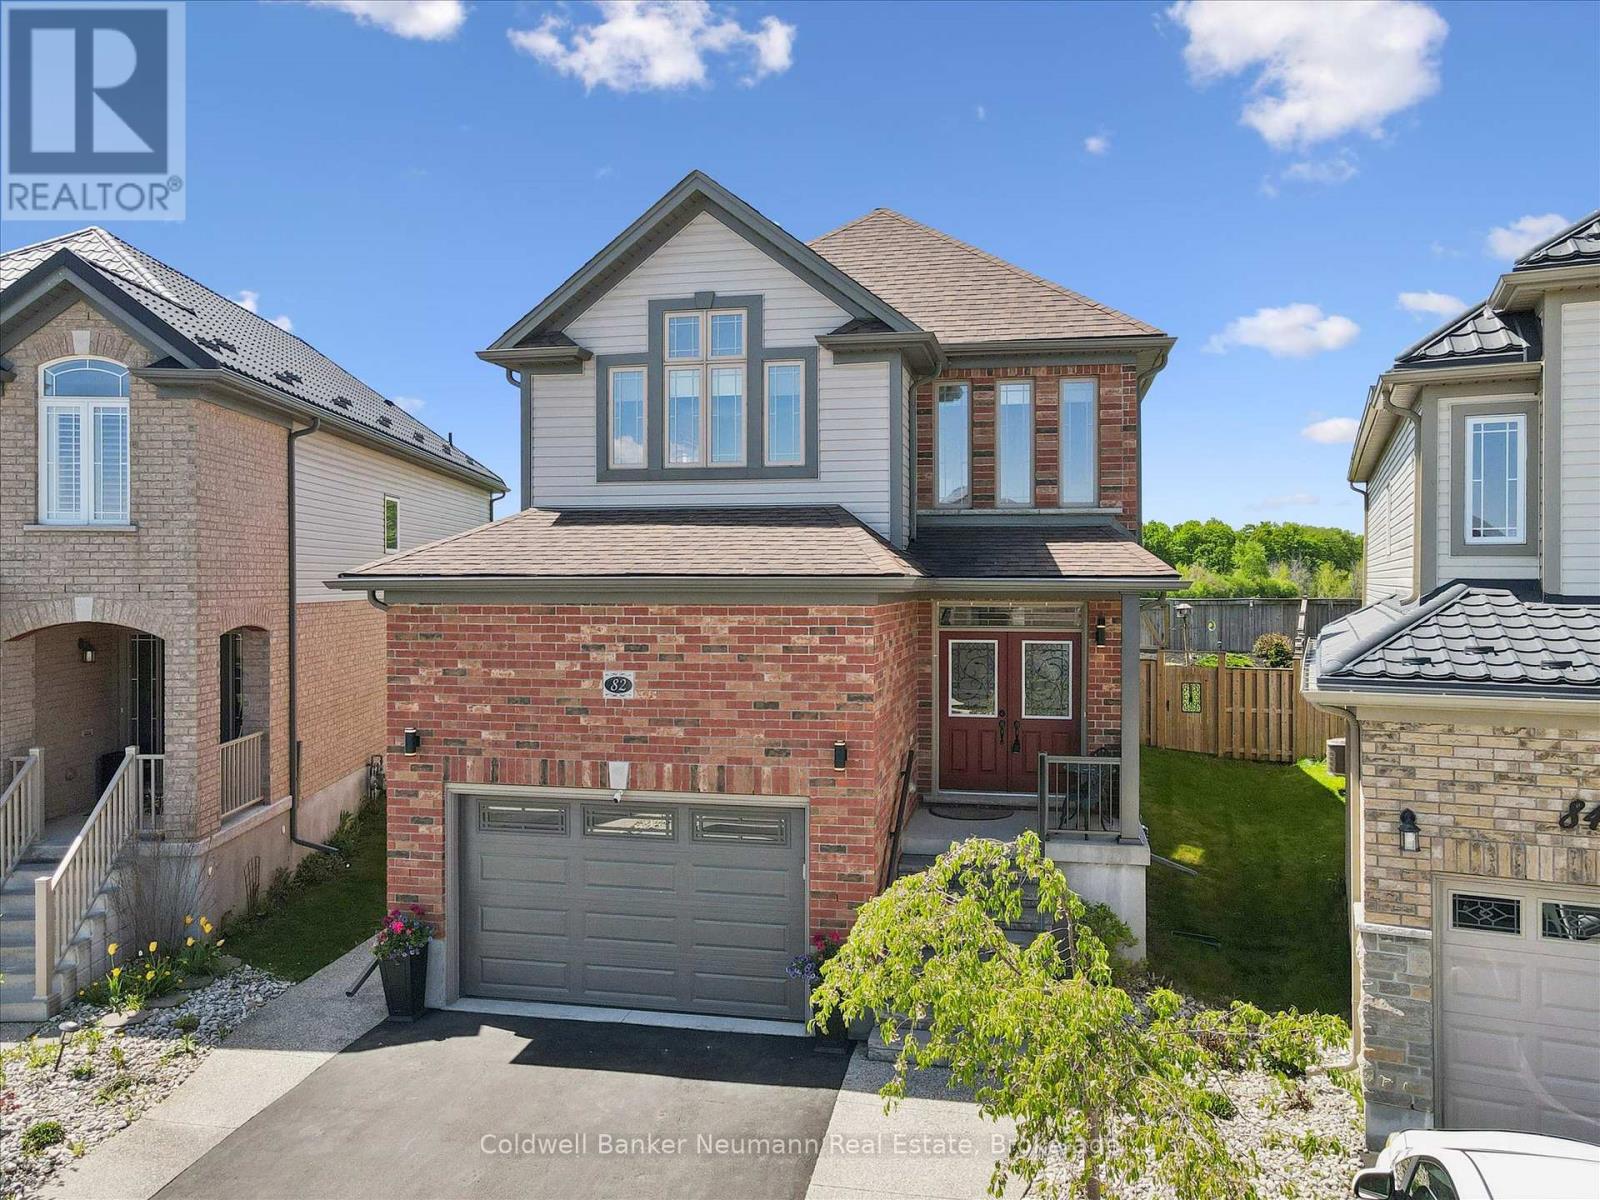
Welcome to 82 Drone Crescent - a meticulously maintained 3-bedroom, 2.5-bath custom-extended home on a premium pie-shaped lot backing onto open farm fields in Guelph's sought-after West end. From the moment you step inside, 9-ft main floor ceilings, oversized upgraded tile, rich hard surface flooring, and extra windows create a bright, airy feel that carries through every room. The heart of the home is the chef-inspired kitchen, featuring a large peninsula & custom-built island with built-in microwave space, deep-drawer cupboards with corner storage, granite and quartz counters, designer backsplash, and a premium Blue Star 6-burner gas range. Open to a generous dining area and a sun-filled family room, it's built for entertaining and everyday living alike. Off the family room, a three-season sunroom offers a bright, flexible bonus space with panoramic windows, vaulted pine ceiling, and walk-out to the fully fenced backyard - a relaxed spot to take in the views. Upstairs, a spacious loft/second living area is ideal as a media room, home office, or easily enclosed as an additional bedroom. The oversized primary retreat features a massive walk-in closet and a stunning spa-like ensuite with tile-and-glass shower and dual vanity. Two additional generous bedrooms and a beautifully updated main bath complete the upper level. Highlights: insulated garage door (2024), owned water softener (2023), Hunter Douglas blinds, exterior stairs & railings (2022), gas BBQ line, security system, rough-in for basement bath, central vac rough-in, upgraded fixtures throughout, and a fully carpet-free interior. Steps to Costco, Zehrs, and West-end shopping with quick access to Hwys 6 & 7. A rare combination of space, upgrades, and setting - turnkey and ready to impress. (id:15069)
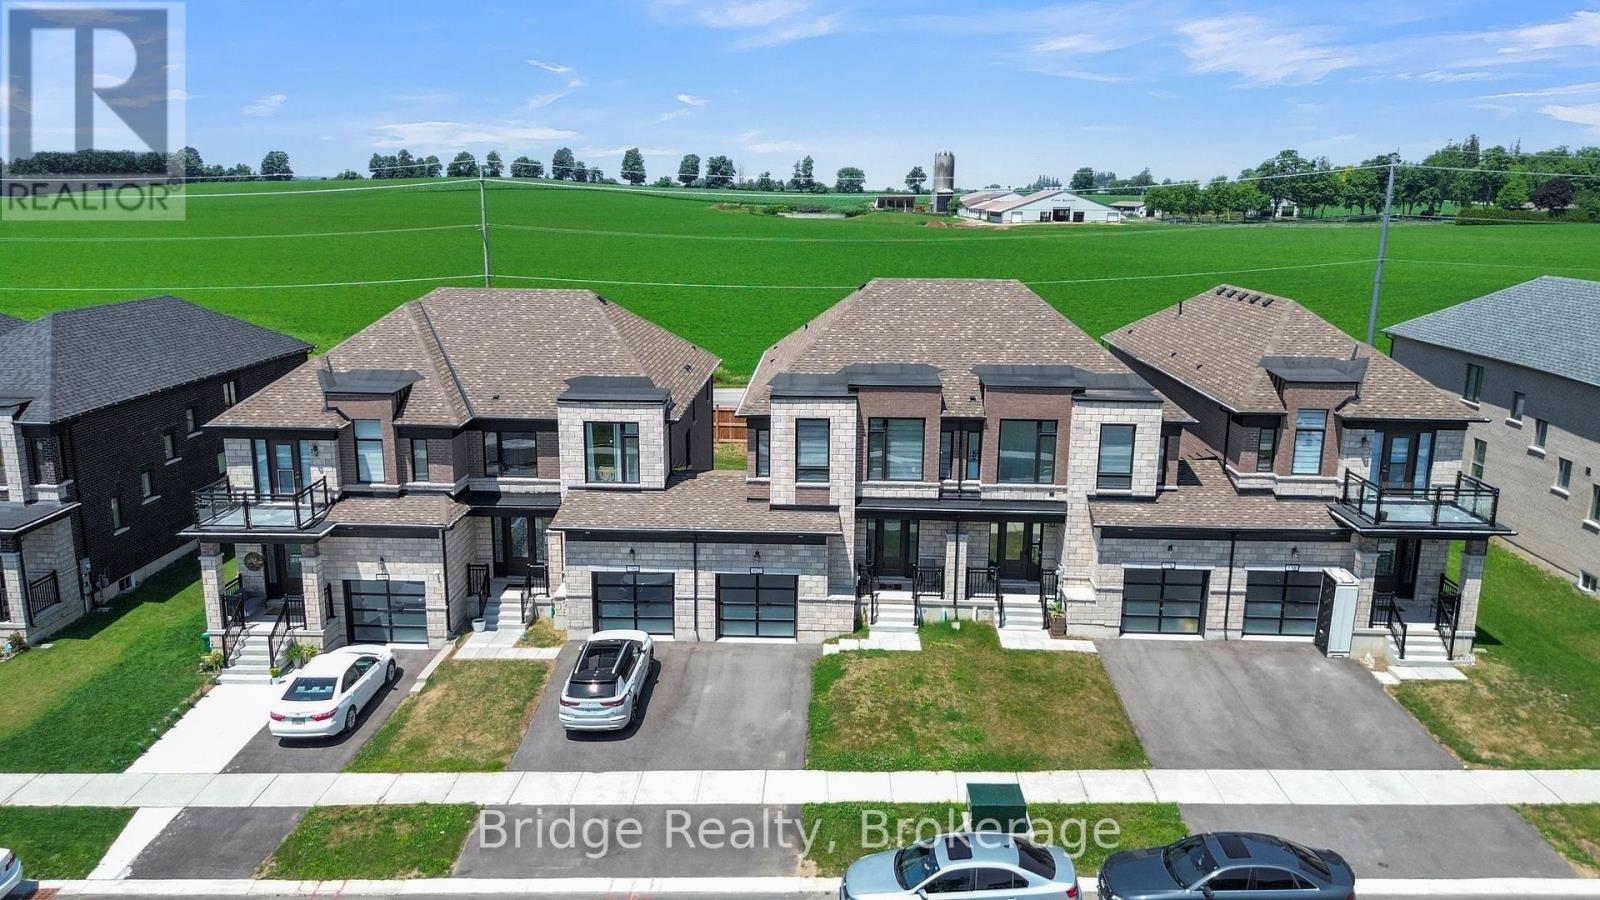
Welcome to this stunning stone and brick freehold townhouse, ideally located in one of Woodstock's newest and most sought-after neighborhoods. This beautifully designed home offers 4 spacious bedrooms, 3 bathrooms, and a bright, functional open-concept layout perfect for modern family living. The main floor features impressive 9-foot ceilings, rich hardwood flooring, a sun-filled great room with farm view.(No house on the back) with a cozy gas fireplace, a formal dining area, and a convenient powder room. The chef-inspired eat-in kitchen is equipped with quartz countertops, upgraded cabinetry, and premium stainless steel appliances, making it ideal for both everyday living and entertaining. Upstairs, the elegant primary bedroom features a spacious walk-in closet, a luxurious 5-piece ensuite, and breathtaking views overlooking the peaceful farmland beyond.. 3 additional generously sized bedrooms, a full 3-piece bathroom, and a convenient second-floor laundry room provide exceptional comfort and functionality for the entire family. Ideally situated just minutes from parks, schools, shopping plazas, Sikh Gurdwara sahib, Walmart restaurants, and Parks and campsite with quick access to Highway 401 and Toyota Motor Manufacturing Canada, this exceptional move-in ready home offers the perfect combination of luxury, comfort, and convenience. (id:15069)
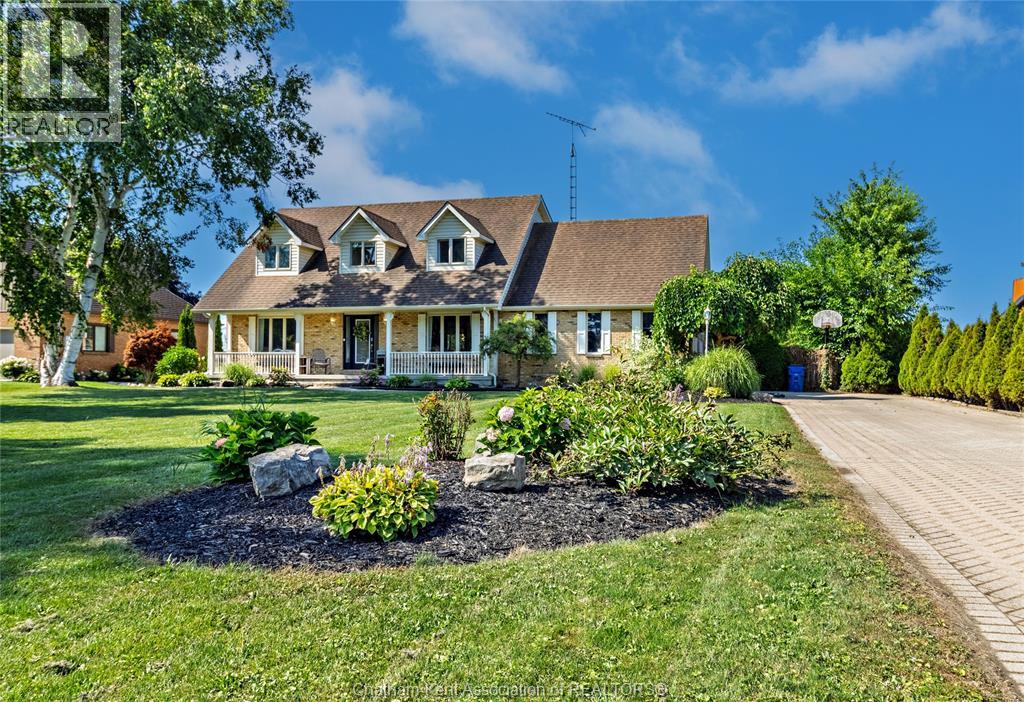
Welcome to this beautifully maintained 2-storey home located in one of Chatham's most desirable neighbourhoods. Offering 3+1 spacious bedrooms, 2.5 bathrooms, and a functional layout, this home is perfect for families and those who love to entertain. The main level features fresh paint throughout and new flooring, creating a bright, modern feel. The spacious living areas flow seamlessly into the kitchen and dining space, making everyday living both comfortable and convenient. Upstairs, you'll find three generously sized bedrooms, including a primary suite with its own ensuite bathroom and another 4pc bathroom. The finished basement offers a large rec room, providing the perfect space for family movie nights, a playroom, home gym, or office. Also on this level is another bedroom and loads of storage space. Step outside to your private backyard oasis featuring a sparkling inground pool—ideal for relaxing or entertaining during the warmer months. And in the cooler weather enjoy the Hot Tub. Additional highlights include a newer HVAC system for added comfort and efficiency, as well as a spacious 2-car garage with plenty of room for parking and storage. This move-in-ready home combines modern updates, ample living space, and an unbeatable location close to parks and trails. Don't miss your opportunity to make this exceptional property your next home! All appliances in the house are included. (id:15069)
Welcome to this well-maintained 3-bedroom, 1-bath bungalow, perfectly situated on a peaceful dead-end street in a family-friendly neighbourhood. Offering comfortable one-floor living and a functional layout, this home is ideal for first-time buyers, downsizers, or anyone looking for a quiet place to call home. Enjoy the bright and inviting sunroom—the perfect spot to relax with your morning coffee or unwind at the end of the day while overlooking the fully fenced backyard. Outside, you'll find plenty of space for gardening, entertaining, or letting pets play safely. The 1.5-car detached garage provides ample room for parking, storage, or a workshop. Conveniently located close to schools, shopping, parks, and everyday amenities, this home offers the perfect balance of privacy and accessibility. Don't miss this wonderful opportunity to own a move-in-ready bungalow in a sought-after location. Schedule your private showing today! Fireplace in LR does not work. Walls & attic have blown in insulation. Furnace and Air Conditioner installed in 2018 & Water heater in 2021. LVT flooring installed in 2019. New Roof in 2026. (id:15069)
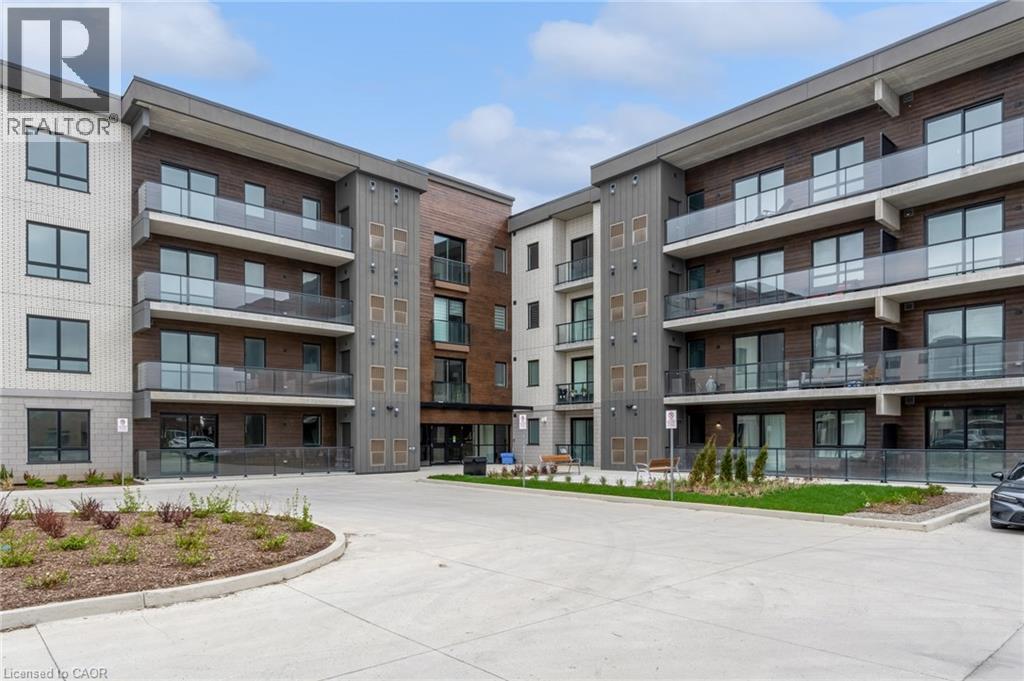
Welcome to Marbella Condos in Niagara Falls, where modern living meets everyday convenience. This well-designed unit offers 2 bedrooms and 2 full bathrooms, including a spacious primary suite complete with a walk-in closet and a five-piece ensuite. The kitchen is finished with clean, contemporary touches and full-size appliances, opening into a comfortable living space that works just as well for quiet nights in as it does for entertaining. In-suite laundry adds to the ease of day-to-day living. The building itself is packed with thoughtful amenities including a gym, party room, and unique features like a car and pet wash station. Smart key entry provides added convenience and security. Located on Kalar Road, you’re close to shopping, restaurants, and everyday essentials, with easy access to major routes and public transit. Just a short drive to Niagara Falls’ top attractions, golf courses, and green spaces, this is a great option for those looking to balance lifestyle and location. (id:15069)
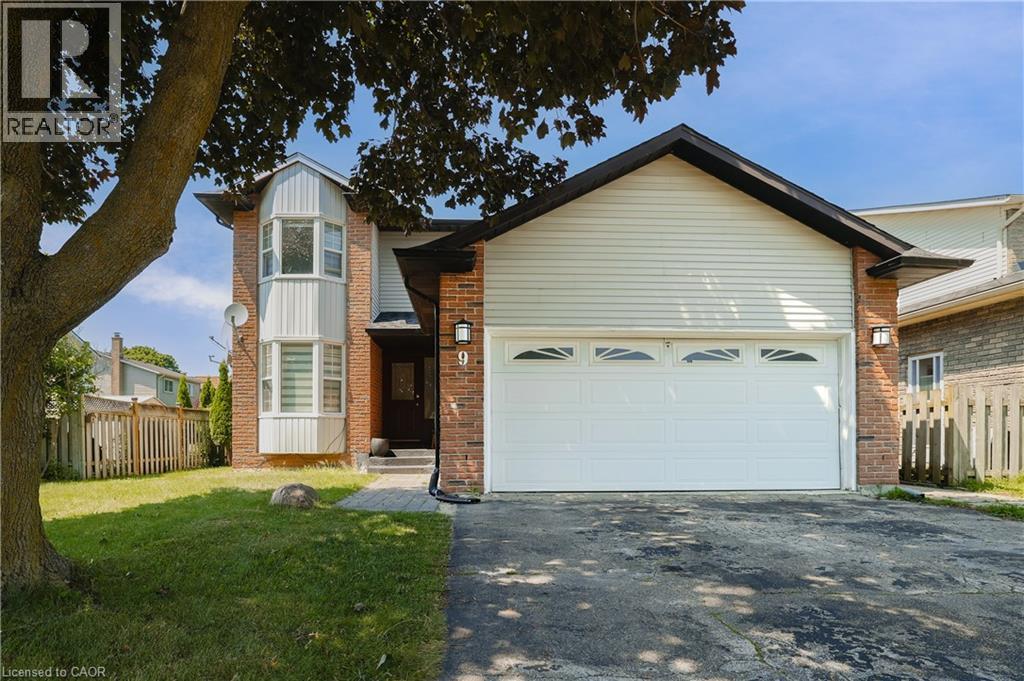
Discover this beautifully maintained family home, ideally situated on a quiet street in one of Cambridge's most family-oriented neighbourhoods. Adjacent to one of Cambridge's top-rated elementary schools, this home is perfectly positioned for families with young children, while also being just minutes from shopping, everyday amenities, and quick access to Highway 401 for an easy commute. Designed with both comfort and functionality in mind, the main level features a spacious, light-filled living and dining area, complemented by a cozy fireplace and walkout to a deck overlooking the fully fenced backyard with no rear neighbours, and beautifully landscaped garden. The updated kitchen offers ample cabinetry and a breakfast area with a charming bay window, making it the perfect space for family meals and entertaining. A convenient two-piece powder room completes the main floor. Upstairs, you'll find three generously sized bedrooms and a beautifully renovated bathroom, providing comfortable accommodations for the entire family. The fully finished lower level expands the living space with a large recreation area, an additional full bathroom, and a secondary kitchen, creating excellent flexibility for extended family, guests, or a potential in-law suite. For buyers seeking additional family living space, the existing basement setup can also be easily converted into an even more spacious recreation room. This home showcases quality laminate and tile flooring throughout and has been thoughtfully updated over the years, including the kitchen, bathrooms, most windows, roofing, and more. A double-car garage, along with a spacious driveway accommodating four vehicles, ensures plenty of parking for family and visitors alike. Combining modern updates, versatile living space, a private backyard, proximity to one of Cambridge's highest-rated elementary schools, and an unbeatable location, this exceptional property is not to be missed. (id:15069)
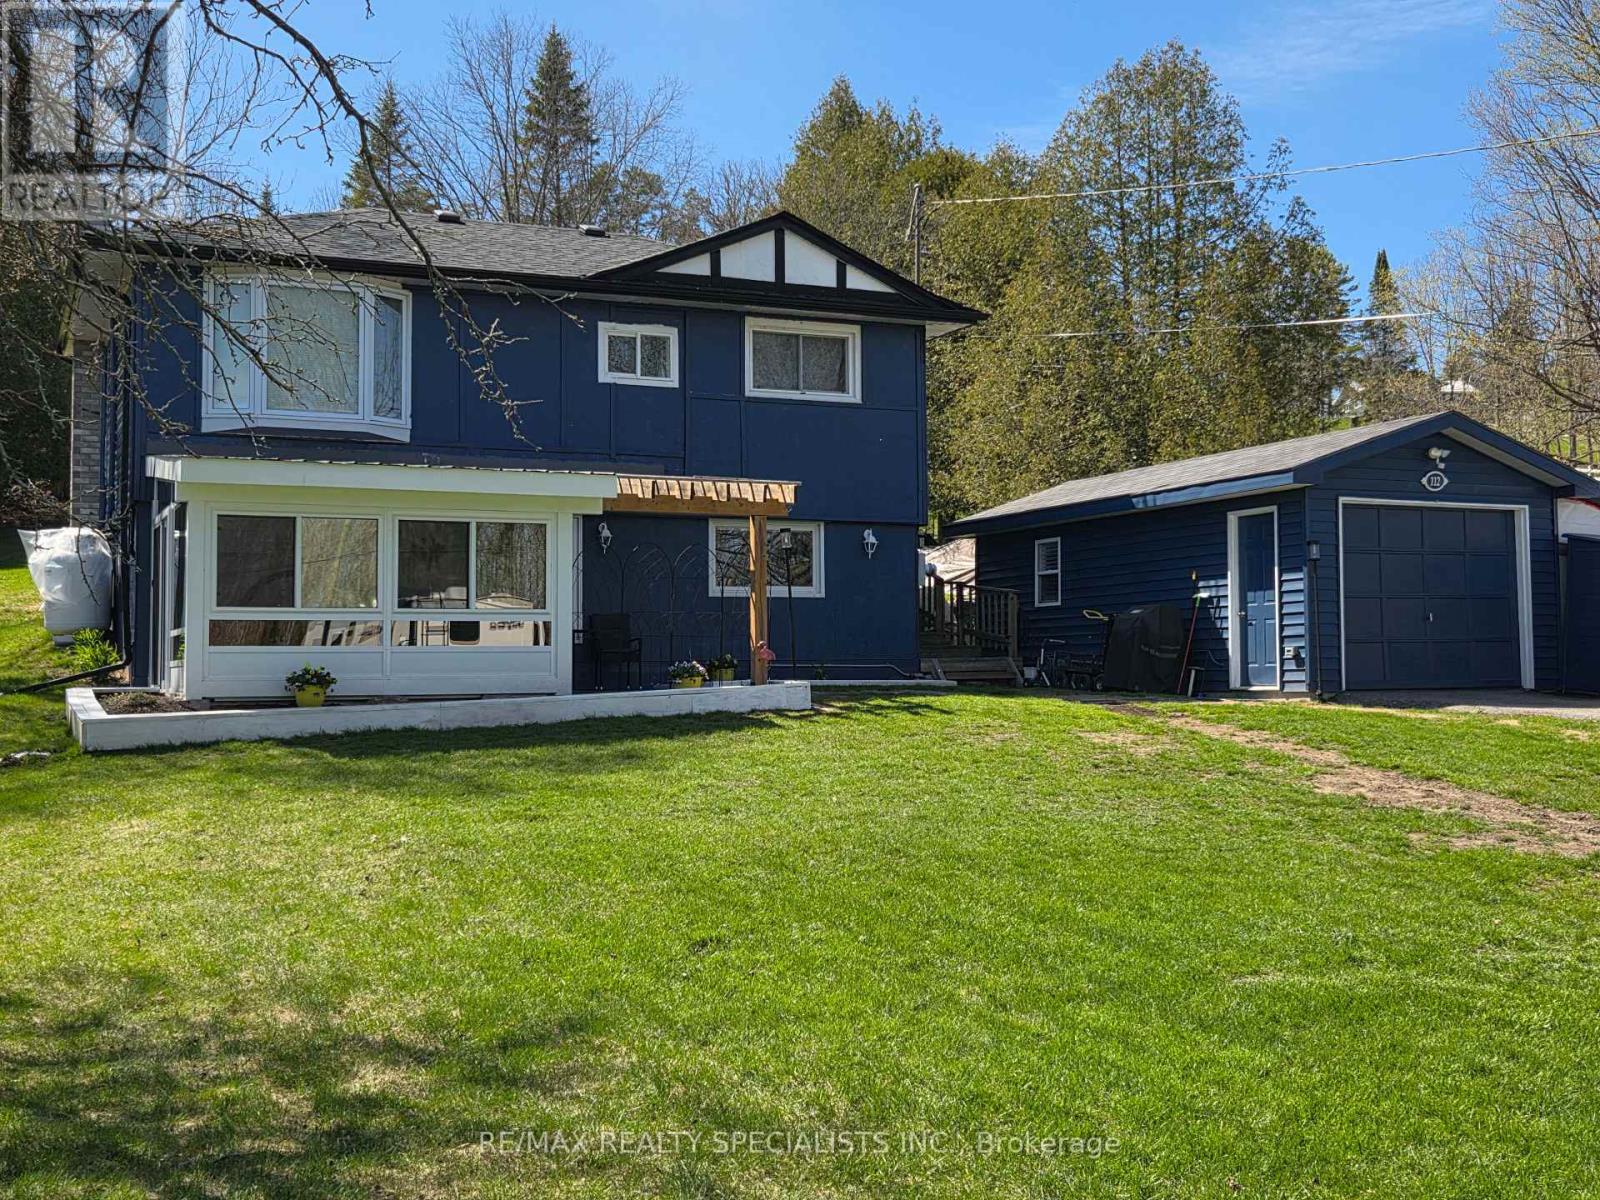
A country oasis awaits you in this lovely farmhouse chic raised bungalow steps to deeded (owned) 15' on the Trent River feeding directly into Rice Lake. Walk into the ground floor of this adorable home through the bright newly added sunroom overlooking the vast front yard. The open concept main floor living highlights gorgeous wood beamed ceilings. The large kitchen features a breakfast bar, picture window and ample pantry and cabinetry storage. A spacious dining area and cozy living room with fireplace make this a lovely space to curl up and enjoy the quiet of country living. The upper-level walks out to a huge backyard deck to sit and watch the wildlife in your deep 416ft lot. The primary bedroom is generously sized and bright with a large bay window. The second bedroom is a functional size, and third den-sized bedroom is perfect for an office, nursery or kids room. The bathroom is spacious with a freestanding soaker tub, separate glass shower, and additional barn door access to den. Easy laundry access on this floor in a separate laundry closet. That's not all! The detached garage has been recently converted into a all-season Studio/Nanny suite with large windows, separate heat/AC pump and ductless wall unit. And to top it off, this property also comes with a deeded (owned) 15' onto the Trent River feeding into Rice Lake right across the road from the house. Enjoy the picturesque serenity of the Kawarthas. Recent upgrades include 2 heat pumps with five wall mounted units for heat/AC (2025). Sunroom (2025) Deck (2025) New charcoal water filter, UV filter for the well and water softener (2024). Garage studio (2025). Roof shingles (2022). Fridge (2025). Macerating toilet in ground floor powder room. Extra large lot 107' x 416'. Deep frontage, long driveway, mature trees. (id:15069)
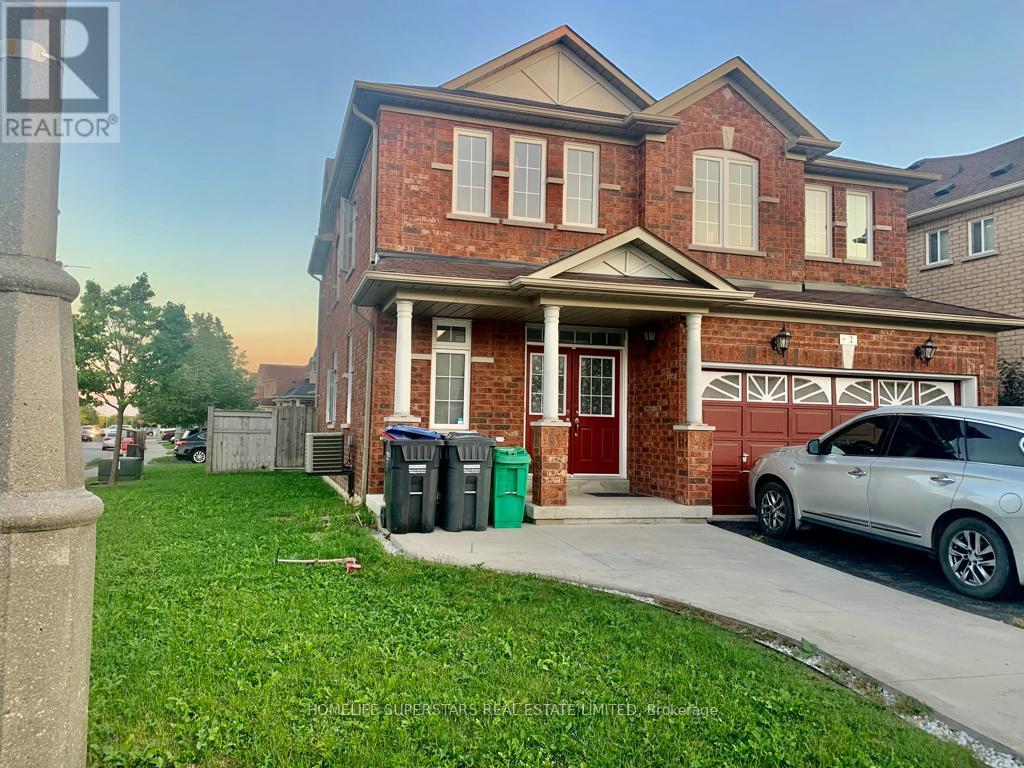
4+2 Bedroom, 5 Bath with Finished Basement, Great Room Sizes, 9' Ceiling, Double Door Entrance, Great Layout, Open Concept Kitchen. Hardwood Flooring Thru Out. Premium Corner Lot. 3 Baths On 2nd Floor. Main Floor Laundry. New Roof 2024 . (id:15069)
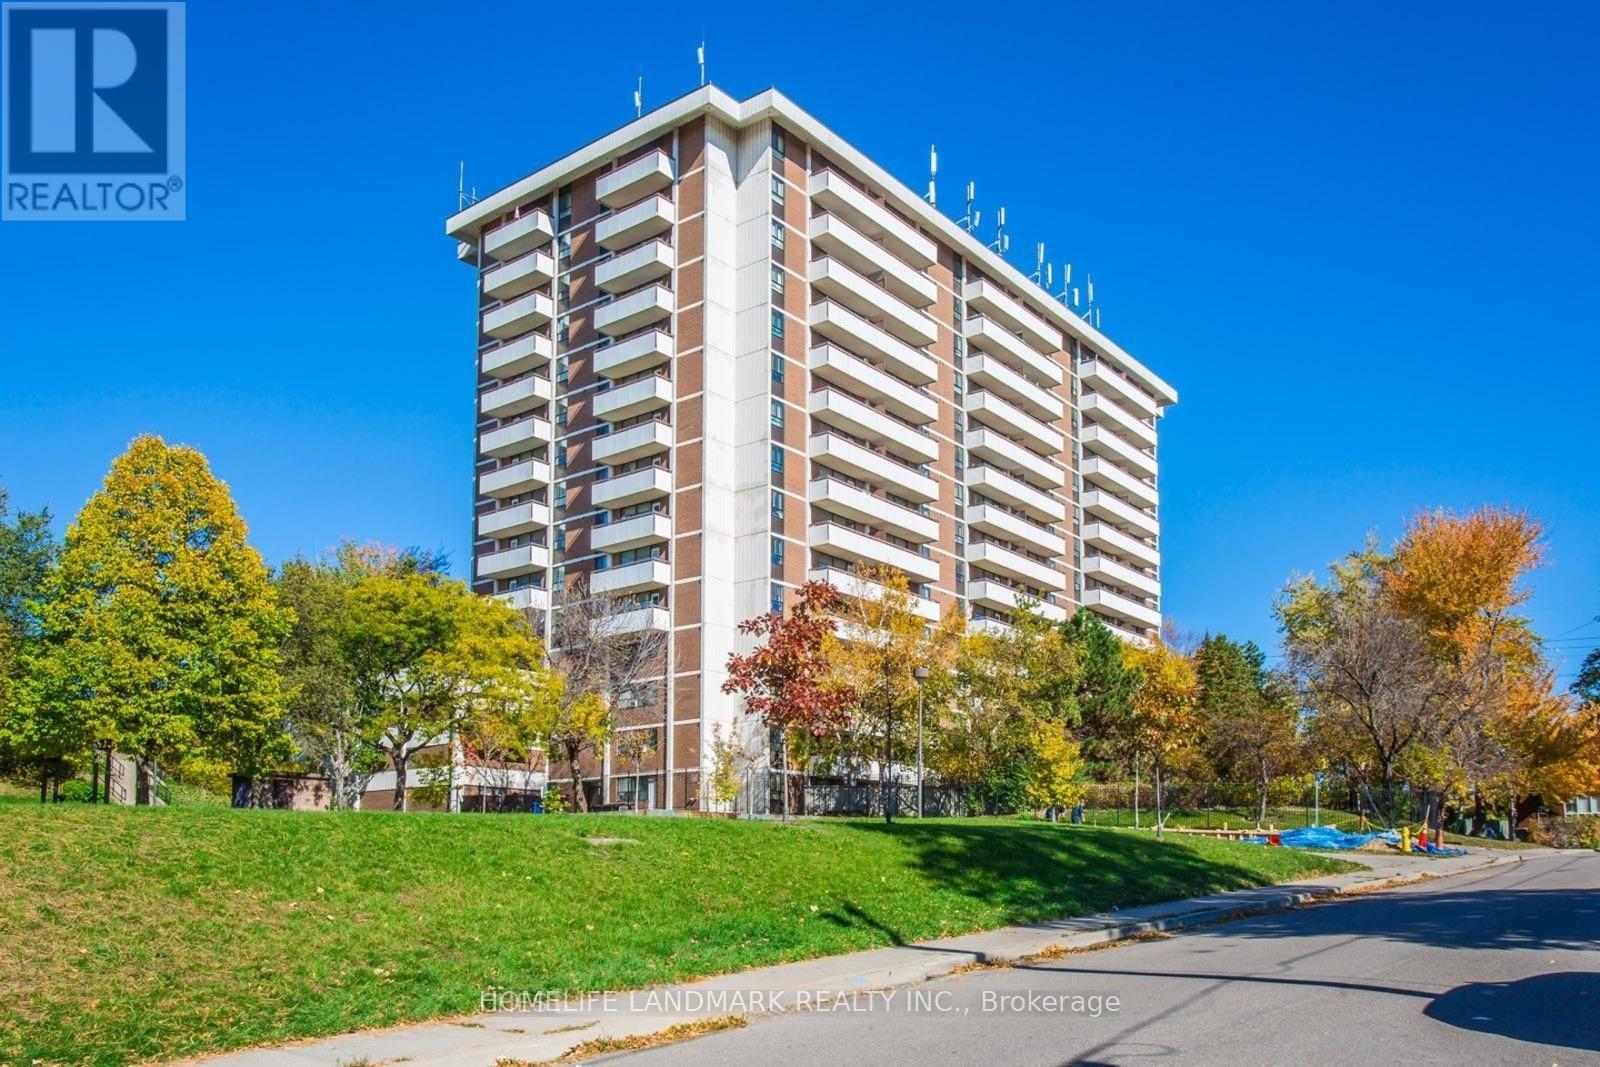
Rarely Offered Ground-Floor Gem! Spacious suite in a secure, quiet building with sought-after south exposure overlooking a lush park-like setting. Walk out to an oversized private patio surrounded by mature trees, a rare feature in condo living, with exclusive BBQ privileges included. An excellent opportunity for renovators, investors, first-time buyers, or those looking to customize a home to their own taste. Priced at just over $550/sqft with all-inclusive maintenance fees covering heat, hydro, water, and parking. Enjoy great amenities including an outdoor pool, tennis court, sauna, party room, and visitor parking. Less than a 2-minute walk to Caledonia Station and the Eglinton Crosstown LRT, with easy access to parks, shopping, schools, and everyday conveniences. Property is being sold in as-is condition and presents exceptional value in a rapidly improving neighborhood. (id:15069)
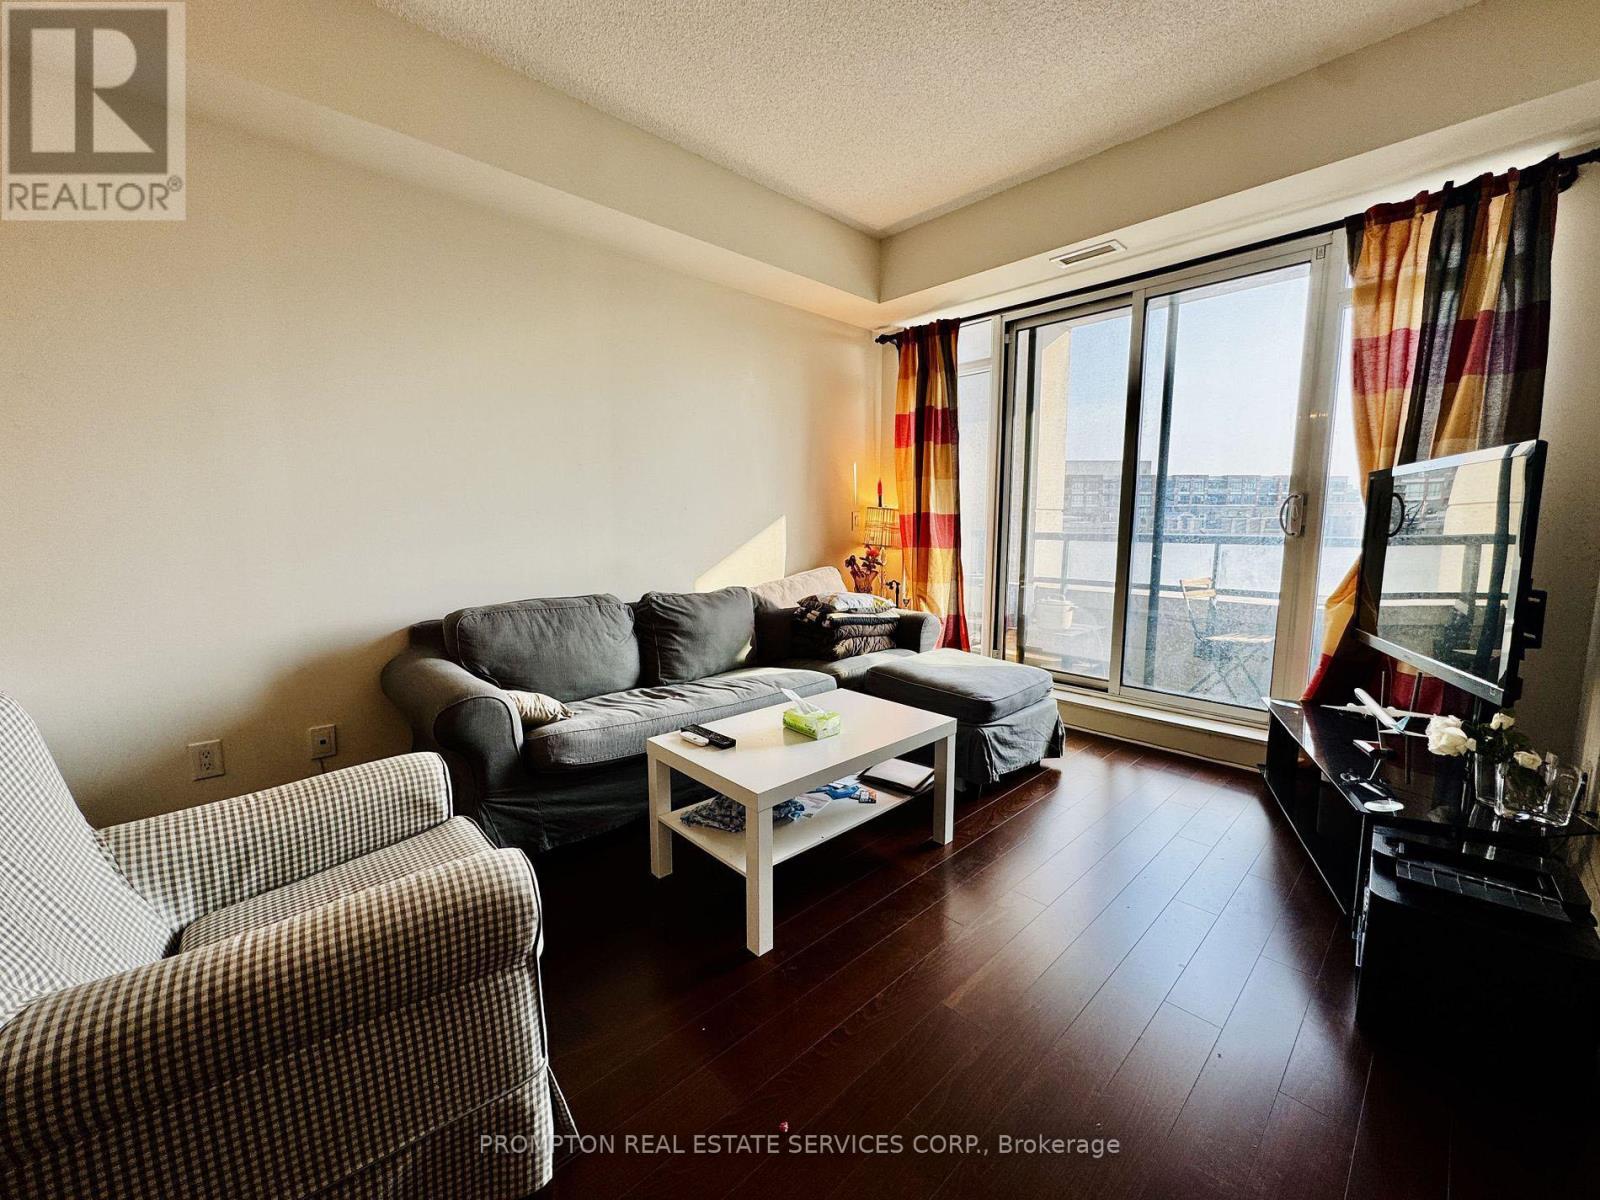
Bright and spacious south-facing 1+1 bedroom condo in the heart of Downtown Markham, within the prestigious Unionville community. This modern unit features 9-foot ceilings, an open-concept kitchen, and a walk-out balcony filled with natural light, all complemented by resort-style amenities including a fully equipped fitness gym, an indoor swimming pool with hot tub jacuzzi and sauna, and outdoor BBQ areas perfect for entertaining. Step outside to enjoy the vibrant Downtown Markham lifestyle with shops, restaurants, Cineplex, and entertainment just steps away, plus convenient access to the Unionville GO Station and York University's new Markham campus-just opened this year. With quick connections to highways 404 and 407, this location offers the perfect blend of luxury, convenience, and community living. Don't miss the opportunity to call this place home! (id:15069)
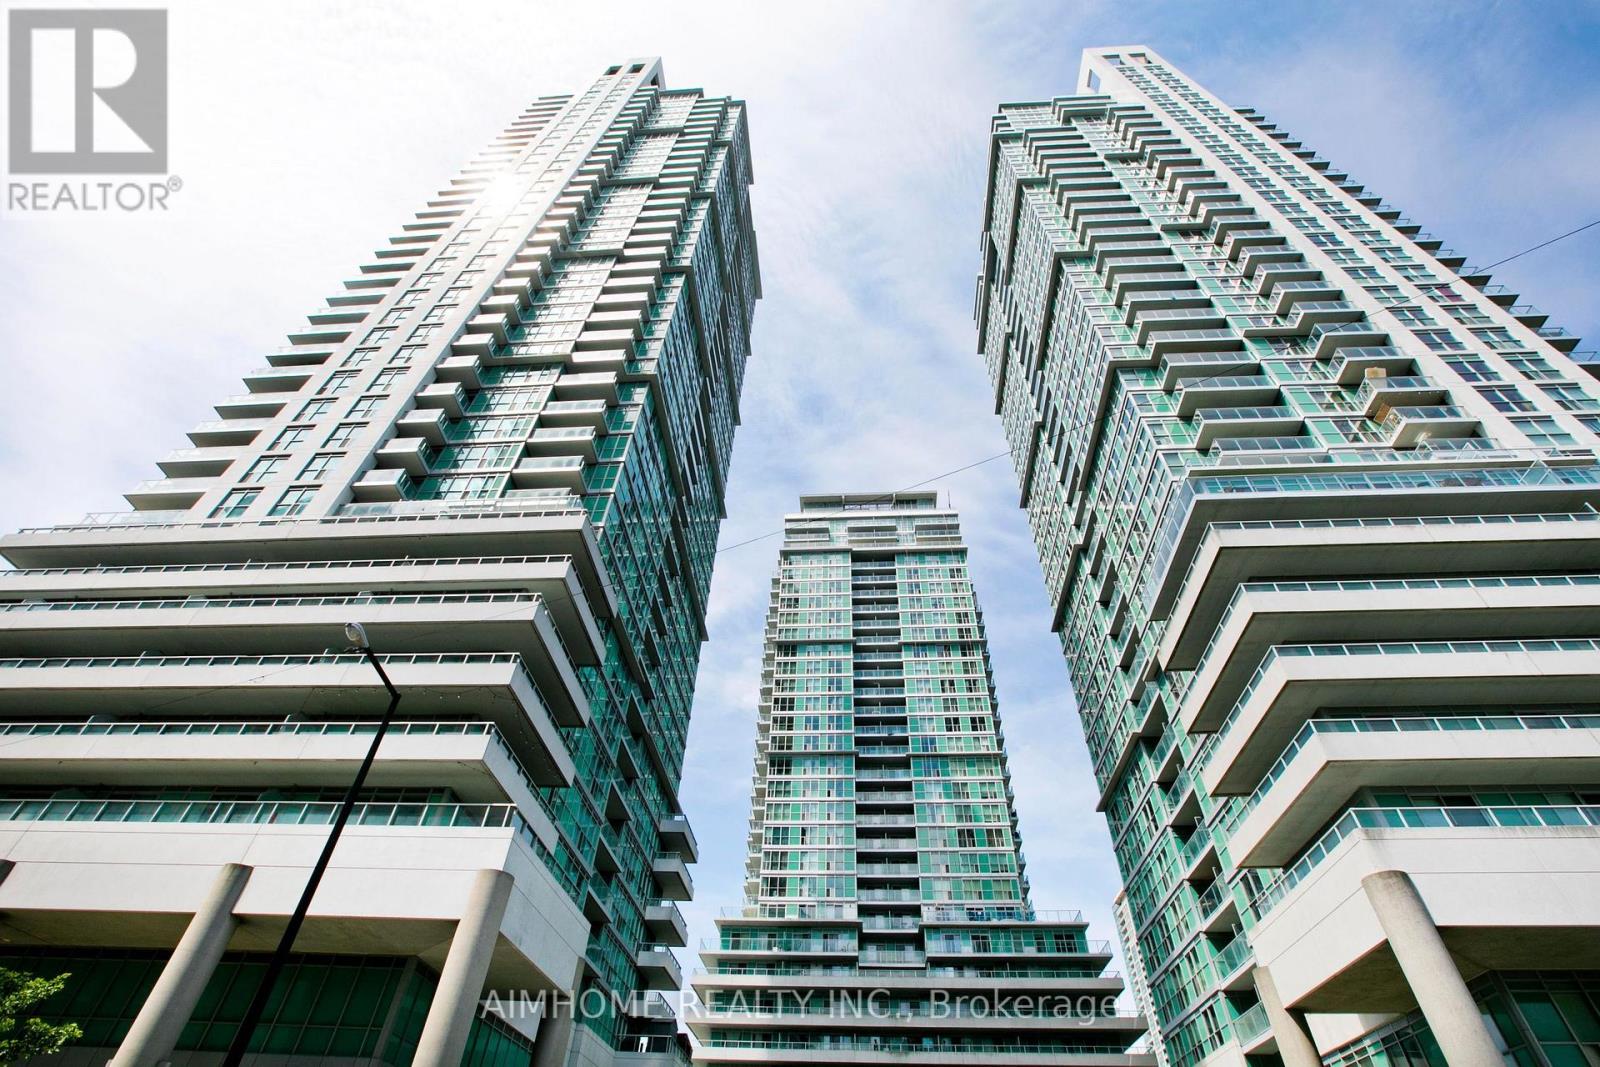
A Rare Offering! This Stunning 2-Bedroom 1-Bath Condo Features a Seldom-Seen Layout Thats Hard to Find on the Market Especially on a High Floor with Unobstructed Northwest Views. Meticulously maintained and never rented, this owner-occupied unit showcases a unique floor plan that perfectly blends style and functionality. Bright, clean, and completely move-in ready, its a true reflection of thoughtful design and pride of ownership. Opportunities like this dont come often! Enjoy 24-hour concierge service and take full advantage of an unbeatable location steps to the YMCA, library, shopping mall, public transit, and all essential amenities. Just minutes to Hwy 401 for added convenience. (id:15069)