
2402 - 60 Town Centre Court Toronto, Ontario M1P 0B1

2 Bedroom
1 Bathroom
600 - 699 sqft
Central Air Conditioning
Forced Air
$465,000Maintenance, Heat, Water, Parking, Common Area Maintenance
$696 Monthly
Maintenance, Heat, Water, Parking, Common Area Maintenance
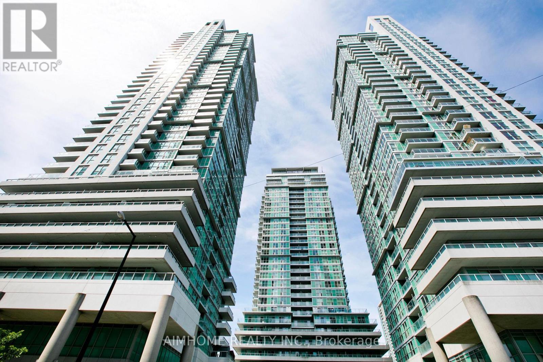
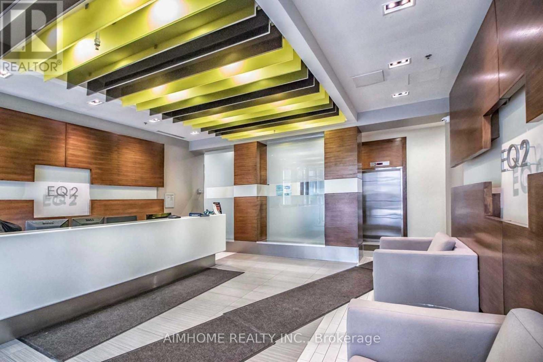
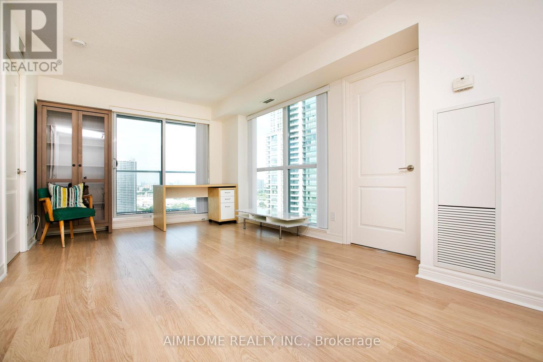
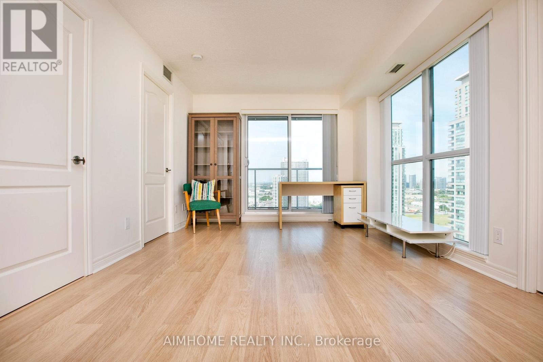
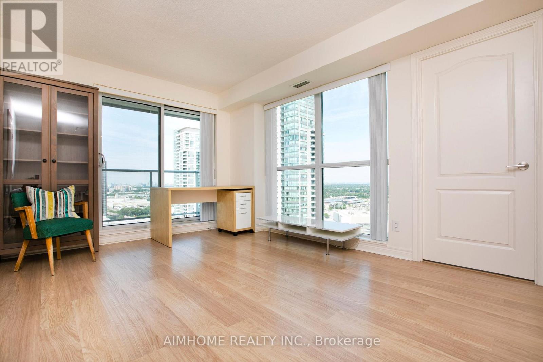
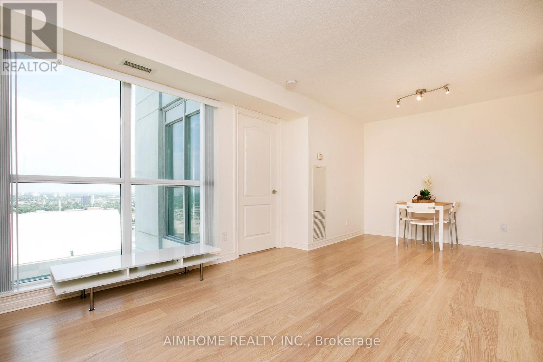
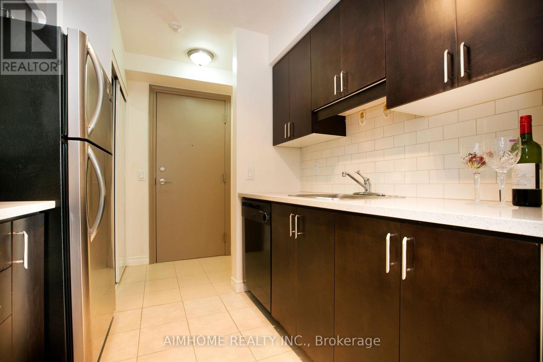
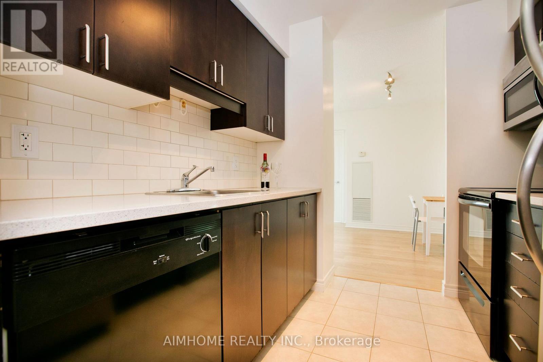
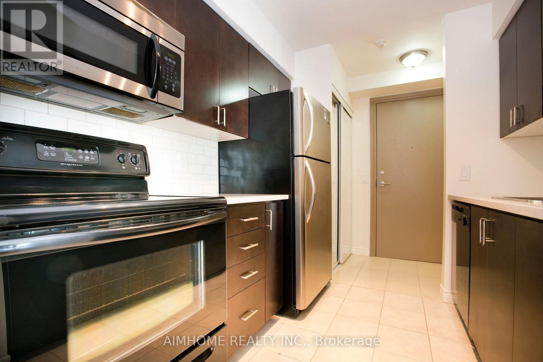
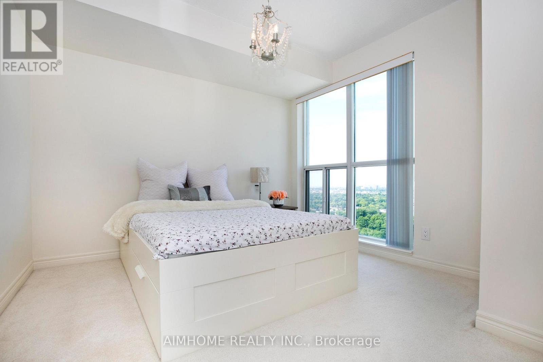
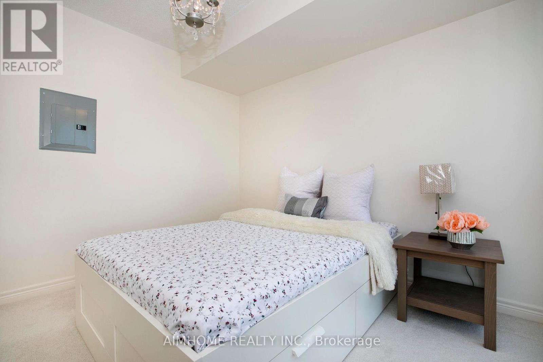
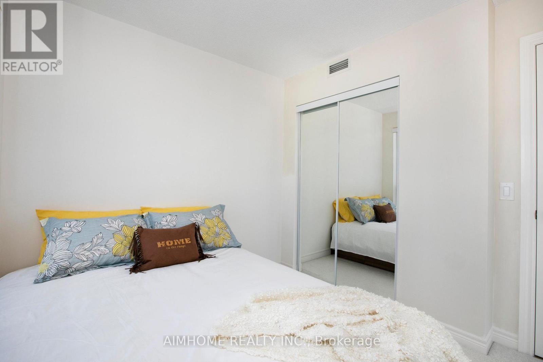
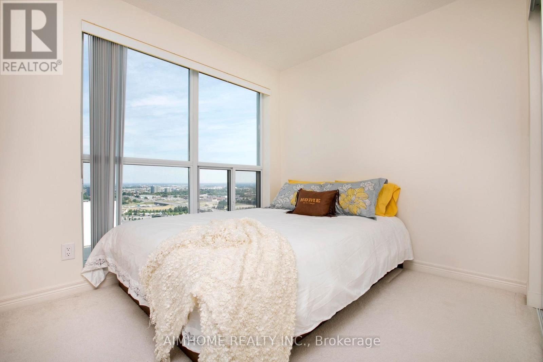
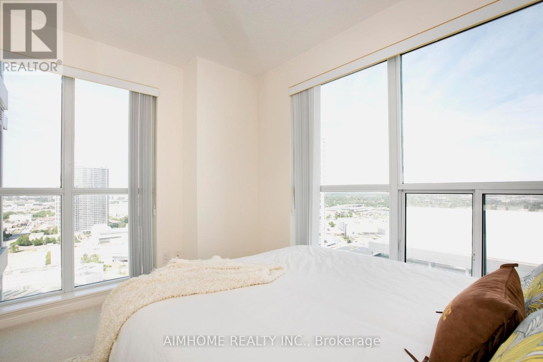
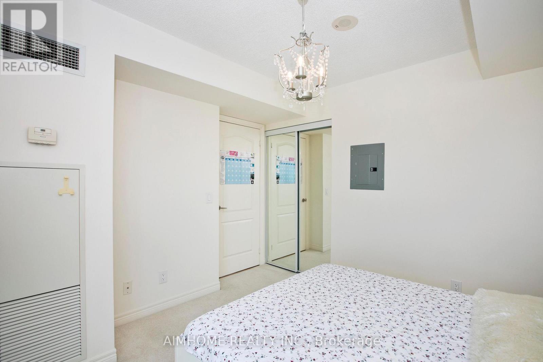
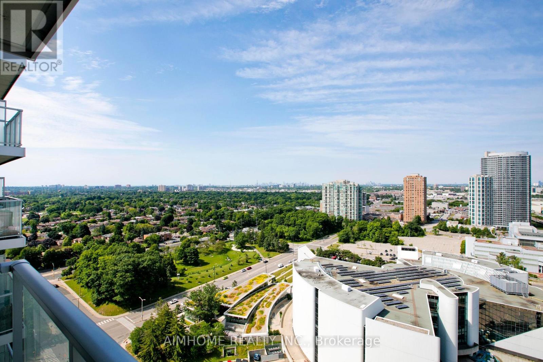
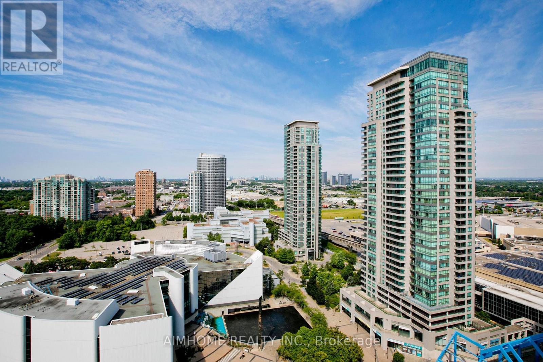
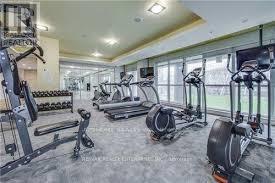
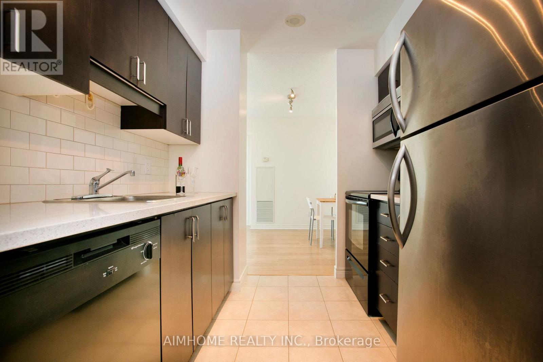
$696 MonthlyA Rare Offering! This Stunning 2-Bedroom 1-Bath Condo Features a Seldom-Seen Layout Thats Hard to Find on the Market Especially on a High Floor with Unobstructed Northwest Views. Meticulously maintained and never rented, this owner-occupied unit showcases a unique floor plan that perfectly blends style and functionality. Bright, clean, and completely move-in ready, its a true reflection of thoughtful design and pride of ownership. Opportunities like this dont come often! Enjoy 24-hour concierge service and take full advantage of an unbeatable location steps to the YMCA, library, shopping mall, public transit, and all essential amenities. Just minutes to Hwy 401 for added convenience. (id:15069)
Property Details
| MLS® Number | E13643104 |
| Property Type | Single Family |
| Neigbourhood | Scarborough |
| Community Name | Bendale |
| Community Features | Pets Allowed With Restrictions |
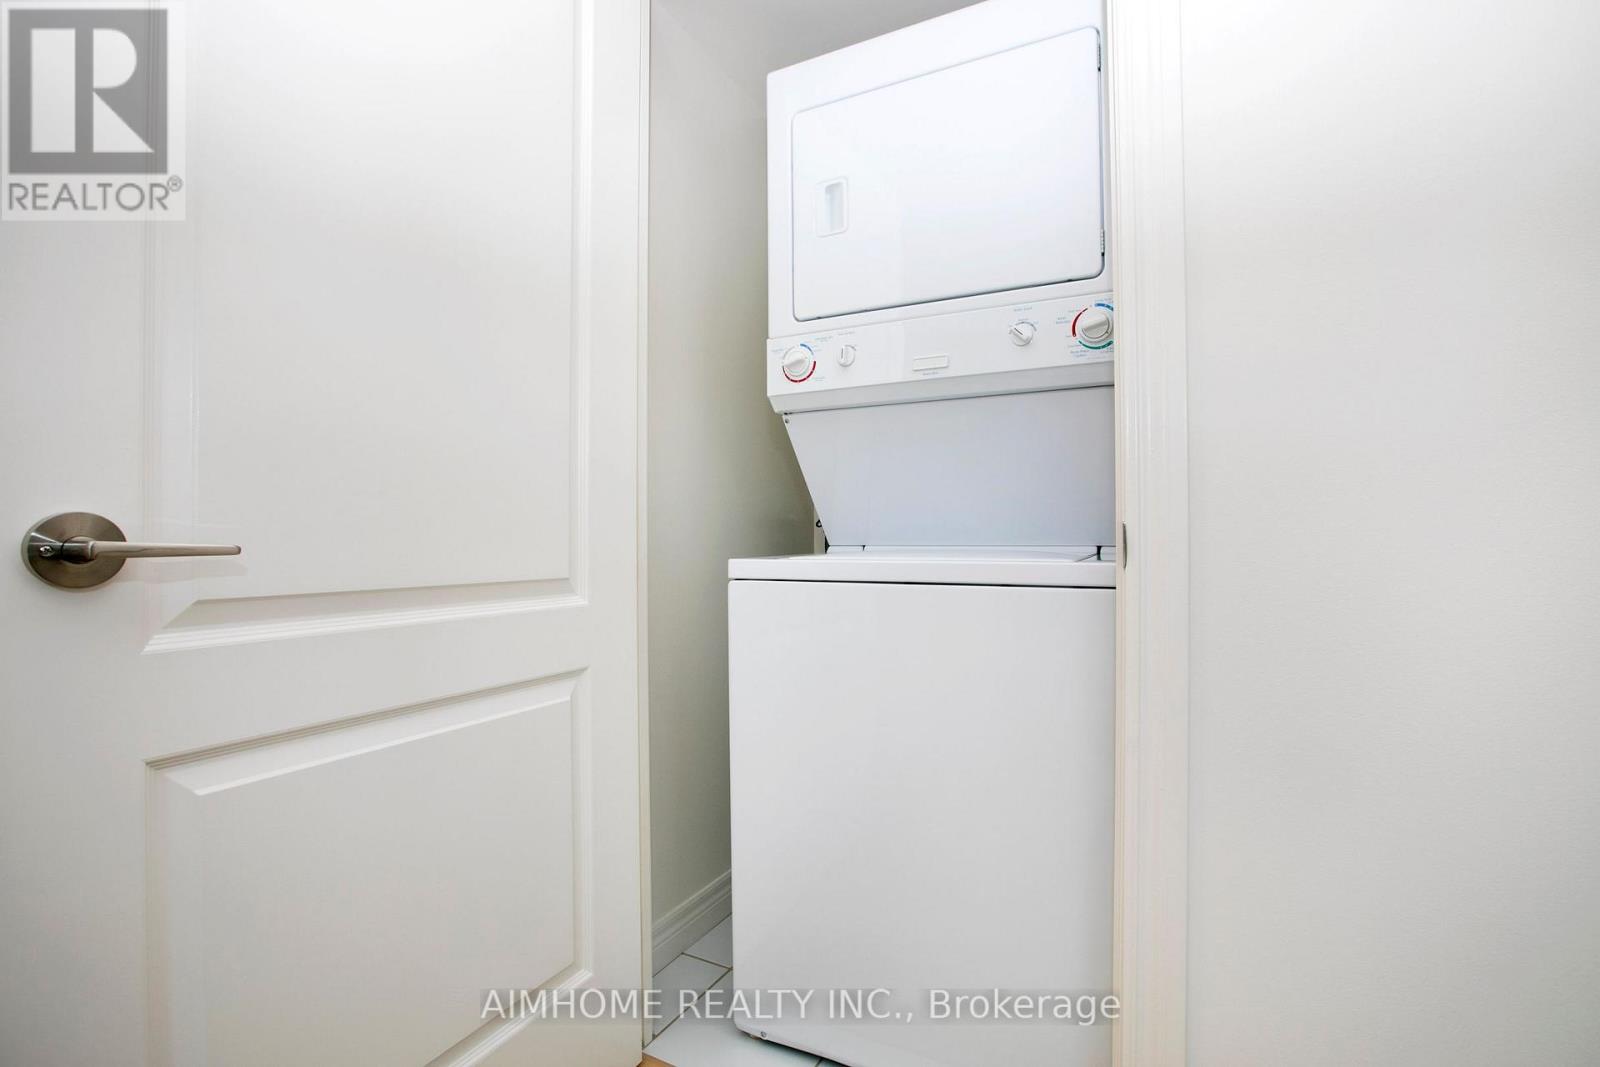
| Features | Balcony, In Suite Laundry |
| Parking Space Total | 1 |
Building
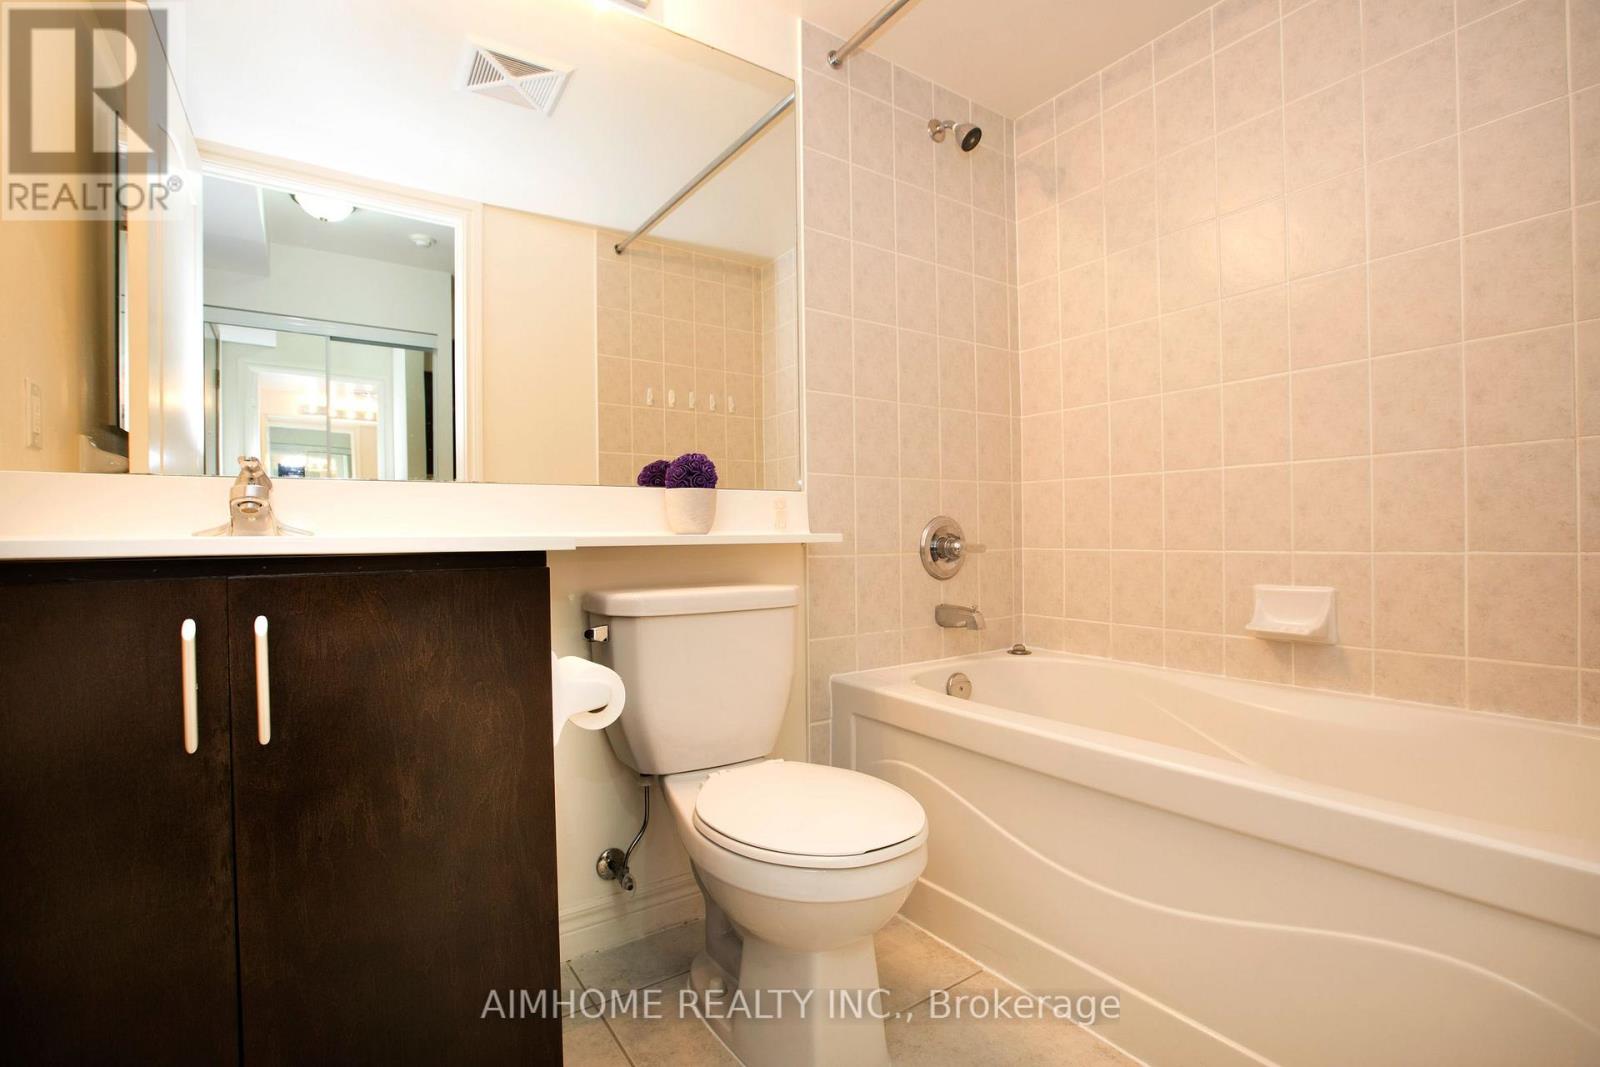
| Bathroom Total | 1 |
| Bedrooms Above Ground | 2 |
| Bedrooms Total | 2 |
| Amenities | Storage - Locker |
| Basement Type | None |
| Cooling Type | Central Air Conditioning |
| Exterior Finish | Concrete |
| Flooring Type | Laminate, Ceramic, Carpeted |
| Heating Fuel | Natural Gas |
| Heating Type | Forced Air |
| Size Interior | 600 - 699 Sqft |
| Type | Apartment |
Parking
| Underground | |
| Garage |
Land
| Acreage | No |
Rooms
| Level | Type | Length | Width | Dimensions |
|---|---|---|---|---|
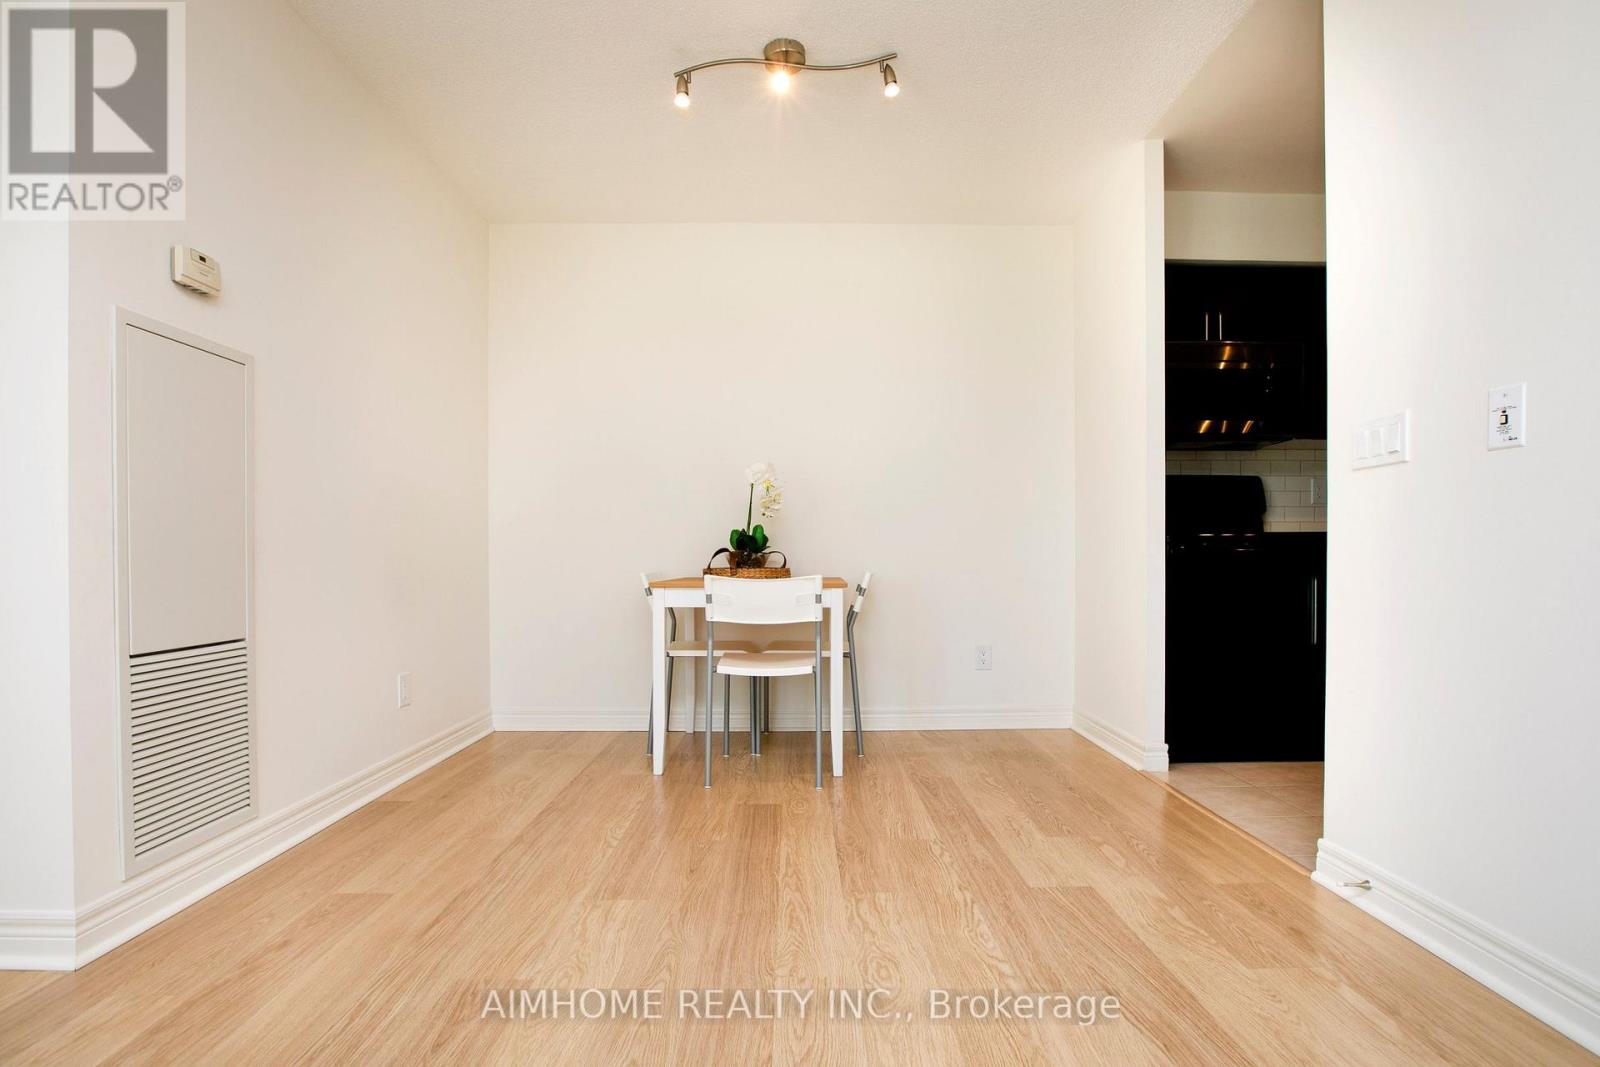
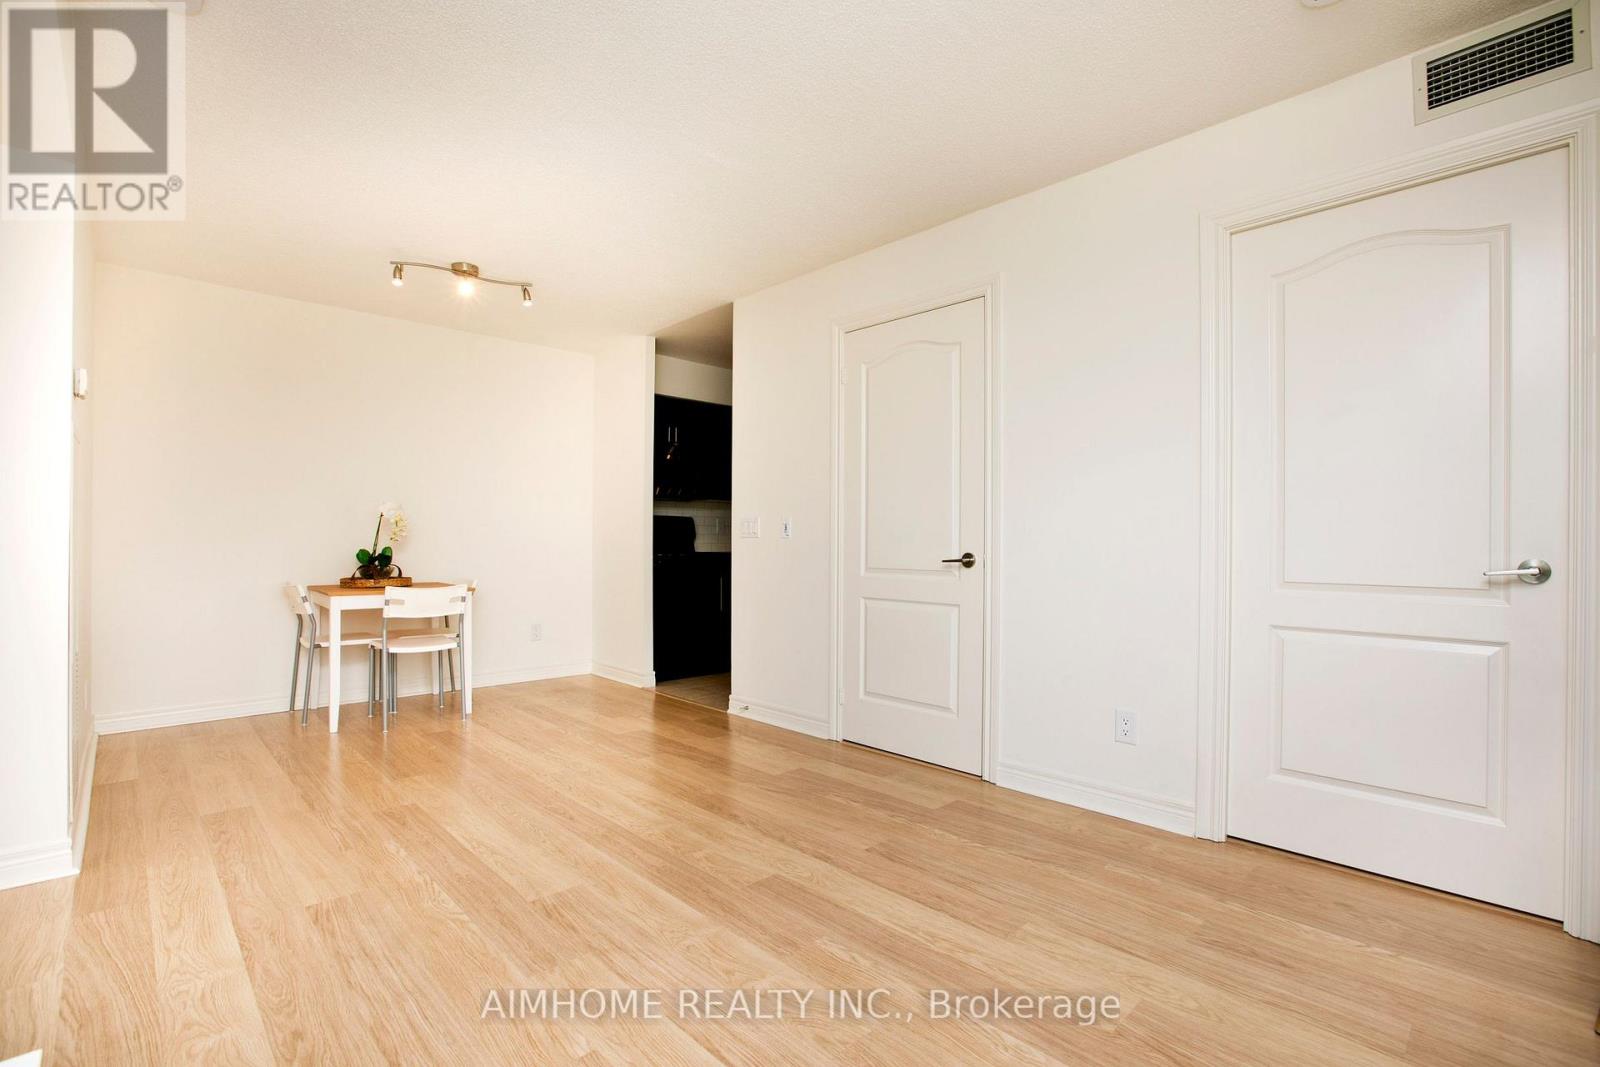
| Flat | Living Room | 6.35 m | 3.35 m | 6.35 m x 3.35 m |
| Flat | Dining Room | 6.35 m | 3.35 m | 6.35 m x 3.35 m |
| Flat | Kitchen | 3.63 m | 2.44 m | 3.63 m x 2.44 m |
| Flat | Primary Bedroom | 3.51 m | 3.12 m | 3.51 m x 3.12 m |
| Flat | Bedroom 2 | 3.33 m | 2.45 m | 3.33 m x 2.45 m |
https://www.realtor.ca/real-estate/30120439/2402-60-town-centre-court-toronto-bendale-bendale
Contact Us
Contact us for more information

This REALTOR.ca listing content is owned and licensed by REALTOR® members of The Canadian Real Estate Association
The trademarks REALTOR®, REALTORS®, and the REALTOR® logo are controlled by The Canadian Real Estate Association (CREA) and identify real estate professionals who are members of CREA. The trademarks MLS®, Multiple Listing Service® and the associated logos are owned by The Canadian Real Estate Association (CREA) and identify the quality of services provided by real estate professionals who are members of CREA. The trademark DDF® is owned by The Canadian Real Estate Association (CREA) and identifies CREA's Data Distribution Facility (DDF®)
August 06 2026 05:29:40
Toronto Regional Real Estate Board
Aimhome Realty Inc.