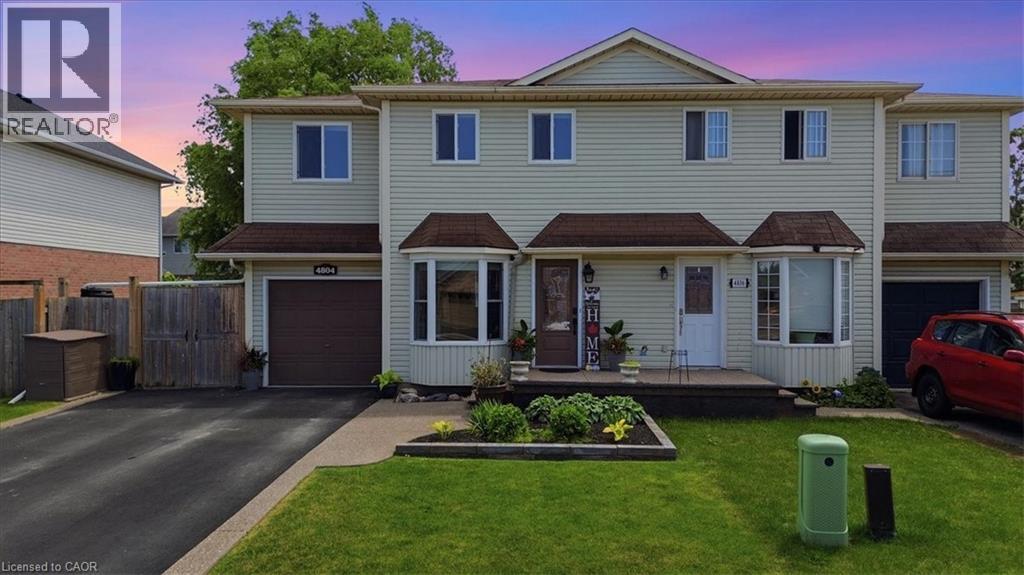
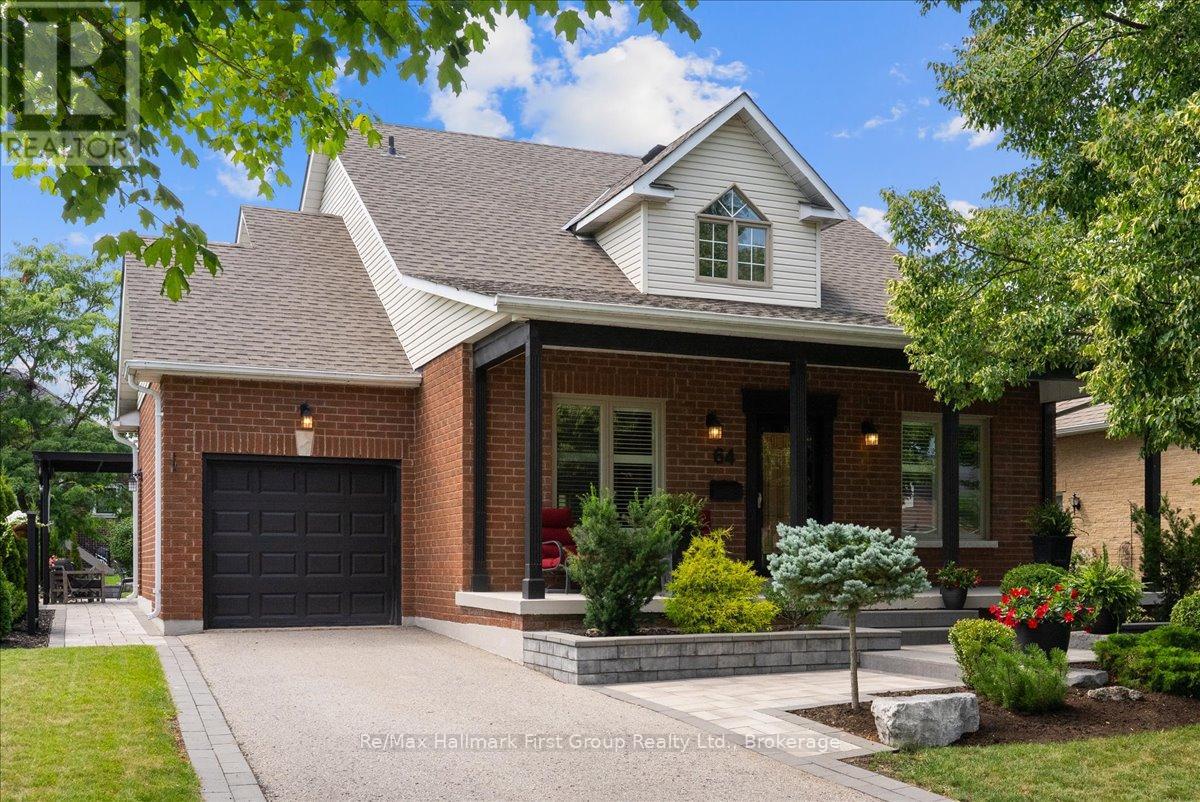
Welcome to this well-maintained 4-bedroom semi-detached home offering over 1,800 sq. ft. of finished living space and an ideal layout for growing families. The bright eat-in kitchen features a bay window, quartz countertops, ample cabinetry, and plenty of counter space. The dining area flows seamlessly into the spacious living room, complete with an electric fireplace and walk-out to the backyard. The main floor also offers a convenient laundry area, a 2-piece powder room, and excellent storage potential. Upstairs, you'll find four generously sized bedrooms, including a large primary bedroom with a walk-in closet and a 4-piece bathroom. The finished lower level provides additional living space with a large recreation room, while the expansive utility room offers plenty of storage and workshop space. Enjoy outdoor living in the fully fenced backyard featuring a large deck, hot tub, and plenty of room for entertaining. The oversized side yard offers endless possibilities, while the attached garage includes interior access and additional loft storage. A rare bonus for the neighborhood, the oversized driveway accommodates up to four vehicles, providing plenty of parking for family and guests. Perfectly positioned in the heart of Niagara wine country, this family home is just minutes from schools, parks, shopping, wineries, and easy QEW access, offering exceptional value and room to grow. (id:15069)
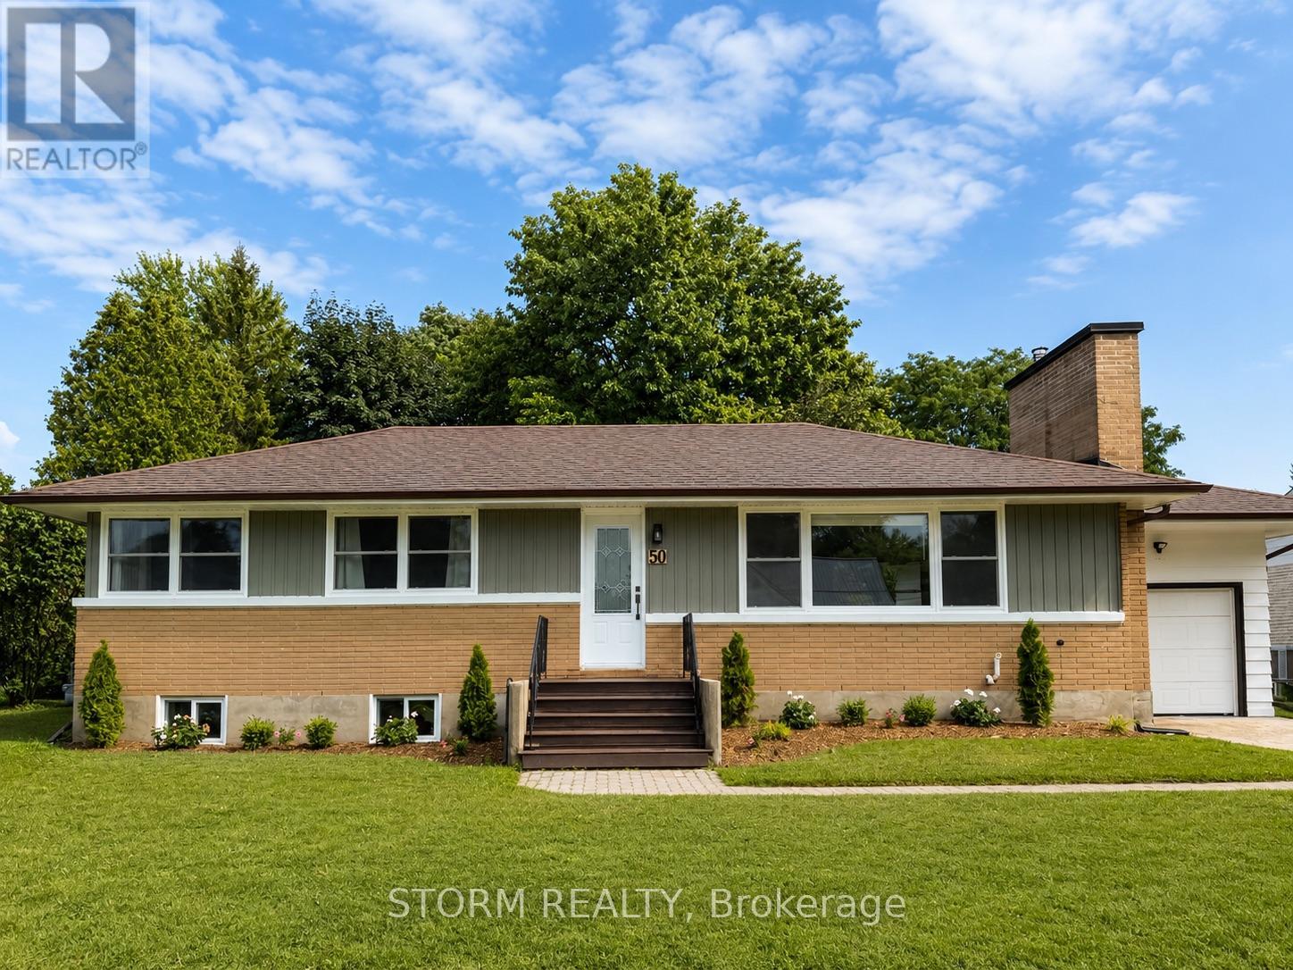
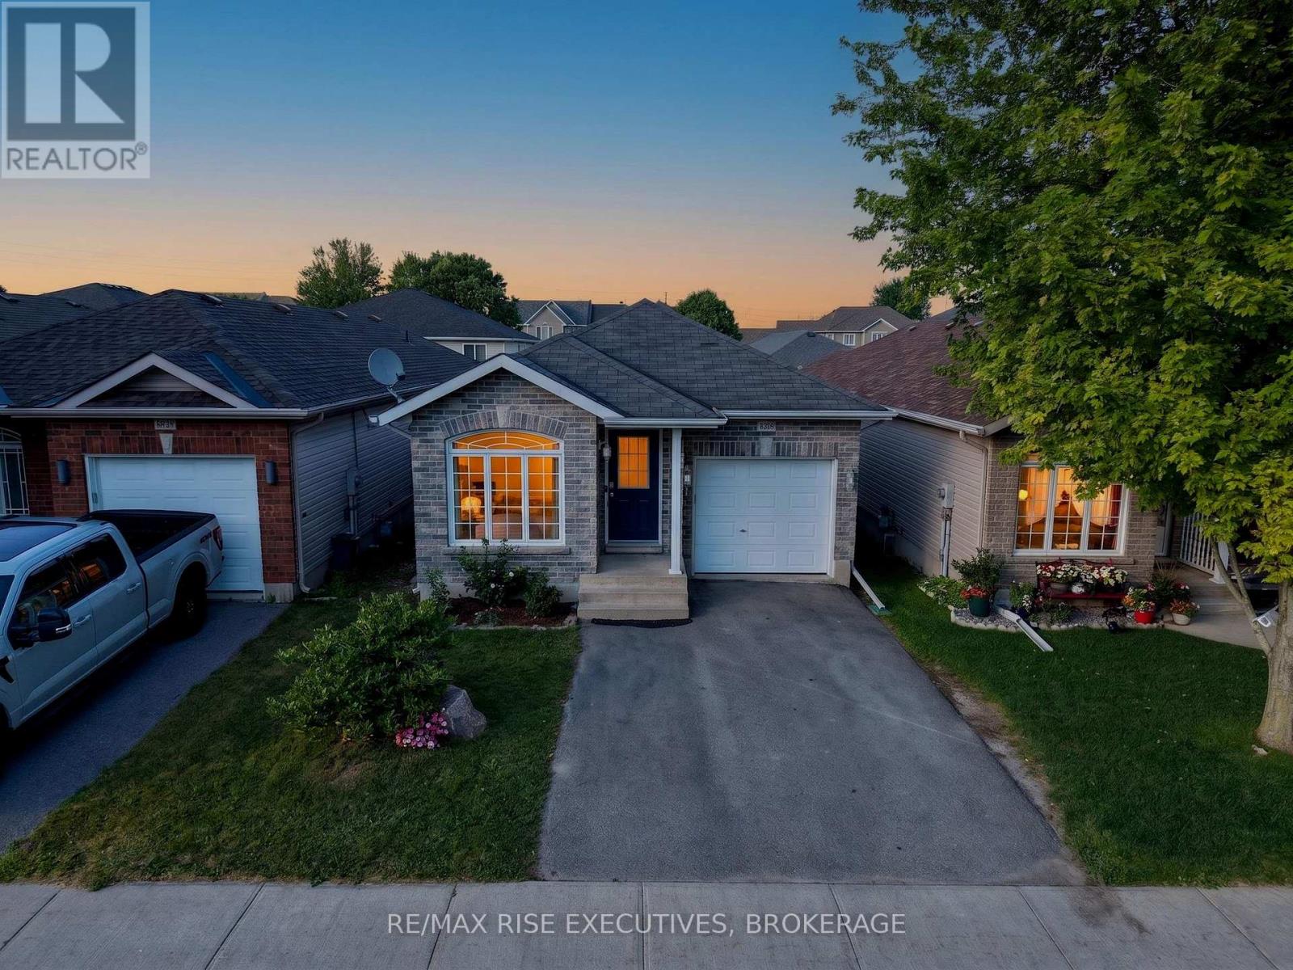
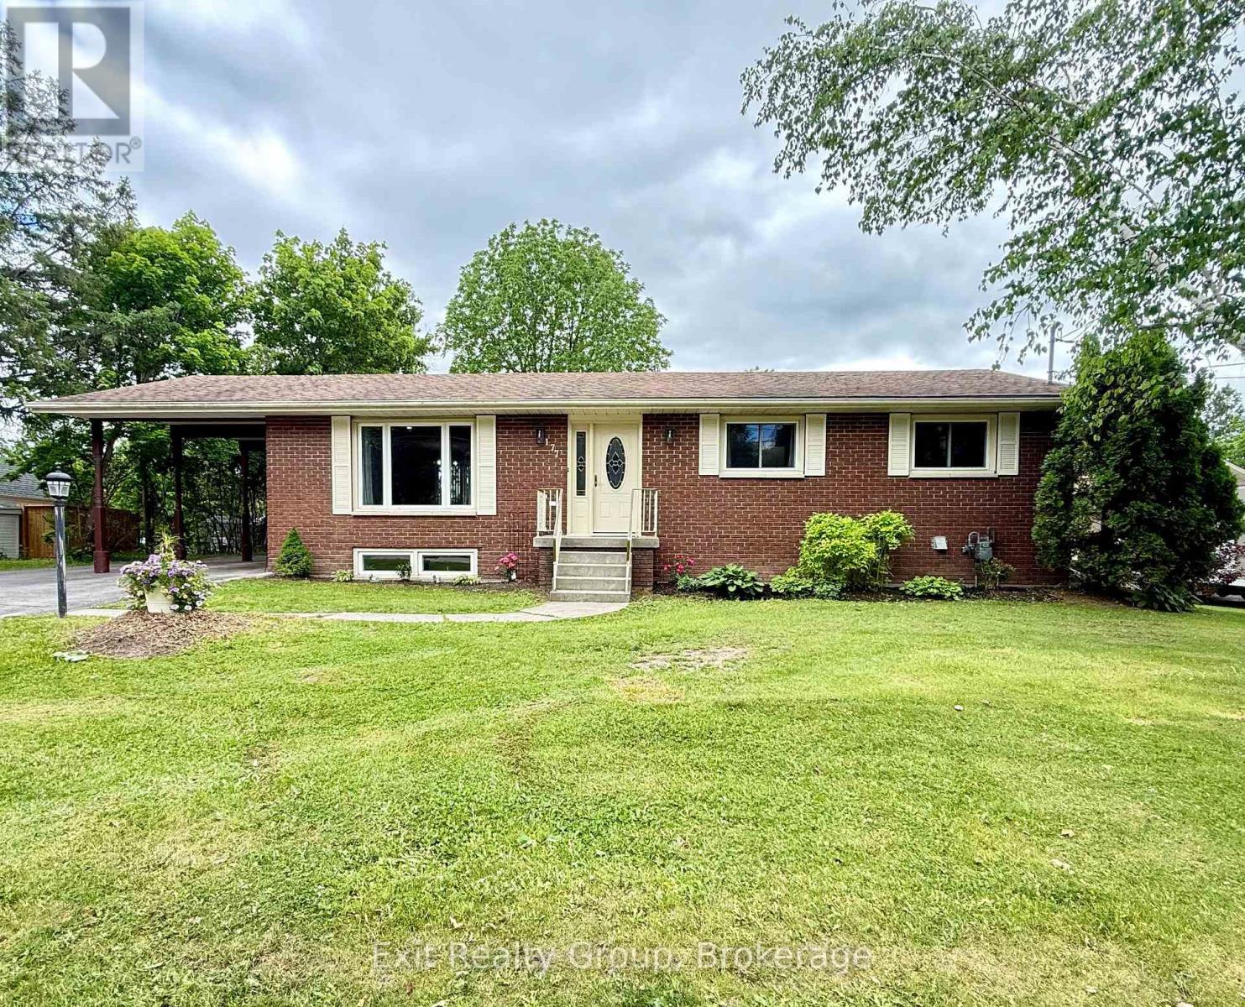
Welcome to this beautifully updated bungalow in the heart of Ingleside! Ideally located just minutes from shopping, restaurants, schools, parks, and recreation, this charming home offers the perfect blend of comfort and convenience. Inside, you'll find gorgeous hardwood floors, a stunning stone fireplace, a recently renovated kitchen with a large island, plus a stylishly updated bathroom. Bright, spacious living areas create a warm and inviting atmosphere throughout. Designed with entertaining in mind, the main level features a spacious open concept layout that allows everyone to stay connected while enjoying the comfort of the home. The full unfinished basement provides endless potential to design the additional living space you've always wanted. With excellent curb appeal, an attached garage, and quality updates throughout, this move in ready home is one you won't want to miss. (id:15069)
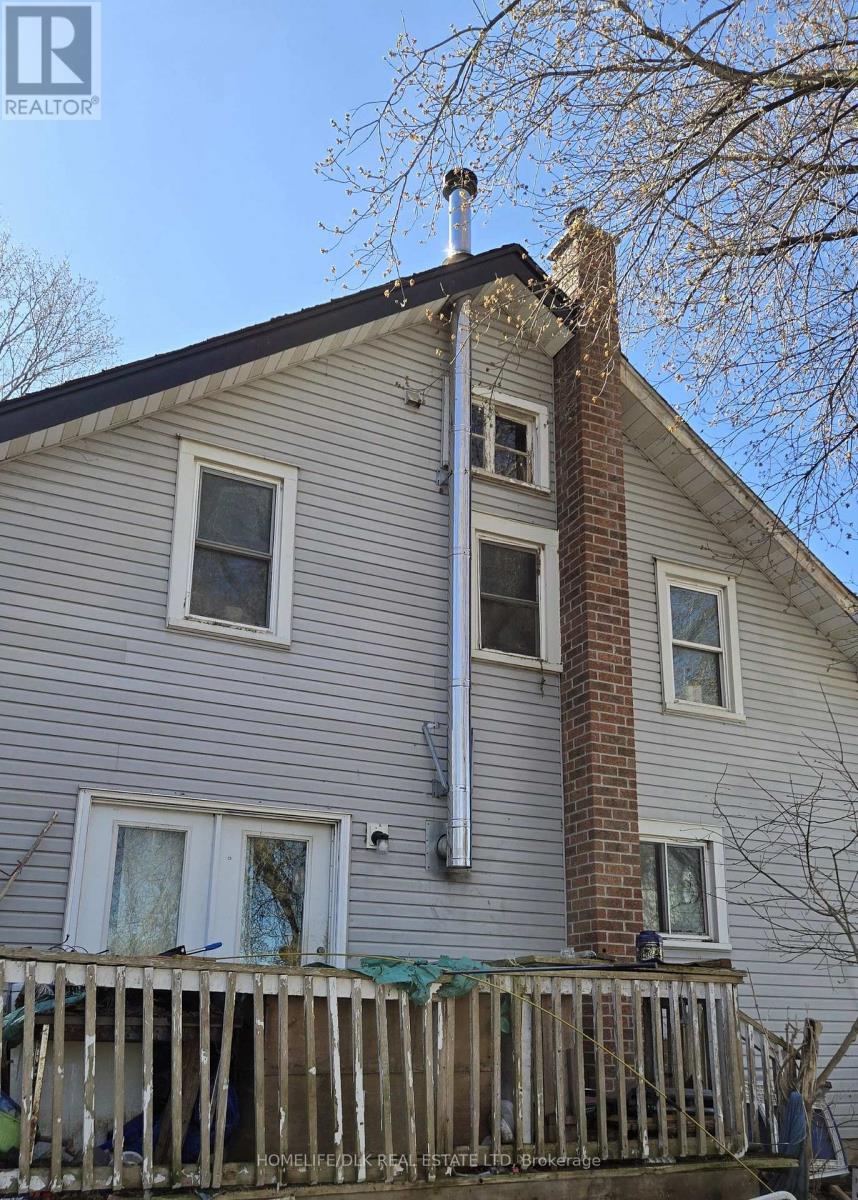
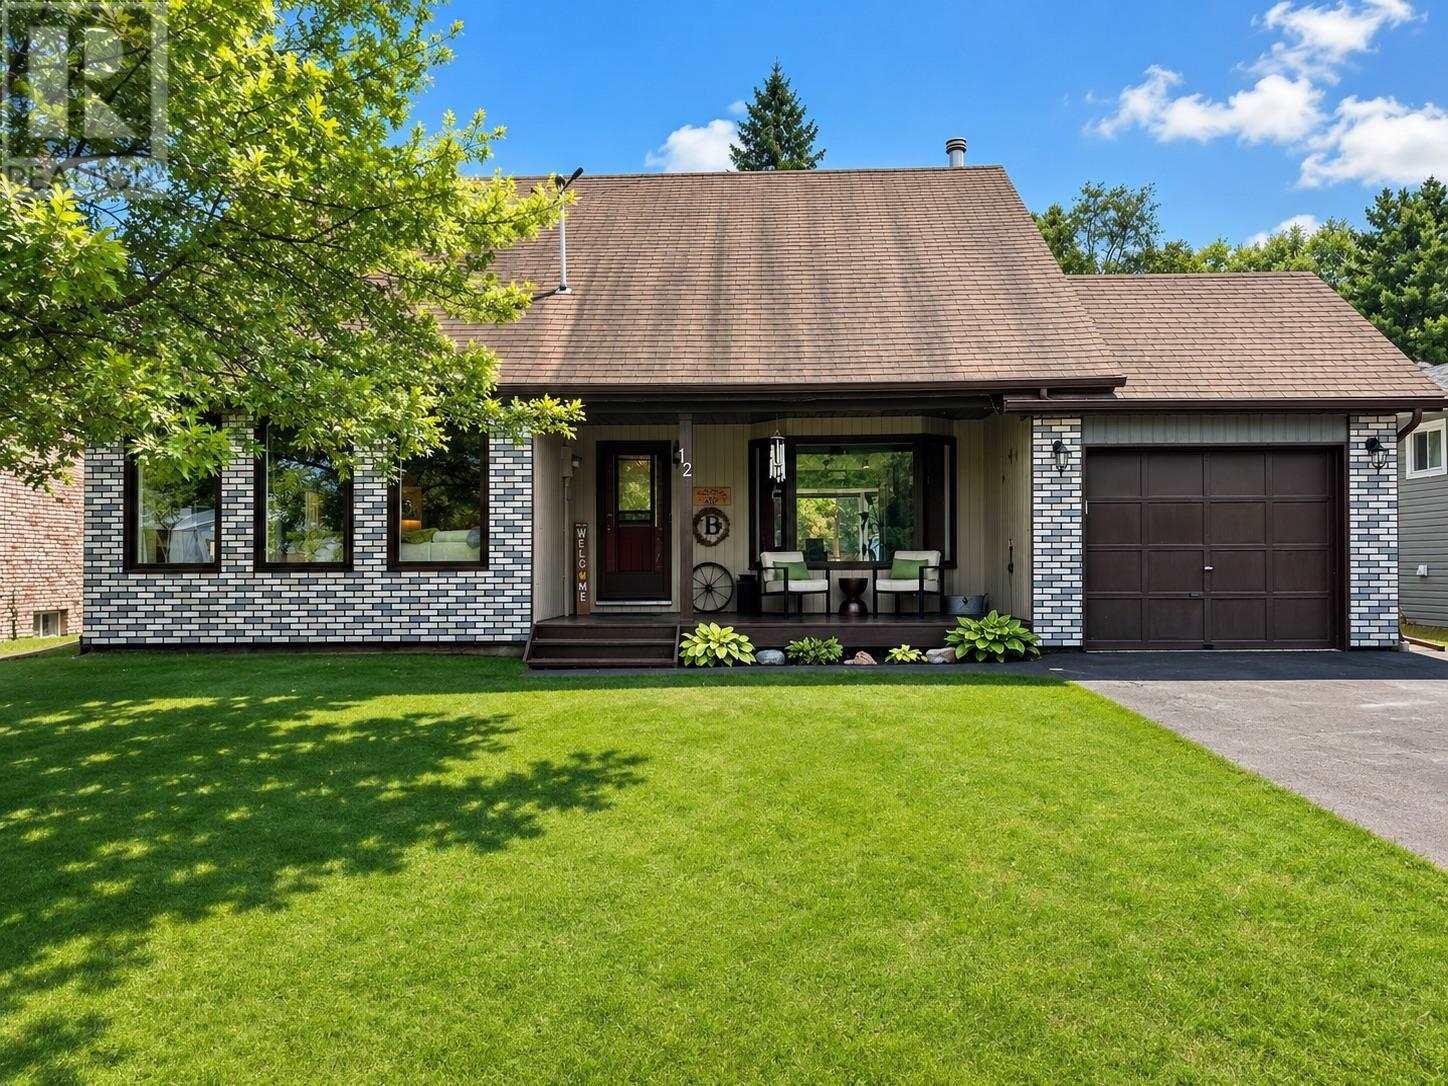
This almost 2000 square foot 1 3/4 storey home with 4 good sized bedrooms, is in Spencerville, a village on the side of the Nation River about 45 minutes south of Ottawa. It has a front porch with windows on 3 sides where you can sip your morning coffee. From here go through the front door to entrance hall and then to the living room or from the side door enter into the large kitchen/dining room, with laundry with 2 pce bath beside the kitchen. In the dining room is a wood stove, installed by the stove store in Spencerville. Patio doors open onto a deck, which overlooks the large back yard which is over 250' deep. This totally fenced back yard backs onto the fairgrounds. And, if you have children in primary school, you will be interested to know that the Fraser Institute rates this school higher than many other public schools around. It has amazing teachers, and children thrive here. The village library is located next to the school. There are so many places in Spencerville that make it a perfect walkable community such as churches, the Legion, The Village pantry for cinnamon buns, pizza, ice cream and more; Drummonds gas, and or course check out Joe's for good food, and nice people . The post office is close. Its a great walk to the Spencerville Mill, with adjoining park. West of town is Cleary's seed and feed, as well as a Home Hardware. There is a car repair shop with super mechanics, across the street from Spencerville's own pharmacy. And if you buy this home, you will be in the middle of it all. This home will require renovations to make it into the perfect family home. There is a quote on file for the cost of having a new electrical panel installed. With skill, and hard work, you will make this the home you could only dream of in the city. And there are many tradespeople right in the area. You will love it here. There is a tenant who has been given notice, so need 24 hours notice for showings. This home is being sold 'AS IS WHERE IS (id:15069)
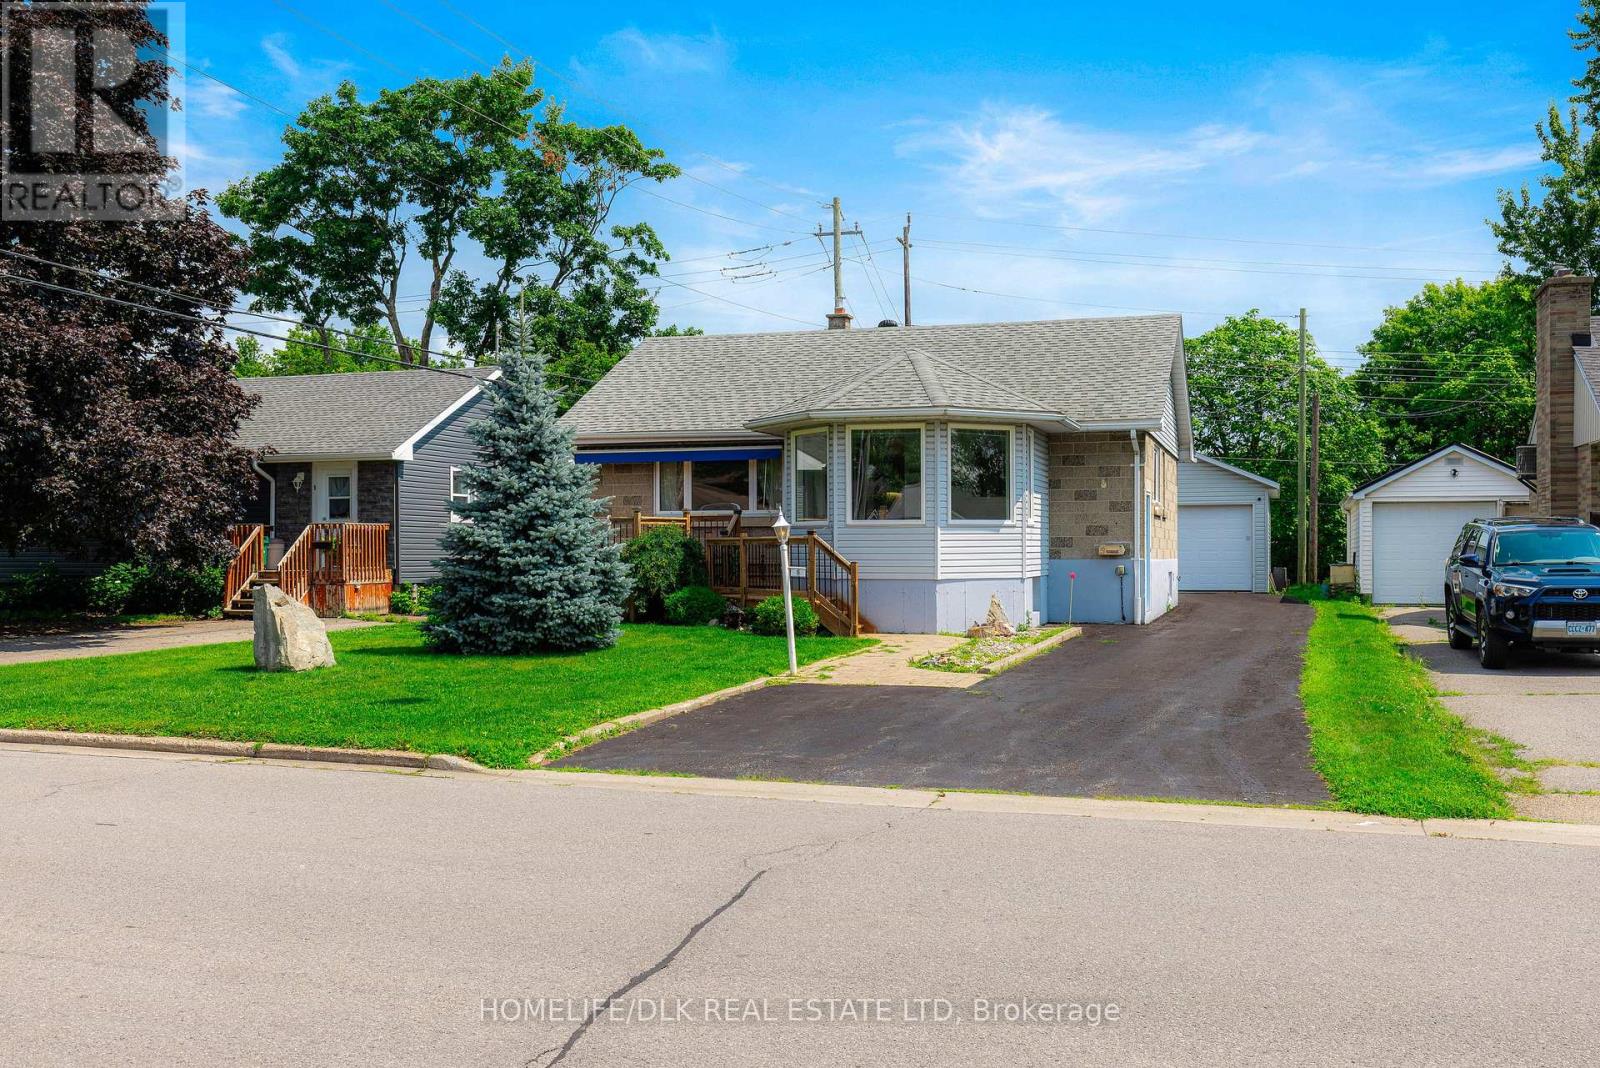
Built in 1955 and first time to the market in 33 years, this lovingly maintained bungalow is tucked away on a quiet street and offers exceptional value. The home features 1,137 sq. ft. of living space on the main level, with two bedrooms upstairs, an additional bedroom in the fully finished basement, and two full bathrooms.The bright kitchen offers an abundance of crisp white cabinetry, while the formal living room is warmed by a natural gas fireplace. A bonus sunroom, spacious recreation room, main-floor laundry, newer kitchen and bathrooms, and plenty of storage add to the home's comfort and practicality. The main floor laundry room provides convenient access to the partially covered back deck-perfect for relaxing outdoors. The maintenance-free exterior is complemented by a paved driveway, welcoming front deck, interlocking-brick walkways and a beautifully landscaped backyard with a garden shed. A heated detached single-car heated garage includes workshop space and an extended roof overhang that creates a sheltered outdoor seating area, so you can enjoy the yard even when it rains. Affordable, inviting and move-in ready, this special home is ready to welcome its next owners. Immediate possession is available. As per Form 244 - Seller's Direction - no offers will be accepted prior to 3:00pm on August 7, 2026. No pre-emptive offers will be considered. (id:15069)
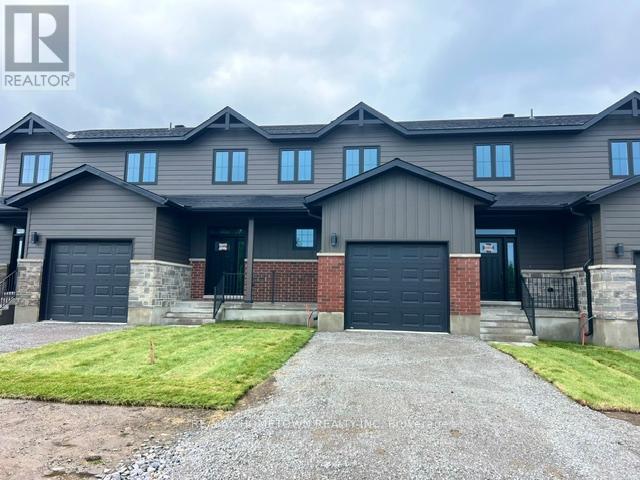
Designed with today's modern homeowner in mind, these forward-thinking townhomes offer just under 2,000 square feet of smart, functional living space. Blending clean architectural design with energy-efficient construction, each home is built to support a more sustainable lifestyle ,without sacrificing comfort or style. Advanced heating and cooling systems help reduce energy use while keeping your home comfortable in every season. Each home sits on an oversized lot, giving you more outdoor space than typically found in townhome living ,perfect for creating your OWN backyard setup, whether that's a hangout space, play area, garden, or future pool. The Foxborough model features a bright, open-concept main floor designed for how people actually live today. The kitchen is the heart of the home, with a large island, pantry, and views to the backyard-ideal for cooking, hosting, or just staying connected. A two-piece bath and a practical mudroom with main-floor laundry keep things efficient and organized. Upstairs, you'll find three generously sized bedrooms with plenty of closet space for your real life storage necessities. A flexible open den overlooking the landing gives you options-home office, gaming space, reading corner, or a chill zone. The primary bedroom includes a clean, modern ensuite with a walk-in shower. The unfinished lower level offers room to grow, with a bathroom rough-in already in place-making it easy to add a rec room, extra bedroom, or workspace down the road as your needs evolve. (id:15069)
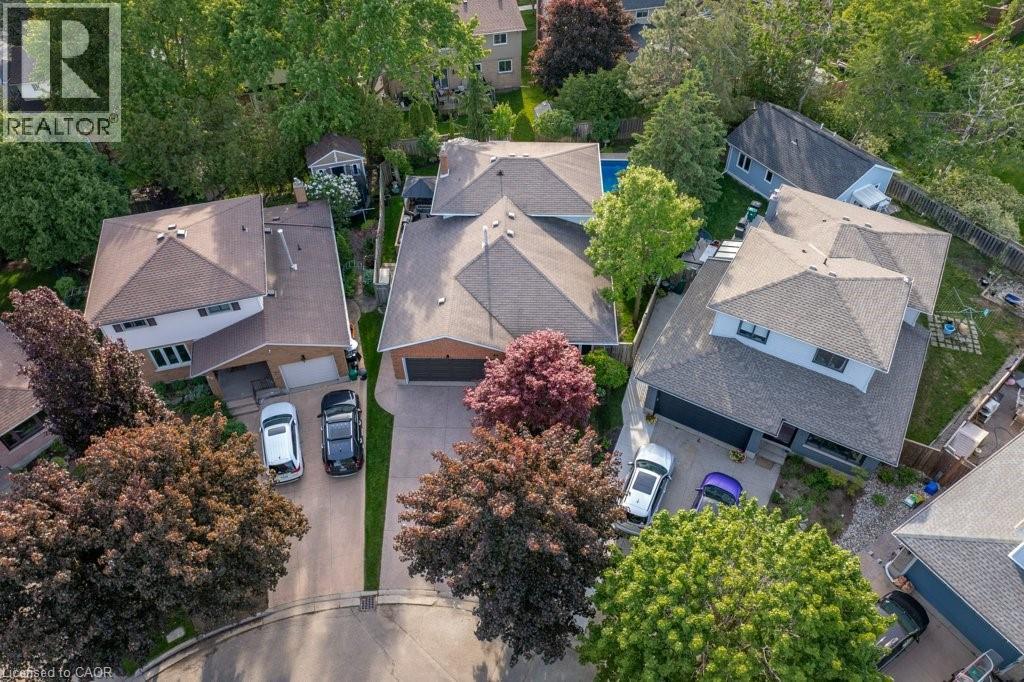
Welcome to this exceptional 3+1 bedroom, four-level backsplit tucked away on a quiet, family-friendly court in Forest Heights.Situated on a premium pie-shaped lot, this home offers outstanding curb appeal with beautifully maintained perennial gardens, exposed aggregate driveway/walkway, and extreme pride of ownership. Step inside to a welcoming foyer featuring slate flooring and discover three carpet-free levels showcasing updated hardwood and quality laminate flooring. The spacious living and dining rooms are bright and inviting.The heart of the home is the custom-designed kitchen, complete with granite countertops, abundant cabinetry, and a large family-sized island perfect for gathering with family and friends. The kitchen seamlessly connects to a side deck offering additional outdoor entertaining space and overlooks the impressive great room below. Flooded with natural light from oversized windows and sliding doors, this stunning space provides beautiful views of the backyard retreat.The upper level features three bedrooms, including a spacious primary suite with a walk-in closet and beautifully updated ensuite.The finished lower level offers incredible flexibility to meet your family’s changing needs, whether as a fourth bedroom, home office, den or fitness area. Ample storage solutions can be found throughout the home.Step outside and discover your own private backyard oasis. The in-ground pool is equipped with newer concrete decking and complemented by multiple entertaining areas, including a wooden deck, gazebo and plenty of room for family gatherings and summer fun. Two storage sheds provide added convenience and functionality.With many major updates already completed, including newer windows, garage door, water heater and softener, gutter guards and more, this move-in ready home combines comfort, style, and exceptional outdoor living in a location families love. Close to excellent schools, parks, trails, hwy access,shopping, and everyday amenities. (id:15069)
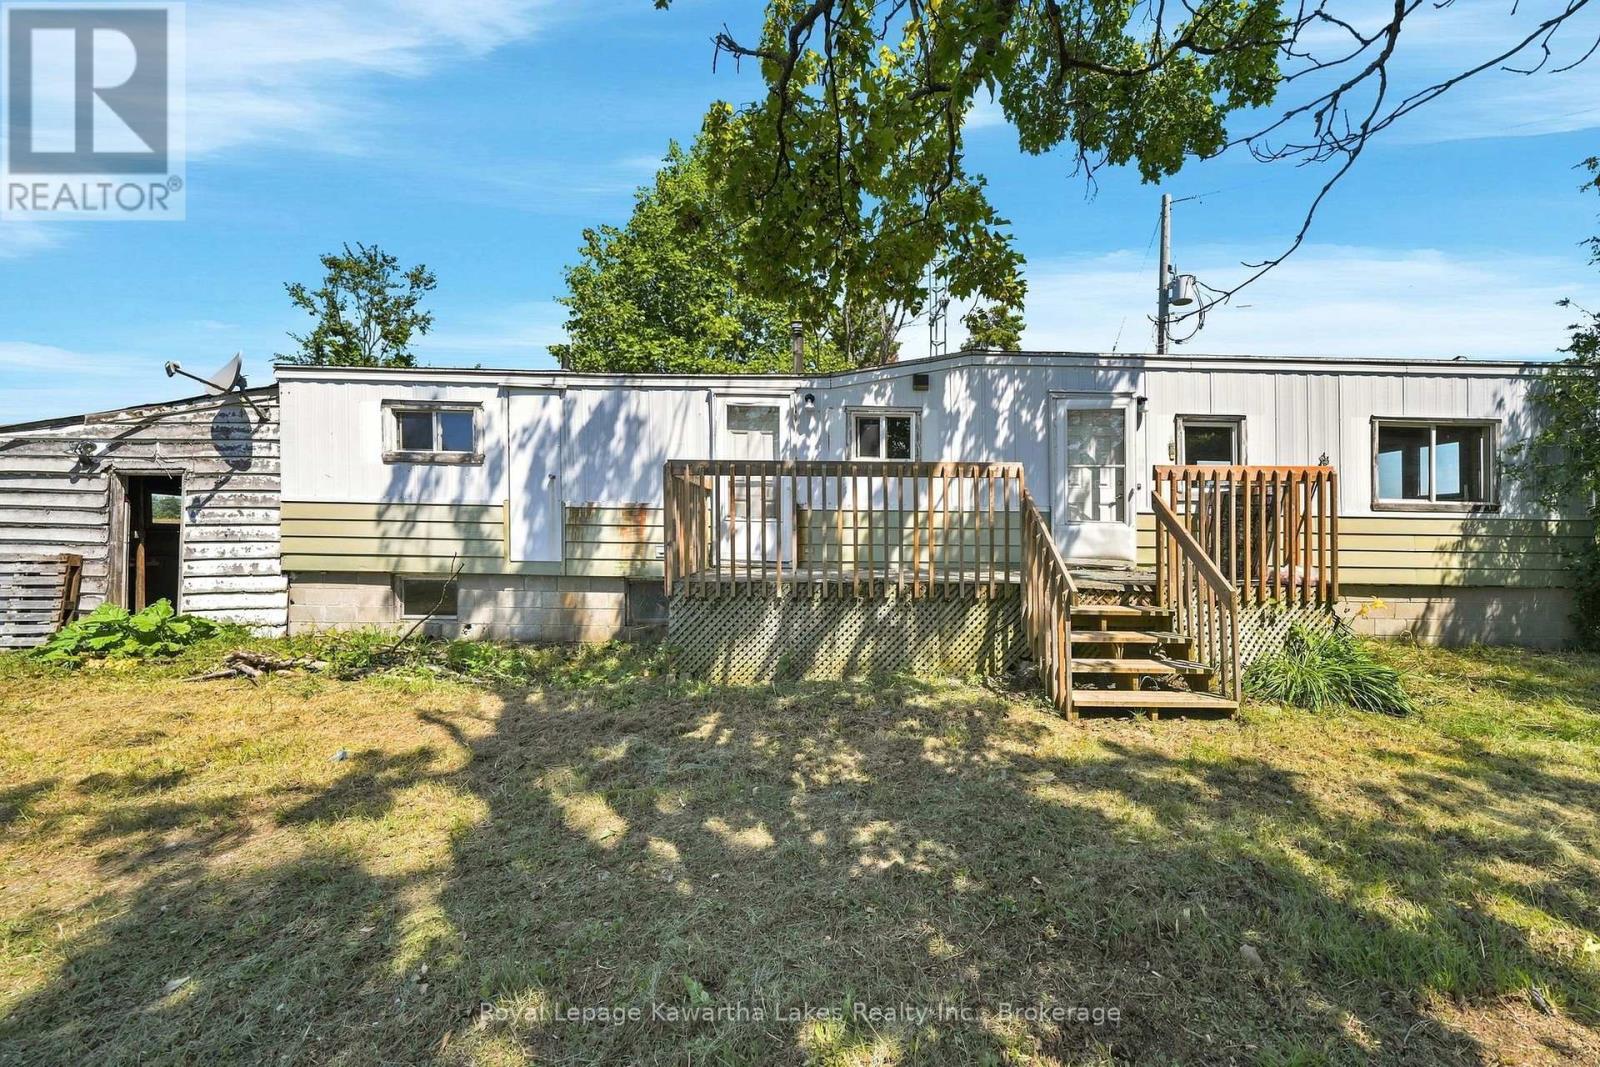
Discover the perfect balance of peaceful country living and everyday convenience at 289 Somerville 3rd Concession, Kawartha Lakes, ON. Nestled on a picturesque lot surrounded by breathtaking scenery, this property offers the privacy, space, and tranquility you've been searching for. Enjoy morning coffee on the porch, family gatherings, gardening, or evenings under the stars while taking in the beauty of the countryside.Whether you're a first-time home buyer, a handy homeowner ready to add your personal touch, an investor, or someone dreaming of building your forever home, this property offers incredible potential in a highly desirable location.Just minutes from beautiful lakes, boating, fishing, beaches, parks, golf courses, and extensive ATV and snowmobile trails, you'll enjoy the very best of the Kawartha Lakes lifestyle. Whether you're looking for a full-time residence, a weekend retreat, or your next project, this property is an opportunity you won't want to miss.. (id:15069)
With nearly 2,000 sq. ft. of interior space across both levels, plus an attached garage! Move in ready with 4 Bedrooms, 3 FullBathrooms and your own home Gym, 2030 Swanfield Street packs a lot into one address. Set in the center of Kingston. Just 3blocks from the new park and splash pad, a short walk to École Marie-Rivier and minutes from groceries, restaurants and someof Kingston's best shopping, everyday conveniences are right at your doorstep.The bright, open concept living and dining areafeatures hardwood floors and vaulted ceilings, while the kitchen offers a tiled backsplash, eat-in island a deep sink stainlessappliances and plenty of cabinetry. The primary suite features a walk-in closet and private ensuite with a glass-surround walk-inshower. Downstairs, the beautifully finished lower level offers an additional bedroom and spacious rec room with plenty of roomto unwind. There's a good reason you don't see many homes on the market here. Homes like this don't last long in thisneighbourhood - book your showing today! (id:15069)
Welcome to this spacious, move-in ready raised bungalow in the heart of the Village of Stirling. Offering 3+2 bedrooms, 2 full bathrooms and a finished lower level with in-law potential, this home provides the flexibility today's families are looking for.Situated on a generous L-shaped lot within walking distance to schools, parks, downtown shops and everyday amenities, you'll love the convenience of small-town living while still being close to Belleville and CFB Trenton.The bright main floor offers comfortable living spaces, an updated kitchen, three bedrooms and a full bath. Downstairs, the finished lower level adds two additional bedrooms, a second bathroom, a large family room and plenty of space for extended family, guests, a home office or growing teenagers.Recent updates include fresh paint throughout, updated lighting, new plumbing, a high-efficiency furnace and central air (2020), and a tankless hot water system (2025), giving buyers peace of mind for years to come.Whether you're looking for room to grow, space for multi-generational living, or simply a solid home in one of Stirling's most desirable neighbourhoods, this property is ready to welcome its next family. (id:15069)
This home exemplifies why Canterbury Common, an adult lifestyle community, continues to be sought after by savvy buyers. This 2-bedroom bungaloft offers over 2,000 sq ft of living space, shows pride of ownership, and has been updated throughout. The living and dining rooms overlook the garden, and the living room features a fireplace and vaulted ceiling. The eat-in kitchen with walk out to a landscaped backyard featuring a pergola and water feature. Upstairs, a spacious open loft offers a separate family room and office with lots of potential. Notable upgrades include a new entry door, hardwood flooring throughout, a hardwood staircase, crown molding, wainscoting, a fully updated kitchen with granite countertops, and fully updated bathrooms with glass showers. The finished basement features pot lights, a games area, a rec room, a full workshop, and a bonus room for storage. Living in Canterbury also means access to all the benefits of the Residents' Association, including The Centre - recently renovated and expanded, with a full slate of activities and a heated pool. This vibrant, active community sits on the shores of Lake Scugog, with easy access to lakeside walking trails and a walkable or bike route into the town of Port Perry. (id:15069)
Welcome to 44 Briarwood Crescent, nestled in the peaceful and welcoming Turnberry Estates, a vibrant 55-plus community offering comfort, convenience, and a wonderful sense of community. This charming home features a thoughtfully designed layout with two spacious bedrooms and two bathrooms, providing plenty of room for comfortable everyday living. With everything conveniently located on one level, the home offers easy accessibility with no stairs to navigate. At the heart of the home is a beautiful kitchen, ideal for preparing meals, entertaining guests, and enjoying time with family and friends. The attached garage offers the added versatility of a workshop, perfect for hobbies and projects, while the covered carport provides additional convenience. Residents of Turnberry Estates can enjoy access to a shared pool and recreation hall, creating opportunities to socialize, relax, and connect with neighbours. The picturesque Maitland River is also nearby, offering a beautiful backdrop for nature walks and outdoor enjoyment. Natural gas heating provides warmth and efficiency throughout the seasons, adding to the home's comfort and practicality. More than just a place to live, 44 Briarwood Crescent offers a lifestyle where community, convenience, and peaceful surroundings come together. If you're looking to embrace the ease and enjoyment of 55-plus community living, this home is definitely worth a look! (id:15069)
Welcome to one of Wawa’s most sought-after neighbourhoods, where this spacious family home offers far more than first meets the eye. Beyond its front exterior, you’ll discover a thoughtfully designed layout featuring an attached garage, a large welcoming foyer with a separate office space ideal for working from home, convenient main-floor laundry. A half bath, all leading into a stunning living area highlighted by soaring vaulted ceilings, a grand staircase, a bright living room, formal dining room, and an expansive kitchen with patio doors opening to a fully fenced backyard complete with a large entertaining deck, gazebo, and wonderful neighbours. Upstairs, the home offers four generous bedrooms, including two with private ensuites, plus an additional full bathroom, creating an ideal setup for growing families or guests. The fully finished basement adds even more living space with a workout area, an impressive recreation room featuring a large projector screen for movie nights, a fourth full bathroom, and a versatile den. Combining exceptional space, functionality, and an unbeatable location, this is the perfect place for your family to call home. (id:15069)