
5 Sevenoaks Avenue Brockville, Ontario K6V 2V1

3 Bedroom
2 Bathroom
1,100 - 1,500 sqft
Bungalow
Fireplace
Central Air Conditioning
Forced Air
Landscaped
$389,900
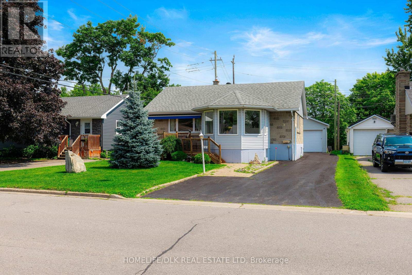
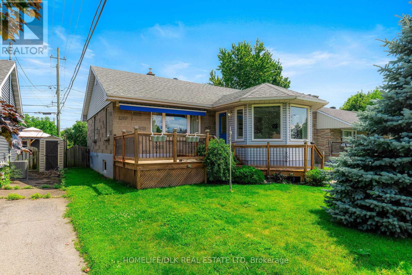
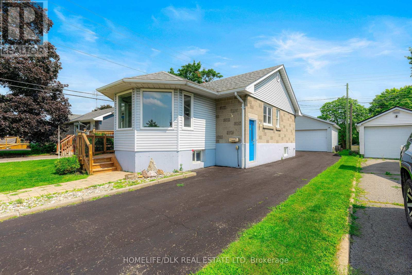
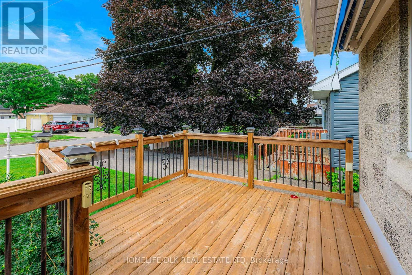
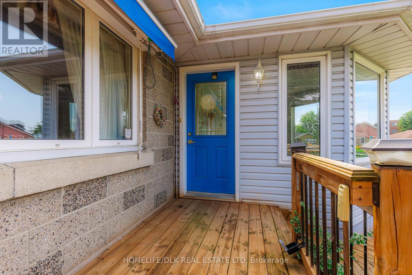
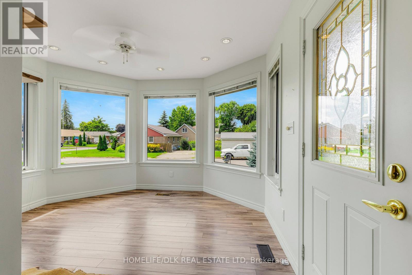
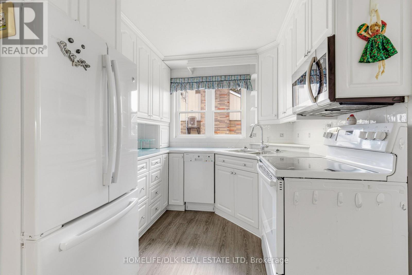
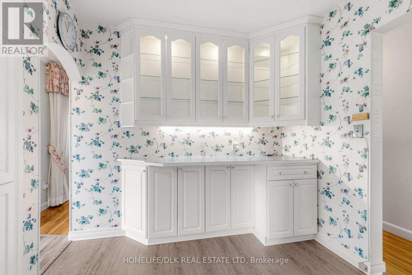
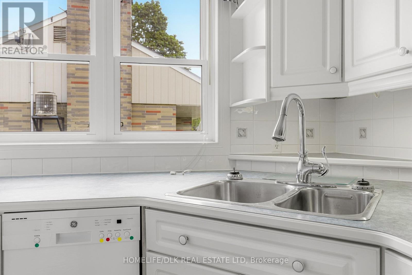
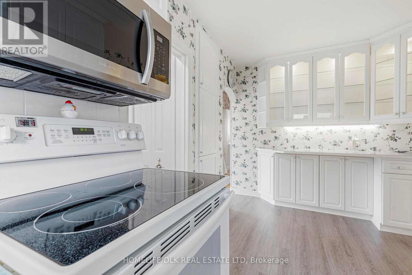
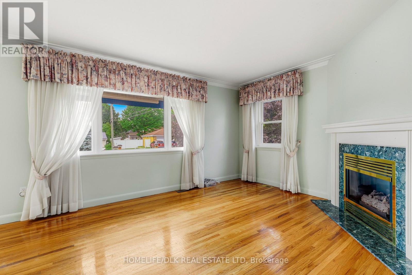
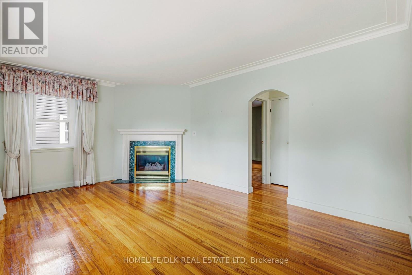
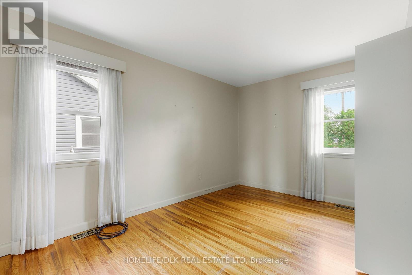
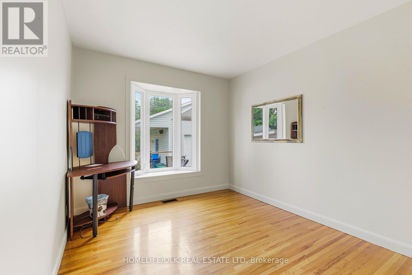
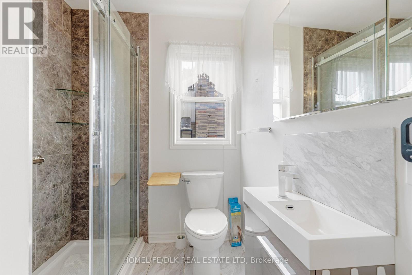
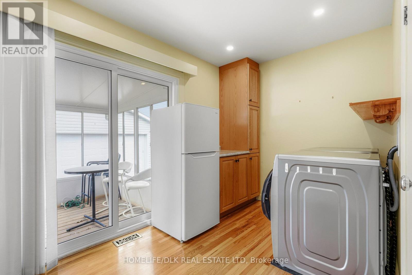
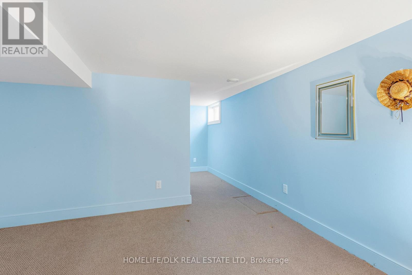
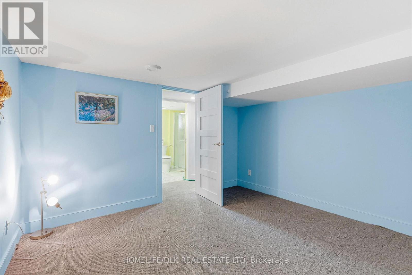
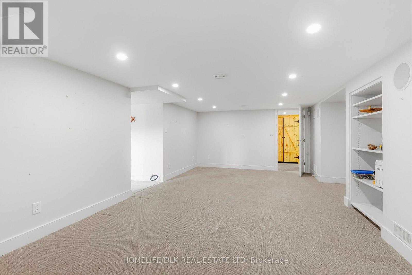
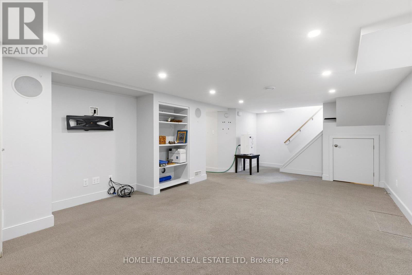
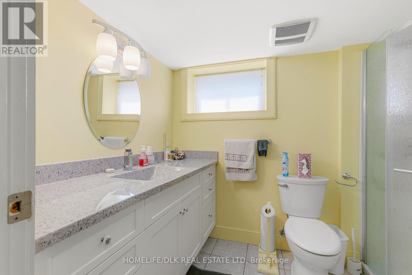
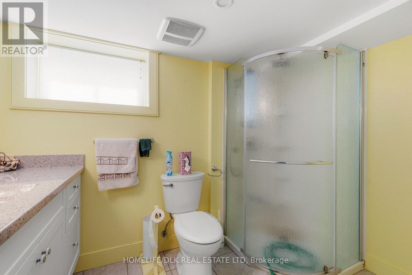
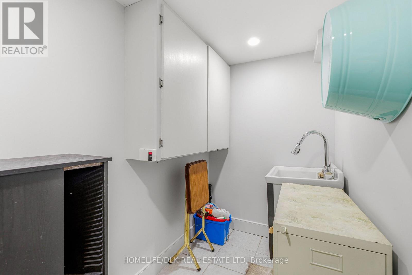
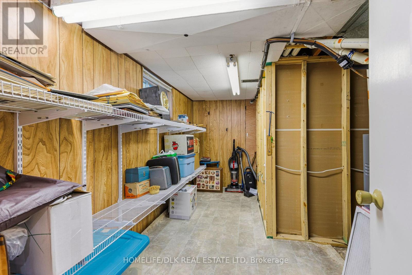
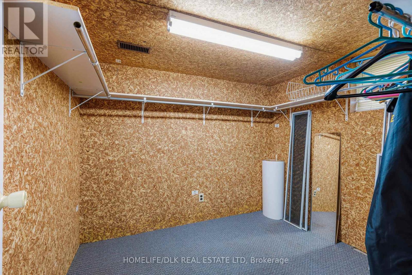
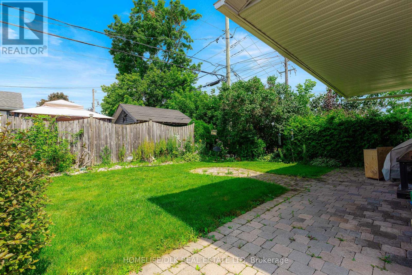
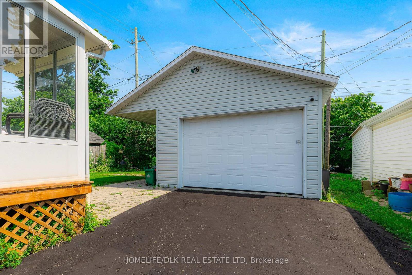
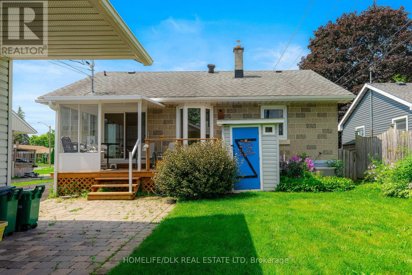
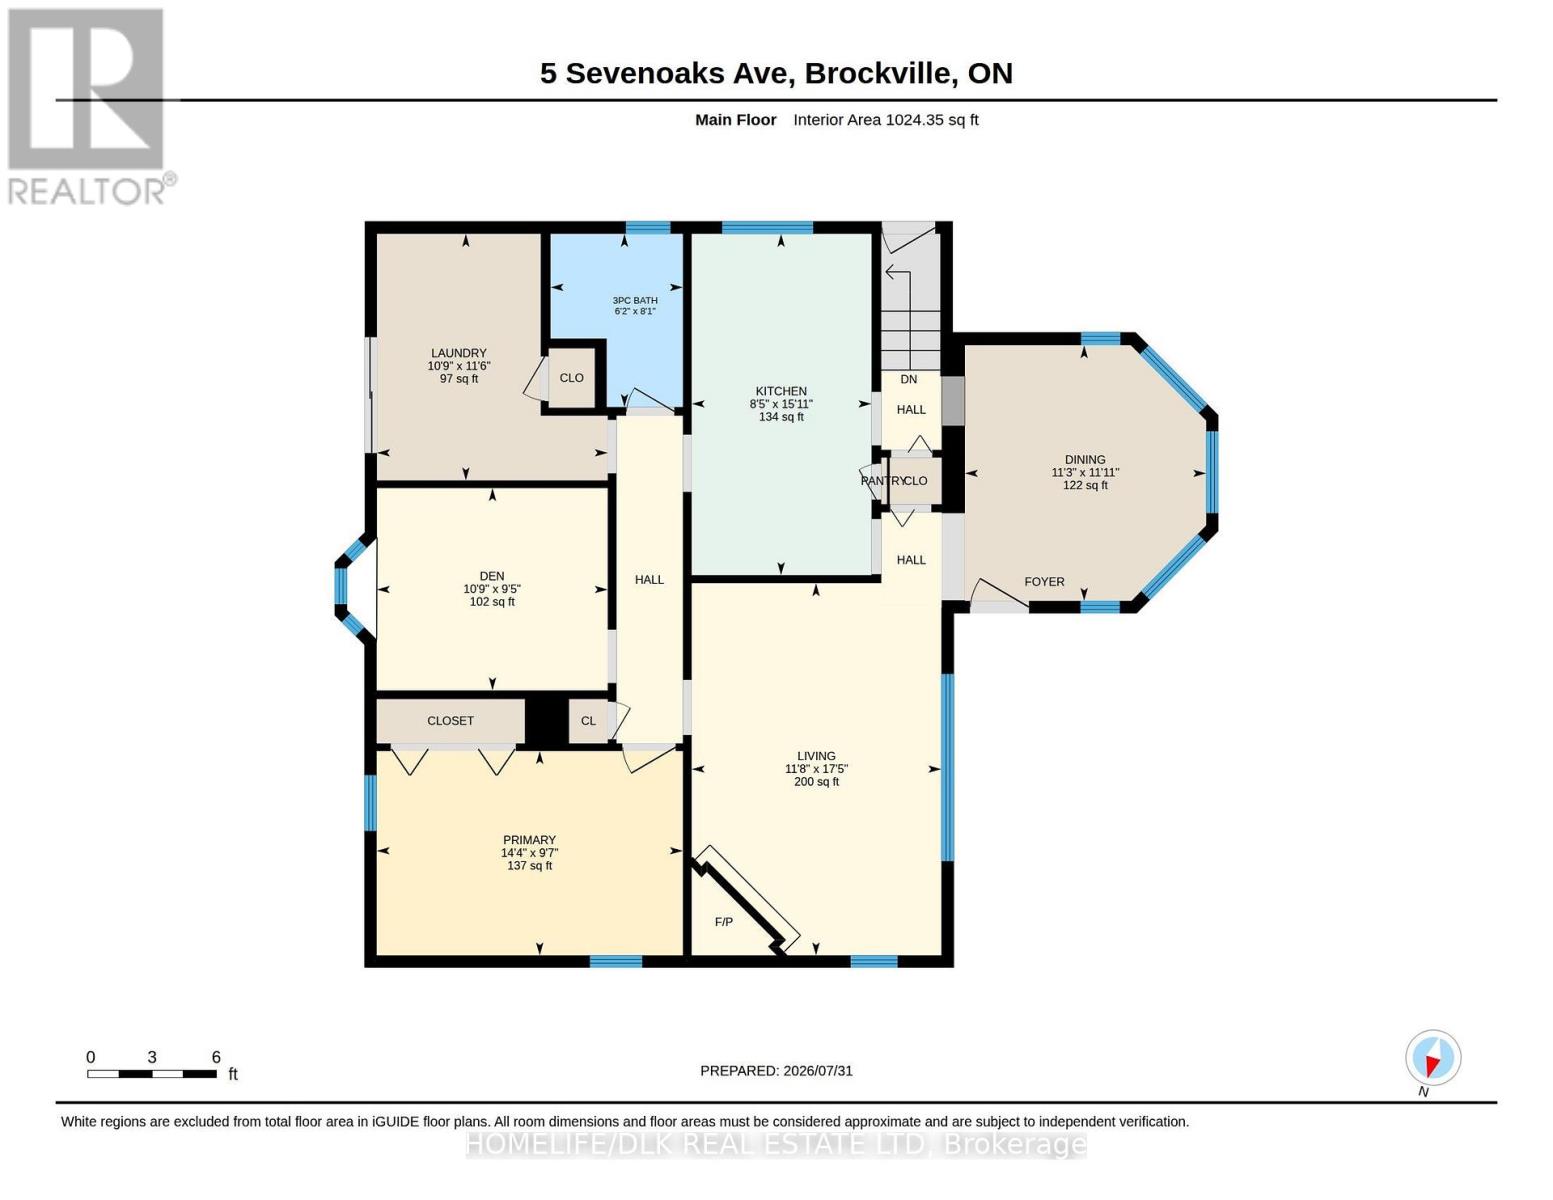
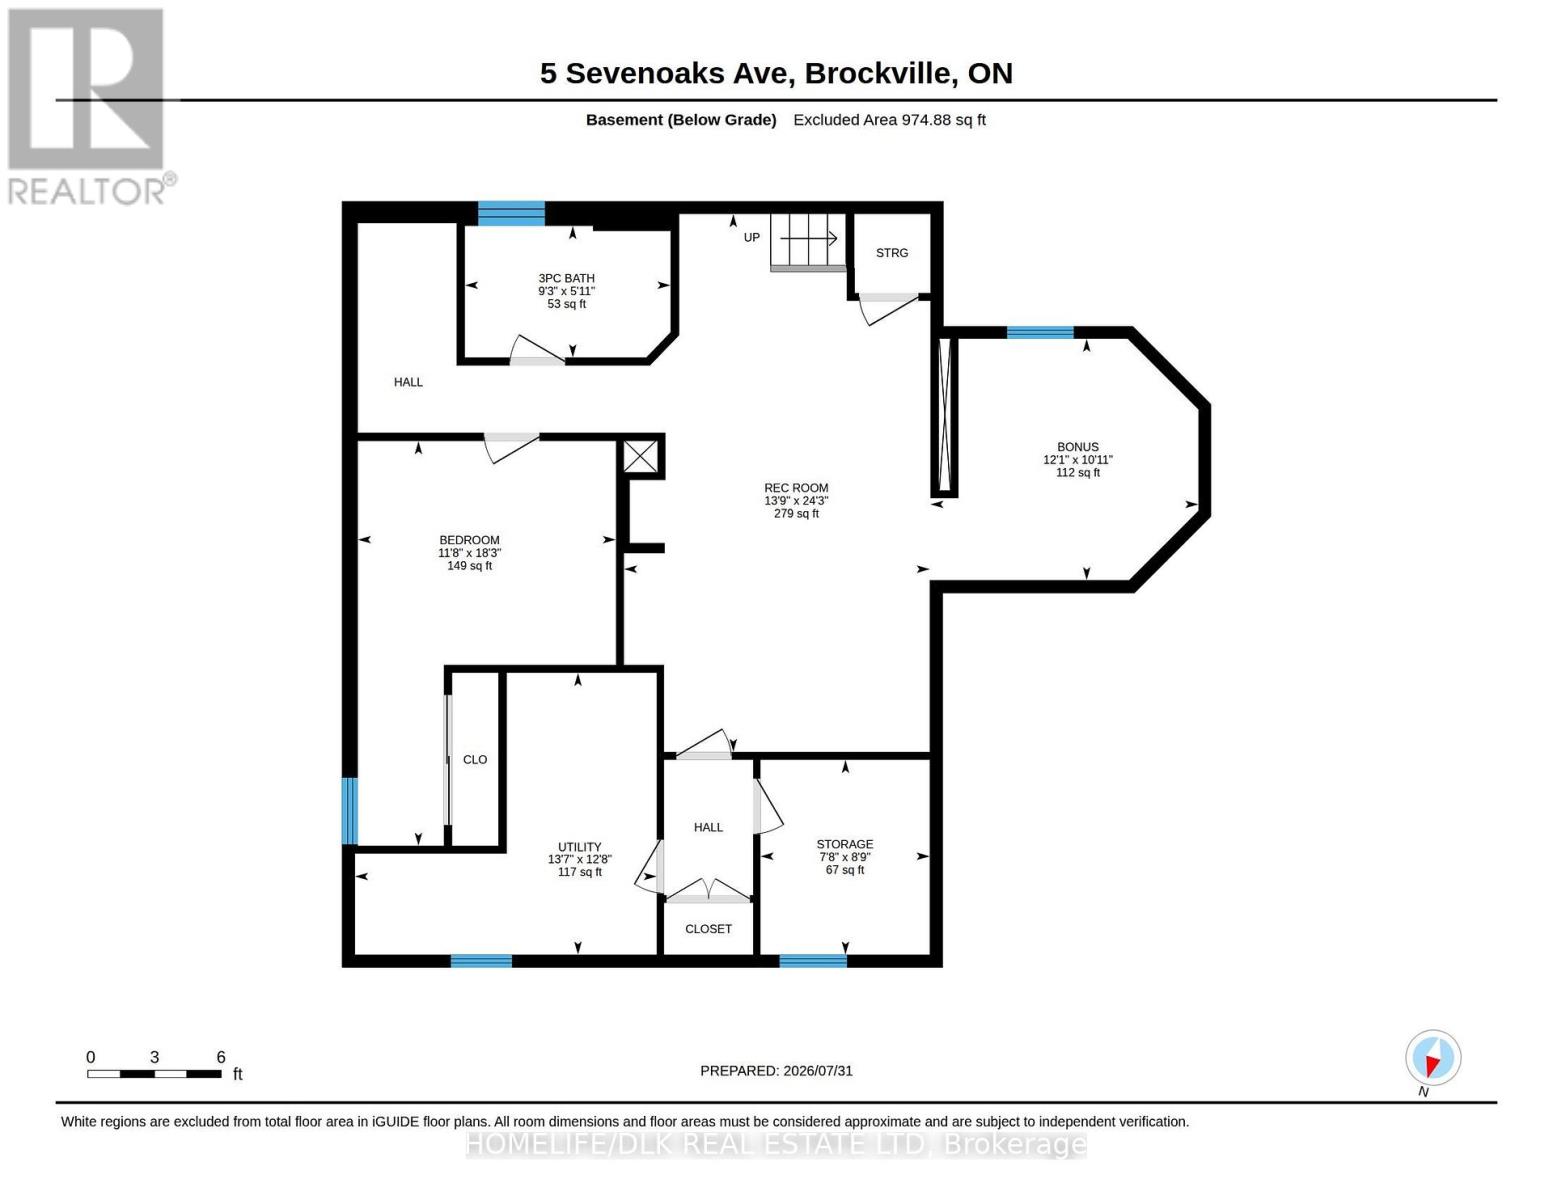
Built in 1955 and first time to the market in 33 years, this lovingly maintained bungalow is tucked away on a quiet street and offers exceptional value. The home features 1,137 sq. ft. of living space on the main level, with two bedrooms upstairs, an additional bedroom in the fully finished basement, and two full bathrooms.The bright kitchen offers an abundance of crisp white cabinetry, while the formal living room is warmed by a natural gas fireplace. A bonus sunroom, spacious recreation room, main-floor laundry, newer kitchen and bathrooms, and plenty of storage add to the home's comfort and practicality. The main floor laundry room provides convenient access to the partially covered back deck-perfect for relaxing outdoors. The maintenance-free exterior is complemented by a paved driveway, welcoming front deck, interlocking-brick walkways and a beautifully landscaped backyard with a garden shed. A heated detached single-car heated garage includes workshop space and an extended roof overhang that creates a sheltered outdoor seating area, so you can enjoy the yard even when it rains. Affordable, inviting and move-in ready, this special home is ready to welcome its next owners. Immediate possession is available. As per Form 244 - Seller's Direction - no offers will be accepted prior to 3:00pm on August 7, 2026. No pre-emptive offers will be considered. (id:15069)
Open House
This property has open houses!
August
5
Wednesday
Starts at:
5:00 pm
Ends at:7:00 pm
Property Details
| MLS® Number | X13629272 |
| Property Type | Single Family |
| Community Name | 810 - Brockville |
| Amenities Near By | Park, Public Transit, Hospital |
| Community Features | School Bus |
| Features | Flat Site, Lane, Level |
| Parking Space Total | 4 |
| Structure | Deck, Shed, Workshop |
Building
| Bathroom Total | 2 |
| Bedrooms Above Ground | 2 |
| Bedrooms Below Ground | 1 |
| Bedrooms Total | 3 |
| Age | 51 To 99 Years |
| Amenities | Fireplace(s) |
| Appliances | Garage Door Opener Remote(s), Blinds, Dishwasher, Dryer, Garage Door Opener, Hood Fan, Stove, Washer, Refrigerator |
| Architectural Style | Bungalow |
| Basement Development | Finished |
| Basement Type | Full (finished) |
| Construction Style Attachment | Detached |
| Cooling Type | Central Air Conditioning |
| Exterior Finish | Vinyl Siding, Concrete Block |
| Fire Protection | Smoke Detectors |
| Fireplace Present | Yes |
| Fireplace Total | 1 |
| Foundation Type | Block |
| Heating Fuel | Natural Gas |
| Heating Type | Forced Air |
| Stories Total | 1 |
| Size Interior | 1,100 - 1,500 Sqft |
| Type | House |
| Utility Water | Municipal Water |
Parking
| Detached Garage | |
| Garage |
Land
| Acreage | No |
| Fence Type | Partially Fenced, Fenced Yard |
| Land Amenities | Park, Public Transit, Hospital |
| Landscape Features | Landscaped |
| Sewer | Sanitary Sewer |
| Size Depth | 112 Ft ,7 In |
| Size Frontage | 50 Ft |
| Size Irregular | 50 X 112.6 Ft |
| Size Total Text | 50 X 112.6 Ft|under 1/2 Acre |
| Surface Water | River/stream |
| Zoning Description | R2 |
Utilities
| Cable | Available |
| Electricity | Installed |
| Sewer | Installed |
https://www.realtor.ca/real-estate/30104833/5-sevenoaks-avenue-brockville-810-brockville
Contact Us
Contact us for more information

This REALTOR.ca listing content is owned and licensed by REALTOR® members of The Canadian Real Estate Association
The trademarks REALTOR®, REALTORS®, and the REALTOR® logo are controlled by The Canadian Real Estate Association (CREA) and identify real estate professionals who are members of CREA. The trademarks MLS®, Multiple Listing Service® and the associated logos are owned by The Canadian Real Estate Association (CREA) and identify the quality of services provided by real estate professionals who are members of CREA. The trademark DDF® is owned by The Canadian Real Estate Association (CREA) and identifies CREA's Data Distribution Facility (DDF®)
August 01 2026 08:55:09
Rideau - St. Lawrence Real Estate Board
Homelife/dlk Real Estate Ltd