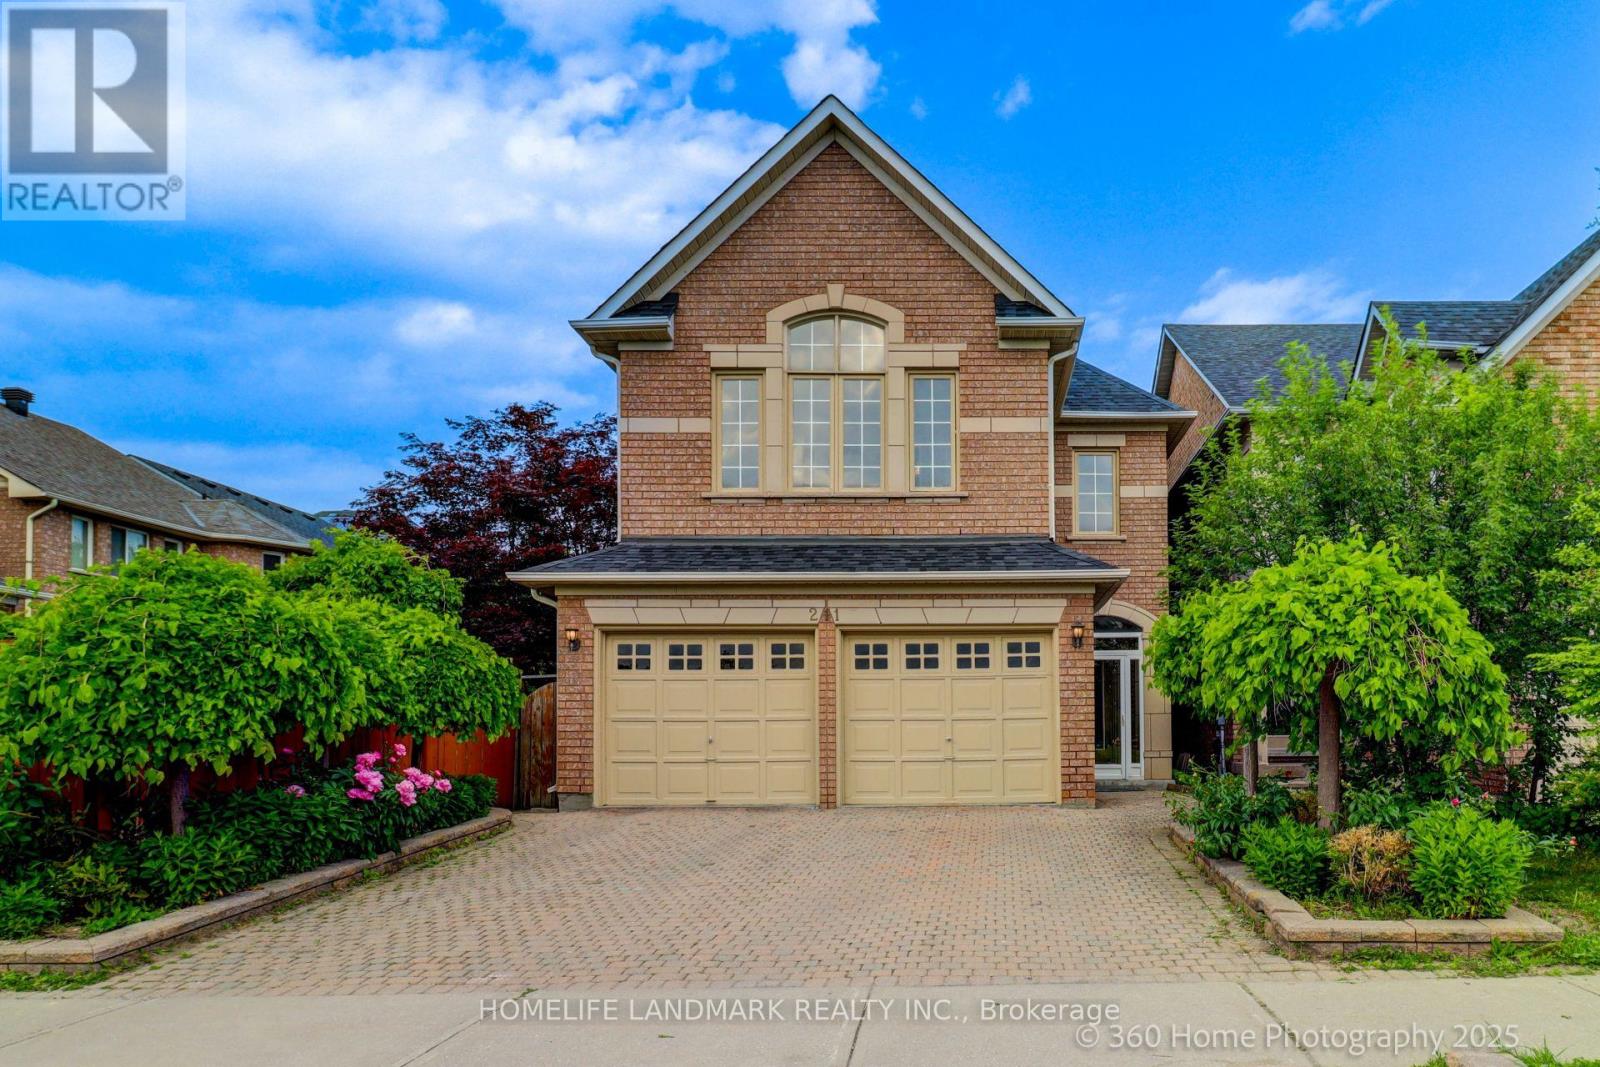
Welcome To This Charming Home Nestled In The Sought-After Rouge Woods Community, Known For Its Family-Friendly Environment And High-Ranking Schools! This Stunning 4 Beds, 5 Baths, Double Garage Detached House Features High Ceilings (9' On Ground Floor And Soaring At Kitchen & Breakfast Area), Unobstructed View From Both Front And Backyard And Multi-Level Layout With Hardwood Flooring Throughout. Step Inside To Find A Beautifully Upgraded Interior: A Gourmet Kitchen With Quartz Countertops, A Bright And Cozy Breakfast Area With Soaring Ceilings. Each Bedroom Is Generously Sized. The Primary Bedroom Offers A Private Ensuite For Ultimate Comfort. The Fully Renovated Basement Is Perfect For Entertainment Or Extended Family Living. Located In The Heart Of Rouge Woods, This Home Is Minutes Away From Top-Rated Schools (Bayview Secondary -9.4, 9/746, Richmond Rose Ps-9.5, Silver Stream Ps-Gifted Program, Catholic Schools...) And Walks To Parks/Shopping/Transits, Making It Perfect For Families Seeking Convenience And Quality. New Upgrades Include: Roof(2024), Kitchen(2025), A/C(2024), Finished Bmt, Newer Furnace, Storm Door, Hardwood Floor... (id:15069)
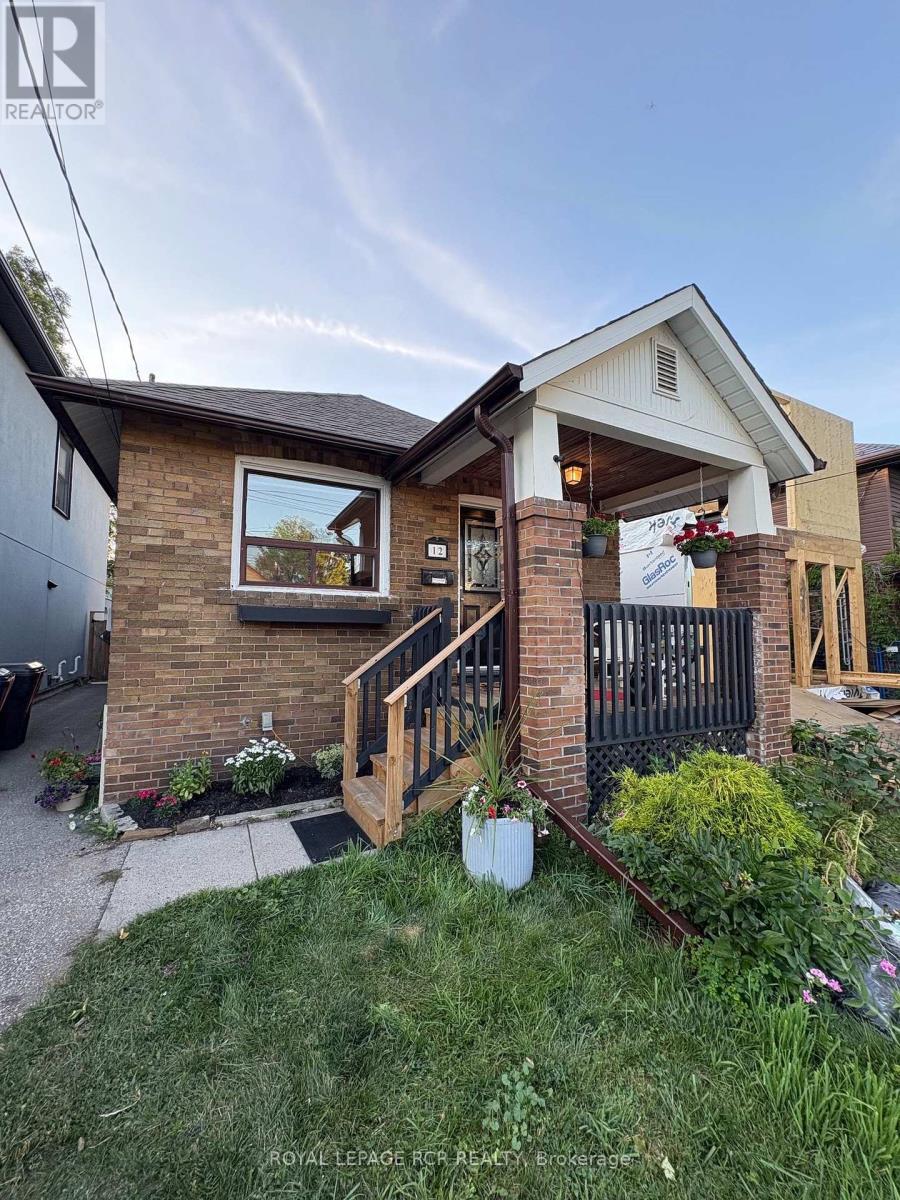
Welcome to this tastefully updated home that maintains its original character while adding all of the modern comforts. The home's mechanical systems include central A/C, a high efficiency gas furnace, fibre-optic internet, and hard-wired ethernet throughout the home. Solar panels on the roof generate clean electricity and offset the home's energy costs by approx $500 annually. An Ecobee smart thermostat controls it all. This Turn-key East York bungalow is situated on a quiet one-way street, just a short walk from Danforth with its restaurants, retail and transit. The Bloor-Danforth subway line offers 2 subway stations less than a 10 min walk away( Main & Woodbine Stations). Prefer the GO to get downtown? Danforth GO is than a 15 minute walk. Public, elementary and middle schools are nearby.Updated kitchen mixes the restored original cabinetry with new vinyl flooring, a dishwasher, & brand new electric range. ** No carpet!** Updated and original hardwood flooring throughout the main level. The finished basement includes a large open rec-room with new vinyl flooring, a storage area, and a 3 piece bath. Pot lights & and a Franklin gas stove keep the basement bright and cozy. The basement ceiling is open to the joists, and can be closed, painted, or left as-is: you decide. Fully fenced back yard with a covered porch and a modernized detached garage that provides space for bikes, motorcycles, scooters & hobbies. The driveway is too narrow for a car to get to garage but the seller has utilized (permitted) street parking without issue.Don't miss this excellent opportunity to own an updated, move-in ready detached home in a Toronto neighbourhood that is experiencing substantial investment. Home to the east is new, under construction, and 2 homes to west are recently built. (id:15069)
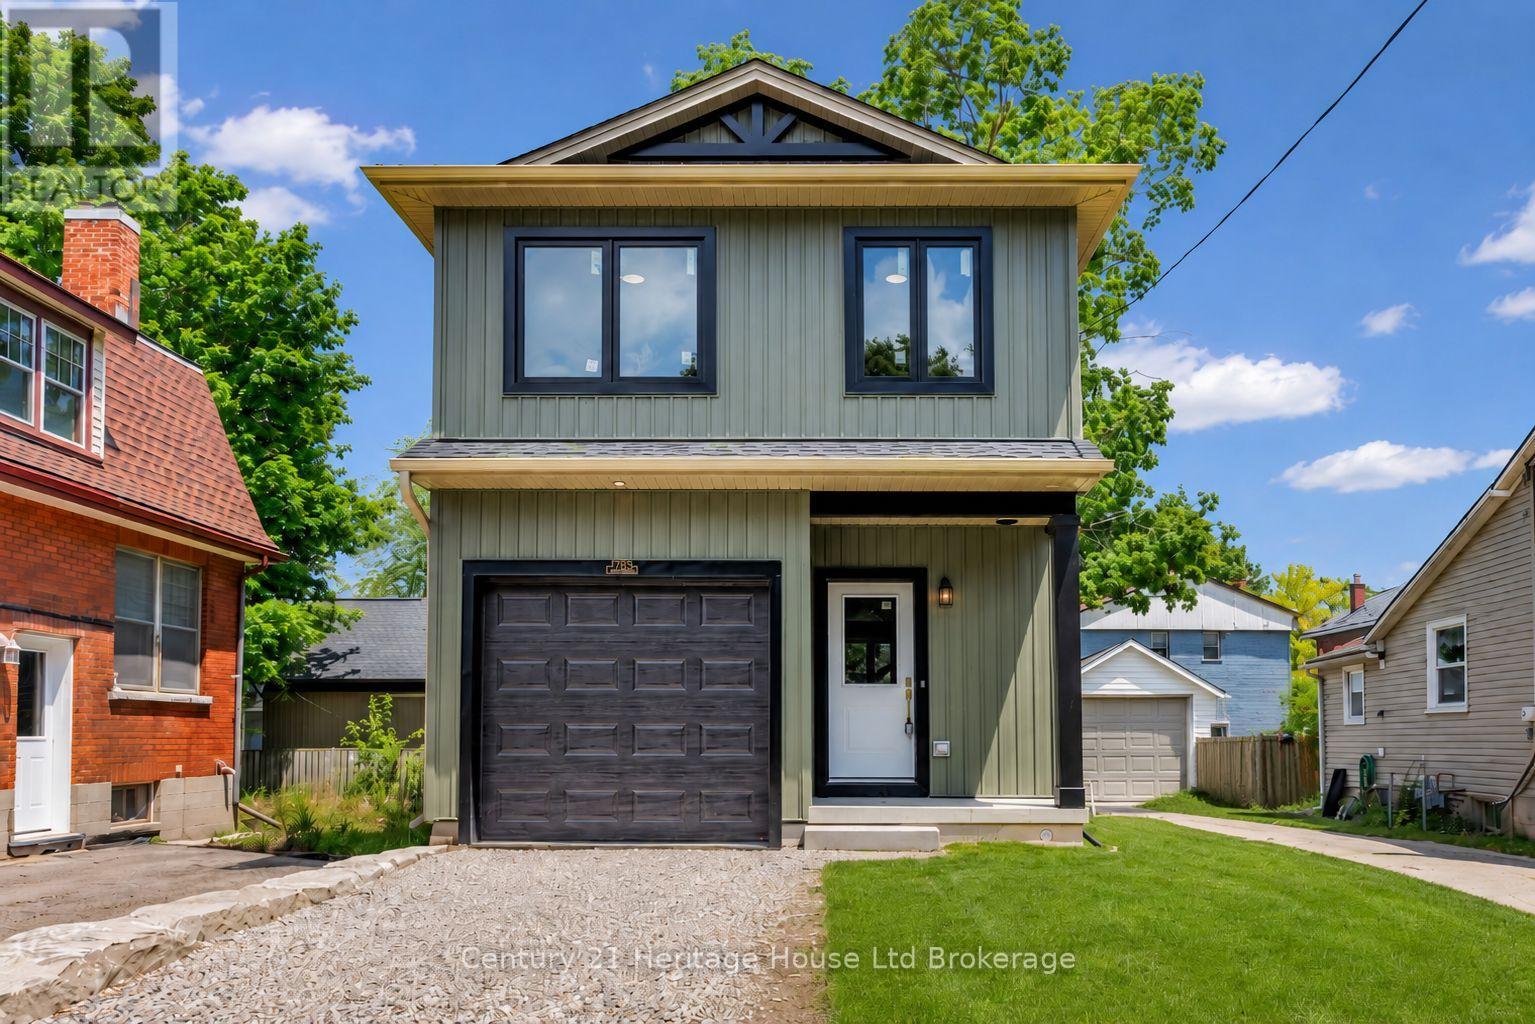
Brand new, custom built, 3-bedroom, 2.5-bath detached home offering 1,400 sq. ft. of thoughtfully designed living space with stylish, timeless finishes throughout. The open-concept main floor features a stunning custom kitchen with granite countertops, full-height cabinetry, farmhouse sink, premium appliances, brass fixtures, and a large island. Upstairs you'll find three spacious bedrooms, including a primary suite with walk-in closet and ensuite, plus convenient second-floor laundry. The full unfinished basement offers endless future potential, with rough-ins and framing in place. Enjoy peace of mind with warrantied new construction, plus included packages; landscaping, asphalt driveway, and privacy fencing to be completed by the builder. Conveniently located close to schools, parks, shopping, and major commuter routes. Move in and enjoy modern living without the wait. (id:15069)
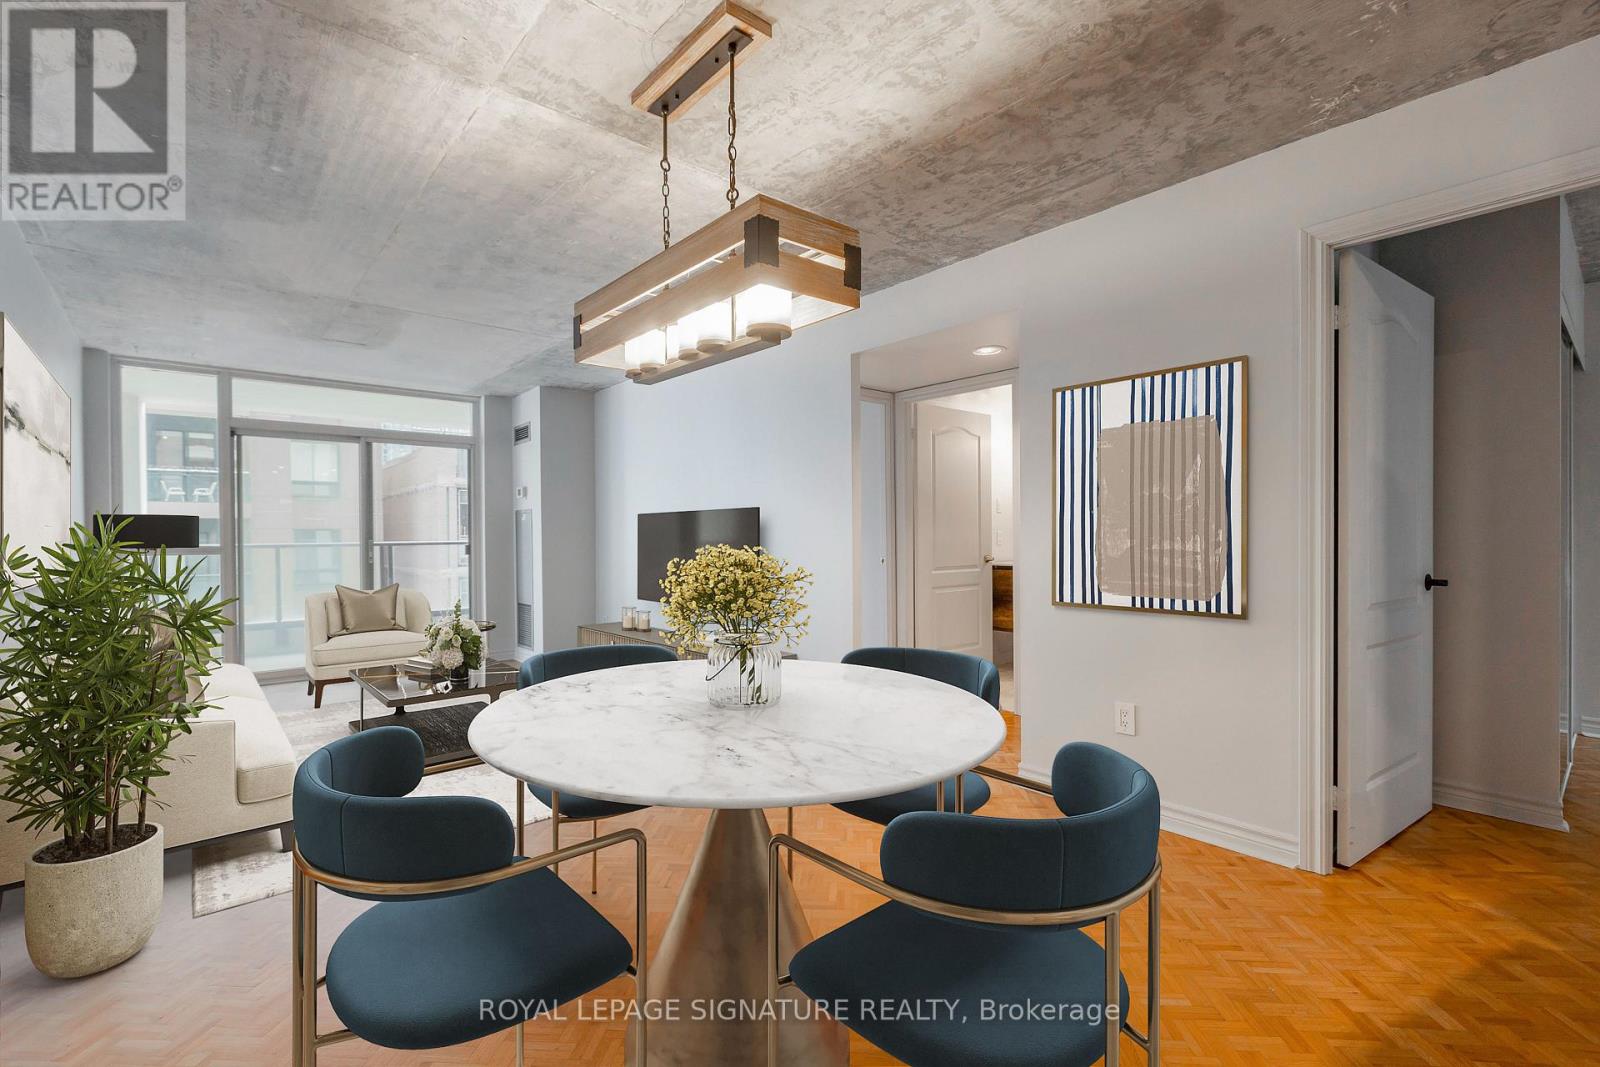
2 Bedroom, 1 Bath Suite In The Heart Of Downtown! Walking Distance To Everything That Is Toronto! One Parking Spot & Locker Included. Maintenance Fees Include All Utilities. Exposed Concrete Ceiling Gives The Space An Industrial Feel. Open Concept Living/Dining With Wood Floors & Walk-Out To South Facing Balcony. Primary Bedroom With Semi-Ensuite Bath. Large 2nd Bedroom With It's Own North Facing Balcony. Perfect For First Time Buyers, Small Families Or Investors. Steps To Yonge & Bloor, Manulife Centre Shopping, Transit & More. (id:15069)
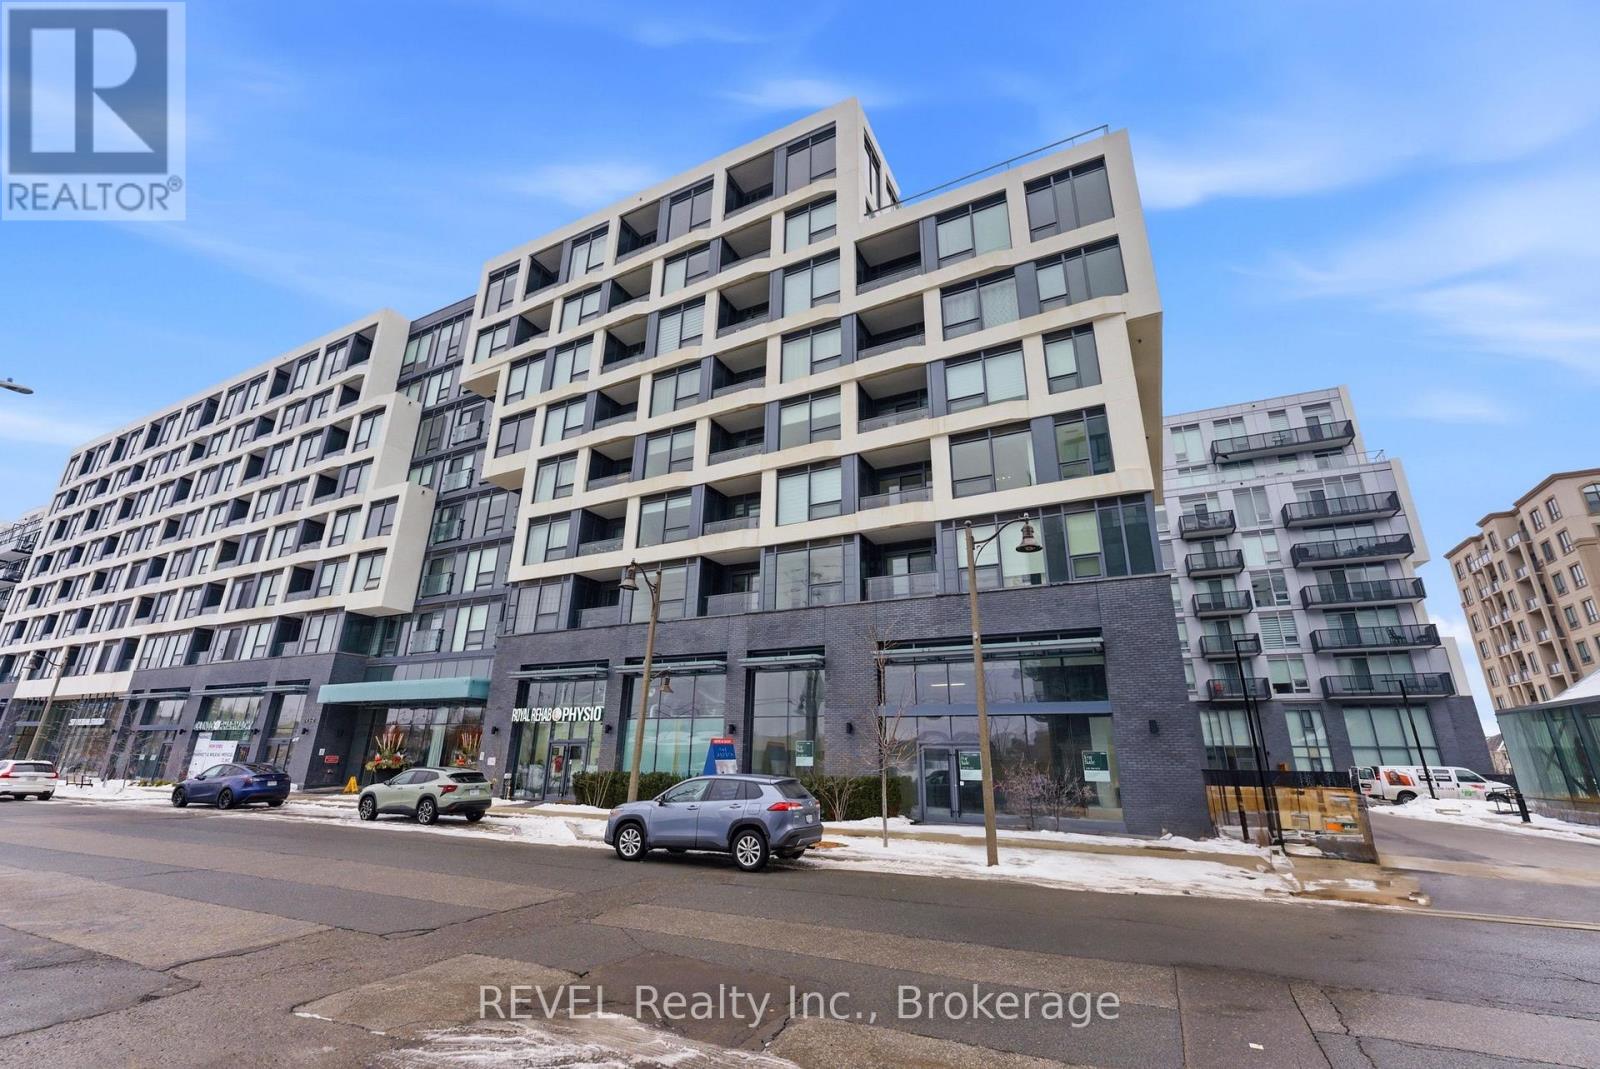
Priced to Sell! Your chance to own a stunning condo in The Branch Condos, located at 2450 Old Bronte Road. A boutique low-rise, tech-forward building designed for convenience and style. Tastefully upgraded to maximize storage and completely move-in ready, featuring a slim and functional kitchen island, custom window coverings and upgraded lighting throughout. The open-concept layout is bright and inviting, with modern contemporary design, perfect for everyday living and entertaining. The primary bedroom features a spacious 3 piece ensuite bath and tons of built-in storage offering both functionality and maximum utilization of space. The secondary bedroom is equipped with a custom Murphy bed, making it ideal as a guest room, home office, or flexible living space. The building boasts keyless access throughout, stunning common spaces and high-end amenities including guest suites, indoor/outdoor kitchen/party area with shared bbq's, yoga studio, pet grooming station, fitness centre, indoor pool with steam room and mezzanine lounging area with pool table. It is conveniently located near highways, restaurants, schools and parks. With user-friendly technology, smart design elements, and premium upgrades throughout, this turnkey residence delivers modern comfort in an intimate, sophisticated building setting. (id:15069)
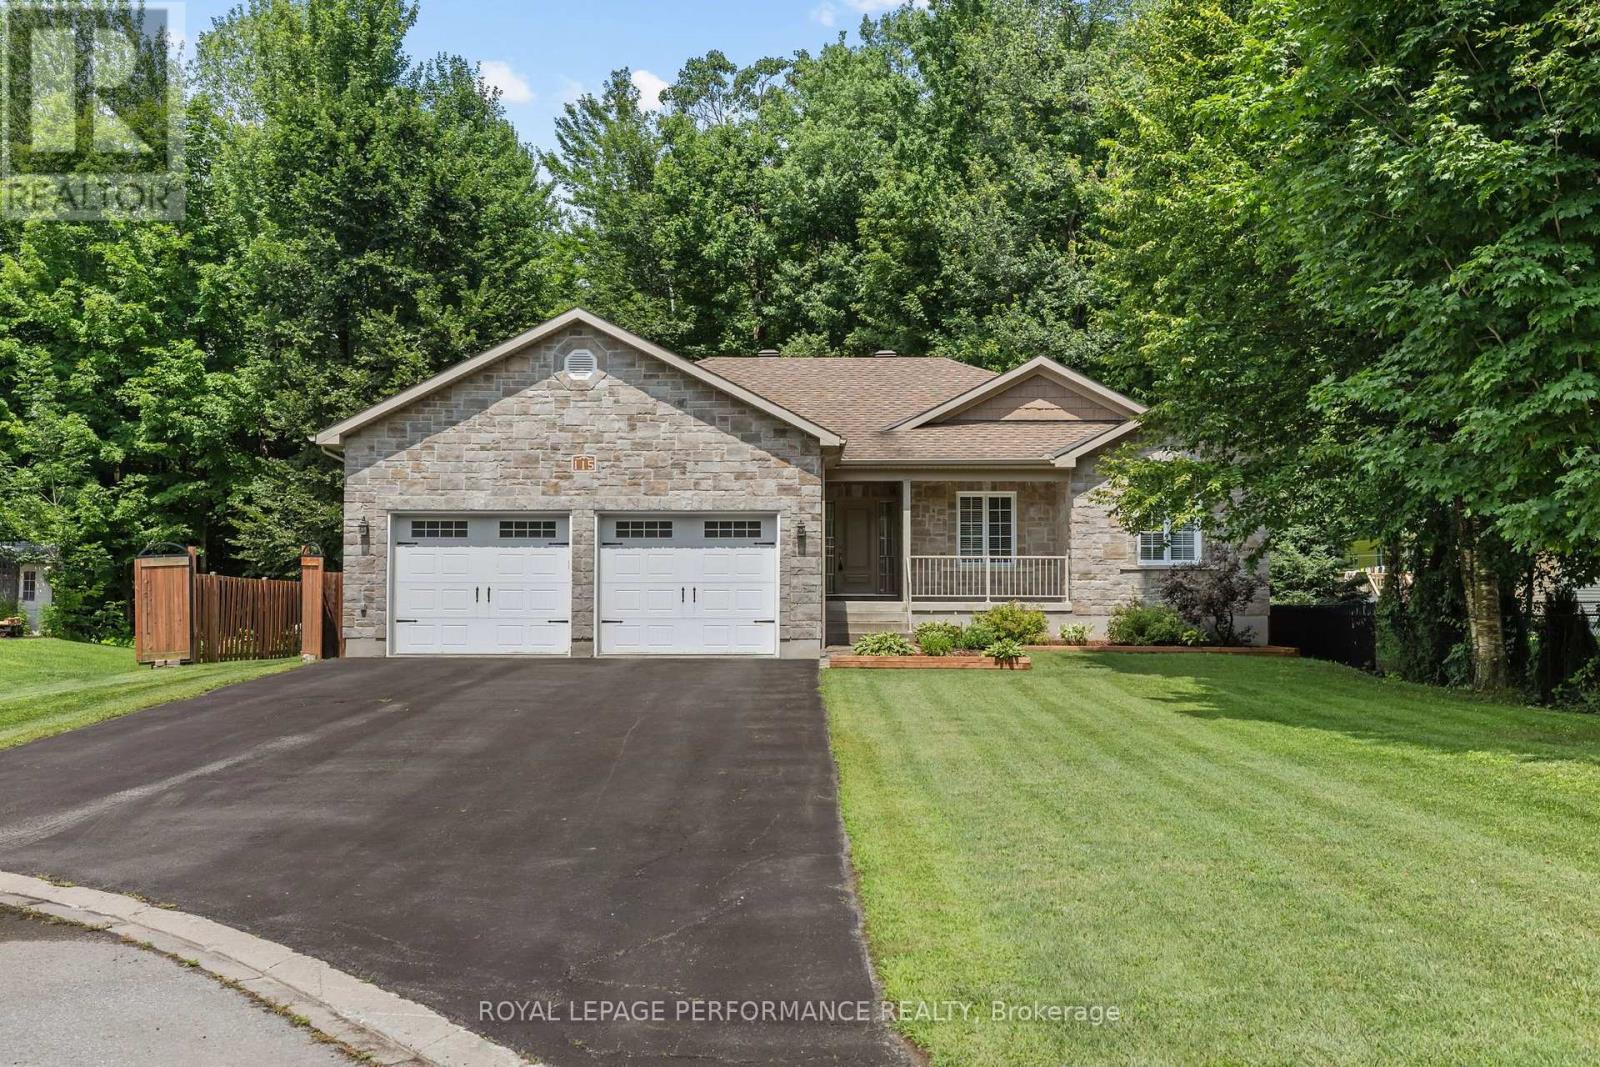
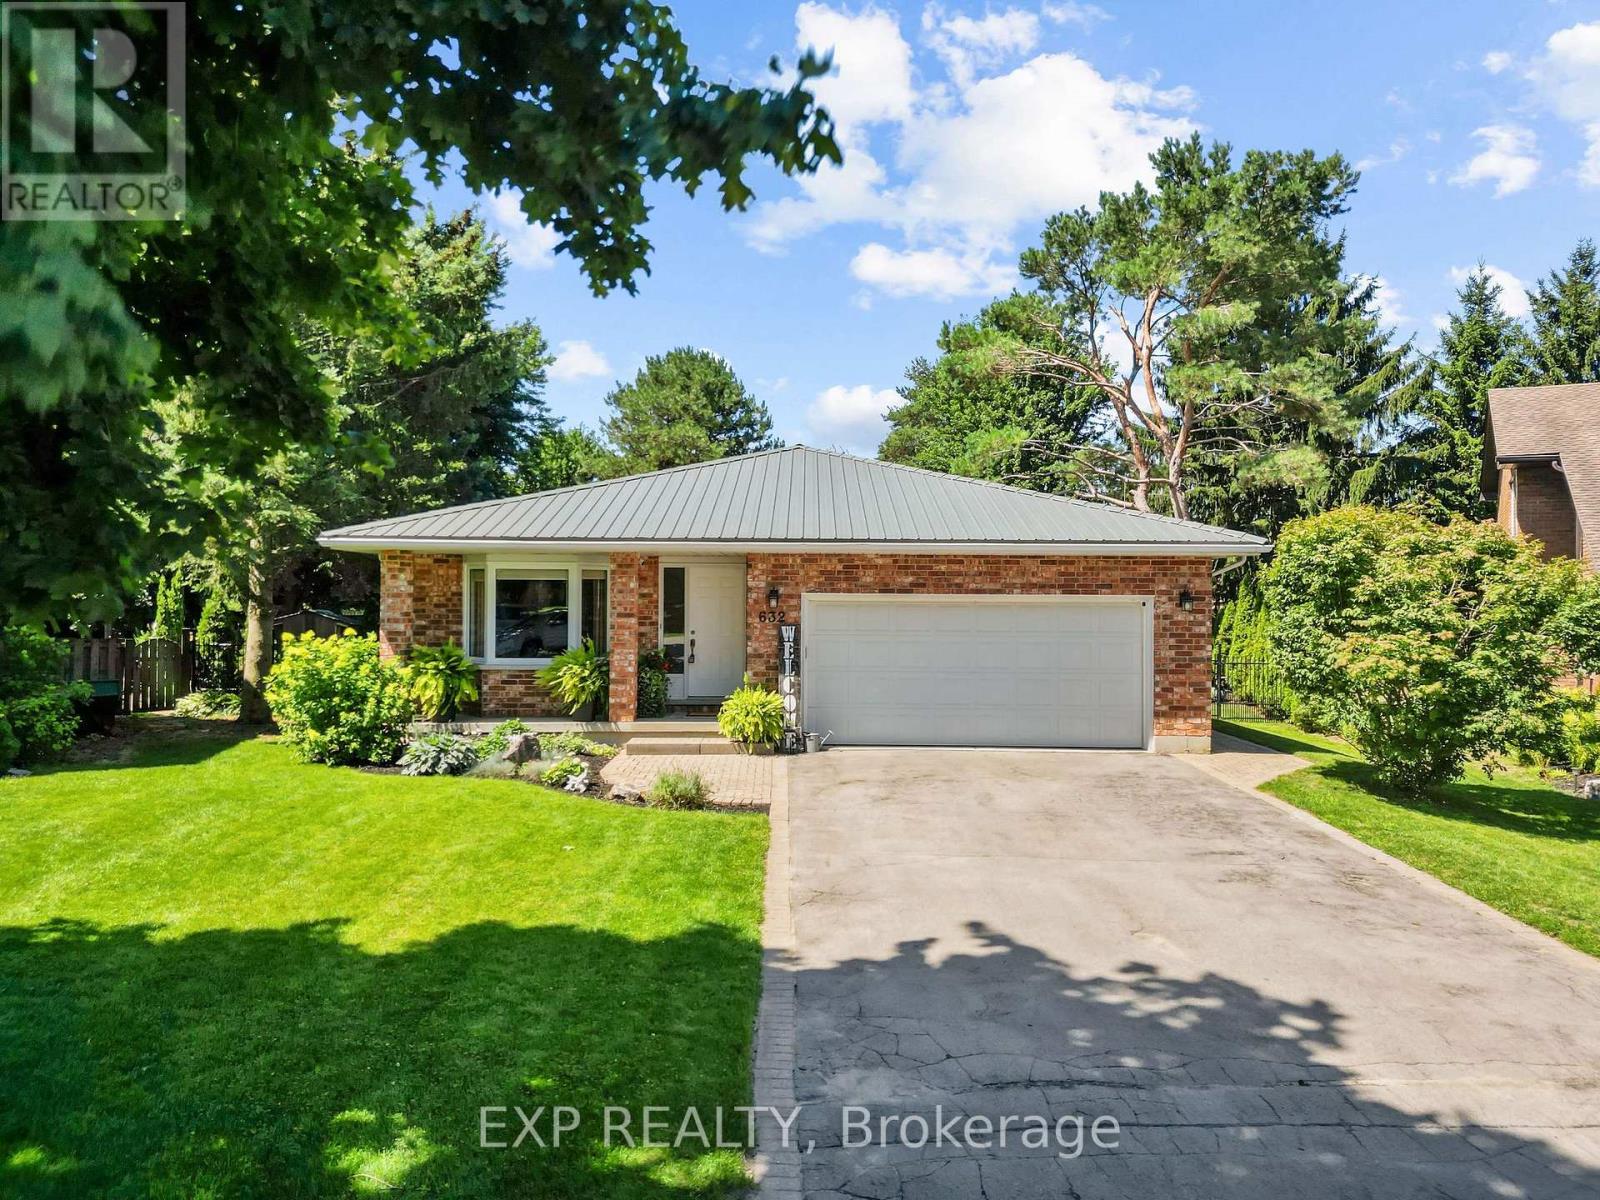
Welcome to 115 Larose Lane - a rare chance to own a spacious custom-built bungalow sitting on a spacious 0.45 acres lot, and located on a quiet cul-de-sac in Embrun's highly sought-after Forest Park. Tucked onto a private, treed lot with all services and virtually no through traffic, this 2011-built home was made for family living, with over 1586 sq ft of living space above ground. The bright, open-concept main level offers a welcoming kitchen with island and pantry, flowing into a dining area that opens to the outdoor deck - ideal for entertaining or simply unwinding. With 3 bedrooms plus 1 finished bedroom in the basement, 3.5 bathrooms, and a primary suite complete with walk-in closet and ensuite, there's room for everyone to spread out. The finished basement adds a spacious recreation area with built-in wet bar, additional rooms, ample storage space, a cold room, and comes already roughed-in for radiant floor heating. The heated attached double garage with inside entry and parking for up to 6 vehicles covers the practicality of everyday living. Year-round comfort comes courtesy of forced-air natural gas heating, central air, and municipal water & sewer. Outside, the generous 0.457 acres lot is framed by mature trees and a private fully fenced in backyard - perfect for kids, pets, or weekend gatherings. Just steps from a playground, the Forest Park walking trails, and the Castor River, 115 Larose Lane blends privacy, space, and convenience in one of Embrun's most desirable pockets. Book your showing today! (id:15069)
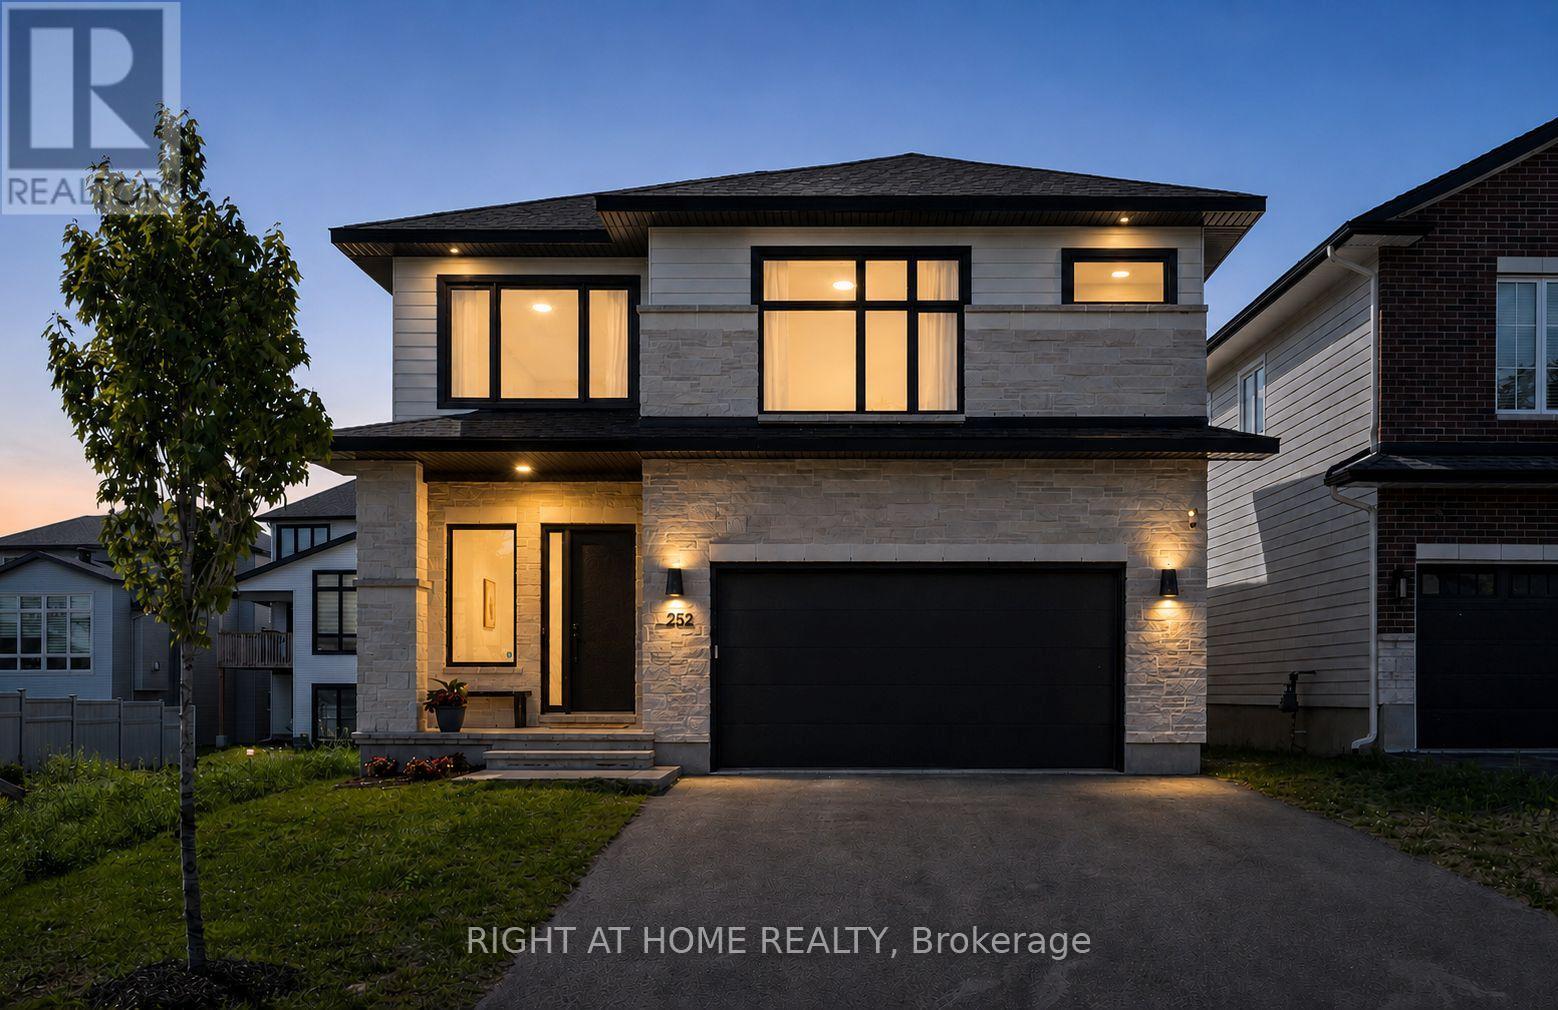
This stunning Kanata Lakes Heritage Hills home by Cartesian Homes is truly magazine-like and offers the perfect blend of luxury, style and everyday functionality. With 3800 sq ft of living space, designed with exceptional attention to detail, this home feels like a new build and is completely move-in ready for its next family. The main floor welcomes you with an impressive sunken foyer, gorgeous hardwood flooring, designer powder room, private office and a beautifully finished mudroom with built-in bench, hooks and cubbies. The open concept family room features a cozy fireplace and flows seamlessly into the show stopping Laurysen chef's kitchen, complete with high-end Jenn Air appliances, gorgeous finishes and a butler's pantry with built-in wine fridge. The beautiful hardwood continues on the stairs, and upper hallways, adding warmth and elegance throughout. Upstairs, the primary suite is a true retreat with an envy-worthy walk-in closet and spa-inspired ensuite featuring a stand alone tub, custom walk-in shower and private water closet. Three additional spacious bedrooms, including one with its own ensuite and walk-in closet, a beautiful main bath and an impressively designed laundry room complete the second level. The fully finished lower level offers even more living space with a warm and inviting rec room, second gas fireplace, additional bedroom, full bathroom and a flexible room currently set up as a mini gym. The fenced backyard is perfect for families and entertaining with a deck, gas line for BBQ and plenty of room to enjoy. No detail has been overlooked in the quality, finishes and thoughtful design of this exceptional home. (id:15069)
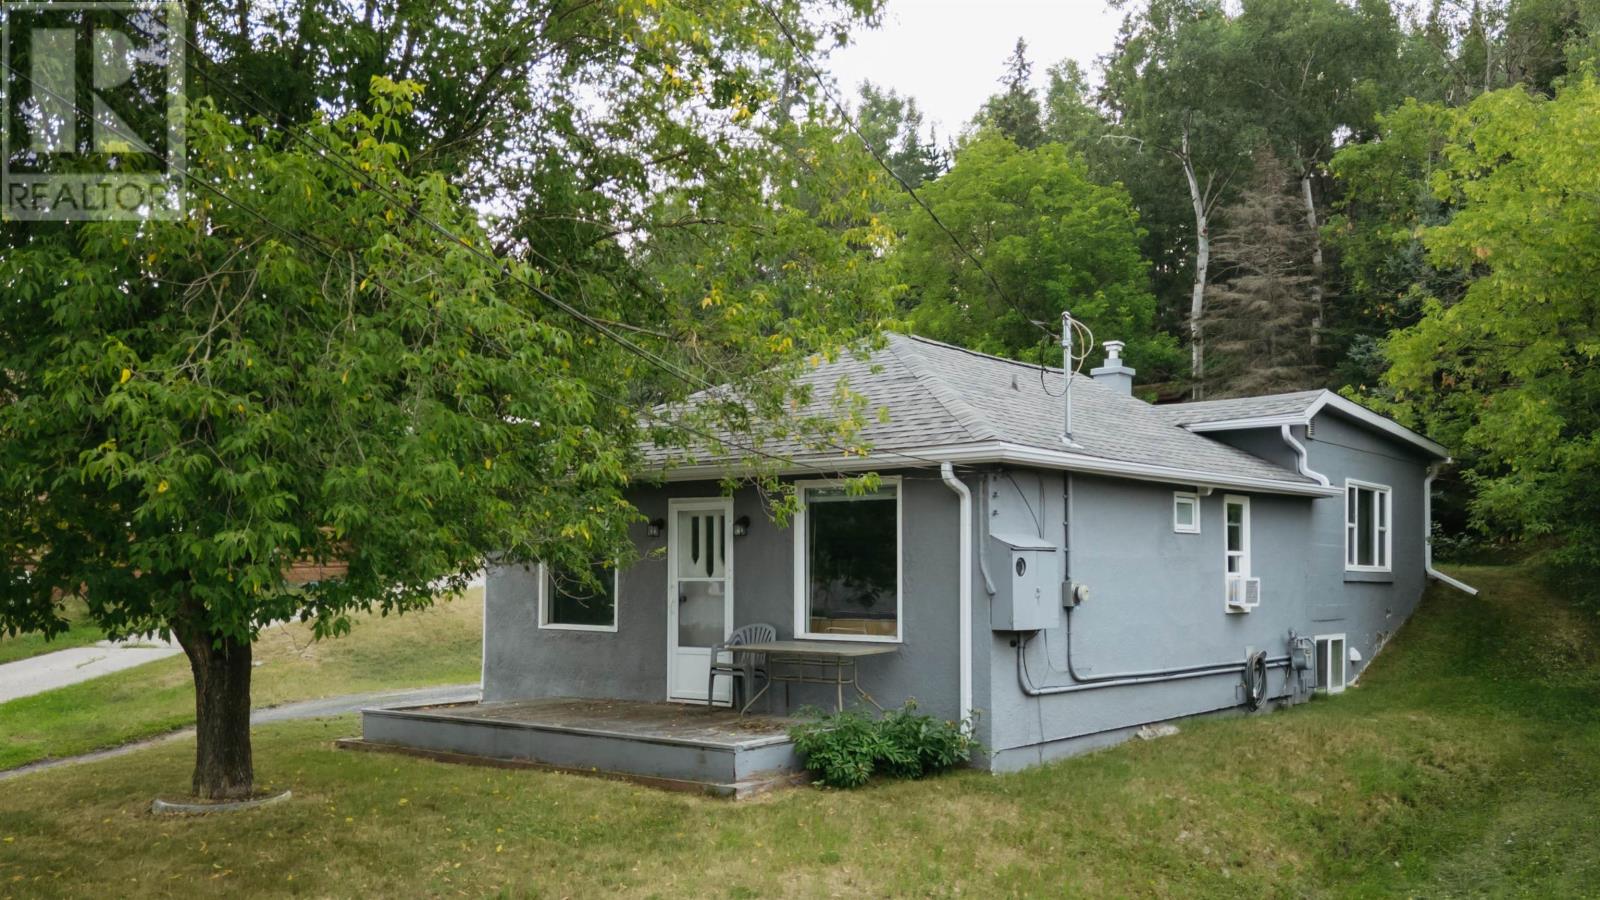
Find yourself in this prime location, within walking distance of schools, with this 1,246 sq.ft., 2-bedroom, 2-bathroom home in the North End of Kenora! This charming home offers a spacious, functional floor plan perfect for a young couple or family to enjoy for years without the worry of outgrowing! The large kitchen and dining room combination flows seamlessly into the living room with a small walkout deck, which is perfect for entertaining guests or family! Each bedroom features an abundance of built-in storage for clothes or the kids' toys! A partial basement also allows for ease of access to a laundry area, a second washroom, and the main mechanical area. Stepping to the rear of the house brings you to a backyard just waiting to be turned into your own private activity area, which backs onto an undeveloped green space! Don't miss this opportunity to be in a conveniently located neighborhood! Heat: Natural Gas Boiler (inspected March 2026) $108/month equal billing - Chattels included: Fridge, stove, washer, dryer - Hydro Costs: $180/month avg. - Electrical: 100 AMP Service - Water/Sewer: $175/month avg. - Gas hot water tank rental: $23.62/month. (id:15069)
Freshly updated and move-in ready, this five-bedroom backsplit has been thoughtfully refreshed with brand-new flooring throughout the main level, upstairs bedrooms, lower living area, and bathrooms, giving the whole home a clean, cohesive feel from top to bottom. A new roof was installed in 2025, and the covered patio, added in 2020, offers a shaded spot to relax and entertain outdoors, while mature hedging planted around the property adds privacy and curb appeal. Inside, the main floor features a spacious kitchen, living room, and dining room, with two additional bedrooms and a full bathroom upstairs alongside the primary suite, plus a large family room, extra bathroom, upper level laundry, and cold room for added storage. The attached double garage combines with driveway space for a total of six parking spots, and the home is set on a generous pie-shaped lot, providing an abundance of ourdoor living space. Location is a major draw here, with a neighbourhood playground just around the corner and downtown Mount Brydges only a five minute walk away, putting the post office, banks, gyms, and restaurants within easy reach. Commuters will appreciate being just five minutes from the 401 with quick access into London, and families have Caradoc Public School within walking distance, along with Our Lady of Lourdes in nearby Delaware and high school options in Strathroy. This is a wonderful opportunity to settle into a welcoming, well connected community with all the everyday conveniences close at hand. (id:15069)
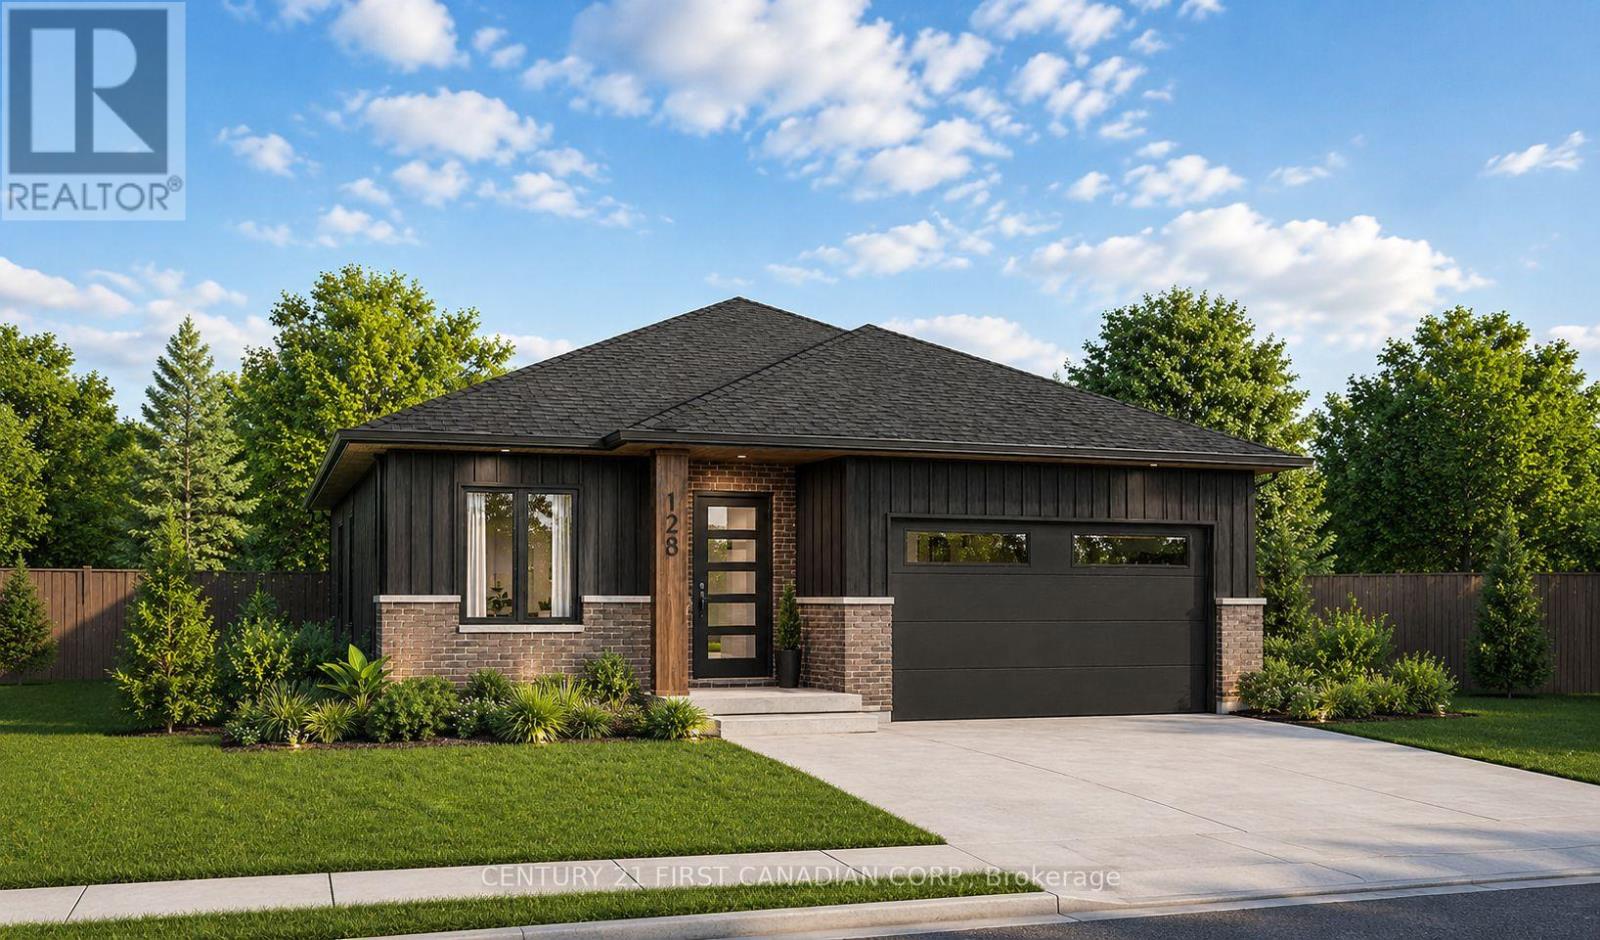
NEW GOVERNMENT REBATES - TO BE BUILT - The Alice model by Robinson Carpentry delivers 1,399 sq. ft. of beautifully planned one-floor living. Boasting an all-brick exterior, this home promises effortless maintenance and enduring quality. The open-concept layout features a stylish kitchen with pantry, a spacious dining area, and a welcoming living room perfect for entertaining or relaxing at home. A versatile front den provides the ideal space for a home office, library, or guest room. Water resistant laminate flooring installed throughout. The primary suite includes a walk-in closet and private 4-piece ensuite with double vanity, while the second bedroom and full bath offer comfort for family or guests. Main-floor laundry and a generously sized garage add everyday convenience. This home also includes an owned on-demand hot water tank, giving you efficiency and one less monthly payment to manage. With its modern design, quality finishes, and the inviting setting, the Alice is a bungalow that combines comfort, style, and functionality in one perfect package. Includes Tarion warranty. Fully graded and sodded lot. Taxes & Assessed Value yet to be determined. List price reflects the Government HST rebate. HST included with all applicable rebates assigned to the Builder. Price is contingent on Buyer eligibility and rebate implementation. Photos are from a previously built model and are for illustration purposes only - Some finishes & upgrades shown may not be included in standard specs. (id:15069)
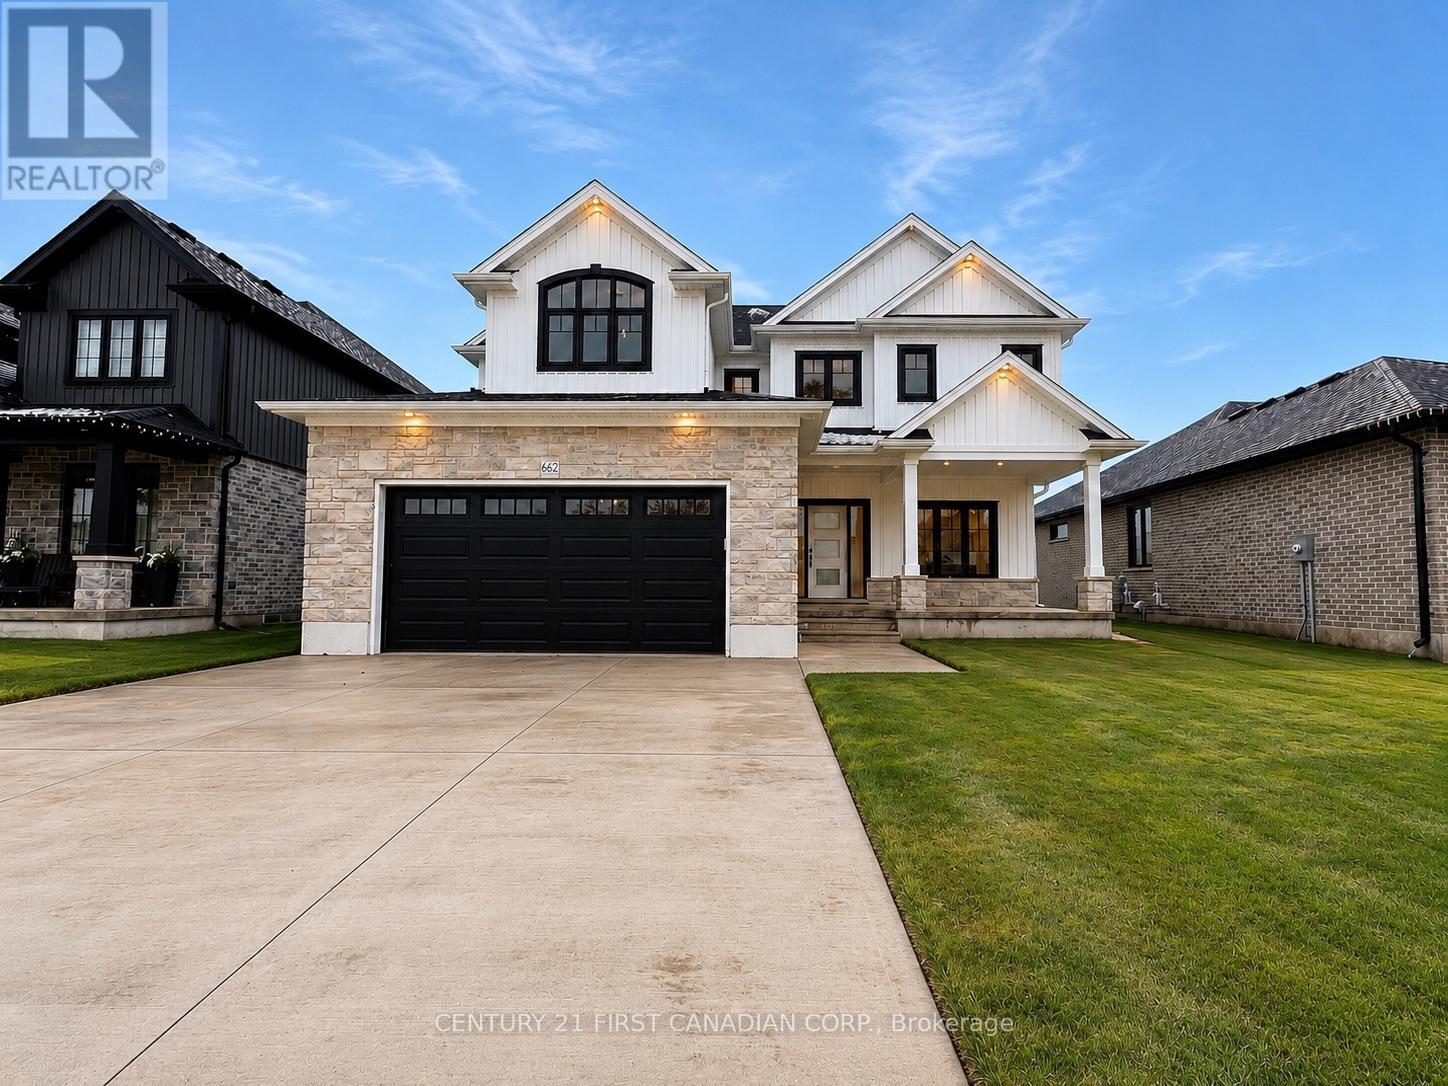
NEW GOVERNMENT REBATES - TO BE BUILT - The 'Zachary' model featuring a 2 storey great room with 18 ceilings & gas fireplace, large custom kitchen w/ quartz counters & island, & corner pantry. French doors lead to a front office/den. 9' ceilings & luxury vinyl plank flooring throughout the entire main floor. Second floor w/ beautiful lookout down into the great room, along with 3 nice sized bedrooms & laundry room. Second floor primary bedroom features trayed ceilings, 5 piece ensuite with double vanity & large walk-in closet. 2 more bedrooms, 4 pc bathroom & a laundry room completes the 2nd floor. 2-car attached garage with inside entry. Includes Tarion warranty. Fully graded and sodded lot. Taxes & Assessed Value yet to be determined. List price reflects the Government HST rebate. HST included with all applicable rebates assigned to the Builder. Price is contingent on Buyer eligibility and rebate implementation. Photos are from a previously built model and are for illustration purposes only - Some finishes & upgrades shown may not be included in standard specs. Some photos virtually staged with furniture, as indicted on photo. (id:15069)
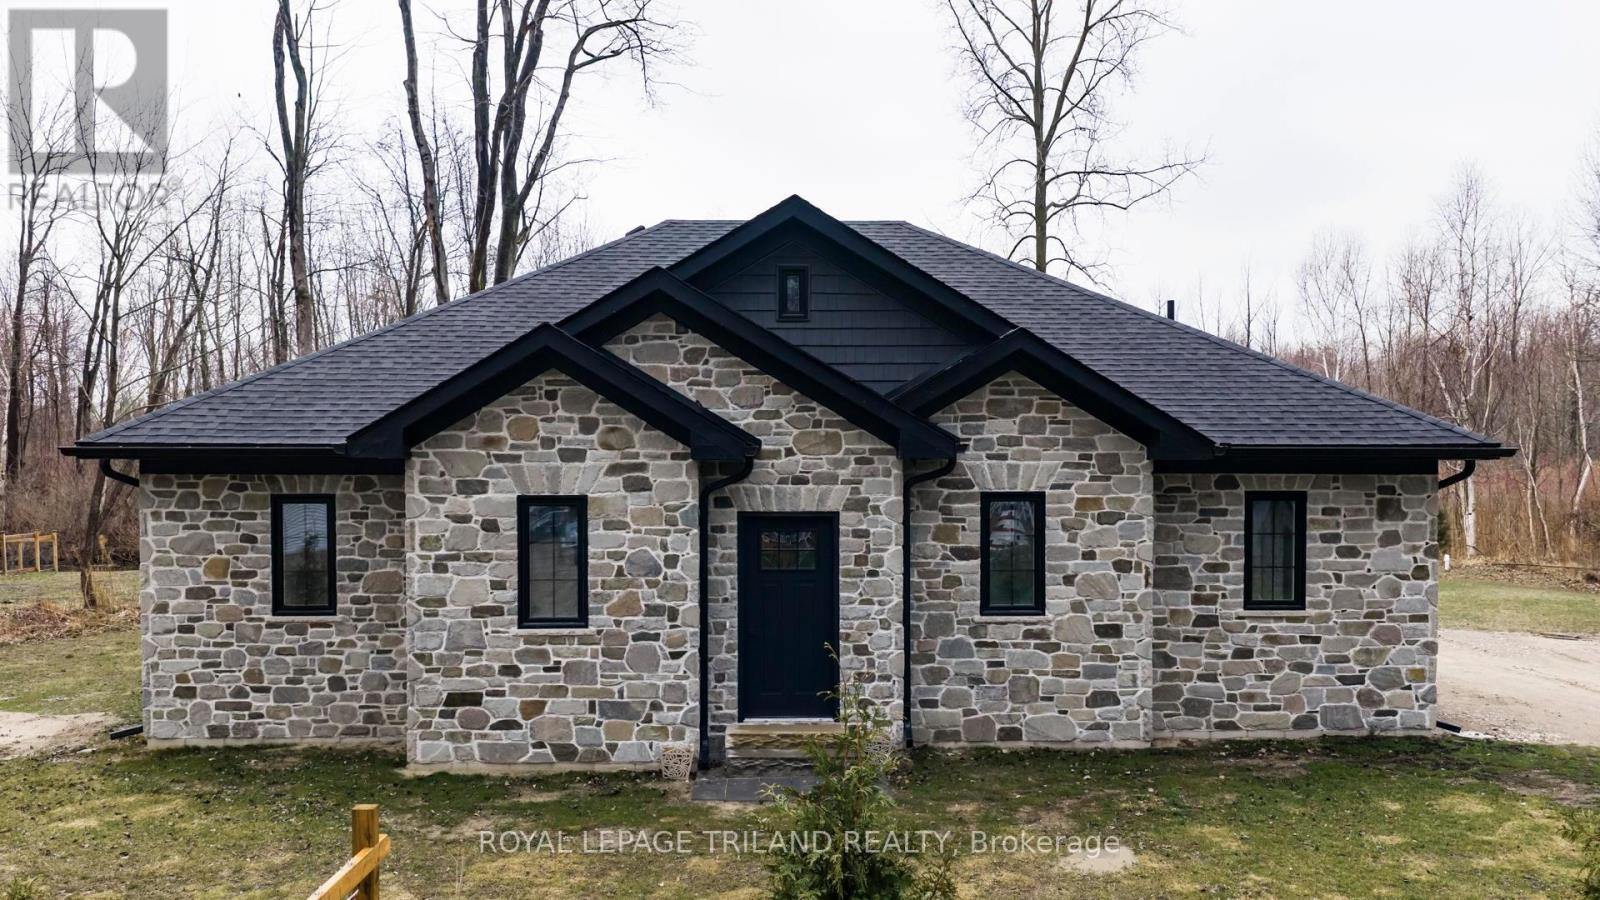
BRAND NEW BUILD - Spacious 2 bedroom bungalow backing onto the woods. Very private lot at the end of the street. Large foyer. Stunning living room with floor to ceiling windows and French doors leading to the back yard...great for nature lovers! Kitchen with lots of white cabinets and granite countertops. Nice dining area including rustic island. Painted in neutral colours. Two bedrooms, 4-piece bathroom, laundry room and storage room complete the tour. LVP flooring and 9' ceilings throughout. Built with 2X6 construction. Engineered roof trusses. Interior walls and attic are insulated. 200amp breakers. HWT owned. Baseboard heat. Water source is Sandpoint. Land lease is $2000/year. Band fees are $3200/year. No conventional mortgages available for native land. Buyers must have current police checks and proof of insurance before closing. Cottage/home cannot be rented out. Septic tank inspection already completed to meet band requirements. Only a few blocks away from the beautiful, sandy Ipperwash Beach. (id:15069)