
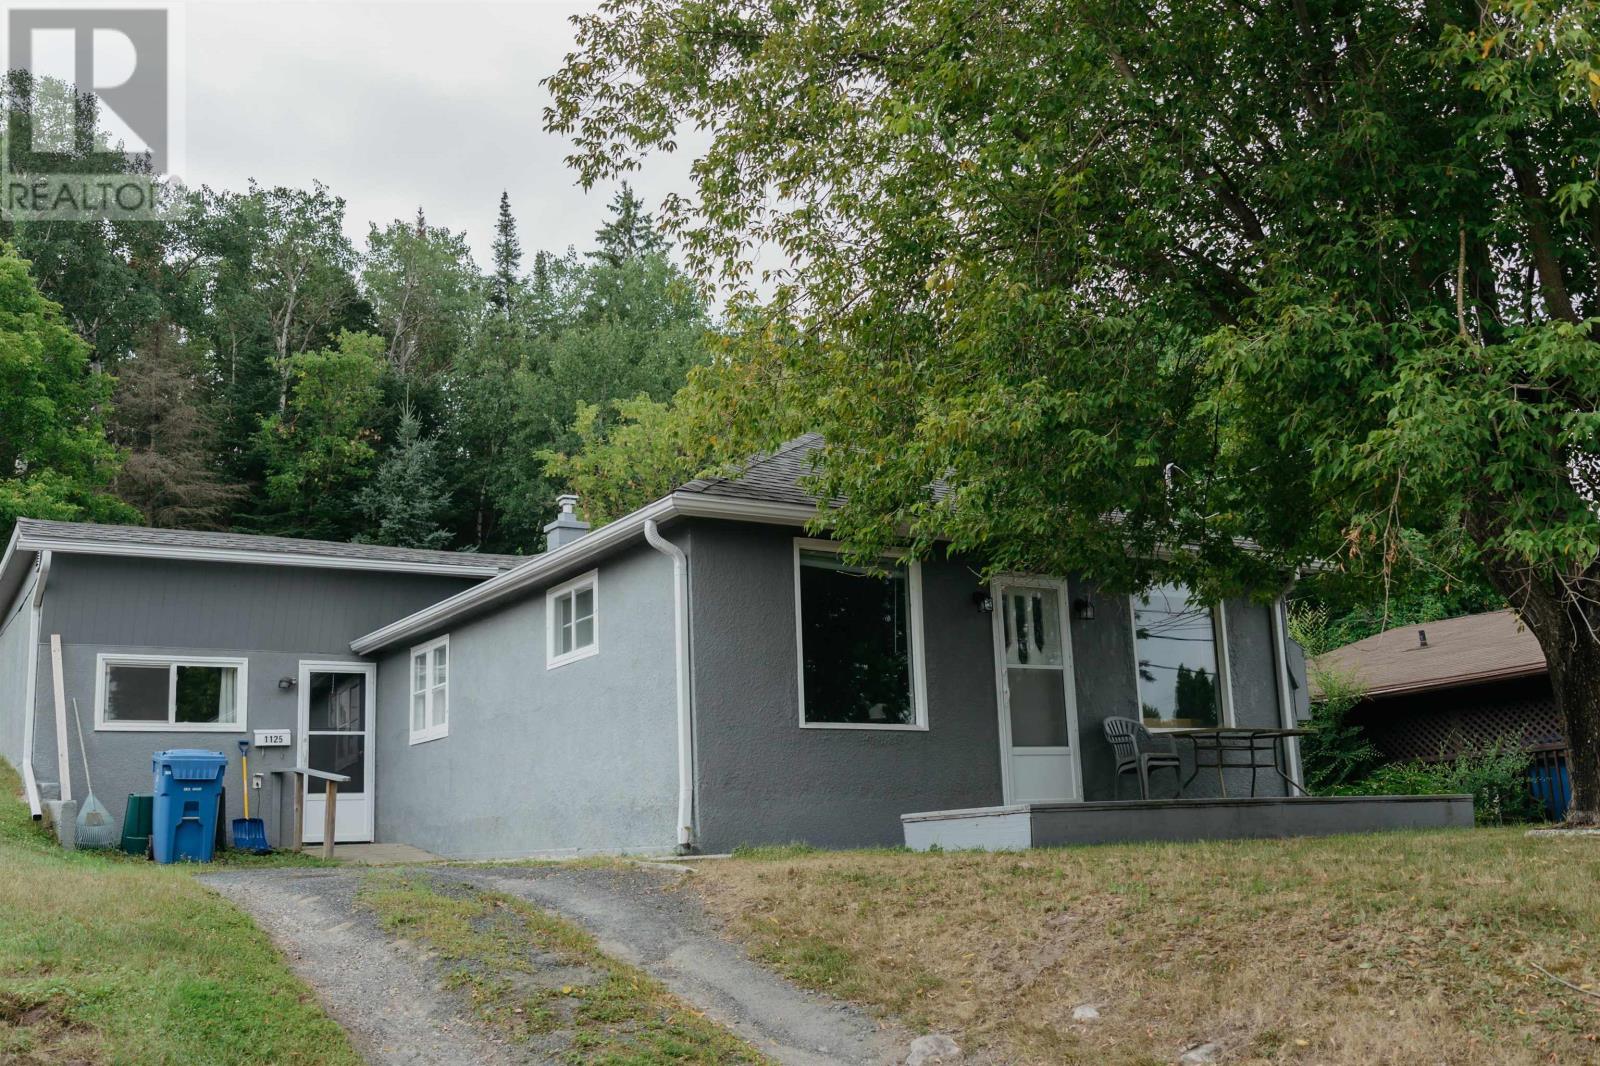
1125 Eighth St N Kenora, Ontario P9N 2R6

2 Bedroom
2 Bathroom
1,246 sqft
Bungalow
Boiler
$289,900
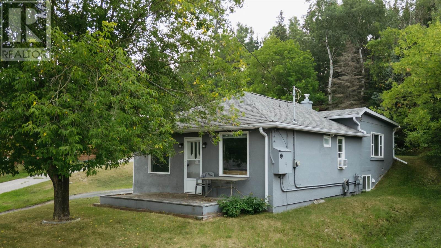
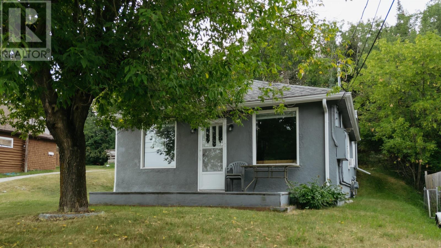
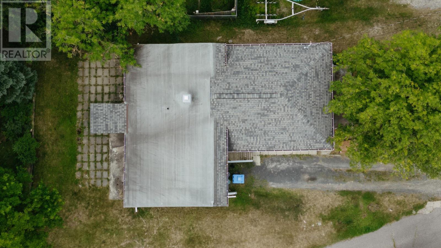
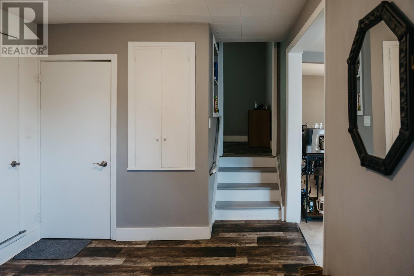
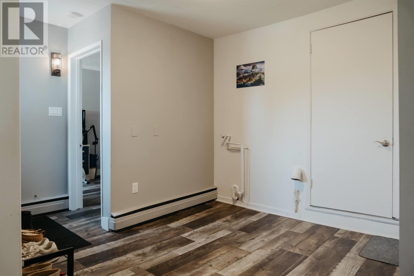
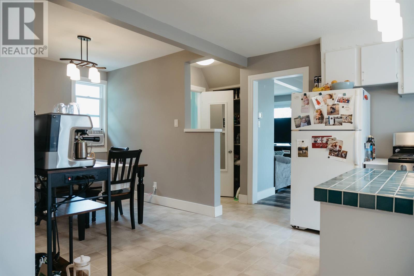
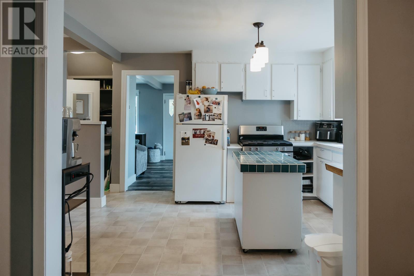
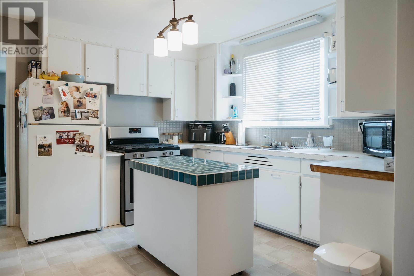
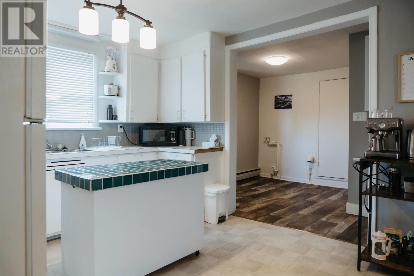
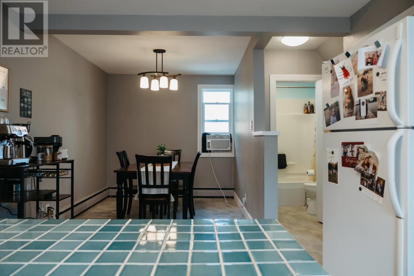
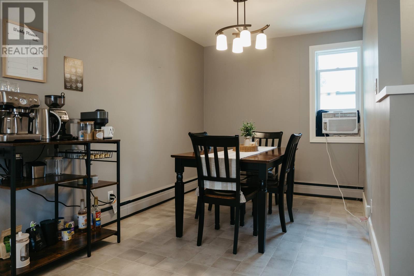
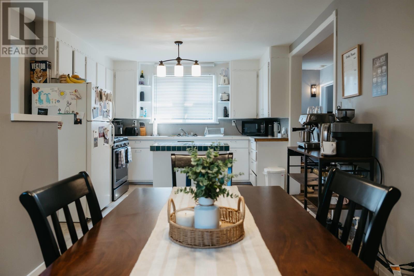
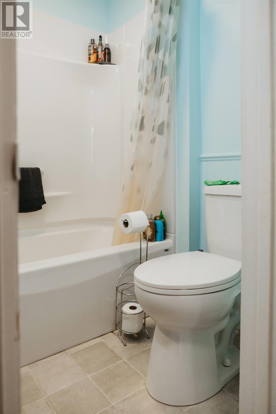
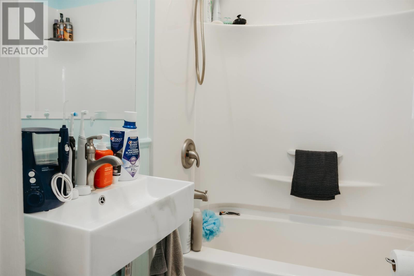
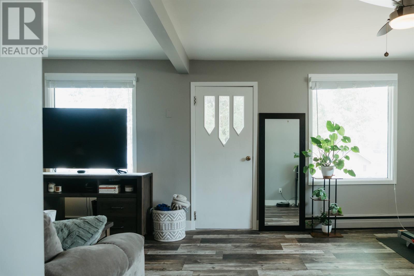
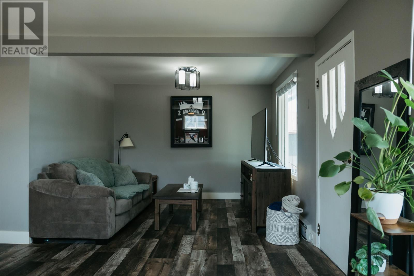
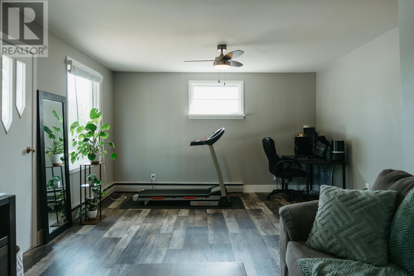
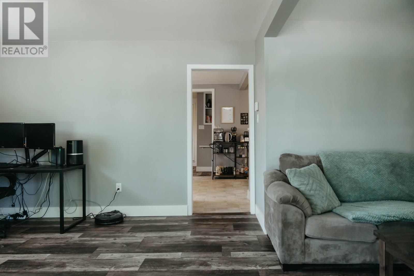
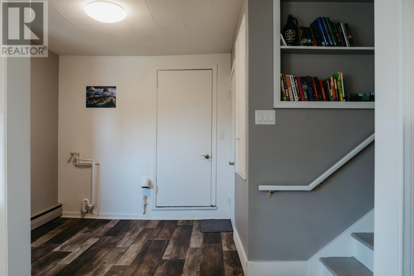
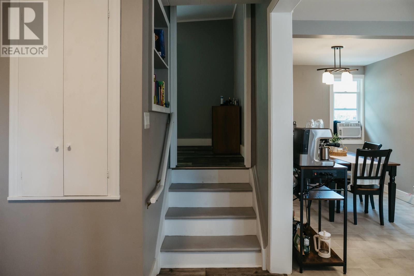
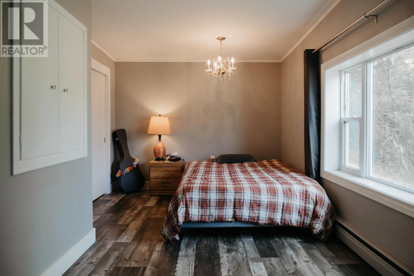
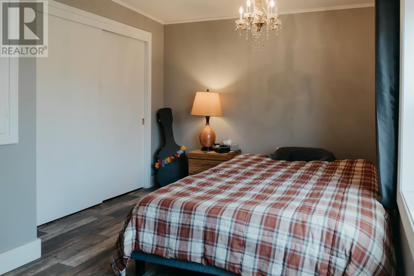
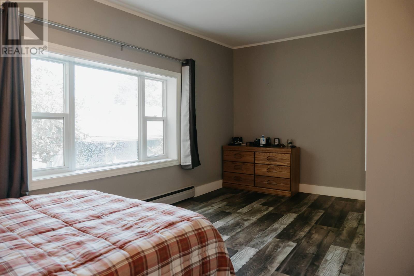
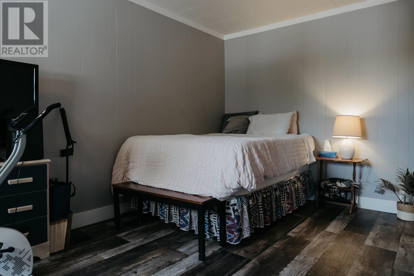
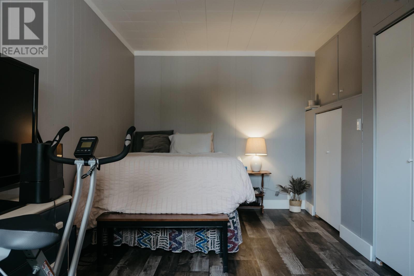

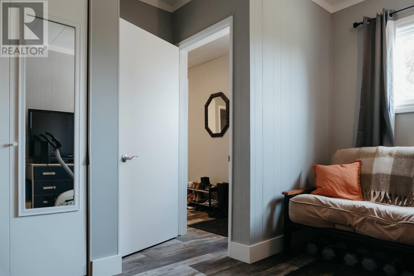
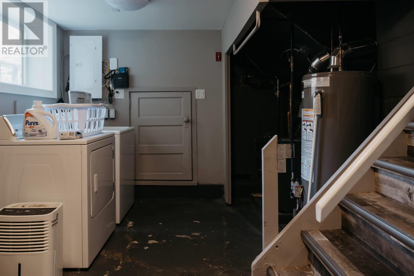
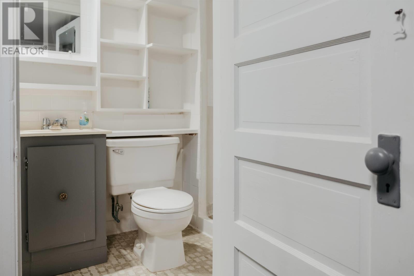
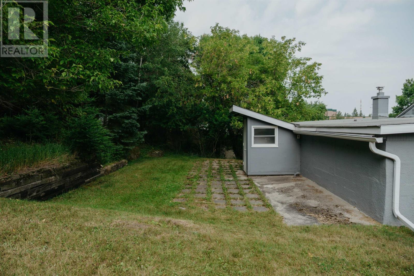
Find yourself in this prime location, within walking distance of schools, with this 1,246 sq.ft., 2-bedroom, 2-bathroom home in the North End of Kenora! This charming home offers a spacious, functional floor plan perfect for a young couple or family to enjoy for years without the worry of outgrowing! The large kitchen and dining room combination flows seamlessly into the living room with a small walkout deck, which is perfect for entertaining guests or family! Each bedroom features an abundance of built-in storage for clothes or the kids' toys! A partial basement also allows for ease of access to a laundry area, a second washroom, and the main mechanical area. Stepping to the rear of the house brings you to a backyard just waiting to be turned into your own private activity area, which backs onto an undeveloped green space! Don't miss this opportunity to be in a conveniently located neighborhood! Heat: Natural Gas Boiler (inspected March 2026) $108/month equal billing - Chattels included: Fridge, stove, washer, dryer - Hydro Costs: $180/month avg. - Electrical: 100 AMP Service - Water/Sewer: $175/month avg. - Gas hot water tank rental: $23.62/month. (id:15069)
Property Details
| MLS® Number | TB2602200 |
| Property Type | Single Family |
| Community Name | Kenora |
| Communication Type | High Speed Internet |
| Features | Crushed Stone Driveway |
Building
| Bathroom Total | 2 |
| Bedrooms Above Ground | 2 |
| Bedrooms Total | 2 |
| Appliances | Stove, Dryer, Refrigerator, Washer |
| Architectural Style | Bungalow |
| Basement Development | Unfinished |
| Basement Type | Partial (unfinished) |
| Construction Style Attachment | Detached |
| Exterior Finish | Stucco |
| Foundation Type | Block, Poured Concrete |
| Half Bath Total | 1 |
| Heating Fuel | Natural Gas |
| Heating Type | Boiler |
| Stories Total | 1 |
| Size Interior | 1,246 Sqft |
| Utility Water | Municipal Water |
Parking
| No Garage | |
| Gravel |
Land
| Access Type | Road Access |
| Acreage | No |
| Sewer | Sanitary Sewer |
| Size Frontage | 50.0000 |
| Size Total Text | Under 1/2 Acre |
Rooms
| Level | Type | Length | Width | Dimensions |
|---|---|---|---|---|
| Main Level | Bedroom | 17'9"X8'11" | ||
| Main Level | Foyer | 12'3"X9'7" | ||
| Main Level | Bedroom | 17'9"X8'2" | ||
| Main Level | Kitchen | 11'3"X21'2" | ||
| Main Level | Bathroom | 5'1"X5'3" | ||
| Main Level | Living Room | 13'6"X21'2" | ||
| Main Level | Storage | 8'5"X7'6" |
Utilities
| Cable | Available |
| Electricity | Available |
| Natural Gas | Available |
| Telephone | Available |
https://www.realtor.ca/real-estate/30101083/1125-eighth-st-n-kenora-kenora
Contact Us
Contact us for more information

This REALTOR.ca listing content is owned and licensed by REALTOR® members of The Canadian Real Estate Association
The trademarks REALTOR®, REALTORS®, and the REALTOR® logo are controlled by The Canadian Real Estate Association (CREA) and identify real estate professionals who are members of CREA. The trademarks MLS®, Multiple Listing Service® and the associated logos are owned by The Canadian Real Estate Association (CREA) and identify the quality of services provided by real estate professionals who are members of CREA. The trademark DDF® is owned by The Canadian Real Estate Association (CREA) and identifies CREA's Data Distribution Facility (DDF®)
July 31 2026 09:51:58
Thunder Bay Real Estate Board
Century 21 Northern Choice Realty Ltd.