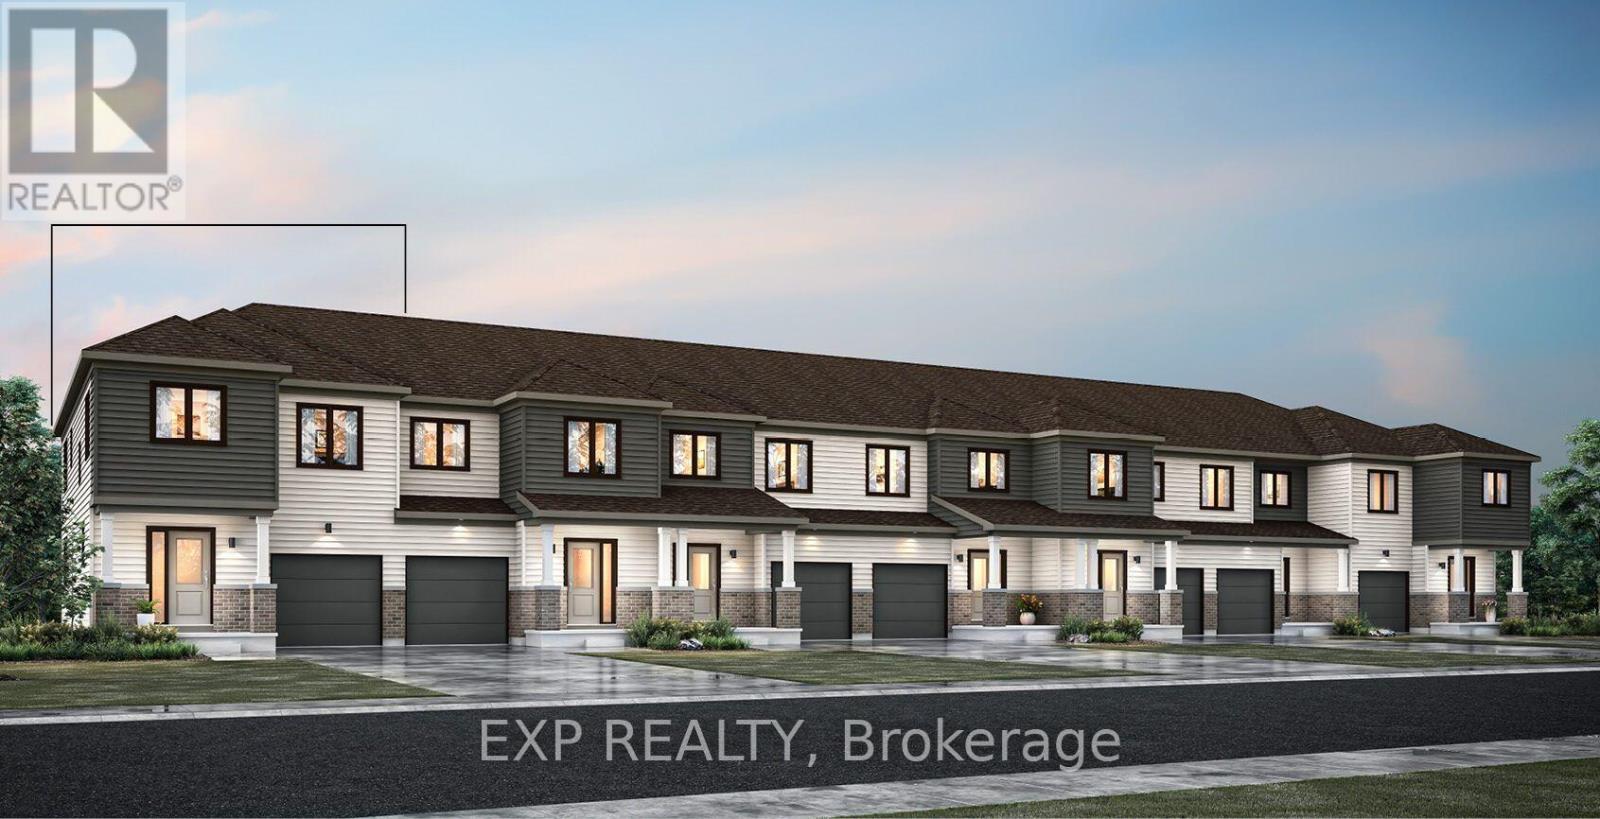
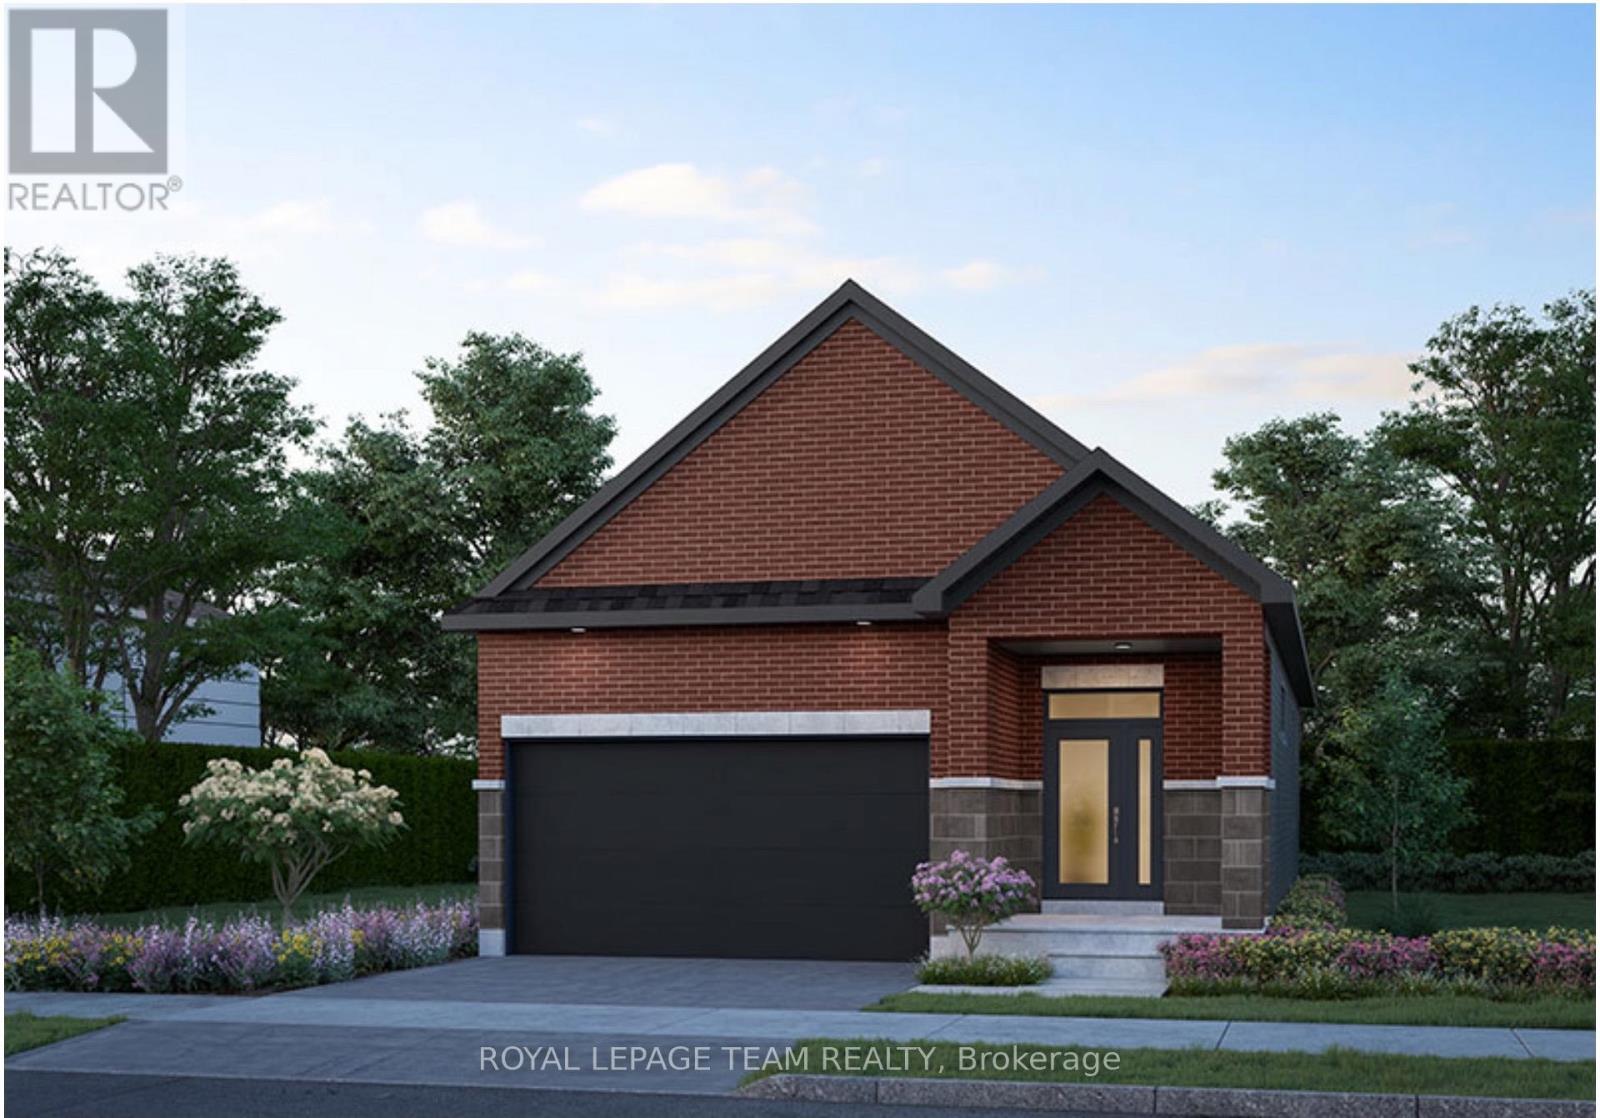
Brand new Nova End II end-unit townhome on corner lot in the desirable Richmond Meadows community by Mattamy Homes. This brand-new townhome offers 1,780 sq. ft. of above-ground living space, thoughtfully designed for modern family living. Featuring 3 bedrooms, 2 bathrooms, and a bright open-concept layout, this home combines style, comfort, and functionality. The main floor boasts 9-foot ceilings, hardwood flooring, a versatile flex room ideal for a home office, playroom, or sitting area, and a convenient mudroom. The contemporary kitchen features quartz countertops and overlooks the spacious living and dining areas, creating the perfect setting for both everyday living and entertaining. Upstairs, the spacious primary bedroom serves as a private retreat, complete with a walk-in closet and a private ensuite bathroom. Two additional generously sized bedrooms, a full main bathroom, and the convenience of second-floor laundry complete the upper level. The unfinished basement offers endless possibilities for future living space, a recreation room, home gym, or additional storage. Additional highlights include an owned tankless hot water tank, a voucher for three kitchen appliances (fridge, stove, and dishwasher), and $30,000 Design Studio Credit to personalize your finishes and make the home your own. Possession is scheduled for April 1, 2027, making this an outstanding opportunity to own a brand-new Mattamy home in one of Richmond's fastest-growing communities, close to parks, schools, trails, and everyday amenities, with convenient access to Ottawa. (id:15069)
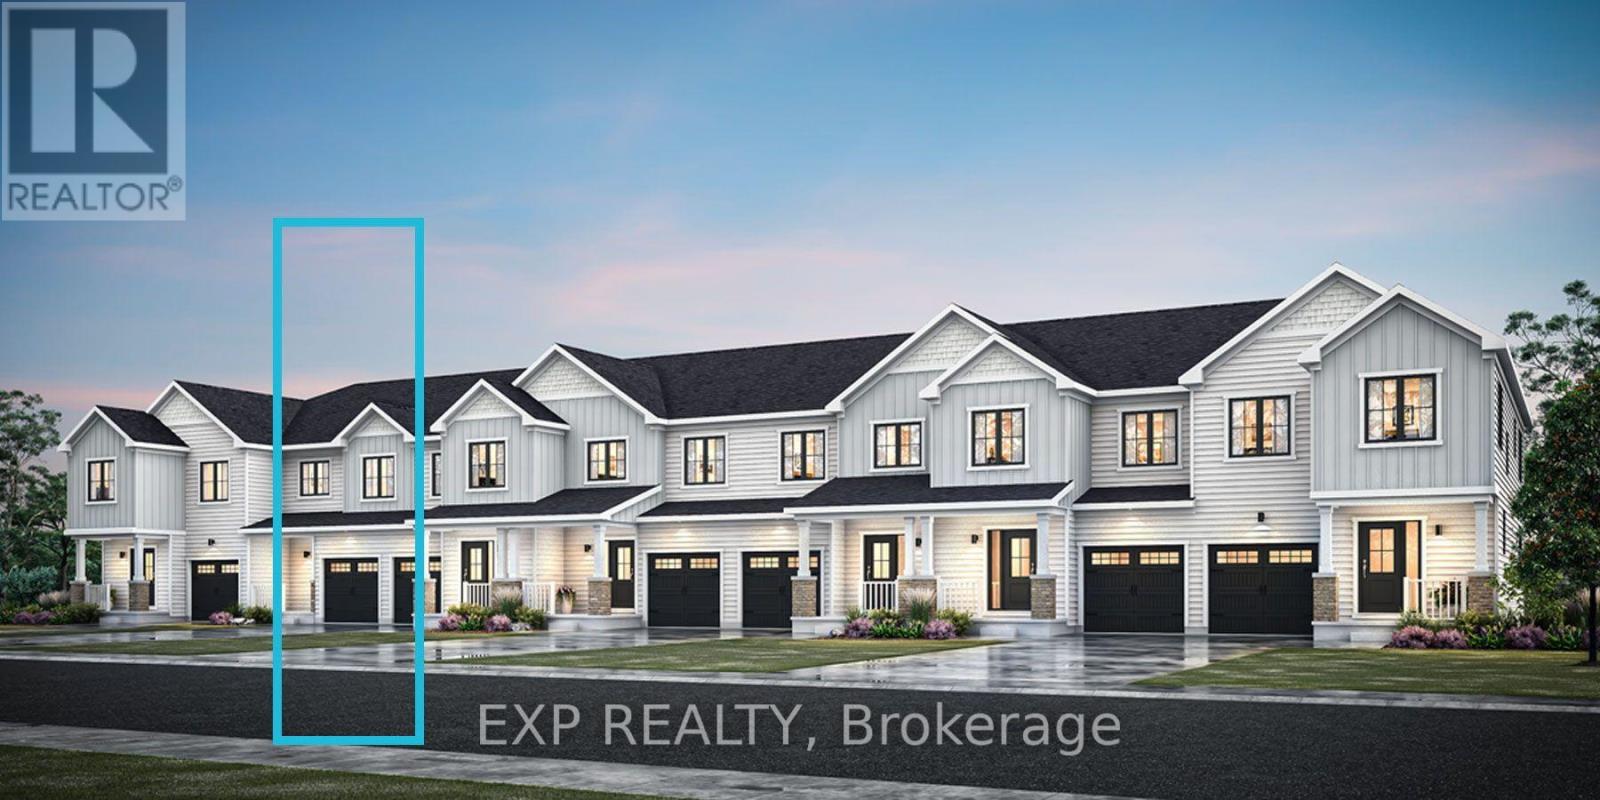
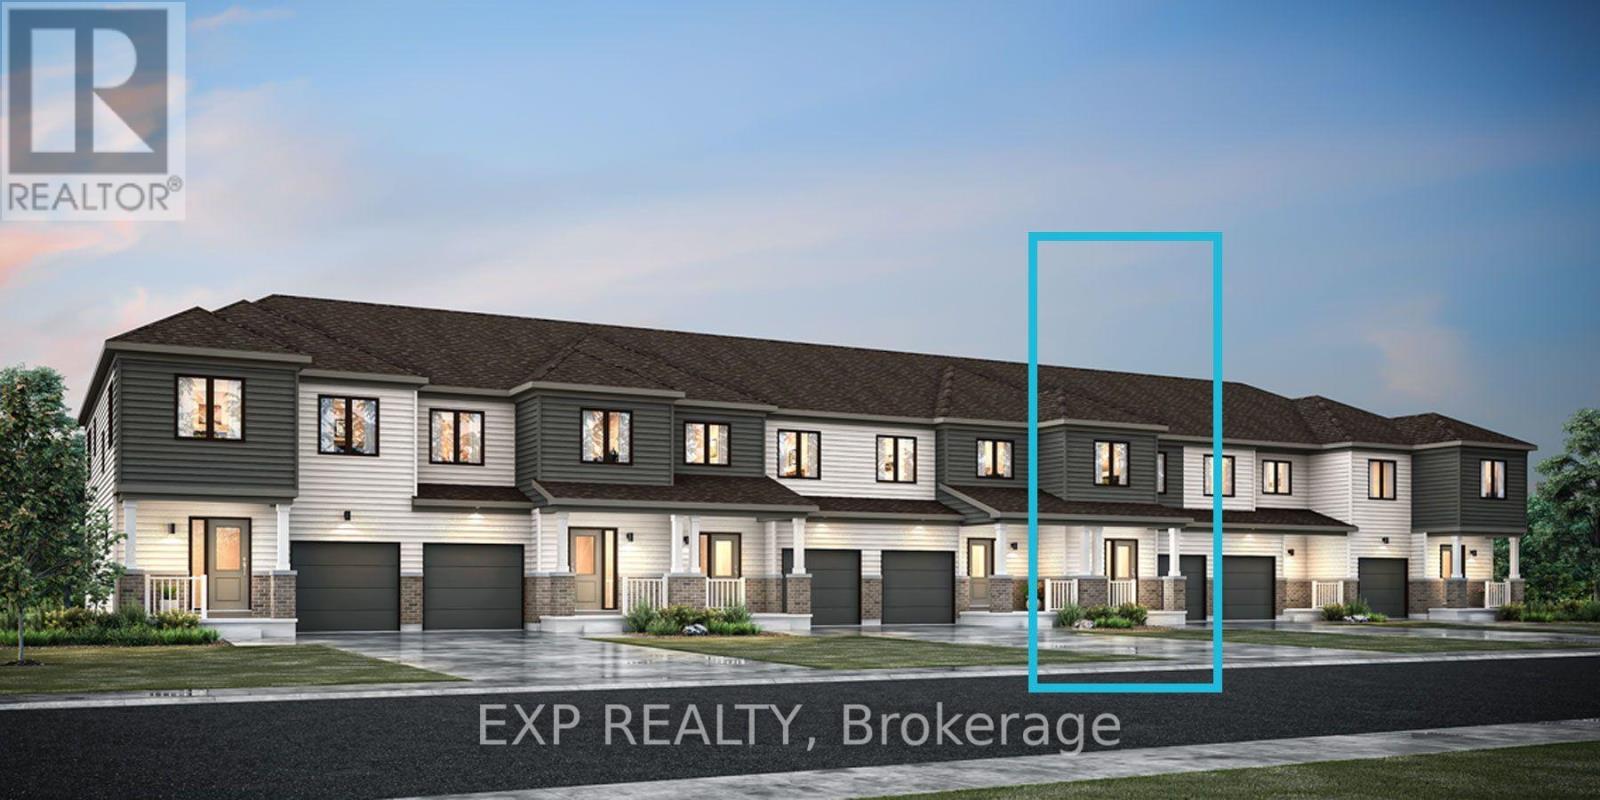
BRAND NEW! Mattamy Homes Nexus model offers 1,474 sq. ft. of thoughtfully designed above-grade living space the desirable Richmond Meadows community by Mattamy Homes. Featuring 3 bedrooms, 2.5 bathrooms, an attached 1-car garage, and an unfinished basement ready for your future vision. Personalize your new home with a $30,000 Design Studio Bonus, and enjoy the convenience of a 3-appliance voucher (fridge, stove, and dishwasher) plus an owned tankless hot water tank. The bright, open-concept main floor showcases 9-foot ceilings, hardwood flooring, a modern kitchen with quartz countertops, a spacious living and dining area, a versatile flex room, and a convenient 2-piece powder room. Upstairs, the primary suite is a private retreat featuring a walk-in closet and a spa-inspired oasis ensuite, while two additional bedrooms, a full bathroom, and a second-floor laundry room complete the level. The unfinished basement provides excellent potential for additional living space, a recreation room, or extra storage. Ideally located in the growing community of Richmond Meadows, this exceptional home offers quality craftsmanship, stylish finishes, and outstanding value close to parks, schools, shopping, and everyday amenities. (id:15069)
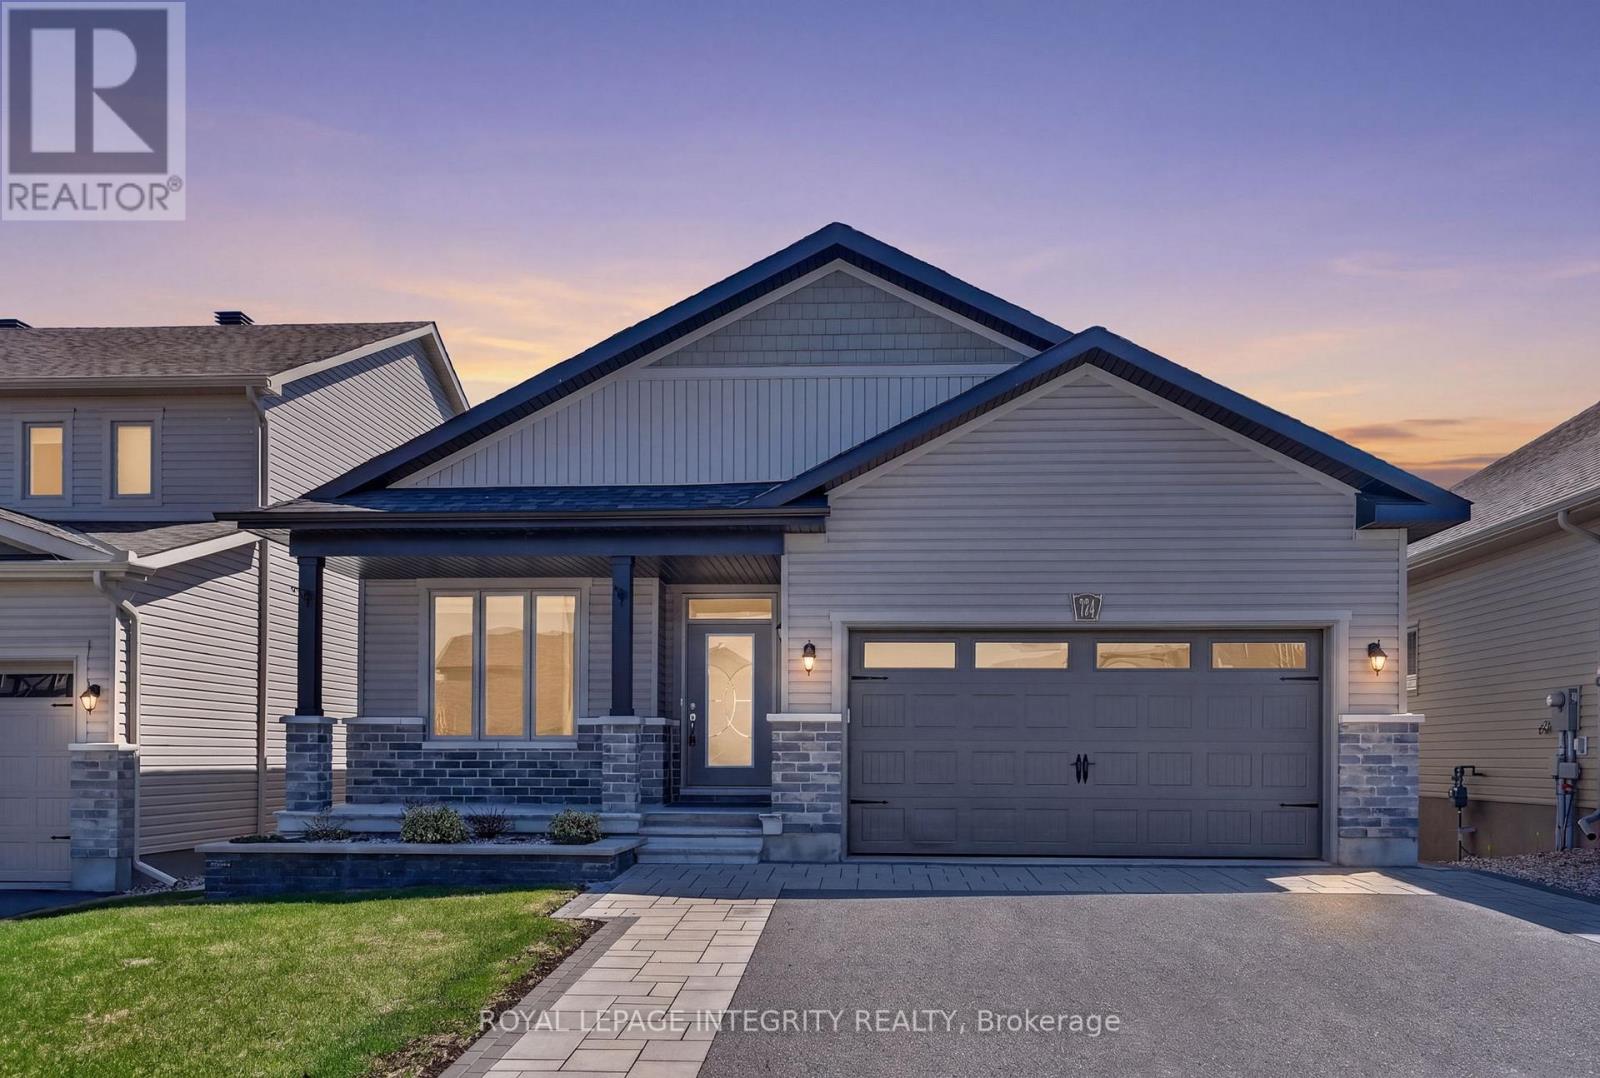
Why buy new and wait? Welcome to 724 Parade Drive! Absolutely stunning & upgraded 2021 built bungalow in highly sought after Stittsville built by Valecraft Homes. The perfect blend of style, comfort, and luxurious outdoor living! From the moment you arrive, you'll notice the pride of ownership highlighted by over $80,000 invested in premium interlock & landscaping, creating exceptional curb appeal and a low-maintenance outdoor space ideal for entertaining or relaxing. Step into a bright and inviting main floor office space or guest bedroom, with access to a full bathroom. Spacious open concept living & dining area complimented by your chef inspired kitchen with quartz countertops and stainless steel appliances. Generous sized primary bedroom with large windows, spacious walk in closet & access to your own ensuite. Basement professionally finished in 2023 features premium LVT flooring, direct access to your walk-out basement and backyard oasis, large bedroom & luxury ensuite! Close proximity to the heart of Stittsville, trains, parks and all your shopping amenities! This is the one, Welcome home! (id:15069)
WOW! RARE opportunity to own a townhouse with WALKOUT BASEMENT backing onto GREENSPACE in Ottawa's highly sought after Wateridge Village Community. Live just minutes from downtown, Parliament Hill, The Montfort Hospital, transit, shopping but in a quiet community just steps to the Ottawa River and walking trails. The location doesn't get better than this! The Equinox model by Mattamy Homes features 1,665 of sq. ft of open concept living space with 9' ceilings on the main floor. Make this your own with $15,000 Design Studio Credit while enjoying the convenience of three included kitchen appliances (fridge, stove, and dishwasher)! This is a beautifully designed 2-storey townhouse offering 3 bedrooms, 2.5 bathroom, an attached 1-car garage, and an unfinished walk-out basement. The bright main floor features an open-concept layout with a spacious great room, versatile flex room, modern kitchen, and convenient powder room. Upstairs, the primary suite showcases a walk-in closet and a spa-inspired ensuite bath oasis, while two additional bedrooms, a full 4-piece bathroom, and second-floor laundry complete the level. The unfinished walk-out basement includes a bathroom rough-in, providing excellent potential for additional living space. Ideally located in one of Ottawa's most desirable communities, Wateridge Village offers easy access to parks, walking trails, shopping, transit, downtown Ottawa, and the Ottawa River. An exceptional opportunity to build a brand-new home in a thriving neighbourhood. (id:15069)
Step into modern luxury with this exceptional bungalow in the sought-after community of Riverside South. Offering 1,893 sq. ft. of thoughtfully designed living space, this impressive 2-bedroom, 2-bathroom home delivers all the beauty and efficiency of a new build; without the wait. A charming covered front porch welcomes you into a spacious main floor with soaring 9-foot ceilings and an elegant, open-concept layout. At the heart of the home, the designer kitchen showcases soft-close cabinetry, quartz countertops, backsplash, custom hood box, Blanco sink, roll-out pantry shelving, pots-and-pans drawers, upgraded brushed-nickel finishes, and a waterline to the refrigerator. The spacious primary retreat offers a beautifully appointed ensuite featuring designer cabinetry, quartz countertops, upgraded tile, a built-in shower niche, a 60-inch Maxx Halo glass shower door, & premium fixtures.Convenient main-floor laundry with direct garage access, generous closet space, and a double-car garage add everyday functionality. The finished basement expands the home's living space with a large recreation room. Blending elevated finishes, smart-home technology, and energy-efficient design, this turnkey Riverside South bungalow offers the new-build lifestyle you've been waiting for. (id:15069)
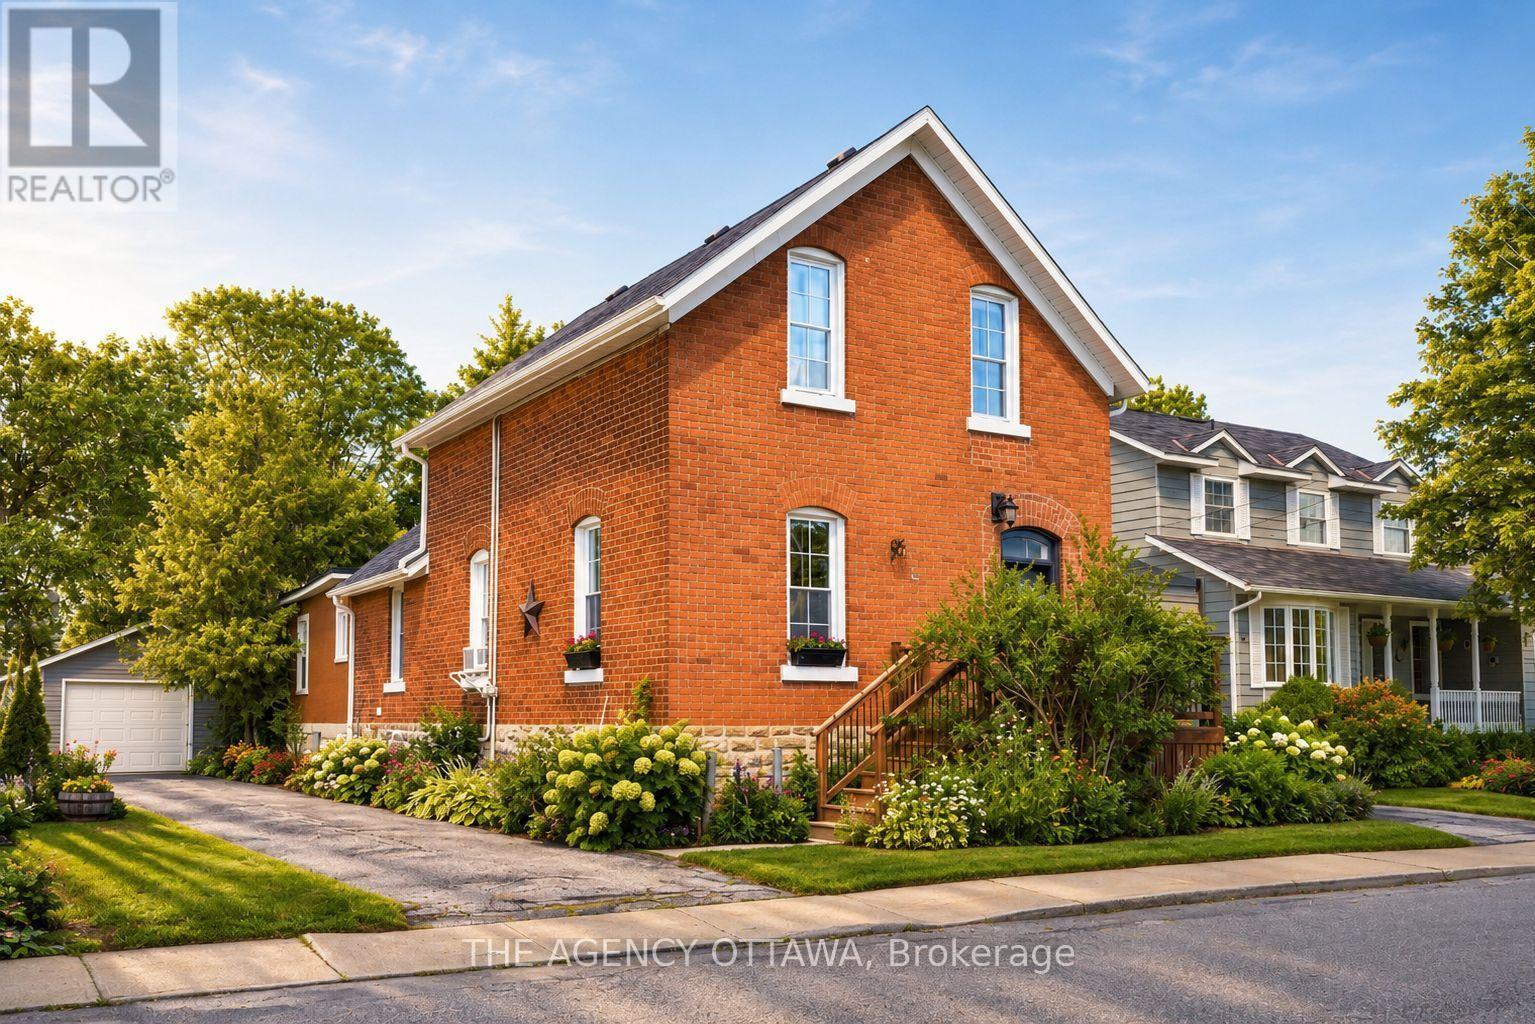
Welcome to 33 Napoleon Street, where timeless character, exceptional walkability and income potential come together in the heart of Carleton Place. This rare offering features two self-contained living quarters, two separate driveways and separate gas meters, providing outstanding flexibility for homeowners and investors alike. Live comfortably in the beautifully preserved three-bedroom main residence while generating approximately $20,000 annually from the rear one-bedroom suite, or lease both units for potential annual rental income of approximately $50,000. The main home showcases soaring 10-foot ceilings, stunning original millwork, oversized windows and light-filled principal rooms that blend historic charm with everyday comfort. Located just one block from vibrant downtown Carleton Place, you'll enjoy the convenience of walking to grocery stores, restaurants, cafés, boutiques, schools, parks, beaches, the library, hospital, clinics and scenic walking trails. The additional rental income can significantly offset monthly carrying costs, making homeownership more attainable while building long-term wealth through real estate. Whether you're searching for a charming century home with mortgage support or a turnkey investment opportunity, this is a property that delivers both lifestyle and financial value. Book your private showing today. Tenant in 1 bedroom unit currently - income awaits. Updates include: Seller purchased an addition of 871.88 sq.ft in the backyard (2025), Privacy cedars (2026), Washer/Dryer in unit A (2021), New refrigerator Unit A (2023), New 220amp panel Unit A (2021), stackable washer/dryer unit B (2022), total reno on unit B including electrical, plumbing, kitchen, bath, flooring, woodwork, trim, foundation support, exterior stairs, bedroom closet (2022 - $~65K+ value),gutters unit A&B (2021/22), window treatments and blinds unit A x13 (2022), 2x water heaters (2021), Front porch (2017),separate driveways (2013), garage roof & siding (2019) (id:15069)
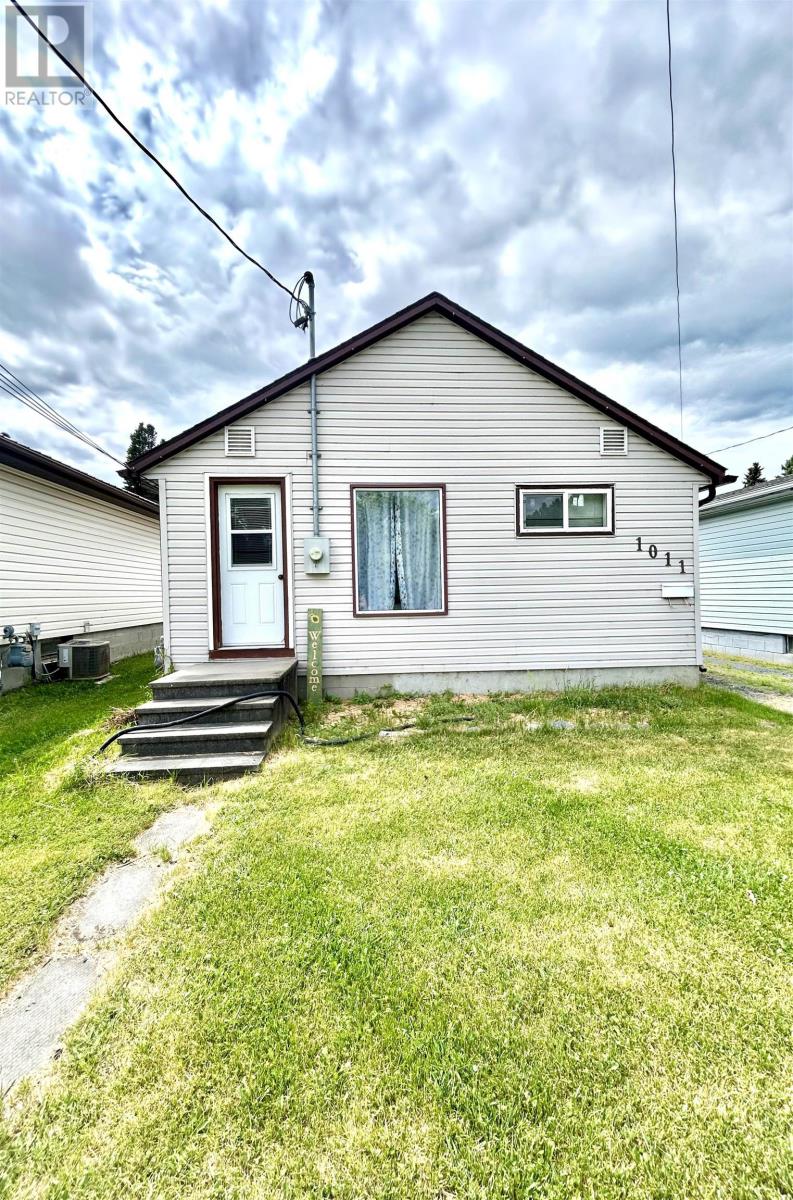
Convenient 1-level living in a quiet North End location! Excellent location close to snow machine trails, 8th street walking/ski trails & curling rink. 2 Bedroom, 1 bath bungalow featuring a large rear entrance with built-in storage and stacking washer/dryer; Eat-In kitchen with well-appointed layout including dining area, pantry, and built-in dishwasher; Living Room; Primary bedroom & 1 further bedroom; Updated 4 pce bath. Tons of storage options in the accessible attic and crawl space. Outside, you will enjoy the rear deck with direct BBQ hook up & a spacious 35ft x 180ft lot that backs onto green space. 20ft x 24ft Garage- insulated, gas heat (constructed 2013) with a large lean-to at the back - plenty of room for all the toys and storage!! Shingles - house (approx 2019), Window updates (kitchen, bathroom, and attic 2022). f/a Gas Heat (id:15069)
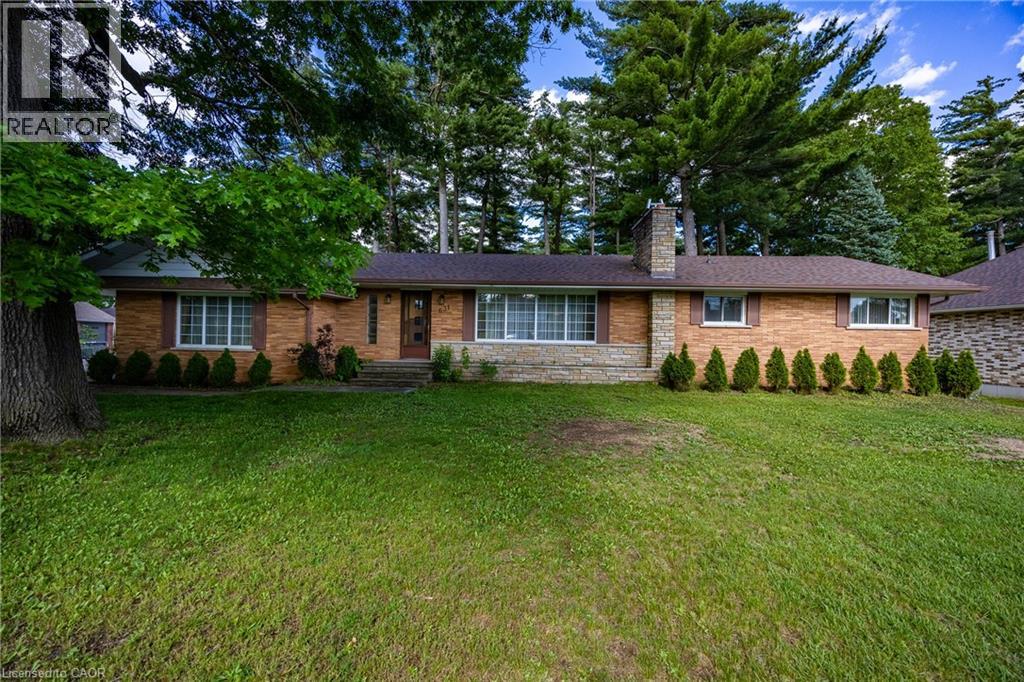
Welcome to this well-maintained 3-bedroom, 2-bathroom bungalow located in one of Delhi's most sought-after neighbourhoods. Situated on a large lot, this home offers plenty of space both inside and out. The functional main floor features a bright living area, dining room with patio doors leading to a spacious deck, and a dedicated home office perfect for remote work or study. Recent updates include windows and select flooring throughout. The attached 2-car garage provides convenient parking and storage. An added bonus is the Quonset hut on the property, offering excellent space for hobbies, equipment storage, or a workshop. Ideally located close to schools, parks, and amenities, this property presents a fantastic opportunity for families, retirees, or anyone seeking comfortable bungalow living in a desirable location. (id:15069)
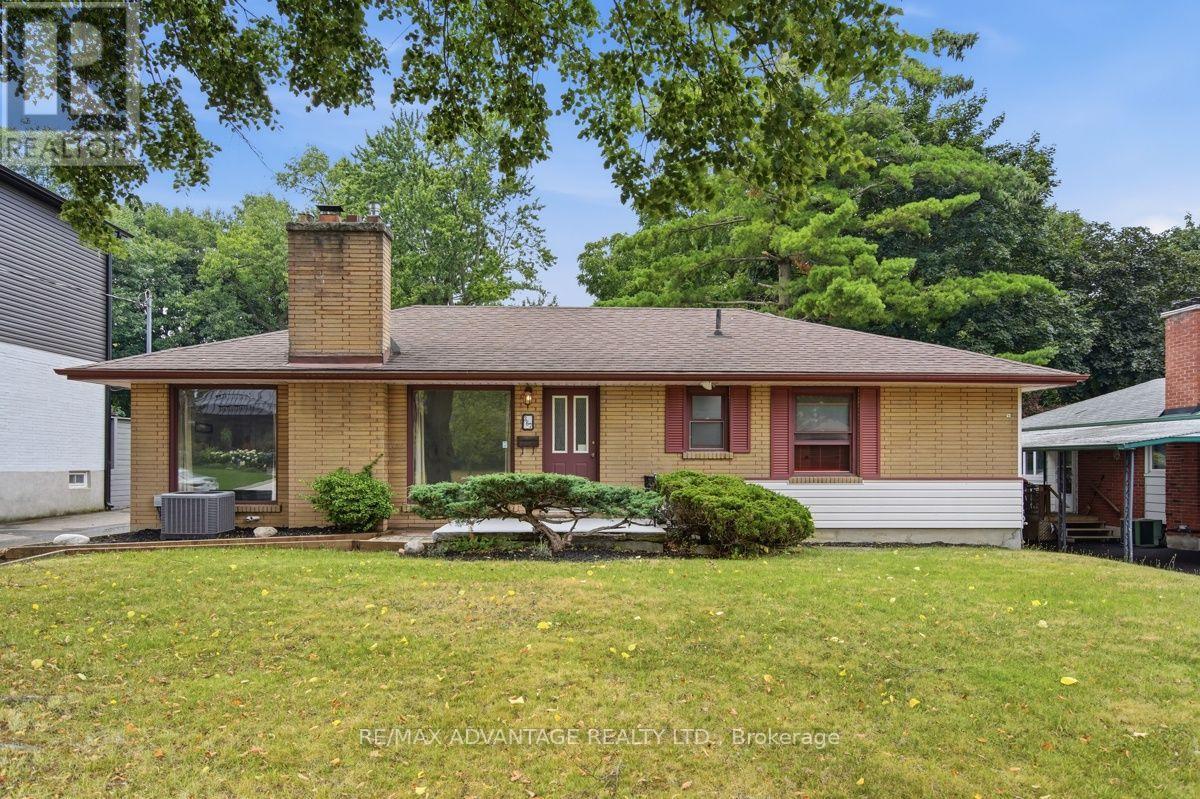
Move in ready and available now. Great features for your everyday enjoyment. Modern open concept kitchen, natural fireplace with large windows on each side, large rooms, 2 great bathrooms, super large covered patio across the rear of the home that looks over the pool. The private 60 ft x 180 ft lot faces southwest and afternoon sun. Parking for 4 vehicles is easy. Shingles, furnace and A/C all pretty recent. (id:15069)
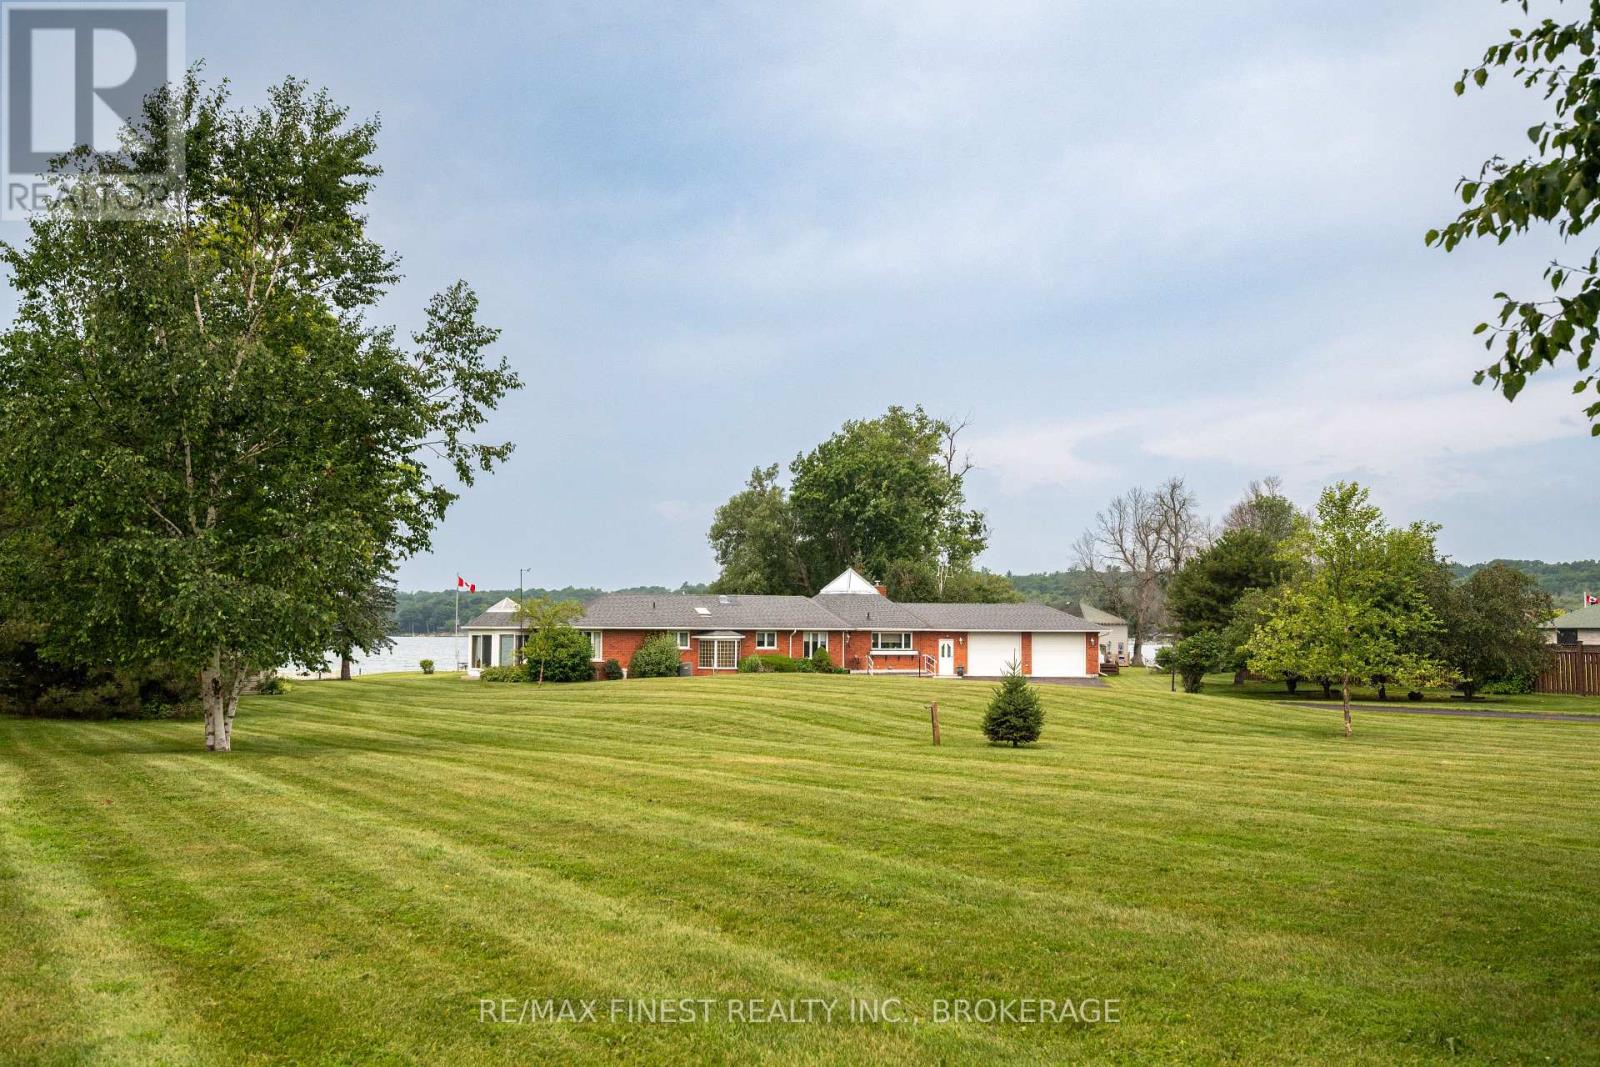
Welcome to this exceptional waterfront home offering breathtaking western views, clean shoreline, and year-round waterfront living. Set on a beautifully landscaped property, this fully brick bungalow features over 35 years of pride of ownership and is designed to take full advantage of its waterfront setting. The main level welcomes you with vaulted ceilings, hardwood flooring, and a bright, open-concept kitchen featuring granite countertops and a spacious dining area. The adjoining living room is anchored by a cozy fireplace, while large windows and patio doors fill the home with natural light and showcase the stunning water views. The main floor offers 4 bedrooms, including a spacious primary suite complete with a walk-in closet, laundry, a 3-piece ensuite and an adjoining heated sunroom surrounded by six patio doors making this the perfect place to enjoy your morning coffee overlooking the water. A beautifully updated 5-piece main bathroom completes the main level. The fully finished walkout basement expands the living space with a large rec room featuring a wet bar, a 5th bedroom, a full 3-piece bathroom, cedar closet, sauna, wood stove and direct access to the backyard and waterfront. Enjoy a heated double-car garage with epoxy flooring, garage door opener, access to the rear yard, underground sprinkler system, full security system, generator, and beautifully maintained grounds leading to the clean shoreline. Whether you're boating, swimming, kayaking, or simply enjoying the peaceful surroundings, this property offers an incredible waterfront lifestyle. Additional features include 200-amp electrical service, an owned hot water tank, two pressure systems, propane service, a fiberglass oil tank (2011) and dug well. Recent improvements include replacement patio doors and windows in the waterfront addition (2020). This is a rare opportunity to own a meticulously maintained waterfront property where spectacular views and everyday comfort come together. (id:15069)
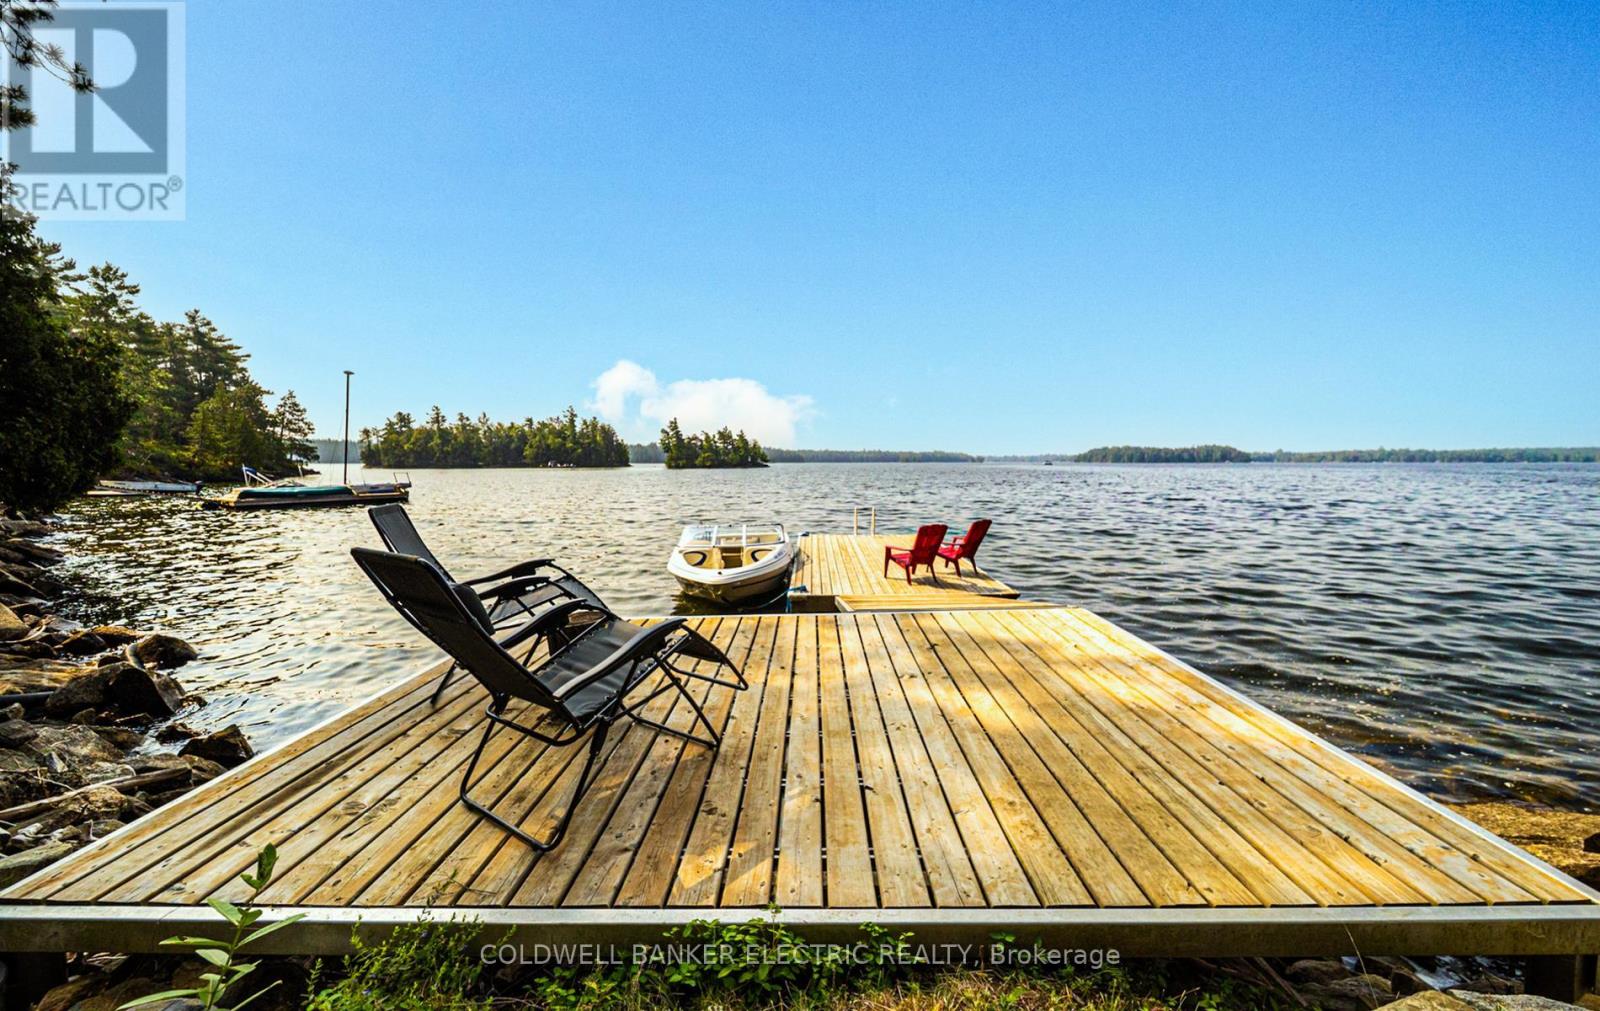
Wake up to breathtaking south-facing views across one of Jack Lake's most picturesque bays. Completely renovated and move-in ready, this four-season waterfront retreat offers the perfect blend of comfort, recreation, and natural beauty. Enjoy all-day sunshine, crystal-clear swimming, and premium waterfront with level access to the shore, refreshing summer breezes, and stunning panoramic views of the lake, surrounding islands, and abundant wildlife. Spend your evenings listening to the loons while taking in spectacular star-filled skies. Inside, the bright and welcoming three-bedroom, one-bath, four-season cottage boasts vaulted ceilings and has been beautifully renovated from top to bottom. Updates include new electrical, plumbing, insulation, drywall, roof sheathing, a large addition, forced-air furnace, appliances, and more - offering true turnkey living so you can simply arrive and start enjoying the lake. Backing directly onto Crown Land, the property provides endless opportunities for hiking and exploring. Jack Lake is renowned for its pristine headwater quality, excellent fishing, two on water marinas, extensive ATV and snowmobile trail systems, a nearby game preserve, and a welcoming community with all the amenities you need. Whether you're looking for a year-round getaway or a waterfront home where you can enjoy spectacular views, all-day sun, exceptional swimming, and endless outdoor adventure, this Jack Lake property delivers it all. (id:15069)
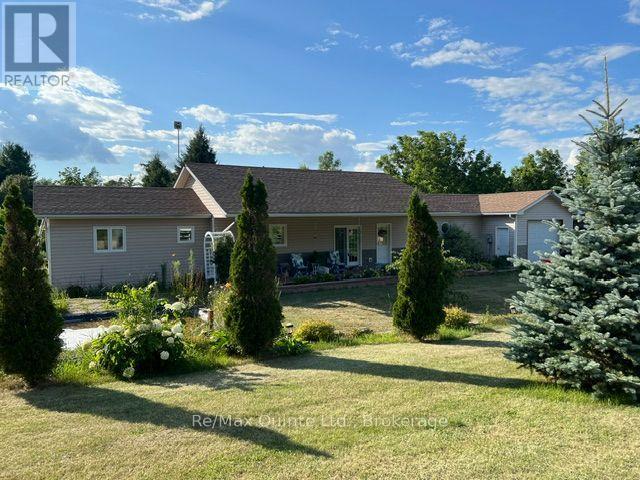
Custom built 9 year old 1300 sq. ft. retirement home, 2 bedrooms, open concept living room, dining area and kitchen (Great Room) with lots of custom drawers for easy access, center island. Living room has garden doors to covered front deck and also garden doors to covered back deck with above ground pool and extended patio with gazebo. Cathedral ceilings in living room, kitchen and dining room (Great Room). Laundry room off kitchen with access to deck and pool and a 2 pc bath for easy access from pool. Primary bedroom has a 3 pc ensuite and a walk-in closet Garage is insulated and drywalled Efficient radiant in-floor heating throughout house and garage with a 2 yr old stainless boiler; generator wired in for any power outages; air exchanger and AC. Property, when built, has R50 insulation in ceiling and R24 insulation in walls. 4 ft crawl space is concrete block and concrete floor with Styrofoam exterior insulation with aluminum clad covering for extra heat retention. The 1.377 acre property is well landscaped with a waterfall and pond in front of covered deck, lots of trees and backs onto woods and field. The end of the property also has a workshop with 2 30 amp services and another building on it. (id:15069)