
254 Fire Route 89c Havelock-Belmont-Methuen, Ontario K0L 1A0
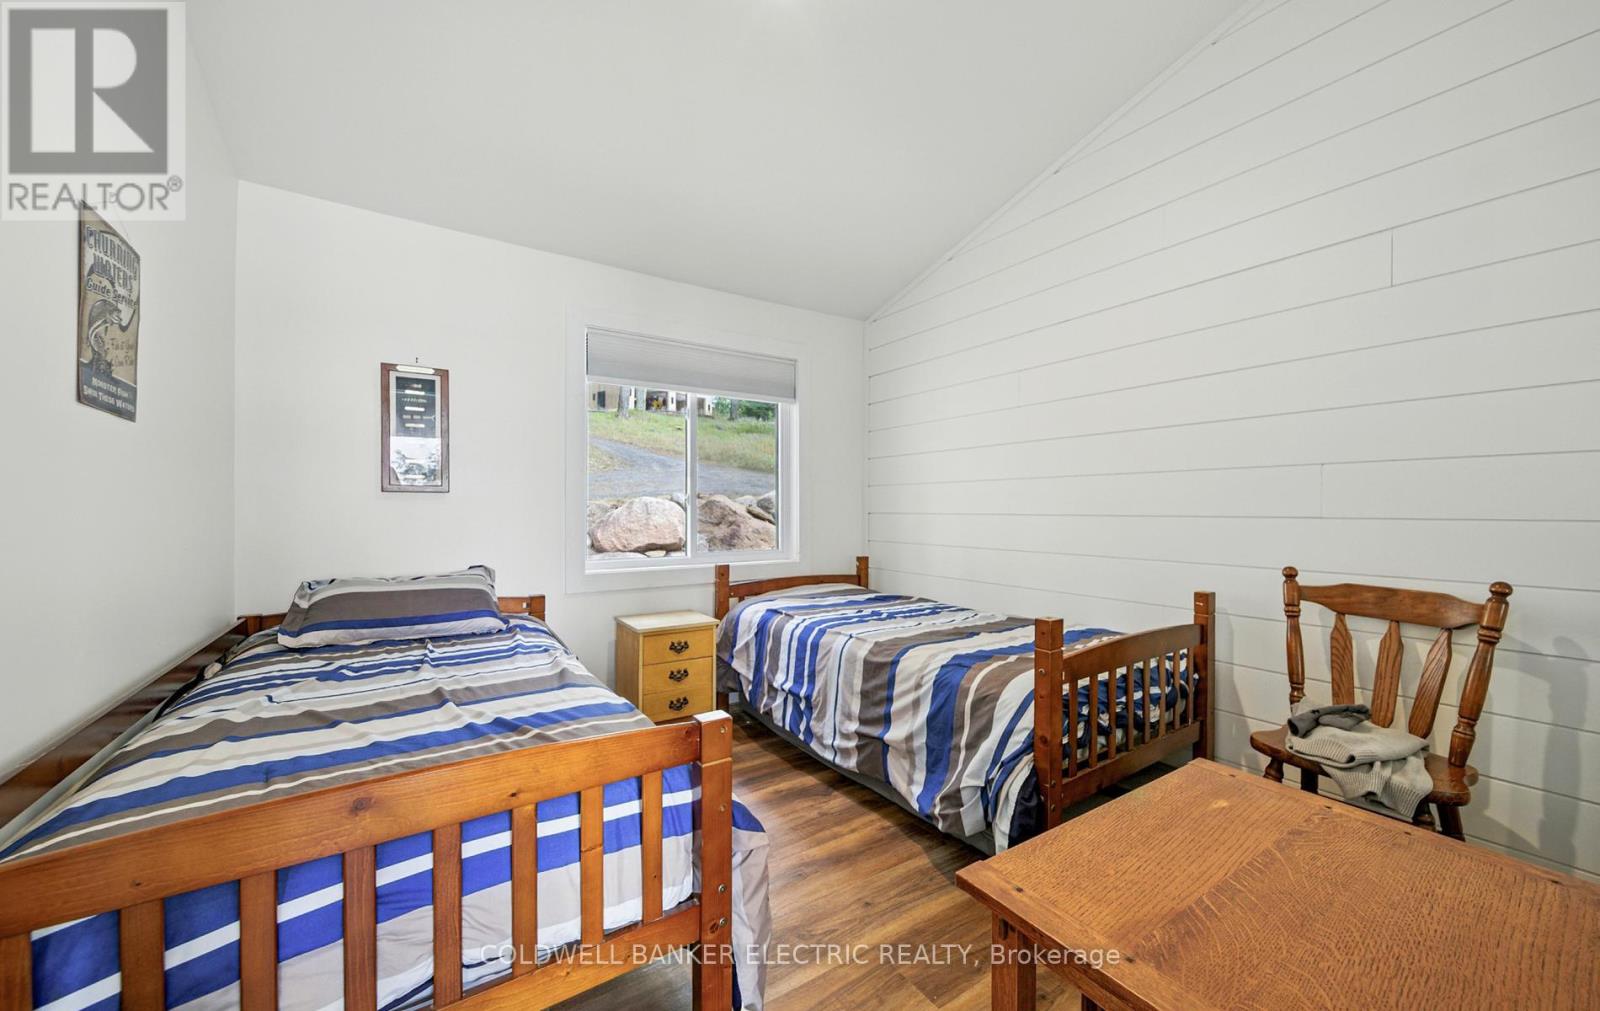
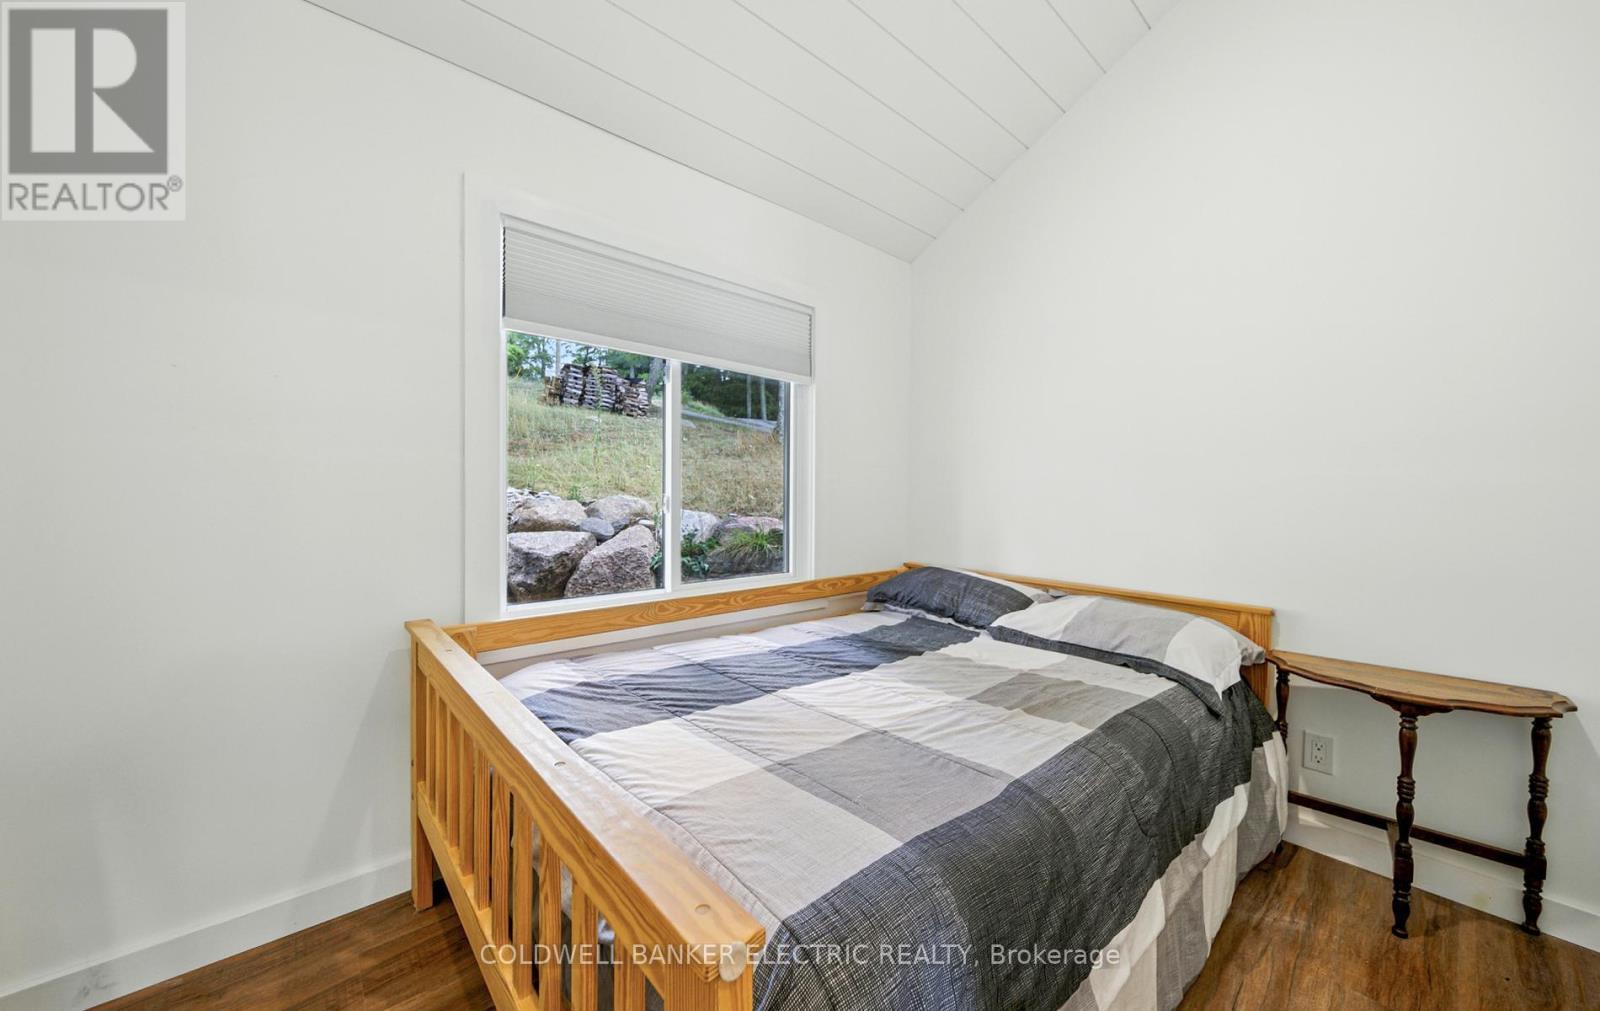

3 Bedroom
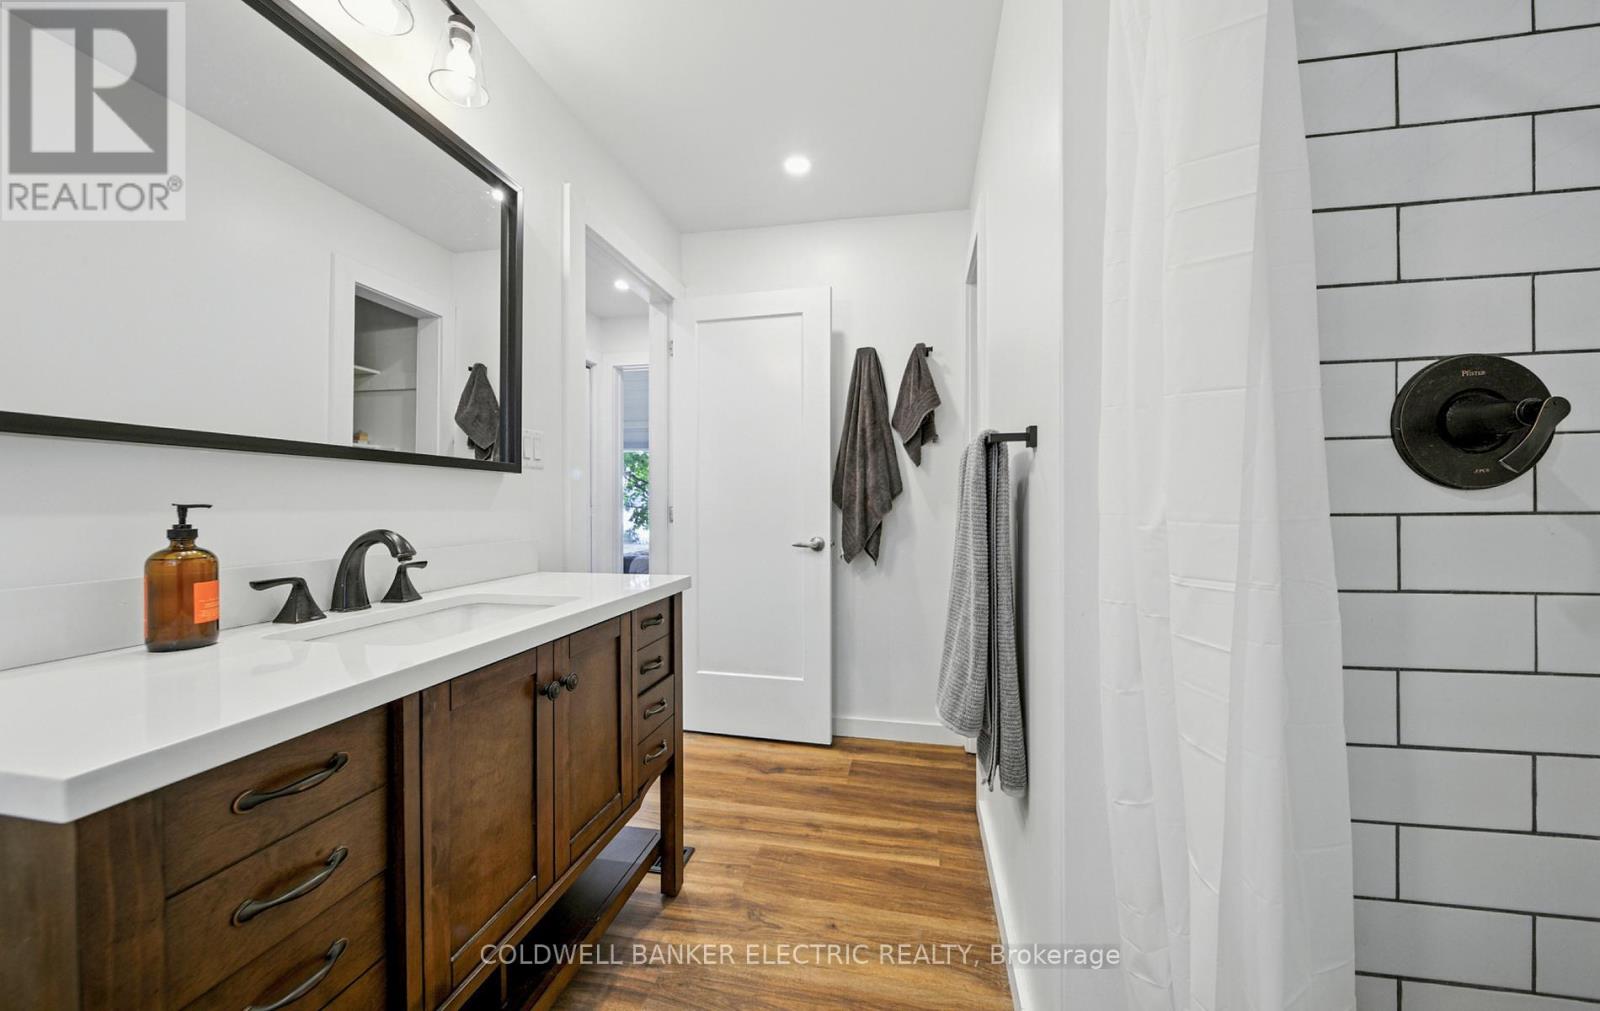
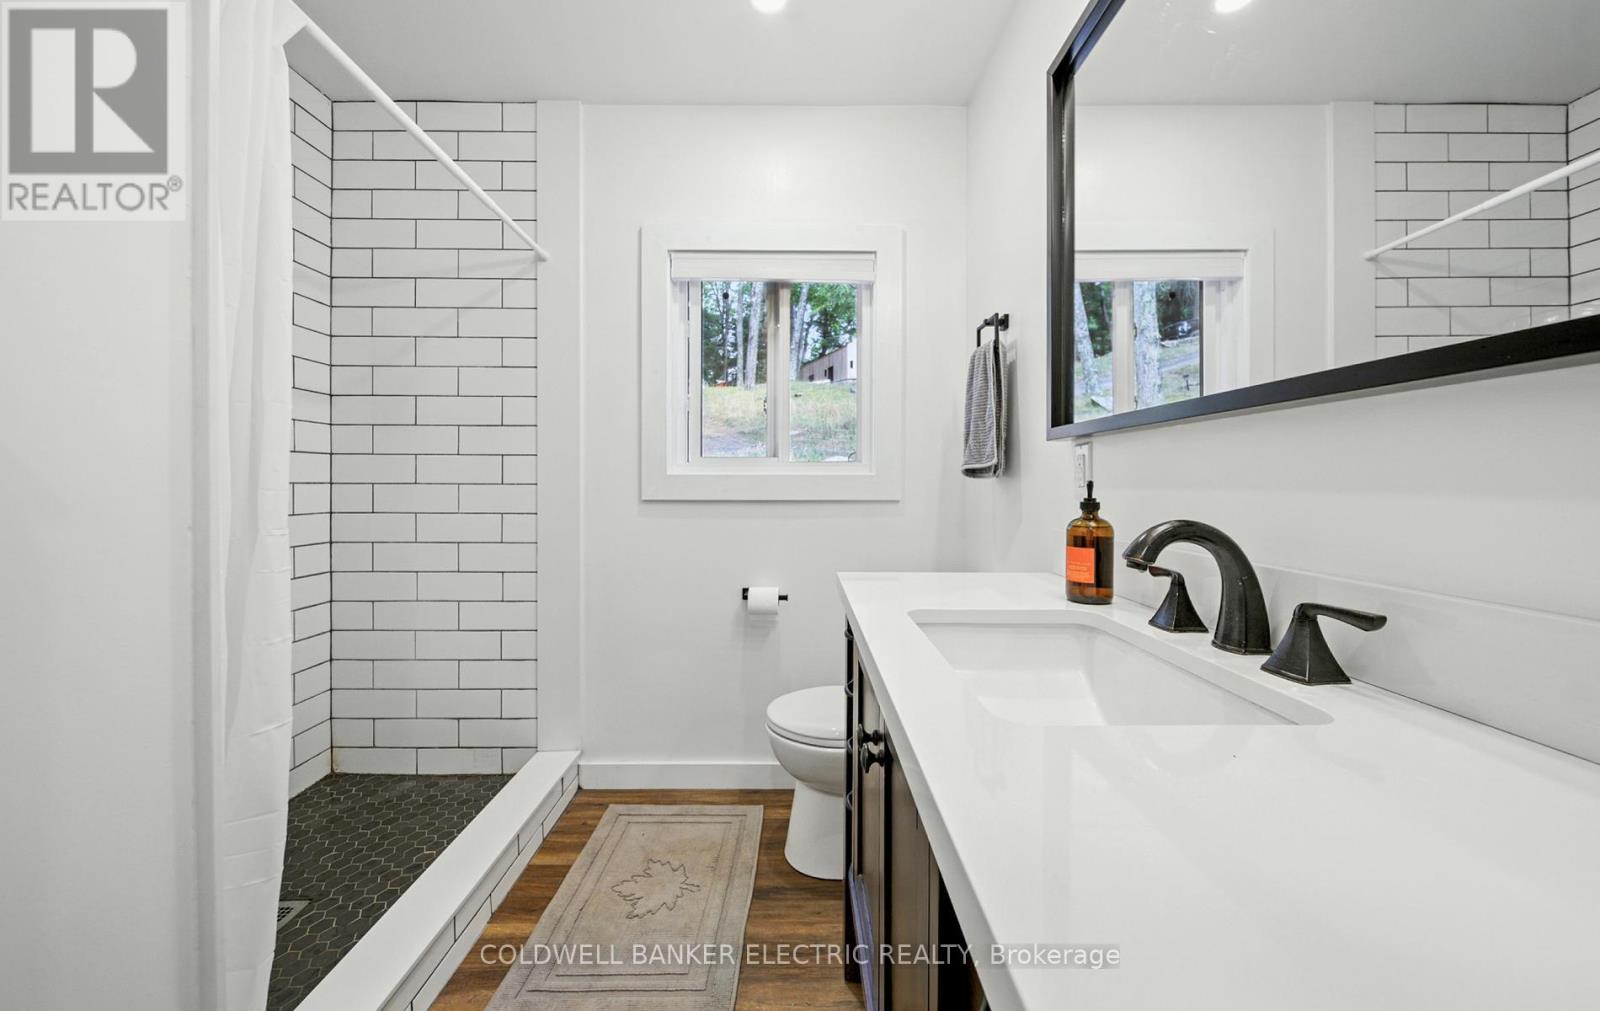
1 Bathroom
1,100 - 1,500 sqft
Bungalow
Fireplace
None
Forced Air
Waterfront On Lake
Landscaped
$1,049,999
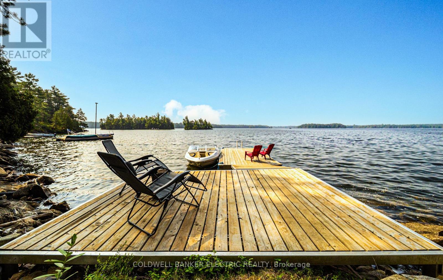
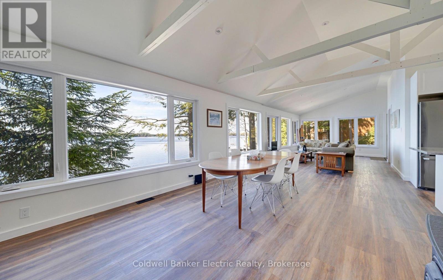
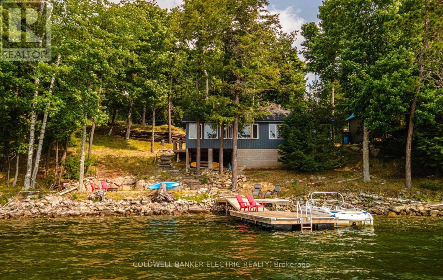
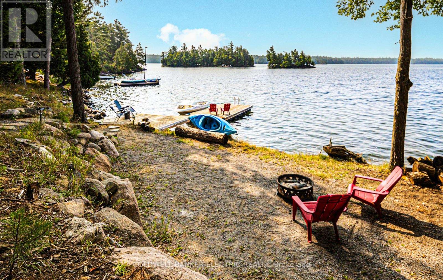
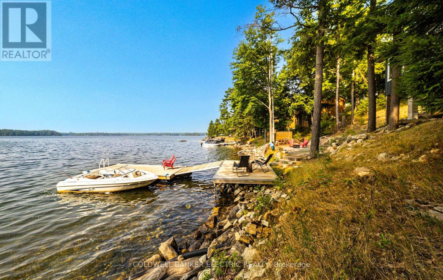
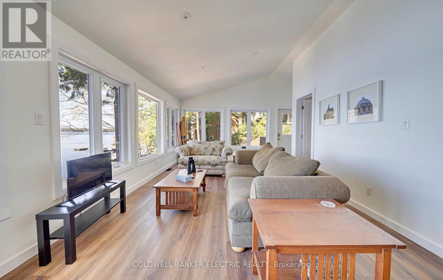
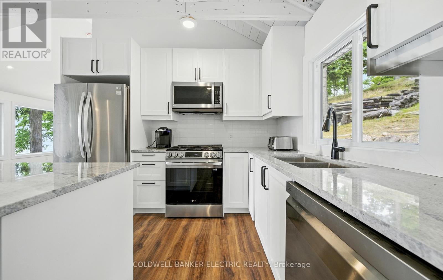
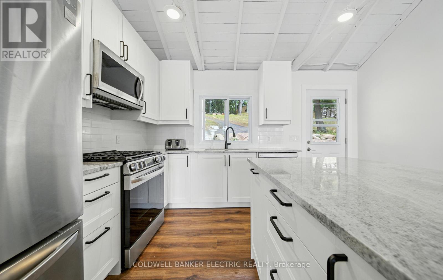
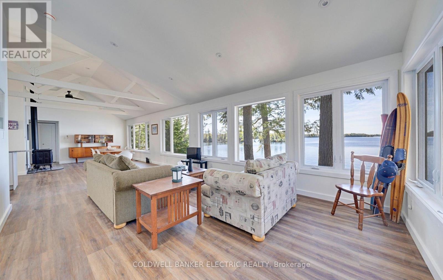
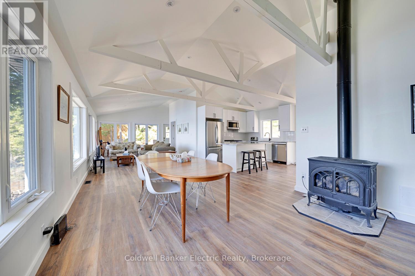
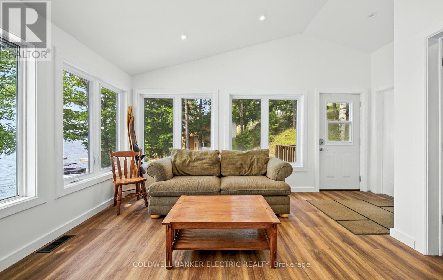
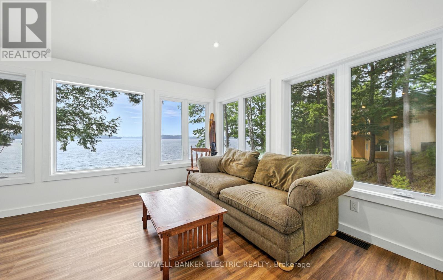
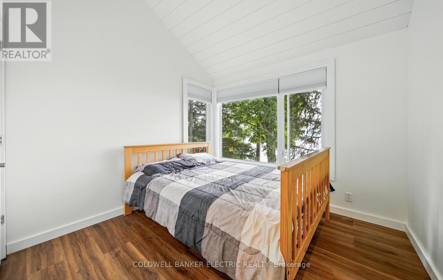
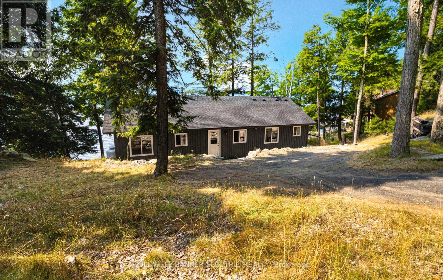
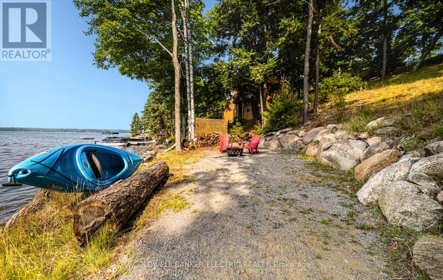
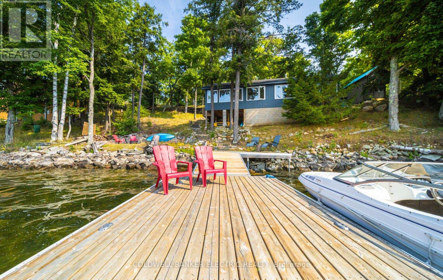
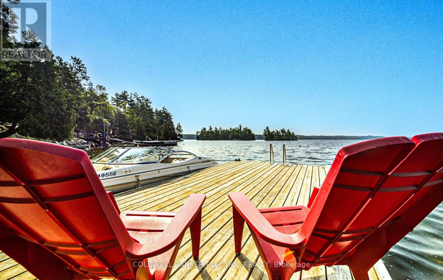
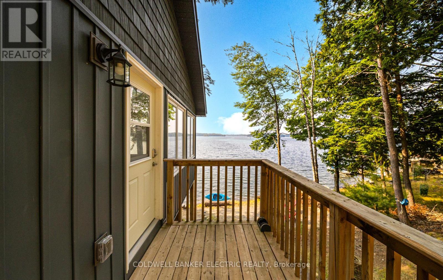
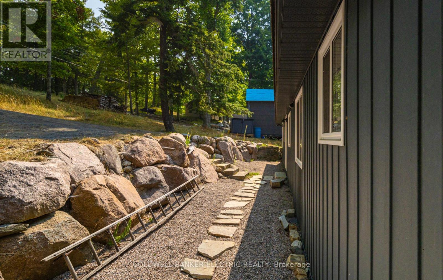
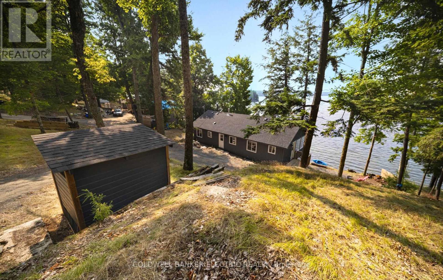
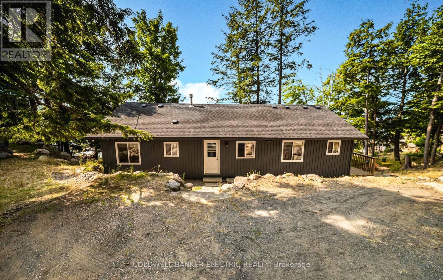
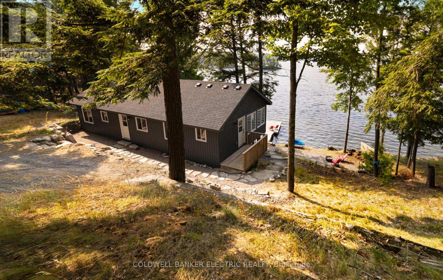
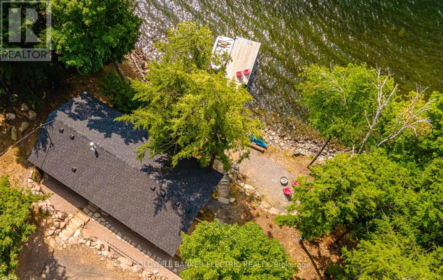
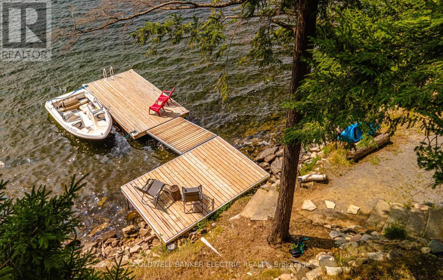
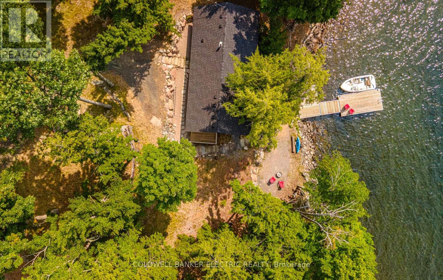
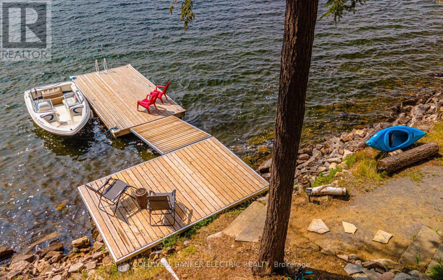
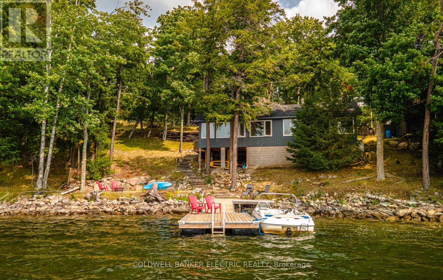
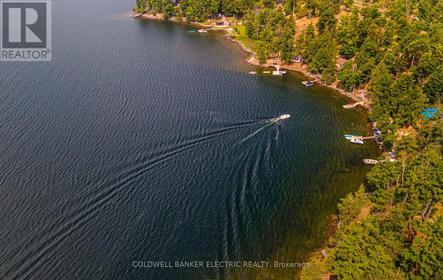
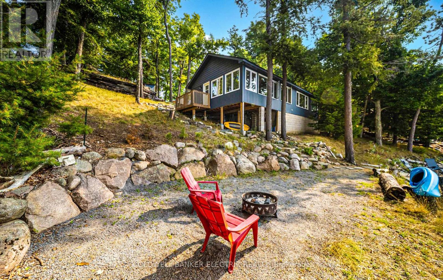
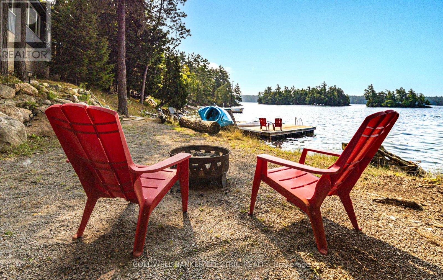
Wake up to breathtaking south-facing views across one of Jack Lake's most picturesque bays. Completely renovated and move-in ready, this four-season waterfront retreat offers the perfect blend of comfort, recreation, and natural beauty. Enjoy all-day sunshine, crystal-clear swimming, and premium waterfront with level access to the shore, refreshing summer breezes, and stunning panoramic views of the lake, surrounding islands, and abundant wildlife. Spend your evenings listening to the loons while taking in spectacular star-filled skies. Inside, the bright and welcoming three-bedroom, one-bath, four-season cottage boasts vaulted ceilings and has been beautifully renovated from top to bottom. Updates include new electrical, plumbing, insulation, drywall, roof sheathing, a large addition, forced-air furnace, appliances, and more - offering true turnkey living so you can simply arrive and start enjoying the lake. Backing directly onto Crown Land, the property provides endless opportunities for hiking and exploring. Jack Lake is renowned for its pristine headwater quality, excellent fishing, two on water marinas, extensive ATV and snowmobile trail systems, a nearby game preserve, and a welcoming community with all the amenities you need. Whether you're looking for a year-round getaway or a waterfront home where you can enjoy spectacular views, all-day sun, exceptional swimming, and endless outdoor adventure, this Jack Lake property delivers it all. (id:15069)
Property Details
| MLS® Number | X13626696 |
| Property Type | Single Family |
| Community Name | Havelock-Belmont-Methuen |
| Amenities Near By | Marina |
| Community Features | Community Centre |
| Easement | Right Of Way |
| Equipment Type | Propane Tank |
| Features | Hillside, Irregular Lot Size |
| Parking Space Total | 6 |
| Rental Equipment Type | Propane Tank |
| Structure | Deck, Shed, Dock |
| View Type | Lake View, Direct Water View |
| Water Front Name | Jack Lake |
| Water Front Type | Waterfront On Lake |
Building
| Bathroom Total | 1 |
| Bedrooms Above Ground | 3 |
| Bedrooms Total | 3 |
| Age | 51 To 99 Years |
| Amenities | Fireplace(s) |
| Appliances | Water Heater |
| Architectural Style | Bungalow |
| Basement Development | Unfinished |
| Basement Features | Separate Entrance |
| Basement Type | N/a, N/a (unfinished) |
| Construction Style Attachment | Detached |
| Cooling Type | None |
| Exterior Finish | Vinyl Siding |
| Fire Protection | Smoke Detectors |
| Fireplace Present | Yes |
| Fireplace Total | 1 |
| Foundation Type | Block |
| Heating Fuel | Propane |
| Heating Type | Forced Air |
| Stories Total | 1 |
| Size Interior | 1,100 - 1,500 Sqft |
| Type | House |
| Utility Water | Lake/river Water Intake |
Parking
| No Garage |
Land
| Access Type | Year-round Access, Private Docking |
| Acreage | No |
| Land Amenities | Marina |
| Landscape Features | Landscaped |
| Sewer | Septic System |
| Size Depth | 290 Ft ,9 In |
| Size Frontage | 113 Ft |
| Size Irregular | 113 X 290.8 Ft |
| Size Total Text | 113 X 290.8 Ft|1/2 - 1.99 Acres |
| Zoning Description | Sd13 |
Rooms
| Level | Type | Length | Width | Dimensions |
|---|---|---|---|---|
| Main Level | Bedroom | 3.05 m | 3.05 m | 3.05 m x 3.05 m |
| Main Level | Bedroom 2 | 2.74 m | 2.74 m | 2.74 m x 2.74 m |
| Main Level | Bedroom 3 | 2.74 m | 2.74 m | 2.74 m x 2.74 m |
| Main Level | Kitchen | 4.11 m | 3.2 m | 4.11 m x 3.2 m |
| Main Level | Living Room | 3.81 m | 11.28 m | 3.81 m x 11.28 m |
Utilities
| Electricity | Installed |
| Wireless | Available |
| Telephone | Nearby |
| Electricity Connected | Connected |
Contact Us
Contact us for more information

This REALTOR.ca listing content is owned and licensed by REALTOR® members of The Canadian Real Estate Association
The trademarks REALTOR®, REALTORS®, and the REALTOR® logo are controlled by The Canadian Real Estate Association (CREA) and identify real estate professionals who are members of CREA. The trademarks MLS®, Multiple Listing Service® and the associated logos are owned by The Canadian Real Estate Association (CREA) and identify the quality of services provided by real estate professionals who are members of CREA. The trademark DDF® is owned by The Canadian Real Estate Association (CREA) and identifies CREA's Data Distribution Facility (DDF®)
July 31 2026 08:19:46
Central Lakes Association of REALTORS®
Coldwell Banker Electric Realty