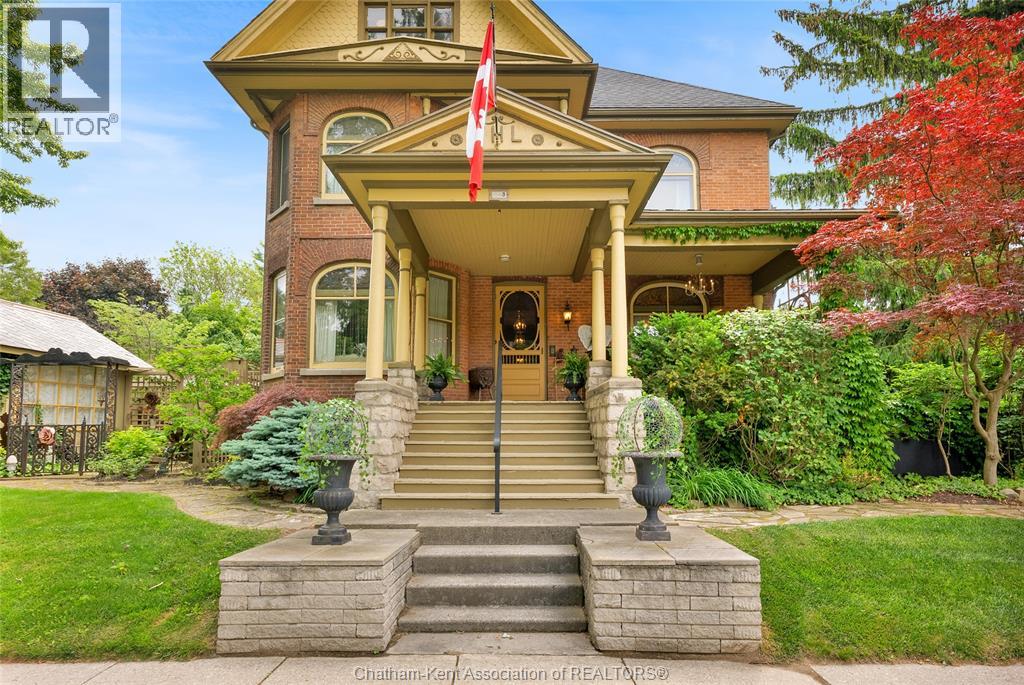
This iconic Victorian-style home stands proudly in the heart of Dresden, offering a rare blend of character, meticulous craftsmanship, charm, and is being offered for the first time in over 60 years. From the moment you arrive, you'll be captivated by the beautifully landscaped walkways, intricate woodwork, rich trim details, pocket doors, and the impressive scale of the home—truly unlike anything else on the market. Lovingly maintained and thoughtfully updated over the years, the home preserves its original charm while offering plenty of improvements. The main floor offers a large kitchen with ample cabinetry, joining a large dining room, providing a great space for entertaining. Two sitting rooms for potential office/dens and a 2pc bath complete the main floor. Upstairs, you’ll find 4 spacious bedrooms, including a generous primary suite complete with a large ensuite. Wide hallways and transom windows enhance the sense of space and elegance, with access to a balcony overlooking North Street. The third-floor attic presents even more potential—ideal for a home office, creative studio, or cozy retreat. Meanwhile, the fully finished basement includes a separate entrance, a large family room, additional bedroom, kitchenette, and an updated 3pc bathroom—perfect for multi generational living, guests or potential rental income. Step outside into a storybook setting: private and peaceful grounds featuring a pergola, winding garden paths, serene sitting areas, and a one-of-a-kind she shed complete with hydro—perfect for hobbies, relaxation, or creative pursuits. A concrete drive leads to the detached double-car garage, rounding out this extraordinary property. (id:15069)
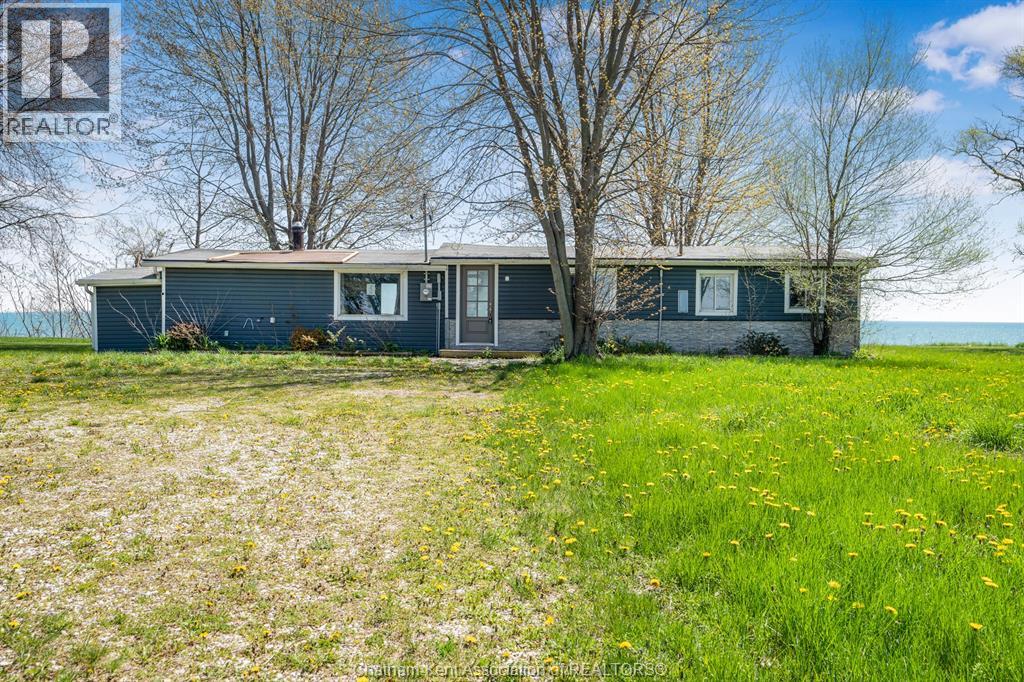
Enjoy breathtaking views of Lake Erie from this ranch-style home set on a large property, perfect for those looking to enjoy a quieter setting by the water. Offering 3 bedrooms and 1 full bath, this home has solid potential for year-round living, a cottage getaway, or investment. The spacious back deck overlooks the lake and creates the ideal spot to relax or entertain, with double doors off the living room providing easy access and a great indoor-outdoor flow. A small attached storage shed adds extra space for tools and seasonal items. Located just 20 minutes from Leamington, this property is your chance to create your own summer oasis. Call today! (id:15069)
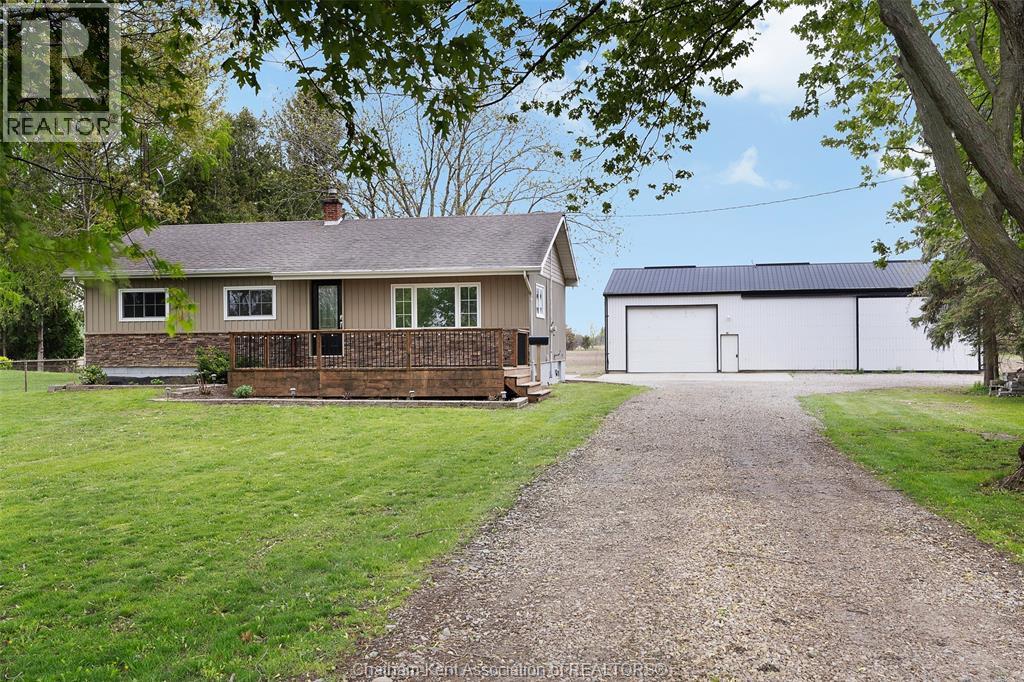
Attention business owners, hobby farmers, and investors — opportunities like this in such a prime location are rare to find! Set on approximately 8 acres, including 6 workable acres of sandy loam soil that are not leased for 2026, this well-maintained ranch-style home offers the perfect blend of country living and endless potential. The home features 3 bedrooms, 1 full bathroom, and a full basement with plenty of updates, including furnace and air conditioner. The property also includes an impressive 32 x 64 heated shop with water, ideal for storage, equipment, or operating your business from home. Whether you’re looking for space to grow, invest, or simply enjoy the rural lifestyle while still being close to the city, this is it! Reach out today! (id:15069)
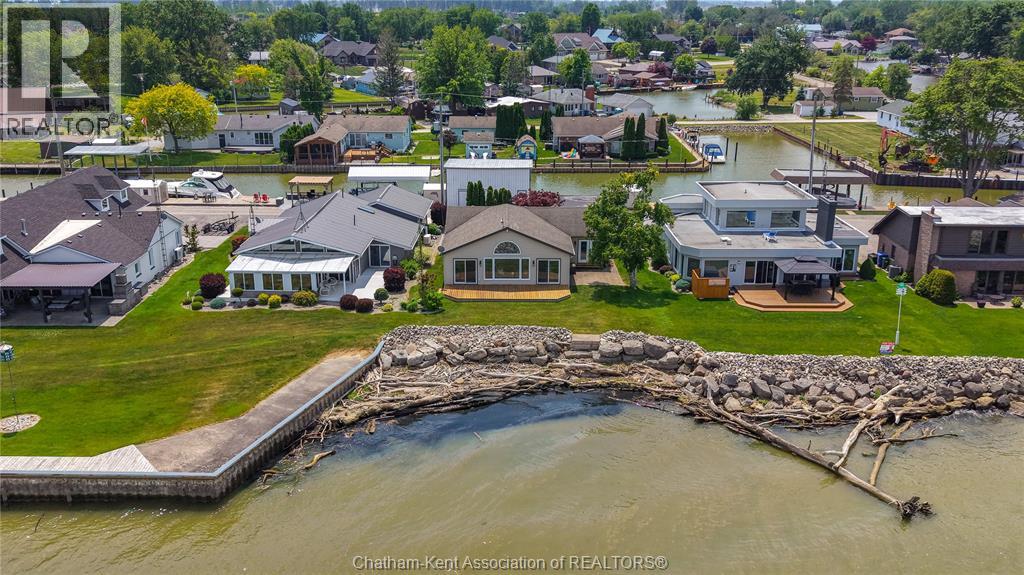
Located on a private road along the shores of Lake St. Clair in the sought-after community of Lighthouse Cove, this exceptional waterfront property offers the perfect balance of lakefront living and canal access. Enjoy breathtaking sunset views over the lake, paired with peaceful morning sunrises along the canal, complete with an impressive boathouse featuring a loft. Designed for comfortable main-floor living, the home welcomes you with a spacious foyer, conveniently accompanied by a laundry room and a well-appointed three-piece bath. The generous kitchen offers ample cabinetry and a large island, connecting to the dining area and an expansive family room. Anchored by a striking three-sided gas fireplace, this impressive 30’ x 19.5’ space features a cathedral ceiling and panoramic lake views, ideal for both relaxing and entertaining. The primary bedroom extends nearly 21 feet and includes a custom closet, built-in storage, and a dedicated workspace for those working from home. A second bedroom and a four-piece bathroom complete the main level. Double patio doors open to a spacious lakeside deck, creating the ultimate setting to unwind and take in the waterfront lifestyle. Enjoy sheltered parking with the carport and additional parking at the front of the property. Properties like this are a rare find! Contact us today for a private showing. (id:15069)
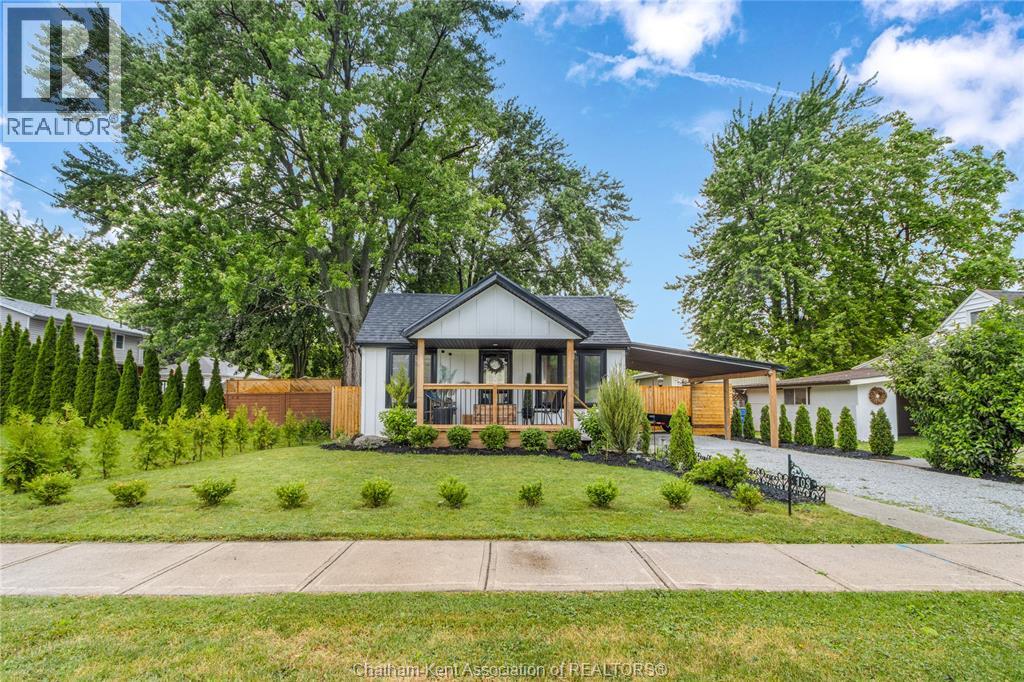
Welcome to your turn-key oasis in the heart of Blenheim! Perfect for first-time buyers looking for a stress-free start or retirees searching for a relaxing, low-maintenance lifestyle, this beautifully maintained 2-bedroom, 1-bathroom home is completely move-in ready. Inside, you will find a bright, easy-to-maintain layout with no weekend DIY projects required. The outdoor space is a true showstopper, featuring gorgeous landscaping and an expansive, sun-drenched deck that is perfect for morning coffee or hosting summer BBQs. Location is everything here: you are just steps from downtown shopping, local dining, Willow Ridge Golf & Country Club and the brand-new, state-of-the-art Blenheim Health Hub, while the beautiful shores of Lake Erie are just a short 10-minute drive away. Whether you are looking to stop renting or looking to downsize into effortless main-floor living, this charming property delivers the worry-free lifestyle you deserve. Schedule your private viewing today! (id:15069)
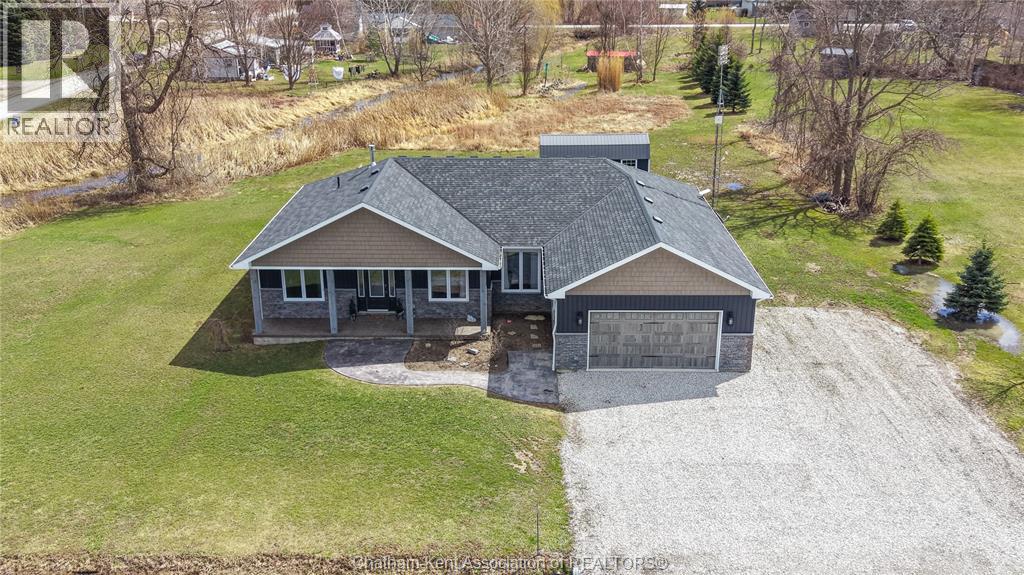
Enjoy modern, main-floor living in this beautifully designed 2021 ranch style home, offering 4 bedrooms and 2 full bathrooms. The thoughtful layout features 3 bedrooms on the left wing, one of which is currently used as a convenient office space. The open-concept kitchen is equipped with ample cabinetry, a large island, and a dining area, all flowing into the living room. Here you’ll find a stunning cathedral ceiling and a stone gas-burning fireplace, creating a warm and inviting atmosphere that’s has patio door access to the backyard. The primary suite, privately located on the right wing of the home, includes an ensuite with separate vanities, a generous linen closet, and a spacious walk-in closet that connects directly to the laundry room with access to the double-car garage. Quality construction is evident throughout, with a concrete crawl space featuring spray foam insulation. The exterior walls of the home are both spray foamed and batt insulated, offering comfort, energy efficiency, and a quiet interior environment. Outside, enjoy excellent curb appeal, a rear covered porch, a fenced-in area, and a 12' x 25' shed. This property offers room to roam, as the sale includes the 1-acre parcel located behind the home, bringing the total lot size to approximately 1.4 acres. This property is a must see! Call today!! (id:15069)
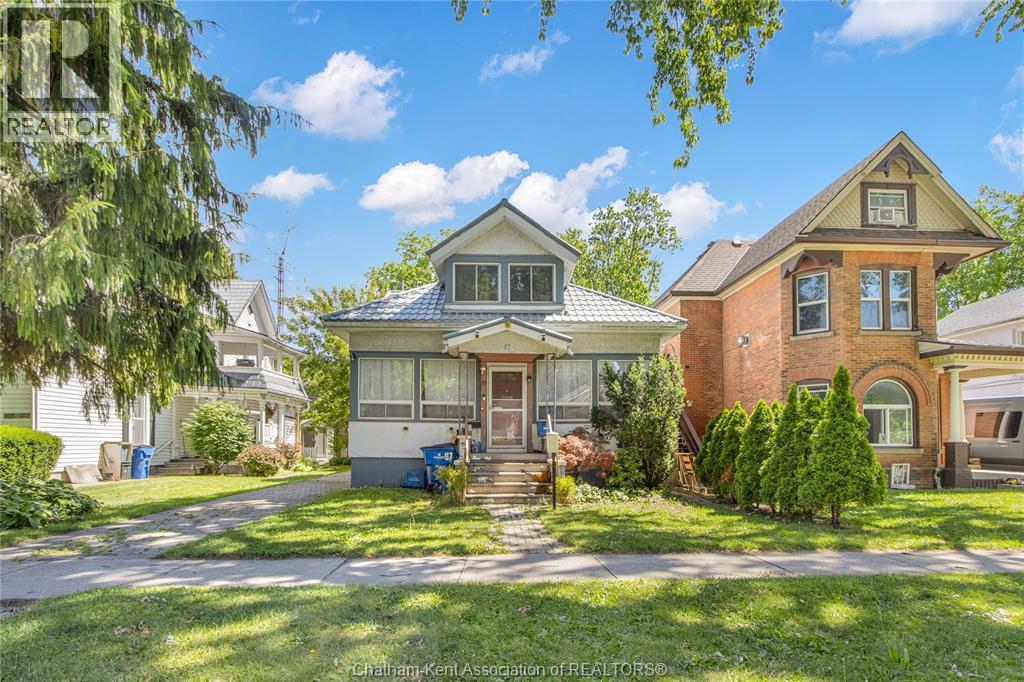
Welcome to 97 Victoria Avenue, one of Chatham’s highly sought-after, tree-lined streets. This classic 3-bedroom, 1.5 bathroom home offers a wonderful opportunity to live in a neighbourhood known for its beautiful character and exceptional convenience. Inside, you will find a spacious layout featuring large rooms and a traditional floor plan that is ready to accommodate your family's needs. The property also boasts the highly desirable bonus of a detached garage, perfect for parking, a workshop, or additional storage. Situated in the heart of Chatham, this home offers an incredible walkable lifestyle just minutes from downtown shopping, local dining, beautiful parks, and great schools. Whether you are looking for a fantastic place to settle down or a smart investment in a prime location, this Victoria Avenue property is a must-see. Schedule your private viewing today! (id:15069)
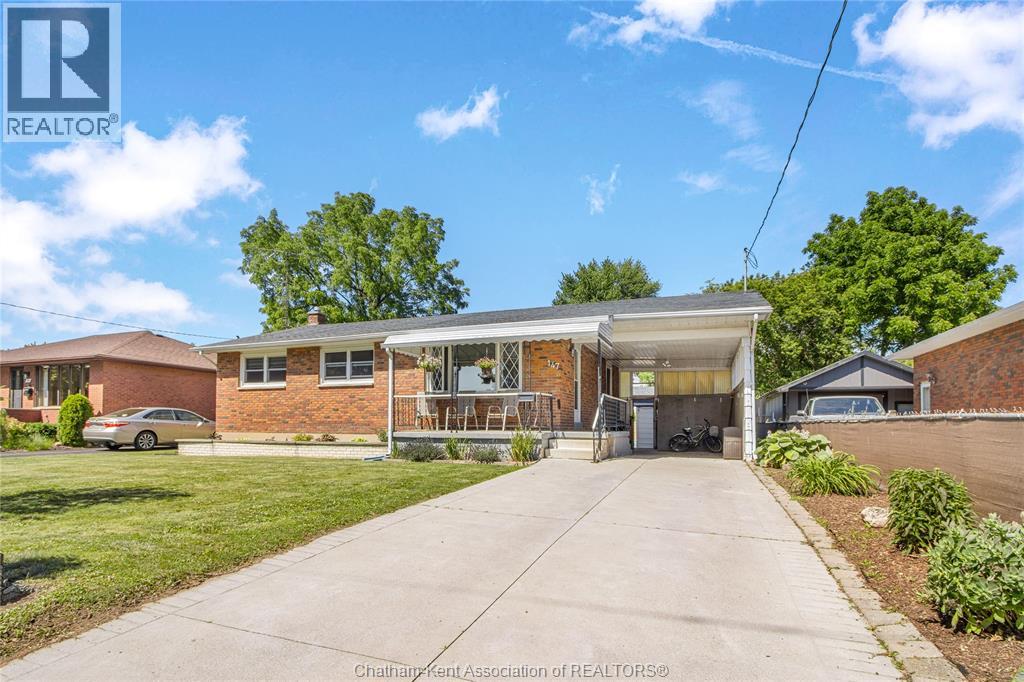
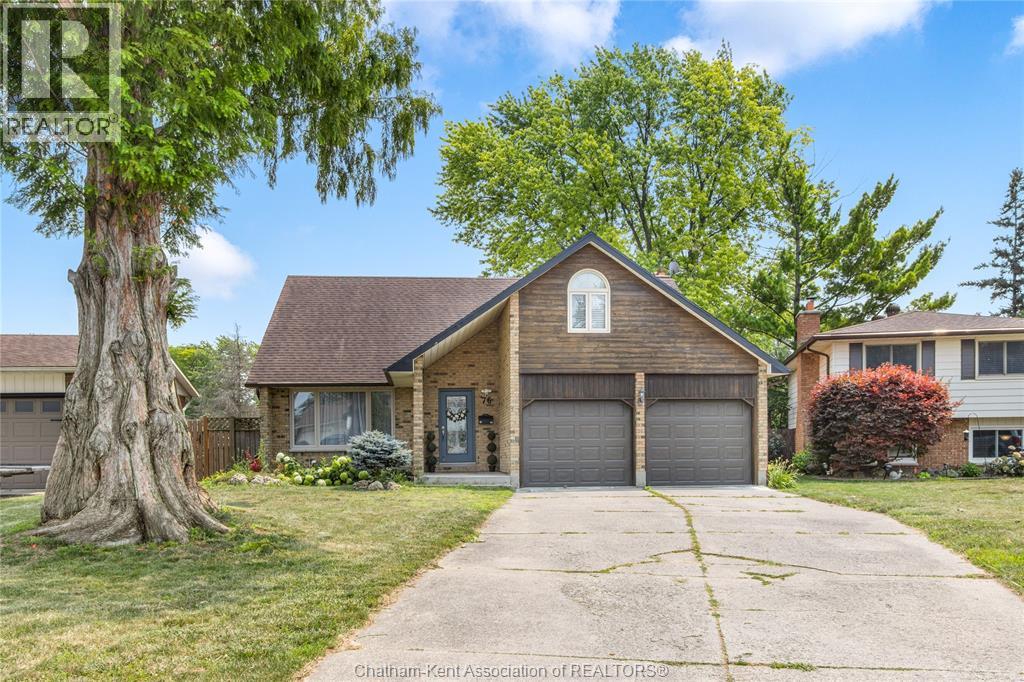
Welcome to this charming brick ranch nestled in a desirable family-friendly neighbourhood, conveniently located close to schools, parks, shopping, and everyday amenities. Offering fantastic curb appeal, a covered carport, and a large concrete driveway with access to the backyard oasis, this home is ready for its next family to enjoy. Step inside to a spacious living room highlighted with crown mouldings, creating a warm and inviting space to gather. The adjoining kitchen features ample white cabinetry, providing plenty of space for everyday living. The main floor offers three good sized bedrooms and a 4-piece bathroom with a double vanity. The finished lower level, with convenient access from the backyard, adds additional living space. Here you’ll find a generous family room perfect for relaxing or entertaining, an additional bedroom, a large laundry room complete with a utility sink, extra cabinetry, and a private water closet. A spacious utility room provides excellent storage or could easily serve as a workshop. Step outside to your own private backyard oasis. Enjoy summer days in the above-ground pool, unwind in the hot tub beneath the gazebo, or entertain family and friends on the expansive patio. The fully fenced yard also features a storage shed, raised garden bed, and plenty of green space for children and pets to play. This well-maintained home offers the perfect combination of comfort, functionality, and outdoor enjoyment in a sought-after neighbourhood. Don’t miss your opportunity to make it yours! (id:15069)
The perfect place to watch your family grow! This stunning 4-bedroom, 2-storey home brings together beautiful mid-century charm and the modern functionality a busy household needs. At the heart of the home is a bright, open-concept updated kitchen with a view of dual living spaces. This rare layout gives you the best of both worlds: a welcoming lounge for hosting friends, and a cozy family den where the kids can play while you keep an eye on them. You’ll love the peace of mind that comes with the upper-level layout, keeping all four generous bedrooms on one floor including a relaxing primary ensuite for mom and dad. With a fully finished basement for movie nights, a 2-car garage for all the strollers and bikes, and a backyard pool and hot tub that will make your house the favourite summer hangout, this turn-key gem is ready for you to move right in and start making memories. Call today! (id:15069)
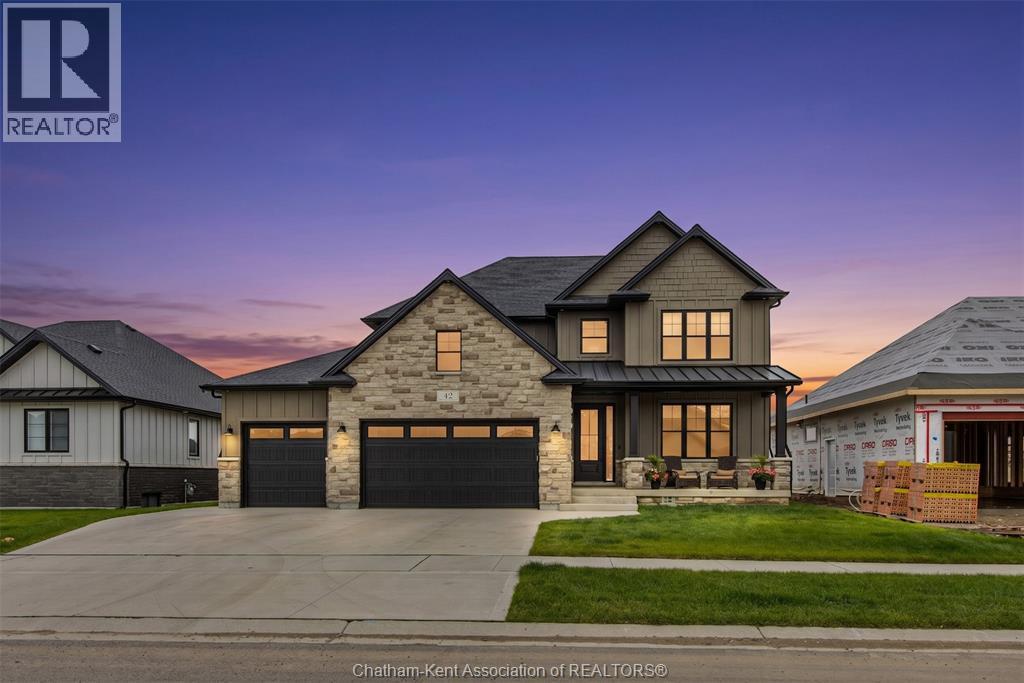
Welcome to this expansive 2,500-plus square-foot luxury home offering 6 bedrooms, 4.5 bathrooms, and a triple-car garage. As you enter the grand foyer, elegant herringbone hardwood flooring sets the tone. The main floor showcases 9ft ceilings, 8ft doors, and a bedroom with an ensuite off the foyer—perfect for guests or extended family. The chef-inspired kitchen features abundant cabinetry, quartz countertops, a waterfall sink, pot filler, under-cabinet lighting, and an impressive walk-in pantry. The great room boasts an 18ft ceiling, a striking gas fireplace, and large windows, all open into the dining area with patio doors to the covered porch. Upstairs, you’ll find three spacious bedrooms and a convenient laundry room. The primary suite offers two walk-in closets with organizers and a spa-inspired ensuite with a double vanity, makeup station, and curbless glass-tiled shower. The basement features 9ft ceilings, a grade entrance, two additional bedrooms, a 4pc bath, and two massive cold storage rooms providing plenty of storage space. Outside, the property shines with curb appeal, featuring a triple-car concrete driveway, a fully fenced backyard, a spacious covered porch, and exquisite brickwork complemented by James Hardie siding. Don’t miss the opportunity to make this exceptional home yours—contact us and experience every detail firsthand! (id:15069)
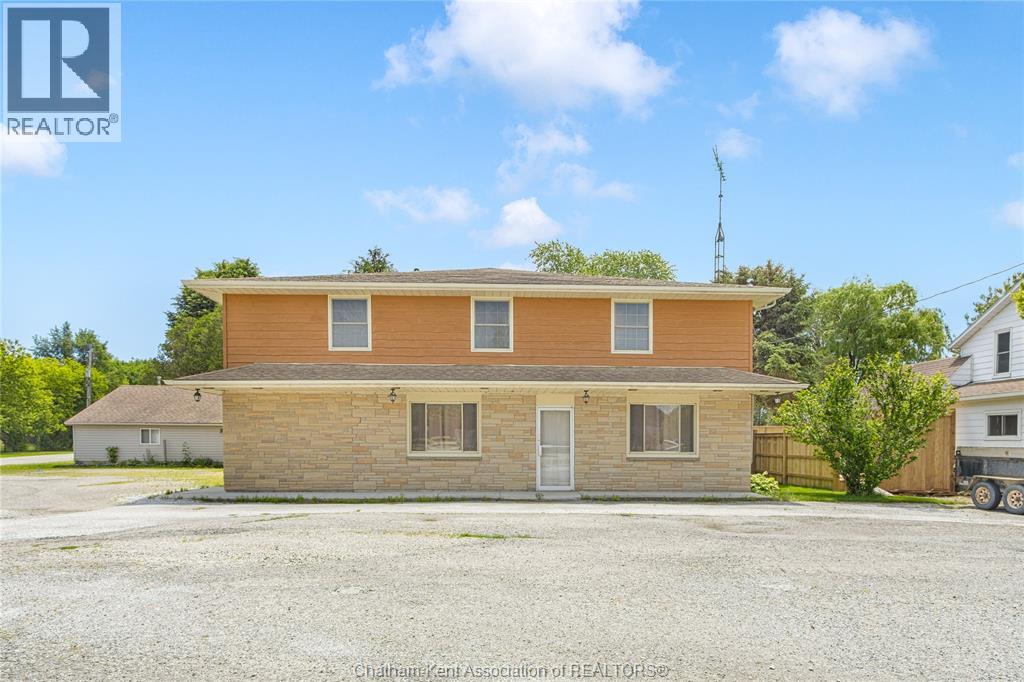
Versatile live/work/investment opportunity in the heart of Dealtown, ideally located on Talbot Trail just minutes from Lake Erie and within an easy commute to Chatham. This high-visibility corner lot offers excellent exposure along with ample on-site parking. The expansive main floor commercial space, previously operated as a restaurant and variety store, features a functional layout with generous square footage, two 2-piece bathrooms, a commercial range hood, and the flexibility to re-establish a food service operation or adapt the space for a wide range of potential uses, subject to approvals. Upstairs, the bright and well-thought-out residential unit offers two bedrooms and two full bathrooms, including a spacious primary suite with walk-in closet and private ensuite, along with in-unit laundry, a warm wood kitchen, beautiful natural wood finishes throughout, a cozy gas fireplace, and a separate bar room ideal for entertaining. Enjoy stunning Lake Erie views from the enclosed rear porch, providing the perfect setting for morning coffee or evening relaxation. A heated, detached 2.5-car garage adds further value with options for additional parking, storage, or workshop space, making this a rare and flexible opportunity for entrepreneurs, investors, or those seeking a unique mixed-use property. Conveniently located near the Lake Erie waterfront and within easy reach of Chatham. (id:15069)
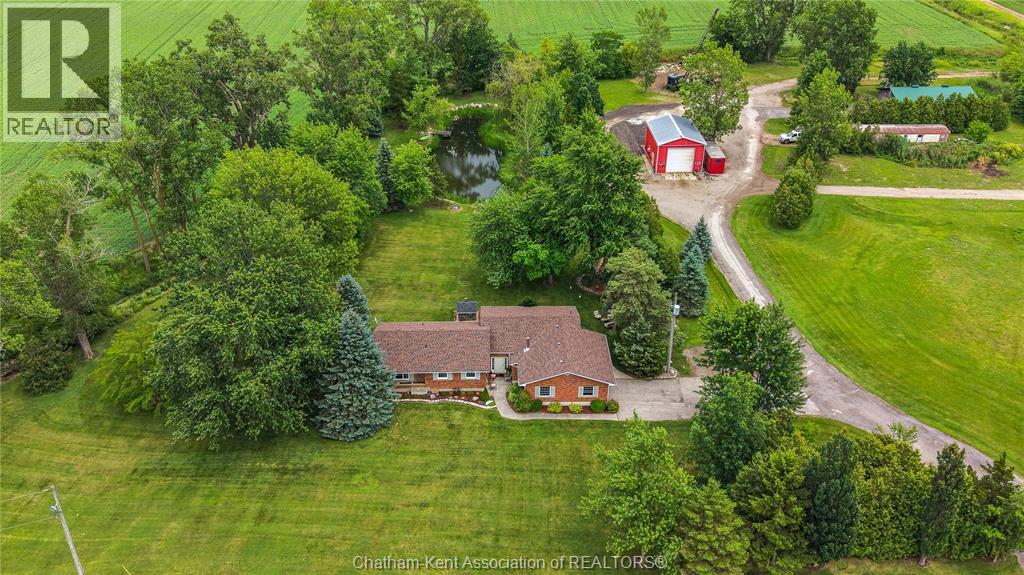
Escape to your own private country retreat on 6.553 picturesque acres! Nestled among mature trees and featuring two beautiful ponds, this exceptional A1-zoned property offers the perfect blend of privacy, nature, and functionality. Enjoy your morning coffee overlooking the water, watch the abundant birdlife, or simply relax and take in the peaceful surroundings. The well-maintained brick ranch offers 3 bedrooms, 2 bathrooms, and showcases high-end finishes throughout. Filled with an abundance of natural light, the home features beautiful hardwood flooring throughout the main living areas and an inviting open layout. At the heart of the home is a beautifully updated kitchen with quartz countertops, quality cabinetry, and plenty of space, flowing seamlessly into the living room where a cozy wood-burning fireplace creates the perfect gathering space. A convenient main floor laundry adds to the home's everyday functionality. The spacious primary suite offers a peaceful retreat, complete with a reading nook featuring an electric fireplace, a walk-in closet with built-in organizers, and an updated 4-piece ensuite with granite countertops. The lower level offers excellent storage and endless potential to personalize the space to suit your needs, while the deep attached 1.5-car garage with concrete floors adds even more convenience. A standout feature of the property is the impressive 24' x 36' (approx.) shop with concrete floors, natural gas, water and a steel roof. Whether you're looking for space to run a home-based business, store equipment and vehicles, tackle projects, or enjoy the workshop you've always wanted, this versatile building is ready to meet your needs. An additional pole barn is also located on the property. Offering exceptional privacy, incredible outdoor living, and the perfect balance of luxury and functionality, this is a rare opportunity to own a truly special country property. Don't delay, call today! (id:15069)