You must see this 2 Bed, 2 Bath Bungalow Styled Freehold townhouse/row, perfect for those who prefer one floor living. Built in 2014, it is 1263.07 square feet on the main floor with an additional 1241.40 of unfinished space in the lower level. Single car garage but a double wide, concrete driveway with total parking for 5. Open concept Kitchen/Dining/Living, engineered tile in front foyer, laminate in other areas, carpet in the Bedrooms. Spacious Primary Bedroom with walk-in closet and 3 piece Ensuite with walk-in shower. The main Bath is 4 piece and services the rest of the home. Second Bedroom is at the front off the Foyer. Laundry is main floor, large Pantry in the hallway, inside entry to the garage. Exterior door from Living Room to the covered Balcony, perfect for the avid bird watcher, also propane bbq hookup. Retractable screen doors both front and back. The Lower level is a blank canvas for your development into a Rec room/Mancave or as the Lady of the house has it set for sewing/quilting/crafting with plenty of storage space, Utility Room and two Cold Cellars. Location is ideal with access to many amenities, Mitchell still has the small town Ontario feel. 25 minutes to Stratford, 45 minutes to Grand Bend, 60 minutes to Goderich, you are central to Ontario's West coast! See it today! (id:15069)
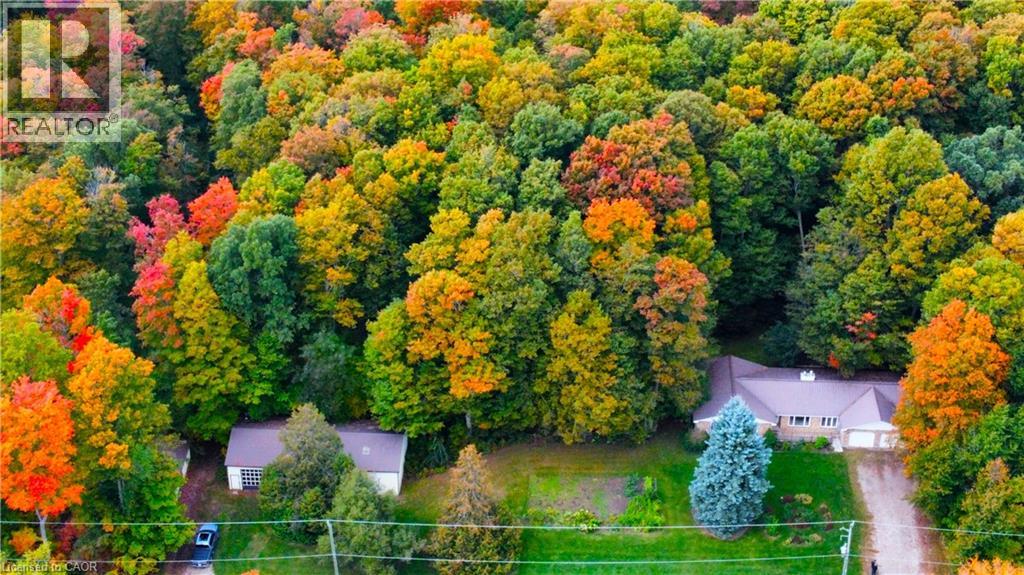
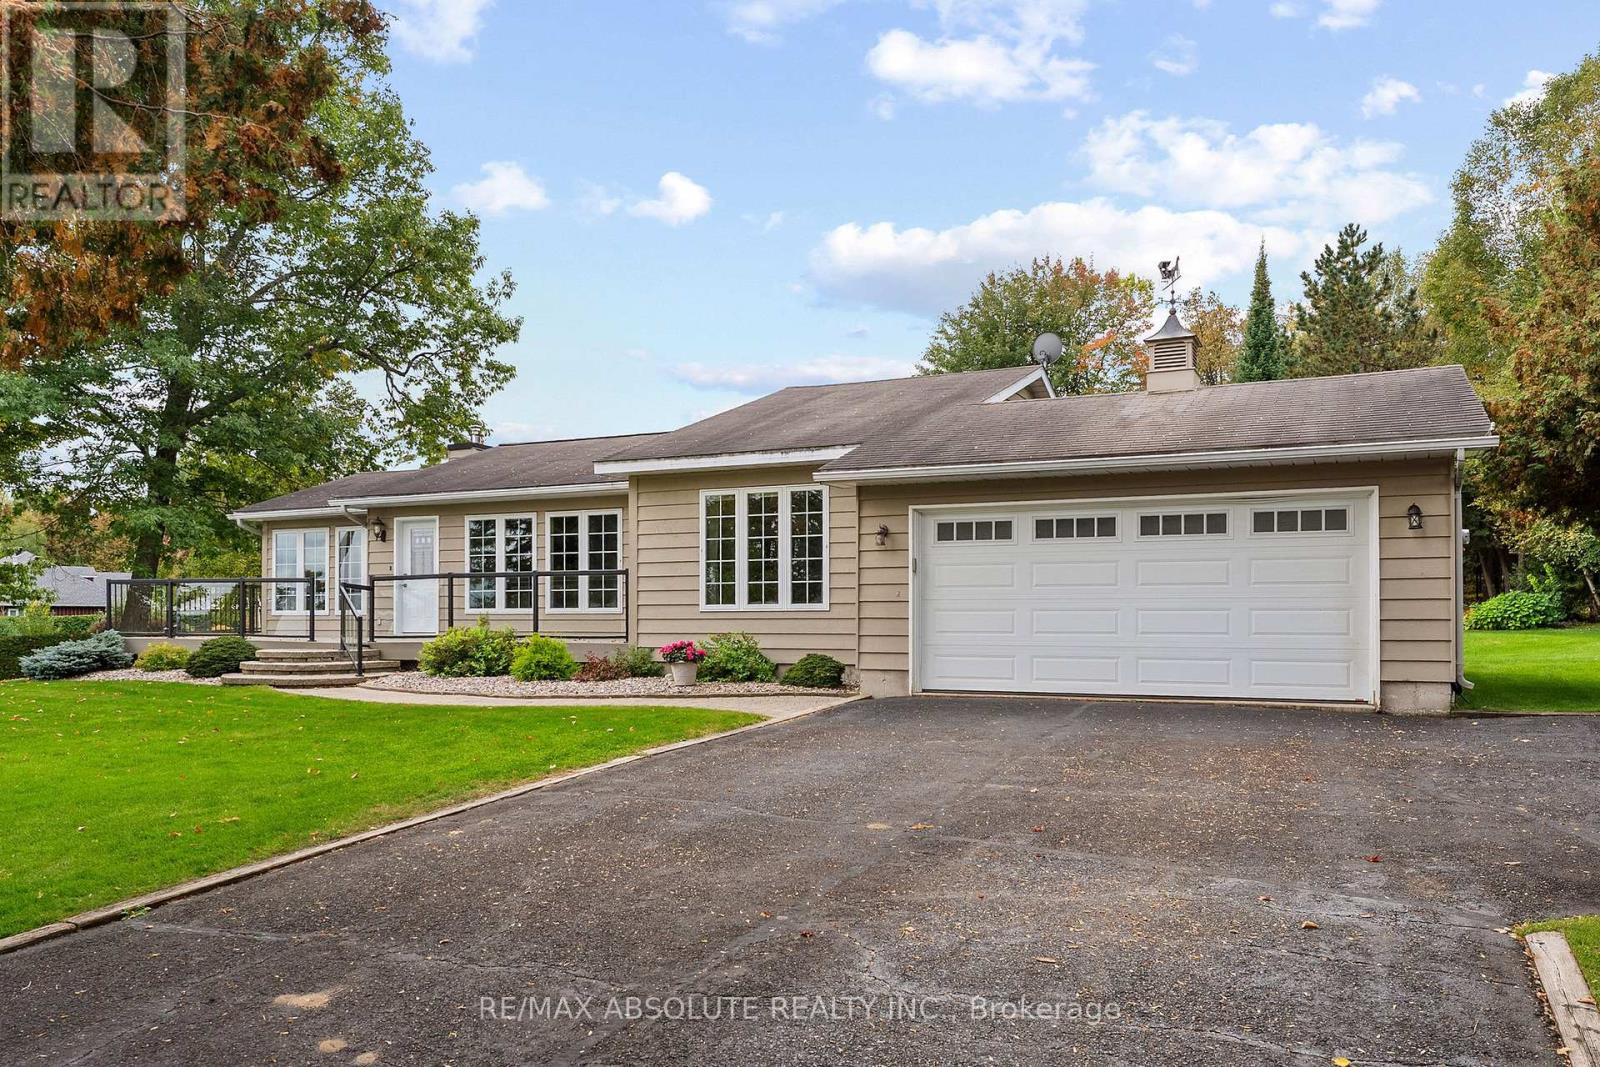
A rare opportunity to own your own private country retreat on 14.84 acres with a beautiful hardwood and maple forest, located just outside the village of Wellesley. This unique property offers the perfect combination of peaceful rural living, recreational space, and incredible potential for those looking to embrace a more self-sufficient lifestyle. Approximately 150 maple trees are currently tapped for maple syrup production with plenty of opportunity to expand. A small sugar shack with boiler is already in place and ready for next season. This brick bungalow offers a comfortable layout designed for everyday living. The kitchen and dinette are open to the family room, where a fireplace creates a warm inviting space, and sliding doors provide easy access to the backyard. A bright living room and dining area offer additional space to relax or entertain, while a powder room, laundry room and garage access add everyday convenience. The spacious primary bedroom features a private ensuite, while two additional bedrooms and a 4-piece bathroom provide plenty of room for family or guests. The possibilities continue downstairs with a huge, unfinished basement featuring high ceilings and an abundance of space to create whatever you envision. A recreation room, home gym, workshop, office, additional bedrooms, or a combination of uses could all be possible. The home is equipped with 200-amp electrical service and a double garage. This property is really impressive outdoors, with a large 65' x 30' shop that is insulated on one side with water, plus an additional 40' x 16' shed for equipment, toys or seasonal storage. There is extensive parking, including plenty of room for an RV. Whether you are looking to expand the maple syrup operation, create your own private woodland escape, or simply enjoy the space and freedom that comes with acreage, this property offers a truly rare opportunity to make country living your own. (id:15069)
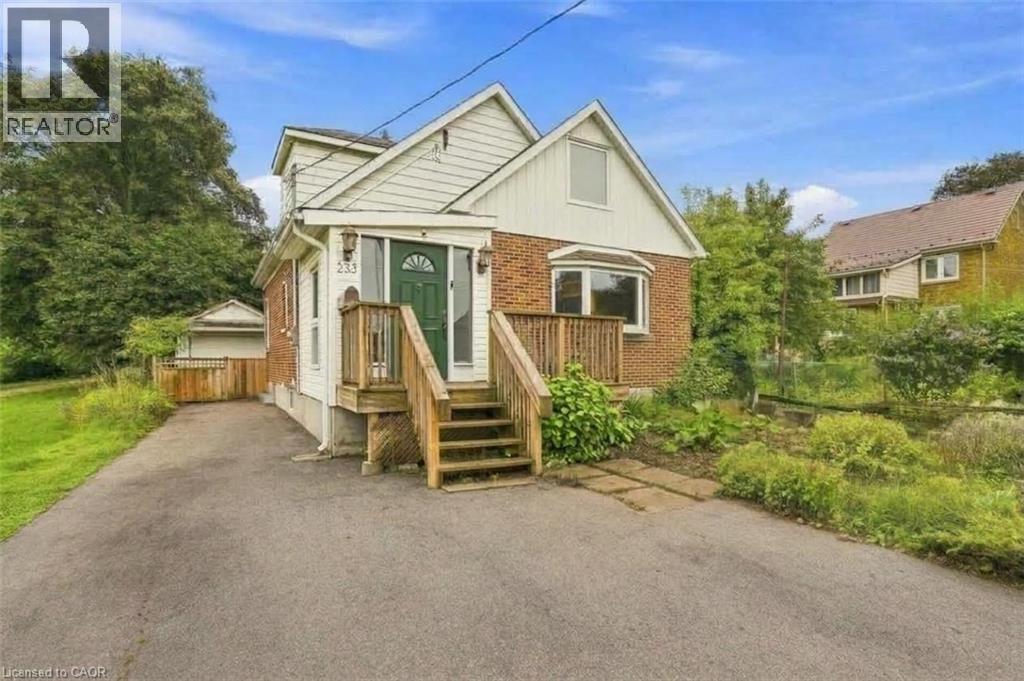
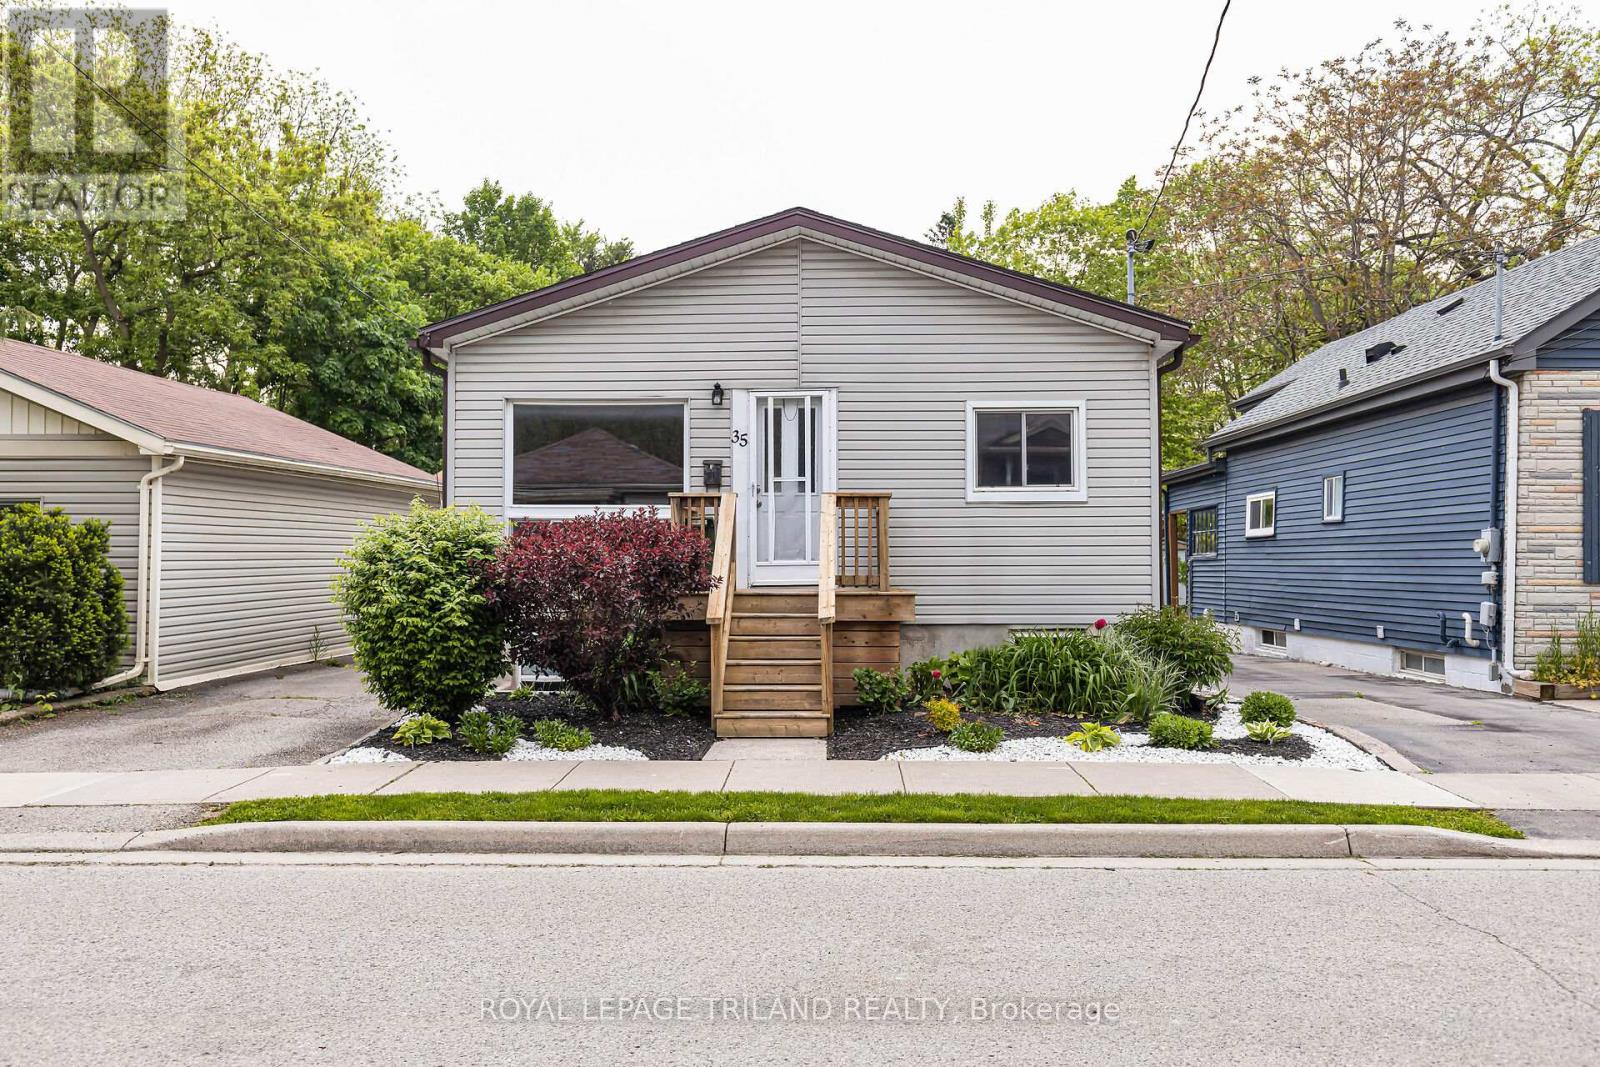
MASSIVE LOT ABUTTING WEBER PARK! 38 X 192 FOOT DEEP LOT! Welcome to this move-in-ready family home, ideally situated on a massive lot with an impressive 192-foot-deep backyard, offering incredible outdoor space for kids, entertaining, gardening and more. Your very own parklike backyard! Inside, the bright and spacious open-concept main floor features a large chef-inspired kitchen with a breakfast-bar island and oversized seating space overlooking the dining area and generous living room filled with natural light. A convenient front mudroom provides excellent storage for kids’ coats, boots, shoes and everyday essentials. Main floor 2 pc bathroom the added bonus. Upstairs, hardwood flooring flows throughout the three spacious bedrooms, complemented by a full 5-piece family bathroom. All bedrooms with hardwood flooring and freshly painted! The lower level offers even more living space with a comfortable recreation room and full 3-piece bathroom, making it ideal for a playroom, home office or guest space. Outside, the majestic 192-foot-deep lot is a standout feature, providing exceptional space and privacy rarely found in the city. Conveniently located steps to Frederick Mall, grocery stores, schools, parks and everyday amenities, with quick access to the Expressway and 401. A wonderful opportunity for families looking for a move-in-ready home with an extraordinary backyard in an established neighbourhood. (id:15069)
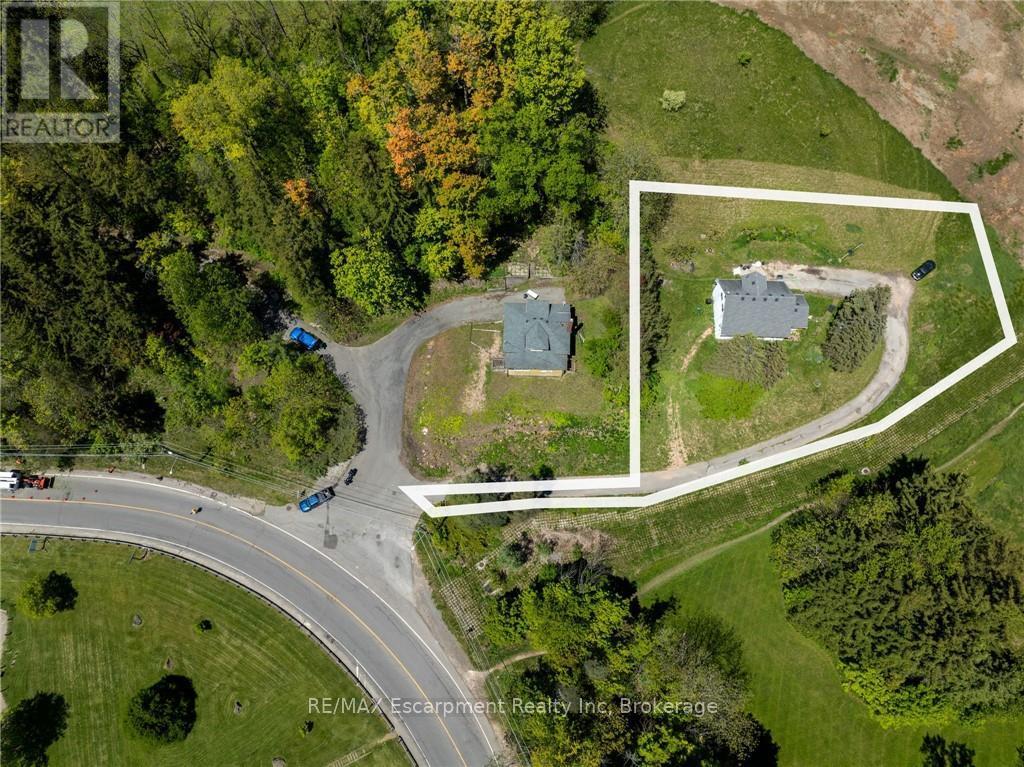
A Rare Opportunity to Create Your Dream Home in a Private, Nature-Inspired Setting. YOUR PRIVATE RETREAT. STEPS FROM THE VILLAGE. The property presents an exceptional opportunity for those looking to create something truly special in one of Waterdown's most distinctive settings. Set on approximately .58 acres, this mature, tree-filled property offers the feeling of a private Muskoka retreat while being just steps from the shops, restaurants and everyday conveniences of the village. Nestled within a conservation/greenbelt setting and directly across from the Grindstone Creek Trail, the property is surrounded by nature and offers an exceptional sense of privacy and tranquility. Smokey HollowWaterfall, the Bruce Trail and the natural beauty of the Grindstone Creek valley are close by, while Burlington, Hamilton, major highways and Aldershot GO are easily accessible. The existing dwelling is being offered in its current condition-the real opportunity is the land and the vision it inspires. Imagine an architecturally designed custom residence surrounded by mature trees, beautiful gardens and exceptional outdoor living spaces. Create a home that is completely your own, thoughtfully positioned to embrace the natural setting and designed around the way you want to live. With approximately 200 feet of frontage and 142 feet of depth, this is an unusually generous parcel in an established village location. The NEC has indicated they are amenable to a new home being constructed on this property. For those who have been searching for privacy, nature and space without giving up village convenience, this is a rare opportunity to build something extraordinary. New Property Survey is available. All home measurements are approximate. Bring your Architect. Bring your vision. Build the home you've always wanted! (id:15069)
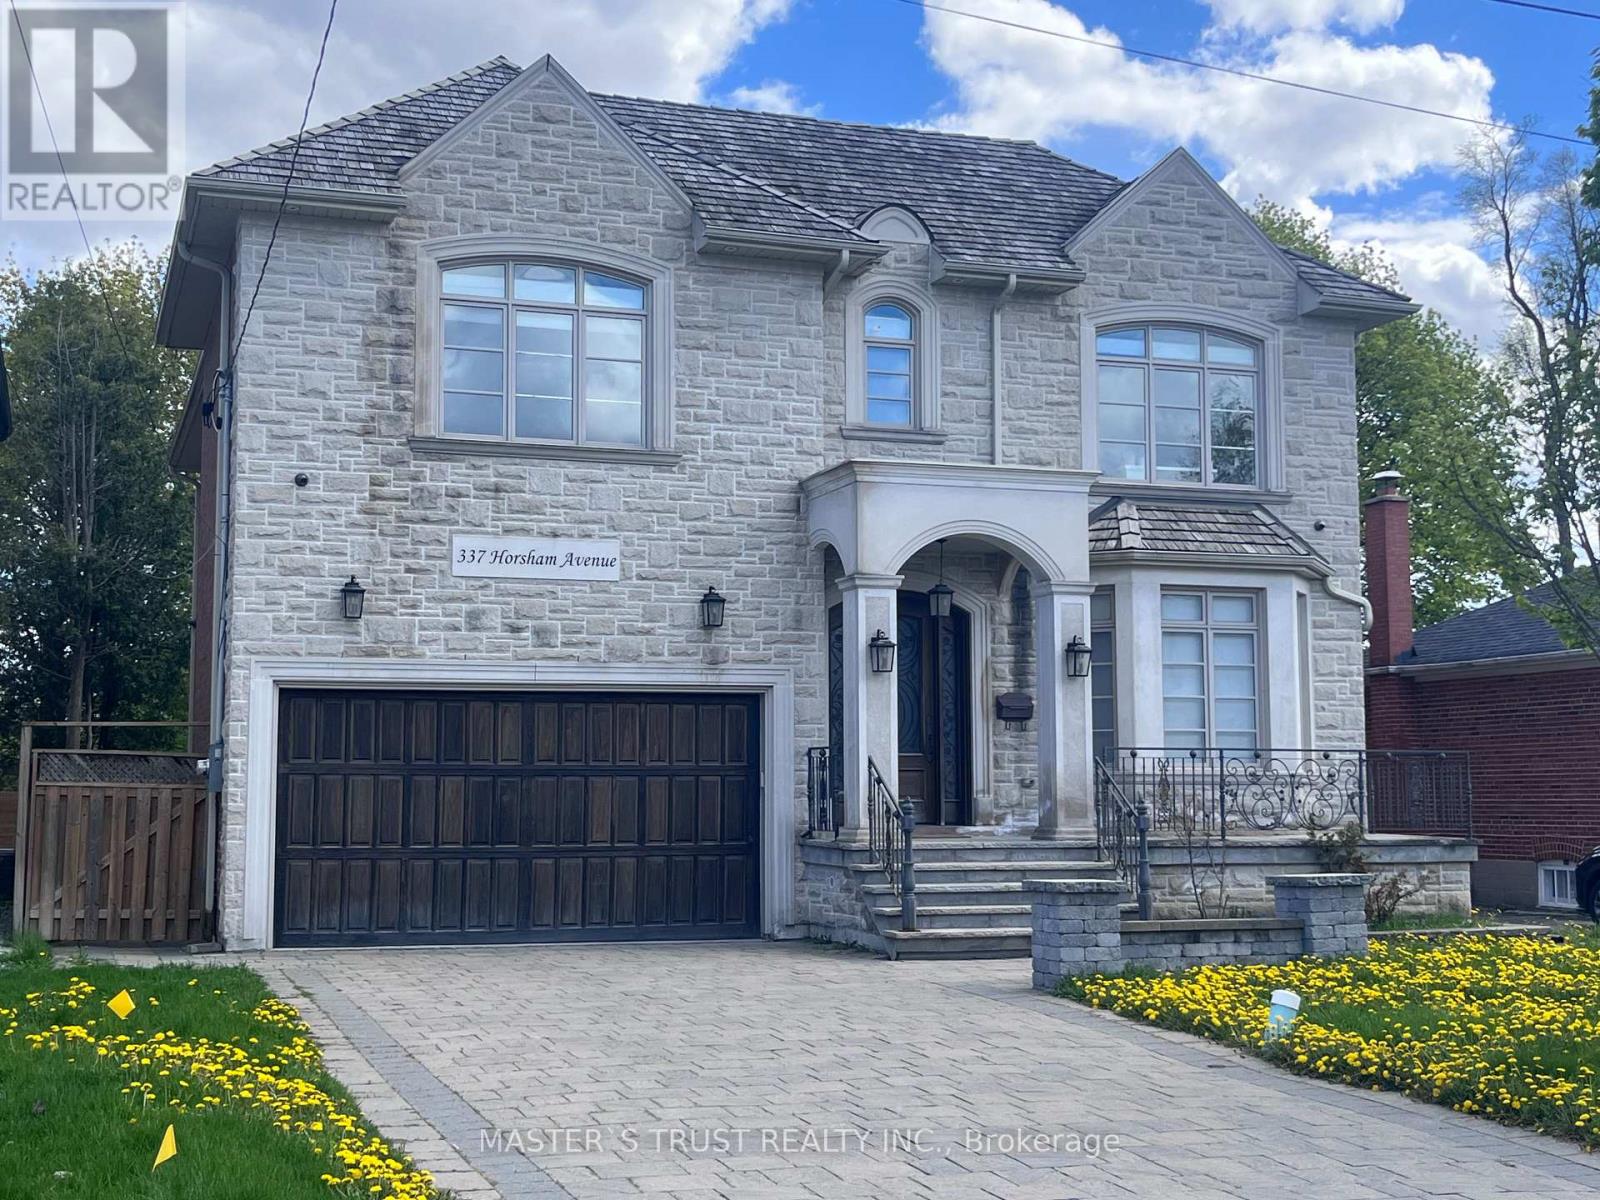
Welcome to this Italian builders luxury custom-built home located on a premium lot in one of North York's most desirable communities. This elegant home offers exceptional craftsmanship, Over 5500sqf of luxury spacious living areas, and timeless design throughout. Featuring 4+2 bedrooms and 6 bathrooms, 4 ensuite bathroom on the second floor! this beautifully maintained home is ideal for large families, multi-generational living, or those who love to entertain. The main floor showcases soaring ceilings, rich hardwood flooring, extensive millwork, and bright open-concept living and dining areas filled with natural light. The gourmet kitchen is equipped with high-end appliances, custom cabinetry, stone countertops, and ample workspace, seamlessly connecting to the family room and breakfast area. The second floor offers generously sized bedrooms, including a luxurious primary retreat with a spa-inspired ensuite and walk-in closet. The finished basement provides additional living space with 2 bedrooms, a large recreation area, and flexible potential for in-law or guest accommodation. Situated on a premium deep lot with private driveway and double garage parking, this home offers excellent curb appeal and functionality. Cedar roof with lifetime maintenance-free! Conveniently located close to top-ranked schools, parks, public transit, shopping, restaurants, and all amenities along Yonge Street. A rare opportunity to own a prestigious custom home in a highly sought-after North York neighborhood. (id:15069)
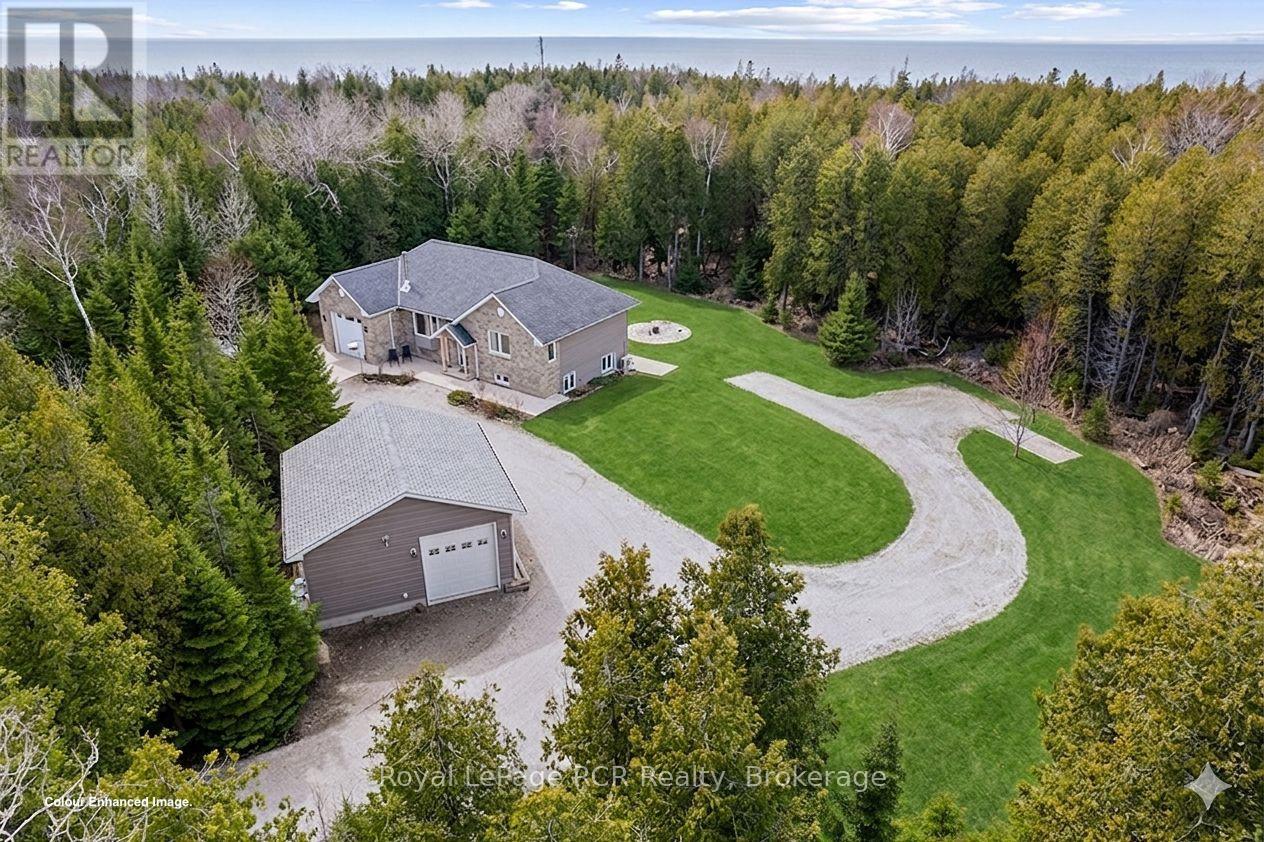
Looking for a ONE OWNER, NEWER (2014) CUSTOM RAISED BUNGALOW on VERY PRIVATE 2+ACRE property steps from LAKE HURON ... 109 Pike St is truly a MUST SEE property!! MAIN FLOOR offers 1,230 sq ft of open concept ONE FLOOR FLOOR living space with VAULTED CEILINGS, WOOD-STOVE FIREPLACE,Custom Kitchen w/ISLAND, GRANITE COUNTERS & WALK-IN PANTRY, Dining-room w/WALKOUT toELEVATED DECK, mudroom & MAIN-FLOOR LAUNDRY, 4pc & 2 pc bathrooms. An additional 1,172 sq ft ofLOWER LEVEL WALK-OUT - FULLY FINISHED & designed with options as a SELF-CONTAINED STUDIO SUITE,TEEN/GRANNY-SUITE or B&B/STA Rental - complete with full-size kitchen, laundry & 3pc bathroom,SEPARATE OUTSIDE ENTRY, PATIO & PARKING AREA! Combined 2,399 sq ft of total finished living space on two levels. HIGH LEVEL FINISHES ... stone exterior, SOLID WOOD interior doors-stairs-railings,HARDWOOD FLOORING, Jet-Tub, CUSTOM BLINDS, Built-in shelving, CERAMIC TILE BACK-SPASH & feature wall, Circular FLAGSTONE fire-pit. EFFICIENCY ... IN-FLOOR RADIANT, ICF (insulated) foundation walls, SPRAY-FOAM Insulated 2nd floor walls, & modern SPLIT HEAT / AC units on both levels. MODERN MECHANICALS ... dual propane boiler heat, IRON FILTER, water-softener, UV system, GENERALINK WHOLE-HOME BACK-UP GENERATOR. The 2+ acre property offers privacy and TWO GARAGES ... attached garage & 24x24 DETACHED GARAGE/SHOP - both finished, insulated, heated & 10ft overhead doors!). 3x EV CHARGERS. Circular Driveway, FINISHED CONCRETE area, & extra parking area for to keep a boat/RV trailer - Lake Huron municipal boat launch on Lake Huron 5+mins away, and Georgian Bay only 10+mins away! An excellent mid-peninsula location ... walk to Lake Huron access for swimming, 10MIN drive toLions Head (shopping, hospital w/24 Emergency Service, school, library, marina, BRUCE TRAILS & GeorgianBay), 25+MIN to Wiarton, 45+MIN to GROTTO/Tobermory. (id:15069)

Welcome to 26 Macey Bay Road. This brand new, fully winterized home/cottage on Southern Georgian Bay features about 1,200 square feet of living space and breathtaking views to the south west. With 3 bedrooms and 2 bathrooms plus a bunkie you have lots of room to entertain family and friends. The open living/dining/kitchen area has a woodstove and boasts a vaulted ceiling with massive windows facing the waterfront. There's a huge deck that wraps around the side to provide different vantage points to soak in the panoramic view. If you are a boater, you will enjoy unlimited boating that Georgian Bay offers. In the winter, there are snowmobile trails right near your front door and you are only 20 minutes or so to Mount St. Louis ski resort. There are opportunities for year round entertainment and fun so don't miss this one. (id:15069)
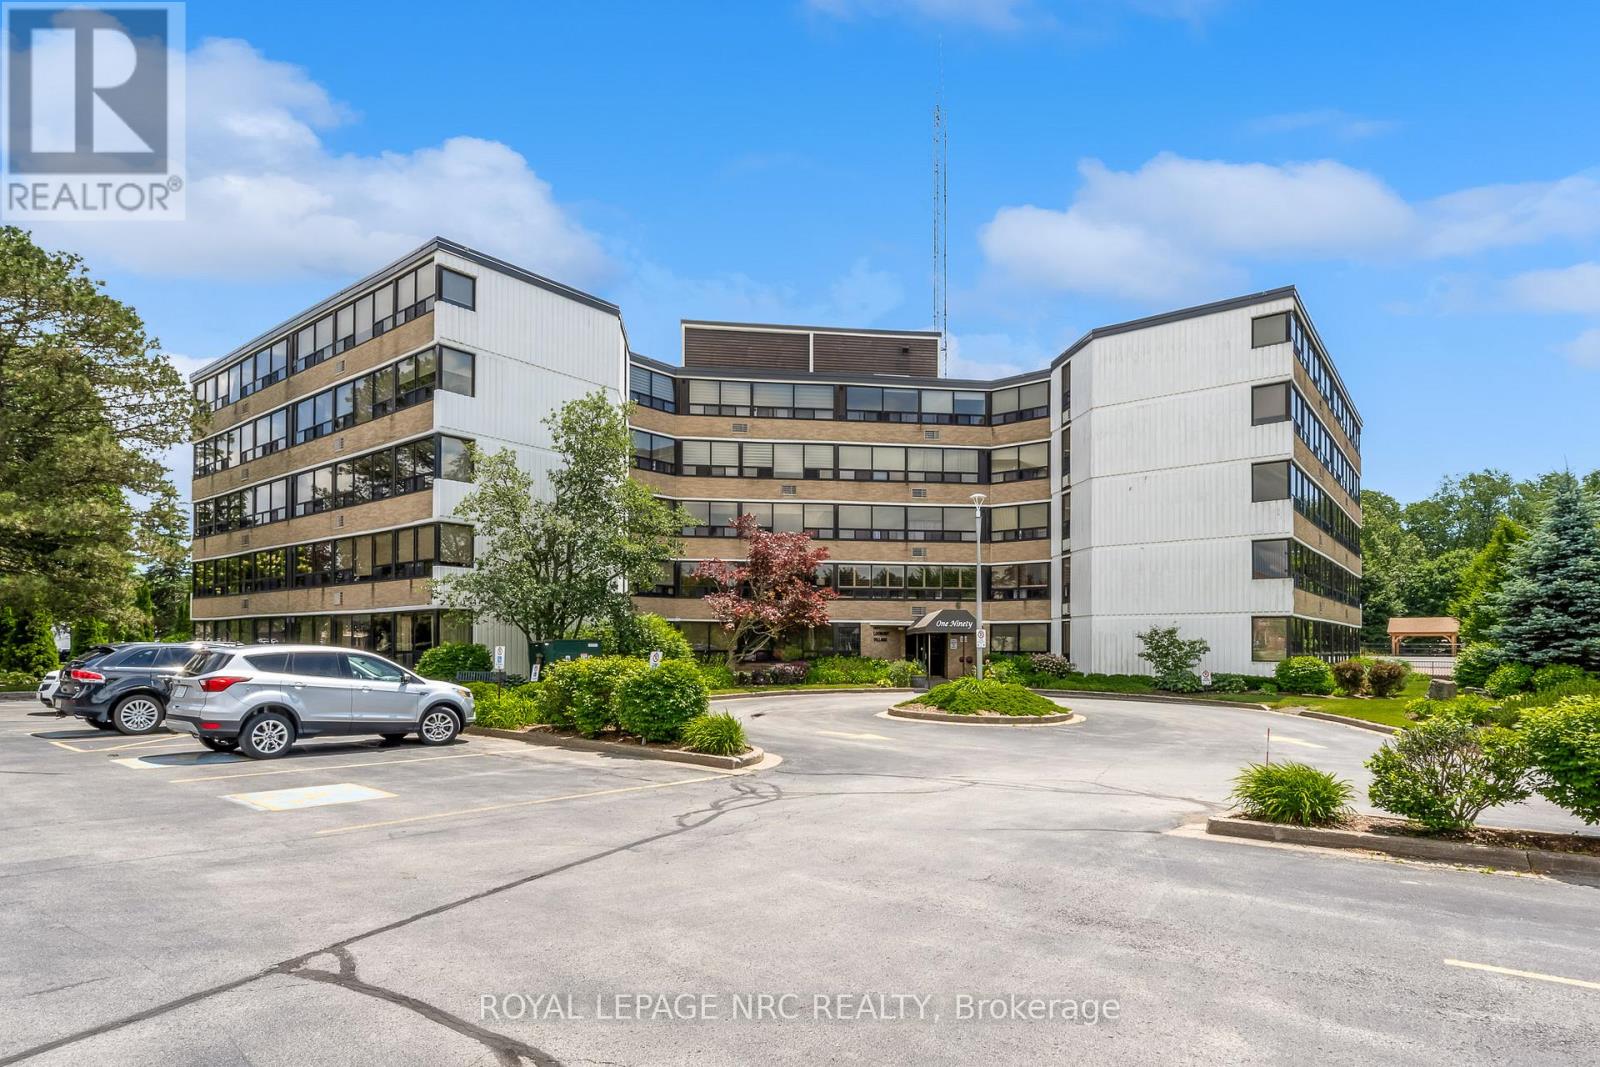
Life is better in the Penthouse! Welcome to unit 505A at 190 Highway 20 West. This exceptional and rare accessible 3 bedroom, 2 bathroom condo offers over 1900 sq ft of living space and offers spectacular views of beautiful Pelham/Fonthill. Step inside to find seemingly endless windows complete with remote powered blinds, gorgeous hardwood floors, spacious living spaces and every convenience you could want. The open concept living/dining room is bright, inviting and the perfect place to entertain loved ones. The glassed in sunroom is the perfect place to enjoy a morning coffee/tea or is ready to become an amazing office space. The eat in kitchen features stainless steel appliances, granite counters, glass and oak cabinets. In-suite Laundry is a huge bonus & a rare find. The main bathroom has been outfitted with a new walk-in tub and accessible toilet complete with bidet. The huge primary bedroom is easy to navigate and has its own private ensuite bathroom that has also been outfitted with accessible supports. A in ground pool, bbqs, party room, gym, games room, sauna and gorgeous green spaces/gardens are included in the amenities available to residents. The exclusive locker and underground parking spot are located in the basement not far from the elevator. Easy access to world class golf (Lookout & the Hawk), downtown Fonthill shopping and restaurants, Shorthills Provincial Park and both the QEW and 406. Living an easy condo lifestyle doesn't mean you have to downsize drastically - don't delay! (id:15069)
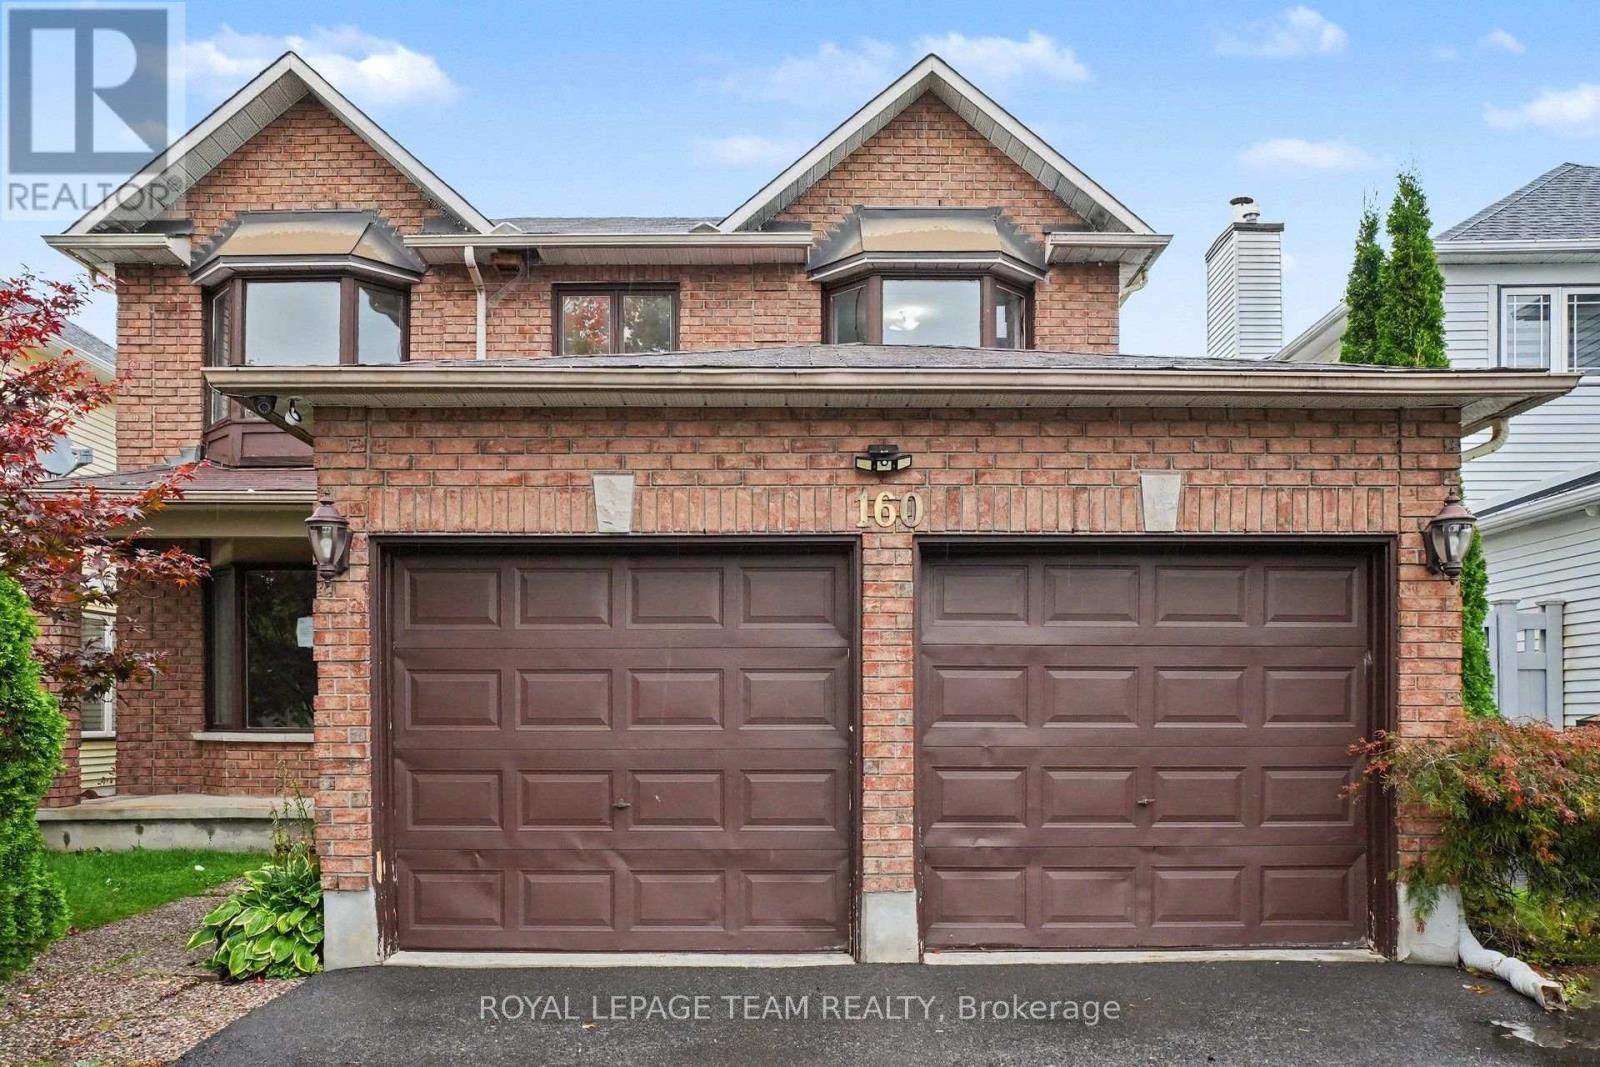
Welcome to this charming 2-story home situated on a quiet street in a sought-after neighborhood surrounded by similar quality homes. Exceptionally located within walking distance or a short drive to local parks, schools, and recreational facilities, this home offers the perfect blend of comfort, convenience, and community. The main level features formal living and dining rooms designed for entertaining and family gatherings. The open-concept kitchen area seamlessly connects to an inviting space centered around a cozy wood fireplace, creating a warm and welcoming hub for daily life. Second level, the expansive primary suite serves as a private retreat, complete with a walk-in closet, dressing area, and a wonderful 5-piece ensuite bathroom. Three additional generously sized bedrooms and well-appointed bathrooms ensure ample space for family and guests. The fully finished basement extends your living options, ideal for a recreation room, home theater, or gym. Outside, enjoy a fully fenced backyard offering privacy and safety for outdoor activities and relaxation. No conveyance of written offers open for acceptance prior to Oct 7th,2026. 48 hrs irrev on offers excluding Saturday, Sunday and holidays. (id:15069)
COME AND SEE this signature home on the way to the Sandpoint Golf Club. This charming 2-bedroom home offers comfortable, inviting living with a wonderful blend of country tranquility and everyday convenience. Open concept main floor with cathedral ceilings and hardwood floors. Living and dining area are open to the kitchen offering the perfect space for entertaining. Warm oak kitchen with lots of counter and cupboard space plus a peninsula creating a natural separation from the dining room. Large windows fill the home with natural light, and the warm and cozy 4 season sunroom, complete with a propane fireplace, is the perfect place to relax and enjoy the peaceful surroundings. The primary bedroom features its own ensuite and walk-in closet. The second bedroom is a good size with ample closet space and serviced by a tastefully decorated 4 piece bath. Convenient main floor laundry looking out on the back yard.....makes doing the laundry a joy! Step outside and discover your own Garden Oasis. The beautifully landscaped front and back yard features a garden waterfall, creating a peaceful setting where you can enjoy the sounds of nature and the beauty of the outdoors. The front deck wraps around one side of the home and connects to the rear deck, providing plenty of space to relax, entertain, and enjoy the property. The approximately 5-foot-high crawl space offers plenty of convenient storage, and a dedicated home generator provides added peace of mind. Lot's of room for "tools and toys" in the double car garage + oversized garden shed! Enjoy the best of both worlds with a country setting while remaining close to local amenities. The Sandpoint Golf Course is just a 5-minute walk away. Move-in ready and full of charm, 71 Toner Road is ready for you to create many wonderful memories! (id:15069)
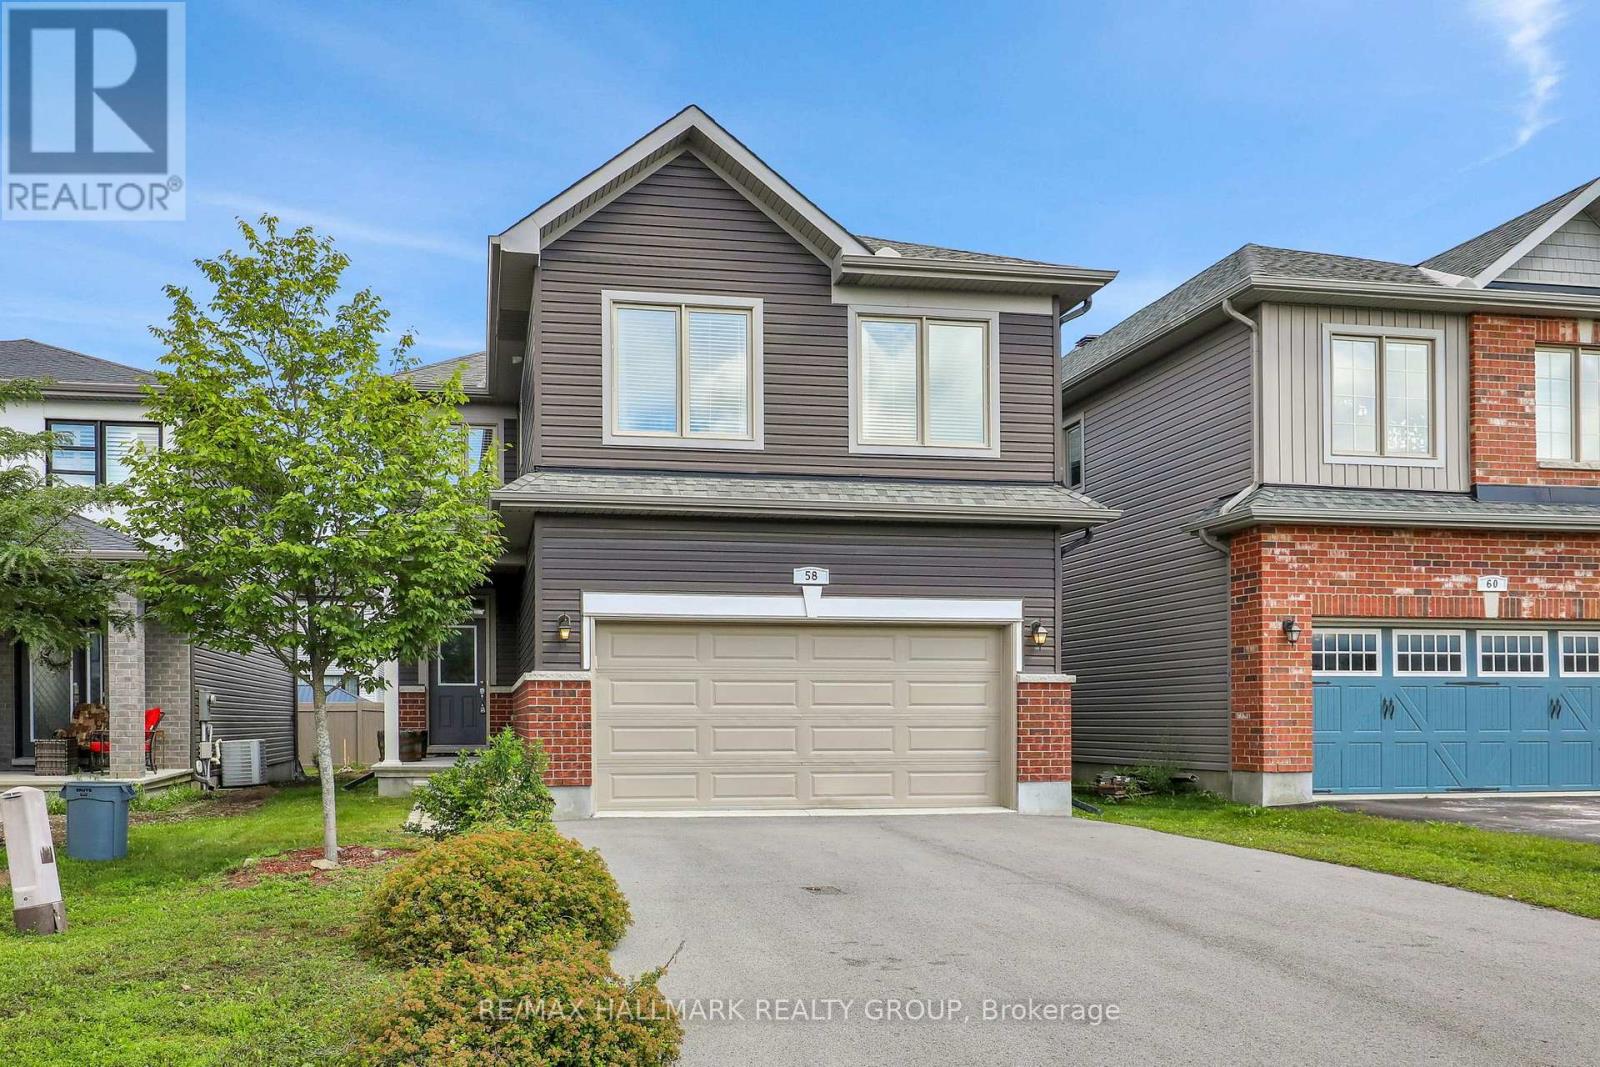
Award winning and sought after EQ Homes built, this 4 bedroom home exemplifies quality. Nestled on a quiet street, this community is surrounded by parks. Enter the home to the abundance of space and light. The living room features an open ceiling, gas fireplace and hardwood floors. Open to the luxurious kitchen with SS appliances, granite countertops and walk through pantry. Upstairs you'll find 4 bedrooms (the largest bedroom is currently used as a family room, but can easily be converted back, or the potential for 5 bedrooms on the second level!), laundry room and a Primary bedroom with a spa-like ensuite and walk-in closet. The unfinished lower level is perfect for customizing to your needs. Steps from Mino Mikan ES, recreation and shopping. Truly a must visit!! Snow removal service paid for the upcoming winter. (id:15069)
Purpose built, fully licensed duplex located in the highly sought after Woodfield District, offering an exceptional opportunity for first time investors, house hackers, or those looking to expand their real estate portfolio. Situated in one of London's most desirable neighbourhoods, this property is within walking distance of local favourites such as The Bag Lady and Locomotive Espresso, as well as Downtown London, parks, schools, public transit, restaurants, and everyday amenities. It is also conveniently located just 3.5 km from Western University and 5 km from Fanshawe College. Unit 1 is a spacious three bedroom main floor unit featuring stainless steel appliances, a four piece bathroom, and in suite laundry, and is currently vacant, providing the opportunity for an owner occupant or investor to secure market rent. Unit 2 is a spacious two bedroom lower level unit featuring stainless steel appliances, a four piece bathroom, in suite laundry, and heated floors in the living room. Unit 2 is currently rented for $1,495 per month plus electricity and water on a fixed term lease ending October 31, 2027. Each unit is separately metered for electricity and water, and parking for two vehicles is available at the rear of the property. Recent updates include a new roof in 2025, a new sewer line to the road in 2025, a new owned air conditioner in 2024, a new owned electric hot water tank in 2024, and a new rented gas hot water tank in 2024. Whether you choose to occupy the vacant main floor unit while generating rental income from the lower unit or continue operating the entire property as an investment, this duplex offers excellent flexibility, income potential, and long term value in one of London's most sought after neighbourhoods. (id:15069)