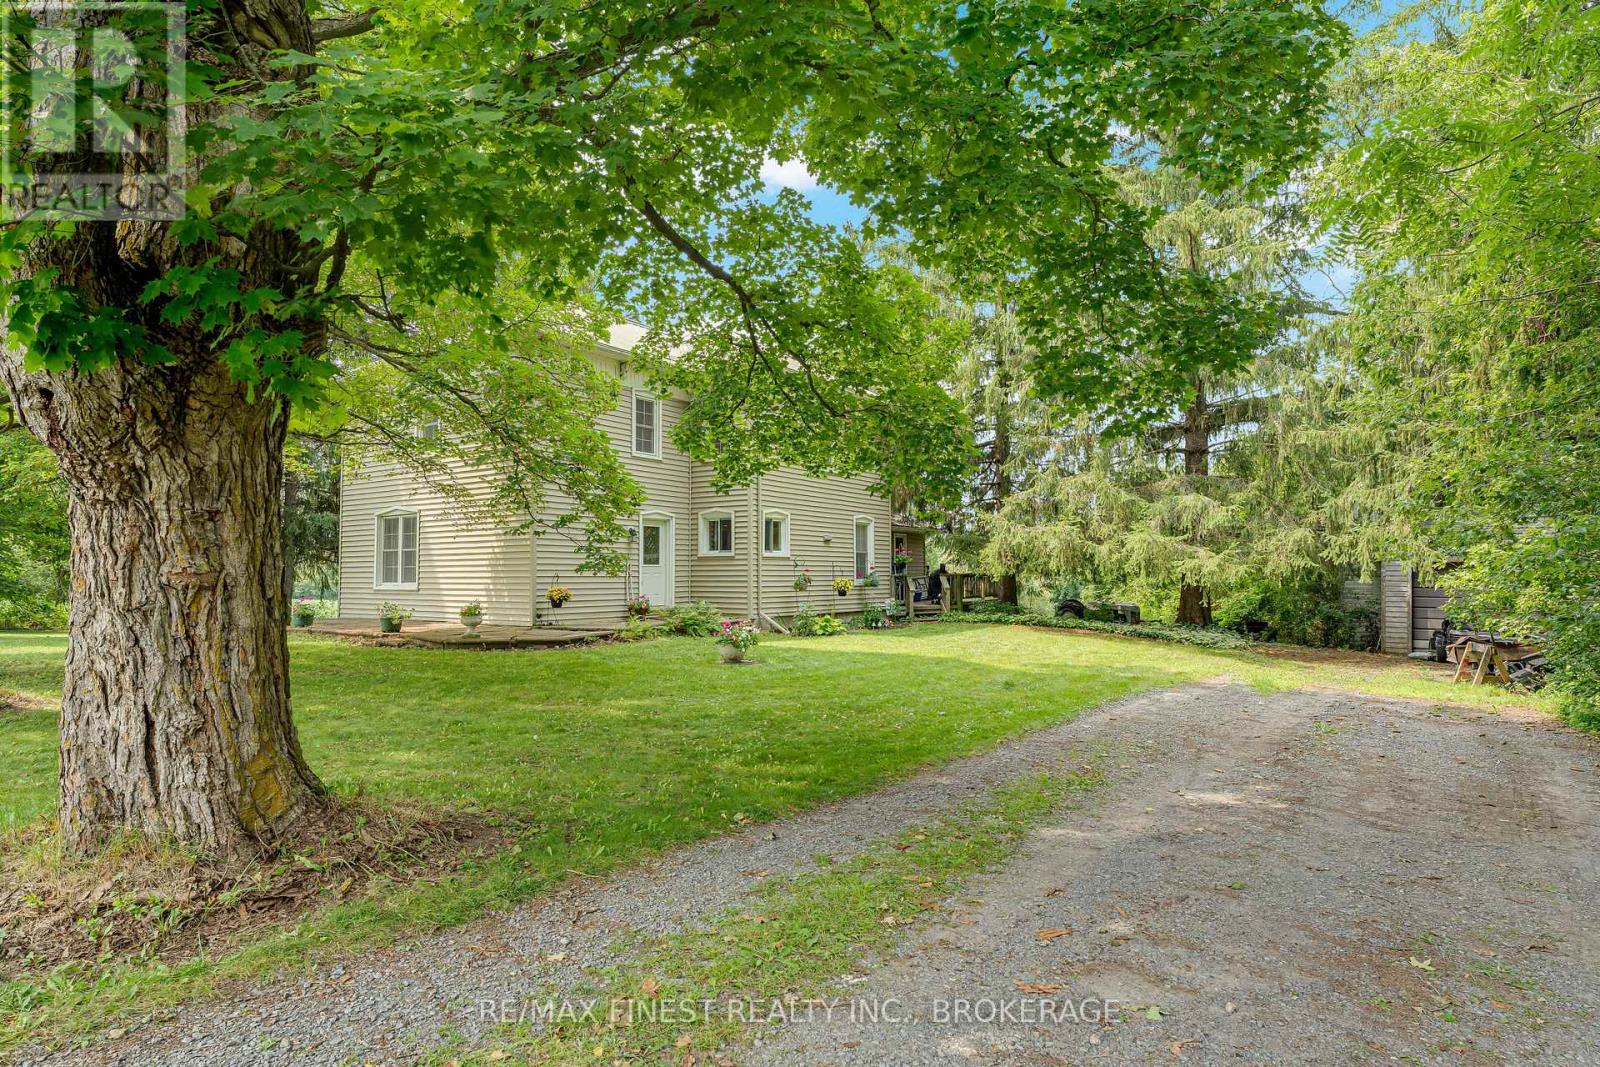
Welcome to 1011 County Road 5, a truly special country property where the land takes centre stage. Set on approximately 35 acres just minutes from Napanee, this picturesque setting offers privacy, space, and extensive frontage along the winding Napanee River. A portion of the acreage is currently farmed, while mature trees, scattered apple trees, and natural areas create a beautiful mix of open and wooded landscape. With over 700 feet of road frontage, plenty of separation from neighbouring properties, and an abundance of wildlife, this is the kind of property that feels peaceful and private the moment you arrive. The river is accessible from the property and sits well away from the home, offering another layer of space to explore and enjoy. The acreage lends itself perfectly to those dreaming of a hobby farm, gardens, recreational space, or simply a quieter lifestyle surrounded by nature. There is plenty of room to roam, and the combination of farmland, mature trees, wildlife, river frontage, and privacy makes the setting especially unique. The 3-bedroom, 1.5-bath farmhouse is full of classic country character and offers a comfortable place to call home while leaving room to make it your own. Adding to the practical features is an efficient closed-loop ground-source heating and cooling system, offering year-round comfort. With 35 acres, extensive Napanee River frontage, over 700 feet of road frontage, productive farmland, apple trees, mature trees, and incredible privacy, this is more than just a home; it's an opportunity to enjoy the country lifestyle while remaining only minutes from town. (id:15069)
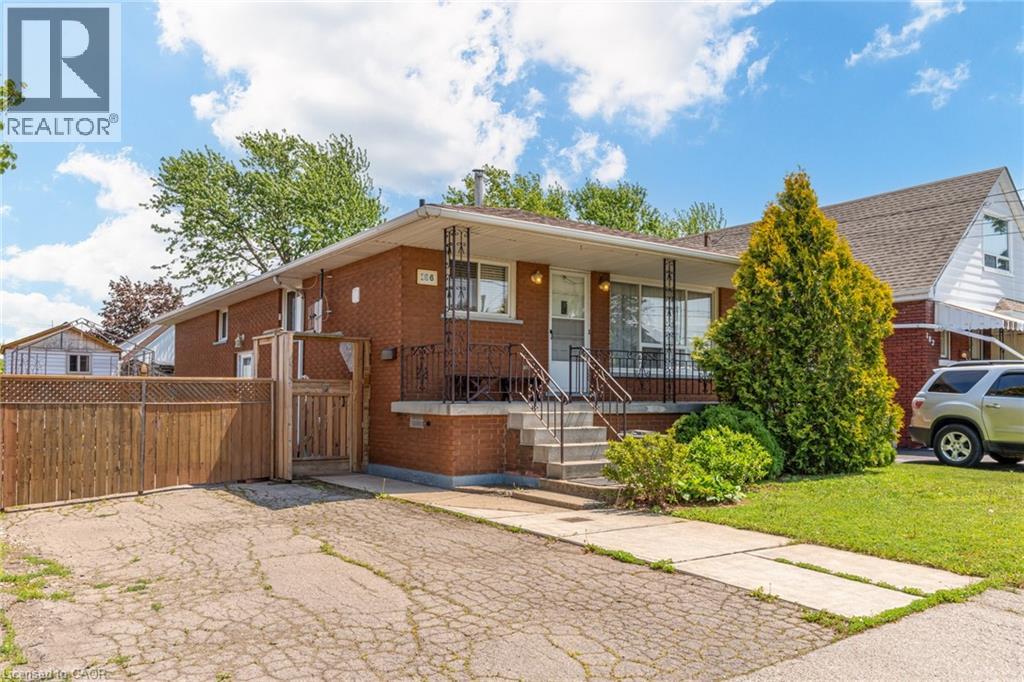
Charming all-brick bungalow offering timeless appeal and excellent potential, ideally located in a family-friendly neighbourhood. This well maintained home features 3+1 bedrooms, 2 full bathrooms, and a bright, functional layout with large windows and inviting living spaces. A separate side entrance provides added flexibility—perfect for extended family or potential in-law suite. Situated on a spacious lot with a private driveway, mature landscaping, and a fully fenced yard for outdoor enjoyment. With great curb appeal and close proximity to schools, parks, and amenities, this is an ideal opportunity for first-time buyers, downsizers, or investors. (id:15069)
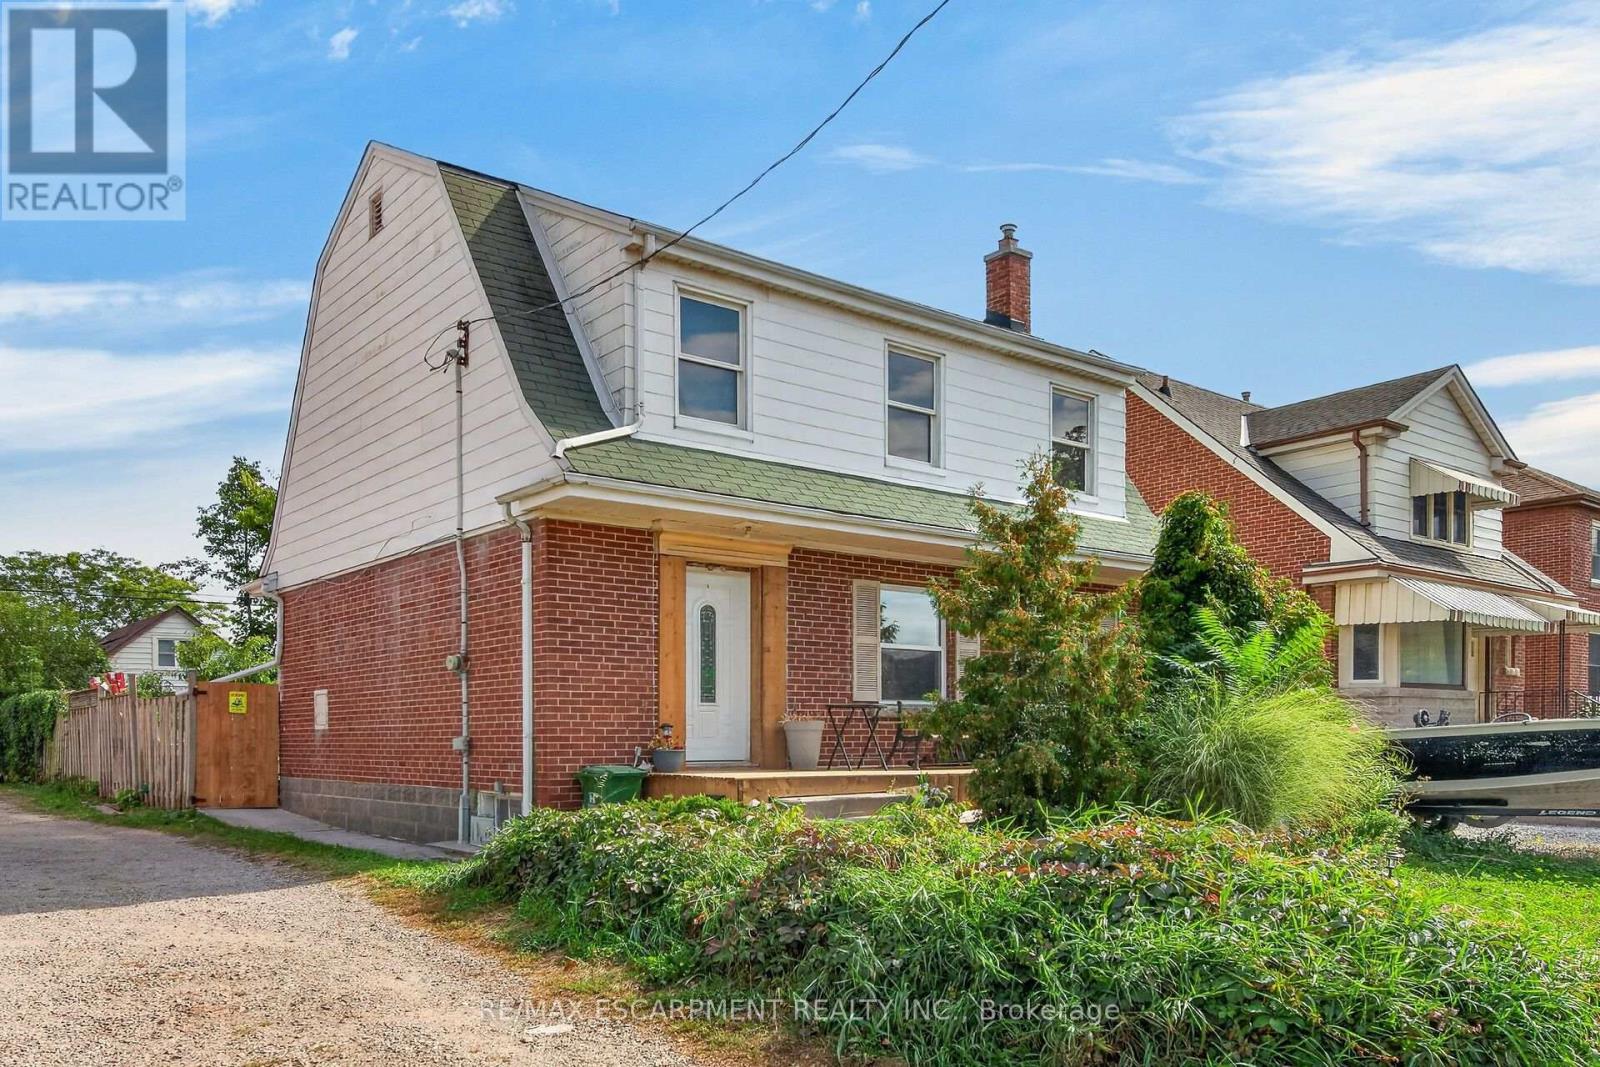
Character meets modern convenience in this solid brick detached home in Hamilton's highly desirable Delta neighborhood! Offering nearly 2,000 sq. ft. of total living space, this beautifully maintained property features 3 bedrooms, 1 bathroom, and a fully finished basement. The main floor welcomes you with a bright, airy layout showcasing elegant crown molding and stunning hardwood floors throughout the expansive living and formal dining rooms. The adjacent kitchen is a chef's delight, complete with rich dark cabinetry, a custom tiled backsplash, and stainless steel gas stove. Upstairs, the second level offers three well-appointed bedrooms and a updated 4-piece bath. Downstairs, the finished lower level provides excellent versatility-perfect for a games room, home gym, or a potential in-law suite thanks to a convenient separate entrance from the back door! Step outside to enjoy your private backyard oasis, featuring a newer concrete deck perfect for entertaining. Situated in an unbeatable location, you are within walking distance of public transit, grocery stores, schools, parks, and local restaurants, with easy access for commuters to the Red Hill, LINC, QEW, and 403. (id:15069)
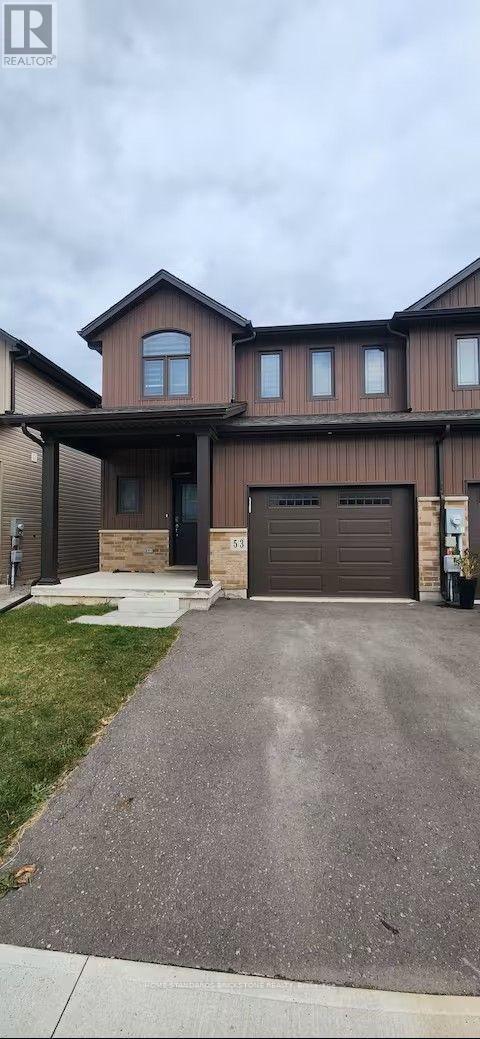
Freehold End Unit Townhouse For Sale In Thorold. Open Concept Layout With 9Ft Celling On Main Floor. Fully Upgraded Kitchen With Backsplash, Quartz Countertops, Stainless Steel KitchenAid Appliances, Upgraded Lightings, Garage Door Opener With Remotes, Close To Niagara College And 10 Min To Niagara Falls. Close To All Amenities. Builder Finished 2 Bedroom Basement With Separate Entrance. New Fenced Yard. The well-designed basement, making it ideal for investors, extended families, or buyers looking to combine personal use with income potential (id:15069)
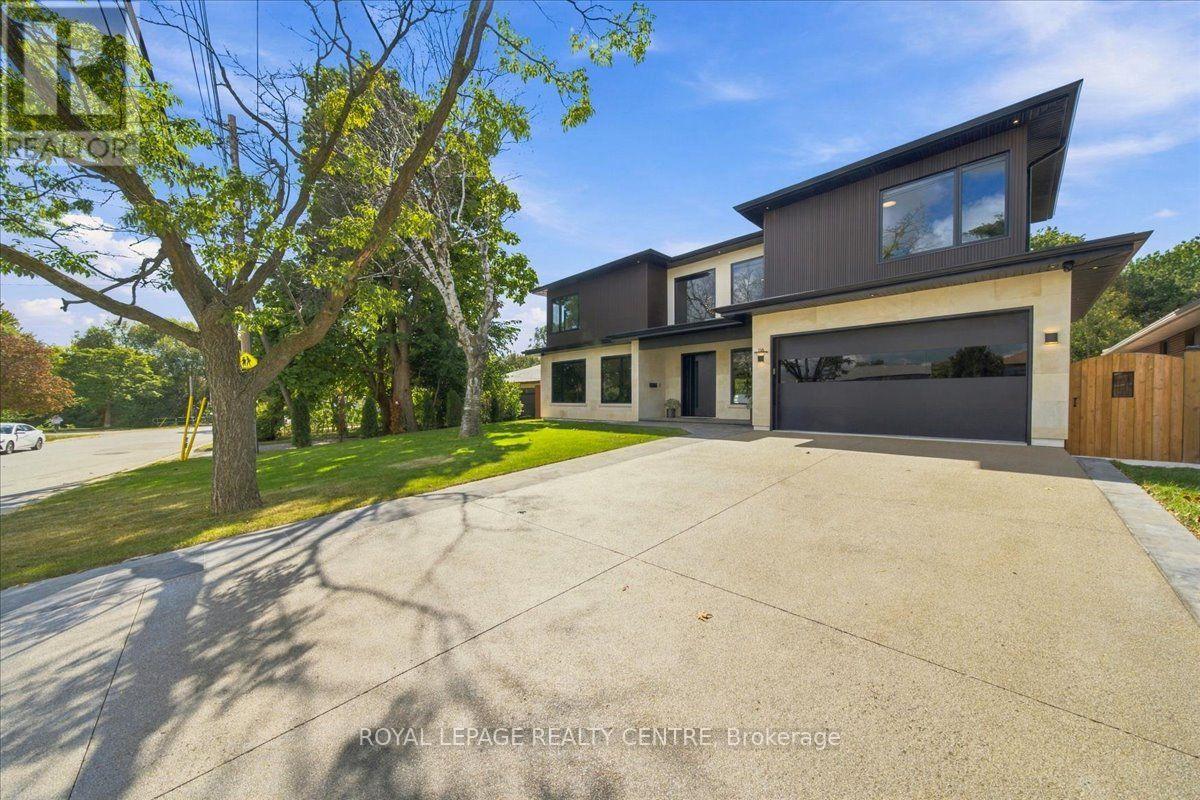
Look No Further! Welcome To 116 Elmcrest Road, A Modern Custom Home Situated On A Premium 65 X 155 Ft In Etobicoke's Sought-After Eringate-Centennial-West Deane Neighbourhood. Positioned On Toronto's Vibrant Western Edge, This Prime Location Puts Lush Green Spaces, World-Class Sports Facilities, Shopping & Major Transit Routes Right At Your Doorstep. This Home Features Over 4750 SqFt Of Modern Luxury Living. Ostaco Prism Black Windows. Crafted With Top-Tier Finishes, The Main Level Boasts 9ft Smooth Ceilings, 7" Santorini Hardwood Floors, And A Stunning Foyer Featuring Patagonia Quartzite, Italian Light Fixtures, And A White Oak Mono-Beam Staircase With Glass Railings And Tread Lighting. The Heart Of The Home Is A Chef's Kitchen With Custom Carini Walnut And Soft-Touch Black Cabinetry, Illuminated Cristallo Quartzite Backsplash, Black Tempest Leather Slab Island, And Built-In Premium Appliances Including A Fulgor Milano Espresso Maker. Relax In The Spacious Living Room O/Looking The Oversized Backyard And Centered Around A 2-Sided 360-Degree Dimplex Opti-Myst Electric Fireplace And An 85" Tv. The Main Floor Also Offers A Mudroom/Laundry With A Pet Shower, Custom Cabinetry, And A Sleek Powder Room With Radiant Heated Floors. Upstairs, Find 9ft Ceilings, 4 Spacious Bedrooms With Large Closets & Organizers, Second-Floor Laundry, And 3 Spa-Like Baths With Radiant Heated Floors, Wall-Mount Toilets, And Led Anit-Fog Mirrors. The Primary Suite Features A Luxury Ensuite With Tenzo Italian Fixtures And Custom Vanity. The W/O Basement Features About 8ft Ceilings, Rough-In For A Kitchen, Rough-In For Wiring For A Home Theater/Golf Simulator, A Brick Veneer Wine Cellar With Cedar Shelving And A Hidden Crawl Space For Extra Storage. Outdoors, Enjoy An Indiana Limestone & Stucco Exterior, A Large Wooden Deck, Rustic Covered Under-Deck Patio, Gas Fireplace With Bbq Hookup, Irrigation System, & A 121-Jet Oxford Spa Jacuzzi. A True Masterpiece Of Modern Elegance! Don't Miss! (id:15069)
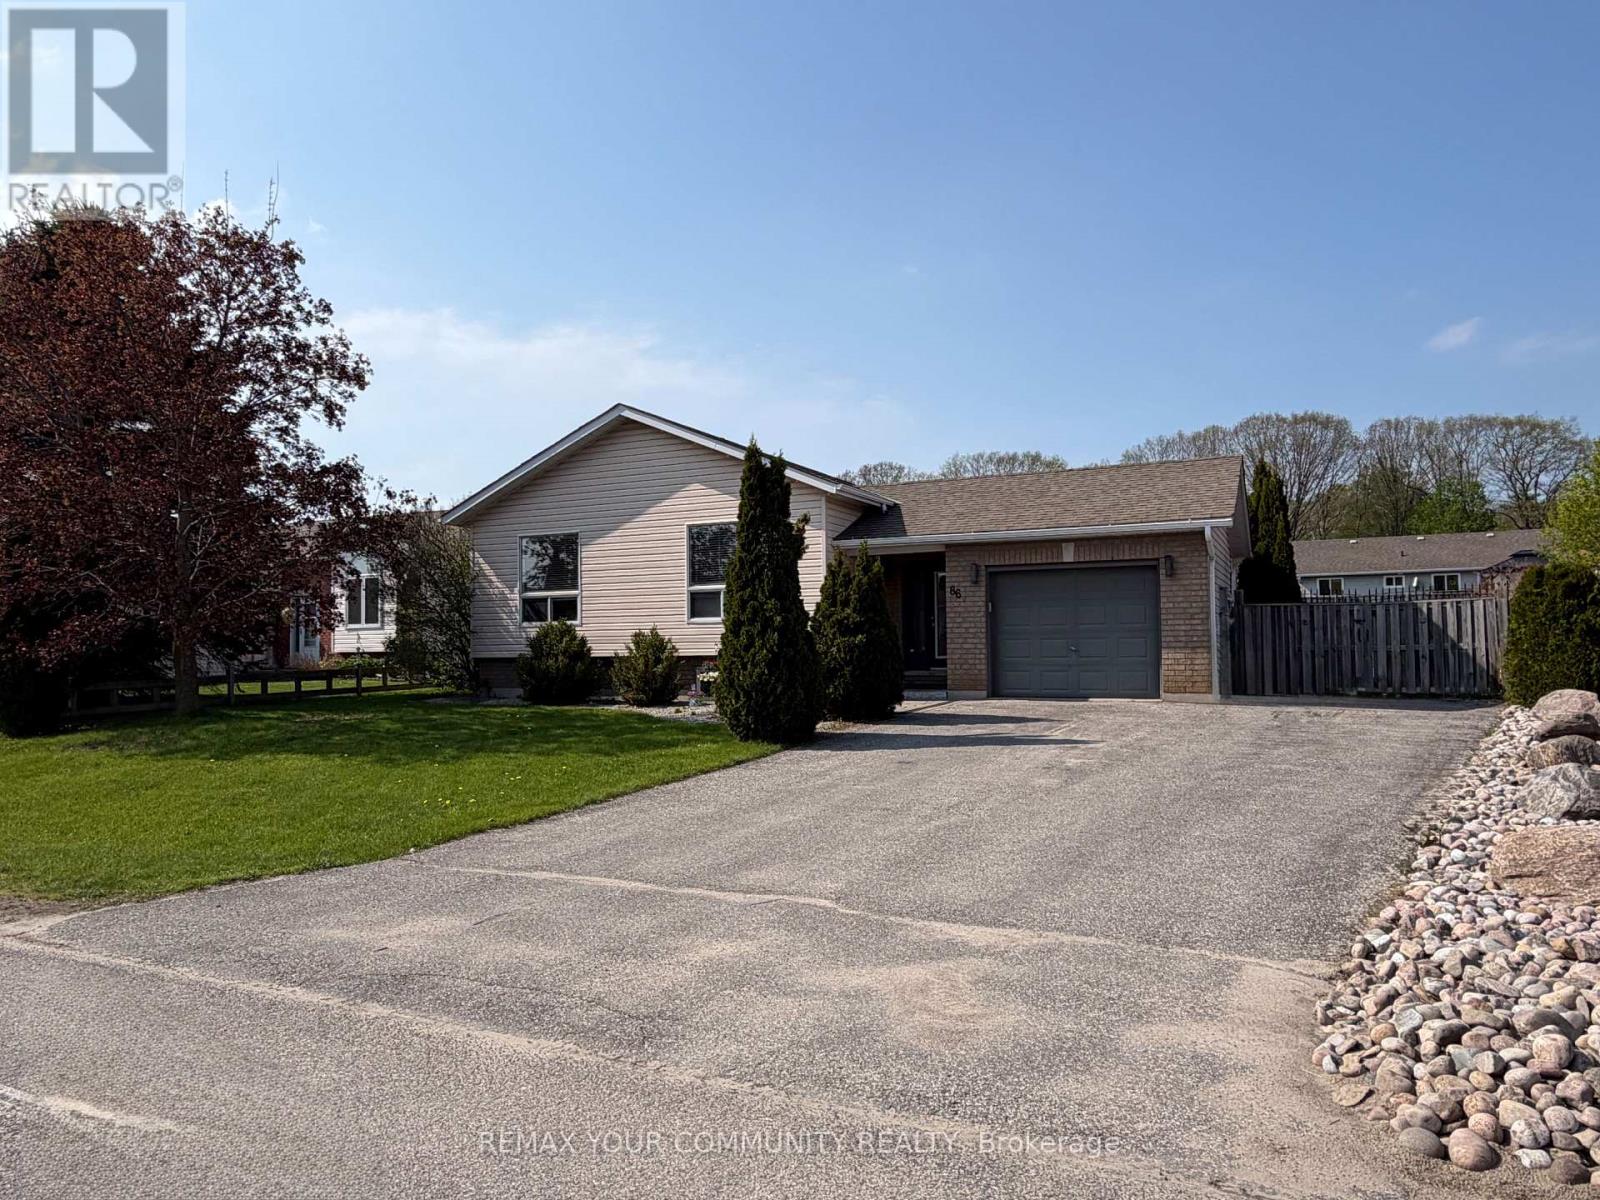
Don't miss out on this gorgeous home located on a quiet street near beautiful beaches and lakes. This raised bungalow boasts a bright and airy layout with a spacious gourmet kitchen. The basement has a fully finished rec room, bedroom, office and ample storage. Reshingled roof and appliances were done approx 5 years ago. Situated on a huge lot, enjoy sitting on your deck under a pergola, create that beautiful garden, or sit by the fire pit every summer night. Located next to many beaches and minutes to Penetang Harbour. You don't want to miss out on this gem. Show and make an offer. (id:15069)
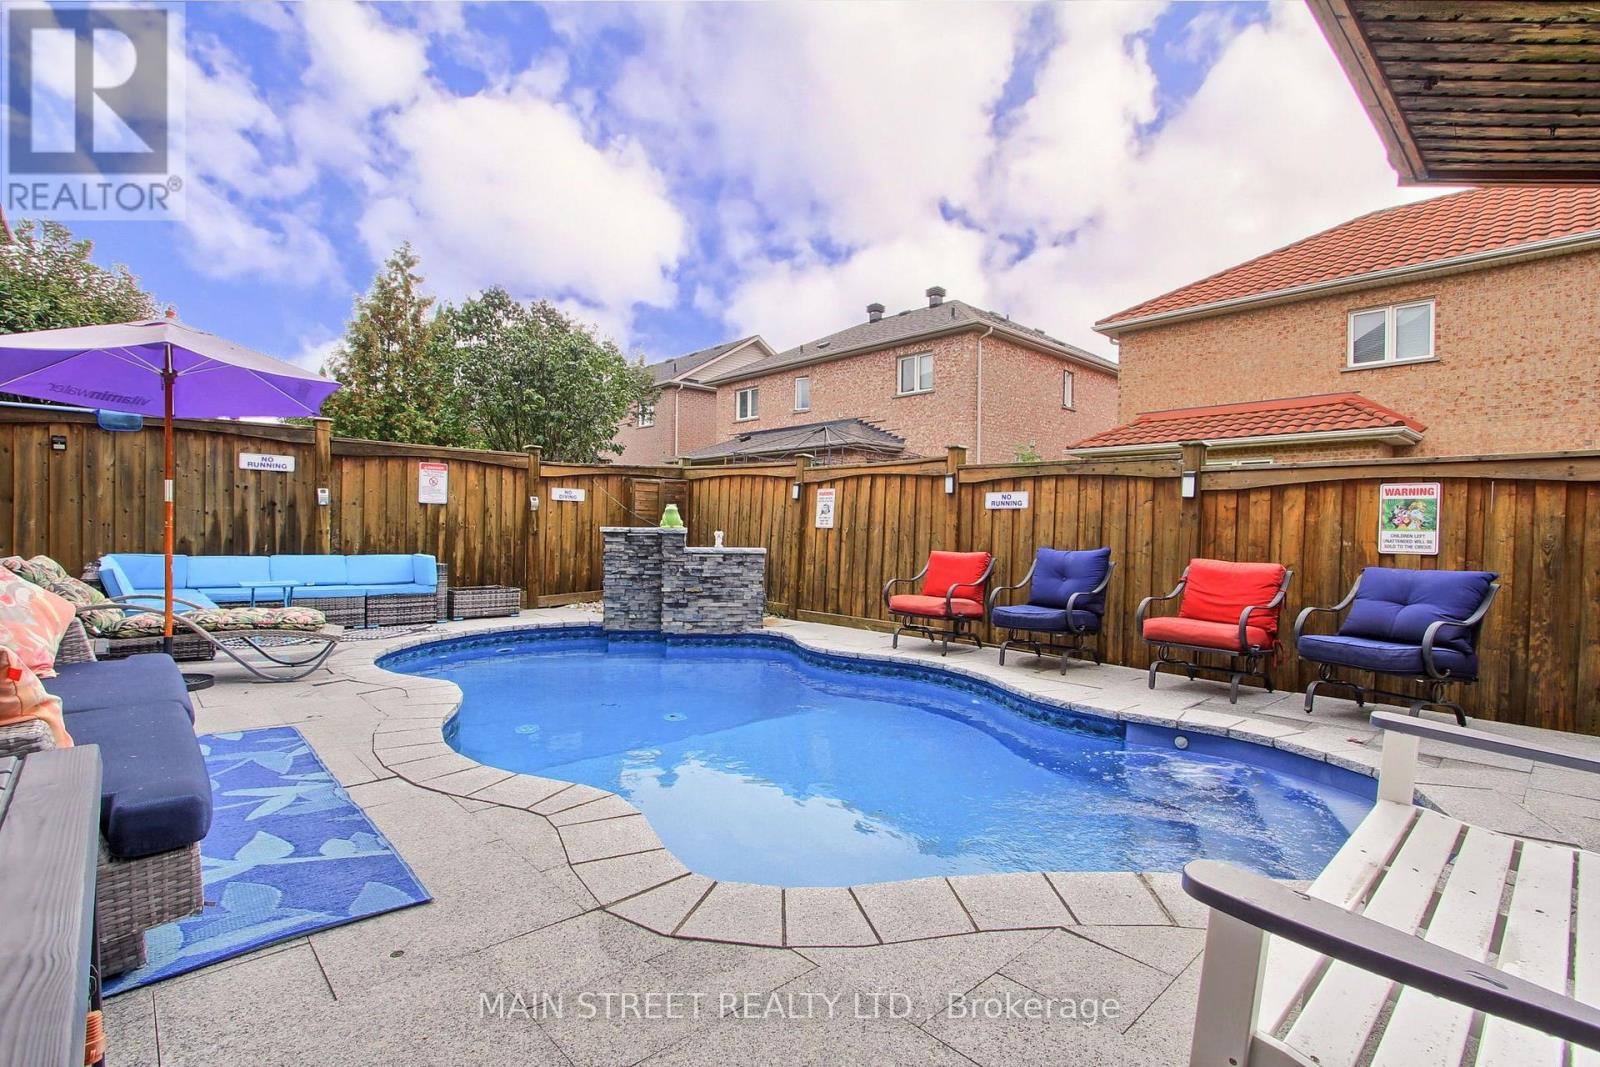
THE BACKYARD RETREAT: Imagine stepping out into your own private summer sanctuary in sought-after Woodland Hill. Where in-ground pools are rare, this fully landscaped oasis is built for unwinding and gathering-featuring a tranquil waterfall and an entertainer's cabana with an upper sundeck overlooking the water. While neighbours plan weekend getaways, your family is already poolside. EFFORTLESS ENTERTAINING: This 5-bedroom home is designed for large gatherings; the main level features a grand open-concept living and dining space spanning over 25 feet, allowing you to extend seating for holiday dinners easily. The bright kitchen flows to a casual breakfast area with a walk-out to the upper BBQ deck, while a generous family room offers a comfortable everyday retreat. MULTIGENERATIONAL HARMONY: Built for growing families, multi-generational households, the perfect in-law suite, or for future income potential. This home delivers exceptional flexibility. Upstairs, the spacious primary suite offers a walk-in closet, private 4-pc ensuite. A double-car garage with direct interior access, generous bedrooms, a large cold cellar/cantina, and ample storage keep daily routines effortless. The fully finished lower level features its own separate entrance, full kitchen, bedroom, and 3-piece bath, offering genuine independence and privacy under one roof. RARE VALUE & TIMELESS FOOTPRINT: With substantial detached pool properties in the area commanding upward values in the neighborhood, this offering provides a solid architectural footprint and irreplaceable outdoor infrastructure at an accessible tier. Enjoy the poolside lifestyle immediately, with the rare upside to tailor interior aesthetics to your exact personal taste over time. THE NEIGHBOURHOOD: Perfectly situated in family-friendly Woodland Hill, steps to scenic parks and trails, acclaimed French Immersion and Catholic schools, Upper Canada Mall, dining, and effortless commuter routes, close to hospital, Rec Centers & more! (id:15069)
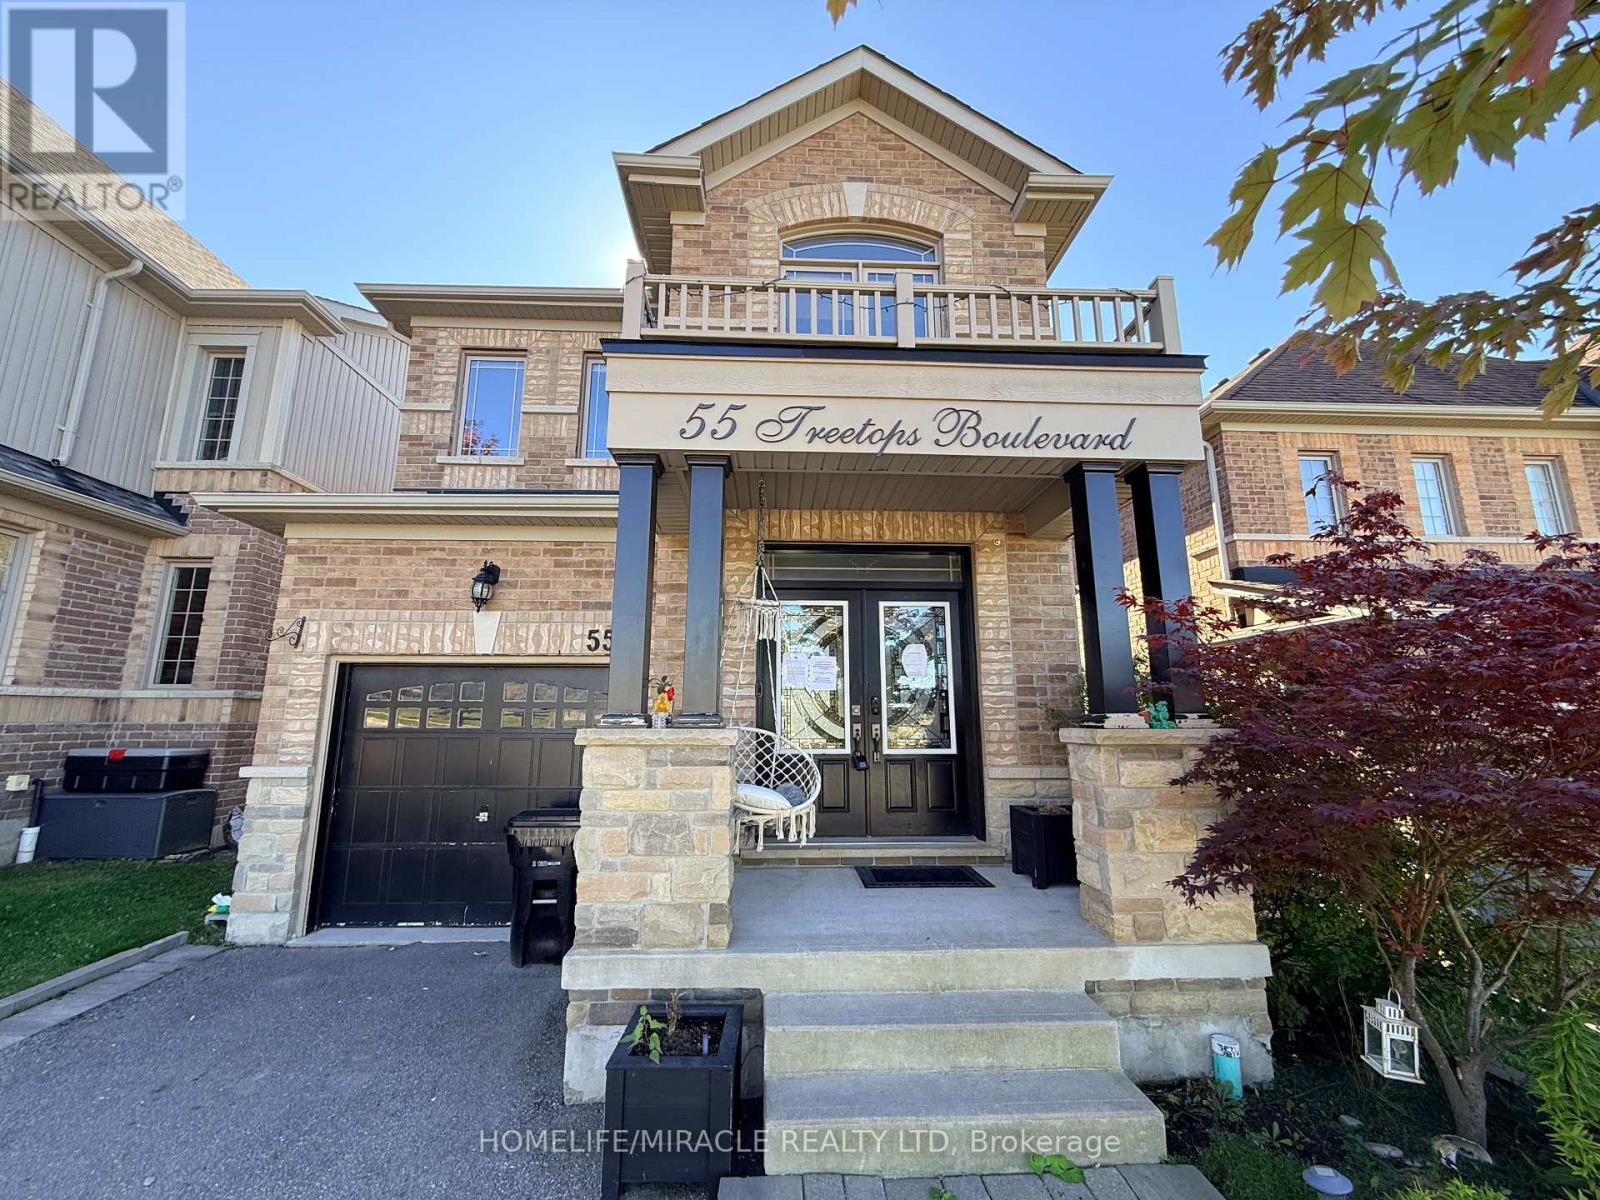
Welcome to this beautifully updated 4-bedroom, 3-bathroom home in one of Alliston's most sought-after communities. Offering nearly 2,200 sq. ft. of comfortable living space, this family-friendly home combines modern updates with exceptional functionality. The newly renovated kitchen features stylish finishes, stainless steel appliances, a spacious eat-in area, and a walkout to your private raised deck and fully fenced backyard-perfect for summer BBQs, entertaining, or family time. A separate family room provides additional versatility for relaxing and enjoying with family. Extensive feature walls and custom cabinetry add character and sophistication throughout the home. Upstairs, generously sized bedrooms provide plenty of space for the entire family, while the spacious primary retreat features a large walk-in closet and a luxurious 5-piece ensuite with a deep soaker tub and separate shower. Direct garage access to the home offers excellent potential for an in-law suite or future rental setup. The bright, high basement features oversized windows, providing an abundance of natural light and excellent potential for additional living space. Enjoy walking distance to the new St. Cecilia school and Treetops Park, featuring a splash pad, basketball and volleyball courts. Golf enthusiasts will appreciate nearby Nottawasaga Inn & Resort, while major amenities including Highway 89, outlet shopping, Walmart, and Honda are just a short drive away. A fantastic opportunity to own a spacious, move-in-ready home in one of Alliston's rapidly growing communities. (id:15069)
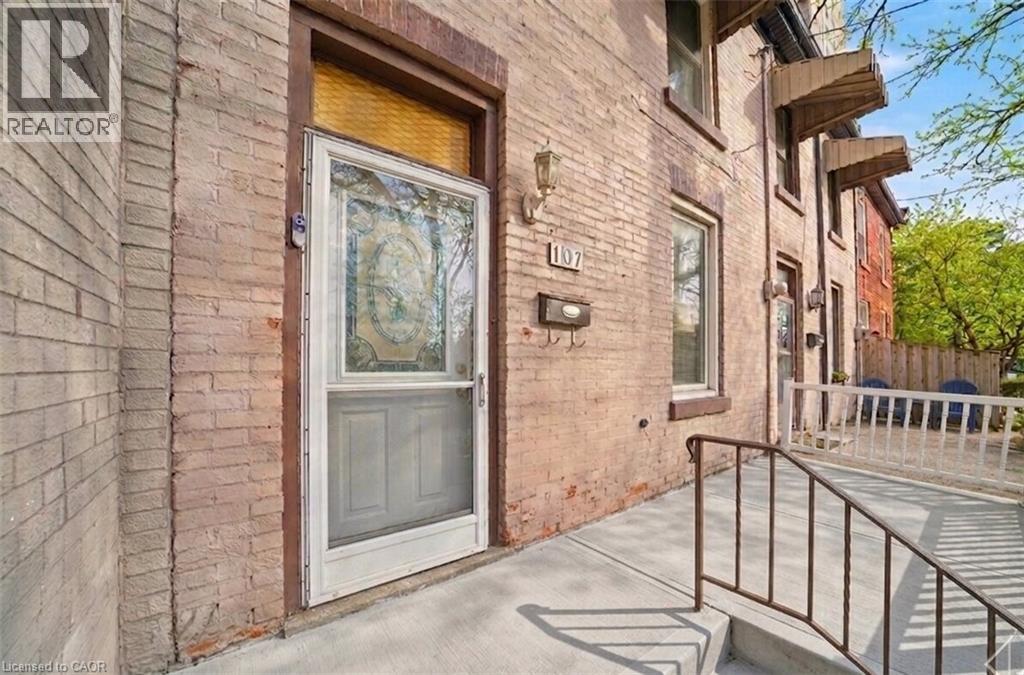
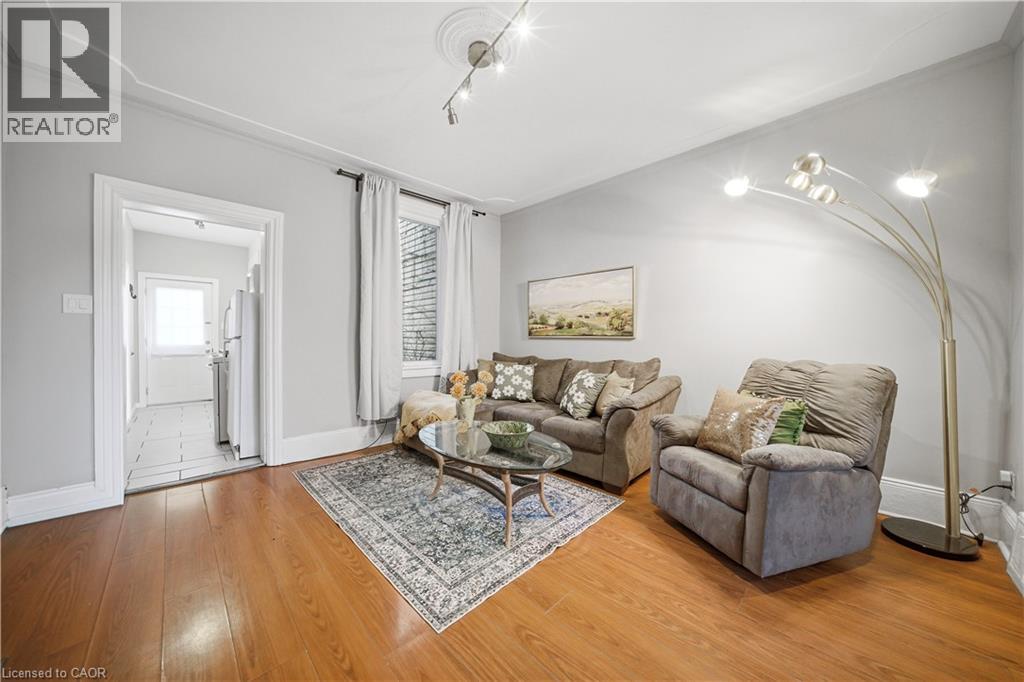
Century row house with 4 levels of finished living space, 3 bedrooms, 2 kitchens, and 3 full bathrooms offering a versatile layout ideal for investors, multigenerational living, extended family, or flexible work-from-home arrangements. The main floor welcomes you with a spacious foyer and living room with 9-ft ceilings, a bright bedroom with double-entry doors, a kitchen with a gas stove, and a modern 3-piece bathroom. The second level features 2 generously sized bedrooms, a separate living room, a second kitchen with a gas stove, and a 4-piece bathroom. BONUS: Access to the loft attic space, perfect for an additional bedroom, office, or creative studio. The finished basement adds even more functional space with an updated 3-piece bathroom and versatile areas ideal for a bedroom, office, gym, or recreation room. Two separate laundry areas in the basement and second level add convenience. Outside, enjoy a spacious front sitting area and rare rear parking for 2 vehicles - a major advantage in the downtown core. Currently configured as two multi-level living areas, the home can easily be converted back to a single-family layout, giving you complete flexibility. Located in the heart of downtown Hamilton, you’re just minutes from Hess Village, Locke Street South, St. Joe's hospital, Jackson Square Mall, Highway 403, and the Hamilton GO Centre, with walkable access to restaurants, shops, transit, and vibrant city life. (id:15069)
Century row house with 4 levels of finished living space, 3 bedrooms, 2 kitchens, and 3 full bathrooms offering a versatile layout ideal for investors, multigenerational living, extended family, or flexible work-from-home arrangements. The main floor welcomes you with a spacious foyer and living room with 9-ft ceilings, a bright bedroom with double-entry doors, a kitchen with a gas stove, and a modern 3-piece bathroom. The second level features 2 generously sized bedrooms, a separate living room, a second kitchen with a gas stove, and a 4-piece bathroom. BONUS: Access to the loft attic space, perfect for an additional bedroom, office, or creative studio. The finished basement adds even more functional space with an updated 3-piece bathroom and versatile areas ideal for a bedroom, office, gym, or recreation room. Two separate laundry areas in the basement and second level add convenience. Outside, enjoy a spacious front sitting area and rare rear parking for 2 vehicles - a major advantage in the downtown core. Currently configured as two multi-level living areas, the home can easily be converted back to a single-family layout, giving you complete flexibility. Located in the heart of downtown Hamilton, you’re just minutes from Hess Village, Locke Street South, St. Joe's hospital, Jackson Square Mall, Highway 403, and the Hamilton GO Centre, with walkable access to restaurants, shops, transit, and vibrant city life. (id:15069)
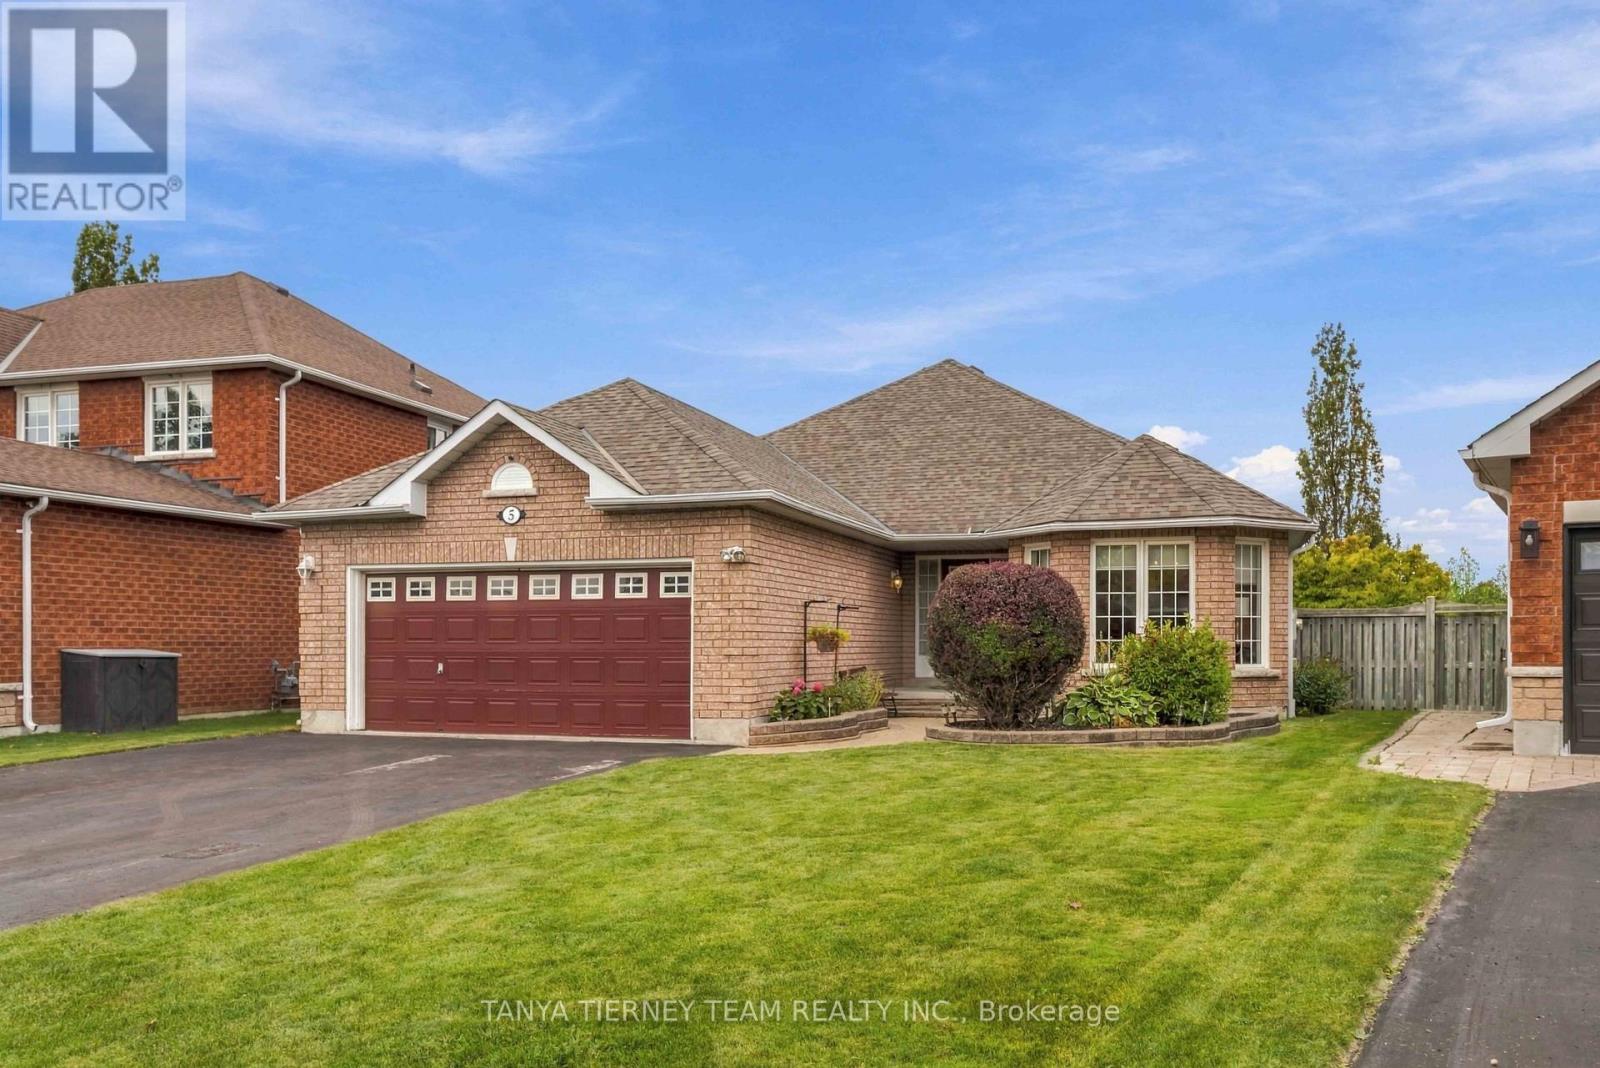
Welcome to this immaculate, all-brick 2+3 bedroom bungalow, built by Delta-Rae Homes and featuring a professionally finished basement, all set on a mature and private lot in a sought-after Bowmanville community. The bright, open-concept main floor showcases extensive hardwood flooring and spacious formal living and dining rooms - perfect for entertaining! The generous kitchen features a walk-in pantry, ceramic backsplash, an abundance of cupboard and counter space, and a sun-filled breakfast area with a sliding glass walkout to a large two-tier entertainer's deck. The fully fenced backyard is surrounded by mature trees, offering wonderful privacy. The primary retreat features a walk-in closet with organizers and a 3-piece ensuite with a glass shower. Convenient main floor laundry provides direct access to the garage. The professionally finished lower level offers exceptional additional living space, complete with above grade windows, a 4-piece bathroom, and two to three additional bedrooms. One of the rooms can easily serve as an oversized recreation room and features wall-to-wall closets. An impressive workshop with built-ins, along with ample storage space, completes the lower level. Ideally located just steps from schools, parks, shopping, grocery stores and transit, with convenient access to Highways 401 and 418. A beautifully maintained bungalow offering space, privacy and versatility in a desirable Bowmanville neighbourhood! (id:15069)
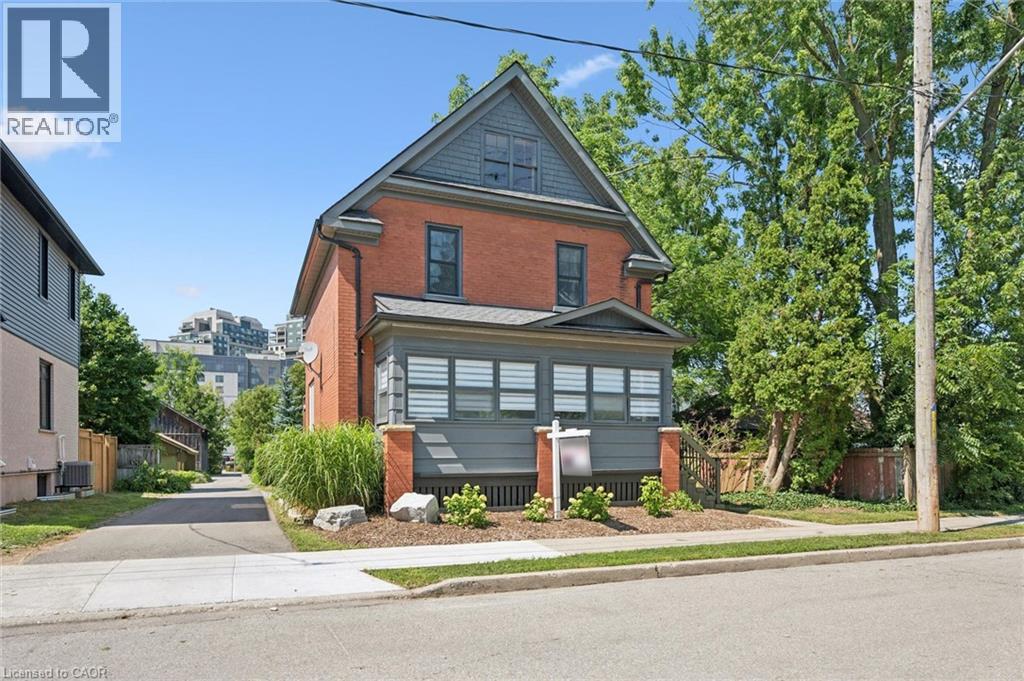
At the heart of Uptown Waterloo, where everything is right outside your door. Imagine stepping outside and being just 50 metres from Proof Restaurant and 50 metres from Sole Restaurant, with Willis Way only 100 metres away. Caroline LRT and Waterloo Town Square are approximately 125 metres away, while a convenient pathway shortcut just 25 metres away puts downtown within easy reach. This is Uptown living at its best — leave the car behind and walk to restaurants, cafés, boutique shopping, parks, transit, entertainment, and everyday amenities. Set within this exceptional location is a beautifully maintained 2½-storey, double-brick home, offering a rare blend of timeless character, generous living space, and modern comfort. The open-concept main floor is made for everyday living and entertaining, with rich Brazilian cherry hardwood floors, a spacious kitchen with centre island, inviting dining area, bright living room, and convenient two-piece powder room. A charming sunroom provides the perfect place for morning coffee or a quiet moment overlooking the garden. Upstairs, the generously sized primary bedroom was created by combining two bedrooms and can easily be converted back to a three-bedroom layout. A second bedroom and main bathroom with heated floors complete the second level. The finished attic offers exceptional flexibility as an additional bedroom, home office, yoga studio, creative space, or the ultimate teenage retreat. Outside, the private backyard is an entertainer’s dream. The expansive deck features a built-in tiki bar and draft beer hookup, while the secluded hot tub offers a peaceful escape. The oversized, beautifully landscaped yard also features a natural-gas-connected fire pit, perfect for evenings under the stars. A detached garage/shed provides excellent storage and flexibility. (id:15069)