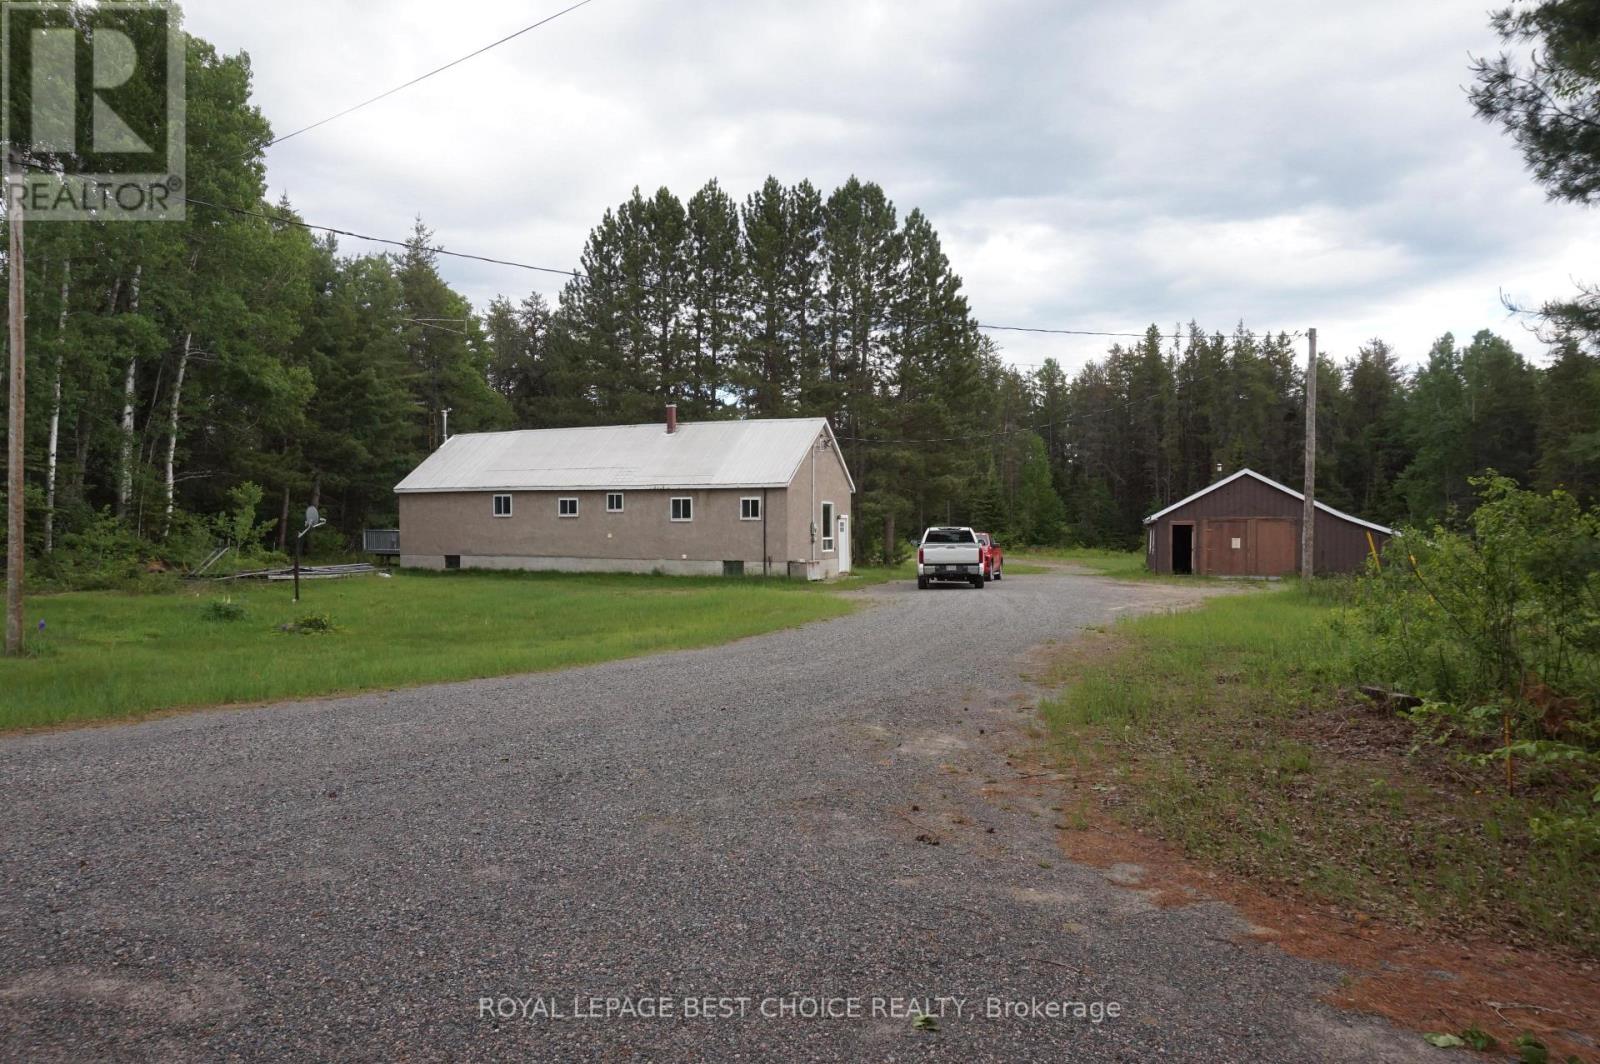
This rare offering includes two separate parcels sold together, featuring a total of approximately 17 acres. The main residence is a 3+1 bedroom home with two bathrooms and a full, semi-finished basement. Adjacent is a 3-bedroom mobile home, which also sits on a full, unfinished basement. While both properties are on separate parcels and have their own private sand-point wells and septic systems, the electrical service for the mobile home is currently fed from the main house. Notably, a W.E.T.T. certificate is available for both dwellings. The sale also includes an impressive 46' x 34' heated shop/garage. With distinct living spaces for both homes, this property is an ideal opportunity for multi-generational living or as an income-generating investment. Note: Septic records are available for the mobile home only. (id:15069)
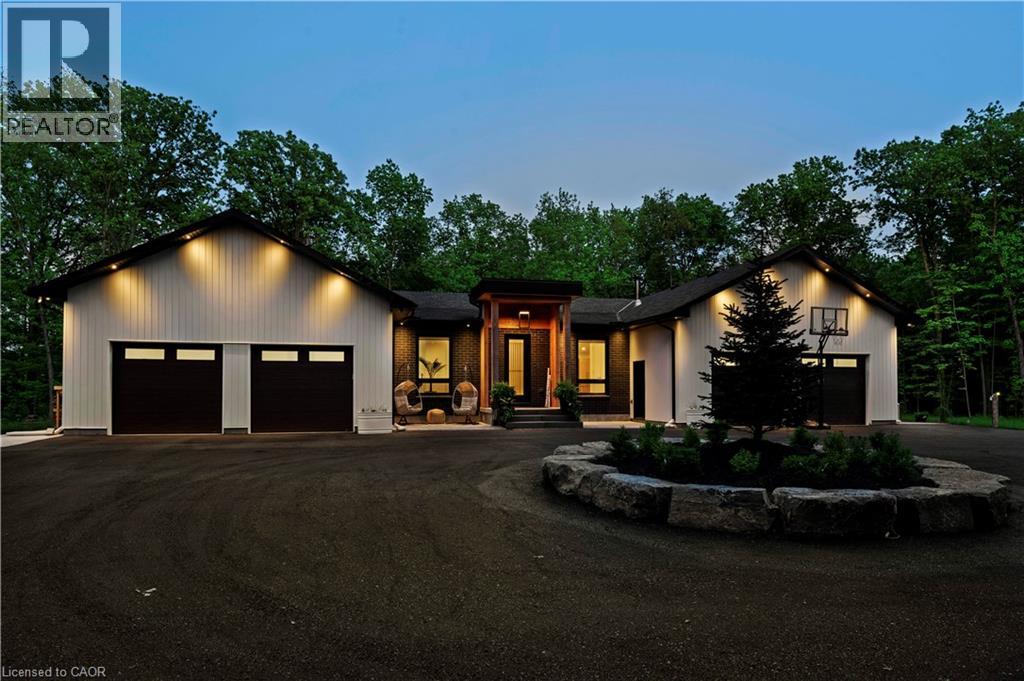
Welcome to The Forest Home! Custom built in 2023. Live inside a painting with every changing season. A breathtaking custom estate nestled on 6.39 acres of pristine, wooded landscape, offering the ultimate in privacy, serenity, and refined living. Designed as a forever home and built to exacting standards, this exceptional bungalow is a masterclass in modern elegance and timeless design. From the moment you arrive, the homes architectural symmetry impresses with two double garages flanking the stately entrance for a dramatic and balanced curb appeal. Inside, approximately 3,250 sq. ft. of thoughtfully curated main floor living unfolds in an airy, open-concept layout. Inspired by Scandinavian simplicity and elevated farmhouse style, every space feels grounded in nature yet luxuriously appointed. Impeccable finishes and high-end upgrades are found throughout too numerous to list here, but detailed in the attached brochure. Every detail has been carefully considered: from the gourmet kitchen, walk in pantry, coffee bar, every bathroom having a different theme with imported tiles and the rustic wood stove that boasts the most amazing roaring fires! Outdoor living is equally spectacular. Enjoy alfresco dining on the covered patio, unwind in the outdoor lounge, or soak in the hot tub under the stars and entertainers dream and a private retreat in one. The expansive walk-out basement with separate entrance offers limitless potential for an in-law suite, studio, or bespoke entertaining space. The long driveway accommodates guests with ease, while the brand new 40 ft well and septic system provide long-term peace of mind. Siding onto the 40 Mile Creek, this estate feels worlds away yet is just 6 minutes from charming downtown Grimsby and 30 minutes from the renowned wineries, boutiques, and fine dining of Niagara-on-the-Lake and Niagara Falls. With easy access to Hamilton and Burlington, this location perfectly balances seclusion and convenience. (id:15069)
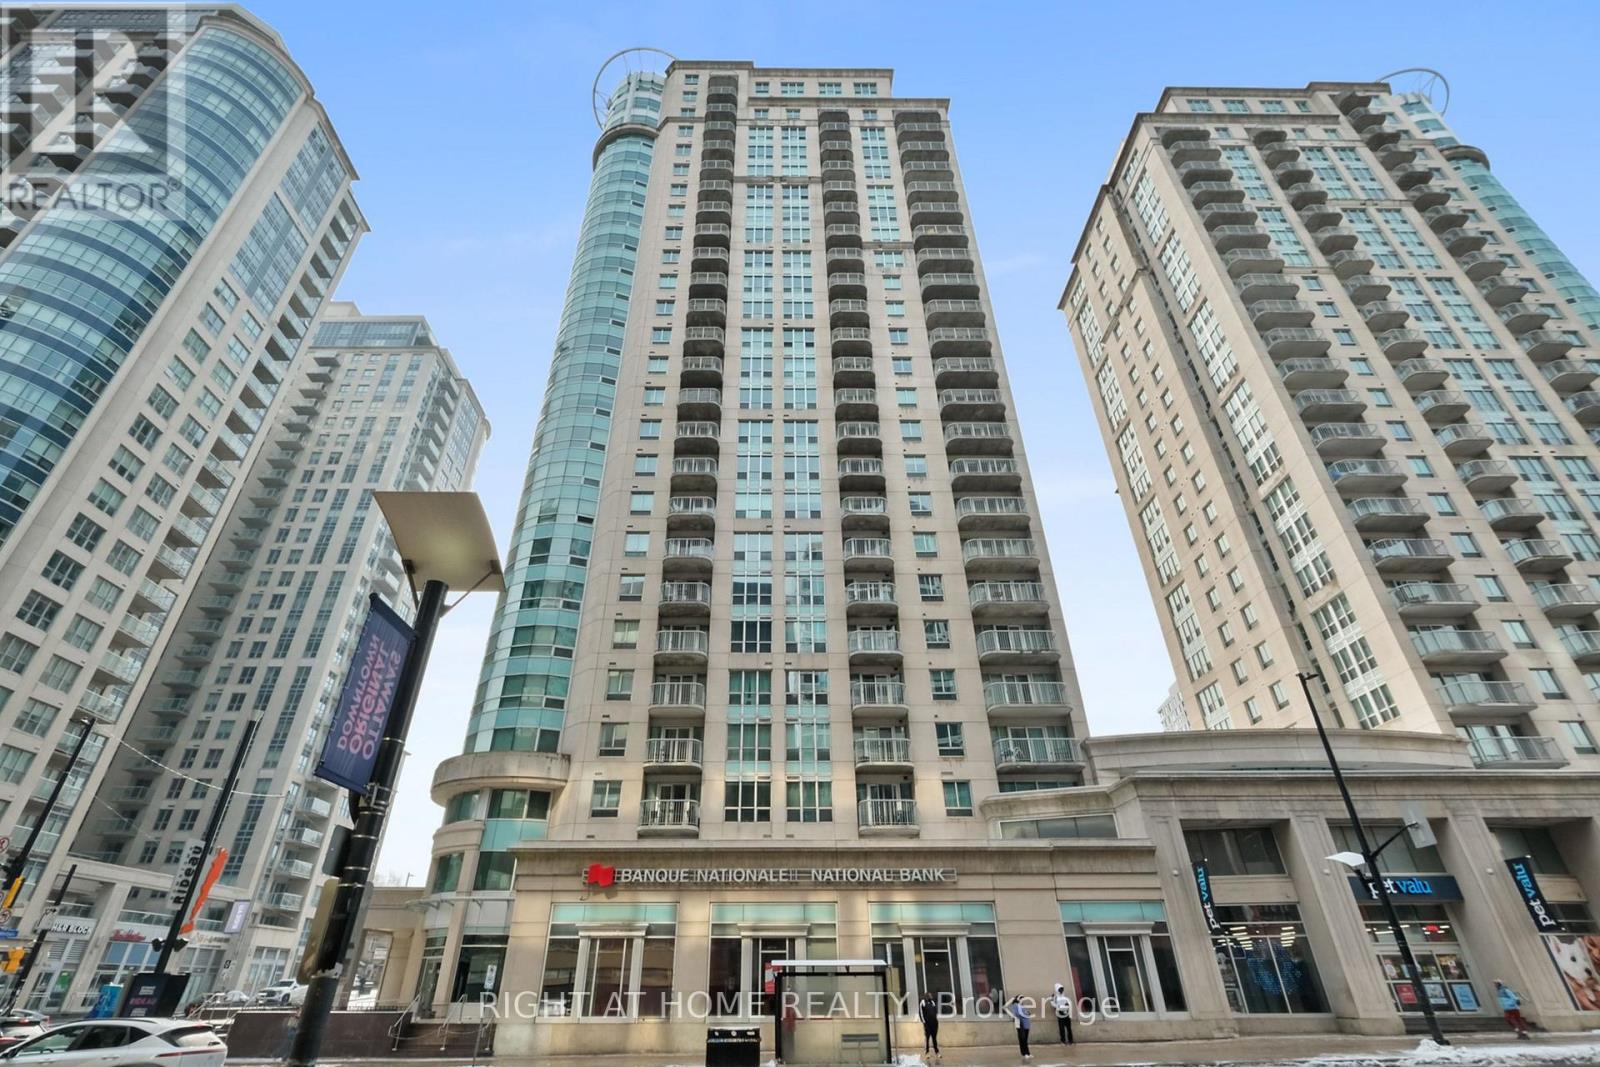
Welcome to this bright and stylish, open-concept condo located on the coveted 23rd floor of Claridge Plaza 2, offering breathtaking panoramic views that will captivate you every day. This inviting home features a spacious one-bedroom plus den layout with hardwood floors, a private balcony, and the convenience of ensuite laundry. Expansive windows flood the space with natural light, highlighting the airy feel and seamless flow of the living, dining, and kitchen areas-perfect for both relaxing and entertaining while enjoying stunning cityscapes or sunsets.Reside in a secure, well-managed building that caters to your lifestyle with exceptional amenities including a fully equipped gym, a private theatre for immersive movie nights, a relaxing sauna, and a shimmering indoor swimming pool to unwind or stay active. The unit also includes underground parking & one storage locker for added convenience.Perfect for first-time buyers, professionals, investors, or downsizers, this condo blends comfort, style, and spectacular high-rise living with outstanding amenities in a secure setting you'll be proud to call home. Embrace the vibrant city life from the height of the 23rd floor! (id:15069)
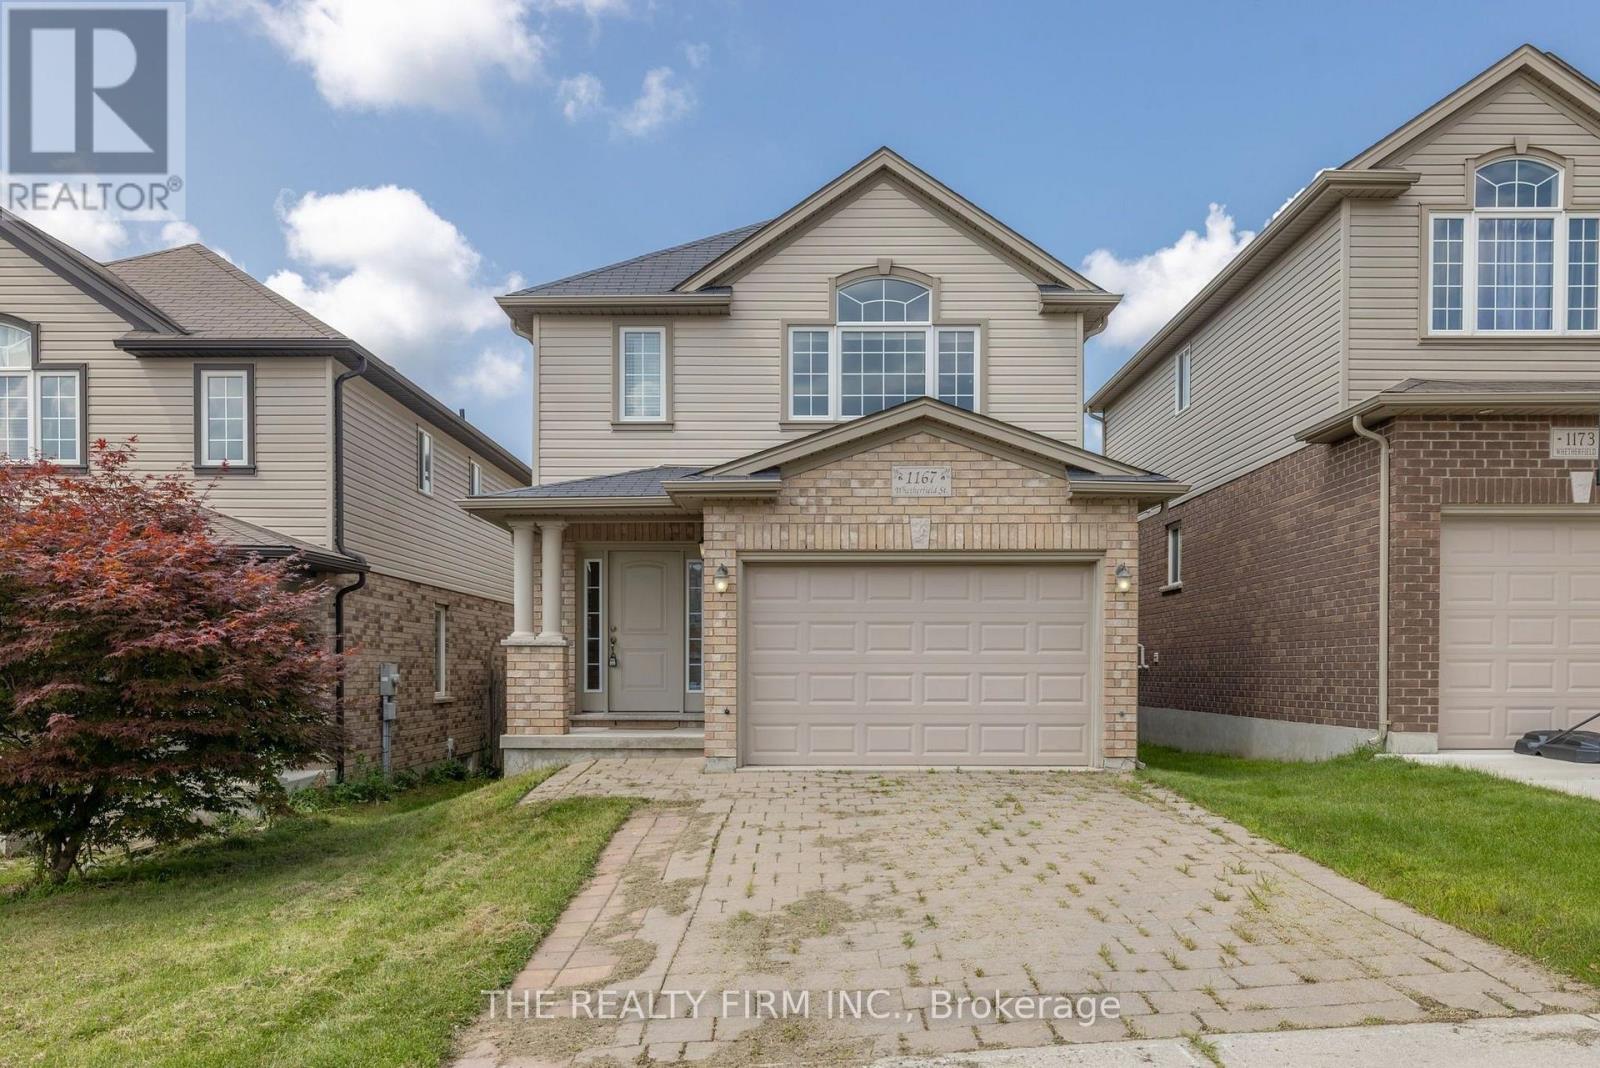
Welcome to your dream home in one of the most sought-after neighborhoods! This stunning 3-bedroom, 3-bathroom residence offers the perfect blend of comfort and convenience. Ideally located minutes away from the University of Western Ontario and University Hospital, its perfect for academics and professionals alike. The spacious, open-plan living area features quality finishes and abundant natural light, creating a warm and inviting atmosphere. The modern kitchen, equipped with modern appliances and ample counter space, is a chefs delight. Each of the three bedrooms offers generous space and privacy, with the master suite boasting vaulted ceilings, walk in closet and a luxurious en-suite bathroom. The additional two bedrooms are beautifully appointed and conveniently located on the second floor. Enjoy outdoor living in the well-maintained backyard, ideal for relaxation or entertaining guests. With shopping and dining options just minutes away, everything you need is within easy reach. This home not only offers a prime location but also a lifestyle of comfort and convenience. Don't miss the opportunity to make this your new home! (id:15069)
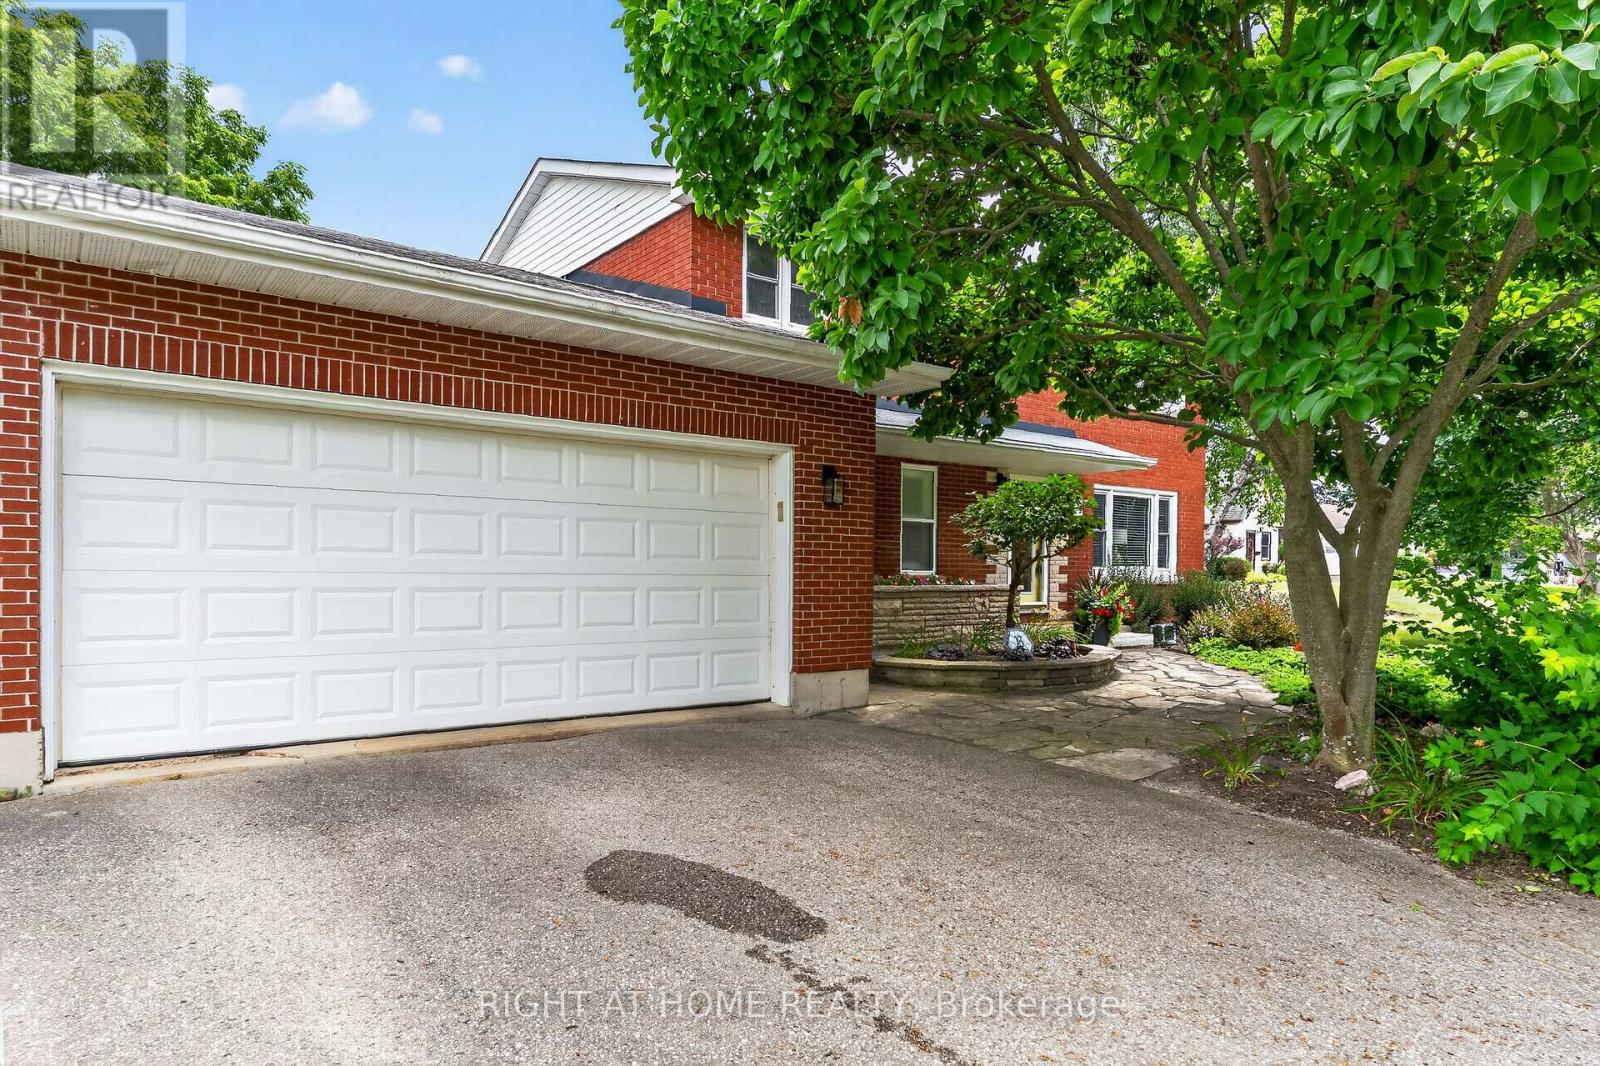
Welcome to this beautifully maintained 4 bedroom, 3 bathroom brick home, proudly owned by the same family since 1961 and lovingly cared for by the current owners for the past 36 years. Ideal South side location close to schools, shopping, the hospital, groceries and the Senior Centre. Offering exceptional curb appeal, mature landscaping, and a spacious addition, this home combines timeless character with outstanding functionality for today's family. The entire home features stunning hardwood floors throughout. The main floor features a bright living room and a versatile den which offers the potential for a main-floor bedroom, complemented by a convenient 3 piece bathroom. There is a large dedicated office area for those working at home. The addition has beautiful hardwood floors and includes a stunning family room with a gas fireplace, the dining room and 2 piece bathroom. Perfect for entertaining or relaxing. Upstairs you'll find a generous primary bedroom with double closets, three additional bedrooms, and a well-appointed 4-piece bathroom. The basement has been professionally waterproofed, offering peace of mind and additional storage or future living space potential. Outside, enjoy beautifully landscaped grounds with mature trees, raised garden beds, and a private rear deck ideal for outdoor entertaining. The attached two-car garage provides plenty of parking and storage. This is a rare opportunity to own a lovingly maintained family home with flexible living space, outstanding curb appeal, and a location that has been cherished for generations. (id:15069)
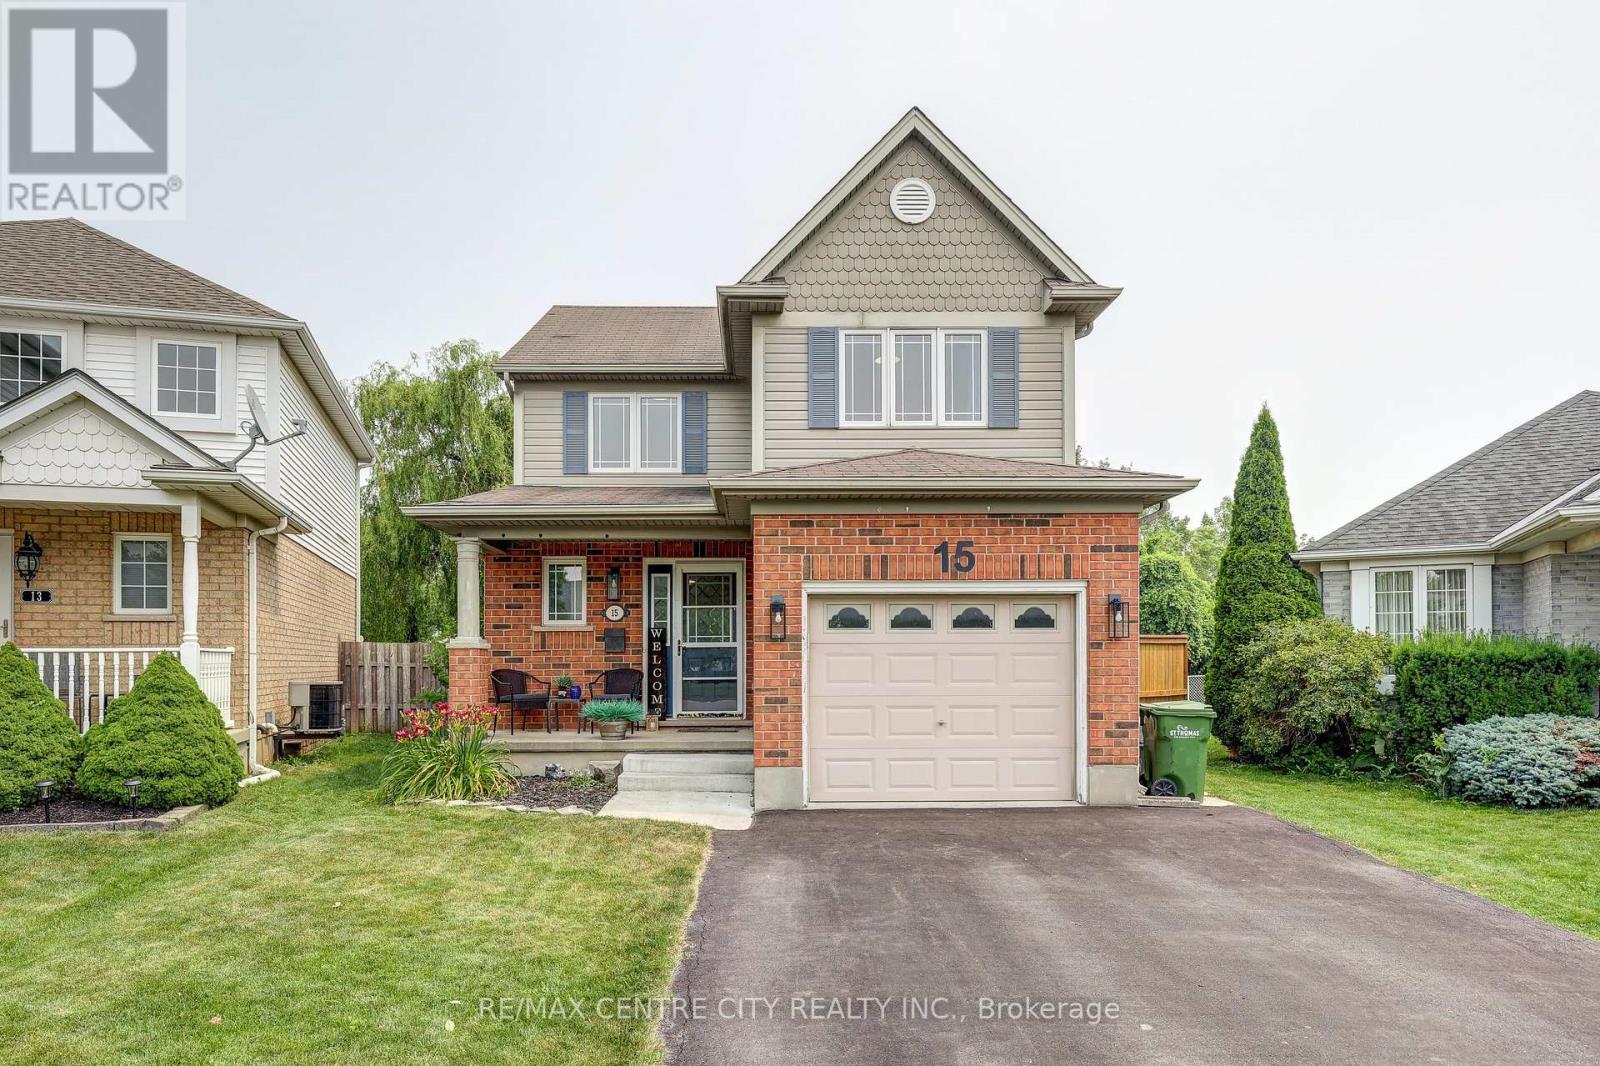
Welcome to this beautifully maintained two-storey home in a highly desirable south-side neighbourhood, just a short walk to St. Joseph's High School, Fanshawe College, Doug Tarry ball diamond. Offering 3 bedrooms and 1.5 bathrooms, this move-in-ready home combines comfort, style, and functionality for today's family. The bright and inviting main floor features an updated kitchen, an open living and dining area with a cozy electric fireplace that's the focal piece of the room, updated powder room. Upstairs, you'll find three generous bedrooms, including a spacious primary bedroom with a large closet, along with an updated full bathroom. The finished lower level offers a versatile rec room, a cold cellar, storage under the stairs, and plenty of additional storage space. The furnace was replaced approximately five years ago, providing added peace of mind. Step outside and enjoy the beautifully landscaped, mature pie-shaped lot. The fully fenced private yard is an entertainer's dream, complete with a gorgeous patio, a putting green, hot tub, fire pit, storage shed, and plenty of room for kids, pets, or hosting family and friends. A single-car garage completes this fantastic property. Ideally located close to schools, parks, shopping, and everyday amenities, this well-cared-for home offers the perfect blend of indoor comfort and outdoor living. Don't miss your opportunity to call this exceptional property home! (id:15069)
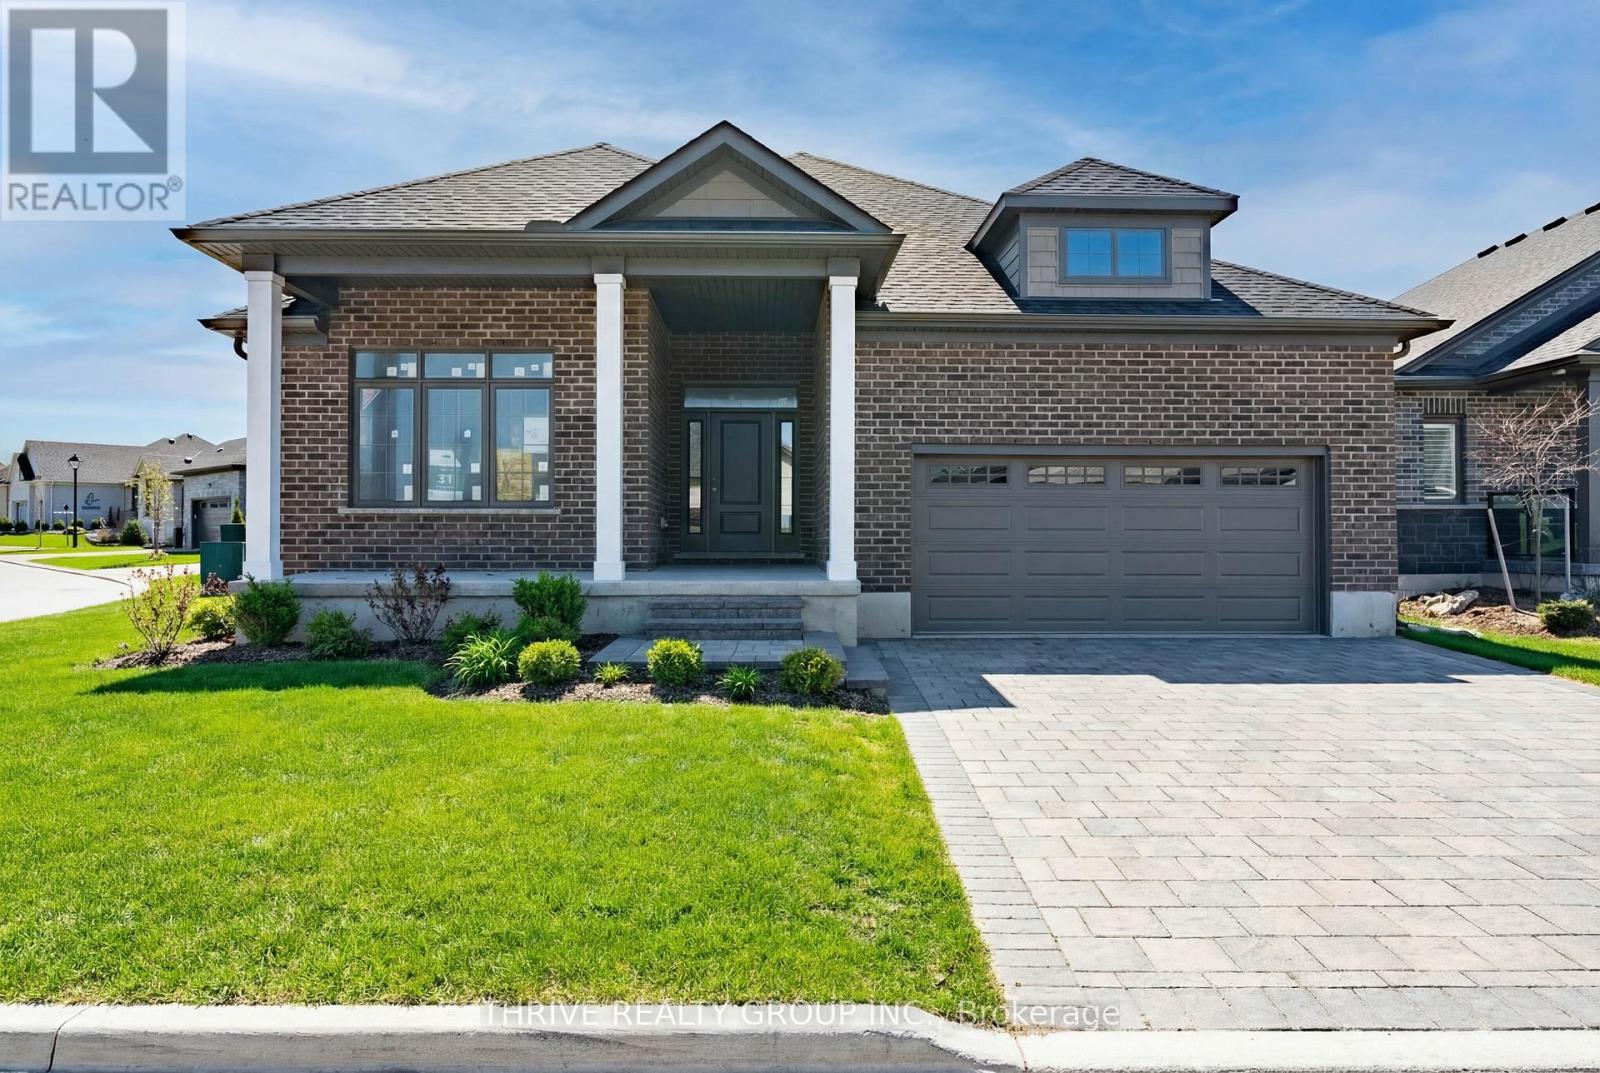
Welcome to 1558 Ed Ervasti Lane, a brand new home located in Sifton's prestigious gated RiverBend Golf Community.This "Express" home offers a unique opportunity for buyers to personalize their space by selecting finishes, while benefiting from a streamlined build timeline. Offering approximately 1,807 sq. ft. with 2 bedrooms and 2 bathrooms, the home features a functional open-concept layout ideal for comfortable, low-maintenance living. The bright main living space is enhanced with quality upgrades including LED pot lights, modern design details, and thoughtful layout improvements. The spacious primary suite features a tray ceiling and a well-appointed ensuite with a revised layout and linen closet. Additional enhancements include modifications to the pantry, laundry, and ensuite areas, along with added windows for increased natural light. Featuring attractive exterior detailing, the home also offers a covered patio area ideal for relaxing or entertaining. RiverBend is an active adult lifestyle community built around a stunning 18-hole golf course, offering a true maintenance-free lifestyle. Residents enjoy 24-hour concierge service, a private clubhouse with dining, social activities, fitness facilities, and an indoor pool. Landscaping, irrigation, and snow removal are all professionally managed. Land Lease: $1,234.90/month Maintenance Fee: $646.72/month. An excellent opportunity to secure a brand new home in a highly sought-after community while still having the ability to customize your finishes. Pricing includes proposed 2026 Enhanced HST Rebate. Final rebate amount is subject to implementation of Provincial/Federal rebate program and homebuyer eligibility as per government guidelines. Rebate program offered on Agreements of Purchase and Sale signed between April 1, 2026 and March 31, 2027. (id:15069)
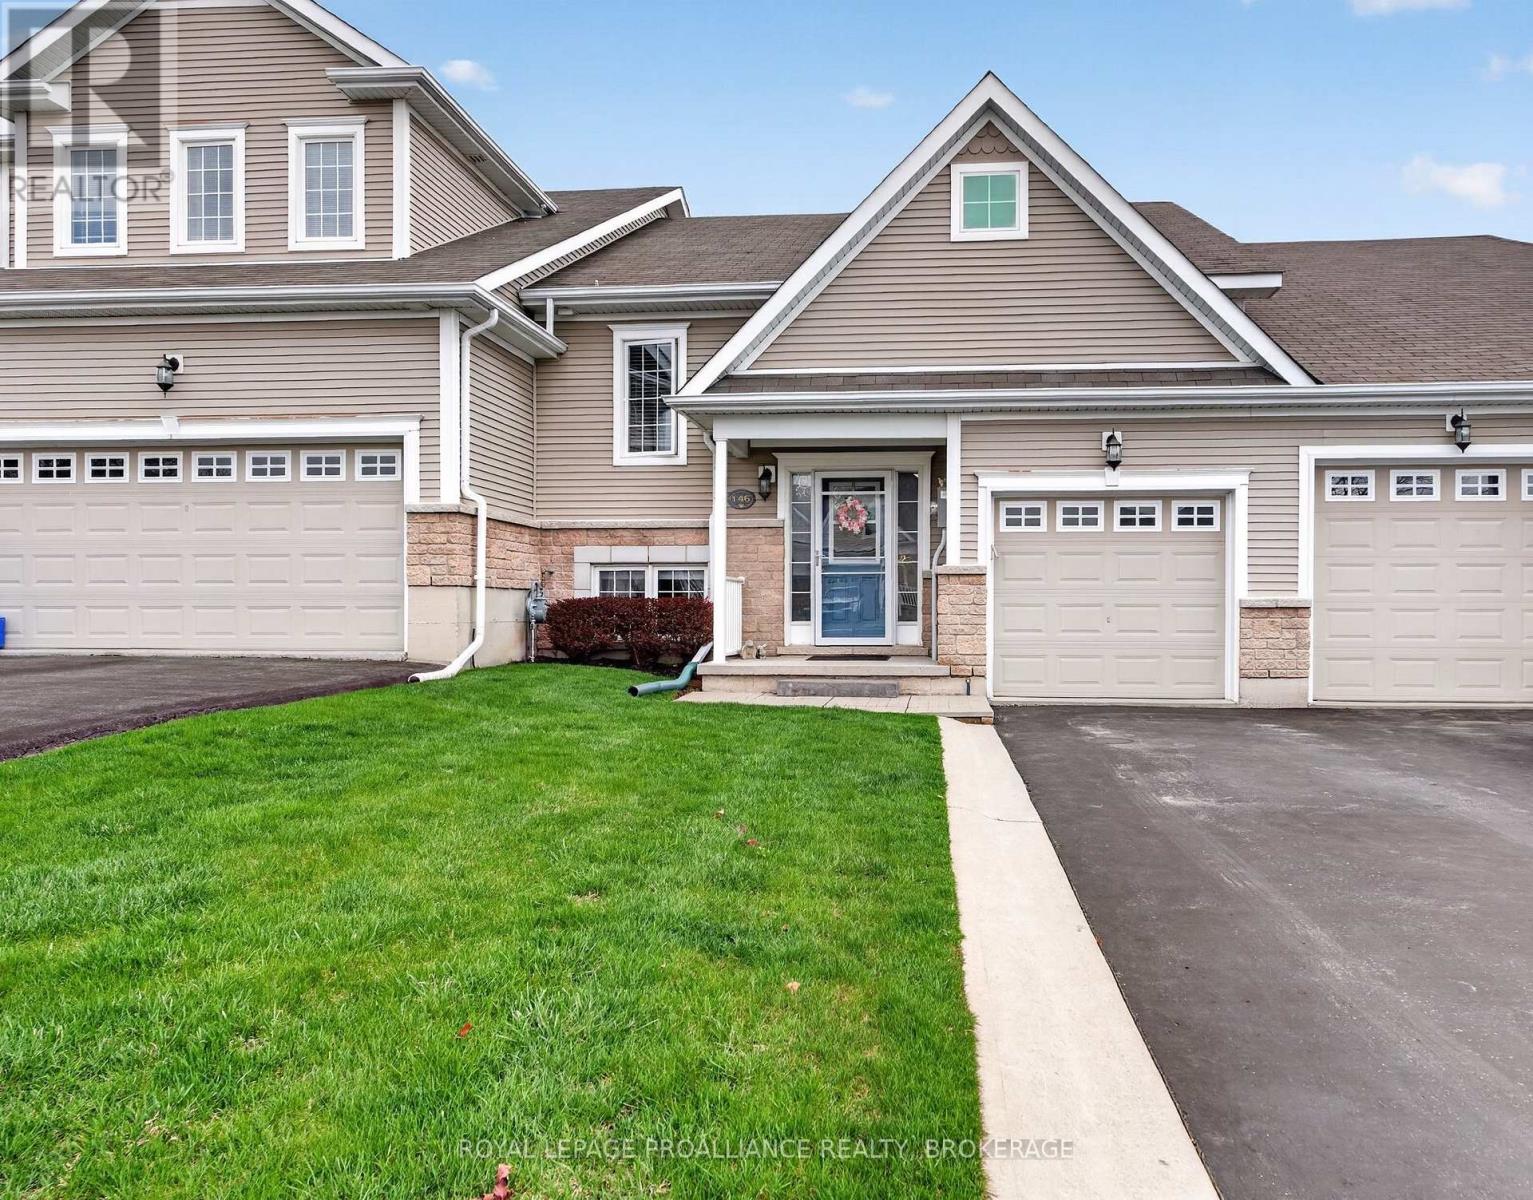
NEW PRICE! Calling all Golfers or Downsizer's! Welcome to the lovely area of the Loyalist Golf Community and to one of the nicest townhome bungalows around! 146 Britannia Crescent is finished from top to bottom with many wonderful updates! Bright and modern, with maple hardwood flooring throughout the open concept kitchen, dining and living areas. A large primary bedroom is on the main level with a cheater ensuite bath and walk-in closet. Patio doors lead to an elevated deck and the lovely manicured yard- with no rear neighbours. The walkout lower level finds a family room, a second full bath, and two bedrooms- one currently used as a sweet den with patio doors to the backyard from here as well, and onto a gorgeous 12'x16' stone patio. There is more room than you'd think- it is immaculate & move in ready! Come and see everything this wonderful community has to offer. (id:15069)
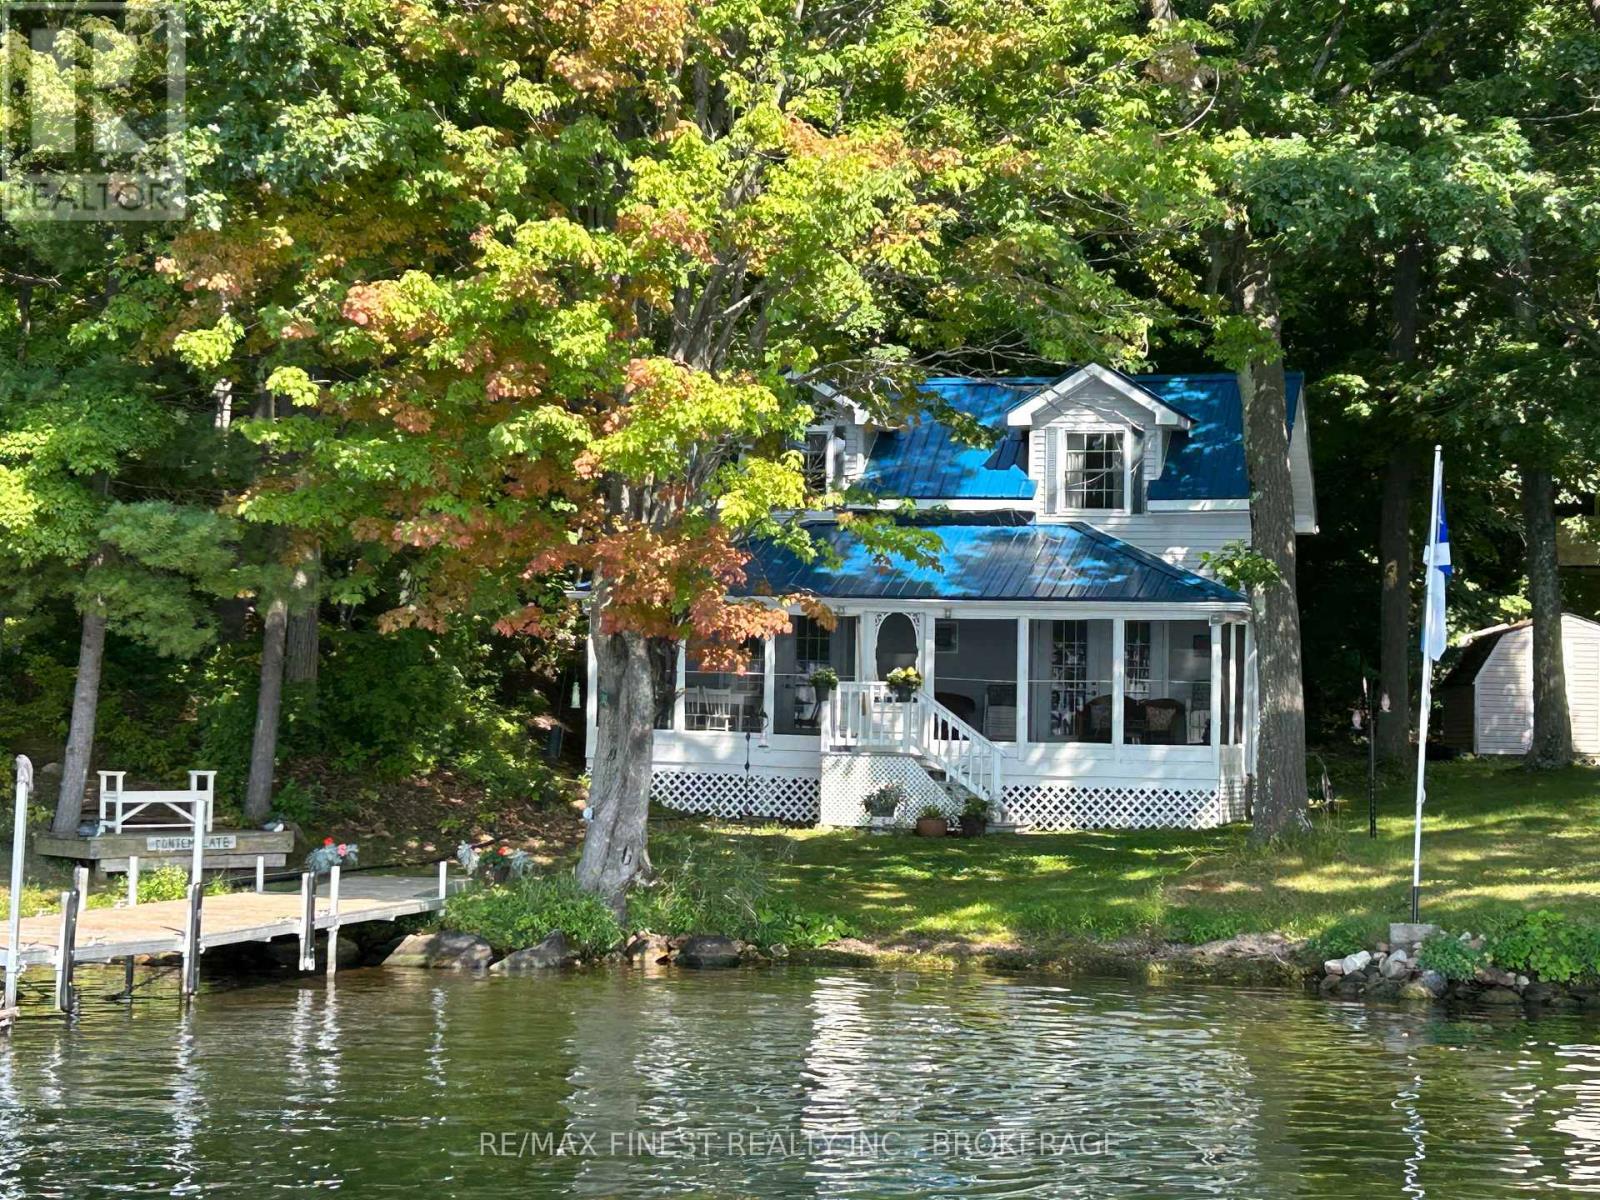
Welcome to The Doll House Cottage, a charming and lovingly maintained retreat located next to the pristine waters of Little Bay on Upper Rideau Lake - just a 5-minute boat ride from the beautiful village of Westport. This quaint cottage sits on the highly sought-after Rideau System, offering a peaceful escape with direct access to world-class boating, fishing, and swimming. Thoughtfully designed, the cottage features an inviting screened-in porch, perfect for morning coffee or evening lounging. Inside, you'll find a wonderfully functional kitchen with ample storage, a spacious 4-piece bathroom, and a cozy living room complete with French doors that open to the porch & overlooking the gently sloping lot. The lake views are simply stunning, and access to the pebbled shoreline and new 30' dock (2021) makes enjoying the water effortless. Recent upgrades include a metal roof (2021), UV water system with new pump (2021),and more - ensuring peace of mind and comfort for years to come. Boat access only, with private docking available in the village of Westport (call for details). Enjoy the serenity of cottage life adjacent to Foley Mountain Conservation Area, with over 10 km of trails and breathtaking views from Spy Rock Lookout. When it's time to reconnect, Westport offers shopping, dining, and charm just a short boat ride away. This is your opportunity to own a piece of paradise on the Rideau Canal - an ideal summer retreat or peaceful weekend getaway. (id:15069)
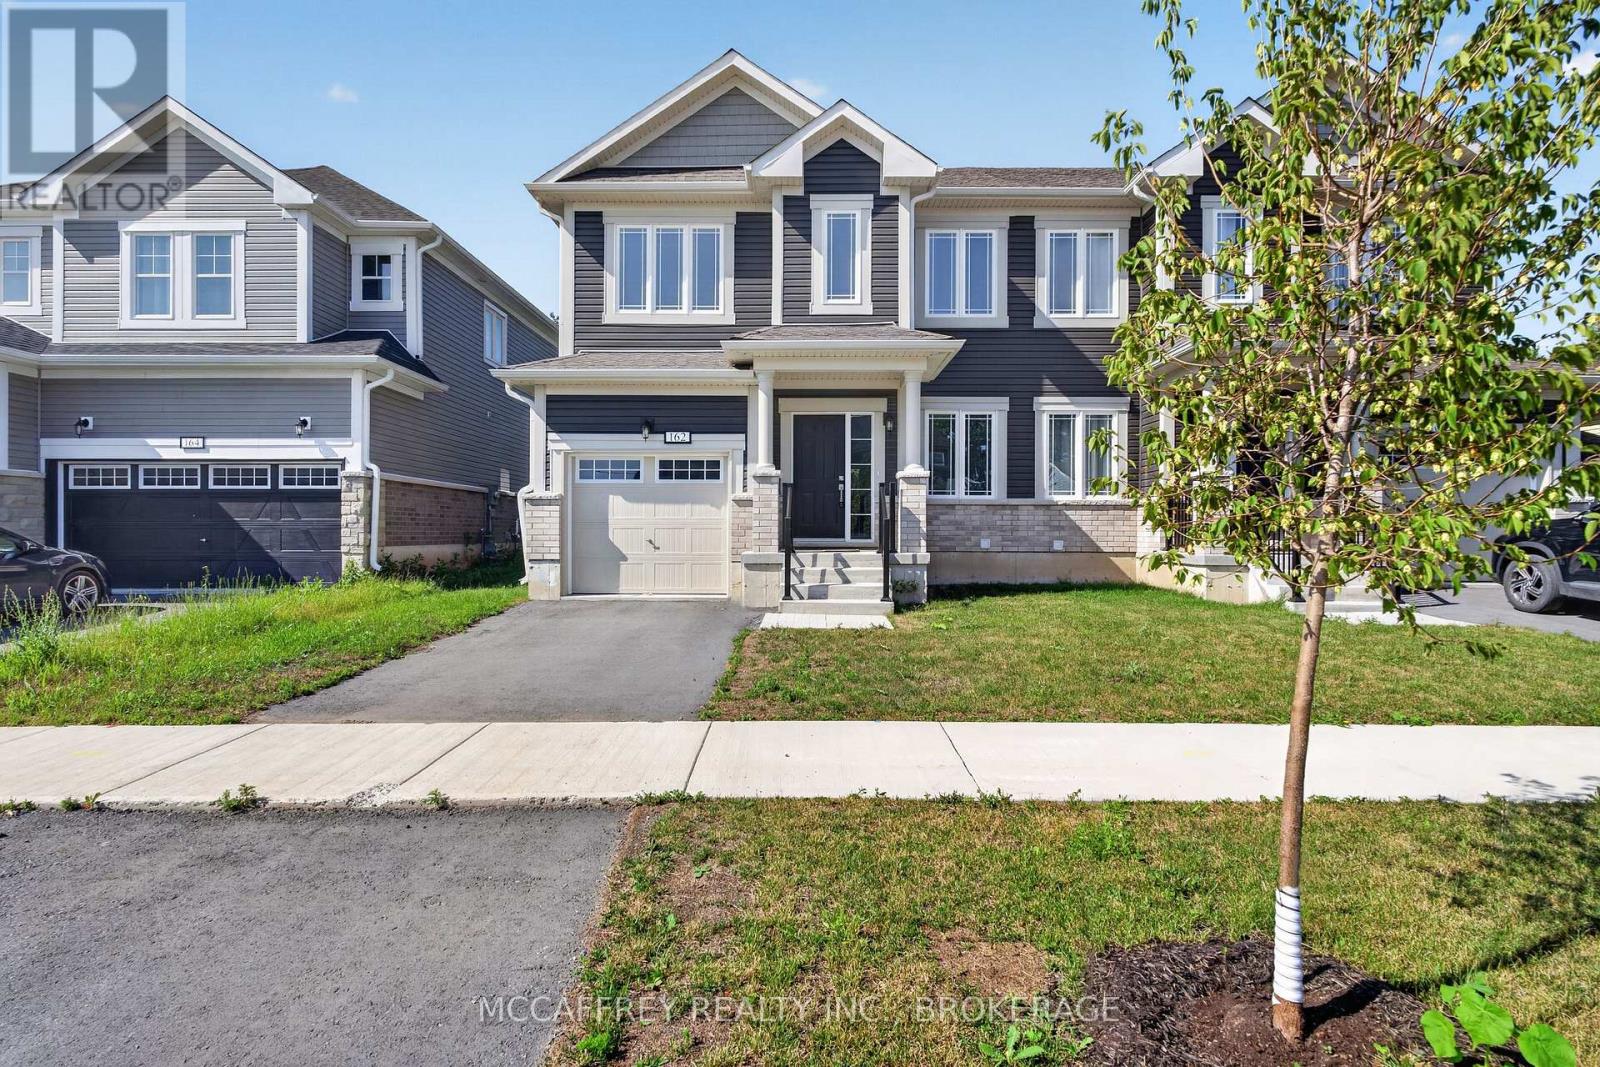
Welcome to 162 Purdy Road in Loyalist, a move-in ready 3 bedroom, 2.5 bath semi-detached home built by Kaitlin Corporation in the sought-after Aura community in the village of Bath. The popular "River" model offers approximately 1,578 sq. ft. of well-designed living space with a bright, functional layout and stylish modern finishes throughout. Step inside to a sunken foyer that leads into a welcoming main floor with 9-foot ceilings, hardwood and ceramic flooring, a separate dining room, convenient 2-piece bath, and an open-concept kitchen, breakfast area, and living room. The kitchen features beautiful cabinetry, quartz countertops, and an extended eating bar-perfect for casual meals or entertaining-while maintaining easy flow to the main living space. Upstairs, the spacious primary bedroom offers plenty of room to unwind and includes a generous walk-in closet and private 3-piece ensuite with tiled shower and ceramic flooring. Two additional bedrooms, each with closet space, share a 4-piece main bath, creating a comfortable layout for guests, work-from-home needs, or everyday living. The unfinished lower level provides excellent storage, laundry and utility space, plus future potential for a recreation room, gym, hobby area, or additional finished living space. Exterior features include a paved driveway, eavestrough, sodded lot, and a small rear deck for enjoying the outdoors. Come home to more at Aura, where Lake Ontario's shoreline is just a stroll away. Walk to the water, explore nearby waterfront parks, rent a kayak at Centennial Park, or take advantage of the marina and the award-winning Loyalist Country Club. Enjoy charming local restaurants, scenic trails, and cycling along the Loyalist Parkway. Just minutes to wine country and the sandy beaches of Prince Edward County, with easy access to Kingston and Napanee, this home offers a lifestyle beyond the ordinary. Property taxes may be reassessed after closing. (id:15069)
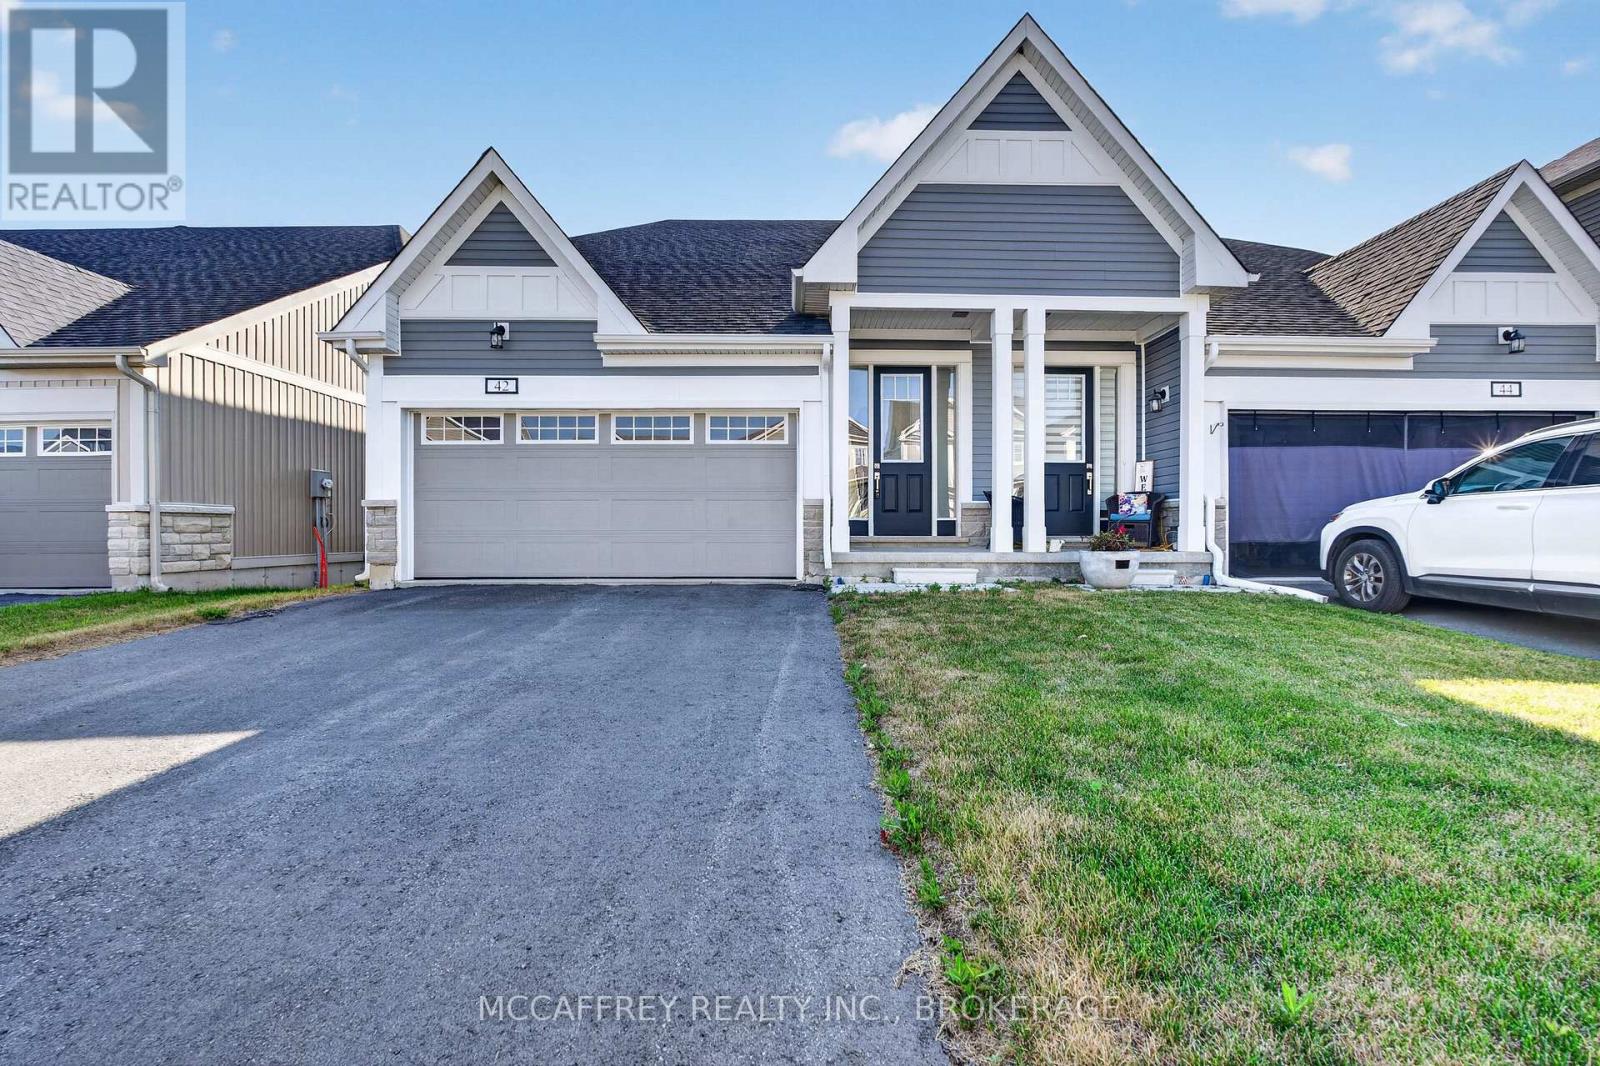
Welcome to 42 Golf Links Dr in Bath, an inviting 3-bedroom home with a smart, functional layout and a sought-after setting backing directly onto a golf course. Enjoy peaceful views, added privacy, and the relaxed lifestyle that comes with living in one of the Bath area's most desirable communities. The main floor features a bright living room, dedicated dining area, practical kitchen, convenient laundry room, welcoming foyer, and inside access to a spacious garage. The main-floor primary bedroom is a comfortable retreat, complete with a walk-in closet and private 4-piece ensuite. The ensuite is a standout feature, offering generous space and a full bath setup including a shower, double vanity, and toilet. A 2-piece powder room on the main level adds everyday convenience for guests. Upstairs, you'll find two additional bedrooms, each with closet space, along with a central hall and a well-appointed 4-piece bathroom-ideal for family, guests, or a home office setup. The lower level is currently unfinished, providing excellent potential for future living space, recreation, storage, a workshop, gym, or hobby area. Perfectly positioned in the Bath area, this home places you close to everything the community has to offer: waterfront charm along Lake Ontario, local shops and dining, parks, trails, marina access, nearby golf, and an easy commute to Kingston or Napanee. Whether you're looking to downsize, invest, or settle into a peaceful golf-course lifestyle, this property delivers comfort, potential, and an exceptional location. Property taxes may be reassessed after closing. (id:15069)
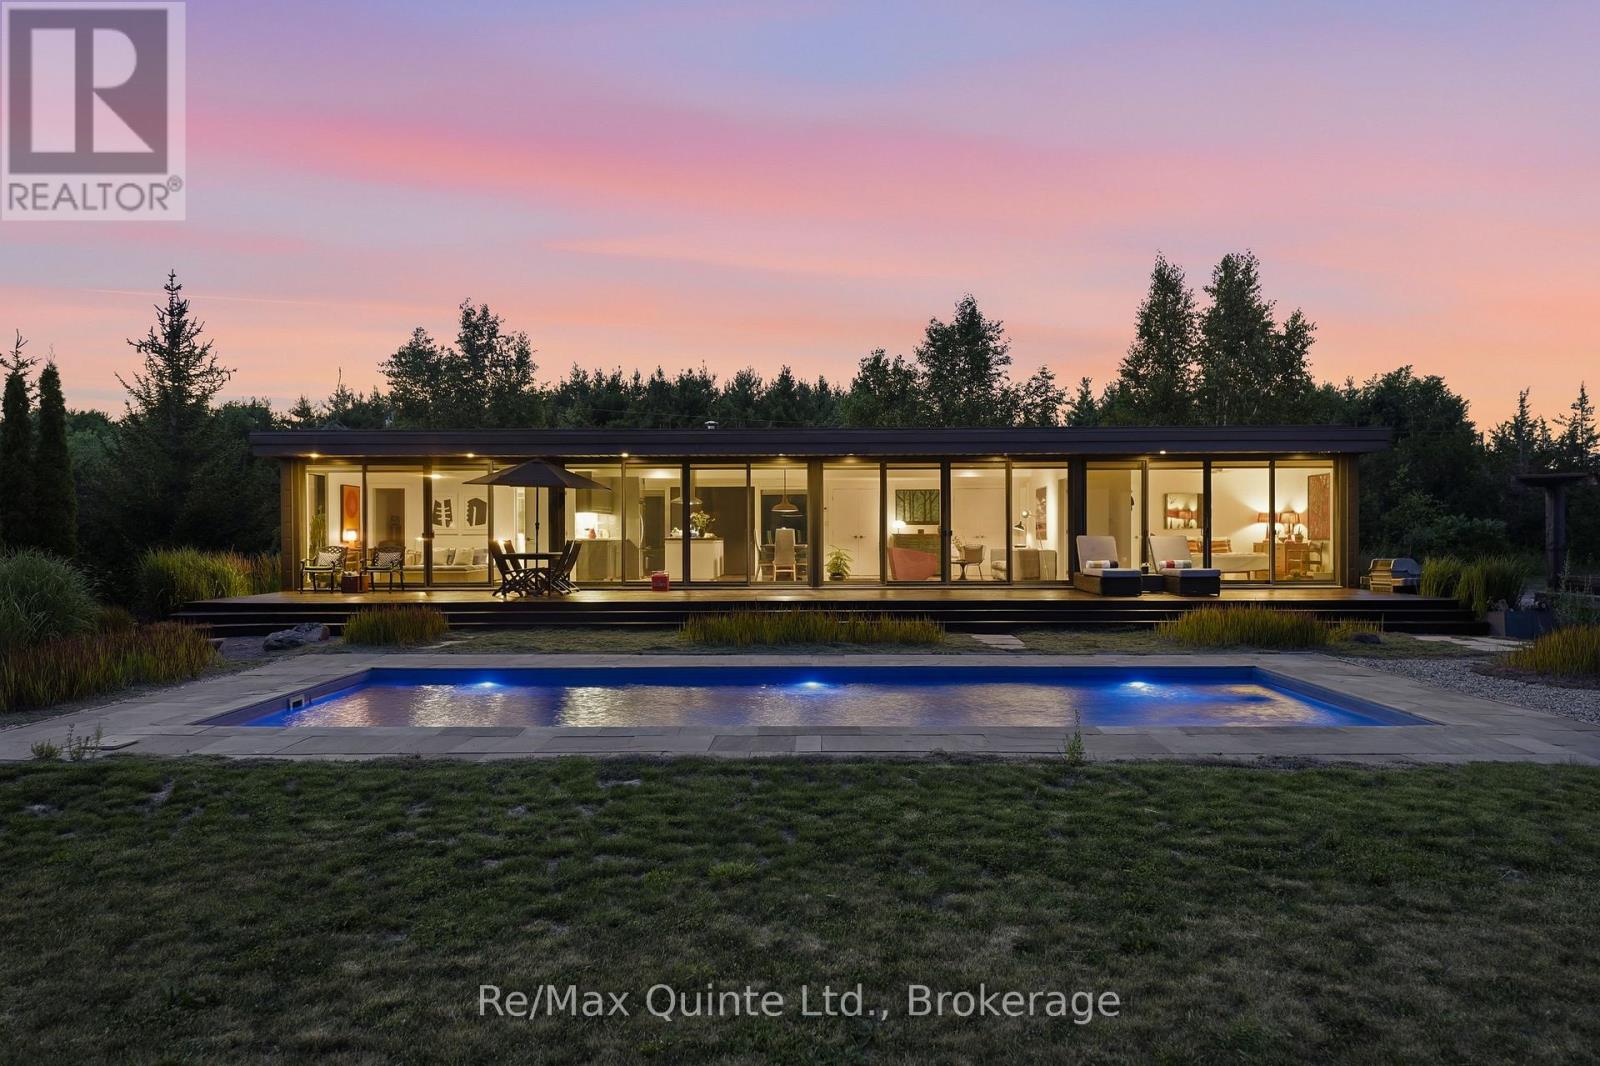
Welcome to Niwa House where modern architecture blends seamlessly with Japanese-inspired stroll gardens to create harmony. Located in Prince Edward County, this custom-designed modular MAFCOhouse is thoughtfully positioned on the northern edge of its 24+ acre property with expansive southern views across the curated gardens, in ground saltwater lap pool, and multiple entry points to four-season recreational trails. Mindfully designed to integrate into the natural setting, this home combines energy efficient engineering ensuring year 'round comfort, performance and longevity. The residence offers a refined open-concept layout, with floor-to-ceiling south-facing windows extending the length of the home providing a seamless vista to the outside. Wide white oak flooring provides warmth and continuity throughout, while clean architectural lines present a timeless, understated aesthetic. The kitchen, living, and dining spaces form the heart of the home, overlooking the stroll and "wind" garden with an ever-evolving sequence of views. Two private bedroom wings bookend the residence. The primary wing includes a well-appointed ensuite while the opposing end offers two additional bedrooms that share a full bathroom. The beauty of nature encircles the home, and meandering pathways traverse the acreage offering quiet moments of reflection or exploration on foot, ski or snowshoe. Conveniently located in Sophiasburgh, ten minutes to Picton and the Bay of Quinte, and surrounded by storied old family farms and quiet country roads for walking and cycling. Niwa House is more than a home - it is a carefully considered retreat where architecture, landscaping and the natural environment come together to create an extraordinary living experience. (id:15069)