
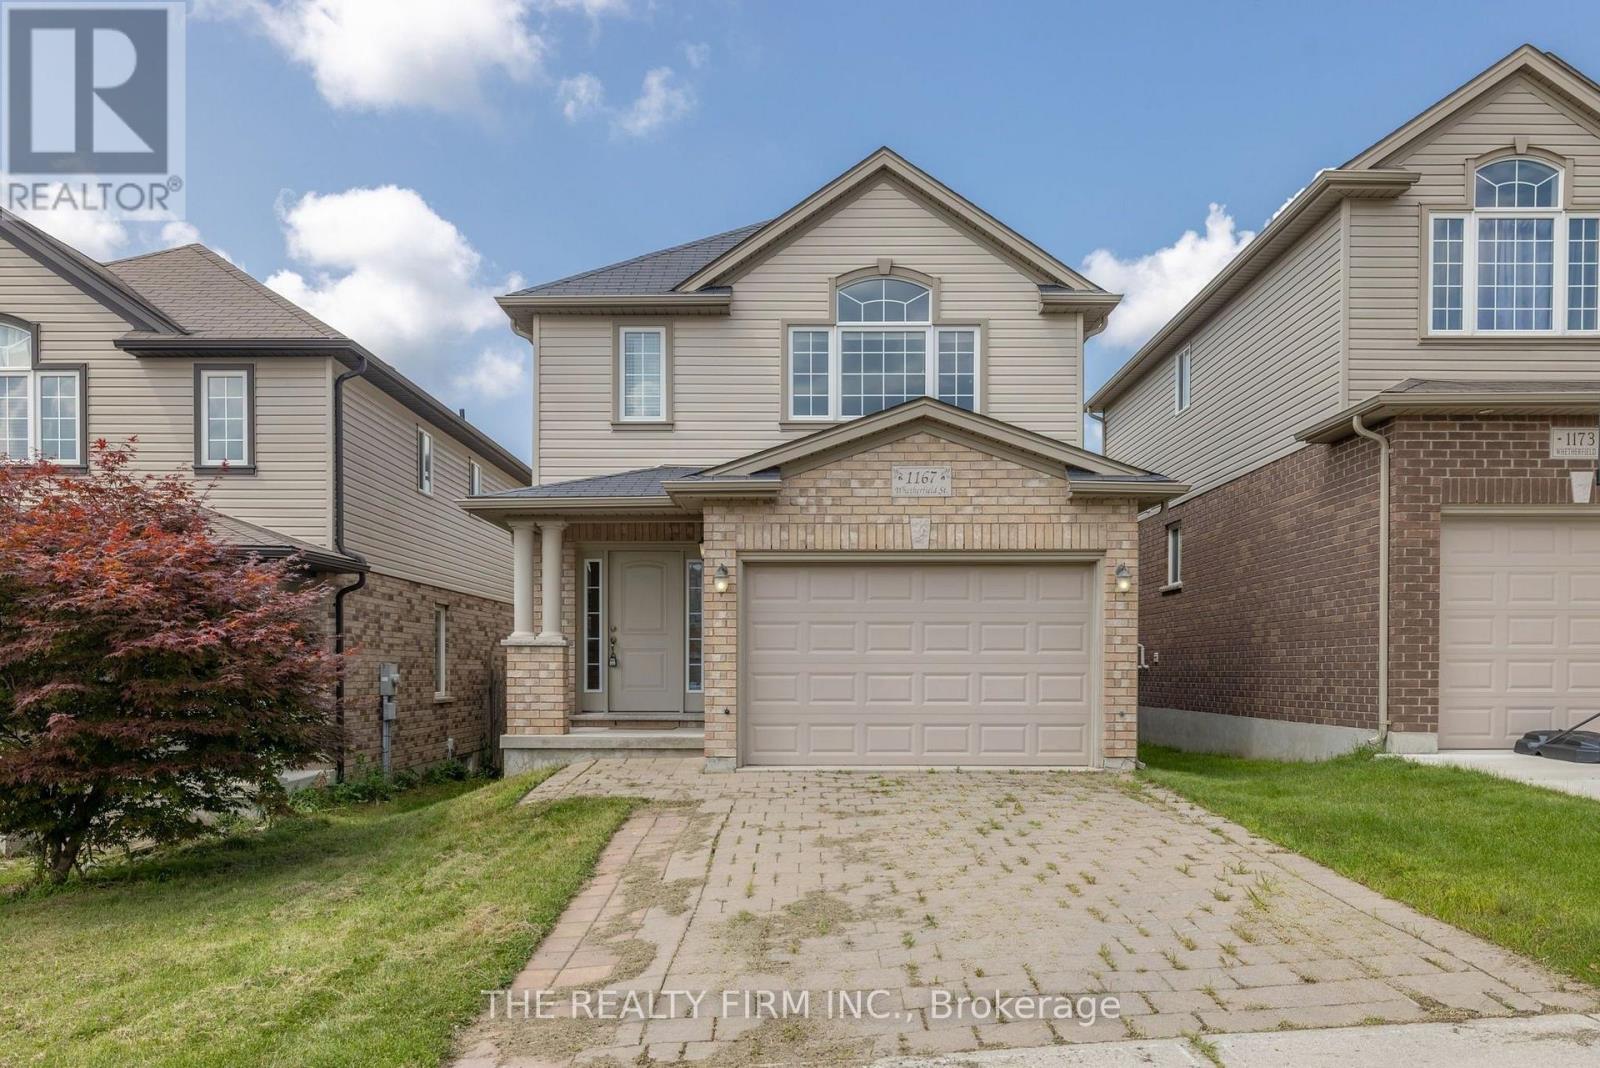
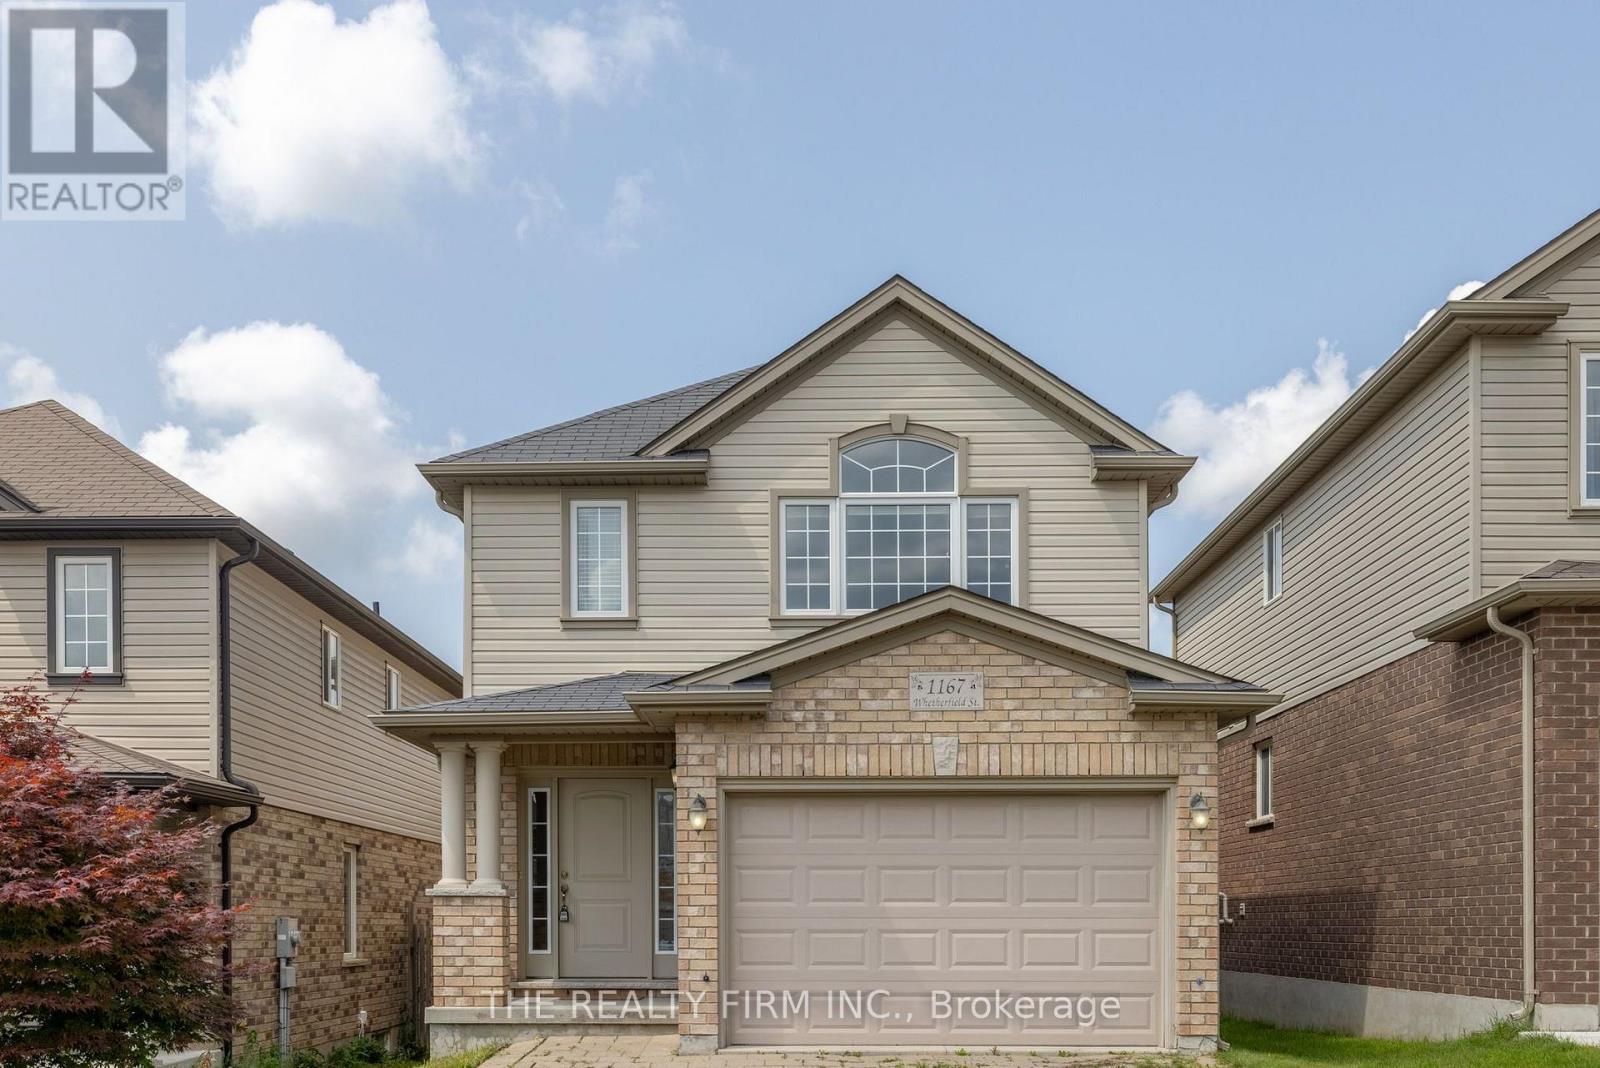
1167 Whetherfield Street London North, Ontario N6H 5X1

3 Bedroom
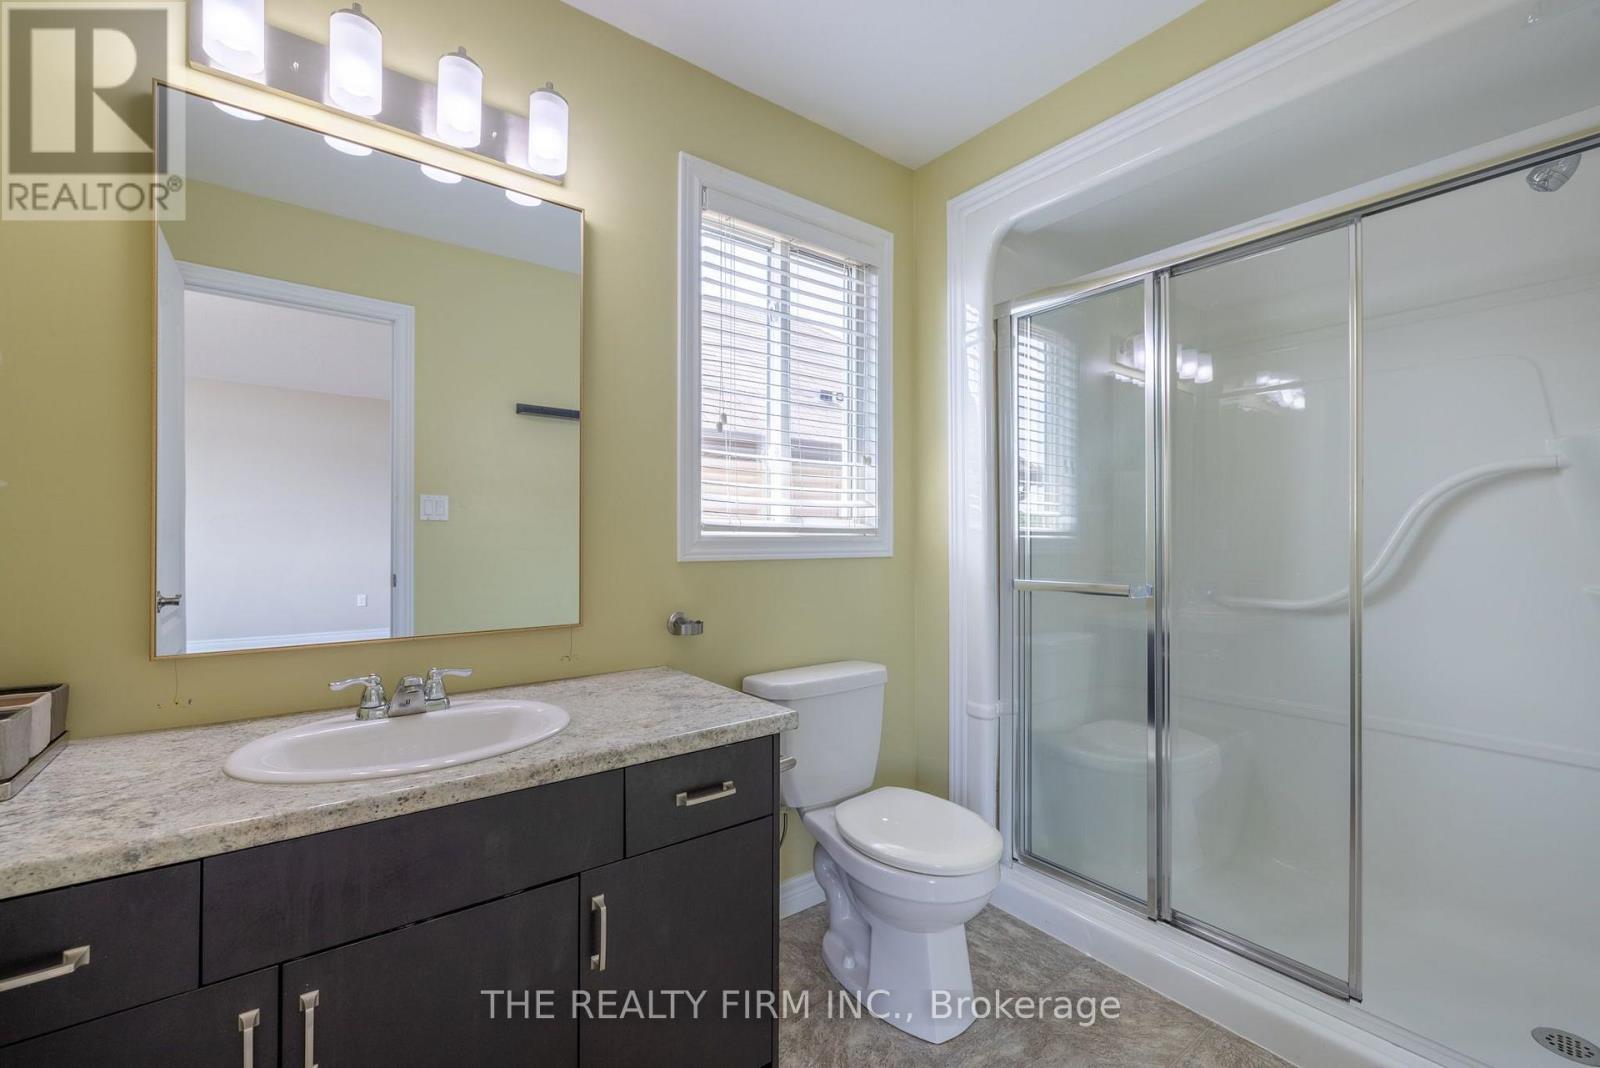
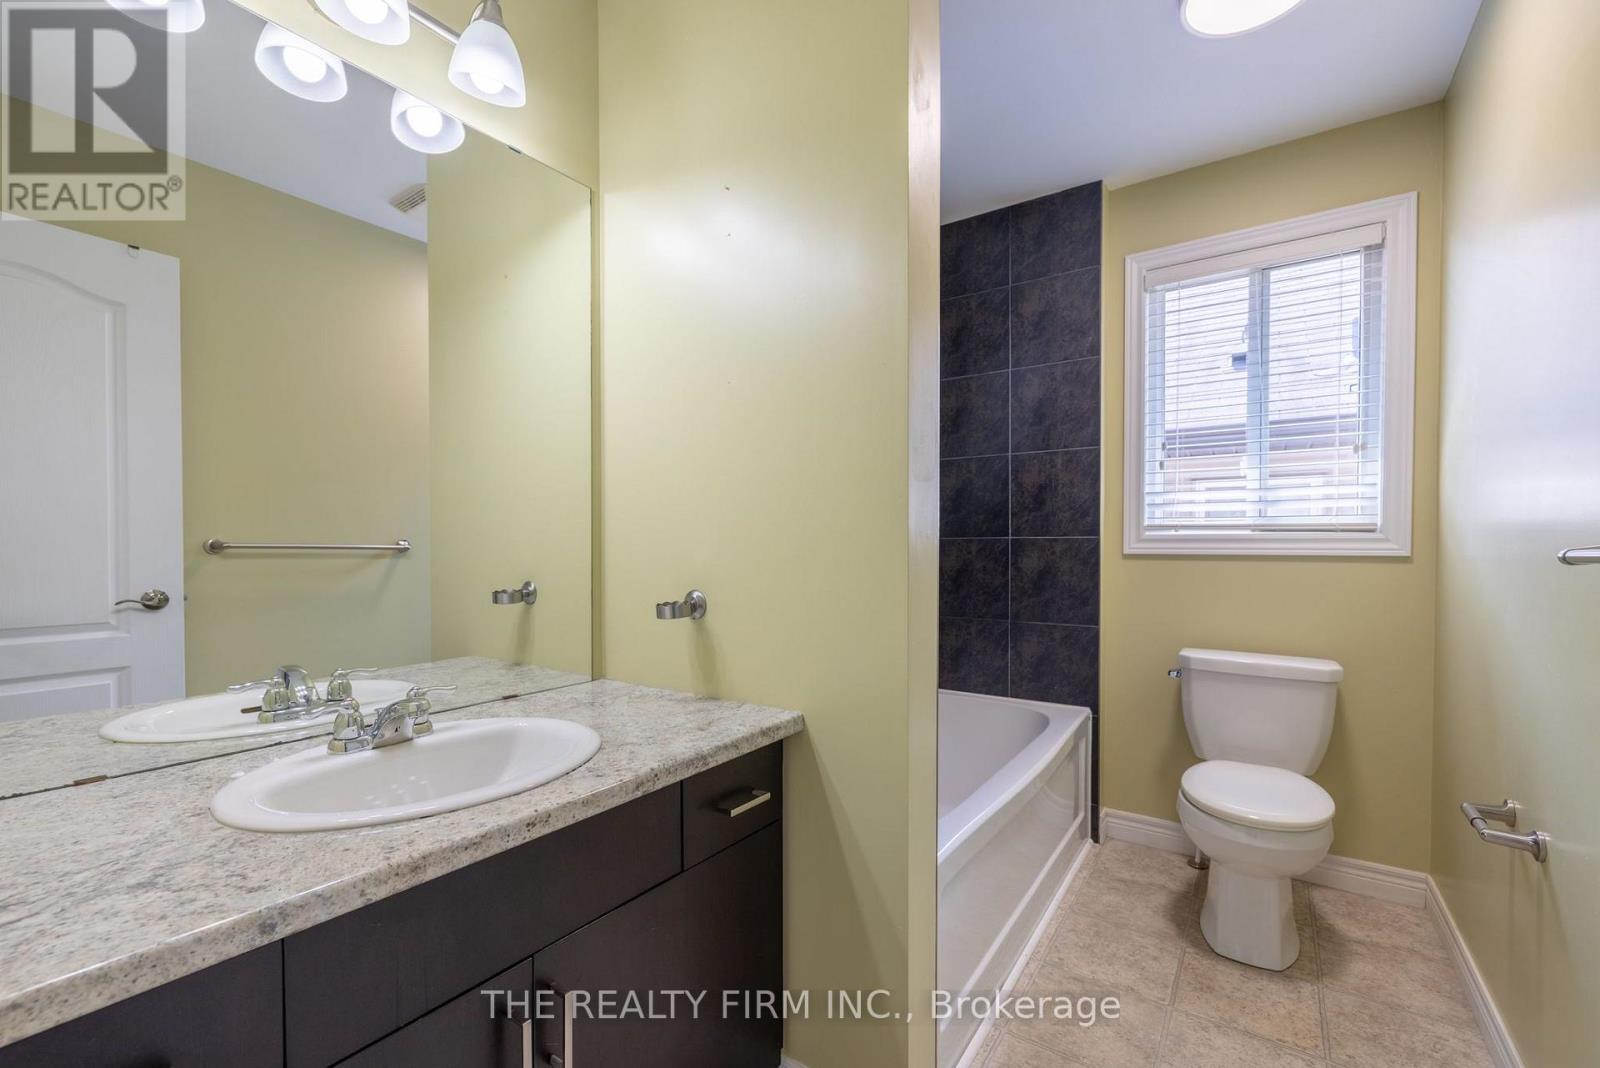
3 Bathroom
1,100 - 1,500 sqft
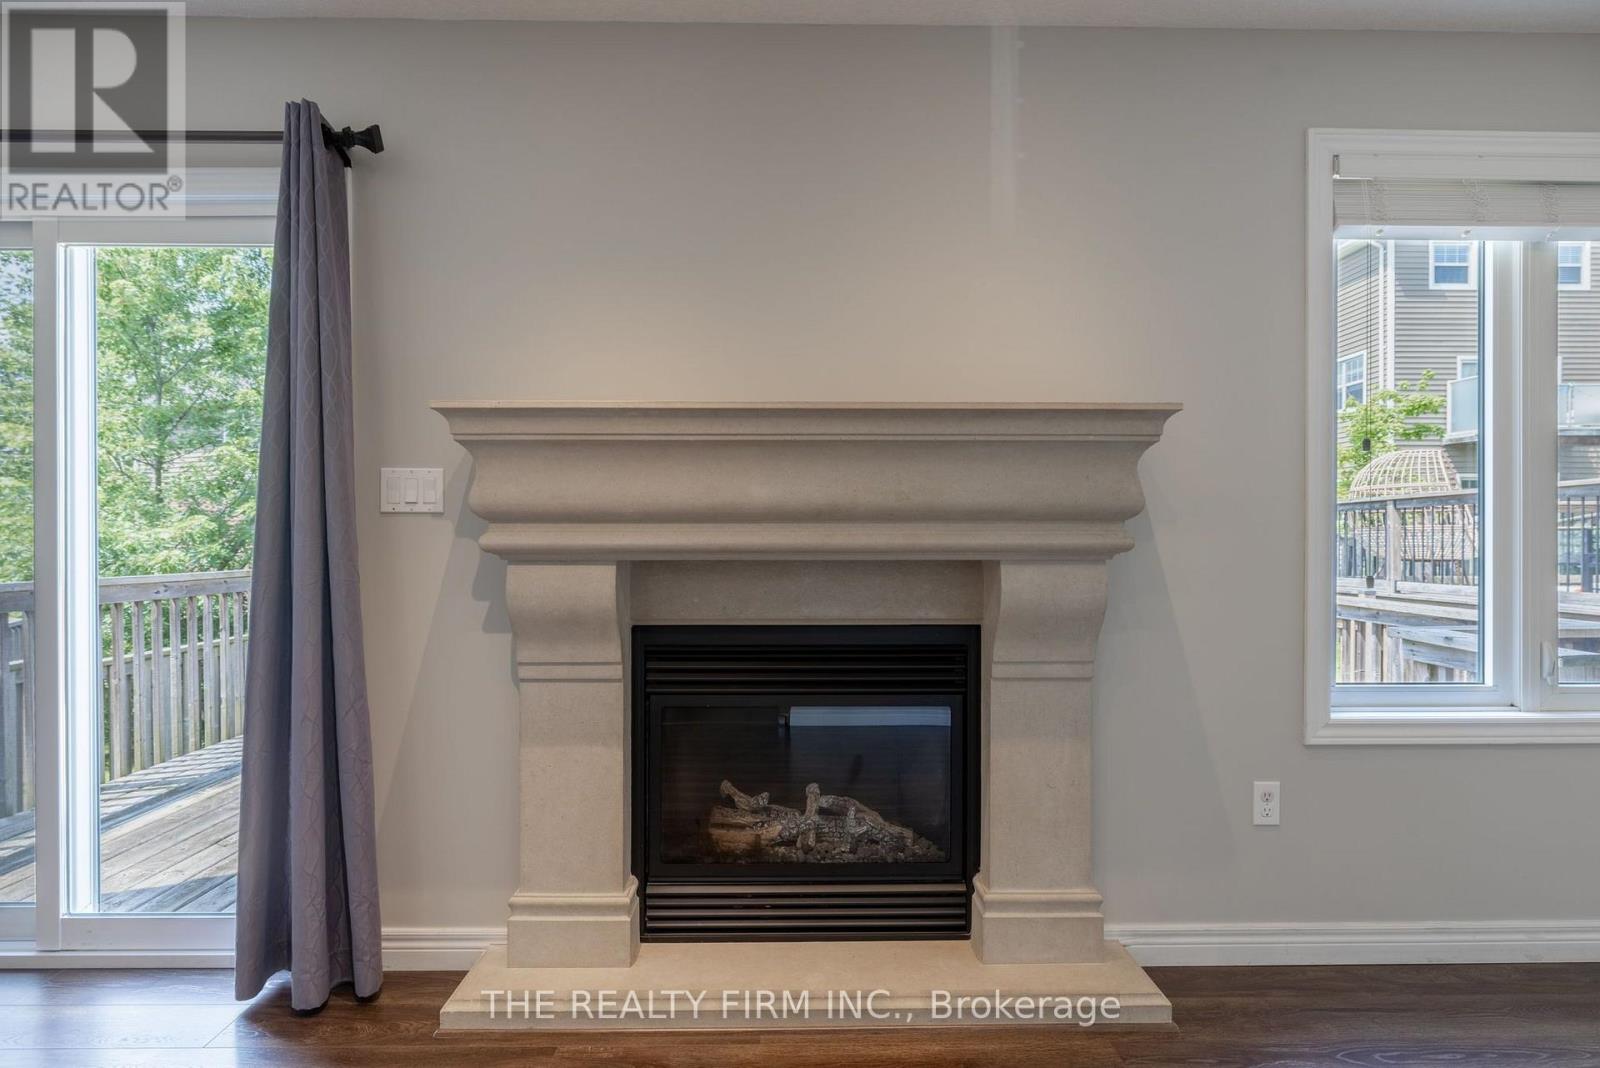
Fireplace
Central Air Conditioning
Forced Air
$625,000
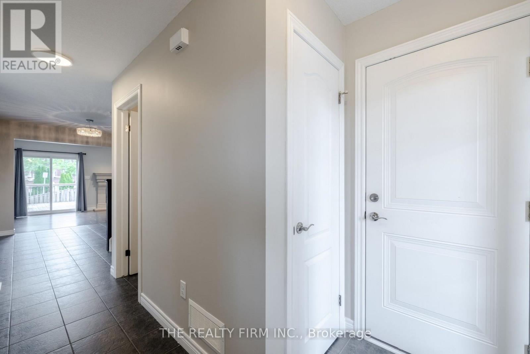
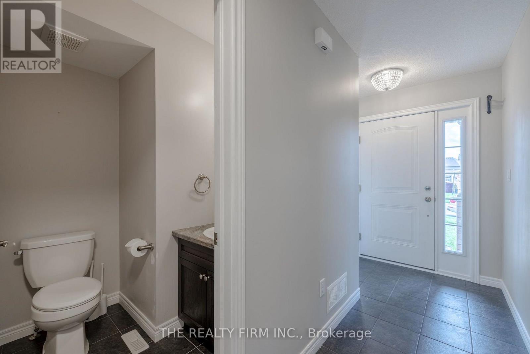
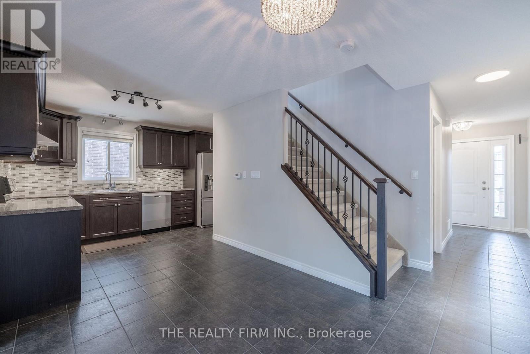
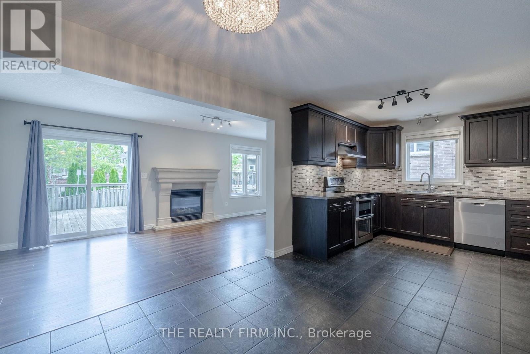
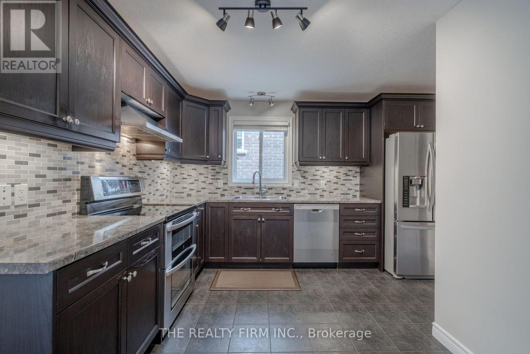
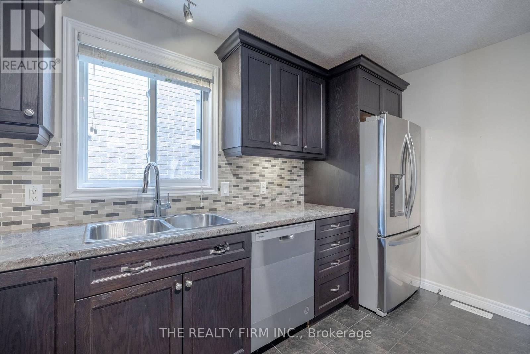
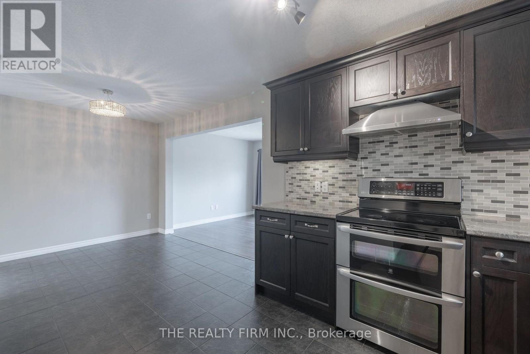
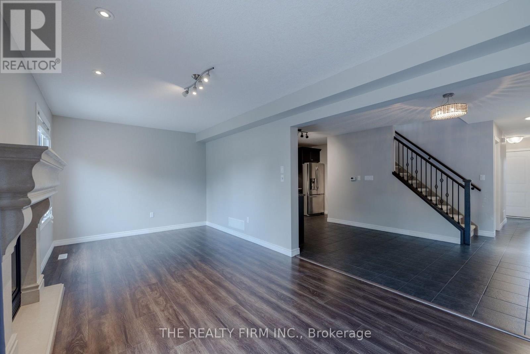
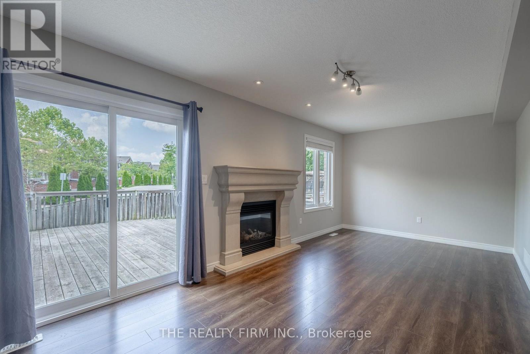
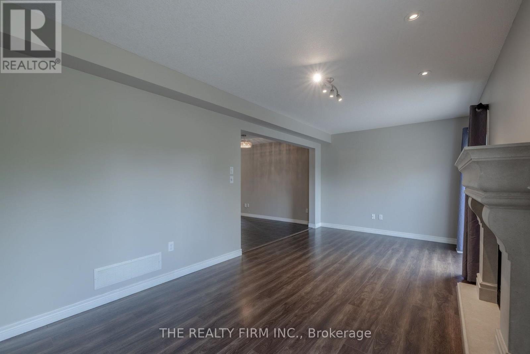
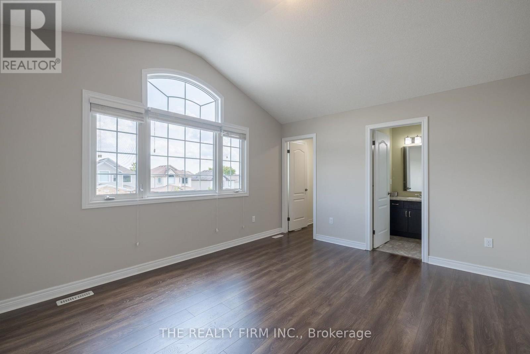
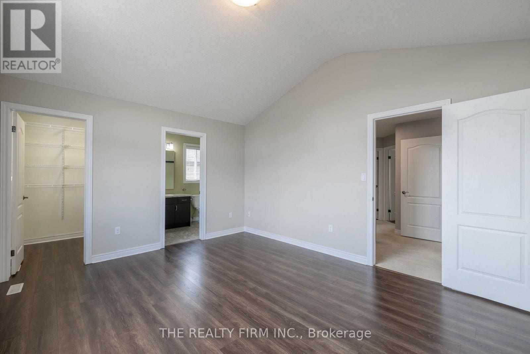
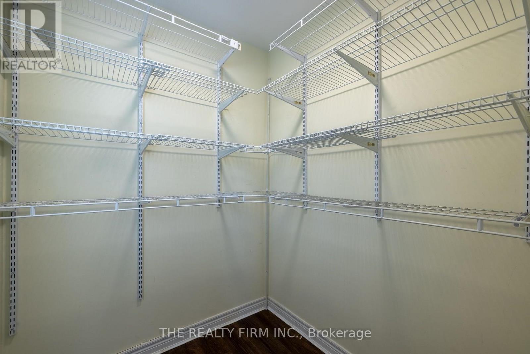
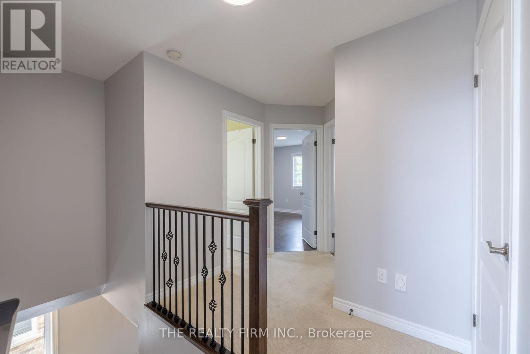

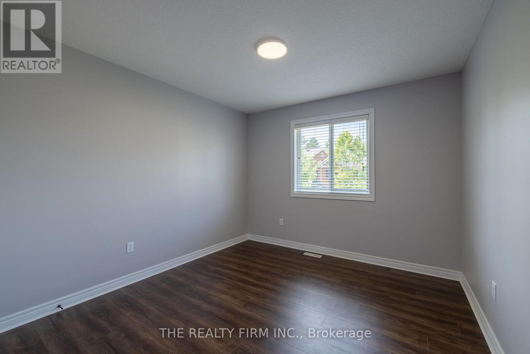
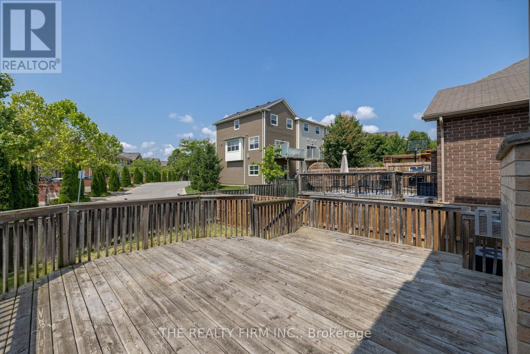
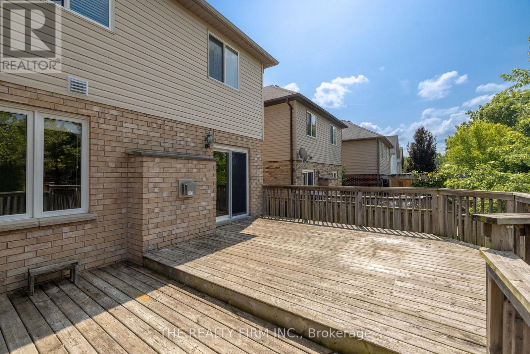
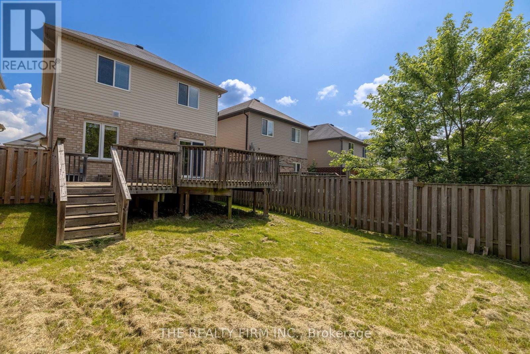
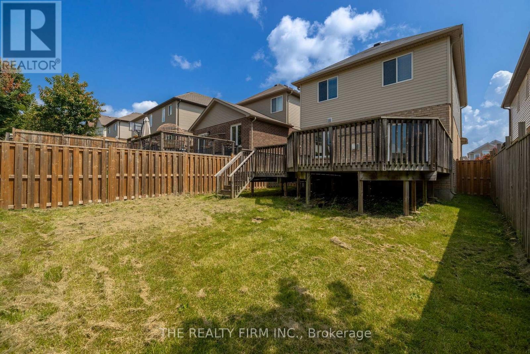
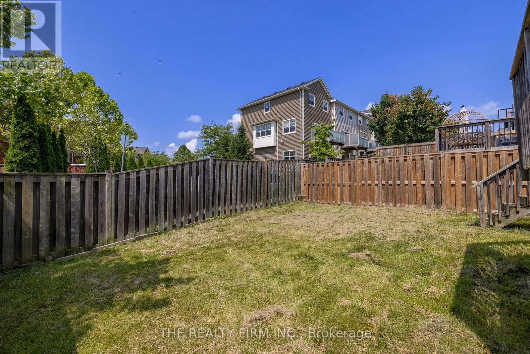
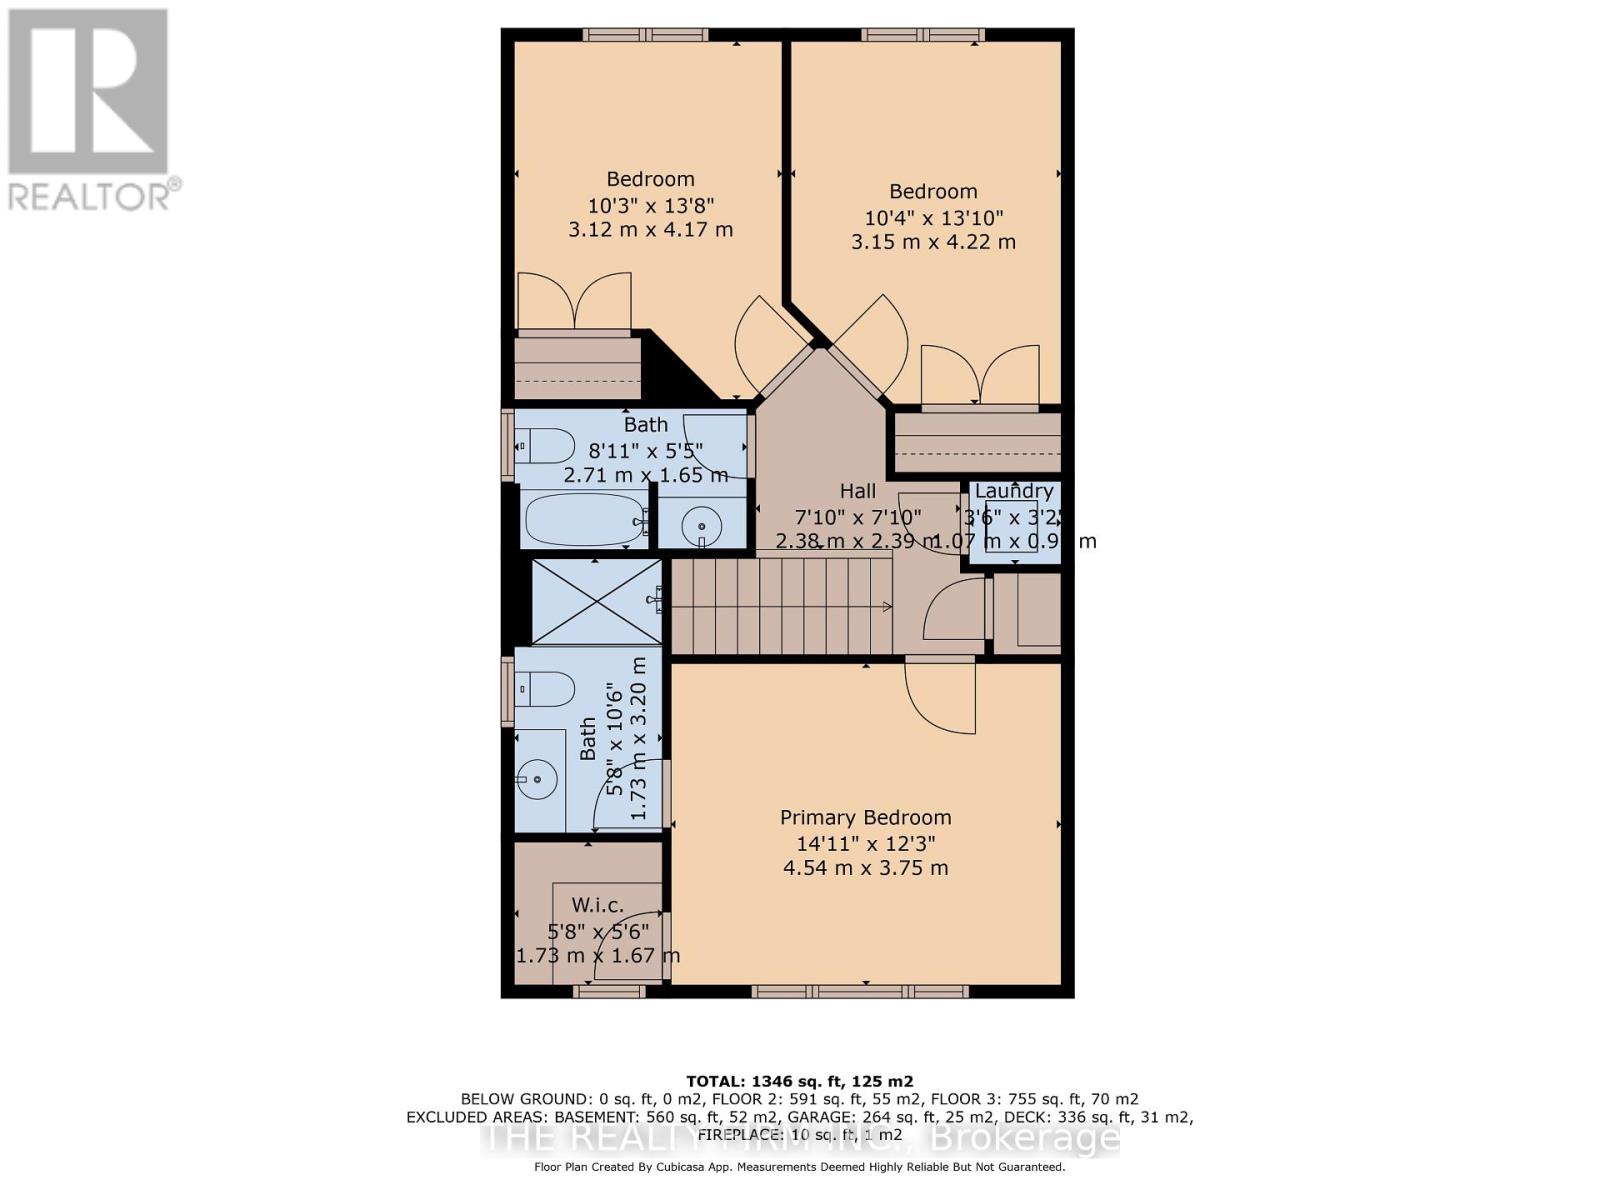
Welcome to your dream home in one of the most sought-after neighborhoods! This stunning 3-bedroom, 3-bathroom residence offers the perfect blend of comfort and convenience. Ideally located minutes away from the University of Western Ontario and University Hospital, its perfect for academics and professionals alike. The spacious, open-plan living area features quality finishes and abundant natural light, creating a warm and inviting atmosphere. The modern kitchen, equipped with modern appliances and ample counter space, is a chefs delight. Each of the three bedrooms offers generous space and privacy, with the master suite boasting vaulted ceilings, walk in closet and a luxurious en-suite bathroom. The additional two bedrooms are beautifully appointed and conveniently located on the second floor. Enjoy outdoor living in the well-maintained backyard, ideal for relaxation or entertaining guests. With shopping and dining options just minutes away, everything you need is within easy reach. This home not only offers a prime location but also a lifestyle of comfort and convenience. Don't miss the opportunity to make this your new home! (id:15069)
Property Details
| MLS® Number | X13625112 |
| Property Type | Single Family |
| Community Name | North M |
| Amenities Near By | Place Of Worship, Schools, Public Transit, Hospital |
| Community Features | School Bus |
| Equipment Type | Water Heater - Gas, Water Heater |
| Parking Space Total | 5 |
| Rental Equipment Type | Water Heater - Gas, Water Heater |
Building
| Bathroom Total | 3 |
| Bedrooms Above Ground | 3 |
| Bedrooms Total | 3 |
| Amenities | Fireplace(s) |
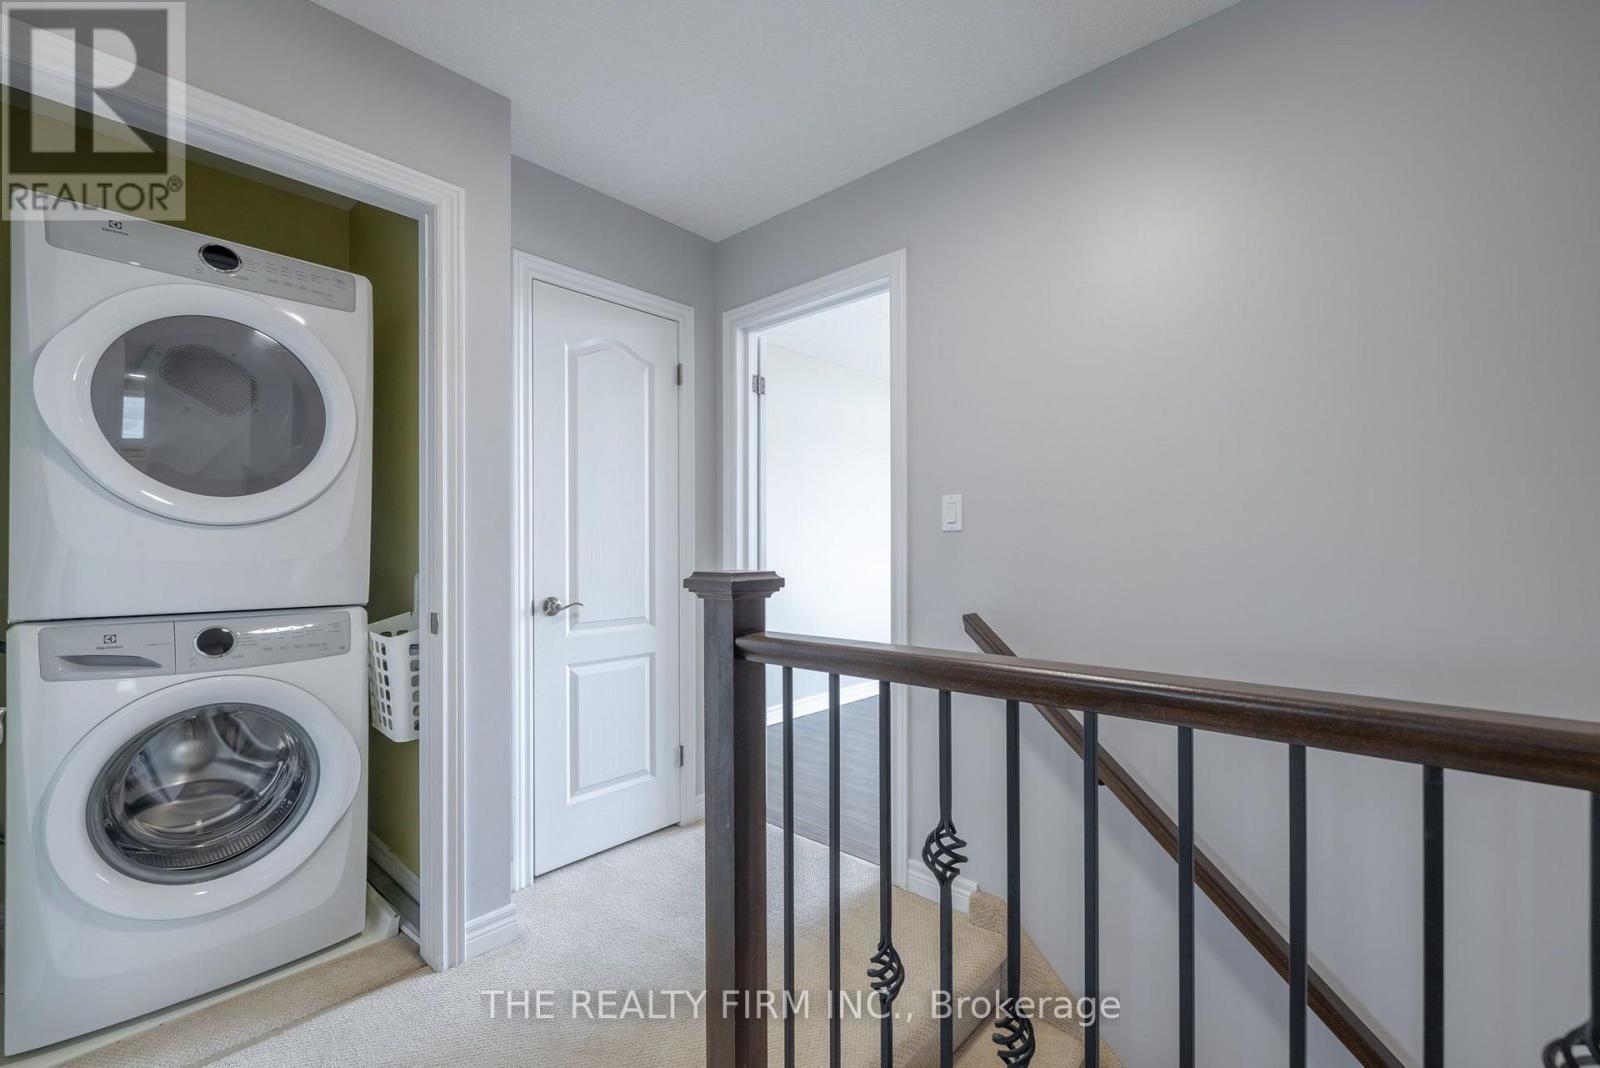
| Appliances | Garage Door Opener Remote(s), Dishwasher, Dryer, Garage Door Opener, Stove, Washer, Refrigerator |
| Basement Development | Unfinished |
| Basement Type | Full (unfinished) |
| Construction Style Attachment | Detached |
| Cooling Type | Central Air Conditioning |
| Exterior Finish | Vinyl Siding, Brick Facing |
| Fireplace Present | Yes |
| Fireplace Total | 1 |
| Foundation Type | Poured Concrete |
| Half Bath Total | 1 |
| Heating Fuel | Natural Gas |
| Heating Type | Forced Air |
| Stories Total | 2 |
| Size Interior | 1,100 - 1,500 Sqft |
| Type | House |
| Utility Water | Municipal Water |
Parking
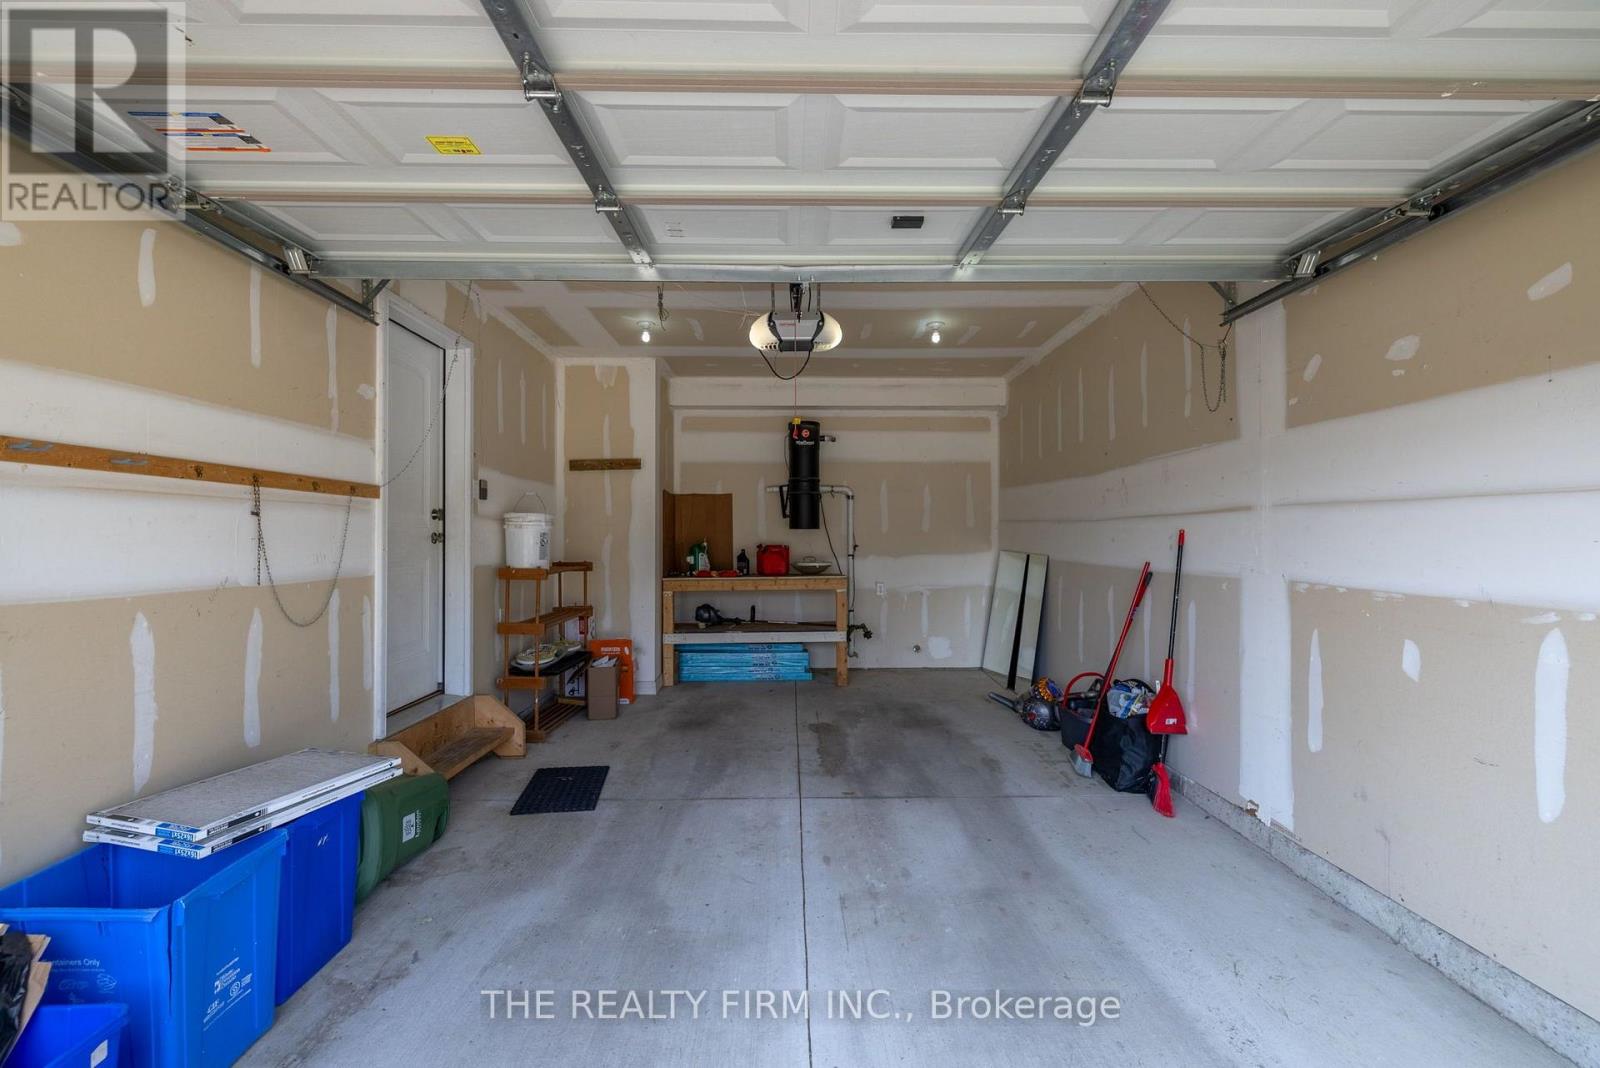
| Attached Garage | |
| Garage |
Land
| Acreage | No |
| Fence Type | Fenced Yard |
| Land Amenities | Place Of Worship, Schools, Public Transit, Hospital |
| Sewer | Sanitary Sewer |
| Size Depth | 103 Ft ,4 In |
| Size Frontage | 30 Ft ,6 In |
| Size Irregular | 30.5 X 103.4 Ft |
| Size Total Text | 30.5 X 103.4 Ft |
| Zoning Description | R1-4 |
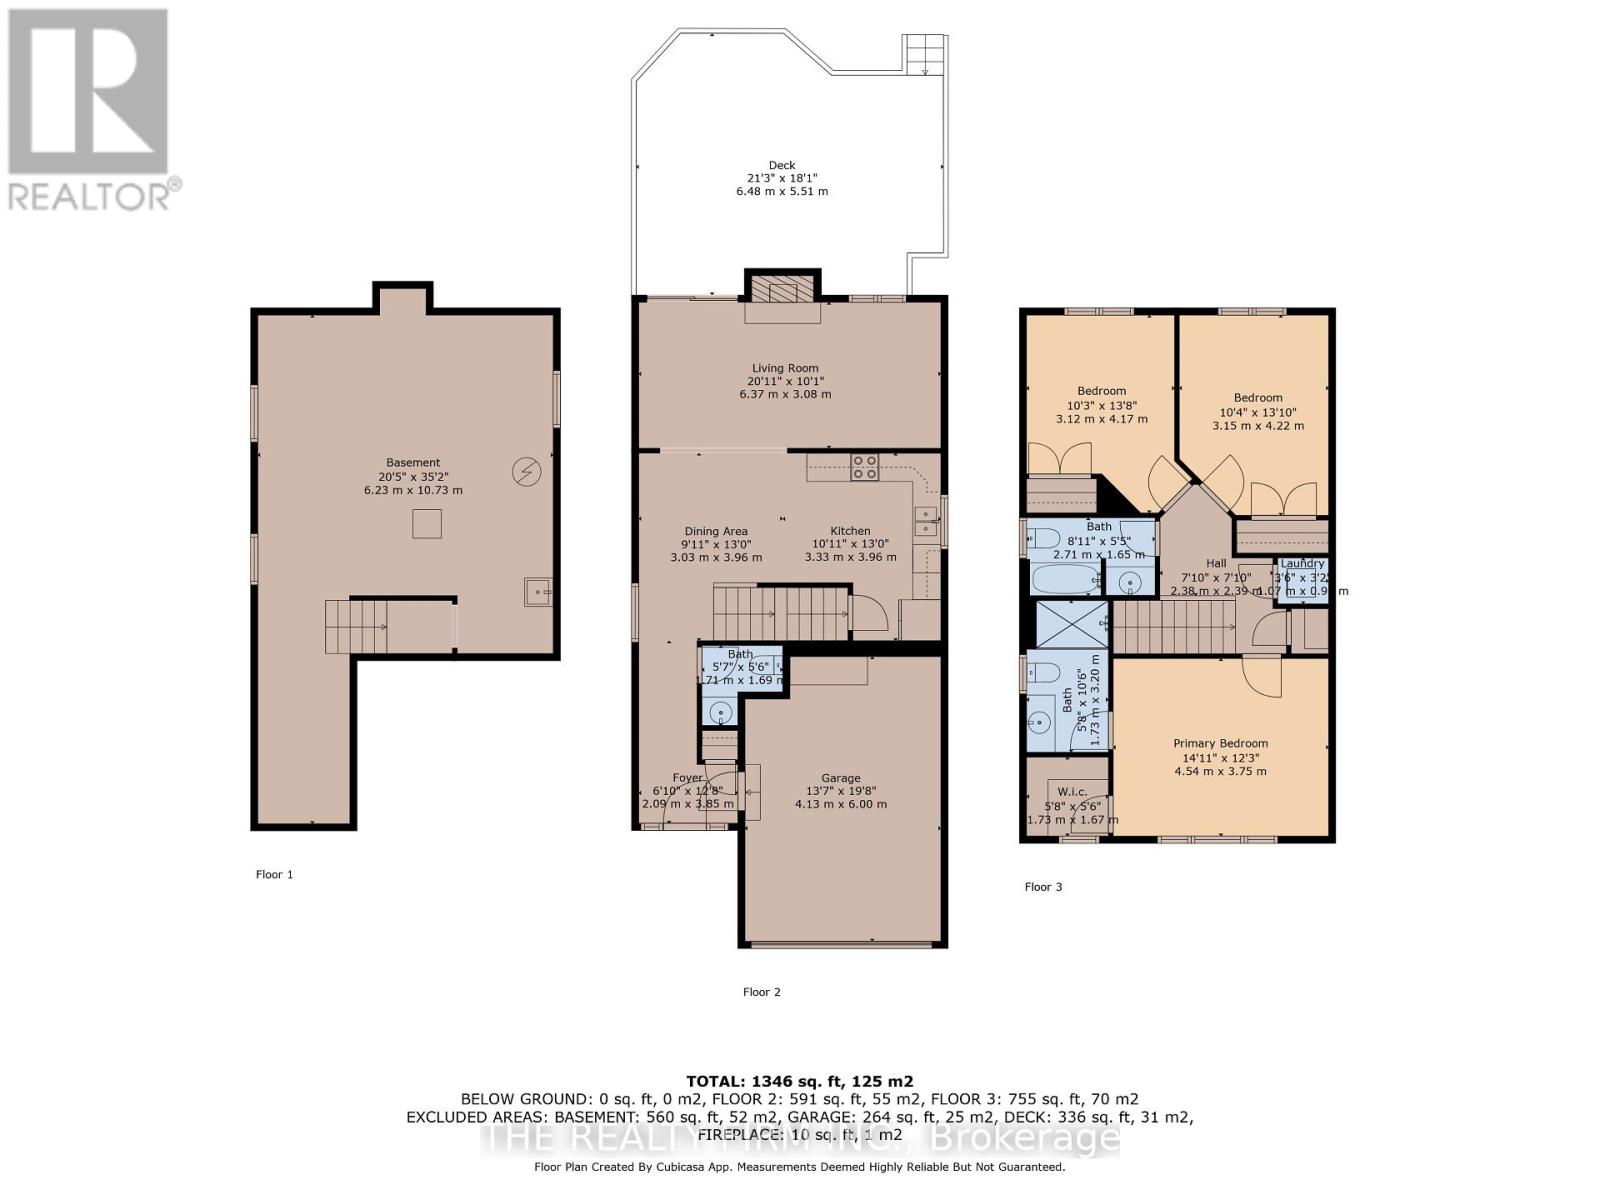
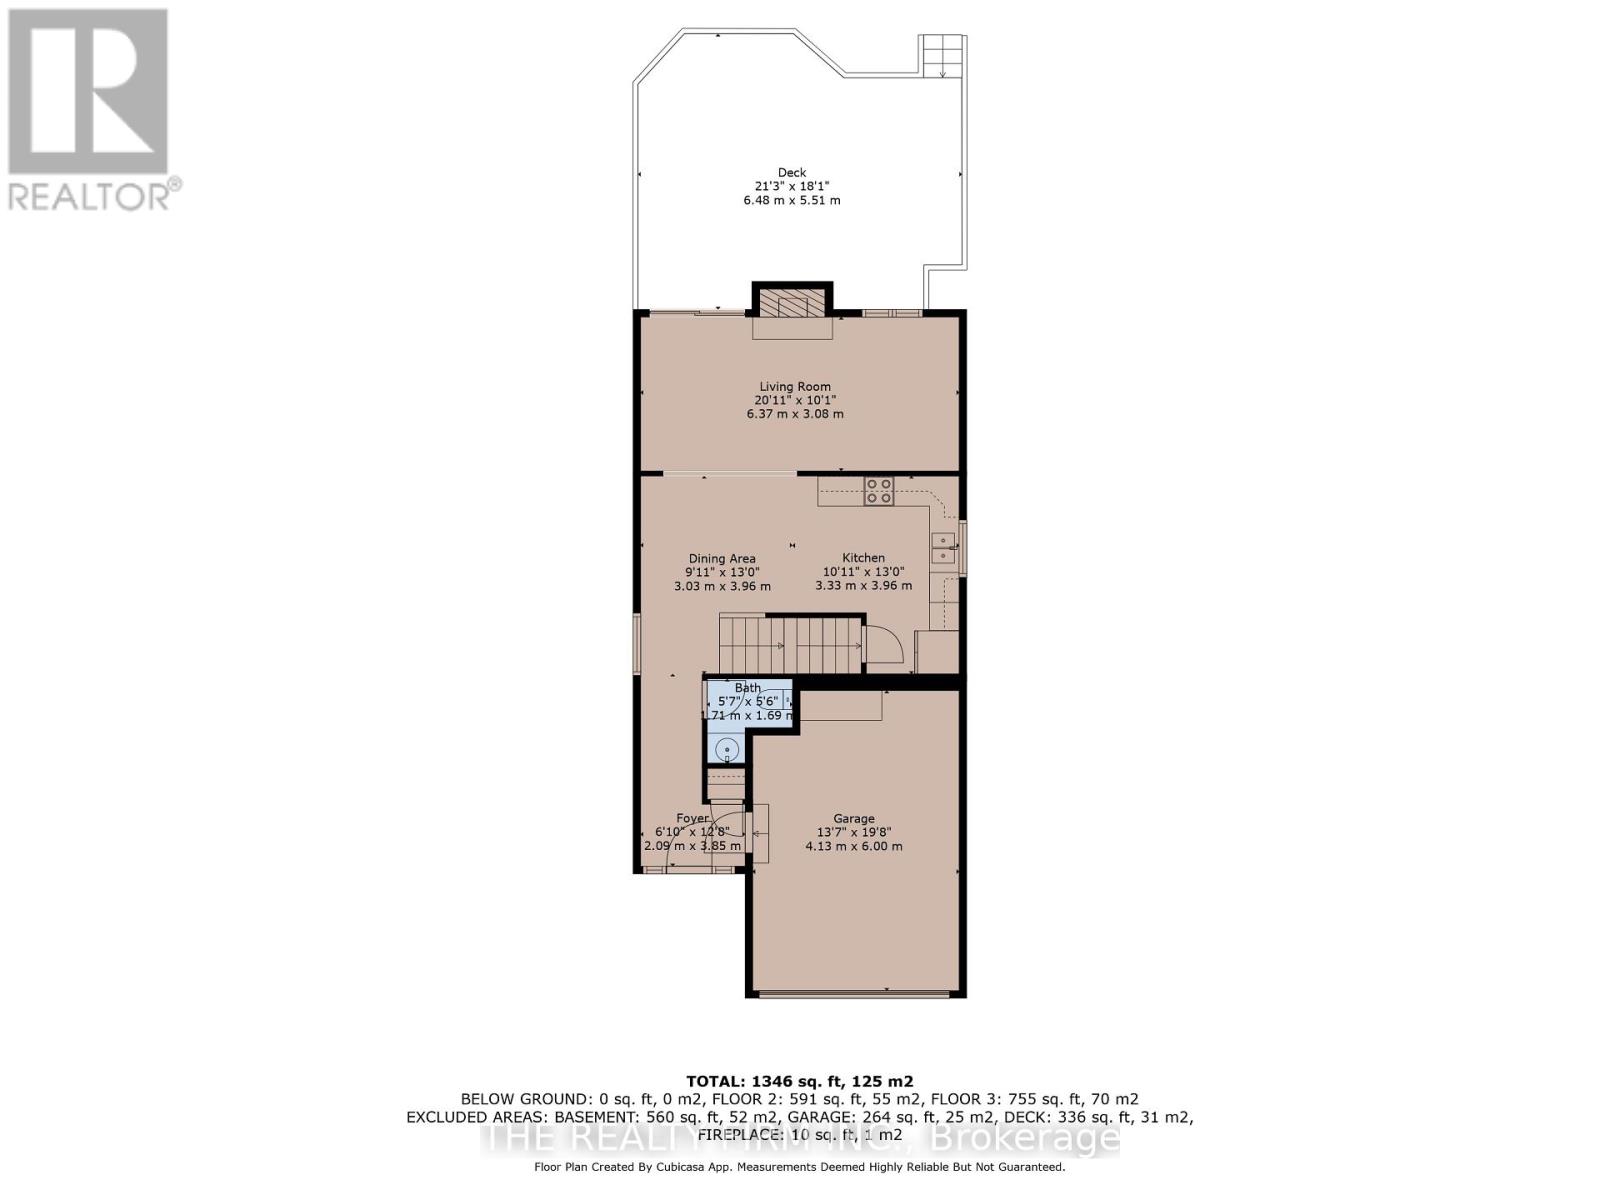
Rooms
| Level | Type | Length | Width | Dimensions |
|---|---|---|---|---|
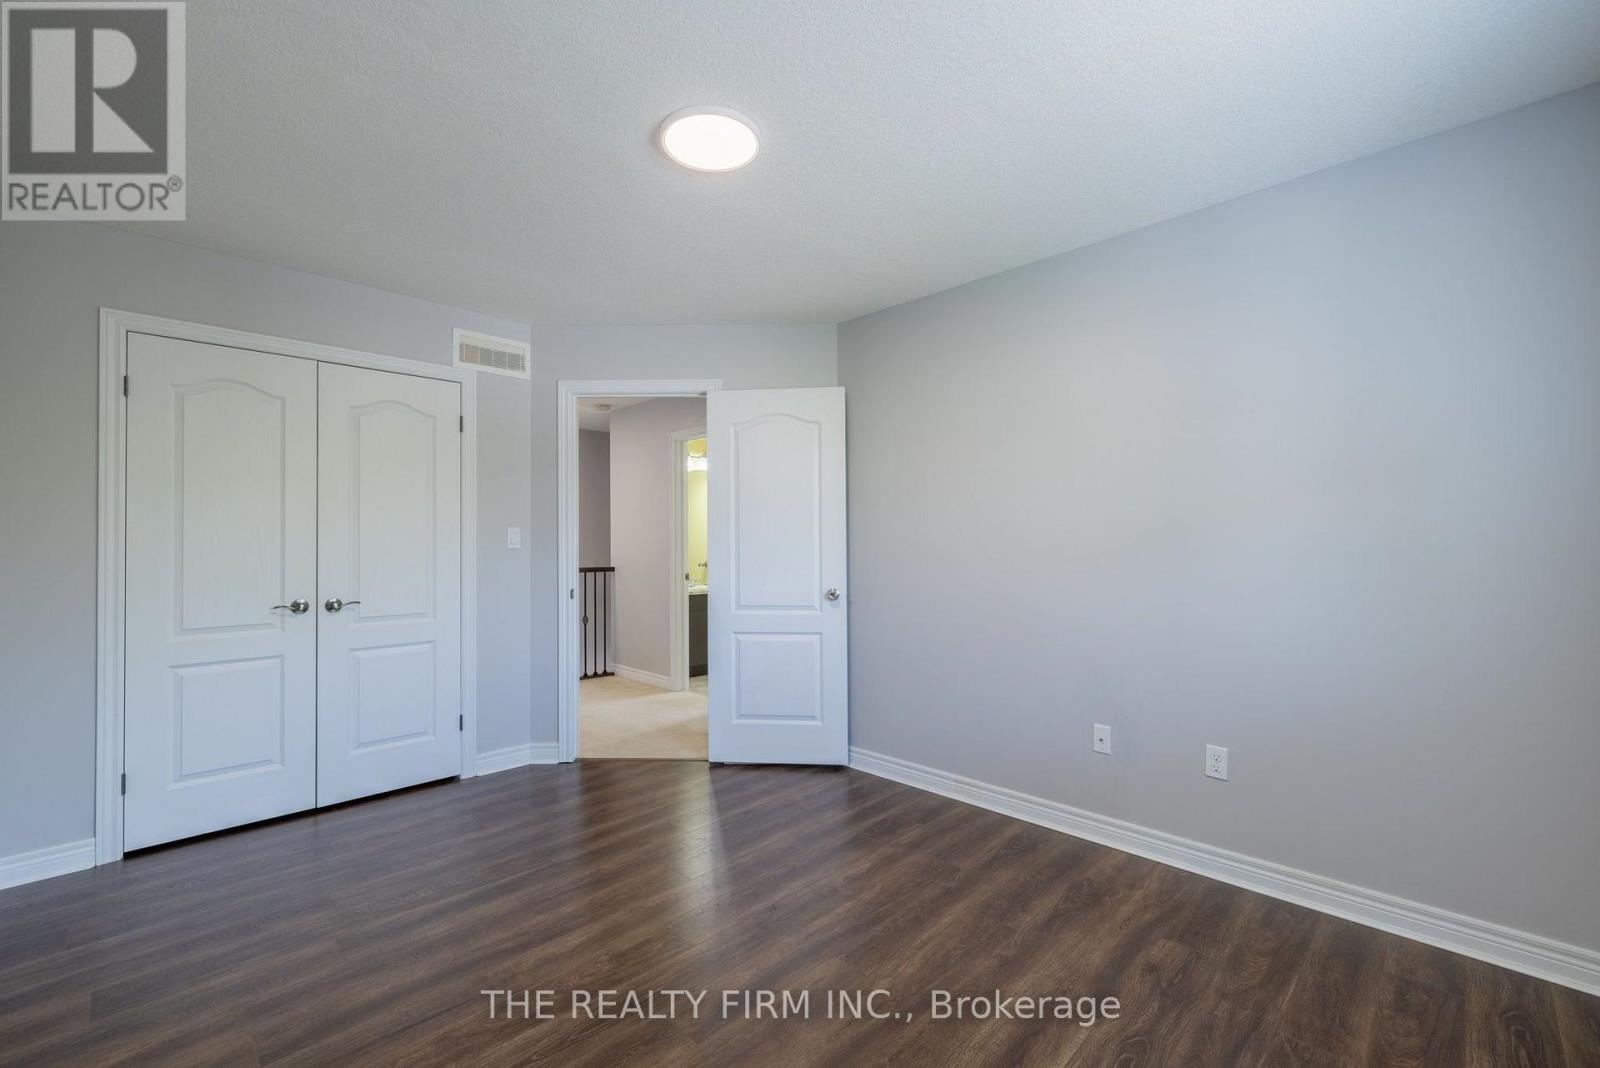
| Second Level | Primary Bedroom | 3.75 m | 4.3 m | 3.75 m x 4.3 m |
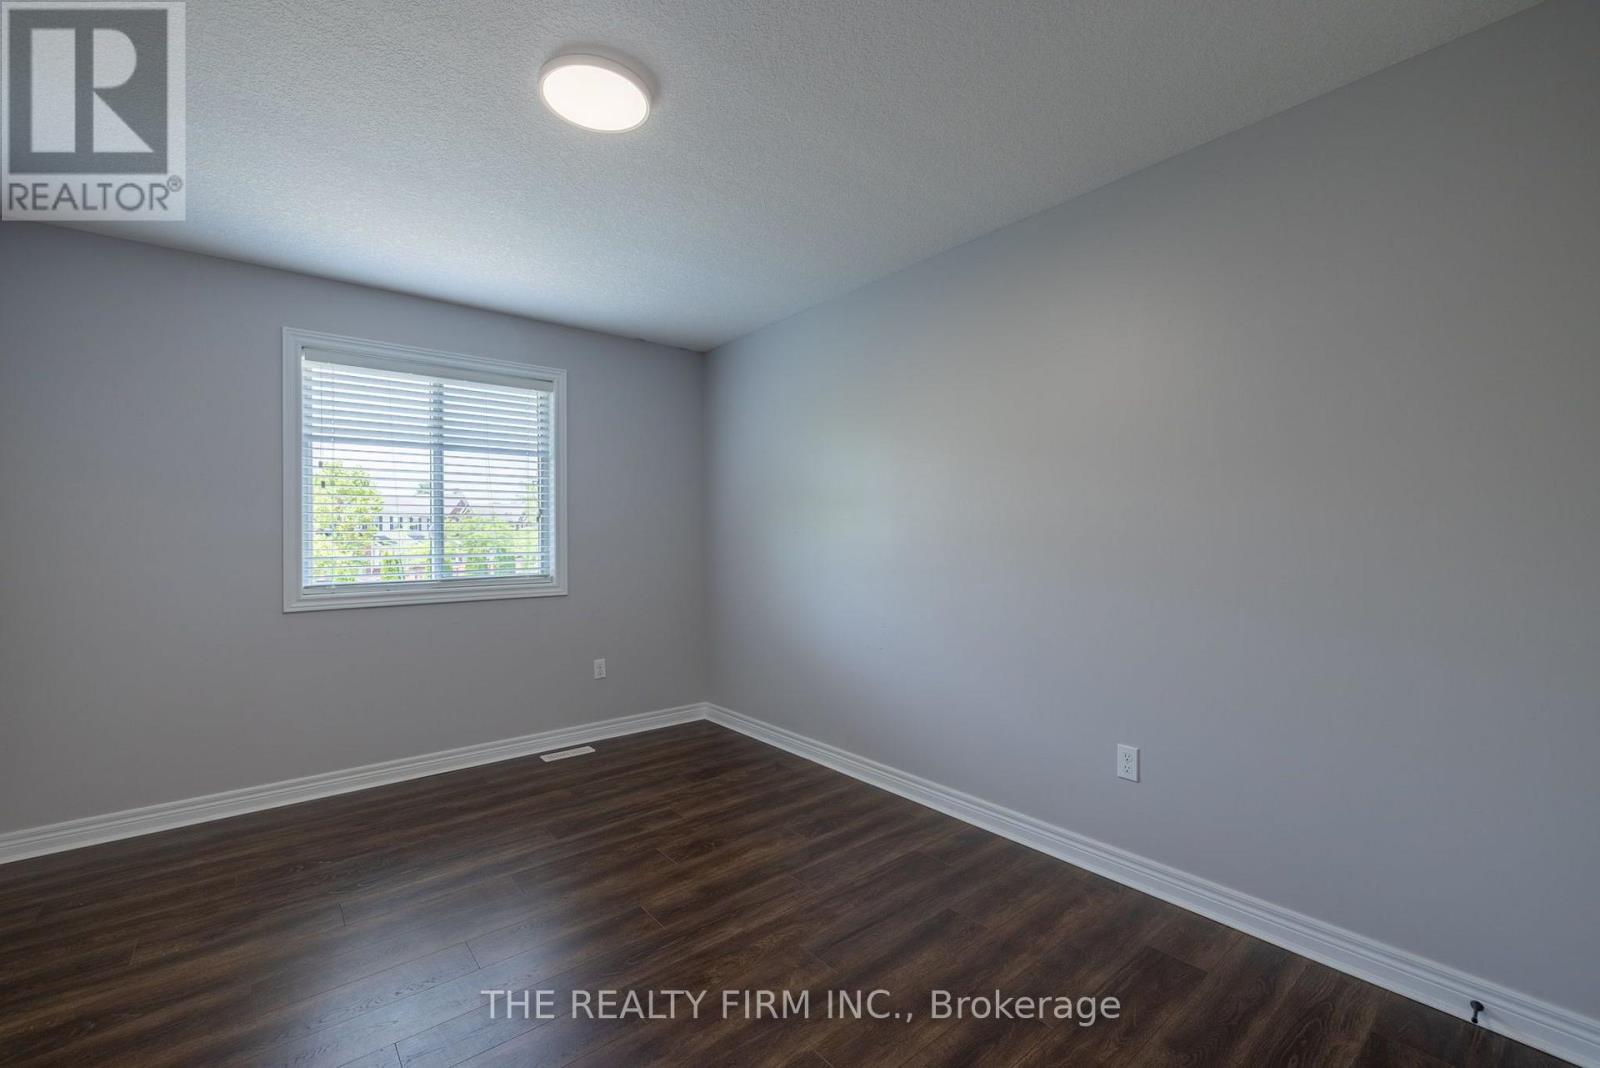
| Second Level | Bedroom 2 | 3.14 m | 4.21 m | 3.14 m x 4.21 m |
| Second Level | Bedroom 3 | 3.14 m | 3.99 m | 3.14 m x 3.99 m |
| Second Level | Laundry Room | 1.1 m | 0.98 m | 1.1 m x 0.98 m |
| Main Level | Foyer | 3.69 m | 1.86 m | 3.69 m x 1.86 m |
| Main Level | Dining Room | 3.96 m | 2.78 m | 3.96 m x 2.78 m |
| Main Level | Kitchen | 3.08 m | 3.96 m | 3.08 m x 3.96 m |
| Main Level | Living Room | 3.09 m | 6.18 m | 3.09 m x 6.18 m |
https://www.realtor.ca/real-estate/30100388/1167-whetherfield-street-london-north-north-m-north-m
Contact Us
Contact us for more information

This REALTOR.ca listing content is owned and licensed by REALTOR® members of The Canadian Real Estate Association
The trademarks REALTOR®, REALTORS®, and the REALTOR® logo are controlled by The Canadian Real Estate Association (CREA) and identify real estate professionals who are members of CREA. The trademarks MLS®, Multiple Listing Service® and the associated logos are owned by The Canadian Real Estate Association (CREA) and identify the quality of services provided by real estate professionals who are members of CREA. The trademark DDF® is owned by The Canadian Real Estate Association (CREA) and identifies CREA's Data Distribution Facility (DDF®)
July 31 2026 03:50:50
London and St. Thomas Association of REALTORS®
The Realty Firm Inc.