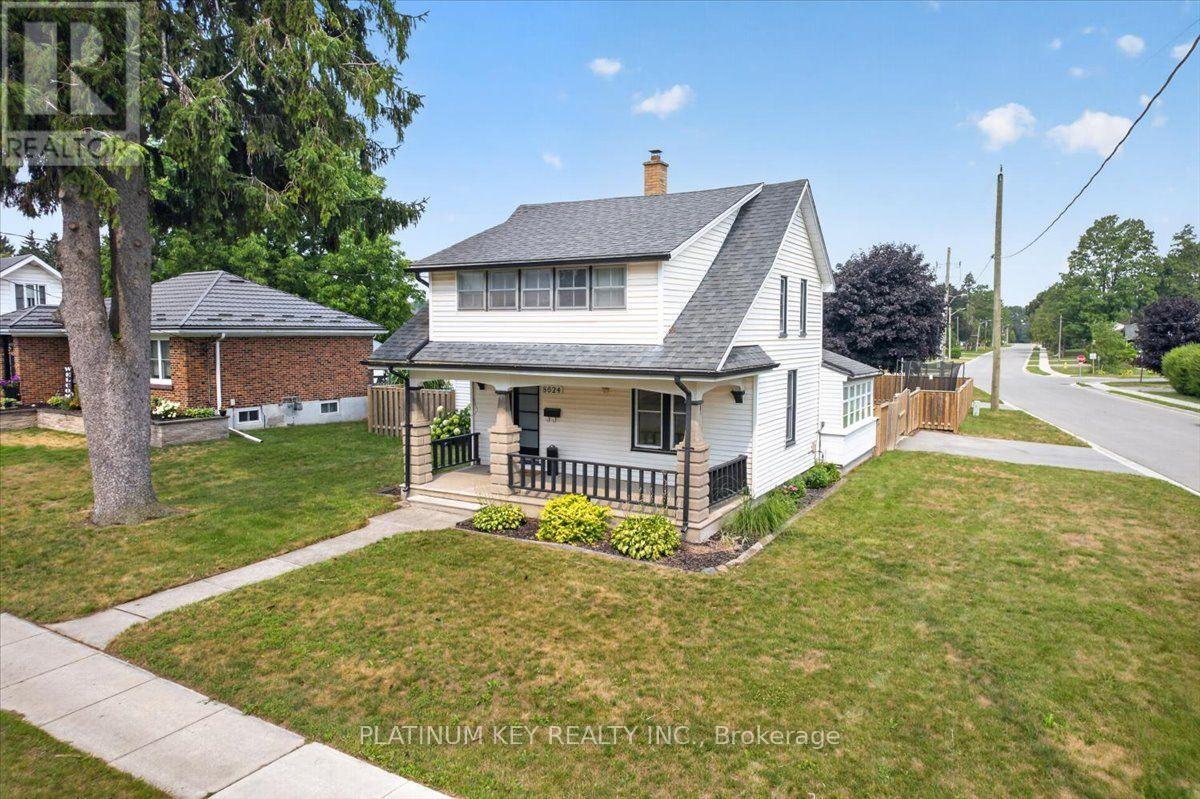
Situated on a corner lot in Mount Brydges, this 2 storey home offers 3 bedrooms, 1.5 bathrooms, an attached single car garage, and a fully fenced backyard. The main floor features a spacious living room, formal dining room, and a generous kitchen with plenty of workspace. A 4 piece bathroom, main floor laundry, and mudroom provide everyday convenience, while a bright sunroom offers additional flexible space filled with natural light. Upstairs there are three bedrooms, a second bathroom, and an enclosed sunroom that offers additional storage or a versatile bonus space. Outside, enjoy the large covered front porch, fully fenced yard with a children's playset, an attached single car garage, a storage shed, and parking for up to three vehicles. Recent updates include a refreshed kitchen, an upgraded main bathroom, and fresh paint throughout. Located close to the arena, school, parks, walking trails, shopping, restaurants, and other everyday amenities, this home offers the opportunity to enjoy small town living while being just a short drive to London and Strathroy. (id:15069)
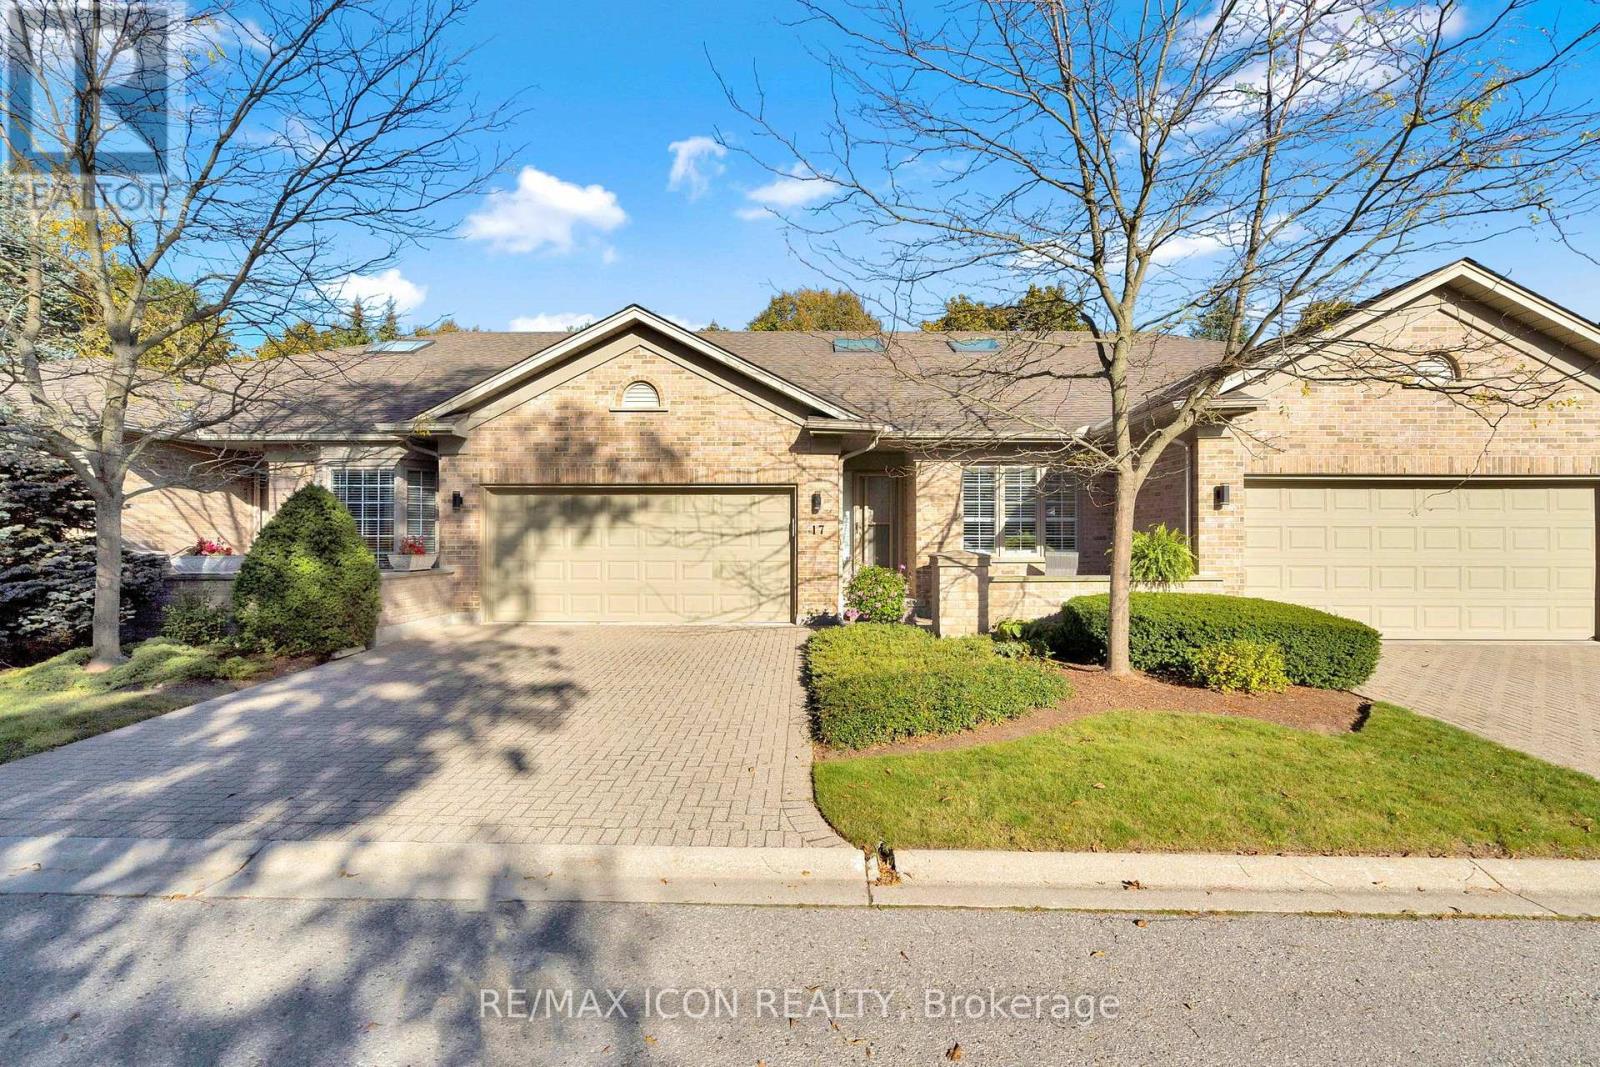
Welcome to Hazelden Trace, a well-established community offering the perfect blend of comfort, convenience, and low-maintenance living. This 2 bedroom, 2 bathroom condo is thoughtfully designed for easy, move-in ready living. The updated kitchen features granite countertops and new pot lighting, offering a bright, modern space for everyday cooking and entertaining. Convenient main floor laundry adds to the functionality of this well-laid-out home, making day-to-day living simple and efficient. The furnace and air conditioning were both updated in 2017, and the attic insulation was topped up in 2020 - meaning the. With 2 comfortable bedrooms and 2 full bathrooms, this condo suits downsizers, first-time buyers, or anyone looking to simplify without sacrificing quality. The low-maintenance condo lifestyle means more time enjoying life and less time on upkeep and exterior chores. Whether you're downsizing or simplifying, this condo offers the best of low-maintenance living without compromise. (id:15069)
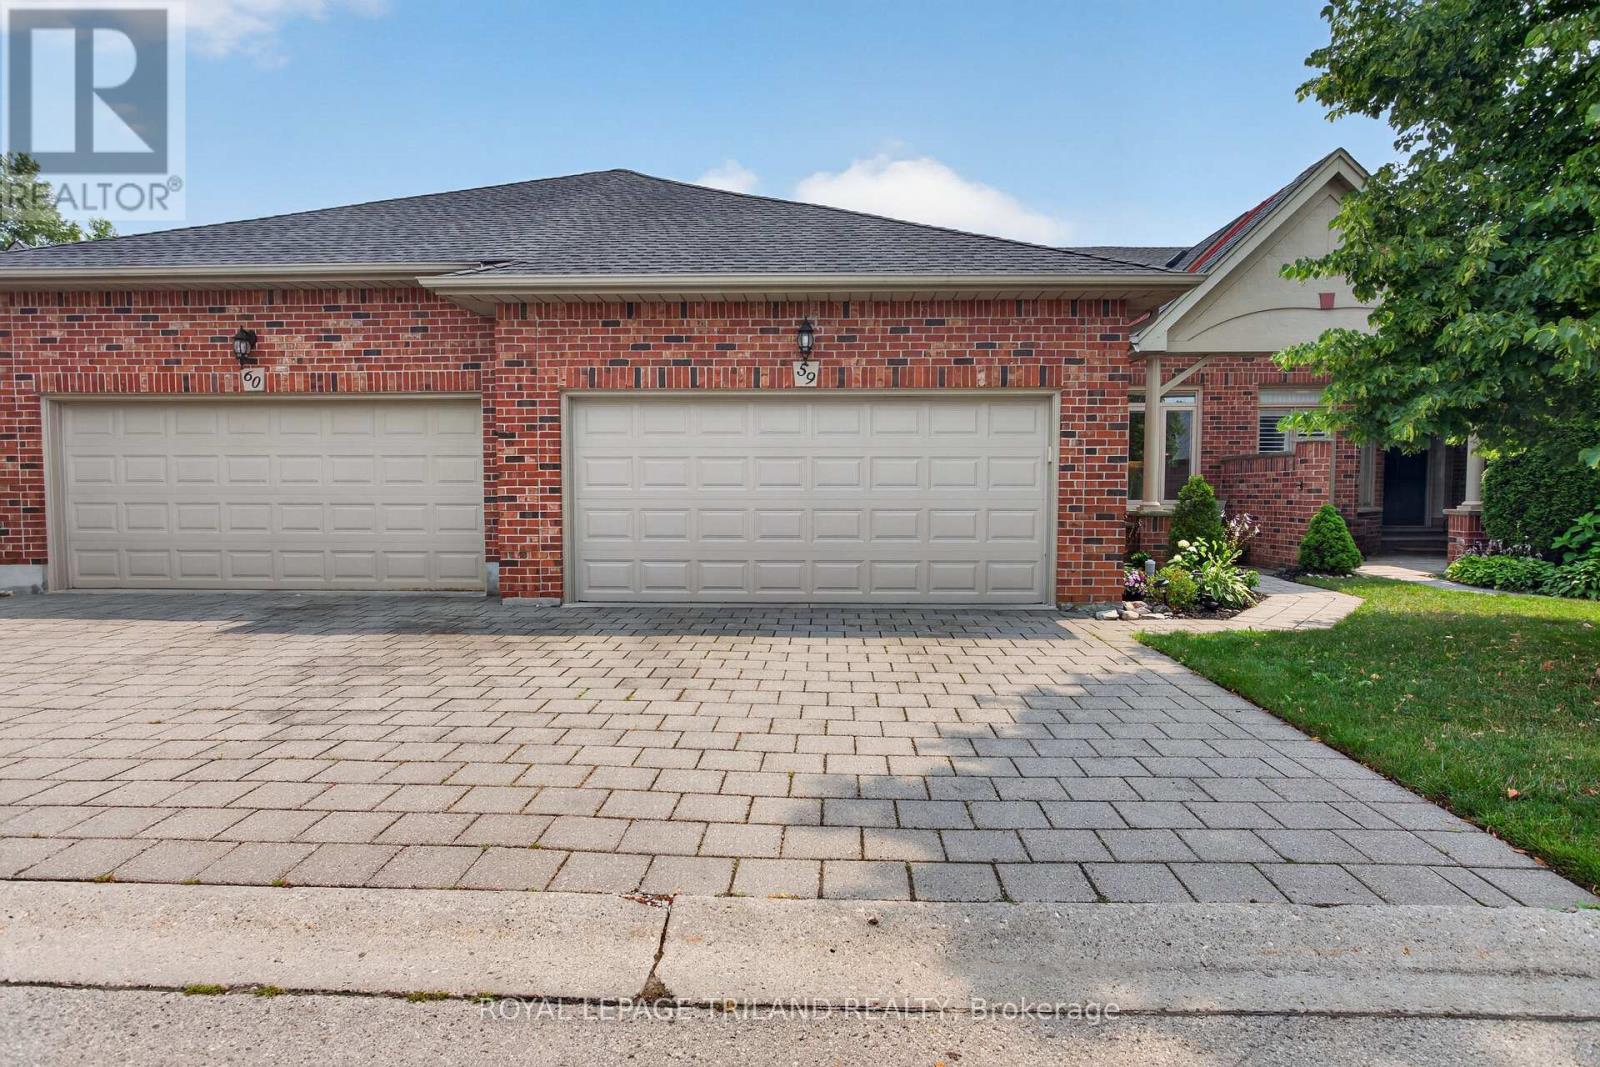
This spacious one floor condo is tucked away in a quiet serene area of prestigious Hunt Club. A vaulted front entrance welcomes you to this well maintained 2+1 bedroom home. The foyer leads into the large kitchen with lots of cabinets, appliances, bright eating area with an abundance of natural light and ceramic tiled flooring. Open concept dining/living room features a cozy gas fireplace, vaulted ceiling, lots of windows, with patio door access to expansive 10 X 19 ft deck ideal for outdoor entertainment and barbecuing. Good sized principal bedroom with 3 piece bathroom updated in 2024 with marble countertop and fabulous walk in glass shower and heated floor. Walk in/roll in shower with grab bars. Optional 2nd bedroom or den on main floor. Gleaming hardwood floors in principle rooms. Bonus 3 piece bathroom, convenient main floor laundry and covered entry to 2 car attached garage. All windows and doors on main level feature custom stained glass in all transoms. Lower level offers more finished living space. Great sized family room with second gas fireplace, bonus lower level walk out to patio area offering great private outdoor living space backing onto single family homes. 3rd bedroom with large window and built in closet, bonus 3 piece bathroom, and spacious unfinished utility room/ storage room. Family room and bedroom features low maintenance laminate flooring. 2 car garage, space for 2 more in the drive, visitor parking close by. Insulation upgraded, furnace and a/c upgraded in 2024, Windows replaced except lower bedroom, Roughed in C/Vac. Included Stove, fridge/freezer, dishwasher, upright freezer, microwave, washer/dryer. Clubhouse facilities within the complex make it a great community surrounded by lots of natural green spaces and trees. Close to many local amenities, big box stores, Hyde Park neighbourhood, minutes to Remark, Western University, University Hospital, Springbank Park trails and bike paths. (id:15069)
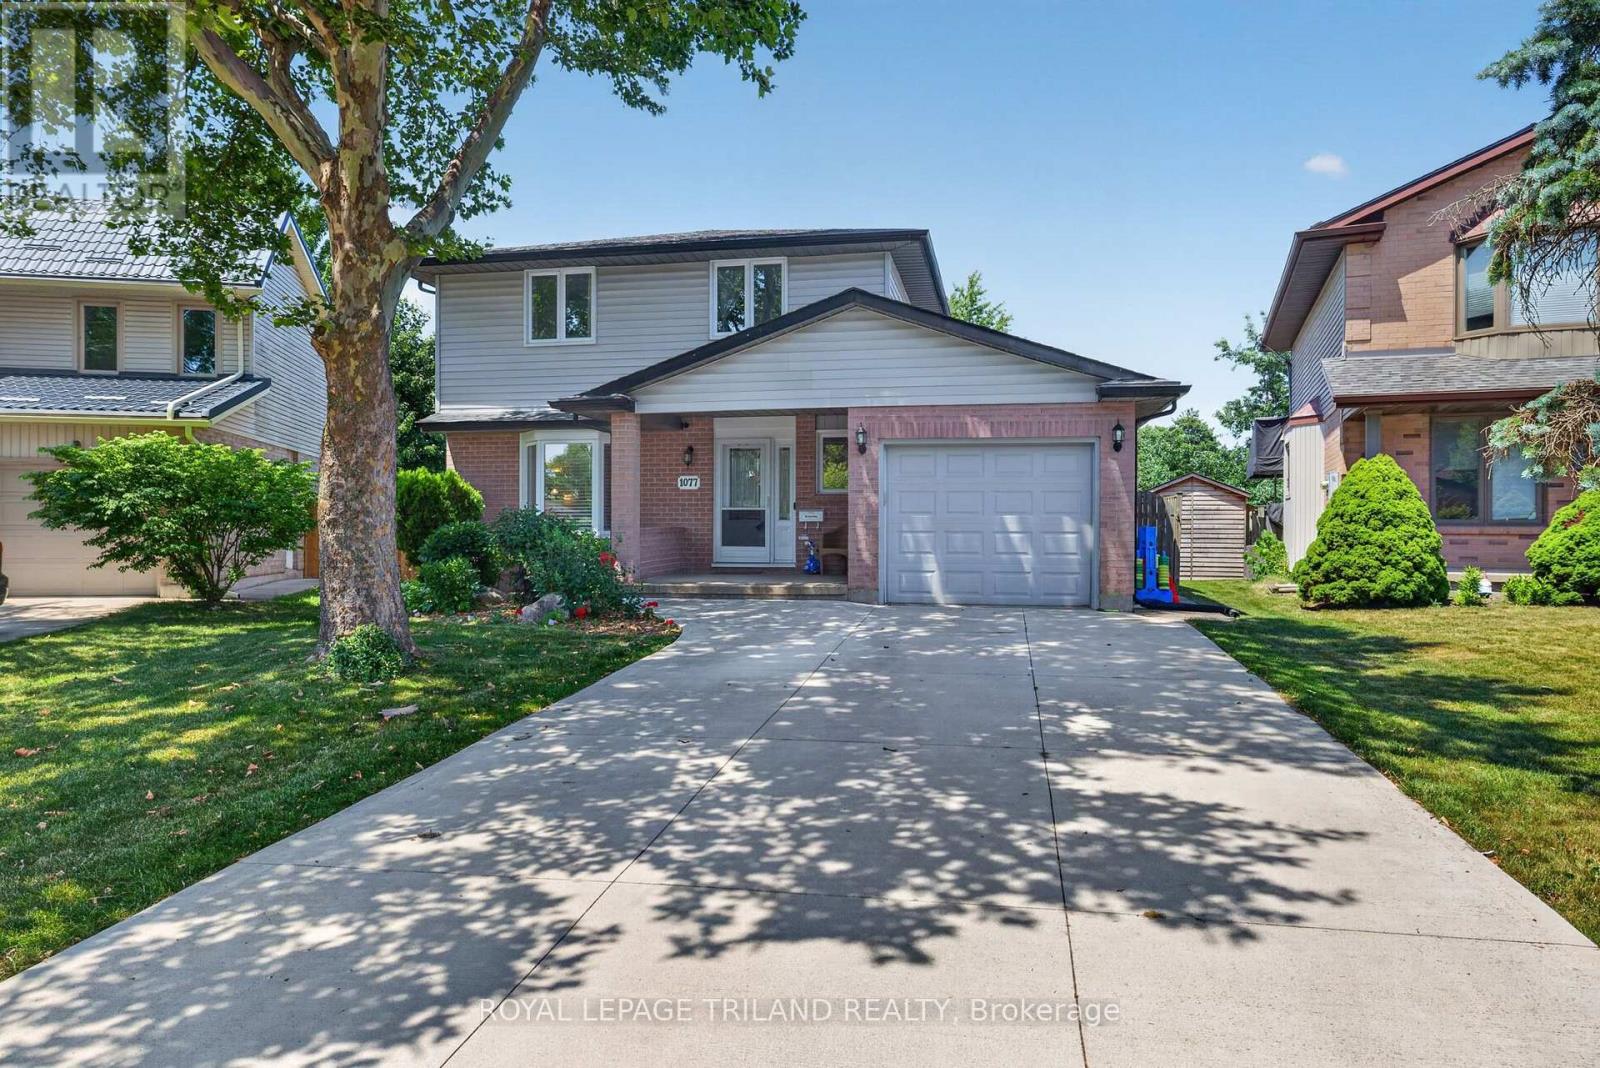
Welcome to 1077 Mahogany Crescent, a Sifton built two storey home set on a massive 1/4 acre pie shaped lot in desirable Oakridge. Surrounded by mature trees and tucked into one of London's most established neighbourhoods, this is a property with space, privacy and an unbeatable location. Oakridge offers excellent schools, parks, trails, shopping and everyday amenities all close by, with Hazeldon Park, recreation facilities and green spaces nearby. The covered front porch opens to a bright main floor finished in tile and hardwood. The formal living room features a huge bay window and flows into the dining area and kitchen, creating a comfortable layout for everyday living and entertaining. At the rear of the home, the formal family room offers a gas fireplace and walkout access to the incredible backyard. A convenient 2 piece powder room completes the main level. Upstairs, three generous bedrooms feature hardwood flooring and excellent storage. The primary bedroom includes a 3 piece ensuite with an oversized shower, while the second full bathroom serves the additional bedrooms. The mostly finished basement adds a spacious rec room, bedroom space and plenty of storage. The rec room features an egress window added in 2020, while the laundry/storage area includes a 3 piece bathroom rough in. Outside, the massive rear yard is truly special. Mature trees, an updated concrete patio and walkway completed in 2021, and an incredible amount of grass create a private space with room for a pool, gardens, kids and pets to play. The concrete driveway offers parking for up to 6 vehicles in addition to the single attached garage with inside entry. Updates include all main and second floor windows (2013), basement windows (2020 to 2026), furnace and central air (2013), hardwood flooring in the basement and second floor (2013), shingles (2013) and garage door (2013). A rare Oakridge opportunity with an extraordinary lot and room to make it your own! (id:15069)
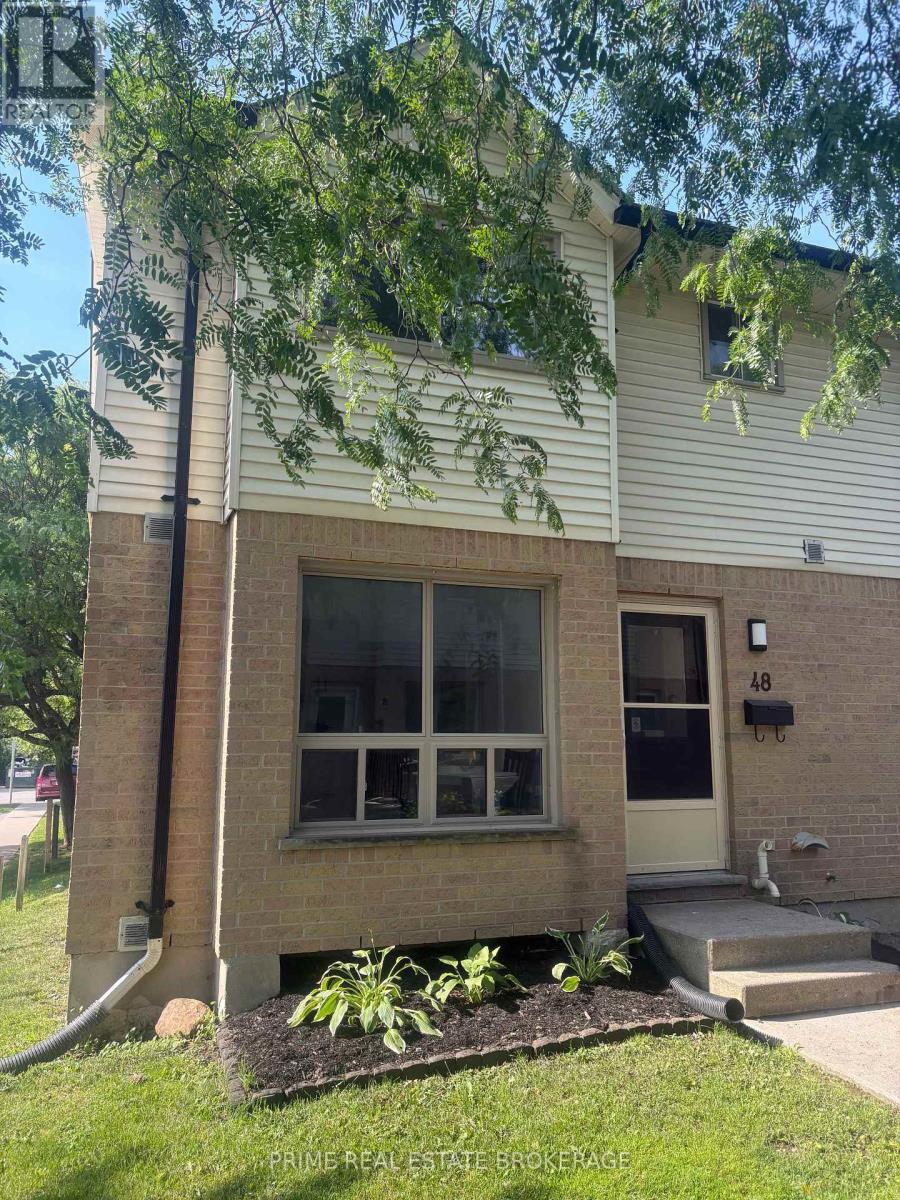
Welcome to this beautifully renovated 3-bedroom townhouse in the quiet enclave of South London. Perfect for first-time buyers, this home offers a functional layout with a bright, updated eat-in kitchen and a spacious living/dining combo featuring a cozy corner fireplace. The upper level boasts three generous bedrooms and a 4-piece main bathroom. For extra living space, the lower level is partially finished-ideal for a recreation room, home office, or gym-while still providing ample storage and laundry space. Upgrades include - Interior: Luxury vinyl plank flooring throughout the main and second levels with carpet on stairs. .Outdoor Living: Private rear courtyard/patio perfect for summer BBQs. Comfort: Gas heating and central air conditioning. Location: Prime South London spot with quick access to the 401, Victoria Hospital, and shopping. Steps away from parks and local favorites. Additional features are - kitchen appliances, on trend sink, tap, backsplash, pot lights, flooring, hardware, new doors throughout and sliding doors in bedrooms. Convenient access to townhome from both the front and back doors. Your search is now over - you have found the one! (id:15069)
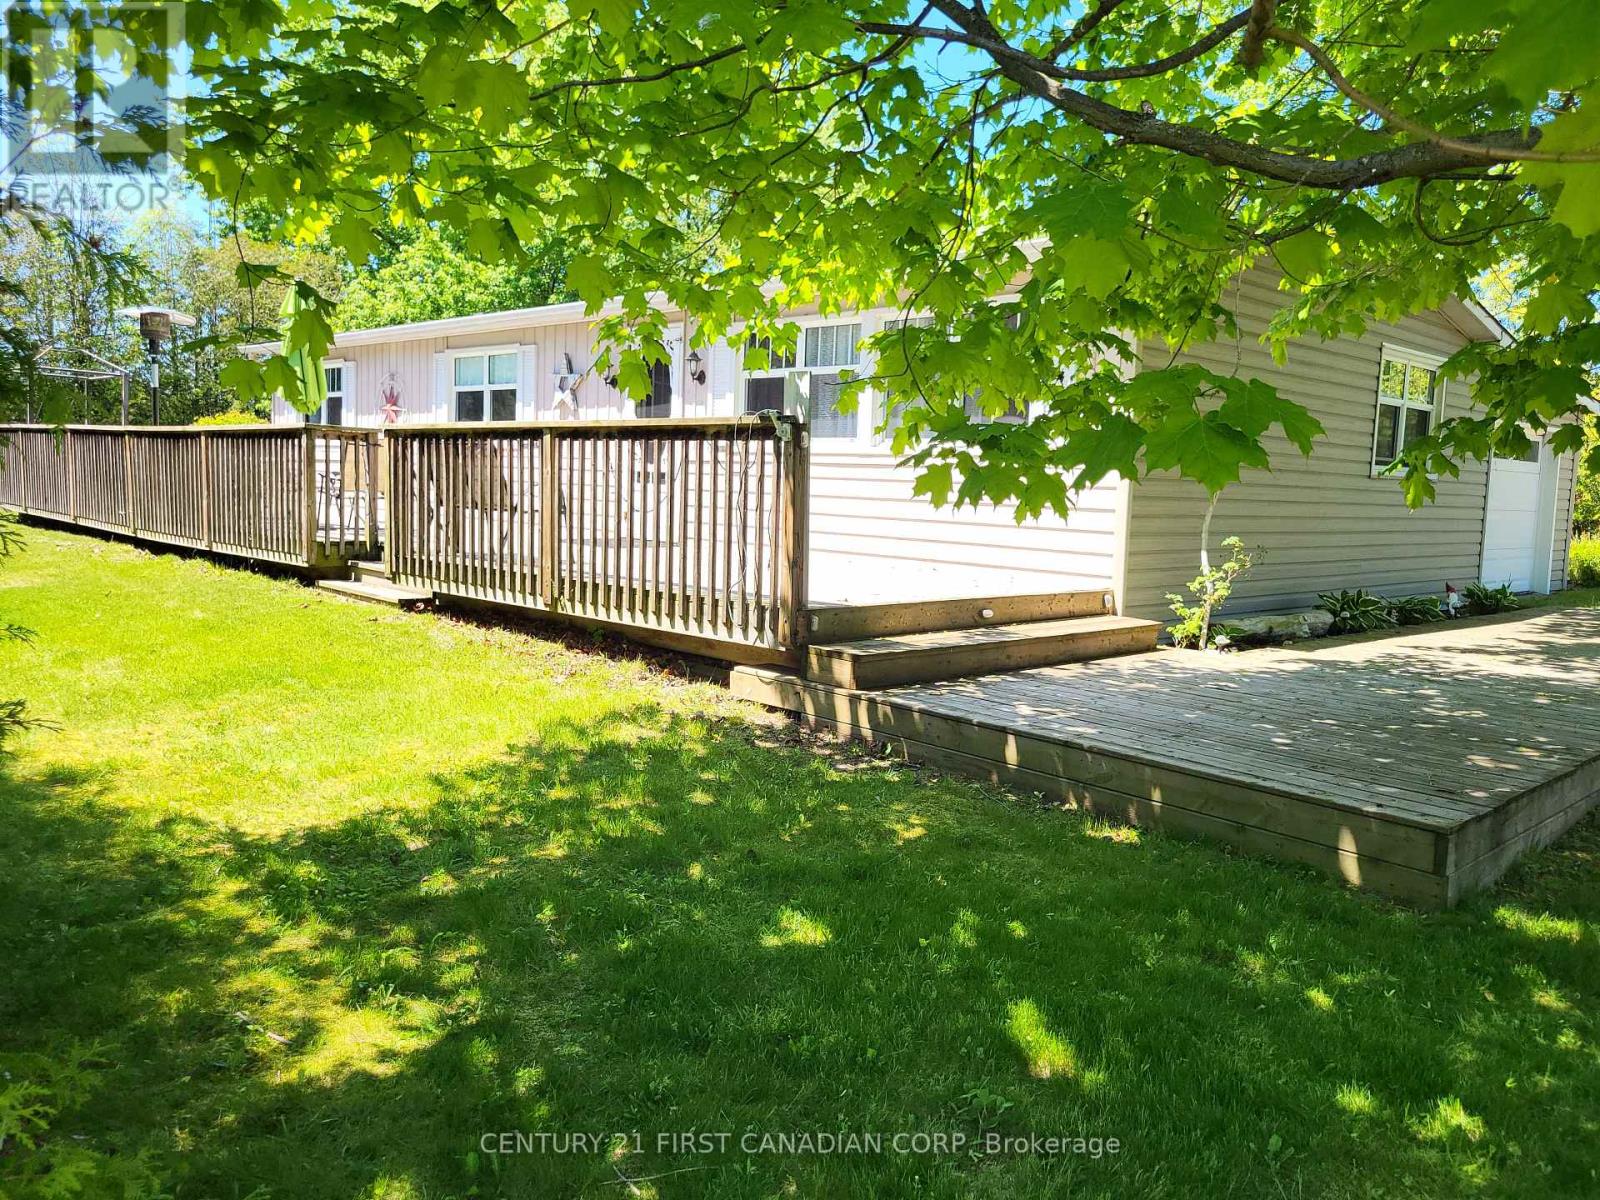
Discover a turnkey Lake Huron retreat with built-in investment potential. Located in the sought-after Bayview Estates community and just a short walk to the beach, this updated and fully furnished 3-bedroom cottage offers the ideal blend of relaxed lakeside living and ready-to-run short-term rental income. Licensed for Short Term Rental (STR) use and available for immediate possession, it's a rare dual-purpose opportunity for buyers seeking both lifestyle and financial return. Inside, the bright open layout features modern flooring, fresh paint, and a clean coastal aesthetic that guests and families love. The spacious kitchen flows into a comfortable living and dining area, creating an inviting space for gatherings. Three well-appointed bedrooms and a renovated 4-piece bath provide excellent functionality for year-round use or vacation stays. Situated on a large corner lot with mature trees and new front steps, the property offers plenty of outdoor space for relaxing, entertaining, and enjoying warm summer evenings. Walk to the beach in minutes, explore nearby Grand Bend and Bayfield, or take advantage of the area's strong seasonal rental demand. Whether you're looking for a personal getaway, a year-round home near the water, or a turnkey investment with proven appeal, this property delivers exceptional value in one of Bluewater's most loved lakeside communities. Fully furnished. Licensed STR. Walk to the beach. Immediate possession. (id:15069)
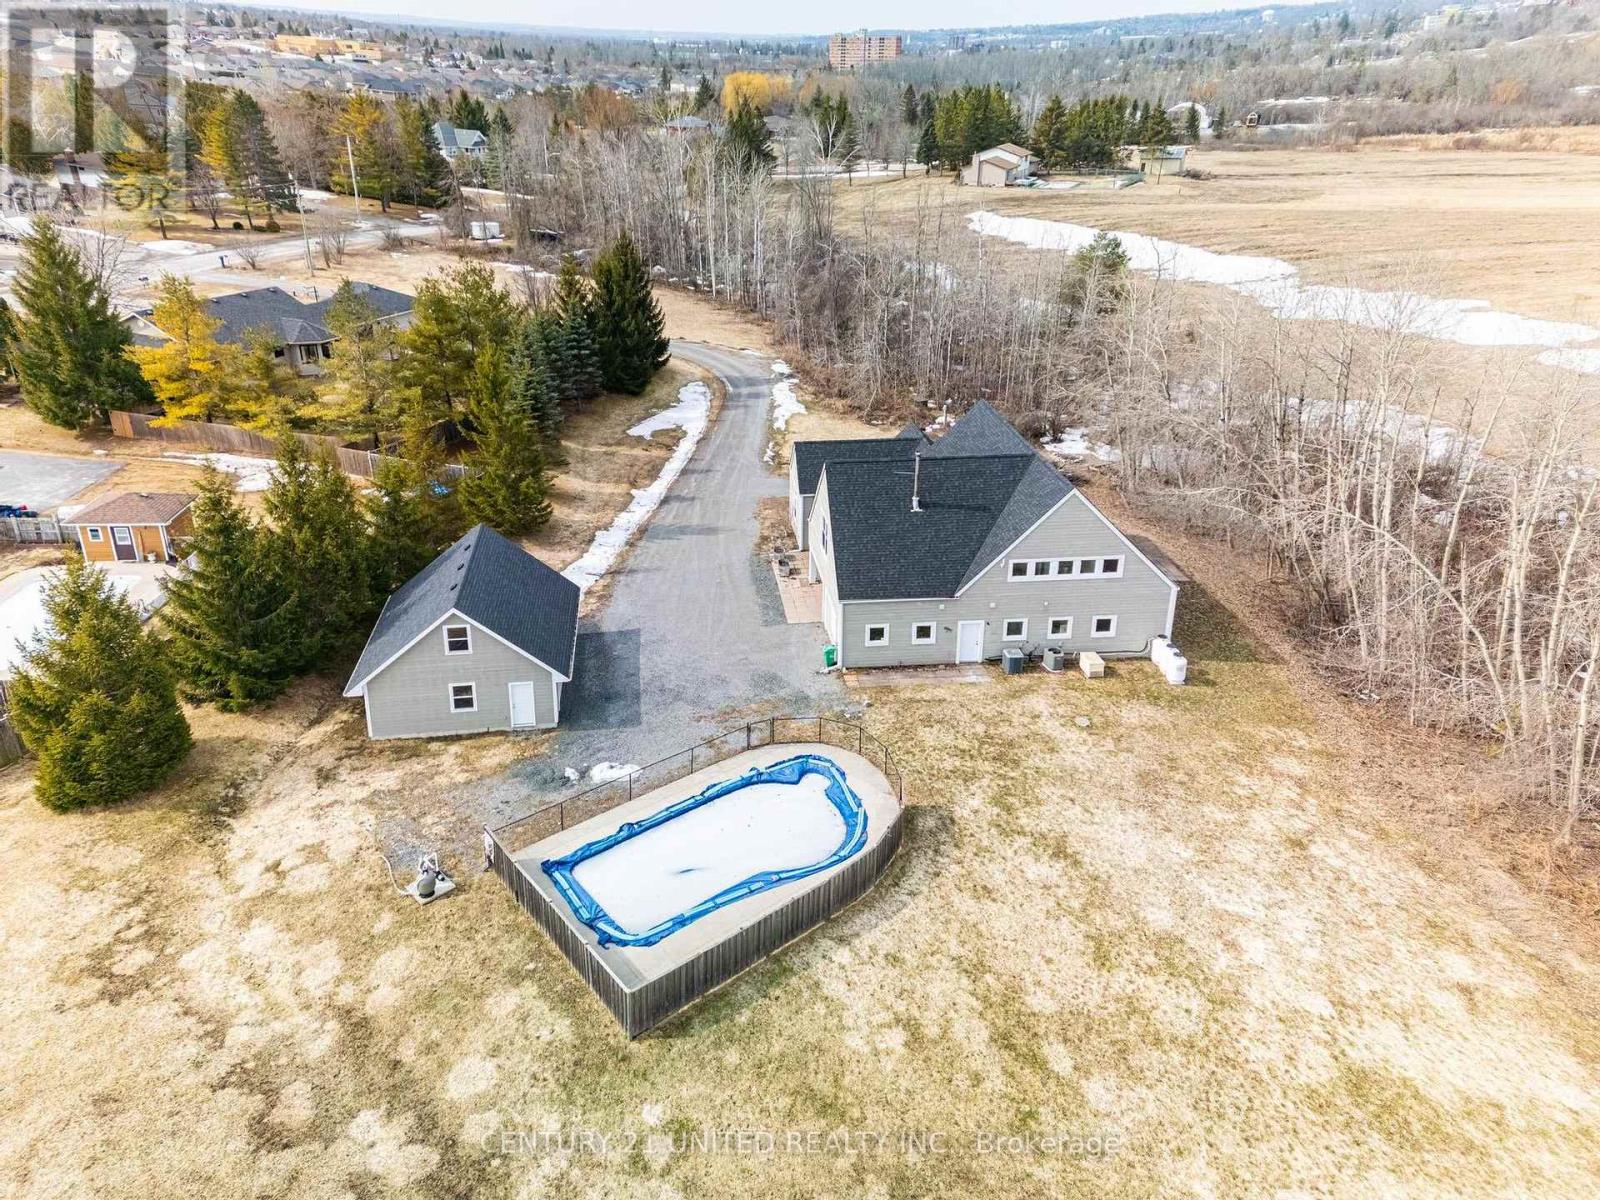
WOW! Stunning Custom Estate on 7 Private Acres - 590 Maniece Drive is the Perfect Blend of Country Serenity & Urban Convenience. Welcome to 590 Maniece Drive, a breathtaking custom-built estate sitting on nearly 7 acres of rolling landscape. This rare property offers the tranquility of a stream running through your backyard and open farm fields, all while being located within the city. Boasting dual frontage on both Maniece Drive and Television Road, this is a premier land holding with unmatched potential. Designed with thoughtful versatility and luxury, this 4 bedroom home is divided into two distinct living areas, perfect for multi-generational families or those seeking a private guest retreat. The main home features four spacious bedrooms, soaring vaulted ceilings, and massive windows that bathe the open-concept living space in natural light. The accessible wing is a fully private, fully accessible bachelor suite. This custom built wing features extra-wide hallways and doors, a roll-in shower, a roll-in sink, and a transfer lift for the bathtub - providing ultimate comfort and accessibility. Outdoor Oasis, relax by your private in-ground pool or explore the sprawling acreage and winding stream. The Handy-person shop, is a detached double car garage comes equipped with a finished loft, ideal for a home office, gym, or hobbyist's playground. Location, experience "country living in the city." You are minutes away from easy commuting and quick access to Highway 115 for a seamless drive to the GTA. Lifestyle, moments from local golf courses and the scenic beauty of the Kawarthas. Convenience, all major amenities, including shopping and Lansdowne Street corridor, are just a short drive away. Discover the accessibility, privacy, and prestige of 590 Maniece Drive. (id:15069)
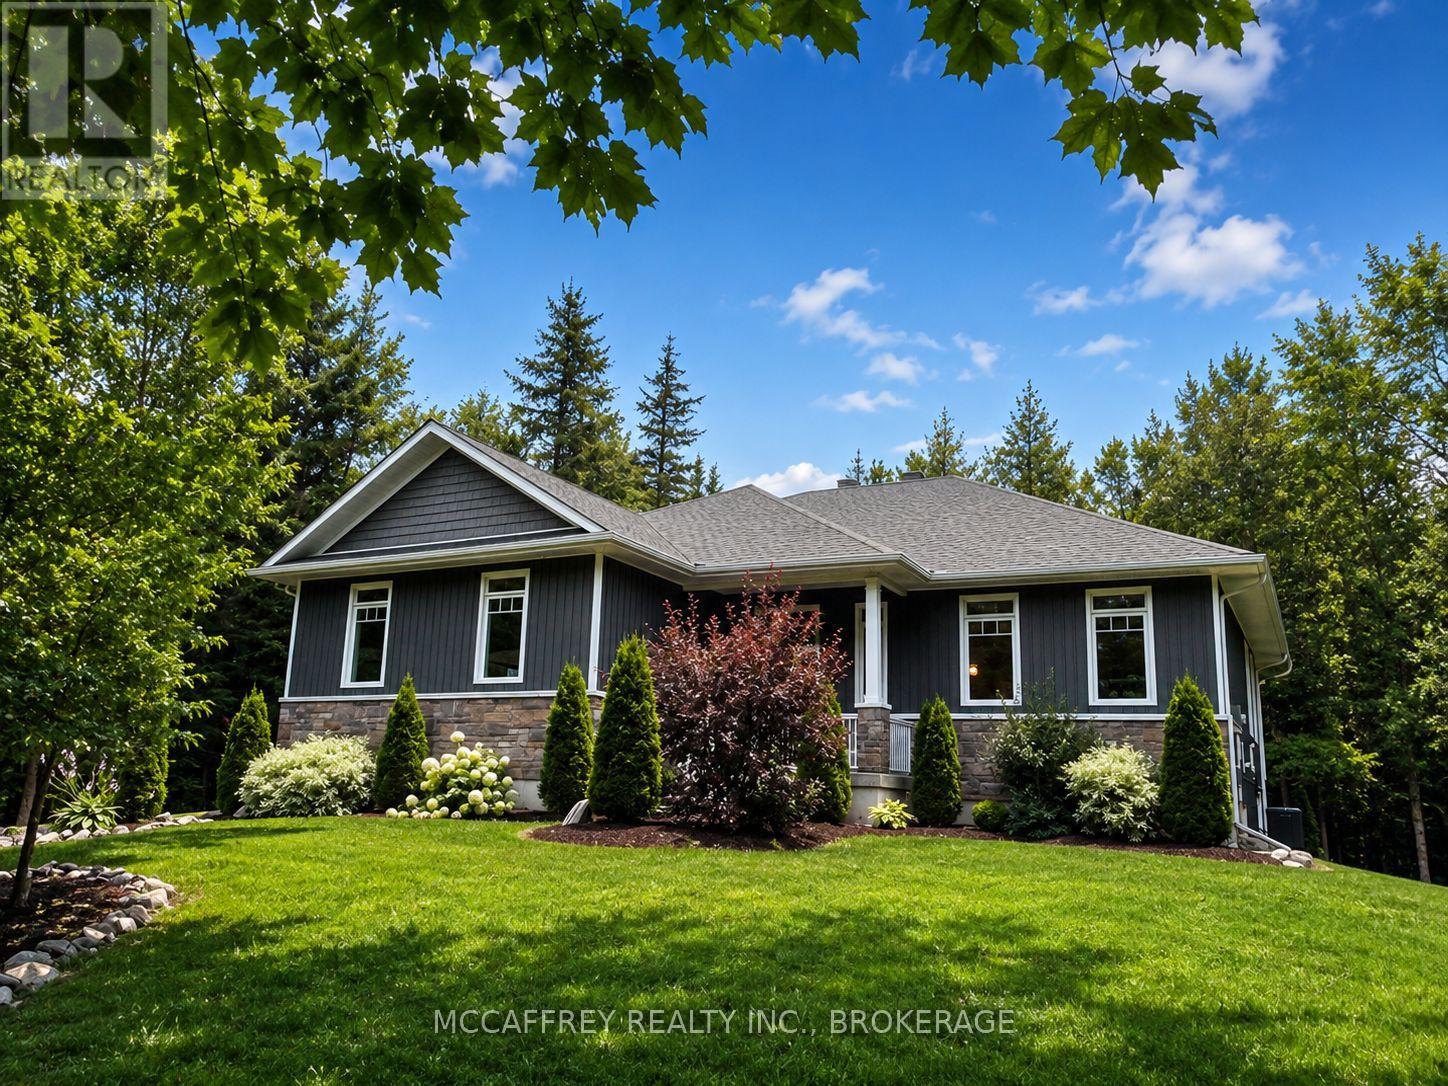
Nestled within a lush cedar forest, this stunning executive raised bungalow, built in 2021, offers a rare combination of modern luxury and natural beauty with the added bonus of being just 15 minutes to Hwy-401 and Napanee. Set on a private 1-acre lot, this home is designed for the discerning buyer who appreciates the finer details and tranquil surroundings. Featuring an attached oversized 2.5 car garage, 2+1 bedrooms, bright open concept living/kitchen/dining, stone fireplaces in both living and primary, massive primary bed with ensuite & walk in closet, covered deck, fully realized lower level with huge quartz wet bar, lending potential for a future in-law suite, large theatre room wired for sound (could be a large fourth bedroom), a third bedroom and half bath (with tub/shower rough in). Finally, the home you have been waiting for! (id:15069)
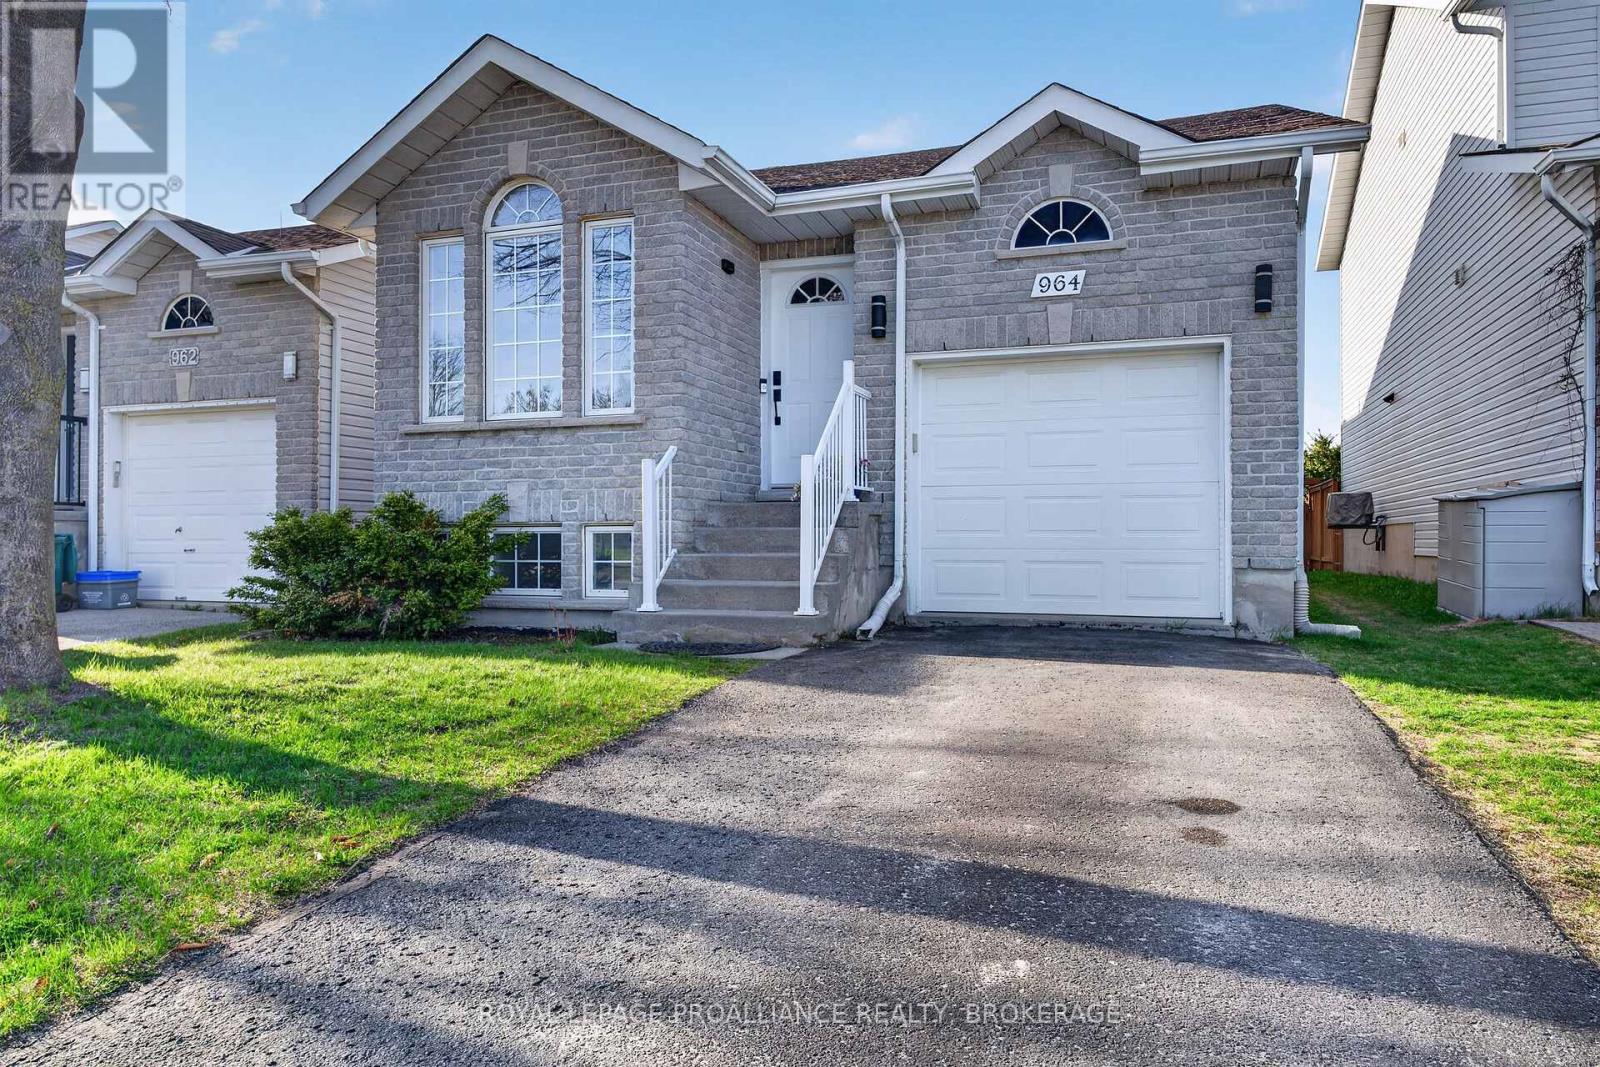
Don't let the charming bungalow exterior fool you! 964 Rainbow Crescent offers an impressive amount of living space and a layout designed for comfortable, modern living. Ideally situated with direct rear access to the walking trails of Greenwood Park, this beautifully maintained home combines privacy, natural surroundings, and everyday convenience. Inside, vaulted ceilings and abundant natural light create a bright, welcoming atmosphere, while a cozy gas fireplace anchors the main living area. The thoughtfully designed floor plan places the kitchen at the heart of the home, seamlessly connecting the dining and living spaces, making it perfect for both entertaining and daily life. The main floor features two bedrooms, including a spacious primary suite with a walk-in closet, as well as convenient interior access from the garage. The fully finished lower level significantly expands the living space, offering a large family room, a third bedroom ideal for guests or extended family, and a nearby four-piece bathroom. Step outside from the kitchen to enjoy multiple deck areas overlooking the fully fenced backyard, complete with a gas BBQ hookup for effortless outdoor entertaining. Beyond the home itself, you'll love the unbeatable location-just a short walk to grocery shopping, restaurants, cafés, and everyday amenities, allowing you to enjoy the convenience of having everything you need close at hand while still benefiting from the tranquility of a park-side setting. Whether you're enjoying a quiet morning coffee, hosting friends on a summer evening, or exploring the park trails just beyond your backyard, this home delivers a rare combination of space, comfort, walkability, and location that must be experienced to be fully appreciated. (id:15069)
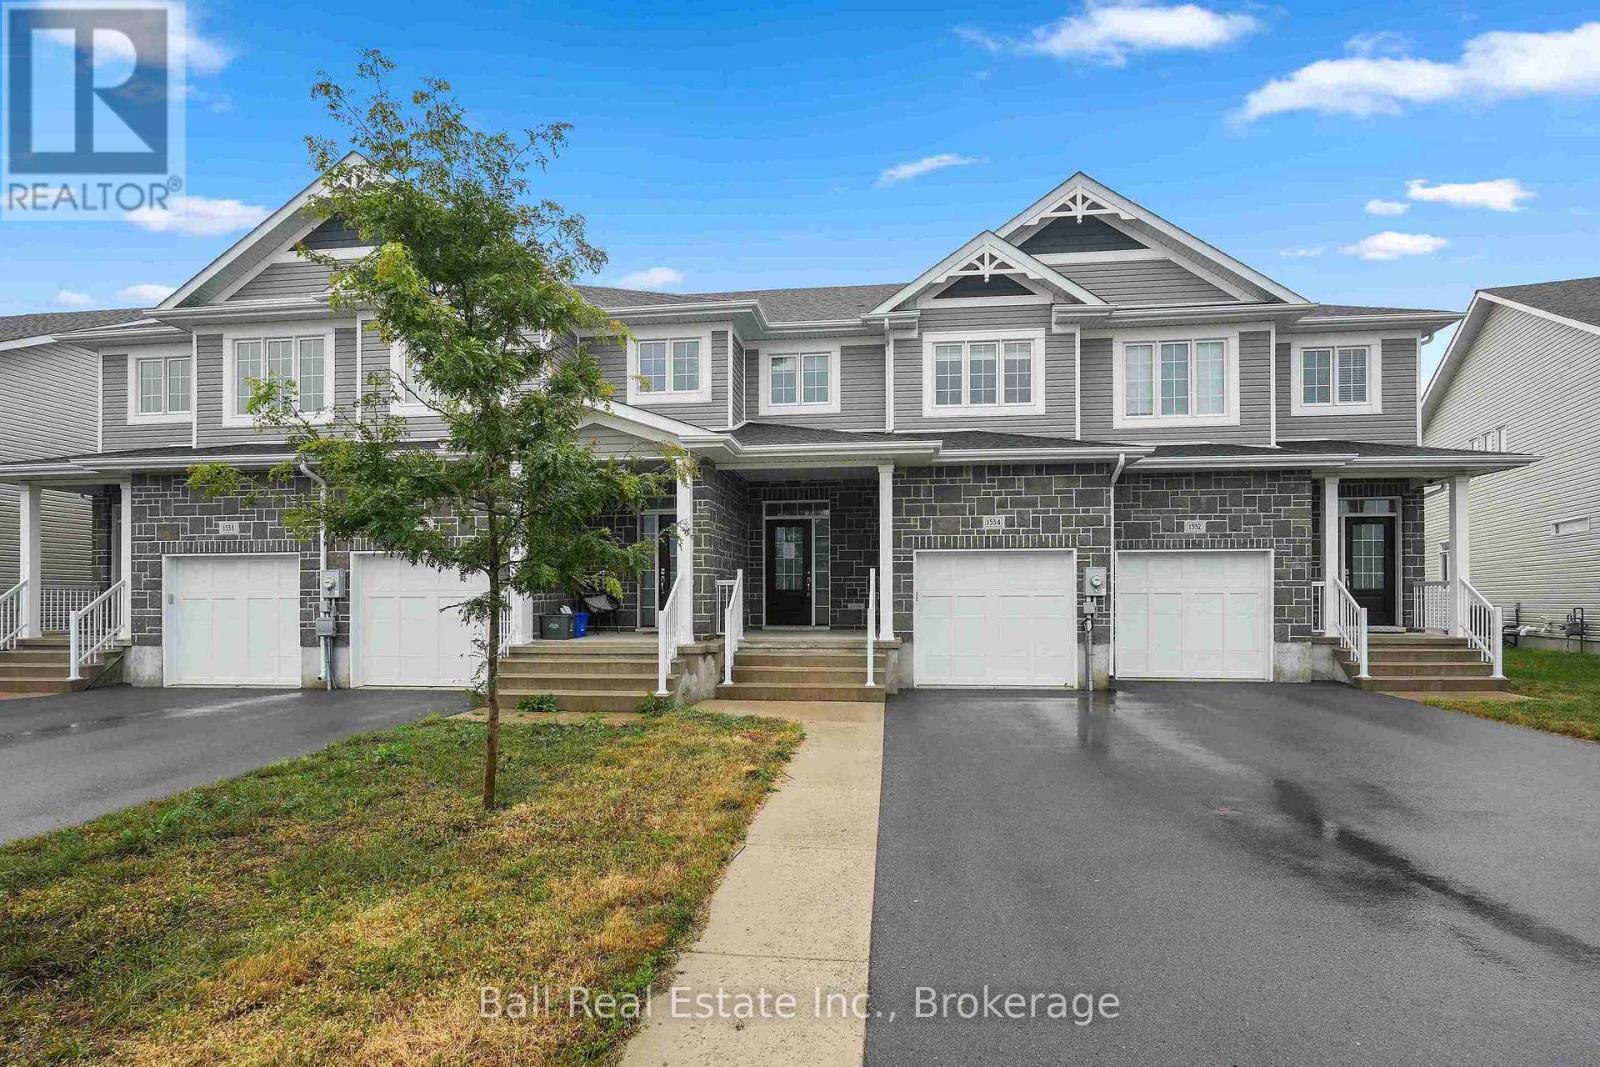
Welcome to 1534 Davenport Crescent, a newer townhouse located in a family-friendly neighbourhood. Whether you're a first-time buyer, growing family, or investor, this home offers a fantastic combination of modern finishes, functional living space, and room to grow. The main floor features a bright, open-concept layout designed for everyday living and entertaining. The kitchen flows seamlessly into the dining and living areas, creating a warm and inviting space where family and friends can gather. A convenient 2-piece powder room completes the main level. Upstairs, you'll find three generously sized bedrooms, including a spacious primary retreat complete with its own private ensuite bathroom. Two additional bedrooms provide plenty of space for children, guests, or a home office, while a full main bathroom serves the upper level. The unfinished lower level offers endless possibilities to customize the home to suit your needs. Whether you envision a recreation room, home gym, office, or additional bedroom, there's plenty of space for future development while still providing excellent storage. Outside, enjoy the benefits of low-maintenance living in a welcoming residential community. Conveniently located close to parks, schools, shopping, restaurants, and everyday amenities, you'll have everything you need just minutes from your doorstep. Commuters will also appreciate the easy access to major routes throughout Kingston. If you've been searching for a move-in-ready home in a desirable neighbourhood with modern finishes and future potential, this is one you won't want to miss. (id:15069)
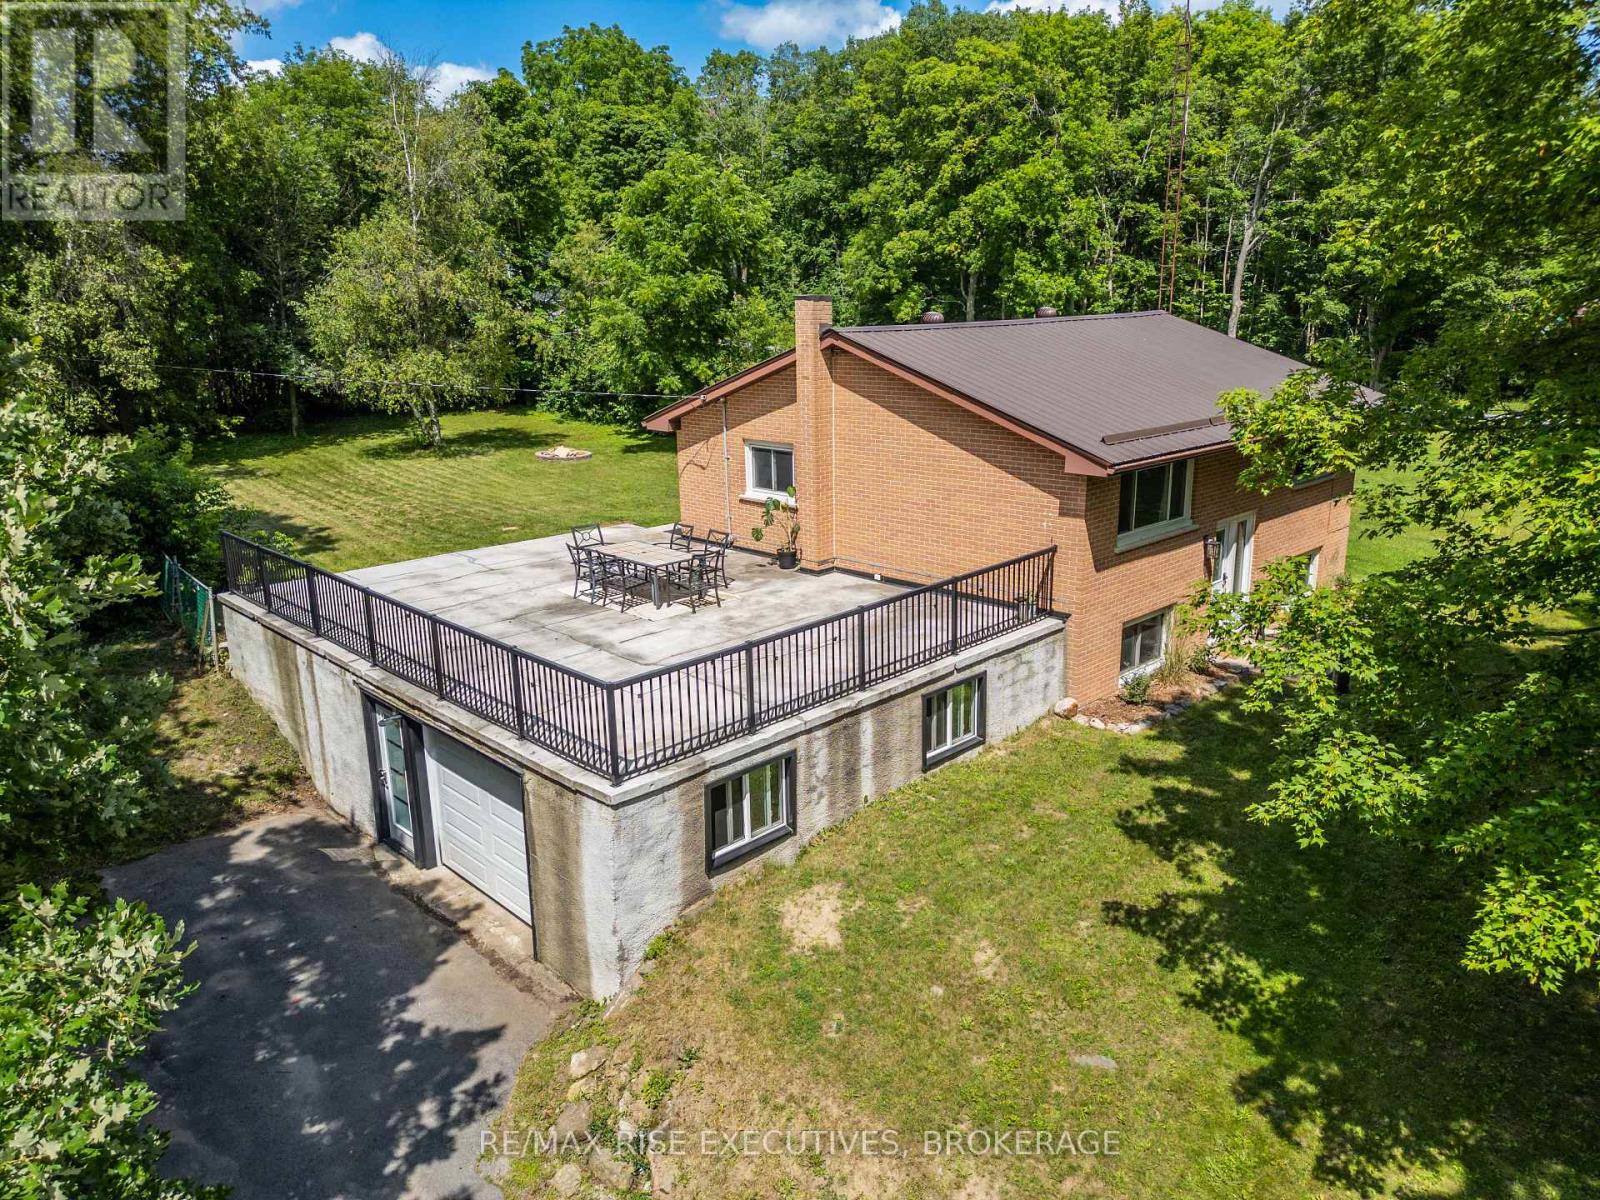
Just 7 minutes north of the 401, this raised bungalow offers the perfect balance of country living and city convenience. Tucked away on a quiet dead-end street, this home is set on a spacious 100' x 160' lot with a private, tree-lined backyard and features 2+1 bedrooms, an attached garage, and a fully finished lower level with a separate entrance and in-law suite. A standout feature is the expansive rooftop patio above the attached garage, an incredible space for entertaining or relaxing while overlooking the large backyard. Numerous updates completed since 2020 include the furnace, central air conditioning, hot water tank, well pump and pressure system, pressure tank, flooring throughout, blown attic insulation, and a renovated lower level with spray foam insulation and a soundproofed ceiling. Completing the package are newer windows and a durable steel roof. With its versatile layout, numerous updates, generous outdoor space, and convenient location so close to Kingston, this home is an excellent opportunity you won't want to miss. (id:15069)
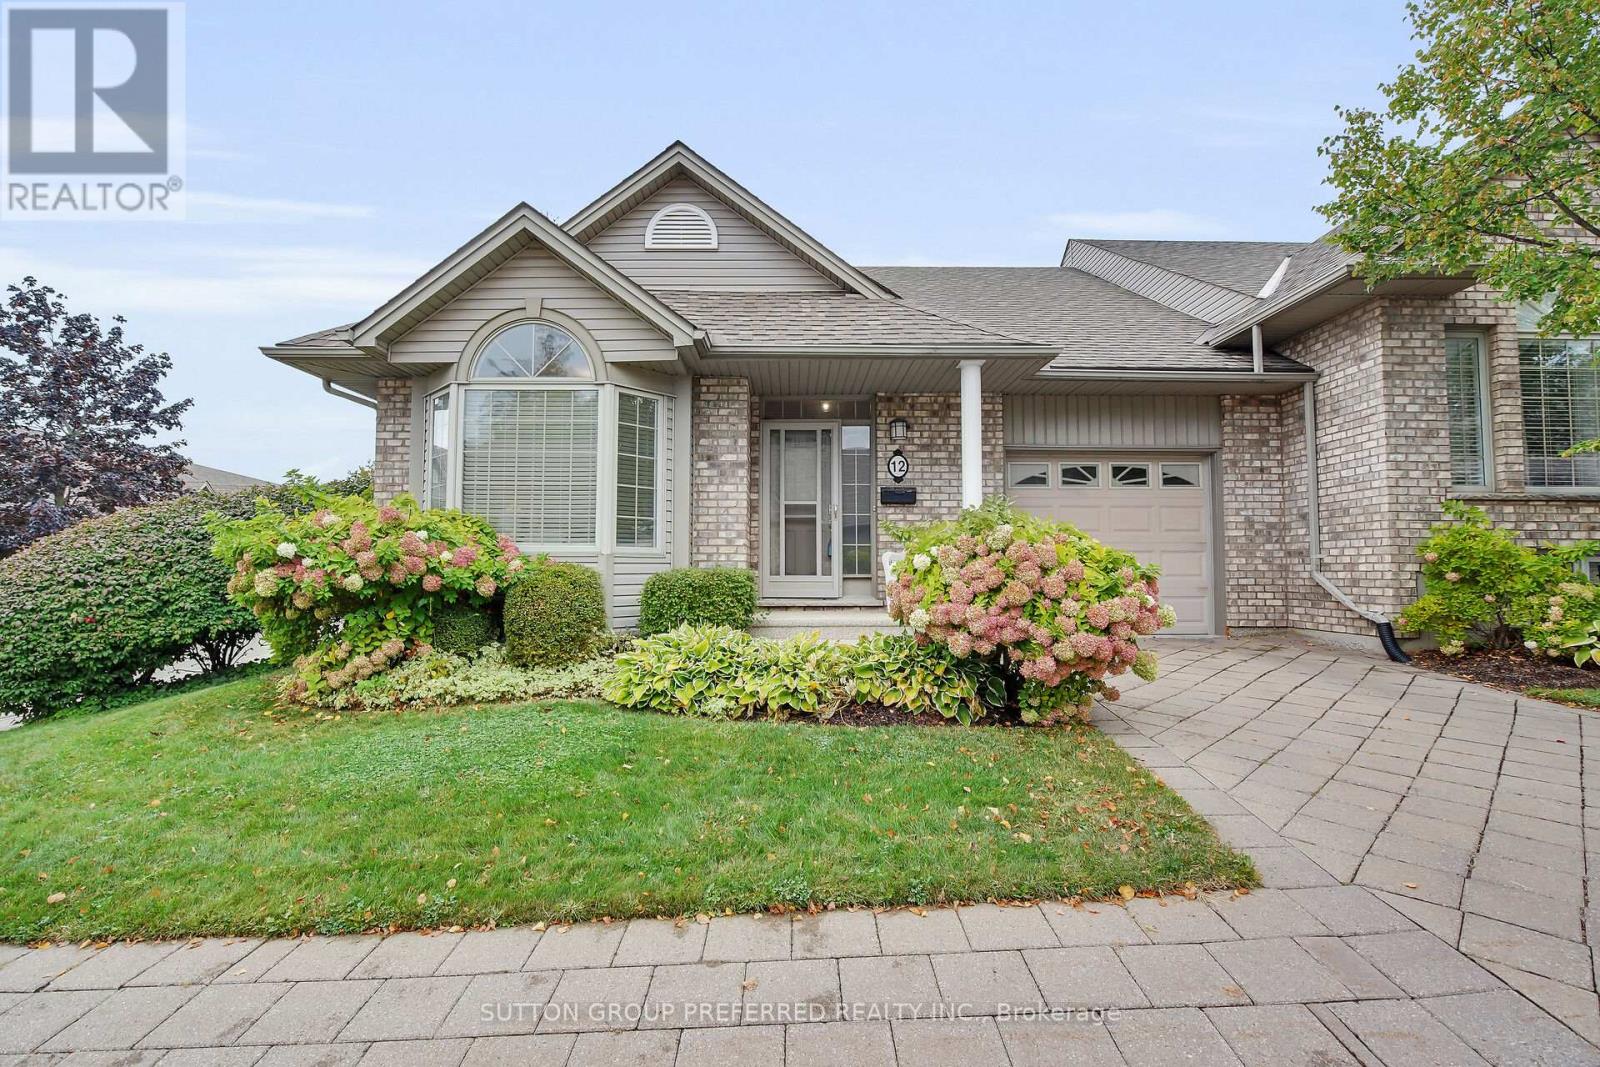
Welcome to 12 - 800 Commissioners Road West. Tucked away in sought after Rembrandt Hills; where convenience meets comfort. This impressive end-unit condominium is perfectly located just seconds from Springbank Park, Storybook Gardens, Boler Mountain, shopping, dining, and more. Sitting on a beautifully landscaped corner lot, the home backs onto a charming parkette with a walkway and gazebo - your own peaceful retreat. Step inside to find an airy, open-concept layout with 9 ceilings, hardwood flooring, and recently updated carpet. The main floor offers two bedrooms, 1.5 bathrooms, and laundry closest conveniently located across from the powder room. Additional features include a single-car garage, private paver stone driveway, and newer A/C. The brand-new finished basement is a standout, designed with a spacious open rec room, large "office space" with window and closet. Across from the "office" is a stylish 3-piece bath. This stunning lower level gives you even more space to relax, entertain.. This home blends lifestyle and location, making it an easy choice for your next move. Call today to book your private showing. (id:15069)