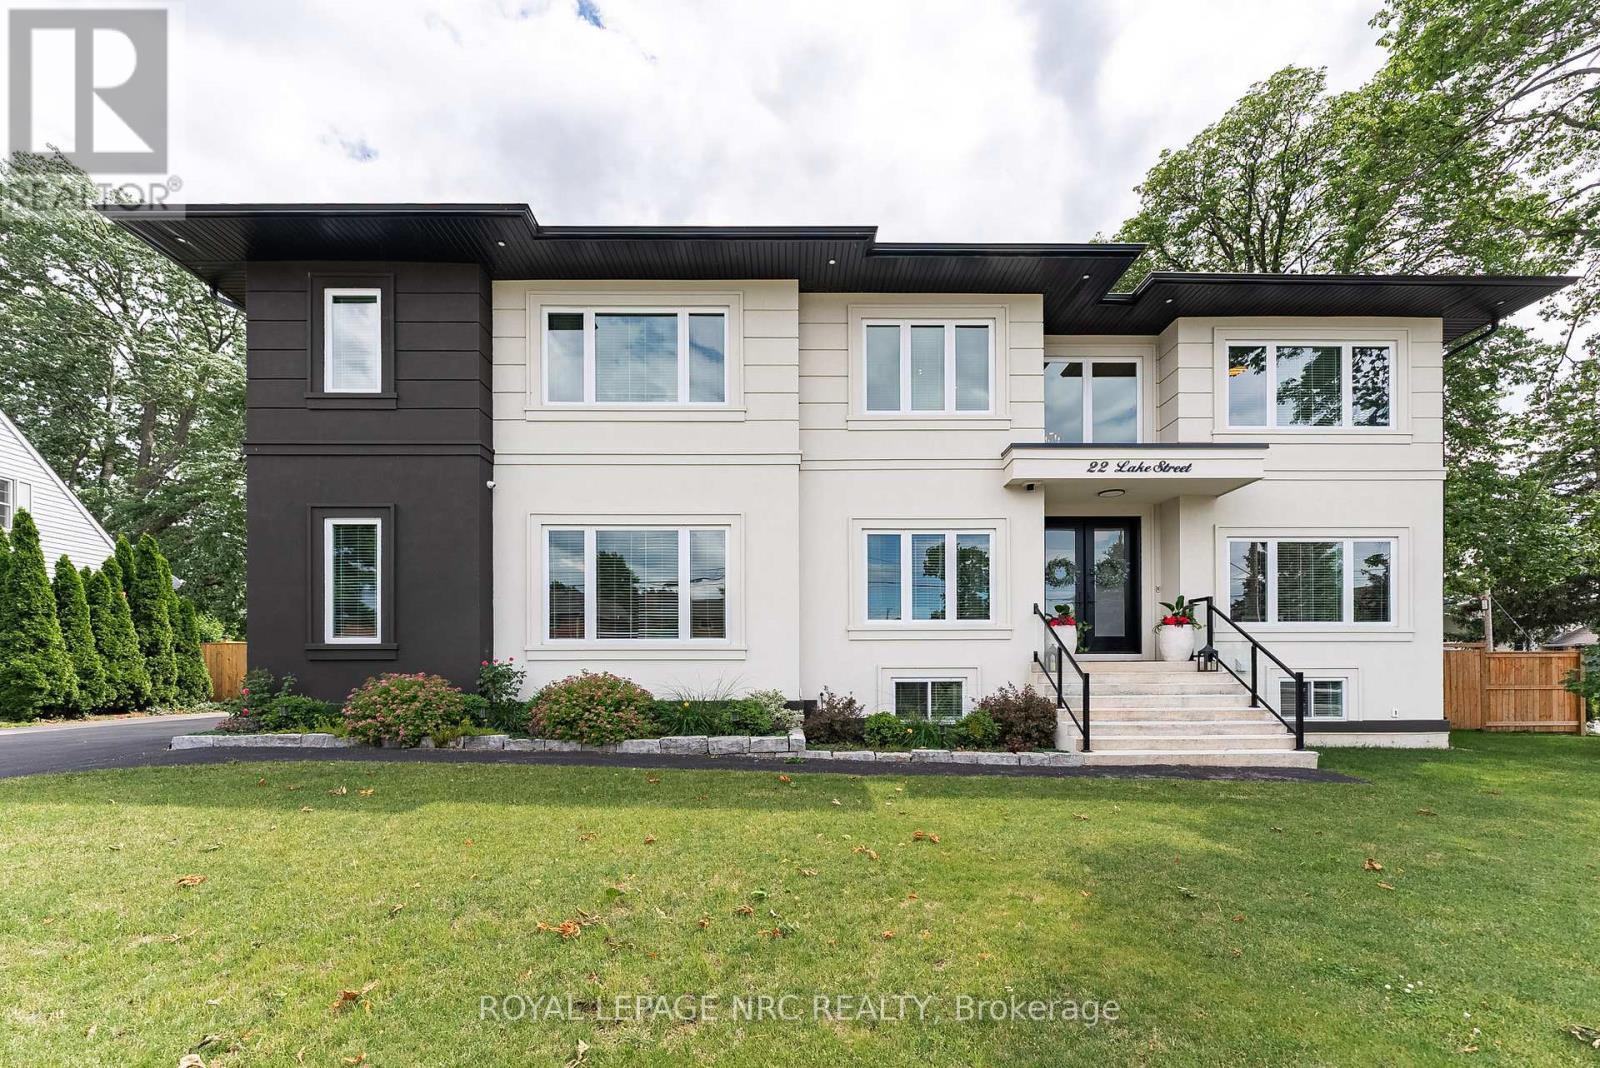
Experience refined living in this exceptional custom-built raised two-storey home, offering 6 spacious bedrooms and 6 beautifully appointed bathrooms throughout the fully finished meticulously crafted living space on all levels. Designed with both elegance and everyday comfort in mind, this radiating residence makes a lasting first impression from the moment you step inside. The welcoming foyer with vaulted ceilings, opens to a delightful dining area, den /office space, a generous living room accompanied by a built in surround sound system, access to the rear fully fenced in yard, and the most impressive gourmet chef inspired kitchen sitting as the centerpiece of the home, highlighted by an extraordinary 5' x 10.5' quartz island with striking waterfall edges, premium finishes, and abundant space for gathering with family and friends. Completing the main level is a bright bedroom featuring a walk-in closet and an accessible full bathroom, making it an ideal space for overnight guests, in-laws, or multi-generational living. The upper level is home to a luxurious primary bedroom suite with an exemplary 20' x 9' walk in closet and an expansive bathroom oasis in addition to a complete laundry room, 4 bedrooms with one featuring its own ensuite, and a beautiful bright open loft. The fully finished basement extends the home's remarkable living space and offers incredible versatility. Complete with a kitchenette, a full bathroom, a spacious den ideal for a home office or gym, an additional storage room, and convenient inside access to the attached garage, this level is perfectly suited for extended family, entertaining, or creating the ultimate recreational retreat. Appreciate having a marina and Lake Ontario right out your doorstep, adding to this highly sought after location providing close proximity to the quaint downtown, many parks, walking trails, schools, and the Niagara Escarpment. This property is the true definition of luxury with exquisite attention to detail! (id:15069)
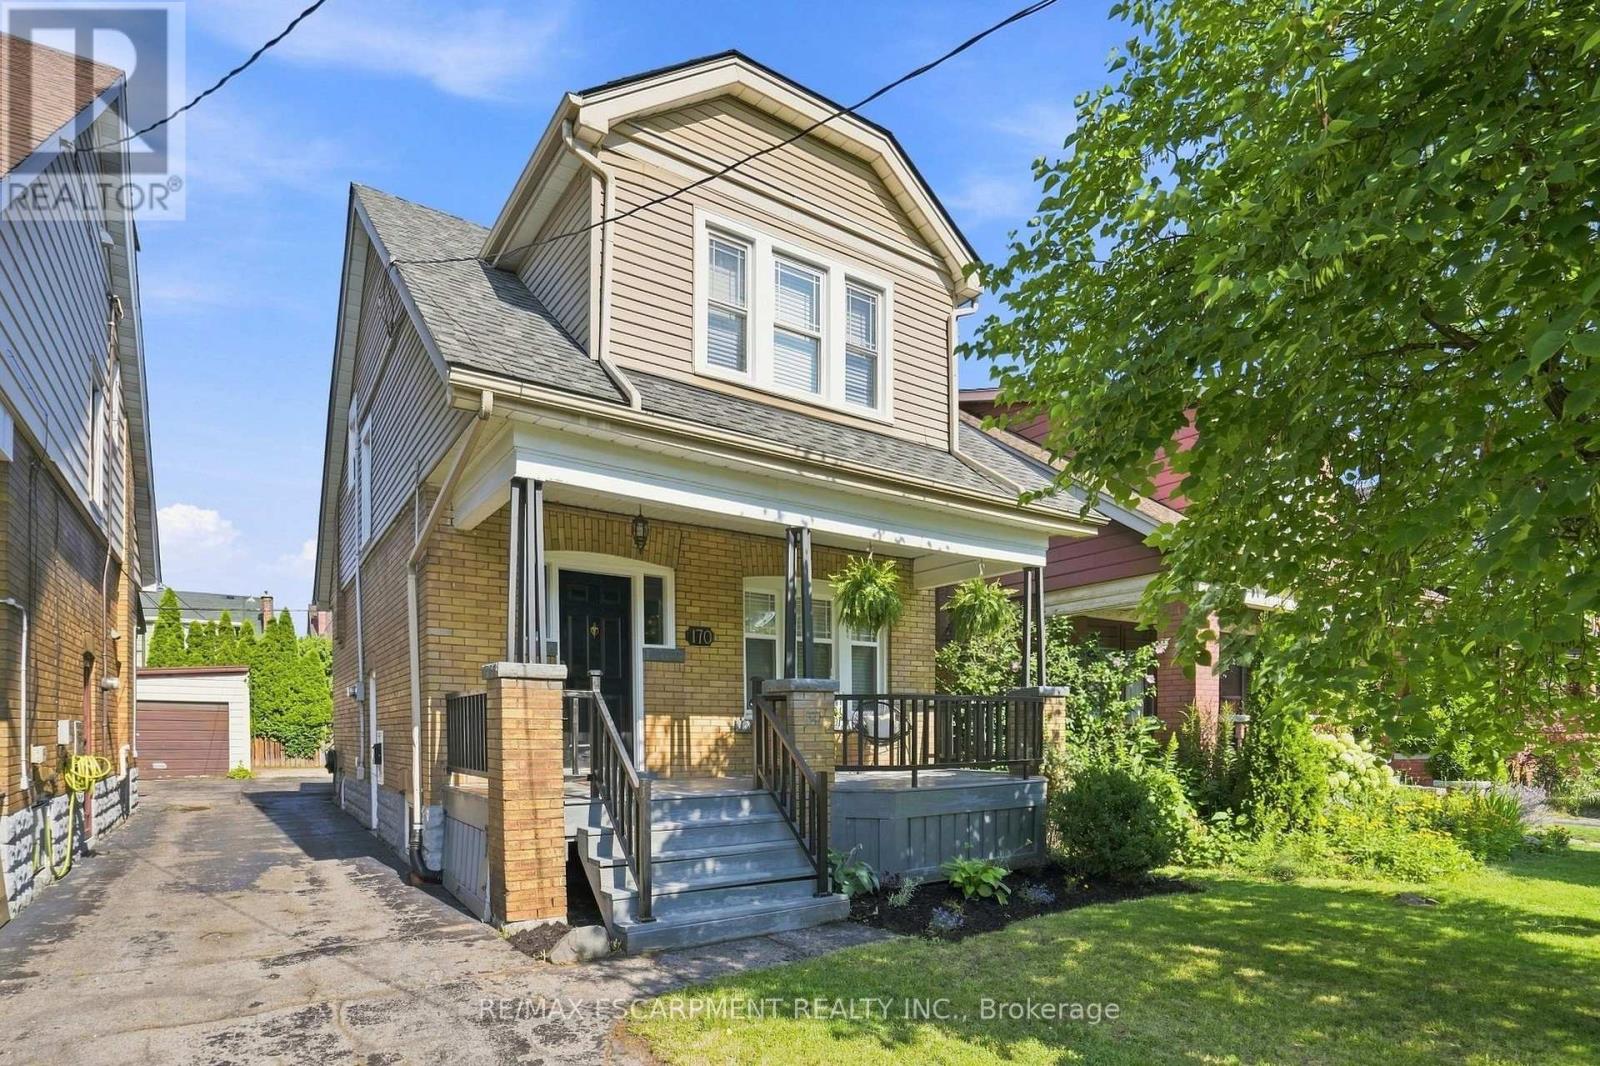
Charming Gage Park gem nestled at the base of the Hamilton Mountain, just steps from one of the city's most beloved parks. This character-filled home combines timeless charm, thoughtful updates and an unbeatable location. The welcoming main floor features a spacious foyer, a charming living room filled with character and a generous dining room that flows seamlessly for everyday living and entertaining. Original hardwood flooring with classic inlaid detailing adds warmth and charm throughout much of the home. Just off the dining area, the kitchen has been lovingly updated with crisp white cabinetry, matching white appliances, stone countertops and an elegant backsplash, creating a bright and inviting space that is both stylish and functional. Upstairs, you'll find three spacious bedrooms and an updated four-piece bathroom, offering comfortable accommodations for families, guests or a home office setup. Enjoy quiet mornings on the inviting front porch and summer gatherings on the generous back deck overlooking the fully fenced backyard that is ideal for children and pets. The fully waterproofed basement, complete with a separate side entrance, provides excellent potential for an in-law suite, recreation room, home gym or additional living space. Conveniently located near Gage Park, schools, trails, transit and the vibrant shops, cafés and restaurants of Ottawa Street. A wonderful opportunity to own in one of Hamilton's most sought-after neighbourhoods.RSA. (id:15069)
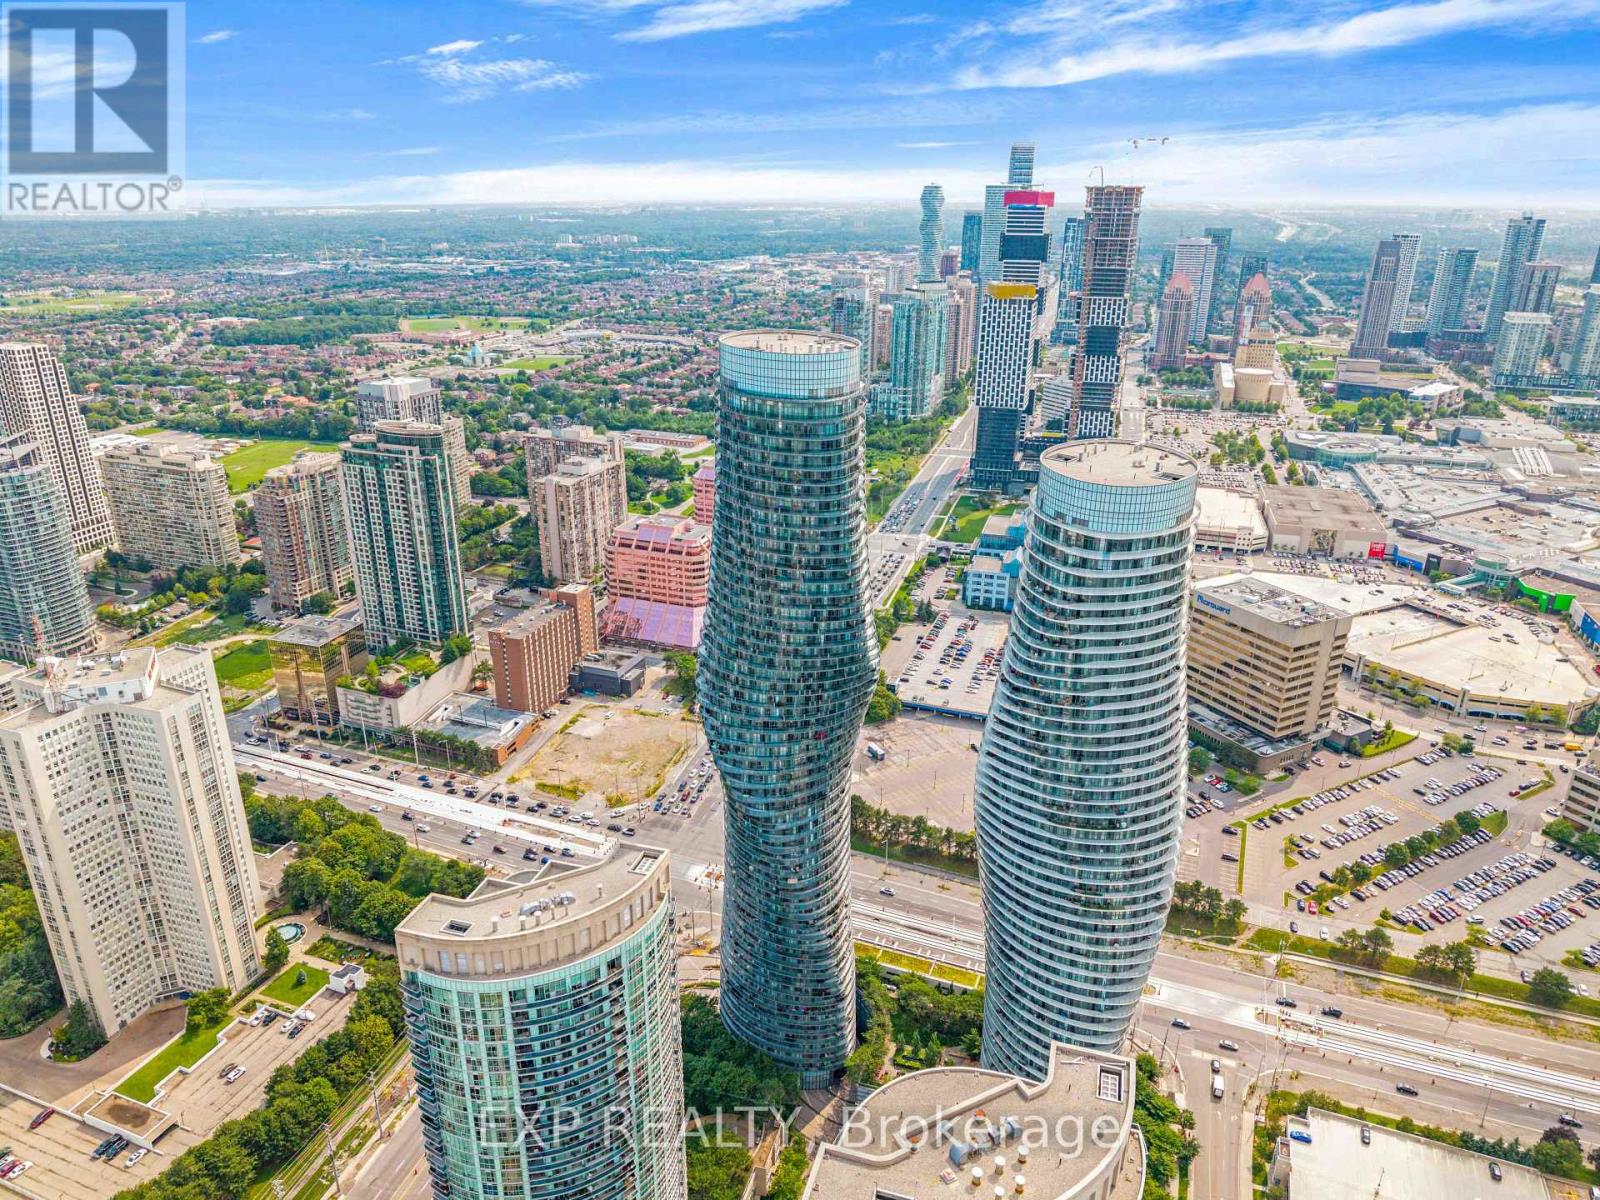
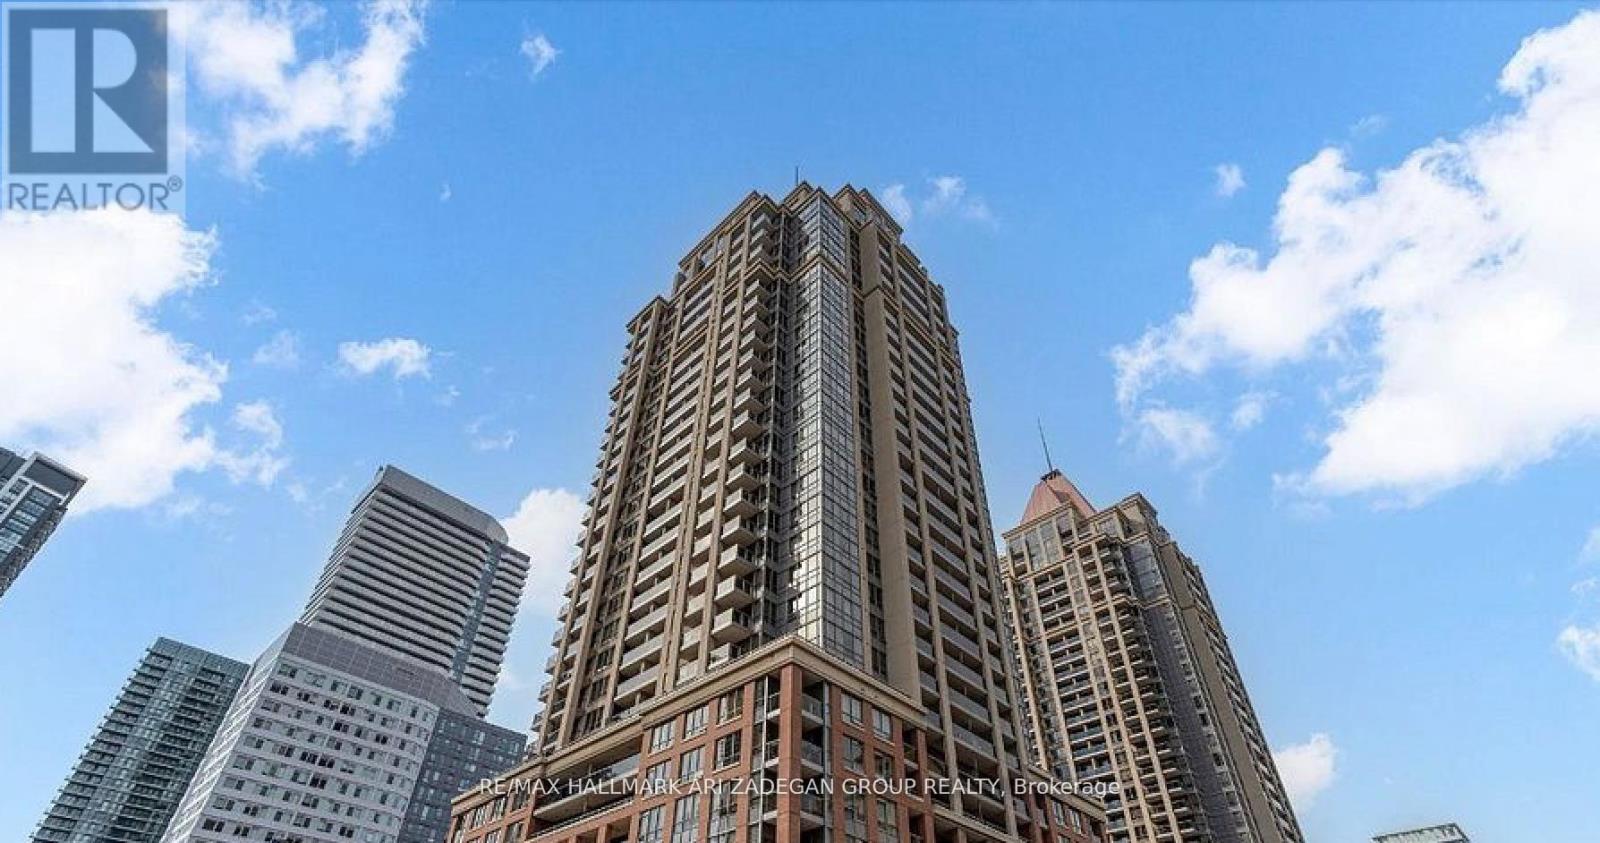
City views. Corner suite. Resort-style living. Welcome to this stunning southwest corner suite in the iconic Absolute community, where natural light pours through expansive windows and every sunset becomes part of your daily routine. Freshly painted and enhanced with new modern light fixtures, this move-in-ready 2+1 bedroom, 2 bathroom condo offers approximately 1,050 sq. ft. of interior living space plus an impressive 280 sq. ft. wraparound balcony, creating exceptional indoor-outdoor living with breathtaking city views. The sleek kitchen features granite countertops, stainless steel appliances, and overlooks the spacious open-concept living and dining area with walk-out to the expansive balcony-perfect for entertaining, dining al fresco, or simply taking in the panoramic skyline. The oversized primary retreat boasts a walk-in closet and private ensuite, while the second bedroom also enjoys direct access to the balcony. Need extra space? The separate den is ideal as a home office, guest room, or creative studio. Complete with owned underground parking and a locker, this exceptional suite offers access to world-class amenities including a 24-hour concierge, indoor and outdoor pools, a fully equipped fitness centre, squash and racquet courts, basketball court, party room, theatre, guest suites, and more. Located just steps from Square One, Celebration Square, Sheridan College, restaurants, cafés, parks, transit, and major highways, this home offers the perfect blend of luxury, convenience, and urban living. Whether you're a professional, downsizer, or investor, this is your opportunity to own one of Mississauga's most desirable condo lifestyles. (id:15069)
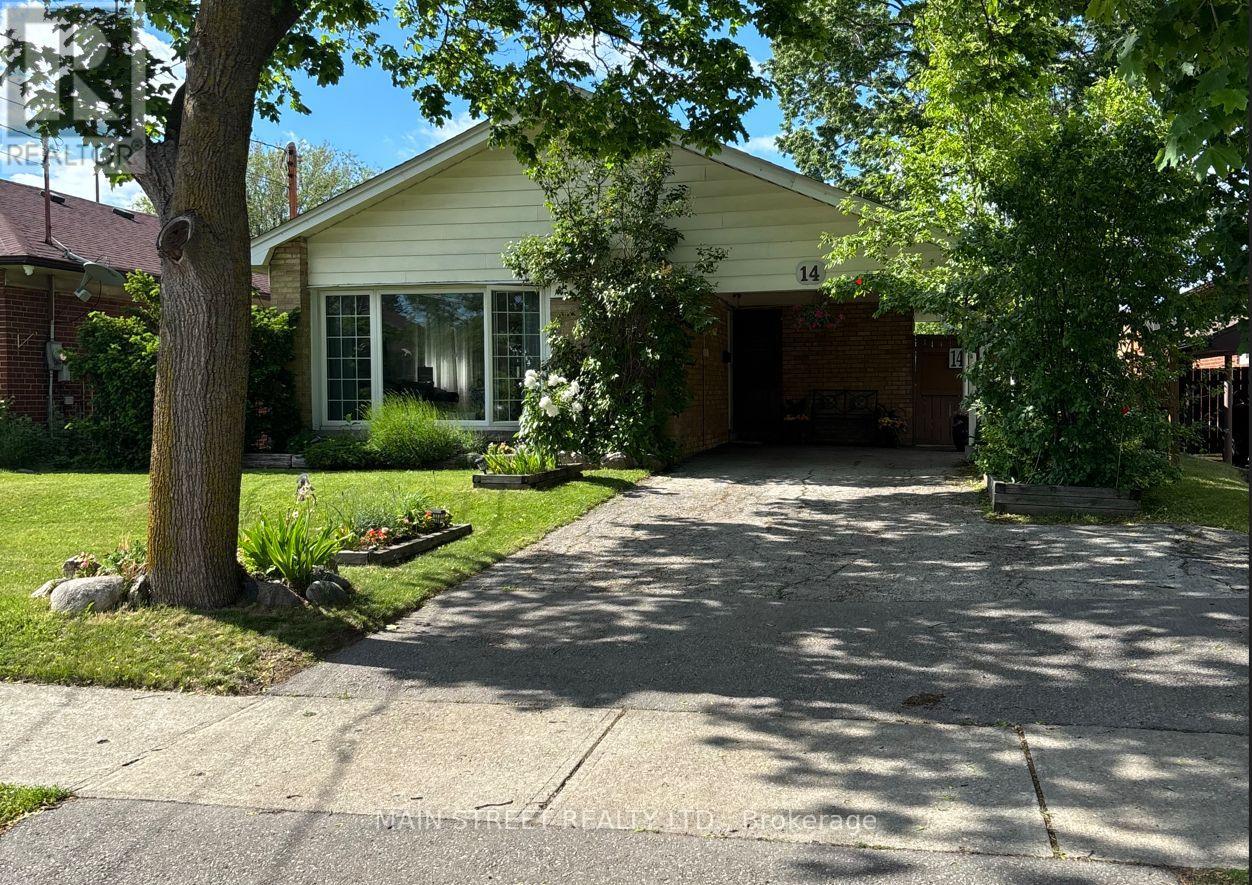
Incredible opportunity to own a spacious family style bungalow with a separate basement entrance, excellent income potential, and ideal accommodations for multigenerational living. Situated on a large, fully fenced lot with no rear neighbours, this property offers privacy, flexibility, and endless possibilities for today's homeowners. This charming detached bungalow features 3+1 bedrooms and 2 bathrooms, making it perfect for growing families, investors, or those seeking additional living space. The bright and inviting living room is highlighted by a large picturesque window that fills the home with an abundance of natural light, creating a warm and welcoming atmosphere. The functional layout offers a seamless blend of comfort and practicality, while the finished basement expands the living area with a cozy gas fireplace, separate entrance, and walk-up to the backyard. Whether you're looking to accommodate extended family, create a private living space, or explore future income-generating opportunities, this home provides exceptional versatility. Step outside to enjoy the beautifully maintained backyard, offering ample space for entertaining, gardening, or relaxing in a peaceful setting with no rear neighbours. The large lot provides a rare combination of privacy and outdoor enjoyment. Located in a vibrant, family-friendly community, this move in ready home is just minutes from schools, parks, scenic trails, restaurants, shopping, and Hwy 401, providing convenience and an exceptional lifestyle. Lovingly maintained and full of potential, this home is ready for its next chapter. Don't miss this incredible opportunity, schedule your private showing today! (id:15069)
Lowest Priced Condo in the Area! Spacious high-floor corner unit in a well-maintained condominium, overlooking Celebration Square in the heart of Mississauga. Features 2 bedrooms plus a large den (currently used as a third bedroom), 2 bathrooms, and 9' ceilings throughout. Open-concept kitchen, bright living/dining area, and a large balcony with unobstructed city views. Rarely offered with 2 owned underground parking spaces and 1 locker. .Building amenities include 24-hour concierge/security, gym, indoor pool, party room, guest suites, and visitor parking. Prime location steps to Square One, Celebration Square, Central Library, Living Arts Centre, restaurants, and transit hub, with quick access to Highways 403, QEW, and 401. (id:15069)
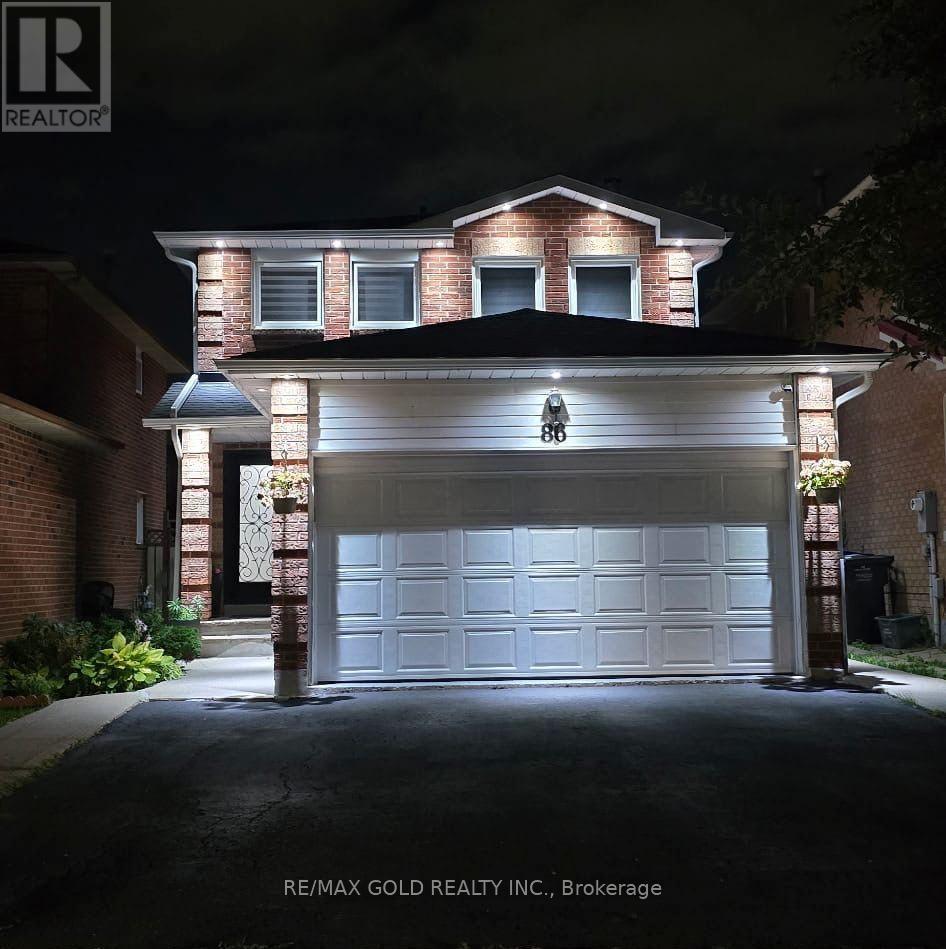
Beautiful, stunning upgraded detached home offering 3 spacious bedrooms plus a professionally finished 1-bedroom basement with a separate entrance, ideal for extended family or excellent rental income potential. This beautifully maintained home features a functional family-friendly layout with separate living and dining rooms, a cozy family room with a fireplace, and a modern upgraded kitchen complete with a stylish backsplash and stainless steel appliances. Additional highlights include an pot lights, and two full bathrooms on the second floor. Filled with natural sunlight, this move-in-ready home sits on a generous lot with parking for up to 5 vehicles. Enjoy a good-sized backyard with a beautifully finished concrete patio, perfect for entertaining and outdoor gatherings. Conveniently located close to Brampton Civic Hospital, top-rated schools, parks, shopping plazas, public transit, and all essential amenities. A fantastic opportunity to own a spacious, upgraded home with income potential in one of Brampton's most desirable neighbourhoods. (id:15069)
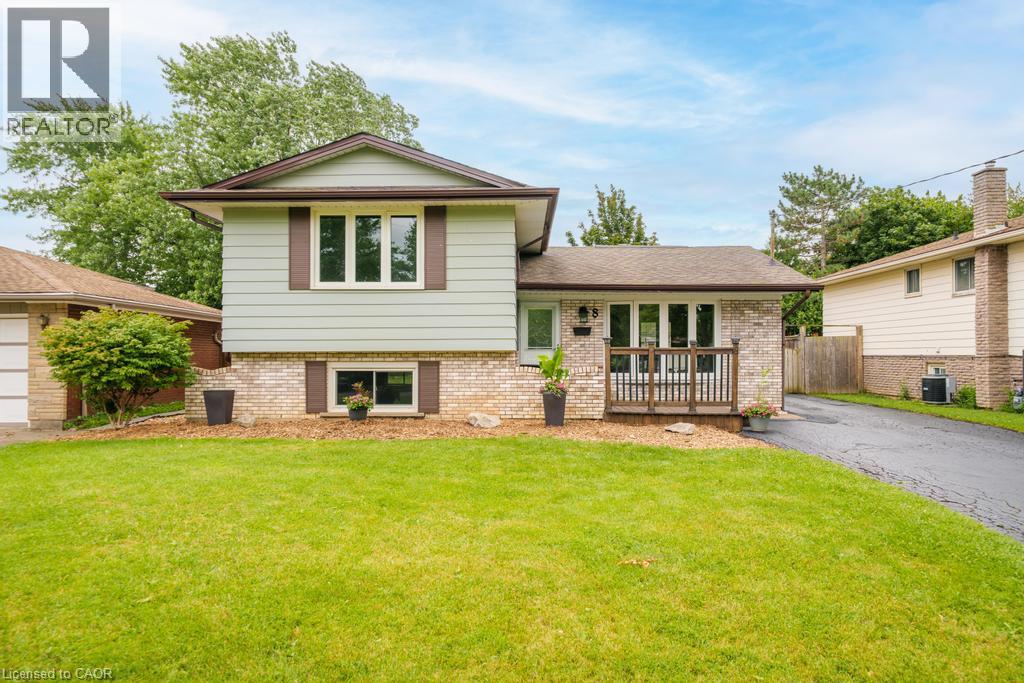
Welcome to 8 Acadia Crescent, an updated 3-bedroom, 1.5-bathroom side split situated on a 52 x 114 ft lot with ample parking in the Secord Woods neighbourhood of St. Catharines. Freshly painted throughout, this move-in-ready home features a bright, open-concept main floor with an updated white kitchen, stainless steel appliances, large windows that fill the space with natural light, and a spacious living room with a breakfast area offering walkout access to the large backyard and covered patio. The second level features three generous bedrooms and an updated 4-piece bathroom. The lower level offers a spacious recreation room, convenient 2-piece powder room, and a separate entrance to the backyard, providing excellent potential for an in-law suite or secondary living space. The basement includes the laundry and utility rooms, along with additional space ideal for a home office, playroom, gym, or extra storage. Whether you're a first-time buyer, growing family, downsizer, or investor seeking future income potential, this home offers outstanding value and versatility. Located just steps from schools, parks, and Secord Woods Park, and only minutes to shopping, restaurants, the Pen Centre, Brock University, highway access, and all major amenities, this home offers the perfect combination of comfort and convenience. (id:15069)
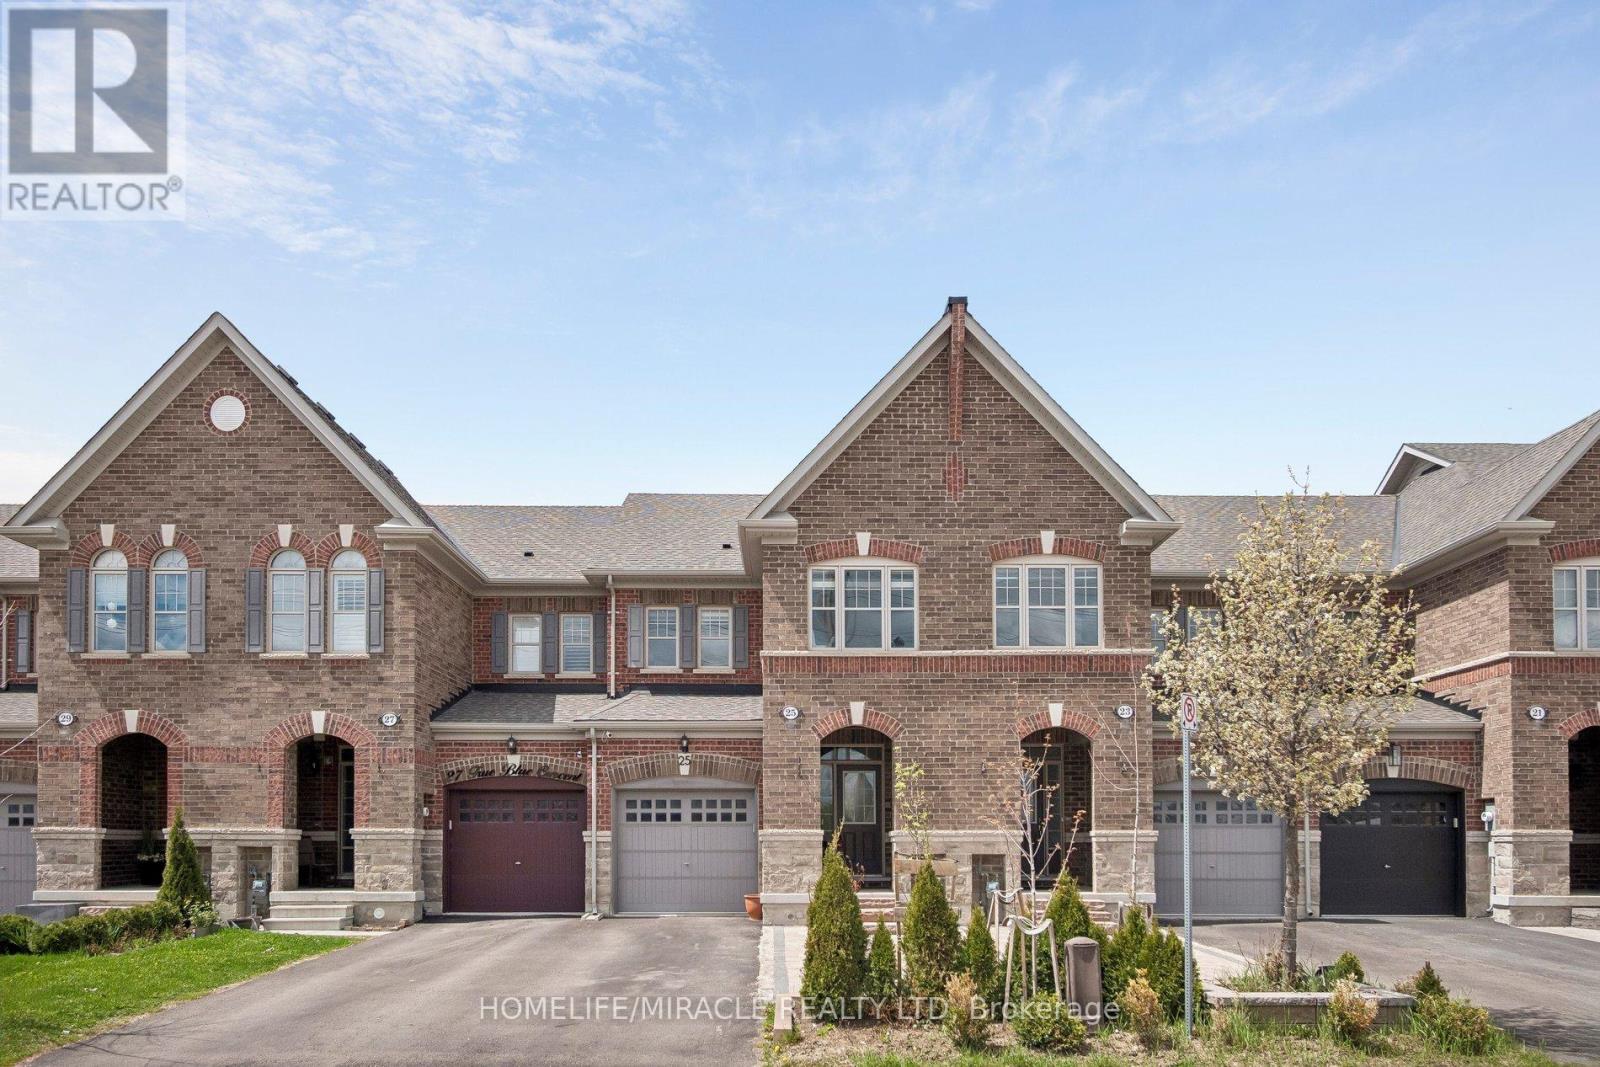
Welcome to 25 True Blue Crescent, a beautifully upgraded executive townhome in the family-friendly Bolton Gateway. This spacious 3-bedroom, 4-bathroom home features a professionally finished basement designed for both elegance and multi-generational functionality. The open-concept main floor shines with hardwood flooring, high ceilings, and modern chandeliers. At its heart, a contemporary kitchen offers stainless steel appliances, marble countertops, and a matching backsplash. Upstairs, discover three generous bedrooms, including a serene primary suite with a walk-in closet and a spa-like 5-piece ensuite. The versatile finished basement adds significant living space with a full bathroom, family room, a secondary kitchen and laundry setup.Outside, the fully beautifully landscaped backyard features a shed and a gazebo with curtains, creating a serene outdoor retreat, easily accessible through the built-in garage walk-through a rare, practical and convenient aspect. With no sidewalk in front, the extended driveway provides an extra parking and daily convenience. Located just minutes from parks, top-rated schools, shops, and the GO station, this home is stylish, spacious, and smartly designed -a true standout in one of Boltons most desirable communities. (id:15069)
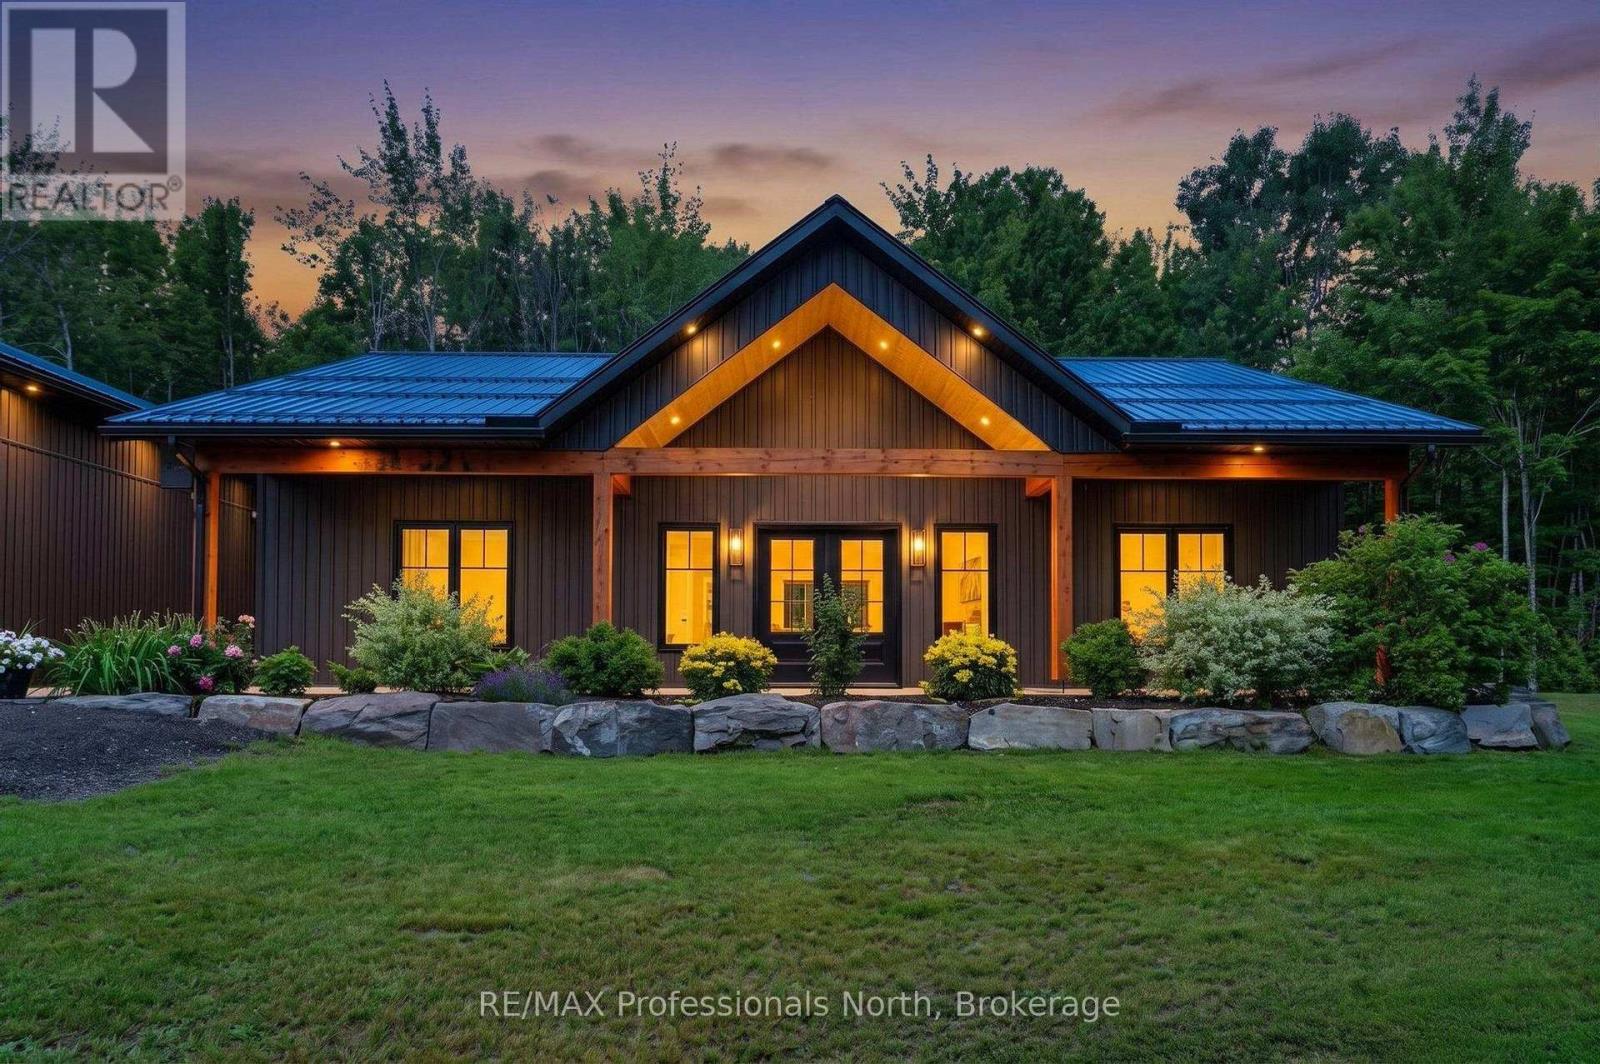
This beautifully designed custom-built ICF home is perfectly situated on 10 acres of serene countryside. There is ICF right to the trusses. Thoughtfully laid out, this 3 bedroom, 3 bathroom home offers a combination of modern living and peaceful retreat. Step inside to a spacious open concept kitchen, dining, and living area which is ideal for entertaining or enjoying quiet evenings. The chef's kitchen boasts generous counter space, quality finishes and a large island for gathering. The primary suite is a true sanctuary, featuring a walk-in closet and a luxurious ensuite. Two additional bedrooms are thoughtfully positioned away from the main living areas, offering privacy and restful sleep. Stay cozy year round with efficient in-floor heating and a heat pump for reliable comfort in all seasons. There is an outdoor wood burning furnace that heats the water, garage and house floors during the colder months. There is also a propane boiler system. The seller is willing to remove the outdoor wood burning furnace with a propane combo boiler system. Outside, enjoy the expanse of your private 10 acre property and take full advantage of the oversized heated garage, complete with a spacious loft, perfect for storage. Whether you're looking for your forever home or a peaceful rural escape, this property delivers space and style in a truly beautiful setting. (id:15069)
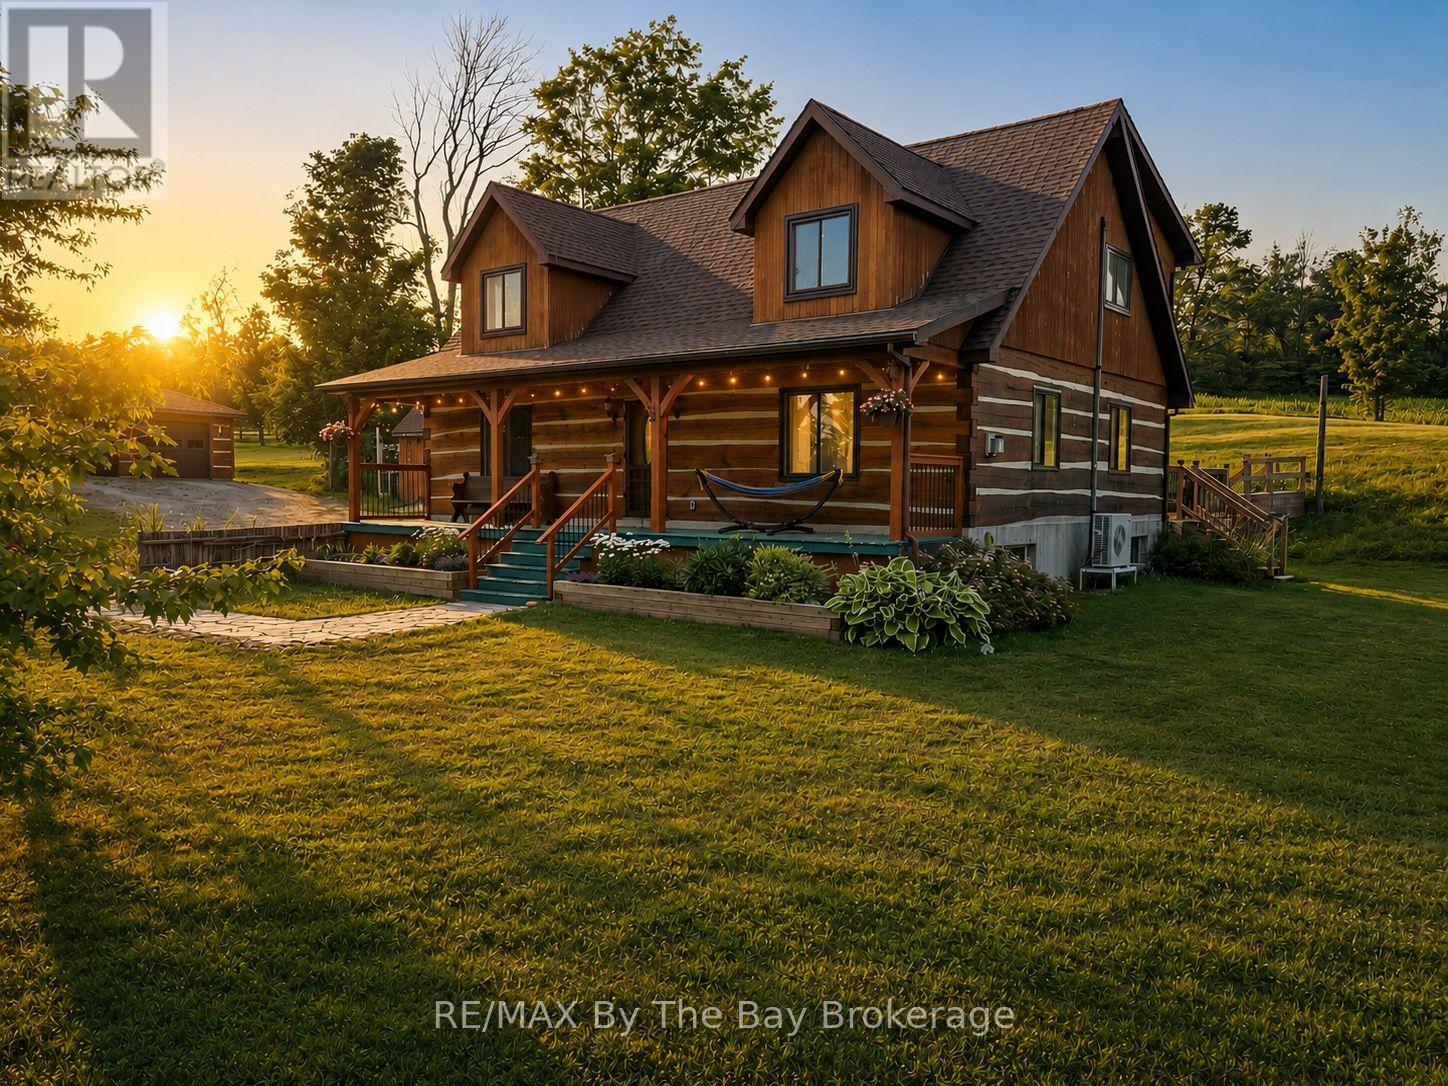
Escape to your own rural retreat in this exceptional custom-built dovetail timber frame log home offering over 2,500 sq. ft. of finished living space above and below grade, perfectly situated on a picturesque 2-acre property with sweeping country views. Blending timeless craftsmanship with modern comfort, this one-of-a-kind home is just 10 minutes from town, yet feels a world away.A welcoming full-length covered front porch leads into an open-concept living space featuring soaring ceilings, exposed timber beams and a stunning floor-to-ceiling custom stone propane fireplace with reclaimed barn beam mantel. The kitchen, dining and living areas are designed for everyday living and entertaining. Garden doors open to the 25' x 15.5' rear deck, while the fully fenced 40' x 50' backyard provides a secure space for children and pets.Offering 5 bedrooms and 3 full bathrooms, the upper-level primary suite features a walk-in closet, private 4-piece ensuite and overlooks the great room below. A spacious loft/family room adds additional living space. The finished lower level features hydronic in-floor heating and a custom sliding barn door, allowing two bedrooms to function as separate rooms or one expansive multi-purpose space.The 40' x 26' detached garage includes hydro, a 100-amp panel and 220V service. Additional highlights include a Viqua UV water purification system with sediment filtration, raised garden beds, mature apple and pear trees, a chicken coop, a 60-amp generator transfer panel for portable generator backup, plus roof shingles and wall-mounted A/C (2022).Just 10 minutes from town and approximately 40 minutes to Sauble Beach and nearby ski hills, this remarkable property offers the perfect blend of privacy, comfort and country living. Rural Residential zoning also permits additional uses, including a bed & breakfast, private home daycare or residential care facility (buyer to verify permitted uses with the municipality). Fibre optic high-speed internet available. (id:15069)
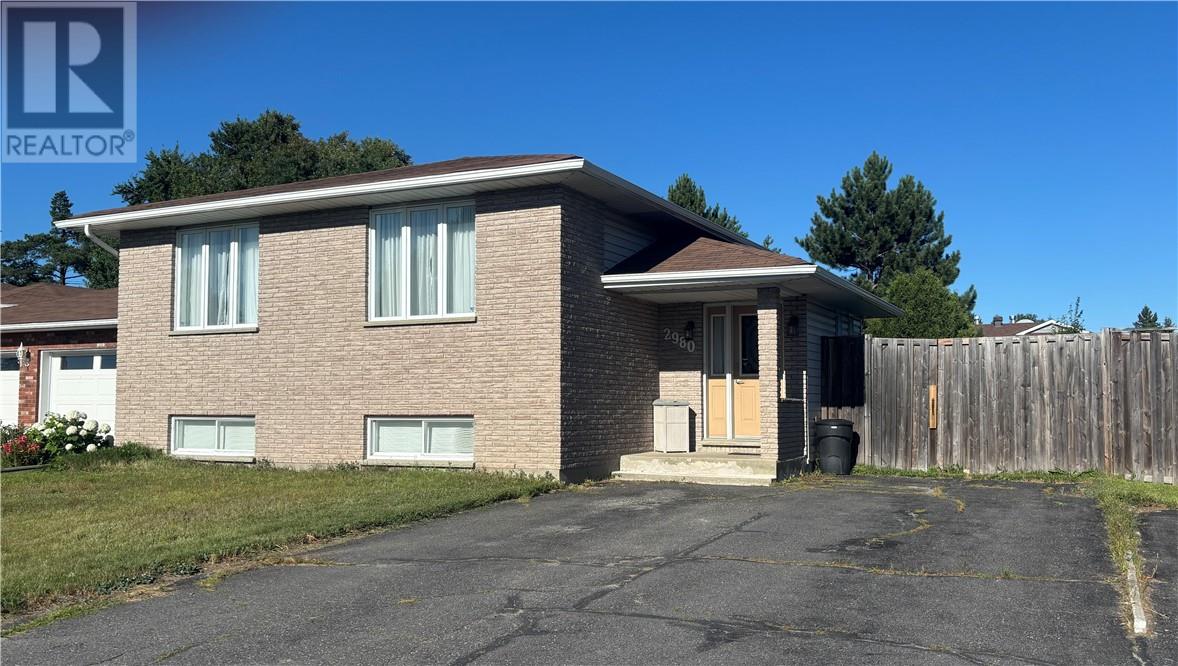
Welcome to this beautiful 4 bedroom 2 bathroom family home located in a quiet Val Caron neighbourhood on a Cul-de-sac. Designed with family living in mind, this home features a spacious layout with updated kitchen, a large island and a dedicated coffee bar that's perfect for entertaining or enjoying your morning routine. The warm and inviting living area is highlighted by hardwood floors and timeless style and character throughout. Downstairs you will find a cozy gas fireplace in the rec room, space for an office and a fourth bedroom. Outside the fully fenced backyard offers privacy and plenty of room for children, pets and summer gatherings. With generous living space, modern updates and its unbeatable location, this home is ready for the next owner to move in and enjoy. (id:15069)
Price Just Reduced. Motivated Seller! Welcome to 243 Harvey Street, a rare Orillia opportunity offering an expansive Estate 60' x 176' lot. Nestled on a quiet, highly sought-after street just a short walk to the waterfront and downtown, this property presents a blank canvas for the discerning buyer this unique offering combines prime location with boundless real estate potential.The owner started to transform the space and spent $150,000 in time and upgrades to create drama. The roof has been raised to create a striking cathedral ceiling in the kitchen with four skylights flooding the space with light. Double French doors open from the kitchen to the rear, framing an exquisite, sweeping vista of the sumptuous gardens.The vision continues into the framed, regal 4-piece bathroom. A custom window directly overlooks the backyard, blending indoor living with the natural landscape.The main floor layout also includes a highly functional, separate mudroom all the rooms have Venetian coloured walls with hardwood floors throughout. Outside, the back of the home featured stucco exterior, adding modern texture to the structure.The crowning jewel of this property is its spectacular, park-like lot. Spanning 60 feet of frontage by a deep 176 feet, it is a private sanctuary of mature trees and sumptuous gardens.The view is serene, lush, and peaceful.Because the owner has elected to sell the property in "As Is" condition, the final chapter of this home belongs entirely to you. 1) Complete the high-end renovations to create a unique, character-filled masterpiece. 2) Tear down the existing structure and build your ultimate custom dream home on a massive, Estate lot. 3) Petition the City to sever the property into two distinct parcels. With 30-foot lots in the immediate area currently listing in the $280k range, the financial upside is massive.Bring your contractor, your architect, or your investment portfolio, and unlock the magic of this rare property in Orillia. (id:15069)