
2980 Anton Val Caron, Ontario P3N 1J3

4 Bedroom
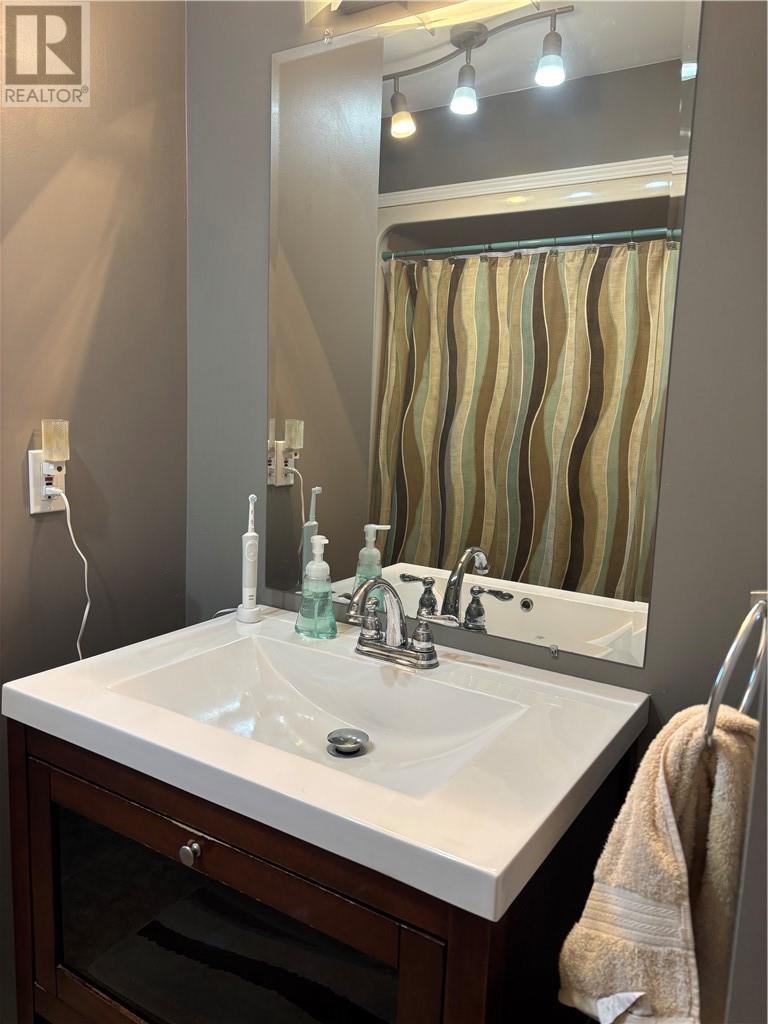
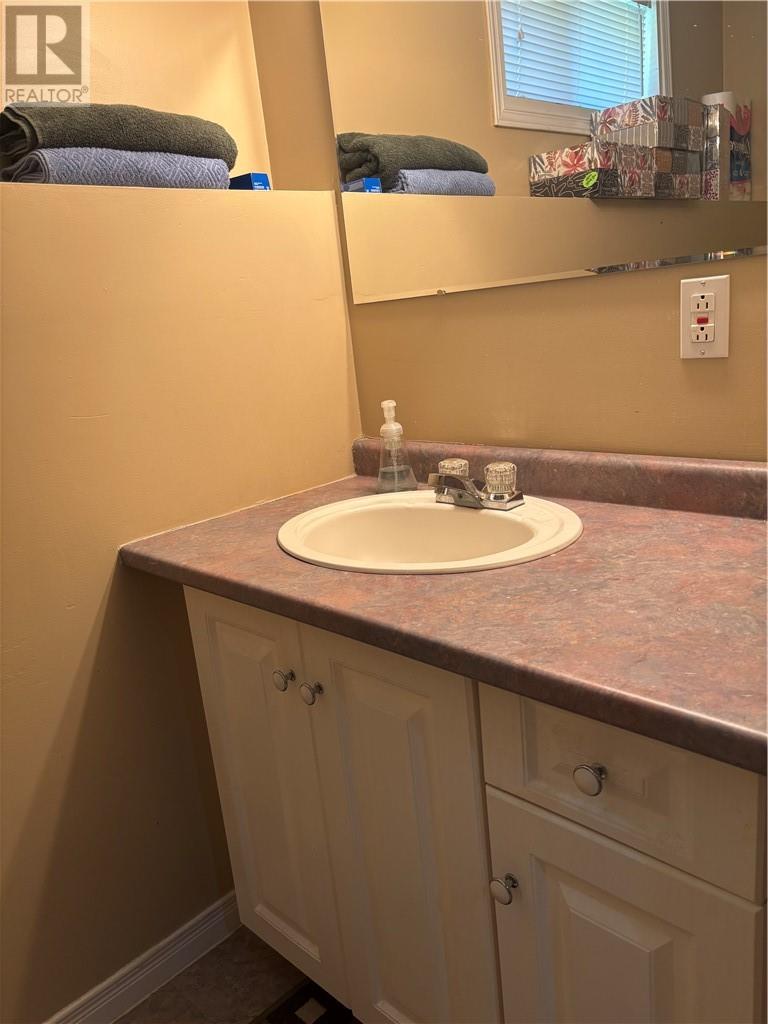
2 Bathroom
1,100 - 1,500 sqft
Central Air Conditioning
Forced Air
$519,900
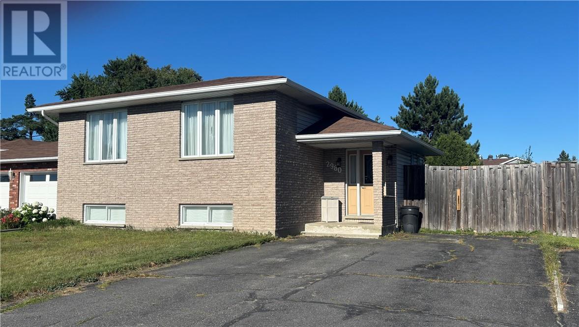
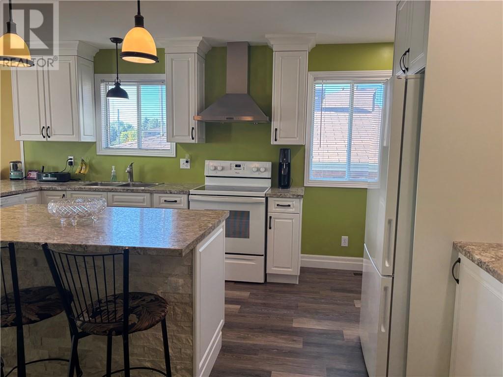
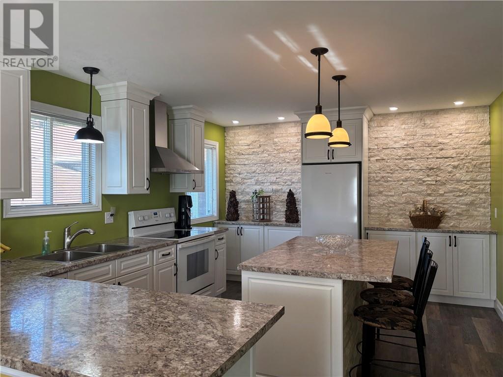
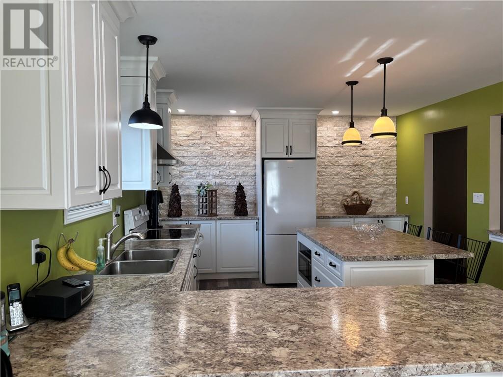
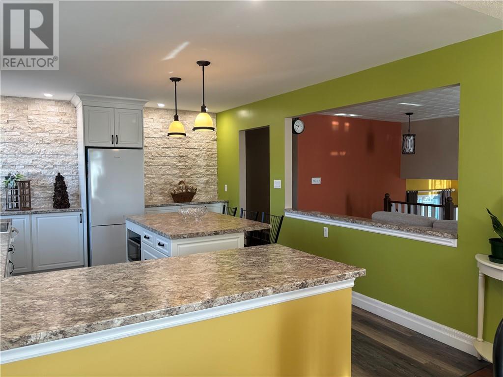
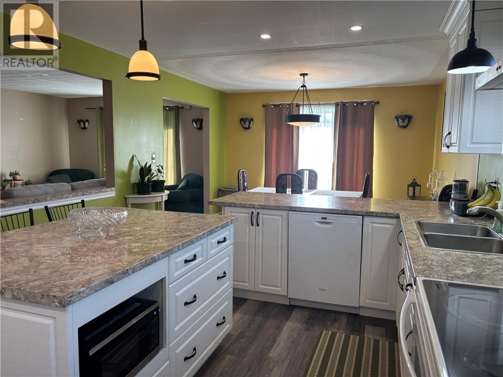
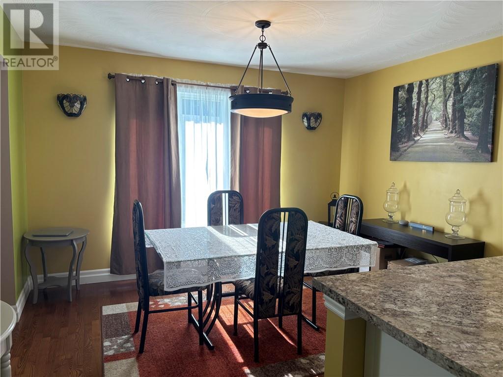
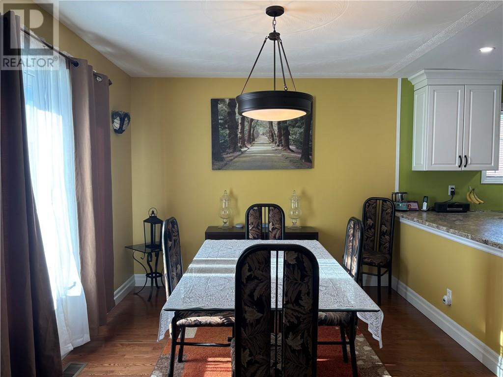
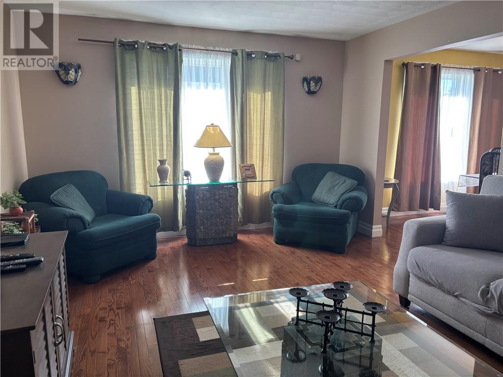
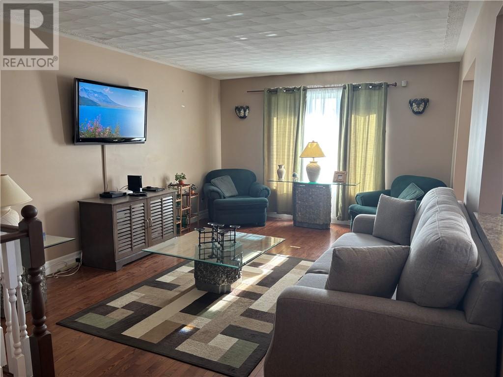
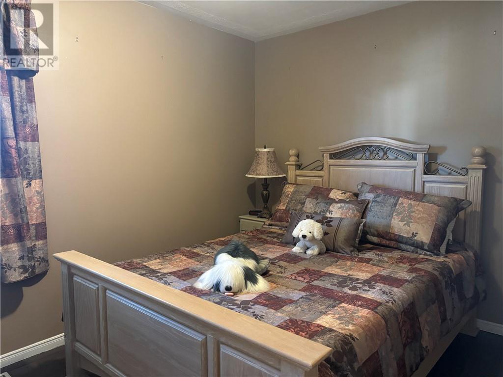
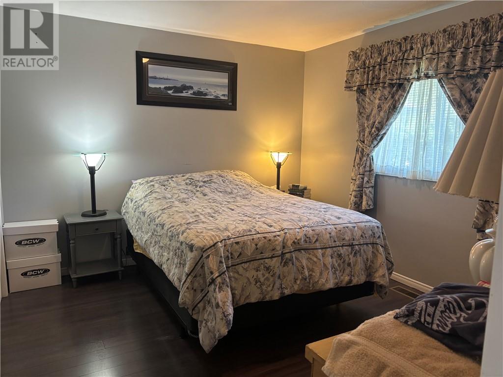
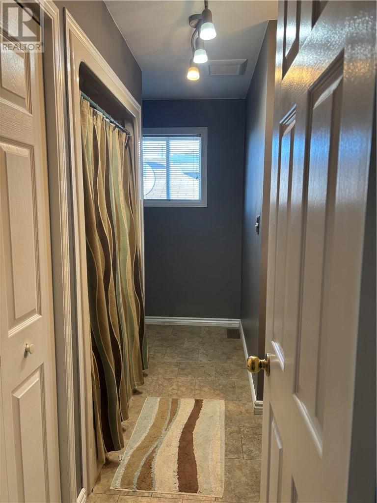
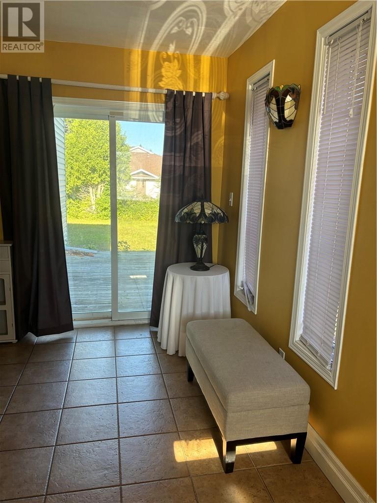
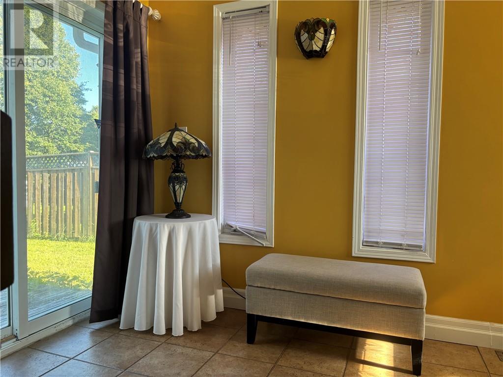
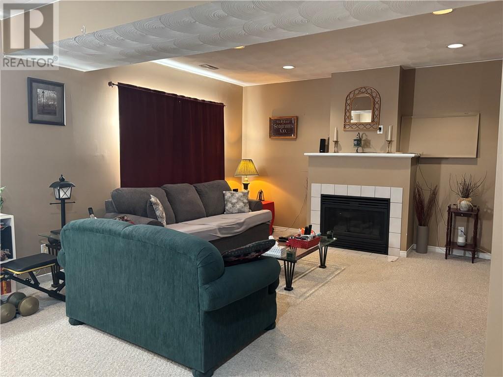
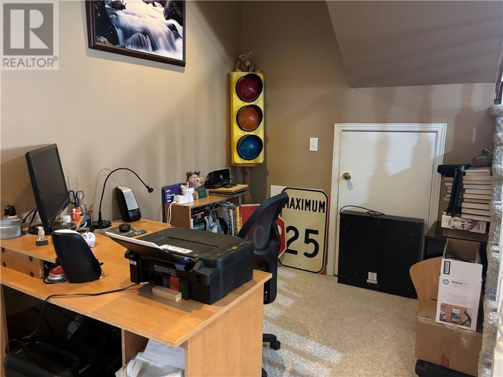
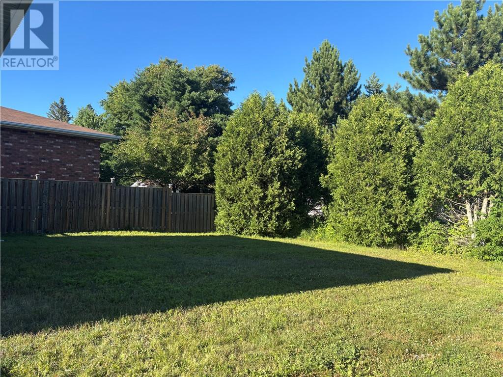
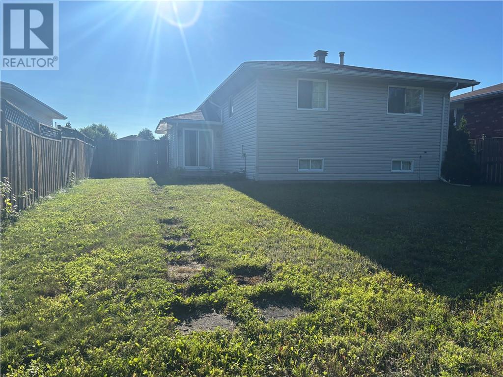
Welcome to this beautiful 4 bedroom 2 bathroom family home located in a quiet Val Caron neighbourhood on a Cul-de-sac. Designed with family living in mind, this home features a spacious layout with updated kitchen, a large island and a dedicated coffee bar that's perfect for entertaining or enjoying your morning routine. The warm and inviting living area is highlighted by hardwood floors and timeless style and character throughout. Downstairs you will find a cozy gas fireplace in the rec room, space for an office and a fourth bedroom. Outside the fully fenced backyard offers privacy and plenty of room for children, pets and summer gatherings. With generous living space, modern updates and its unbeatable location, this home is ready for the next owner to move in and enjoy. (id:15069)
Property Details
| MLS® Number | 2129555 |
| Property Type | Single Family |
| Equipment Type | Air Conditioner, Furnace |
| Rental Equipment Type | Air Conditioner, Furnace |
Building
| Bathroom Total | 2 |
| Bedrooms Total | 4 |
| Basement Type | Full |
| Cooling Type | Central Air Conditioning |
| Exterior Finish | Brick, Vinyl Siding |
| Flooring Type | Hardwood, Laminate |
| Foundation Type | Block |
| Heating Type | Forced Air |
| Roof Material | Asphalt Shingle |
| Roof Style | Unknown |
| Size Interior | 1,100 - 1,500 Sqft |
| Type | House |
| Utility Water | Municipal Water |
Land
| Access Type | Year-round Access |
| Acreage | No |
| Fence Type | Board |
| Sewer | Municipal Sewage System |
| Size Frontage | 50 Ft |
| Size Total Text | Under 1/2 Acre |
| Zoning Description | R1-5 |
Rooms
| Level | Type | Length | Width | Dimensions |
|---|---|---|---|---|
| Lower Level | Recreational, Games Room | 23'6 x 15'2 | ||
| Main Level | Bedroom | 10 x 7'7 | ||
| Main Level | Primary Bedroom | 12 x 15 | ||
| Main Level | Dining Room | 12'1 x 9'8 | ||
| Main Level | Dining Room | 15'6 x 12'3 | ||
| Main Level | Eat In Kitchen | 14'9 x 12 |
https://www.realtor.ca/real-estate/30094774/2980-anton-val-caron
Contact Us
Contact us for more information

This REALTOR.ca listing content is owned and licensed by REALTOR® members of The Canadian Real Estate Association
The trademarks REALTOR®, REALTORS®, and the REALTOR® logo are controlled by The Canadian Real Estate Association (CREA) and identify real estate professionals who are members of CREA. The trademarks MLS®, Multiple Listing Service® and the associated logos are owned by The Canadian Real Estate Association (CREA) and identify the quality of services provided by real estate professionals who are members of CREA. The trademark DDF® is owned by The Canadian Real Estate Association (CREA) and identifies CREA's Data Distribution Facility (DDF®)
October 01 2026 08:17:45
Sudbury Real Estate Board
Real Broker Ontario Ltd, Brokerage