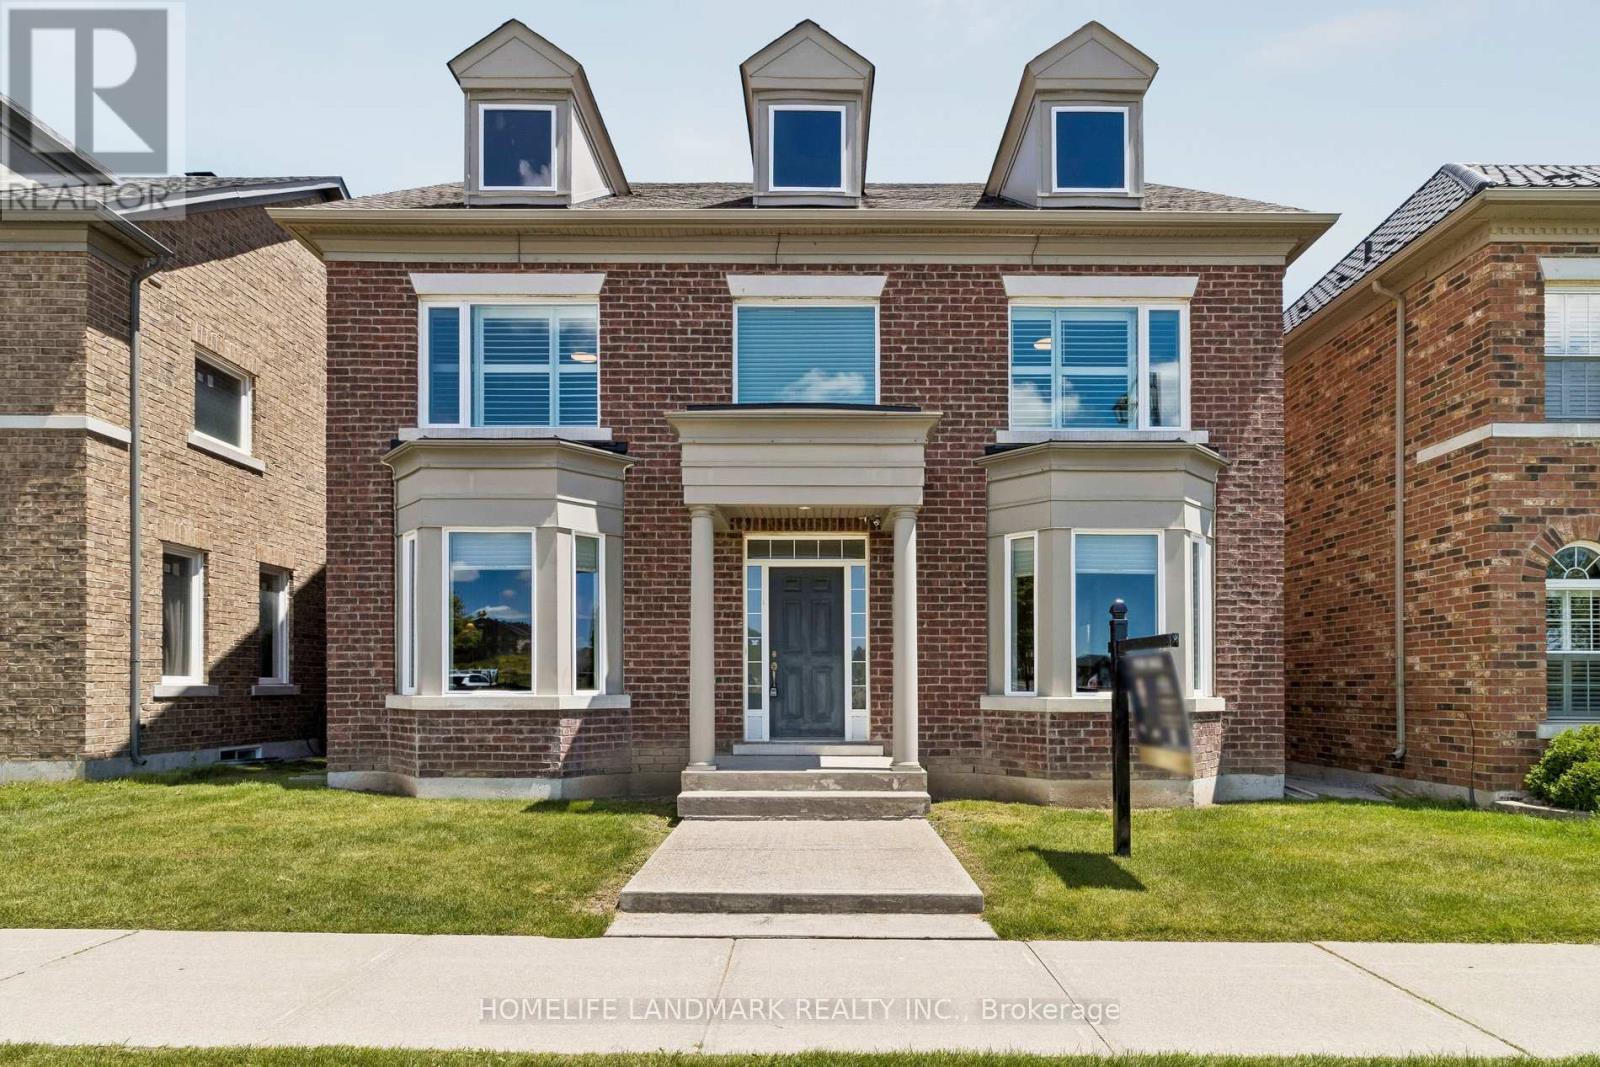
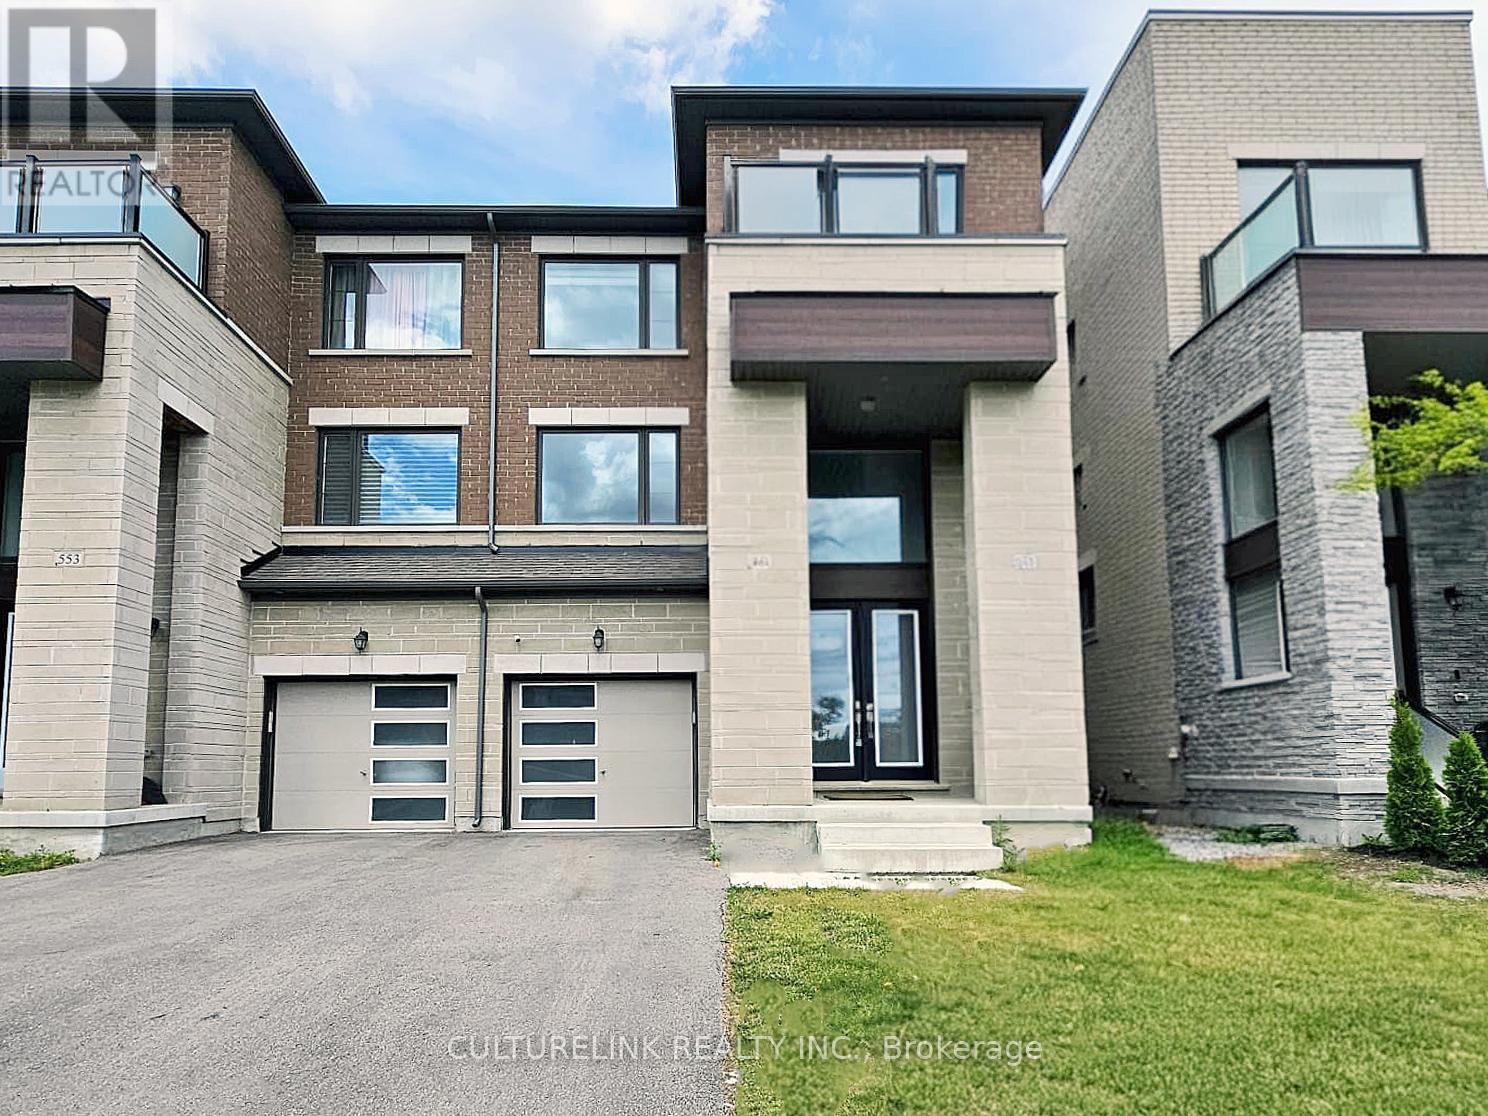
Welcome to this exceptional 4-bedroom executive residence offering over 3,100 sq.ft. above grade in one of the area's most desirable neighborhoods. Lovingly maintained by the original owners, this impressive home combines generous living space with quality upgrades and an unbeatable location. Featuring 4 bathrooms, including 2 private ensuites, 9-ft ceilings on the main floor, solid hardwood flooring, and an elegant open-concept layout designed for modern family living. The gourmet kitchen showcases quartz countertops, a Miele induction cooktop, upgraded undermount double sinks, a spacious pantry, and overlooks the bright family room with a cozy gas fireplace-perfect for everyday living and entertaining. The spacious primary retreat offers a walk-in closet, double vanity ensuite, and abundant natural light. Additional highlights include a cold room, direct access to the full-size double garage, and numerous quality updates: Roof (2019)New Windows (2023)Heat Pump (2023)Tankless Water Heater (2023)Located within an outstanding school district, including Nokiidaa Public School, Richmond Green Secondary School, St. Augustine Catholic High School and IB Program at Bayview Secondary School. Conveniently situated just:3 minutes to Hwy 404, 4-minute walk to elementary school, 5-minute walk to shopping plaza featuring Canadian Tire, five major banks, restaurants, Shoppers Drug Mart, Starbucks, Kumon and more6-minute drive to Costco and Home Depot. A rare opportunity to own a meticulously maintained executive home in an exceptional family-friendly community. (id:15069)
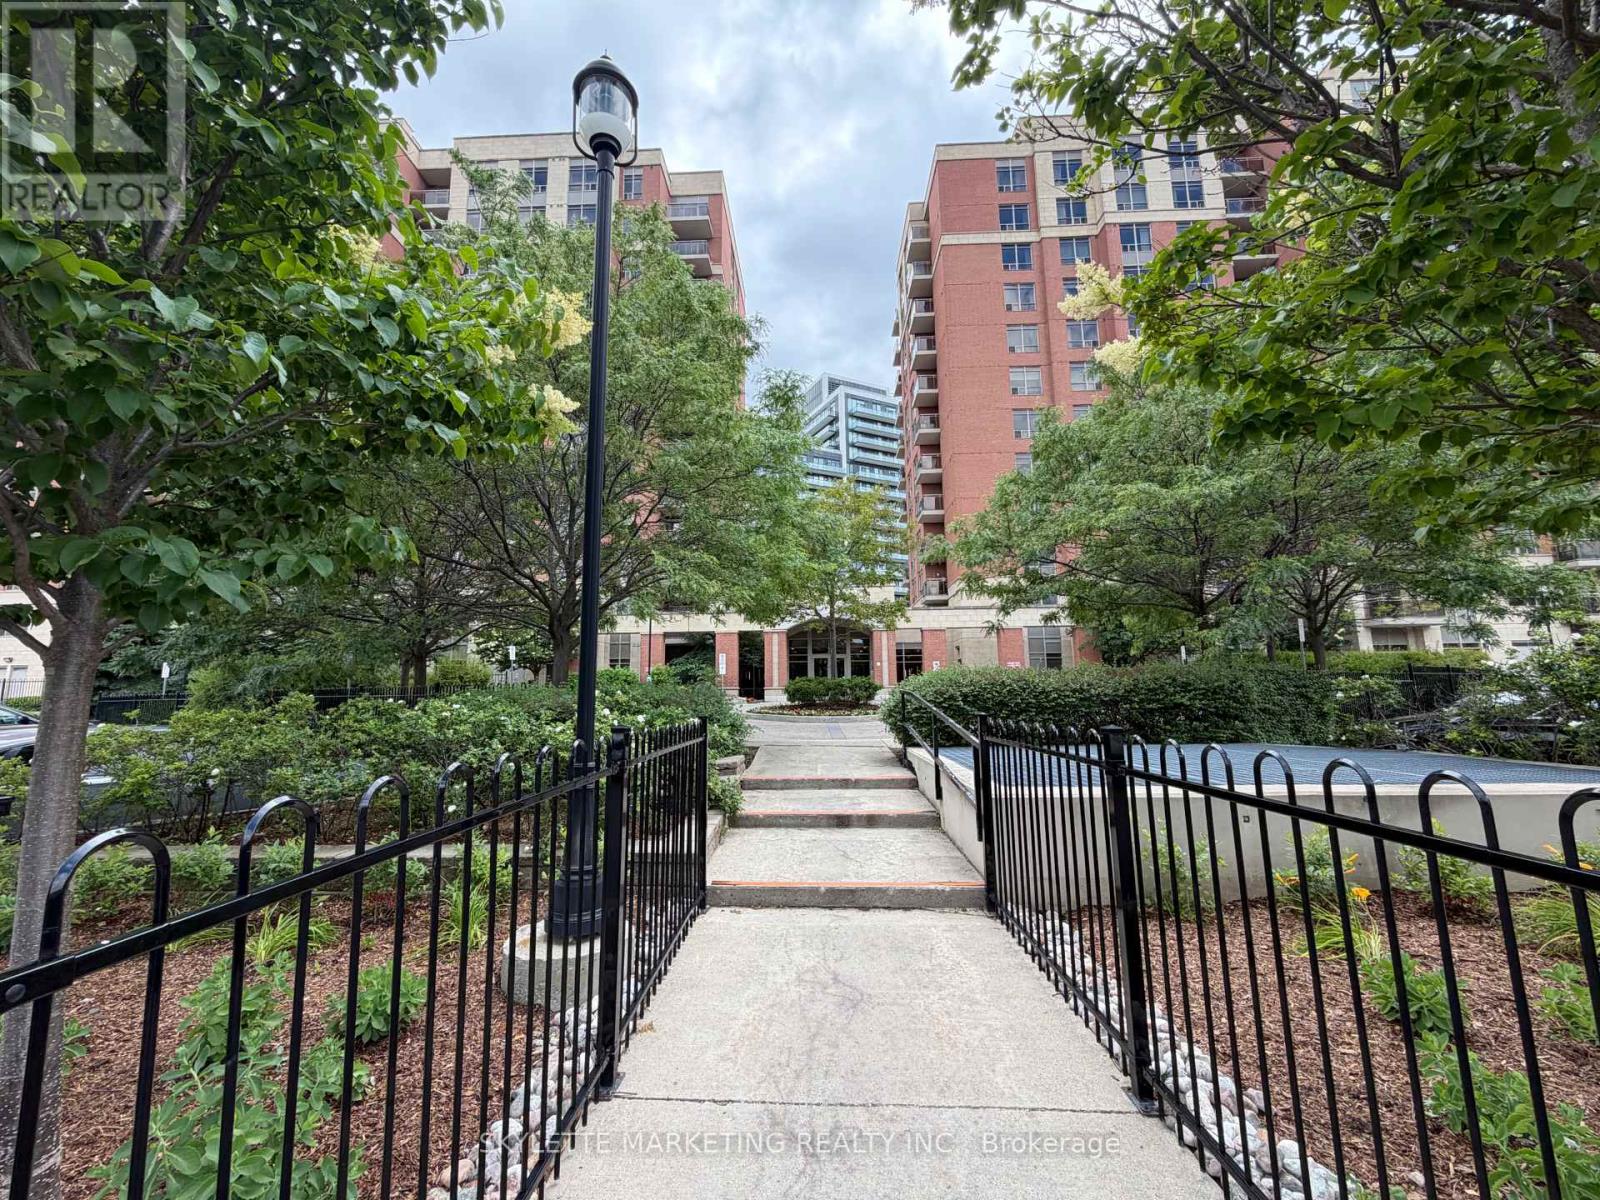
Priced To Sell! Rare Penthouse Opportunity Offering 625 Sq. Ft. Of Functional Living Space With Desirable 9' Ceilings And Spectacular Unobstructed North-West Views. This Bright 1-Bedroom Suite Features An Open-Concept Layout, A Spacious Kitchen With Quartz Countertops, Stainless Steel Appliances And Breakfast Bar, Plus A Private Balcony Perfect For Enjoying Stunning Sunsets. Includes One Parking Space And One Locker. An Excellent Opportunity For First-Time Buyers or Investors!! Conveniently Located In The Heart Of Richmond Hill, Close To Hillcrest Mall, Restaurants, Parks, Transit, GO Station, Hwy 407 And Hwy 404. Exceptional Value For A Penthouse Unit In A Highly Sought-After Community. (id:15069)
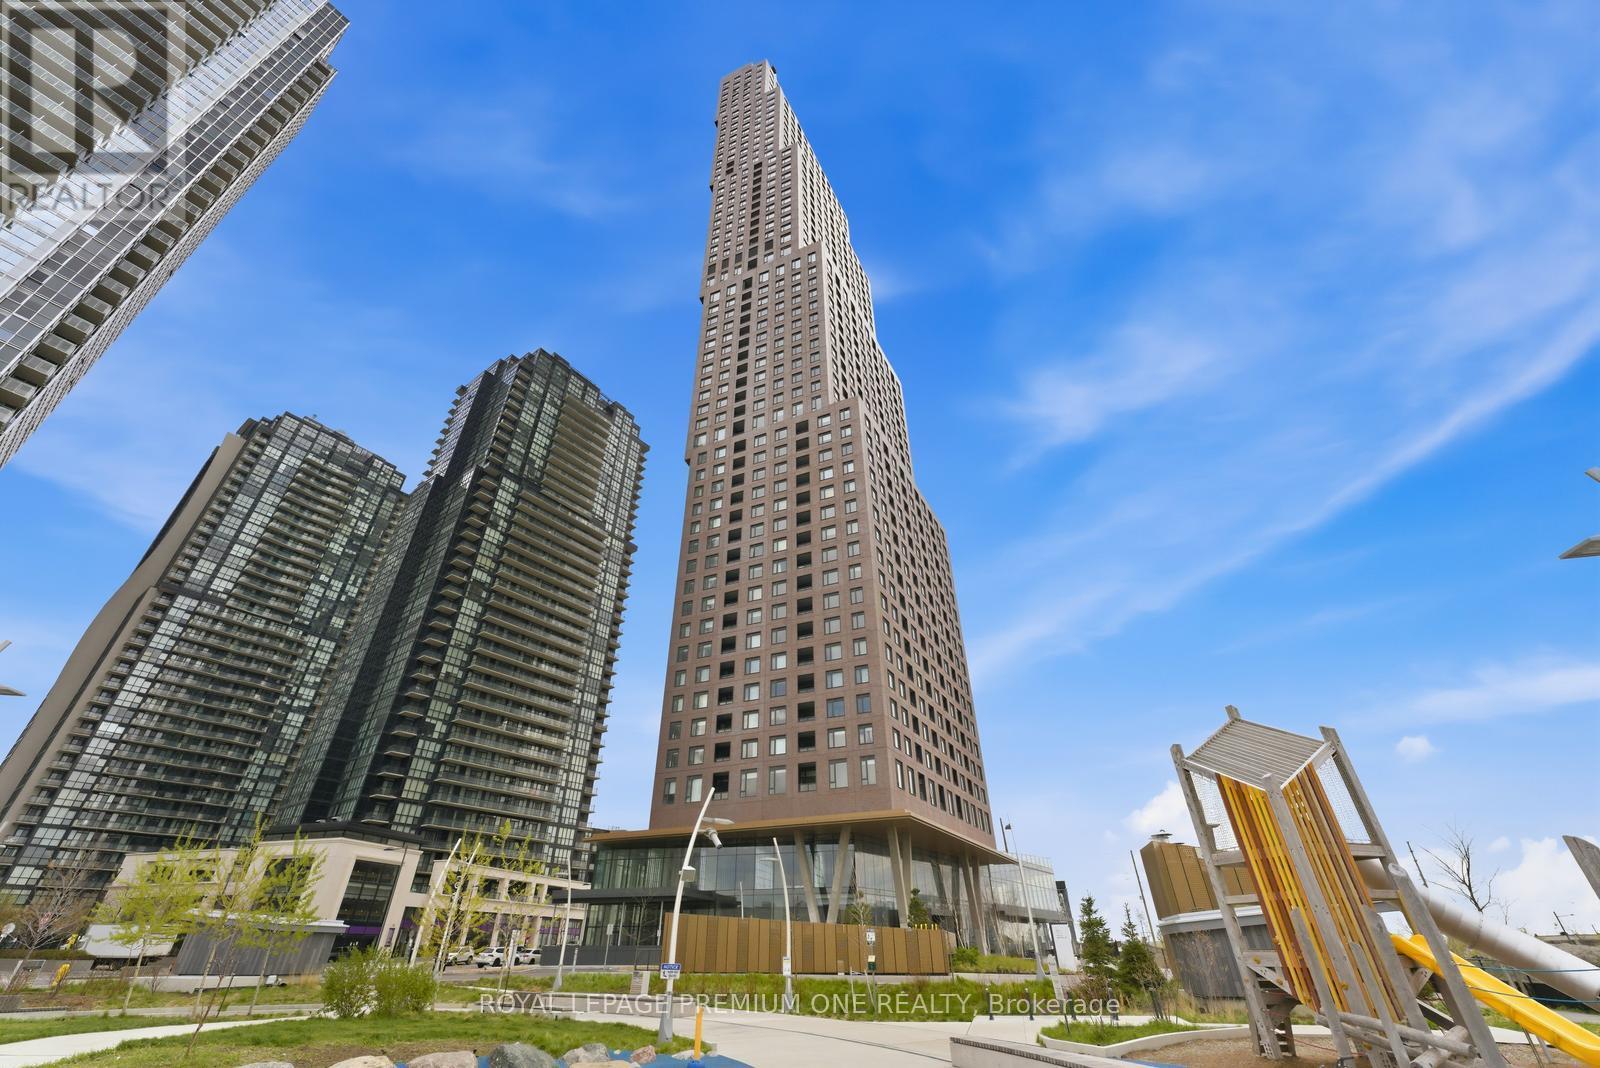
Introducing this stunning brand new 2-bedroom, 2-bathroom suite offering the perfect blend of style and comfort. The primary bedroom features three large windows that fill the space with natural light, along with a luxurious 3-piece ensuite. The open-concept living and dining area boasts 9-foot ceilings, creating a bright and inviting space ideal for both relaxing and entertaining. Step out onto your private balcony and enjoy beautiful views. Located in a prime area, this home offers convenient access to Vaughan Subway Station, major hospitals, GO transit, public transit, and major highways. With shopping, dining, and everyday amenities just moments away, this bright and spacious suite is the perfect place to call home. Some photos are virtually staged. (id:15069)
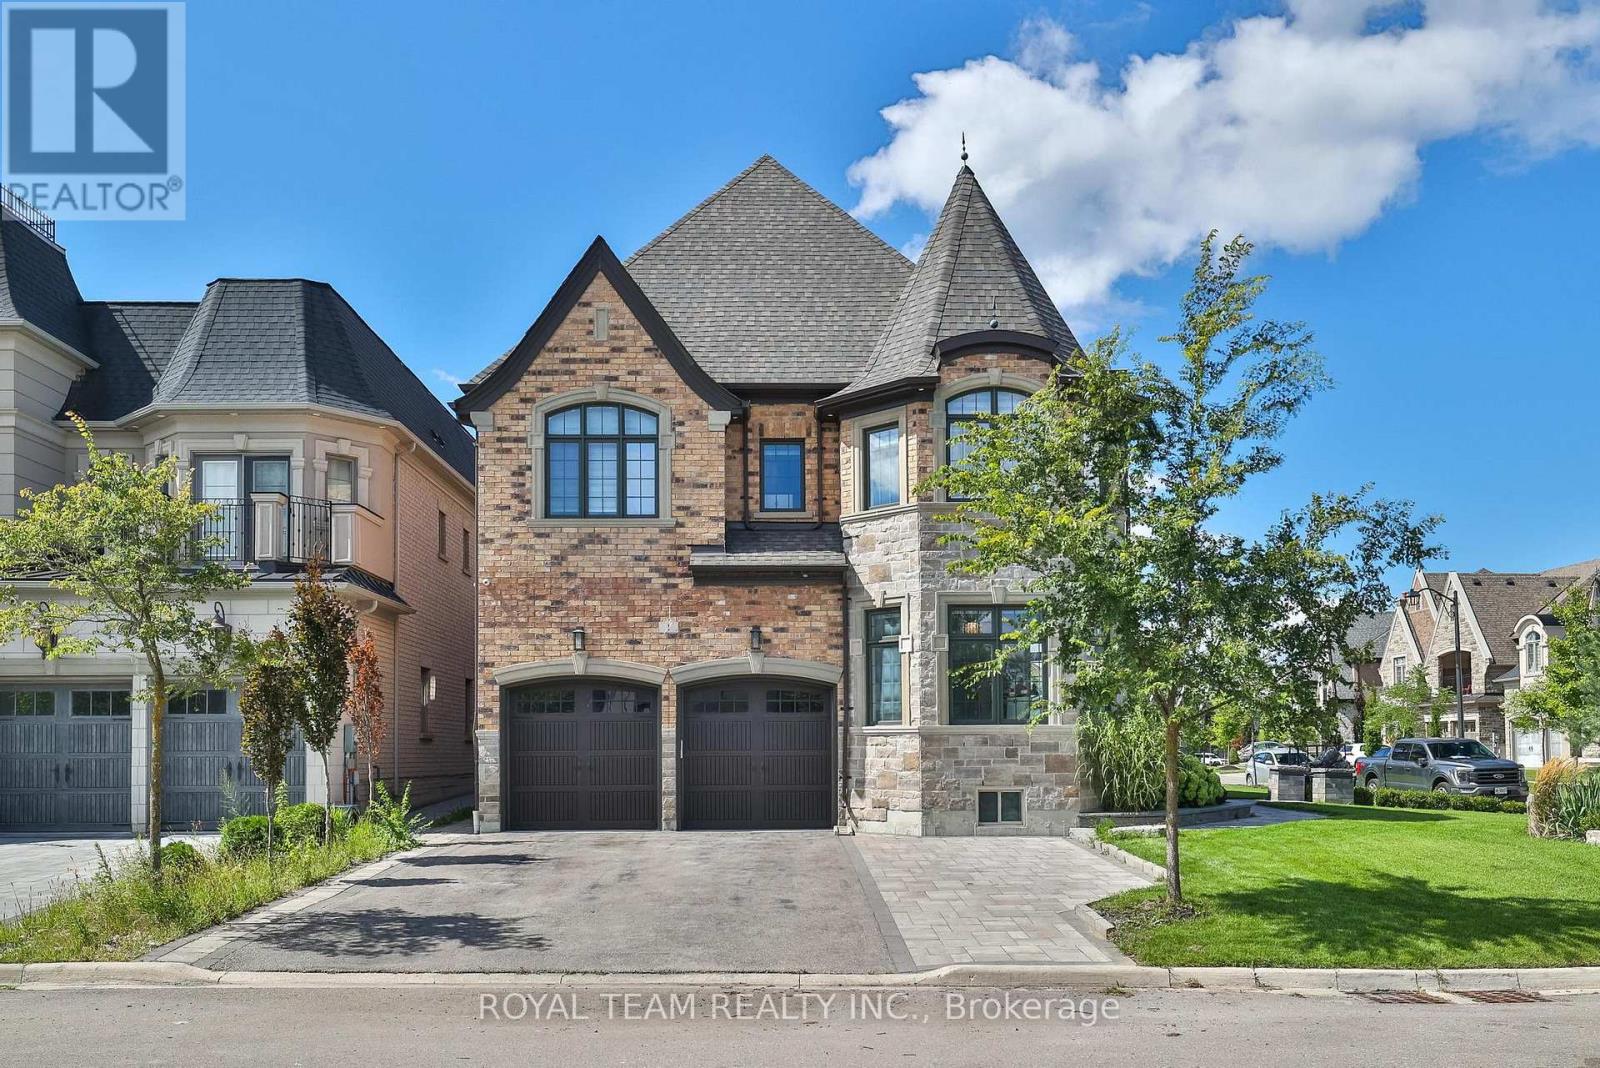
Luxurious Custom Residence in the Prestigious Castles of King! This elegant showpiece was inspired by the Model Home and upgraded with all the bells and whistles, offering approx 5,000sq/ft of exquisite living space with 5 bedrooms, 6 bathrooms, and refined finishes throughout. Designed for todays lifestyle, the home features soaring 10 ft ceilings on the main, 9 ft ceilings on the second and basement levels, and a dramatic cathedral living room that creates a sense of grandeur.The thoughtfully planned layout includes two main-floor offices, ideal for working from home, and four spacious bedrooms upstairs, each with its own ensuite for ultimate comfort and privacy. Retreat to the spa-inspired primary ensuite with Calacatta porcelain finishes, frameless glass shower, freestanding soaker tub, and marble counters. The chefs kitchen is a true masterpiece, boasting Wolf and Frigidaire appliances, a Marvel beverage centre, Bosch dishwasher, Sharp microwave drawer, Blanco Silgranit sink, and Calacatta quartz counters. The kitchen also features a large built-in breakfast table! Elegant 5 hand-scraped hardwood, crown moulding, custom millwork, and smart-home upgrades elevate every space. Outdoors, over $150,000 was invested in professional landscaping including stone walkways, a composite deck, two gazebos, outdoor fireplace table, sprinkler system, and gas lines for both BBQ and fireplace. A stone and brick elevation, 2-car garage plus 5-car driveway, and security cameras complete this remarkable property! See the feature sheet attached for a full list of everything this exquisite home has to offer!A true masterpiece of luxury and sophistication, this exceptional home offers unparalleled comfort in one of the most sought-after neighborhoods in prime King city location! (id:15069)
Wonderful semi-detached home in the sought-after Summer Hill Estates. This bright, spacious residence offers over 2,500 sq ft of finished living space, featuring 4 bedrooms and 4 bathrooms. The finished lower level includes a walk-out to the private backyard, ideal for seamless indoor-outdoor living and entertaining. Situated on a quiet court, the community is thoughtfully planned with bike paths and preserved green space just steps away, promoting an active, family-friendly lifestyle. Residents enjoy a private tennis court and a master-planned setting with parks, schools, and easy access to everyday essentials. Commuter-friendly location near Yonge Street, major highways, and GO Transit as well as shopping and amenities are close by; including Upper Canada Mall and private schools St. Andrew's College and St. Anne's. This turnkey, well-appointed home in a premier neighbourhood boasts notable upgrades, including a built-in microwave and oven, quartz countertops with matching backsplash, custom blinds, a gas cooktop, and dual-zone thermostat control which is ideal for families seeking space, convenience, and community amenities. (id:15069)
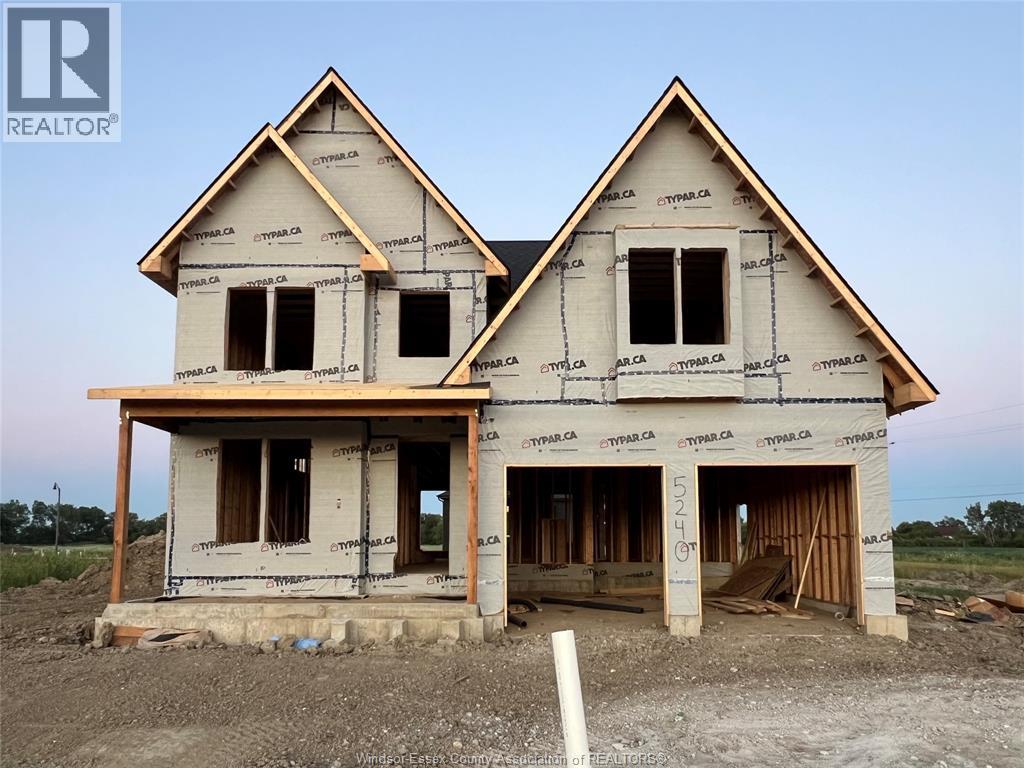
Thoughtfully designed and elevated with an impressive selection of builder upgrades, this to-be-built “Luna” Model by HD Development Group, proudly named WEHBA 2025 Builder of the Year, offers refined modern living in the highly sought-after Oldcastle Heights community. Spanning approximately 2,750 sq ft, this home sits on a premium lot featuring an impressive 74’ wide backyard and a large covered front porch, creating a striking first impression and a welcoming space to relax. The main level showcases a distinctive and upscale design, highlighted by oversized windows, 8-foot interior doors, wide plank engineered hardwood flooring, and a beautifully finished full bathroom with striking accent tile and designer fixtures. The chef-inspired kitchen is both functional and visually stunning, featuring ceiling-height cabinetry, a waterfall island, and a thoughtfully designed coffee bar, seamlessly connected to a spacious walk-in pantry. Sliding doors off the rear living area open to a generous space ideal for a future covered patio, extending the living space outdoors. Upstairs offers 4 generously sized bedrooms, each with their own walk-in closet, along with 3 full bathrooms to comfortably accommodate growing families. The primary suite is a true retreat, featuring a tray ceiling, a large walk-in closet with premium wood shelving, and a spa-inspired ensuite with a double vanity, soaker tub, and custom tiled shower. A second-floor laundry room with added soundproofing enhances everyday convenience. Ideally located just minutes from shopping, parks, schools, and major amenities, this is a rare opportunity to build a truly premium home in one of Windsor-Essex’s most desirable and fast-growing communities. Images are from a previously built model and are for illustrative purposes only. (id:15069)
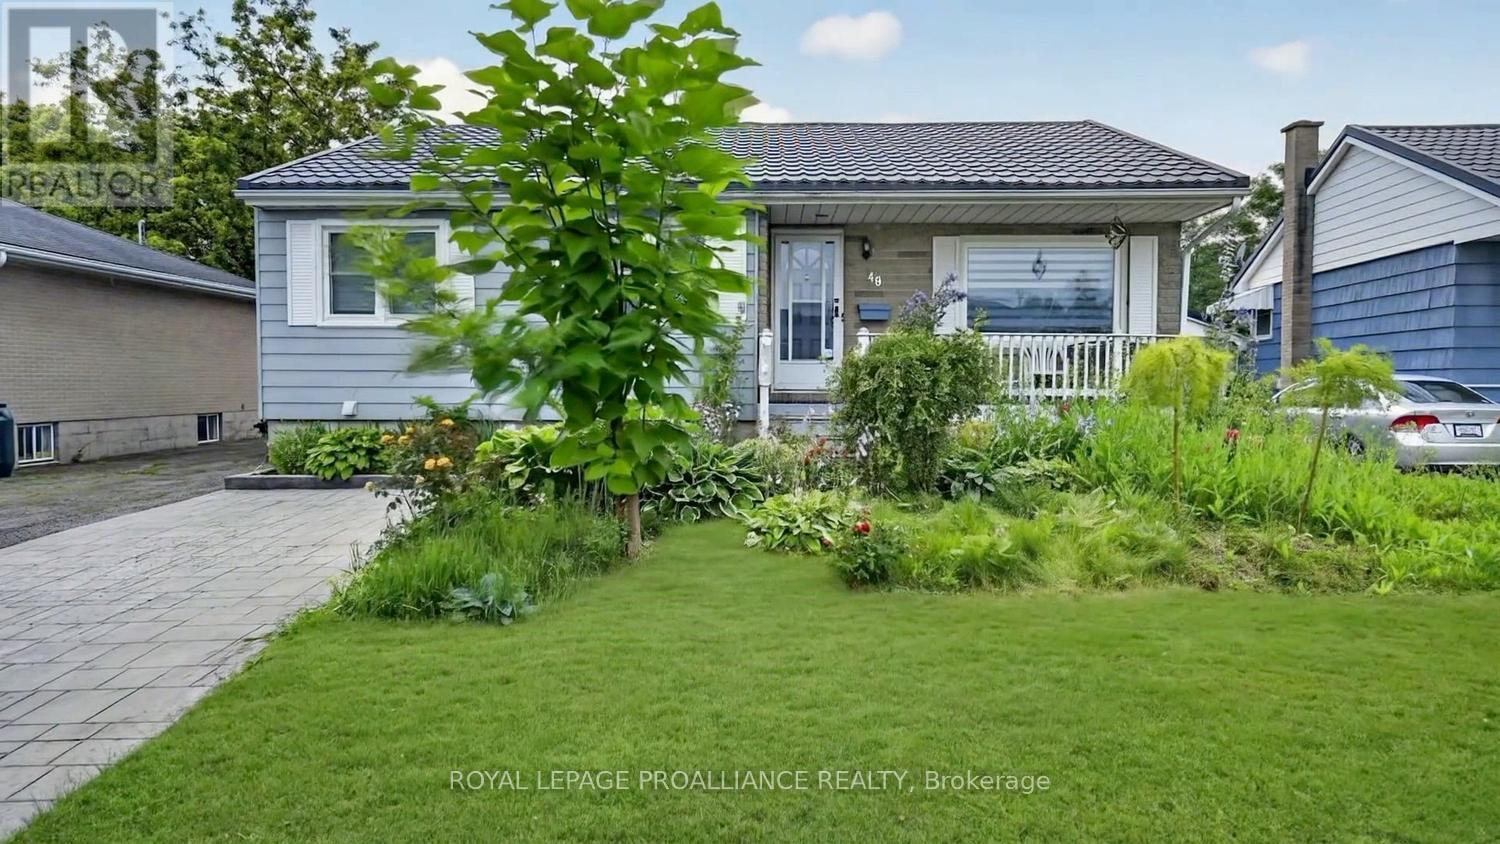
More Space Than Meets the Eye! Discover the perfect blend of comfort, functionality, and flexibility at 40 Aldershot Avenue in Brockville. This well-maintained bungalow offers 3+2 bedrooms and 2 full bathrooms, making it an excellent choice for families, those with extended family, or anyone looking for additional living space.Step inside to find a bright and inviting main floor featuring beautiful hardwood flooring and a spacious open-concept living and dining area that's perfect for everyday living and entertaining. The beautifully redesigned kitchen has been thoughtfully renovated with stylish cabinetry, updated countertops, a modern backsplash, new sink, flooring, and contemporary lighting, creating a space you'll love spending time in. Main floor laundry adds to the home's everyday convenience. Three comfortable bedrooms and an updated four-piece bathroom complete this level.he finished lower level significantly expands your living options with two additional bedrooms, a large family/recreation room, a convenient kitchenette, a renovated 3-piece bathroom, laundry facilities, and plenty of storage. With a separate rear entrance, this level offers excellent potential for an in-law suite, extended family accommodations, or a private retreat for guests or older children.Step outside to enjoy the fully fenced backyard, where a spacious deck provides the perfect setting for summer BBQs, entertaining friends, or relaxing with your morning coffee. There's plenty of room for children and pets to play, along with a storage shed for all your outdoor equipment. The stamped concrete and asphalt driveways offer ample parking for family and visitors.Additional updates, including vinyl windows and a durable metal roof, provide peace of mind and help reduce future maintenance costs.Ideally located near schools, parks, shopping, and recreation, this move-in-ready home offers space, flexibility, and exceptional value for families of all sizes. (id:15069)
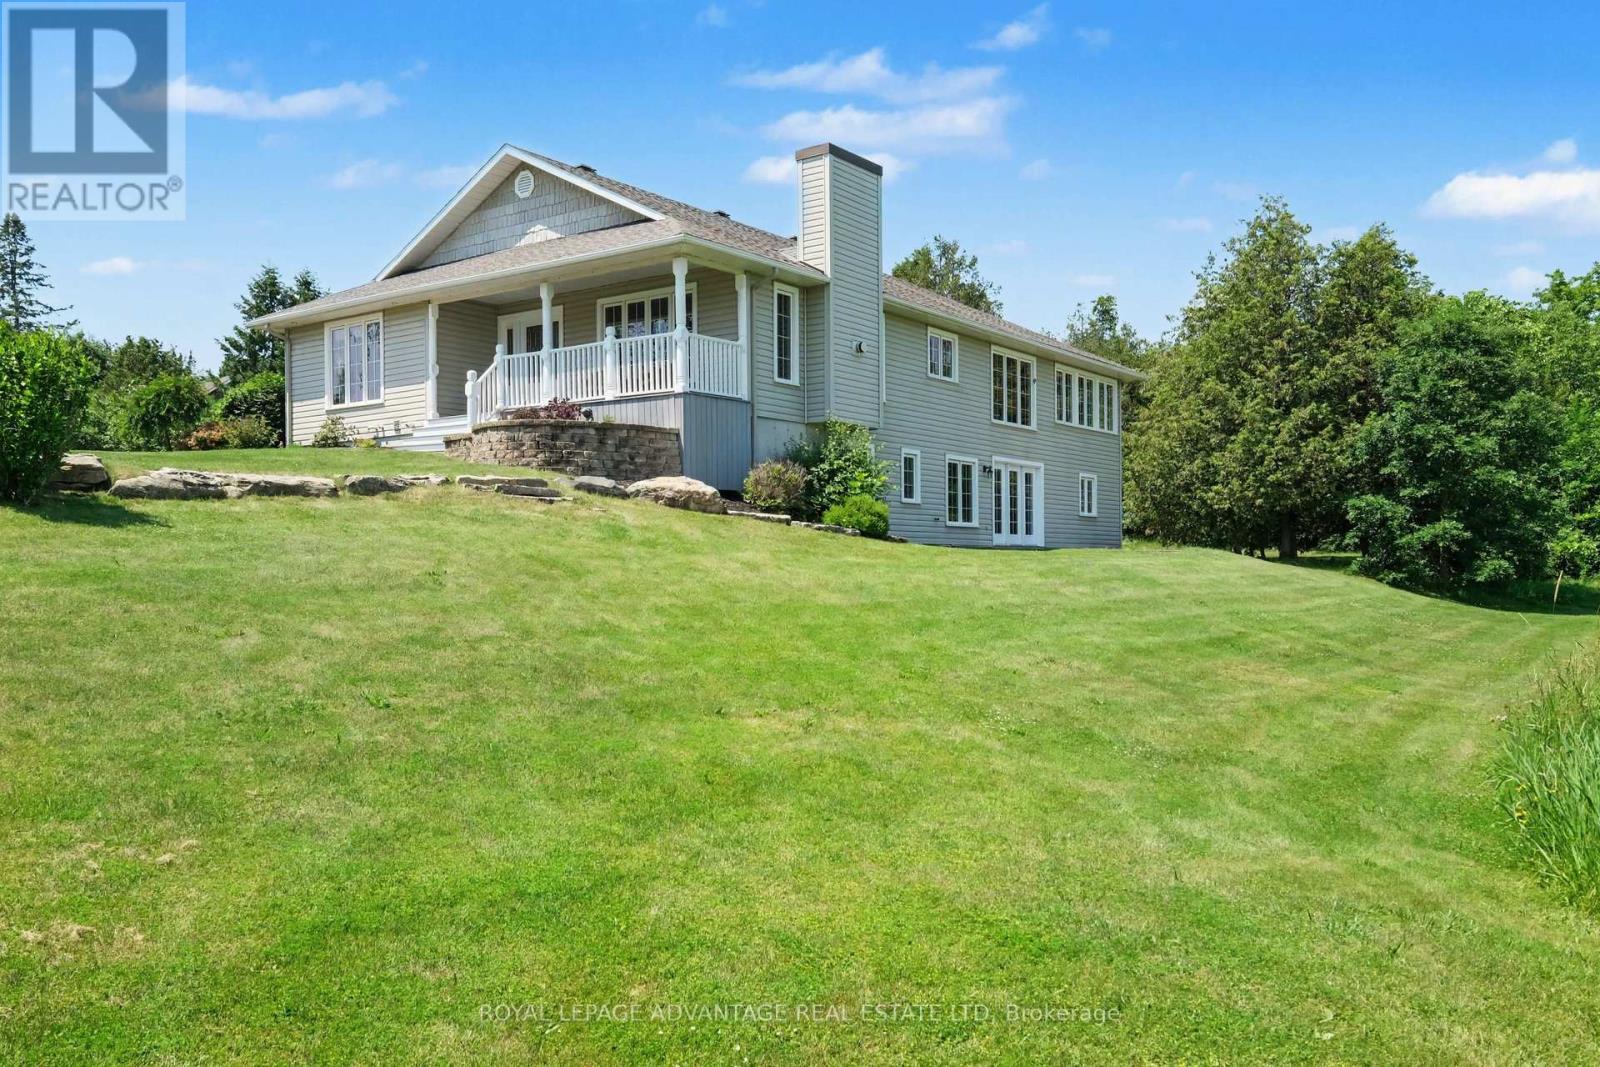
Welcome to this exceptional custom-built, one-owner home, offered for sale for the very first time. Nestled on approximately 3 private acres with outstanding curb appeal, this immaculate country property showcases pride of ownership throughout and is located just ten minutes from Perth with an easy commute to Carleton Place. Designed for both everyday living and entertaining, the open-concept main floor features gorgeous hardwood flooring throughout, including the finished lower level. The custom cherry kitchen offers timeless craftsmanship and flows seamlessly into the spacious dining area and bright four-season sunroom, creating the perfect gathering space. The formal living room provides a warm and inviting atmosphere with a beautiful propane fireplace. The spacious primary suite is a true retreat, complete with a walk-in closet and a luxurious ensuite featuring a relaxing jacuzzi tub. A second main-floor bedroom is conveniently located beside the 3-piece main bathroom. Main-floor laundry adds everyday convenience and provides direct access to the oversized double attached garage, which also offers stairs leading to the lower level.The fully finished walk-out basement with radiant floor heating expands your living space with a generous family room, two additional bedrooms, a 4-piece bathroom, and an abundance of storage. For added piece of mind there is also a generator. This truly move-in-ready home offers the perfect balance of privacy, quality craftsmanship, and modern comfort in a sought-after country setting. Recent updates include shingles (2018) and a propane furnace (2018) A rare opportunity to own a meticulously maintained home that is an absolute pleasure to show. (id:15069)
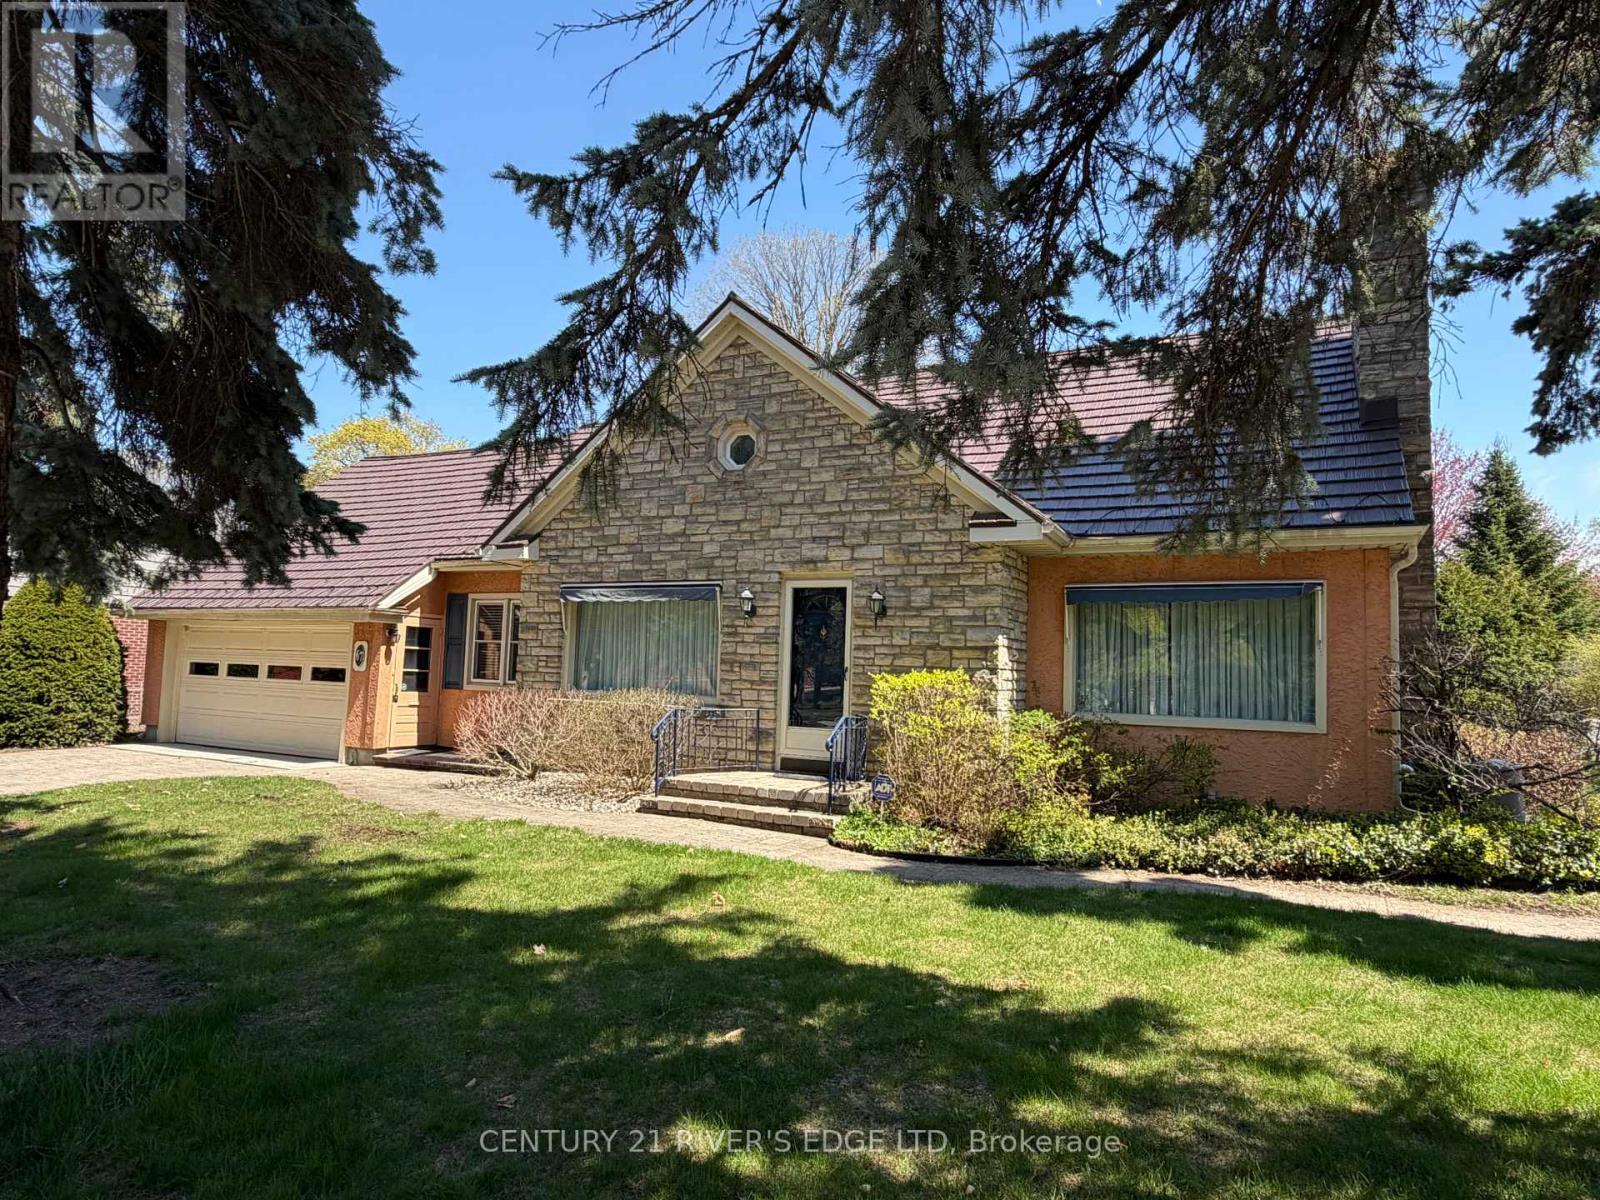
Welcome to 67 North Augusta Rd. We offer a classic executive style home on a well landscaped corner lot, in the popular east end of Brockville. You are within walking distance to downtown shopping and fine eateries, and, the beauty of the St Lawrence River . You're close to schools, the hospital and the 401. Did I mention a park (AKA Butterfield) across the street offering use and a great view ? Besides timeless elegance and location this home offers over 2200 sq ft of living space and a layout that can accommodate all your needs. Enter into a formal living room area with gas fireplace and gleaming hardwood floors, formal dining room, working kitchen with ample wood cabinetry, a main floor family room, a 2 PC powder room and mud room, main floor laundry and a bonus office, for all those that can still work from home. And, there is more, a main level bedroom, with a 4 PC Ensuite that will come in handy I'm sure. The upper level offers the primary bedroom with lots of closet space and 2 more bedrooms and an updated 4PC bath. Now there is no basement, its a crawl space, dry and insulated and accessed from the garage. There is some dating to deal with but you can live it as you make it yours. Park your vehicles on a interlocking drive in front of your finished 2 car garage. Did I mention the interlocking patio at the back and the mature landscaping. Best thing now is check out the virtual tour and then book a viewing or attend the upcoming open houses. (id:15069)
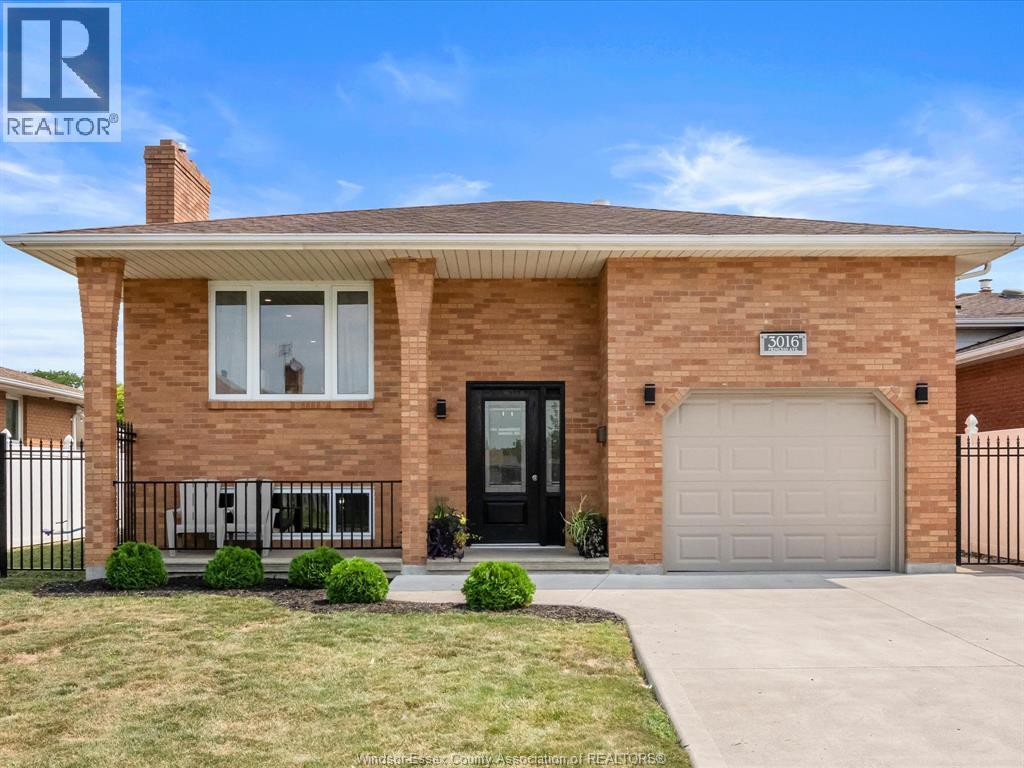
This is the kind of home that makes staying in feel like the best plan! Fully renovated from top to bottom, this spacious raised ranch delivers standout style, an incredible backyard and plenty of room for the whole family. Set in a wonderful, family-friendly neighbourhood just steps from a new park, it features 3+1 bedrooms, 2 full bathrooms and a convenient grade entrance. Inside, hardwood flooring flows through the bright, open-concept kitchen, dining and living area. The show-stopping kitchen is fresh, modern and beautifully finished with granite countertops, generous cabinetry and plenty of space to gather. A fireplace brings extra warmth to the living room, but the lower level may steal the spotlight. Designed for movie nights, game days and weekend entertaining, the spacious family room features a striking accent wall, fireplace and an impressive bar with granite countertops. A fourth bedroom and second full bathroom complete the lower level, creating an ideal setup for guests, teens or extended family. Summer fun is already built in with a gorgeous inground pool featuring a newer liner, pump and filter. The private backyard is surrounded by vinyl fencing, while the side yard offers extra room for children and pets to play. An updated furnace (2025), brand-new air-conditioning unit, newer windows and a newer garage door provide added comfort and peace of mind. Close to major amenities and packed with beautiful renovations, personality and space to grow, this move-in-ready home is a true showstopper inside and out! (id:15069)
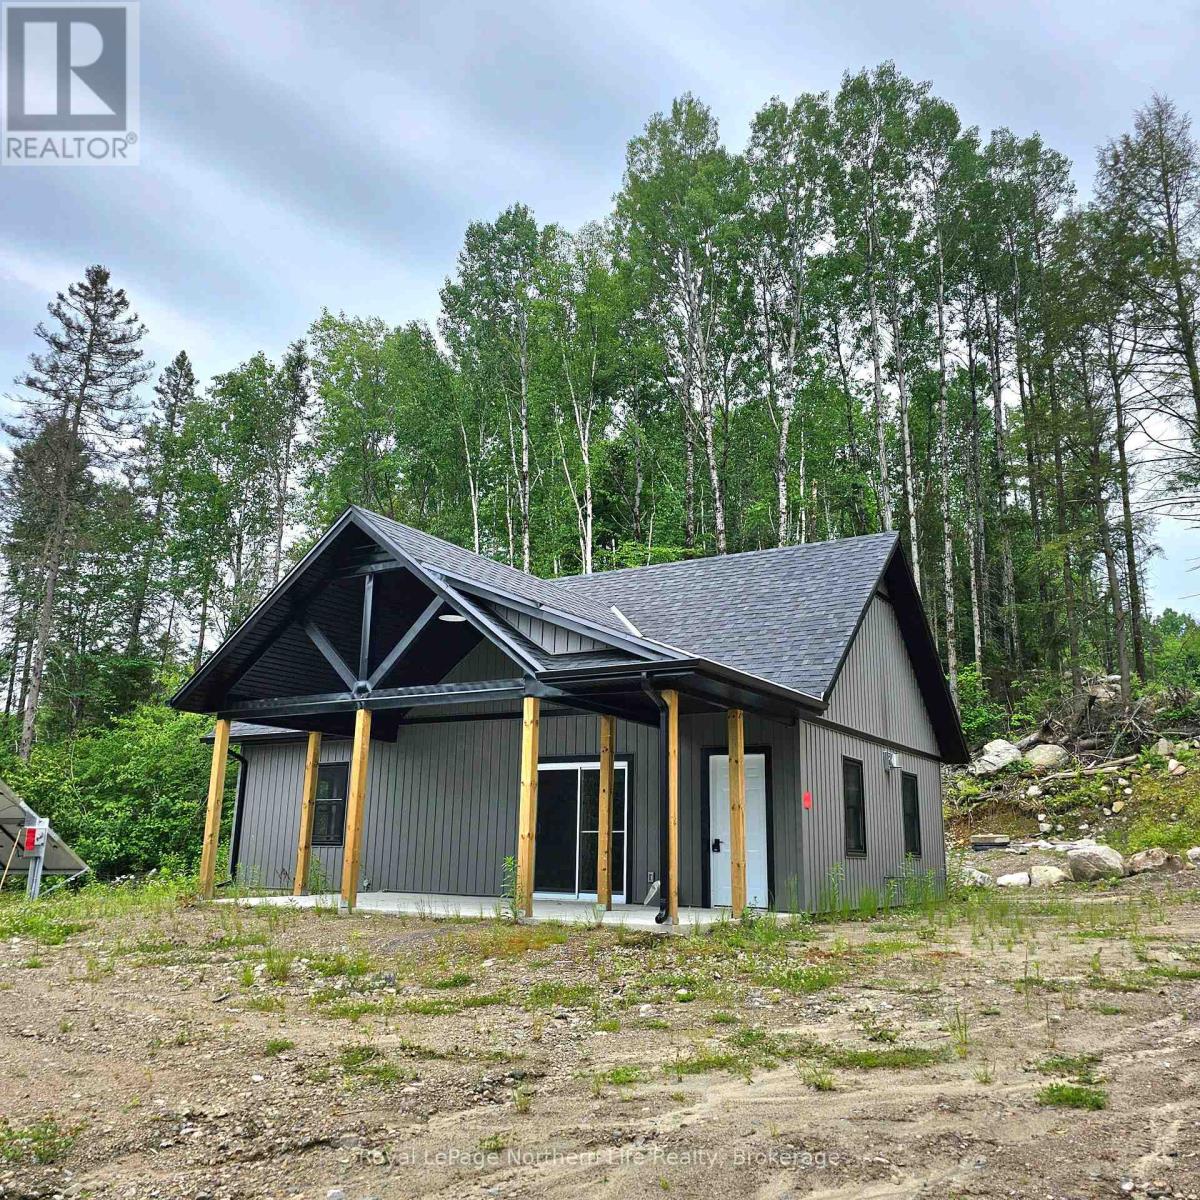
IMMEDIATE POSSESSION!\r\nPrivate setting. 3 bedrooms. 4 seasons chalet brand new with loft. Waterfront Ottawa River. Large, covered deck, propane fireplace and appliances. 4 pc. bath. Cathedral ceiling. Solar system. Complete with well & septic. Shore allowance NOT owned. Year-round road. Great hunting, ATV/snowmobile trails. Ski-Hill nearby. 40 miles of waterway north of Ottawa River Dam. (id:15069)
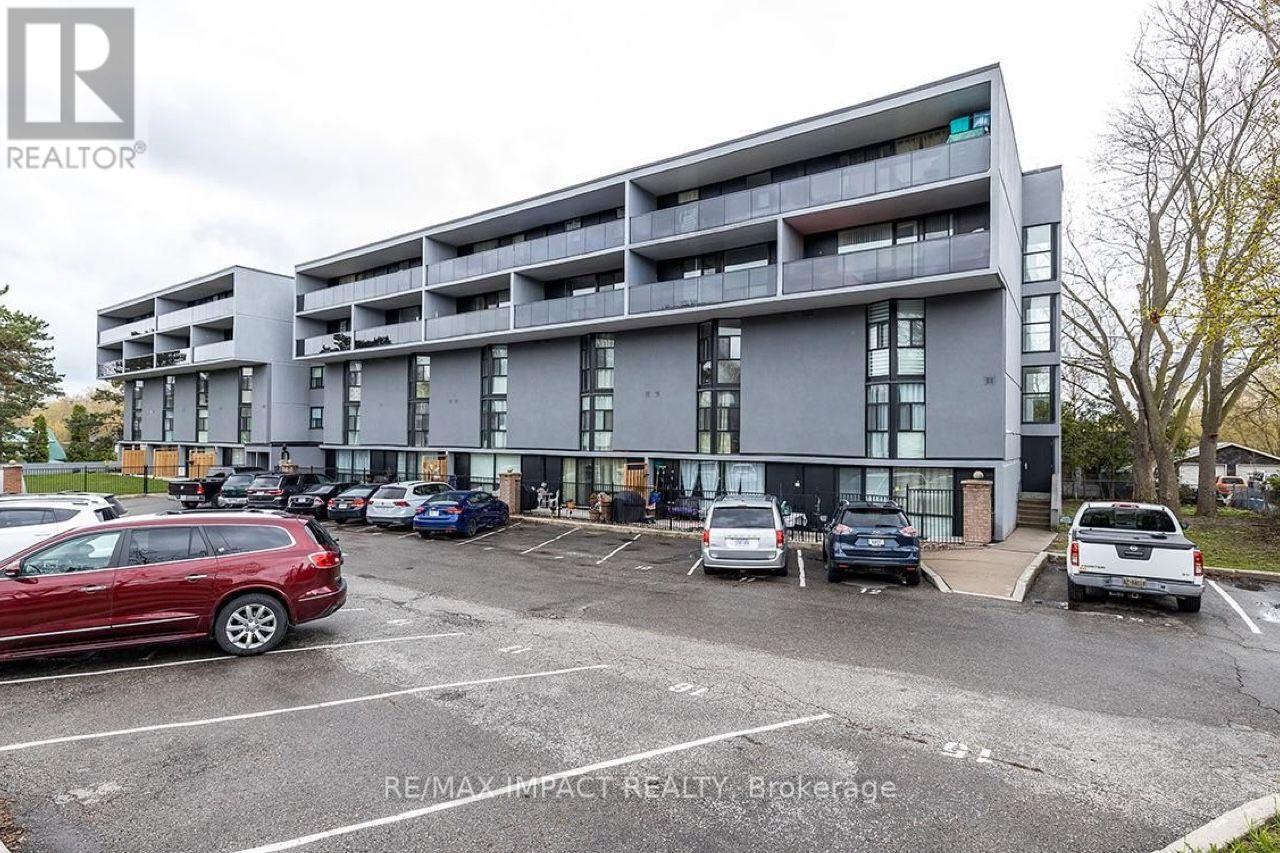
Welcome to this beautifully maintained 2-storey condo apartment that feels just like a townhouse! This bright and spacious home features 3 generous bedrooms, 1 full washroom, 1 exclusive parking & locker. The functional layout offers a modern kitchen, an open-concept living and dining area, and a spacious living room with direct walk-out access to a private backyard, perfect for relaxing or entertaining. Conveniently located in the heart of Central Oshawa, this home is close to schools, parks, public transit, shopping, restaurants, Durham College, Ontario Tech University, Highway 401, GO Transit, and all essential amenities. An excellent opportunity for first-time home buyers, families, downsizers, or investors seeking comfort, convenience, and value. (id:15069)