
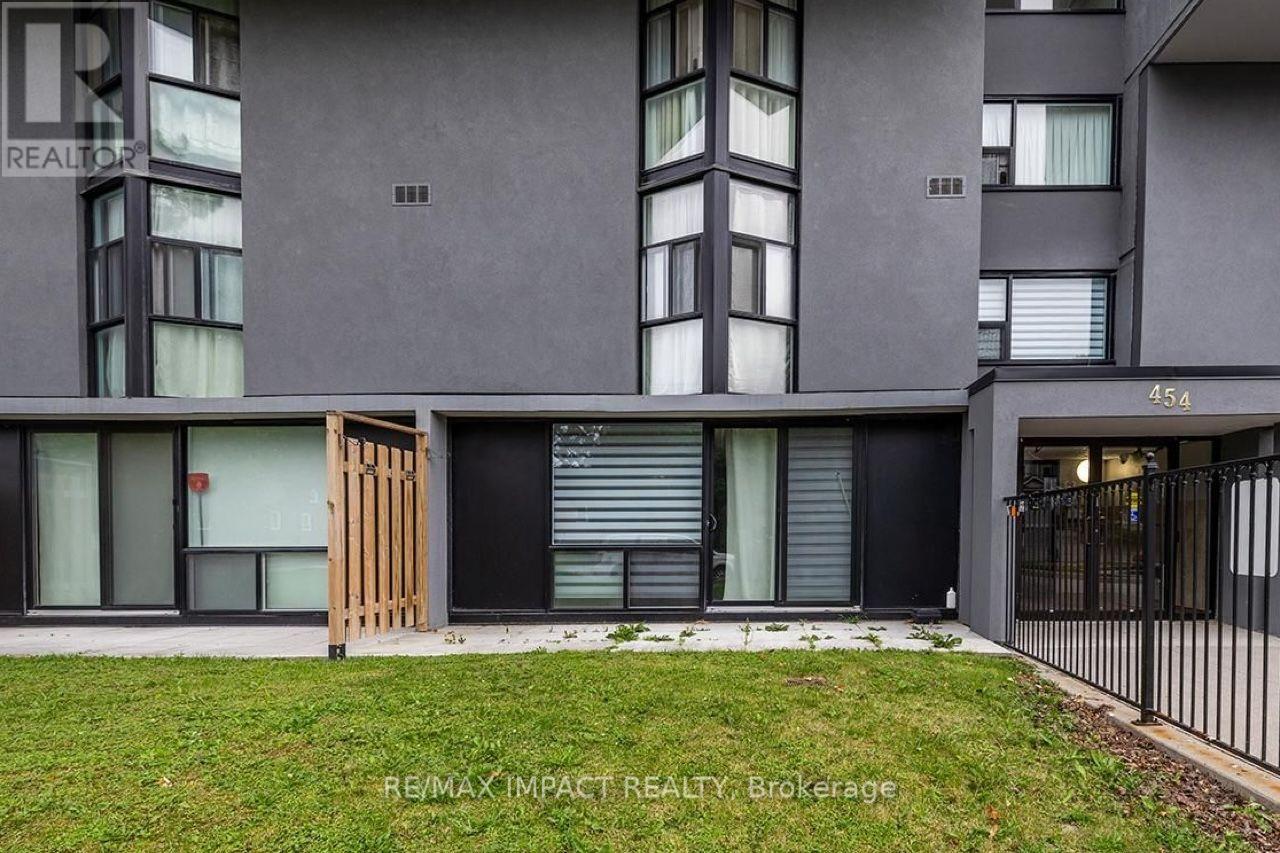
108 - 454 Centre Street Oshawa, Ontario L1H 4C2

3 Bedroom
1 Bathroom
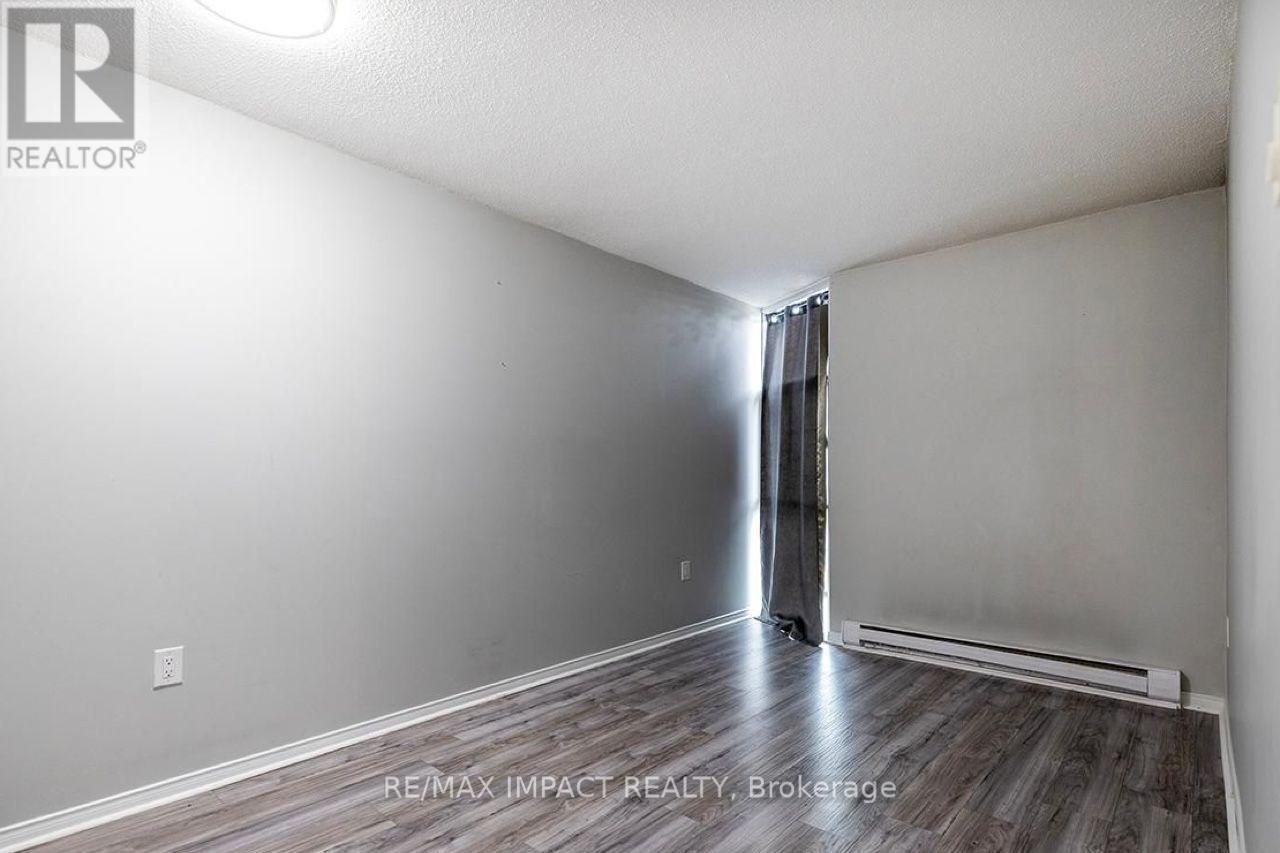
1,000 - 1,199 sqft
None
Baseboard Heaters
$369,000Maintenance, Heat, Electricity, Water, Common Area Maintenance, Insurance, Parking
$1,098.40 Monthly
Maintenance, Heat, Electricity, Water, Common Area Maintenance, Insurance, Parking
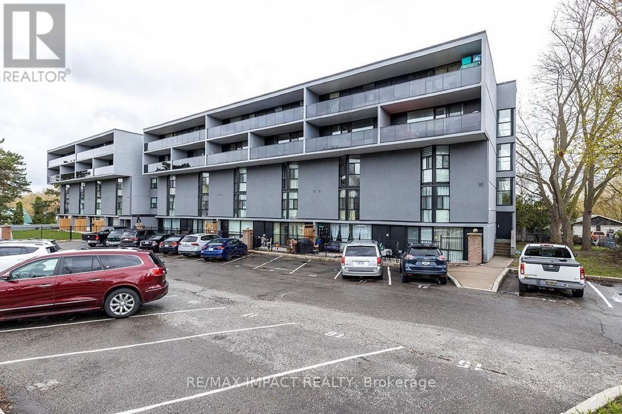
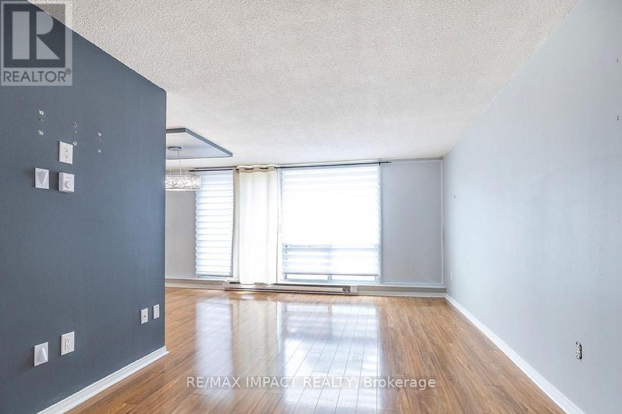
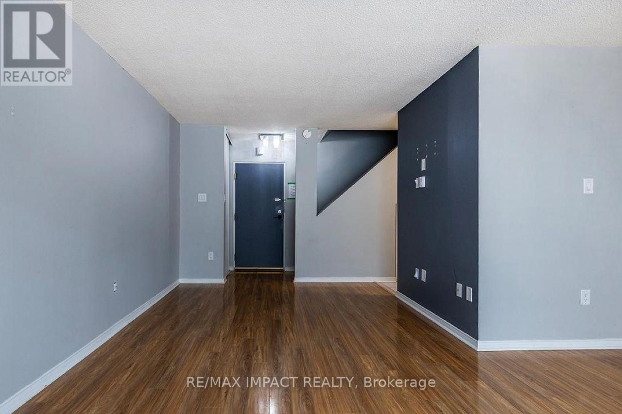
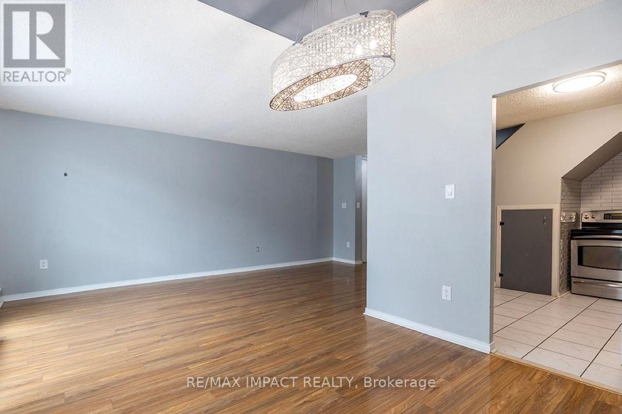
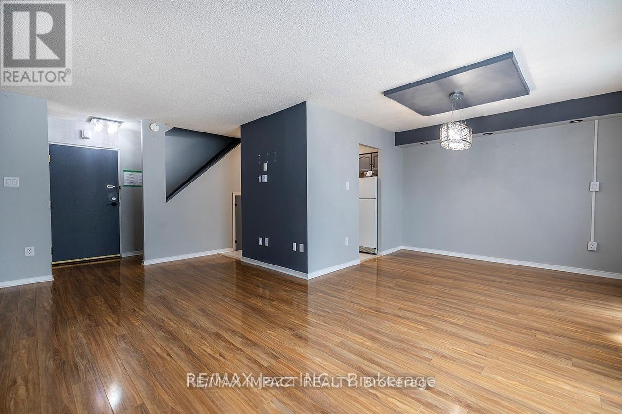
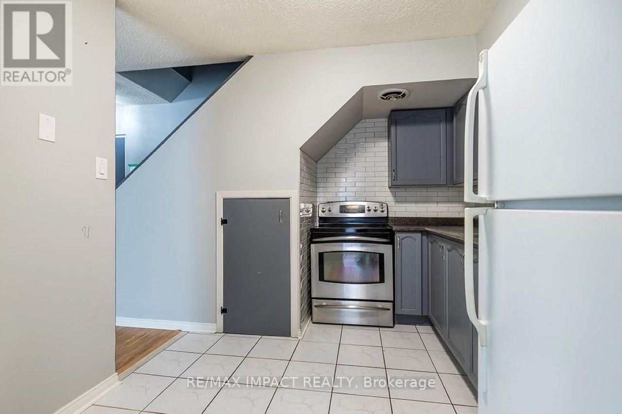
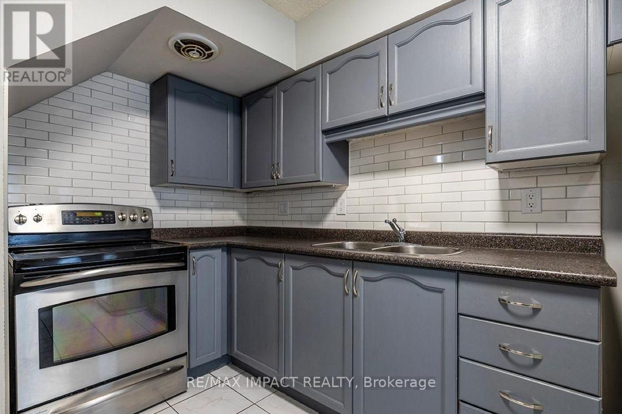
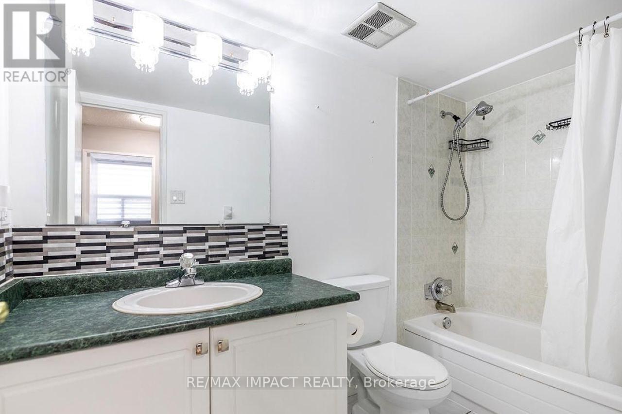
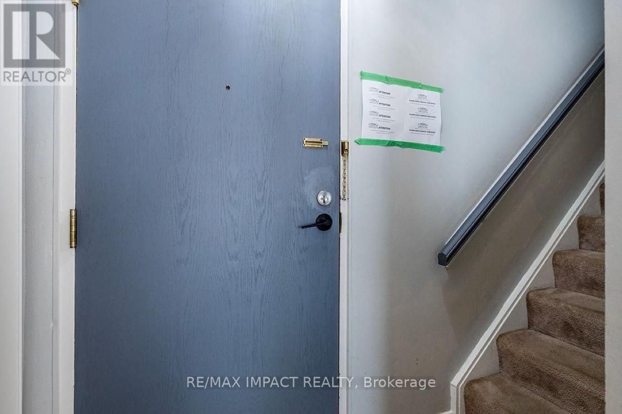
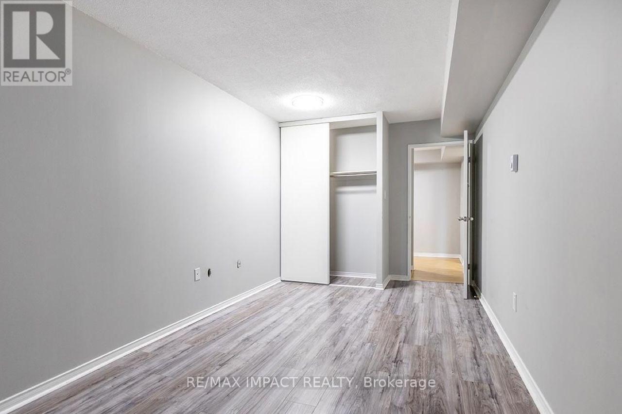
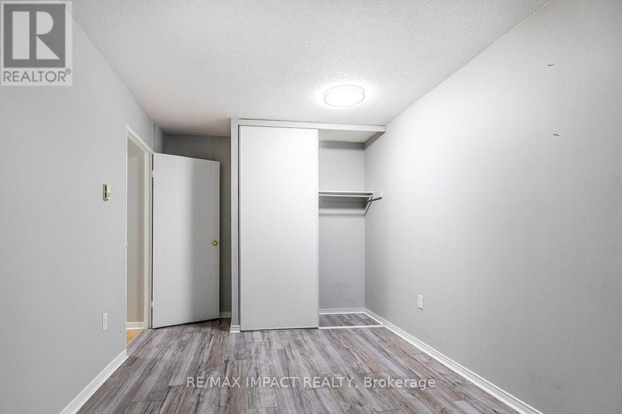
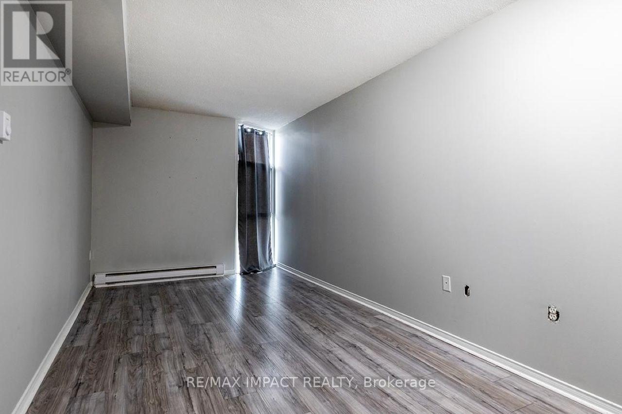
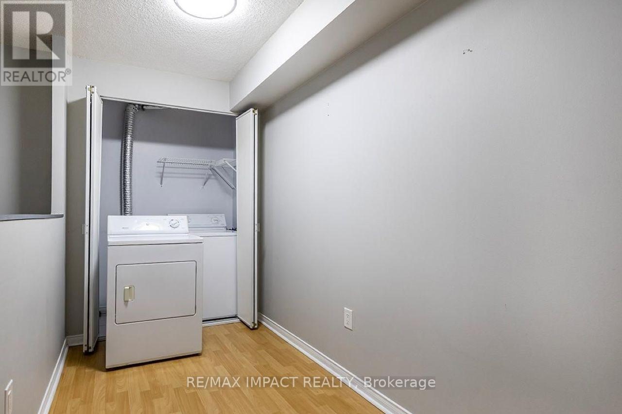
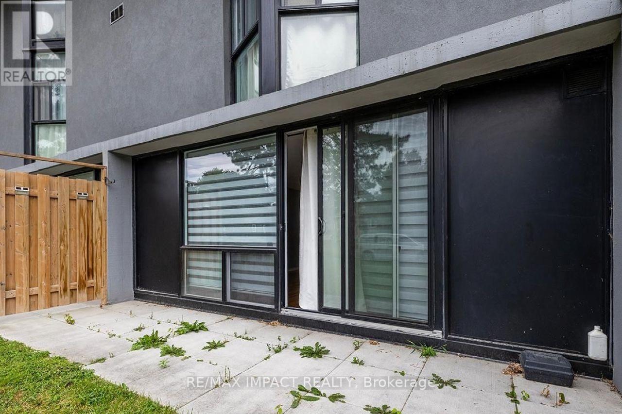
$1,098.40 MonthlyWelcome to this beautifully maintained 2-storey condo apartment that feels just like a townhouse! This bright and spacious home features 3 generous bedrooms, 1 full washroom, 1 exclusive parking & locker. The functional layout offers a modern kitchen, an open-concept living and dining area, and a spacious living room with direct walk-out access to a private backyard, perfect for relaxing or entertaining. Conveniently located in the heart of Central Oshawa, this home is close to schools, parks, public transit, shopping, restaurants, Durham College, Ontario Tech University, Highway 401, GO Transit, and all essential amenities. An excellent opportunity for first-time home buyers, families, downsizers, or investors seeking comfort, convenience, and value. (id:15069)
Property Details
| MLS® Number | E13634590 |
| Property Type | Single Family |
| Community Name | Central |
| Amenities Near By | Park |
| Community Features | Pets Allowed With Restrictions, School Bus |
| Parking Space Total | 1 |
Building
| Bathroom Total | 1 |
| Bedrooms Above Ground | 3 |
| Bedrooms Total | 3 |
| Age | 31 To 50 Years |
| Amenities | Visitor Parking, Storage - Locker |
| Appliances | All |
| Basement Type | None |
| Cooling Type | None |
| Exterior Finish | Brick |
| Flooring Type | Laminate, Ceramic, Carpeted |
| Heating Fuel | Electric |
| Heating Type | Baseboard Heaters |
| Stories Total | 2 |
| Size Interior | 1,000 - 1,199 Sqft |
| Type | Apartment |
Parking
| Underground | |
| Garage |
Land
| Acreage | No |
| Land Amenities | Park |
Rooms
| Level | Type | Length | Width | Dimensions |
|---|---|---|---|---|
| Second Level | Primary Bedroom | 18.6 m | 8.89 m | 18.6 m x 8.89 m |
| Second Level | Bedroom 2 | 8.96 m | 9.42 m | 8.96 m x 9.42 m |
| Second Level | Bedroom 3 | 9.12 m | 13.62 m | 9.12 m x 13.62 m |
| Main Level | Living Room | 16.9 m | 10.24 m | 16.9 m x 10.24 m |
| Main Level | Dining Room | 0.89 m | 9.94 m | 0.89 m x 9.94 m |
| Main Level | Kitchen | 9.22 m | 7.87 m | 9.22 m x 7.87 m |
https://www.realtor.ca/real-estate/30110755/108-454-centre-street-oshawa-central-central
Contact Us
Contact us for more information

This REALTOR.ca listing content is owned and licensed by REALTOR® members of The Canadian Real Estate Association
The trademarks REALTOR®, REALTORS®, and the REALTOR® logo are controlled by The Canadian Real Estate Association (CREA) and identify real estate professionals who are members of CREA. The trademarks MLS®, Multiple Listing Service® and the associated logos are owned by The Canadian Real Estate Association (CREA) and identify the quality of services provided by real estate professionals who are members of CREA. The trademark DDF® is owned by The Canadian Real Estate Association (CREA) and identifies CREA's Data Distribution Facility (DDF®)
August 04 2026 04:56:28
Toronto Regional Real Estate Board
RE/MAX Impact Realty