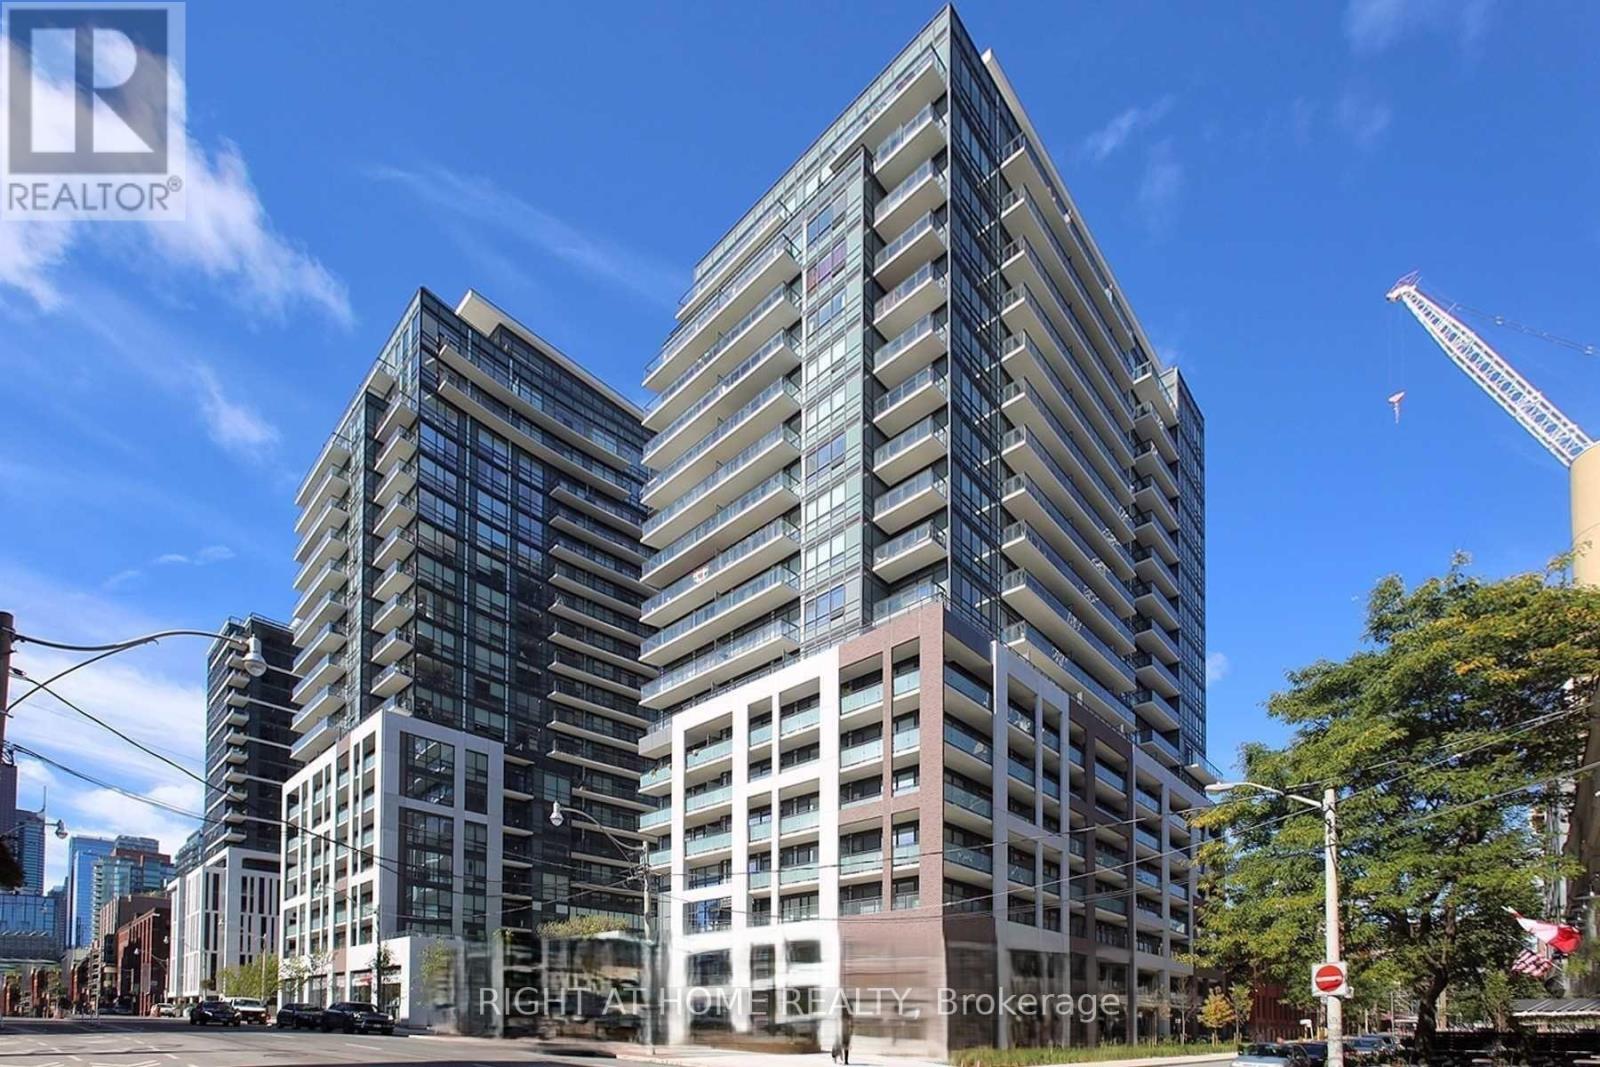
Welcome to Axiom Condos at 460 Adelaide St E. This bright and functional 1-bedroom plus large den suite offers 669 sq. ft. of well-designed interior space, 9-ft ceilings, floor-to-ceiling windows, and a generous 125 sq. ft. private balcony.The open-concept living and dining area flows into a modern European-style kitchen with quartz countertops, a stylish backsplash, and contemporary finishes. The spacious den is a true bonus and can be used as a home office, guest area, or additional flexible living space.Enjoy a large private balcony, perfect for morning coffee, outdoor dining, or relaxing after work. A spacious locker is included, providing valuable extra storage.Located in the heart of the east downtown core, close to St. Lawrence Market, the Distillery District, Corktown Common, Sugar Beach, George Brown College, Toronto Metropolitan University, parks, restaurants, transit, and everyday conveniences. Ideal for professionals, first-time buyers, or investors looking for a modern downtown condo with excellent layout, storage, and outdoor space. (id:15069)
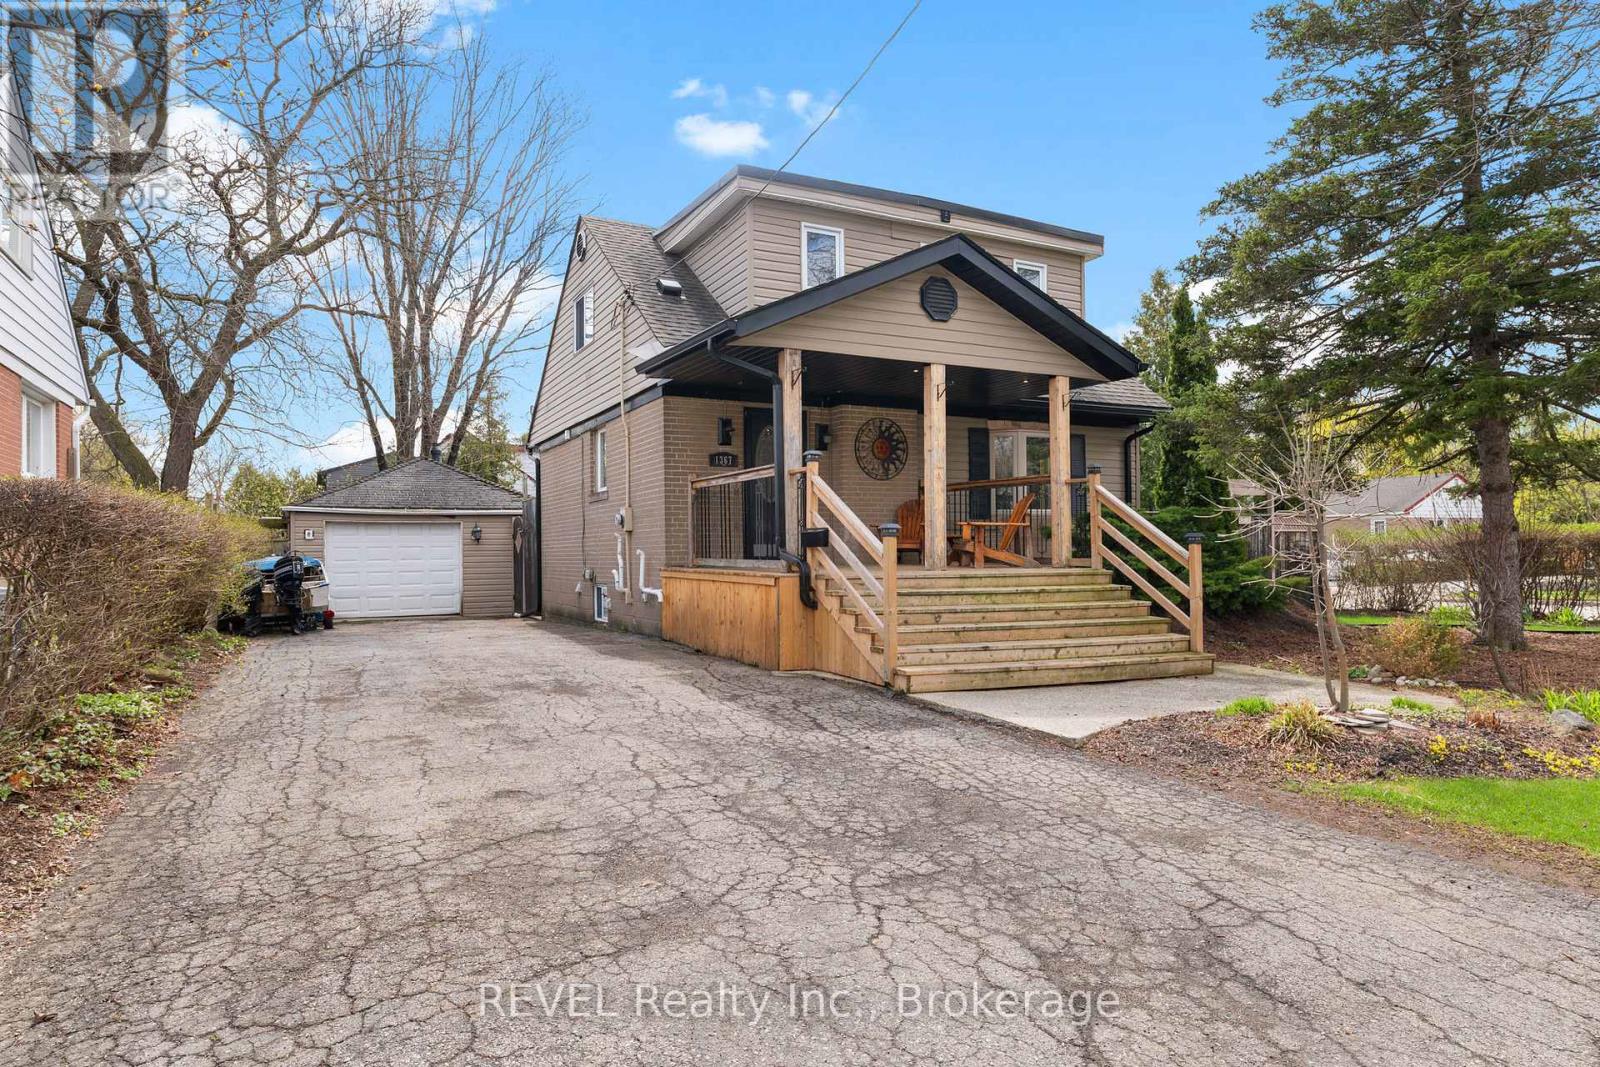
Charming 1.5-storey detached home on a quiet, family-friendly crescent in Burlington's sought-after Mountainside neighbourhood. Situated on a generous 60 x 120 ft lot, this 2+2 bedroom, 2 full bathroom home offers a functional layout with plenty of potential. Blending classic 1950s character with key updates, including hardwood flooring on the main level (2023), roof and siding (approx. 8 years), and eavestroughs, soffits, and gutter guards (2024). Spacious detached 1.5-car garage with workshop/studio potential. Beautiful gardens surround the home with a large covered front porch, the perfect place to enjoy your morning coffee or unwind while listening to the rain. Private driveway with parking for 5+ vehicles. Located on a low-traffic crescent ideal for families, with public transit just steps away. Close to parks, schools, and amenities, this home offers both comfort and accessibility. Excellent opportunity for first-time buyers, investors, or renovators offering one of the more affordable detached options in the area. Add your personal touch and unlock this home's full potential. (id:15069)
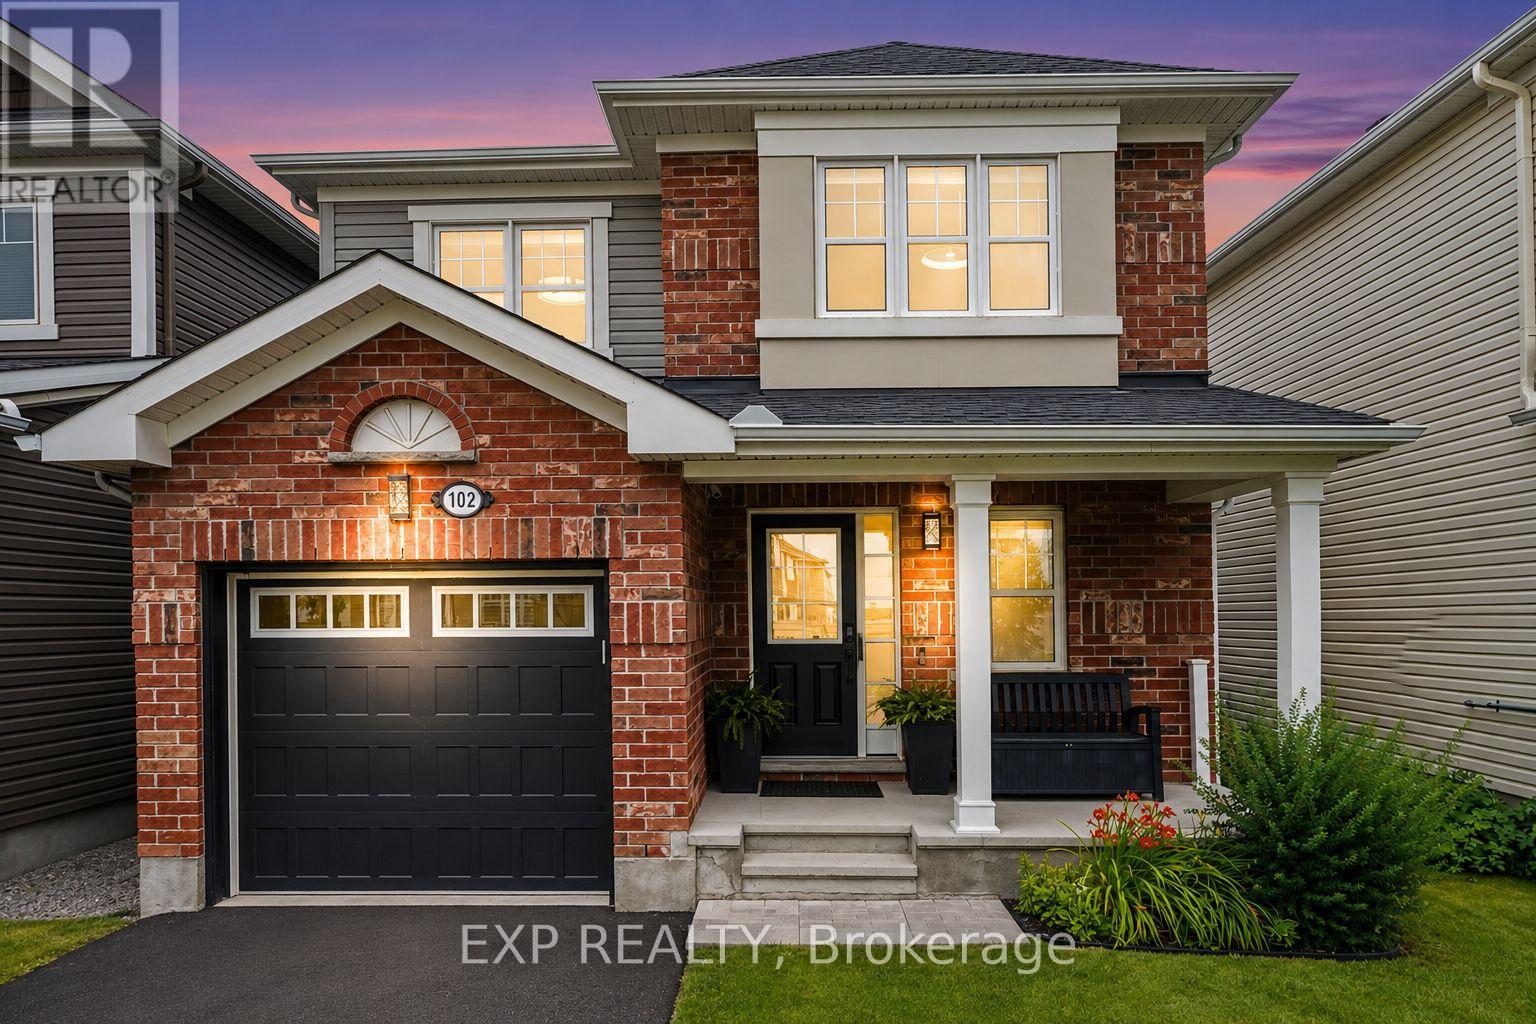
Welcome to This Beautifully Maintained 4 Bedroom, 2.5 Bathroom Family Home in the Heart of Half Moon Bay. Ideally Located Just Steps to Top-Rated Schools, Parks, Scenic Walking Trails, the Minto Recreation Complex, and the Exciting Future Shops, Restaurants, Grocery Stores and Amenities at Cambrian Road Plaza! With Quick Access to the Future Greenbank Road Extension for an Easy Commute, This Home Offers the Perfect Balance of Comfort and Convenience. Inside, You'll Find a Bright and Functional Layout Featuring Hardwood and Luxury Vinyl Flooring, a Spacious Living Room with a Cozy Gas Fireplace, a Separate Dining Room, and an Open-Concept Kitchen with Stainless Steel Appliances, Stunning Dekton Countertops and Backsplash, Extended Cabinetry, Large Peninsula Island with Breakfast Bar, and a Sunny Dinette Area. Upstairs Offers Four Generous Bedrooms and Upgraded Bathrooms, Including a Spacious Primary Retreat with 4-Piece Ensuite and Large Walk-In Closet with Barn-Style Mirrored Closet Door. Completing the Upper Level Are Three Additional Good-Sized Bedrooms, with One Featuring a Charming Window Seat to Read or Study, and Convenient Second-Floor Laundry. The Unspoiled Basement with a Rough-In Bath Awaits Your Finishing Touch! Step Outside to Your Own Private Backyard Retreat Featuring a Fully Fenced Yard with No Rear Neighbours, a Huge 16'5" x 15'11" Deck, and a Gazebo That's Included, Creating the Perfect Setting for Summer BBQs, Entertaining, or Simply Unwinding Outdoors. Additional Highlights Include a Tesla EV Charger, Smart Home Features, and an Attached Garage with Inside Entry. Move-In Ready and Set in One of Barrhaven's Most Desirable Family Neighbourhoods, This Is a Home You'll Be Proud to Call Your Own. (id:15069)
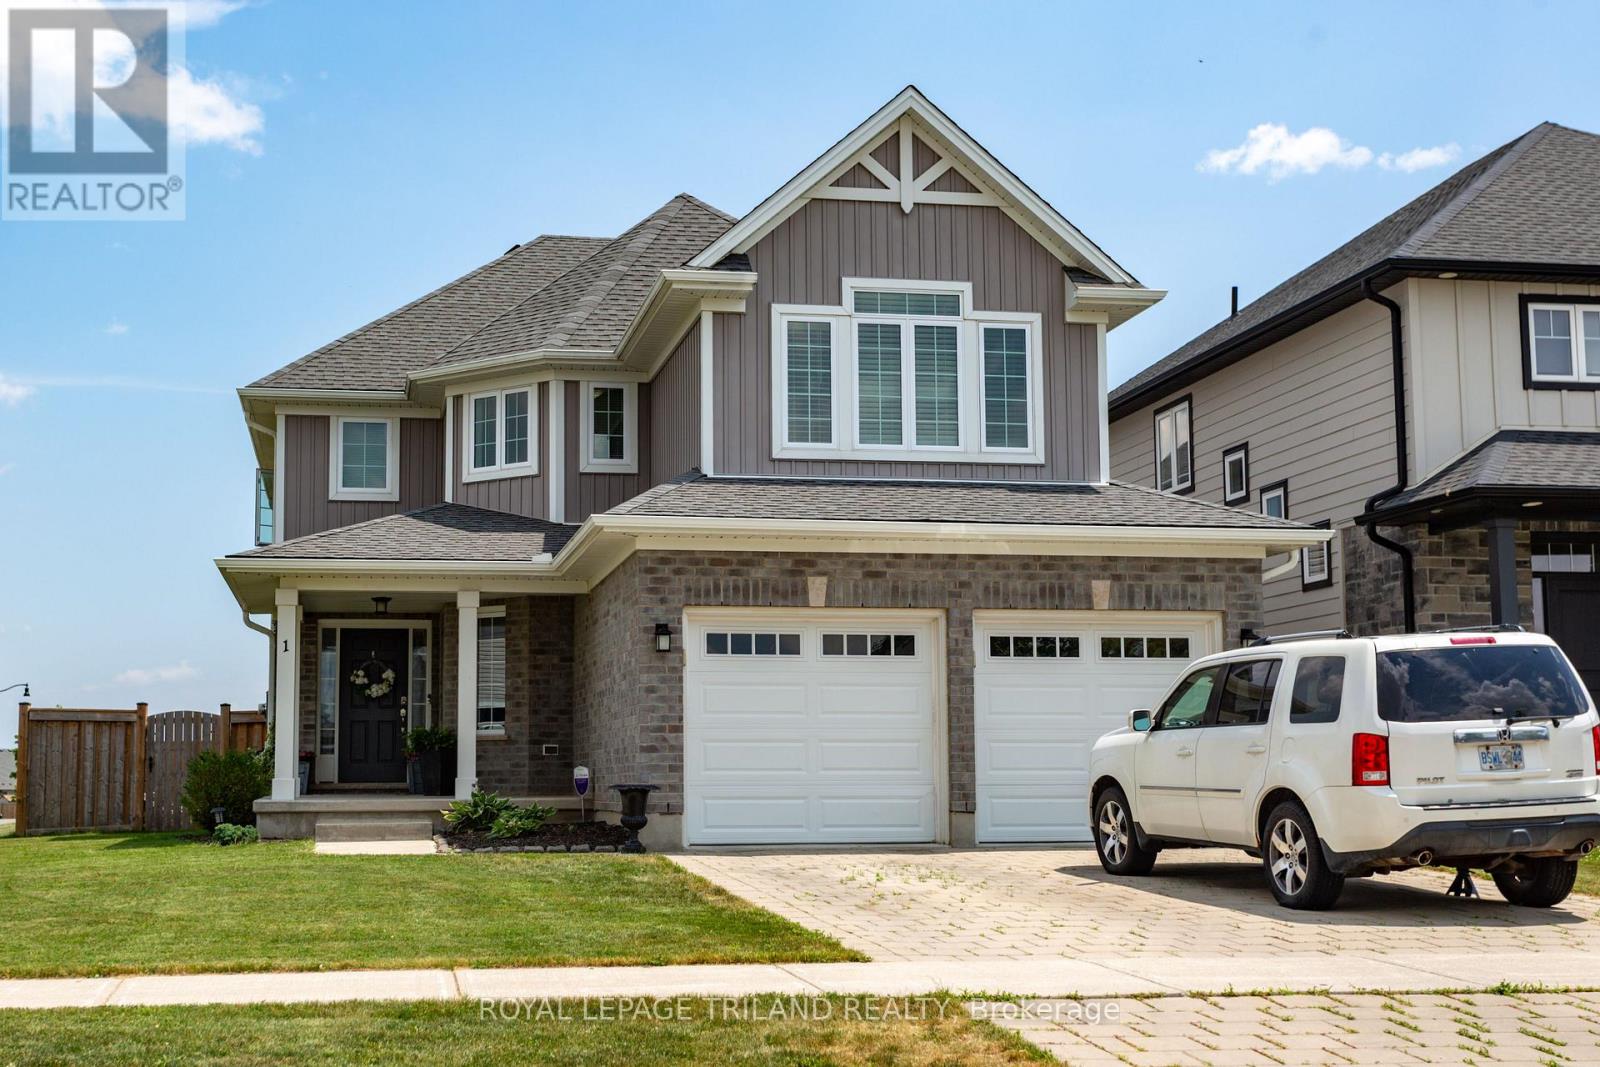
Modern two-story dream family home awaits you! This stunning four-bedroom, four-bathroom home offers the perfect blend of style and functionality. The beautiful kitchen features a gas cooktop, built-in double ovens, and an open layout that's perfect for gathering with family and friends. Step outside to a fully fenced backyard, offering plenty of room for kids, pets, and summer get-togethers. Located in a great area with easy access to Highway 401, and close to parks and schools. A great value! (id:15069)
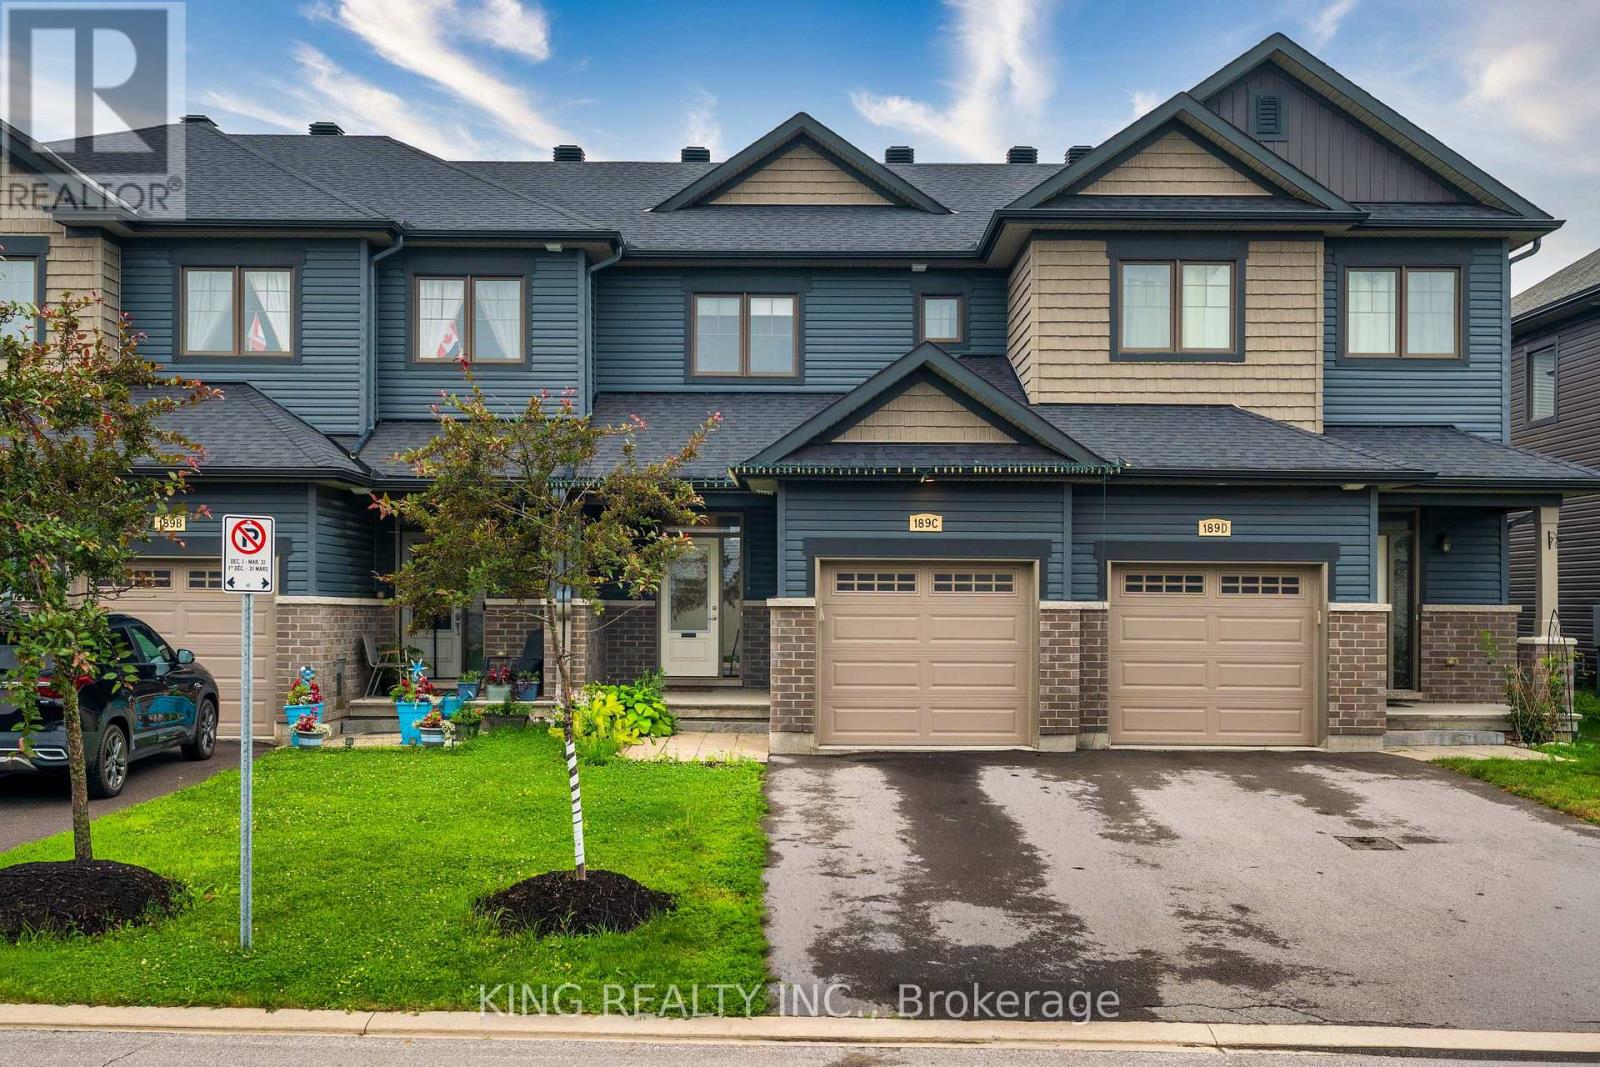
Welcome to this beautifully maintained 3-bedroom townhouse that looks and feels like new! Freshly painted throughout, this move-in-ready home offers a bright, modern interior and has been exceptionally well cared for. Enjoy the convenience of one indoor garage parking space and two driveway parking spaces, providing ample room for your family's vehicles. Located in a desirable neighbourhood close to schools, parks, shopping, and transit, this is an excellent opportunity to own a stylish and well-maintained home. (id:15069)
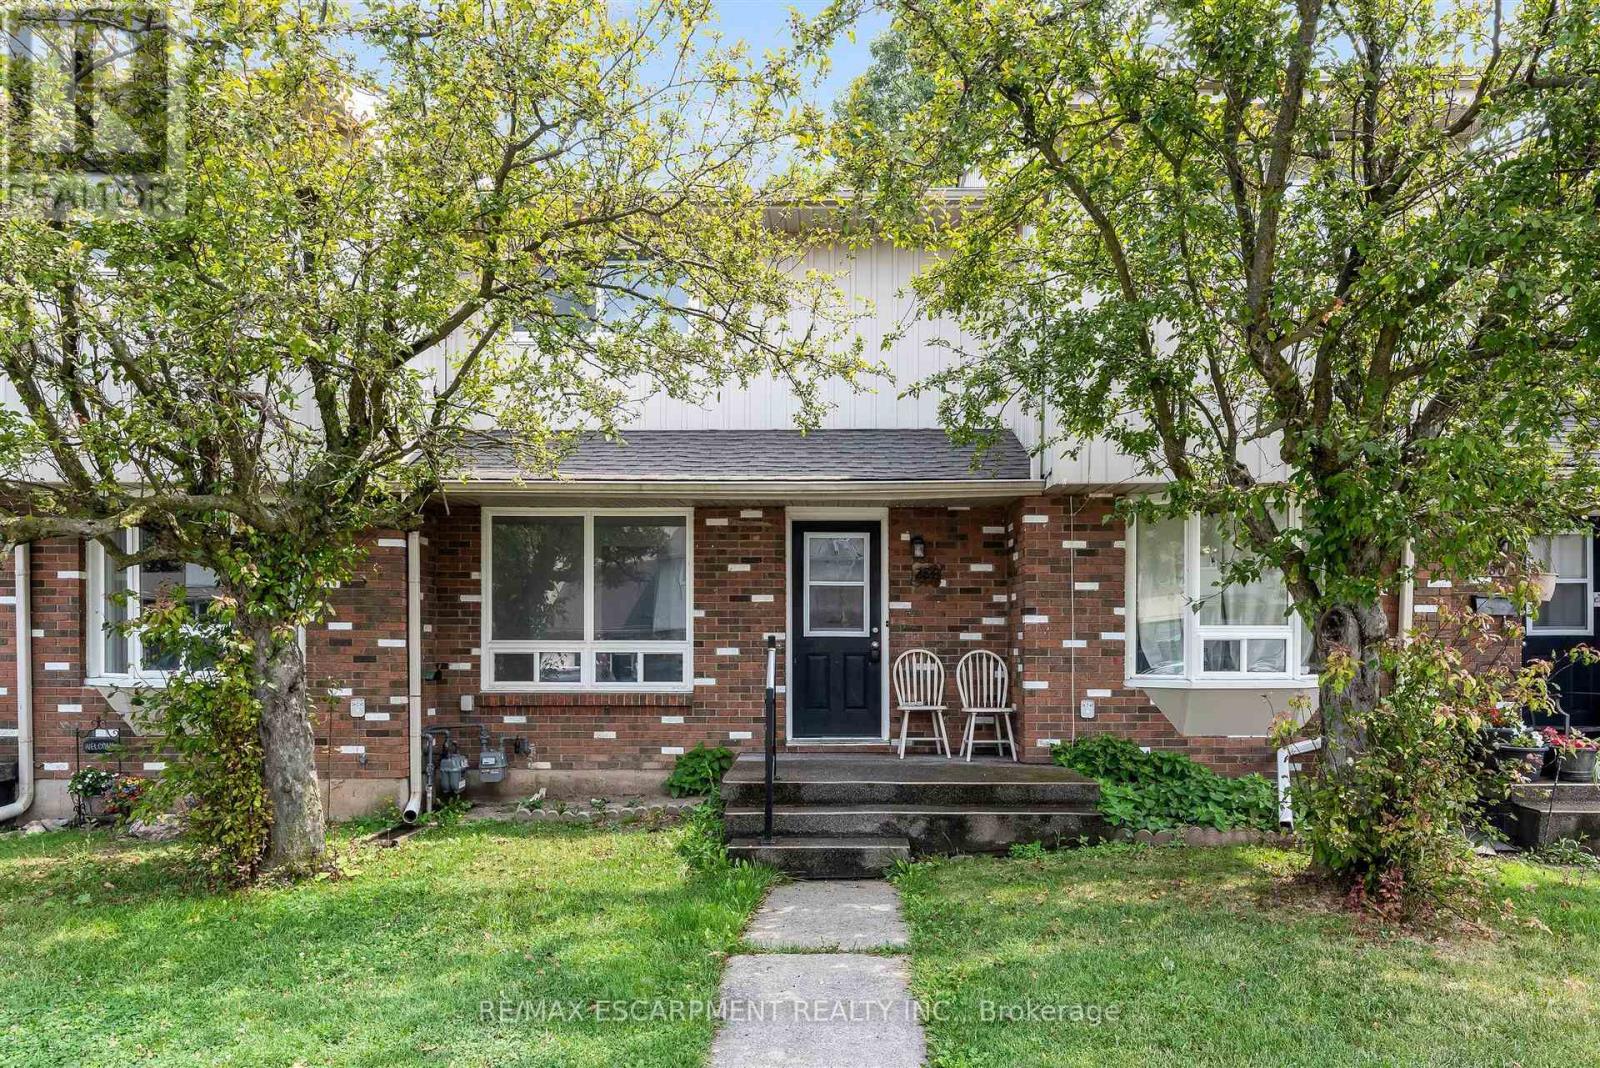
Welcome to Unit 284 at 100 Brownleigh Avenue, this well-maintained townhouse offers an exceptional opportunity for first-time buyers, downsizers, or anyone looking for affordable, low-maintenance living.Move-in ready and well cared for, this inviting home features three spacious bedrooms, a freshly updated bathroom, and a bright, functional layout designed for everyday comfort. The clean, neutral décor provides the perfect canvas to make the space your own, while the private, partially, fenced yard offers a charming outdoor retreat for relaxing, gardening, or entertaining.Located within the well-managed Rose Village condominium complex, residents enjoy peace of mind and a convenient lifestyle close to schools, parks, shopping, public transit, and all essential amenities. Whether you're entering the market or looking for a fresh start, this is a wonderful place to call home. Simply unpack and enjoy! (id:15069)
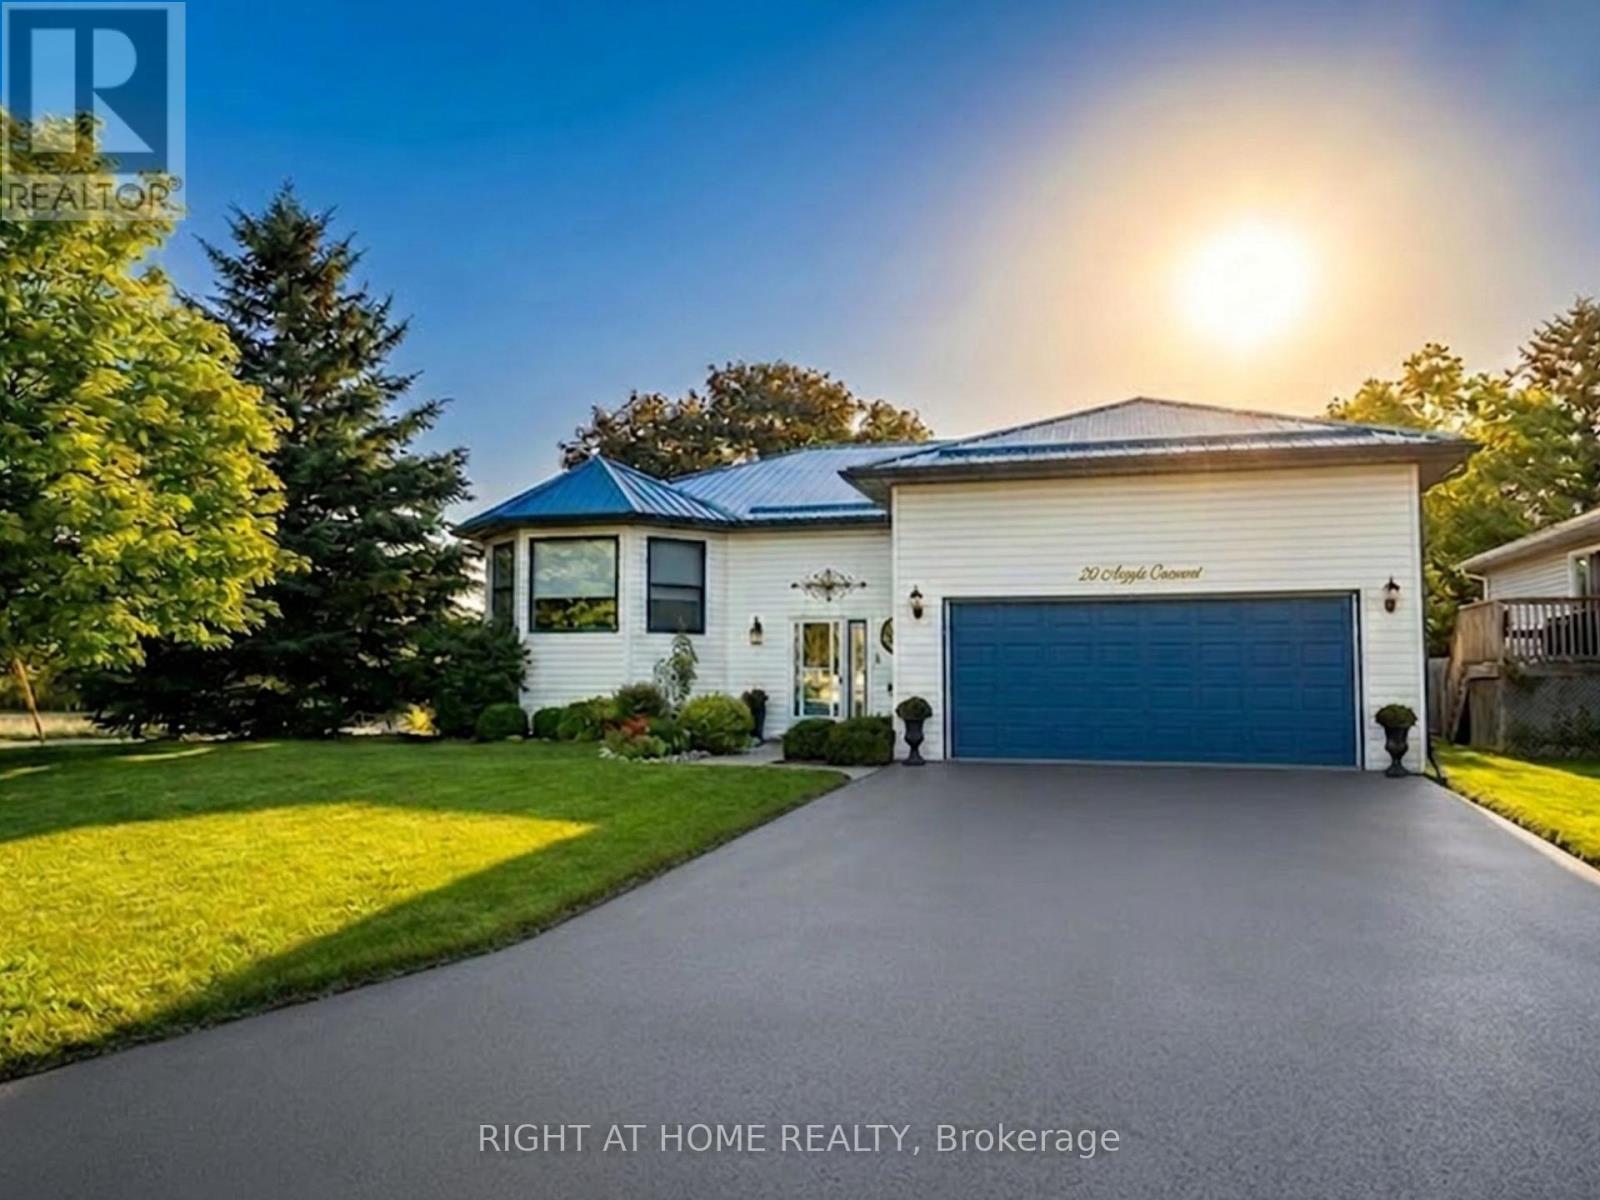
Welcome to this Unique Bungalow. 20 Argyle Crescent offers nearly 2,400 SqFt of living space, a private mature garden, and a versatile layout designed to adapt to every stage of life, all in the heart of Picton. Located on a quiet crescent just a short walk to Main Street, the harbour, shops, restaurants, and everyday amenities, this beautifully maintained home offers the perfect blend of comfort, convenience, and character. The bright main floor features large windows, a renovated eat-in kitchen with bay window and walk-out to the covered deck, spacious living and dining areas, and 3 bedrooms including a primary suite with walk-in closet and ensuite with stand-up shower. The finished lower level adds incredible flexibility with a bright recreation room featuring fireplace, fourth bedroom with ensuite, and additional space ideal for a home office, gym, hobby area, or multi-generational living.Outside, enjoy a private fenced yard surrounded by mature trees, established gardens, and beautiful perennials-a peaceful setting perfect for morning coffee, outdoor lunches, or relaxing. A large two-car garage with inside entry and important updates including the roof (2020) and windows (2021/2022) provide added convenience and peace of mind. Whether you're downsizing, raising a family, working from home, or looking for a home that can evolve with you, this home offers a rare combination of space, character, and location. Just minutes from Prince Edward County's beaches, wineries, trails, and attractions, this is County living at its best. (id:15069)
Welcome to this Legal Duplex, property located on a quiet court in family-friendly Forest Hill!, just minutes away from shopping plazas, schools, restaurants, parks, trails, LRT transit, Highway 8 and Highway 401. This home offers two self-contained units, each with its own kitchen and laundry, making it an ideal opportunity for investors or multi-generational families. The upper-level unit features 3 bedrooms and 1 bathroom, a spacious living room, and large windows that fill the space with natural light. The kitchen is generously sized, while the upgraded bathroom. The lower-level unit comes with a large family room and 1 bathroom, accessible through a separate entrance via the righ side of the building. The lower unit is currently rented to reliable tenants. The entire home is carpet-free for easy maintenance. This property comes with good size lot and 6 parking spaces. (id:15069)
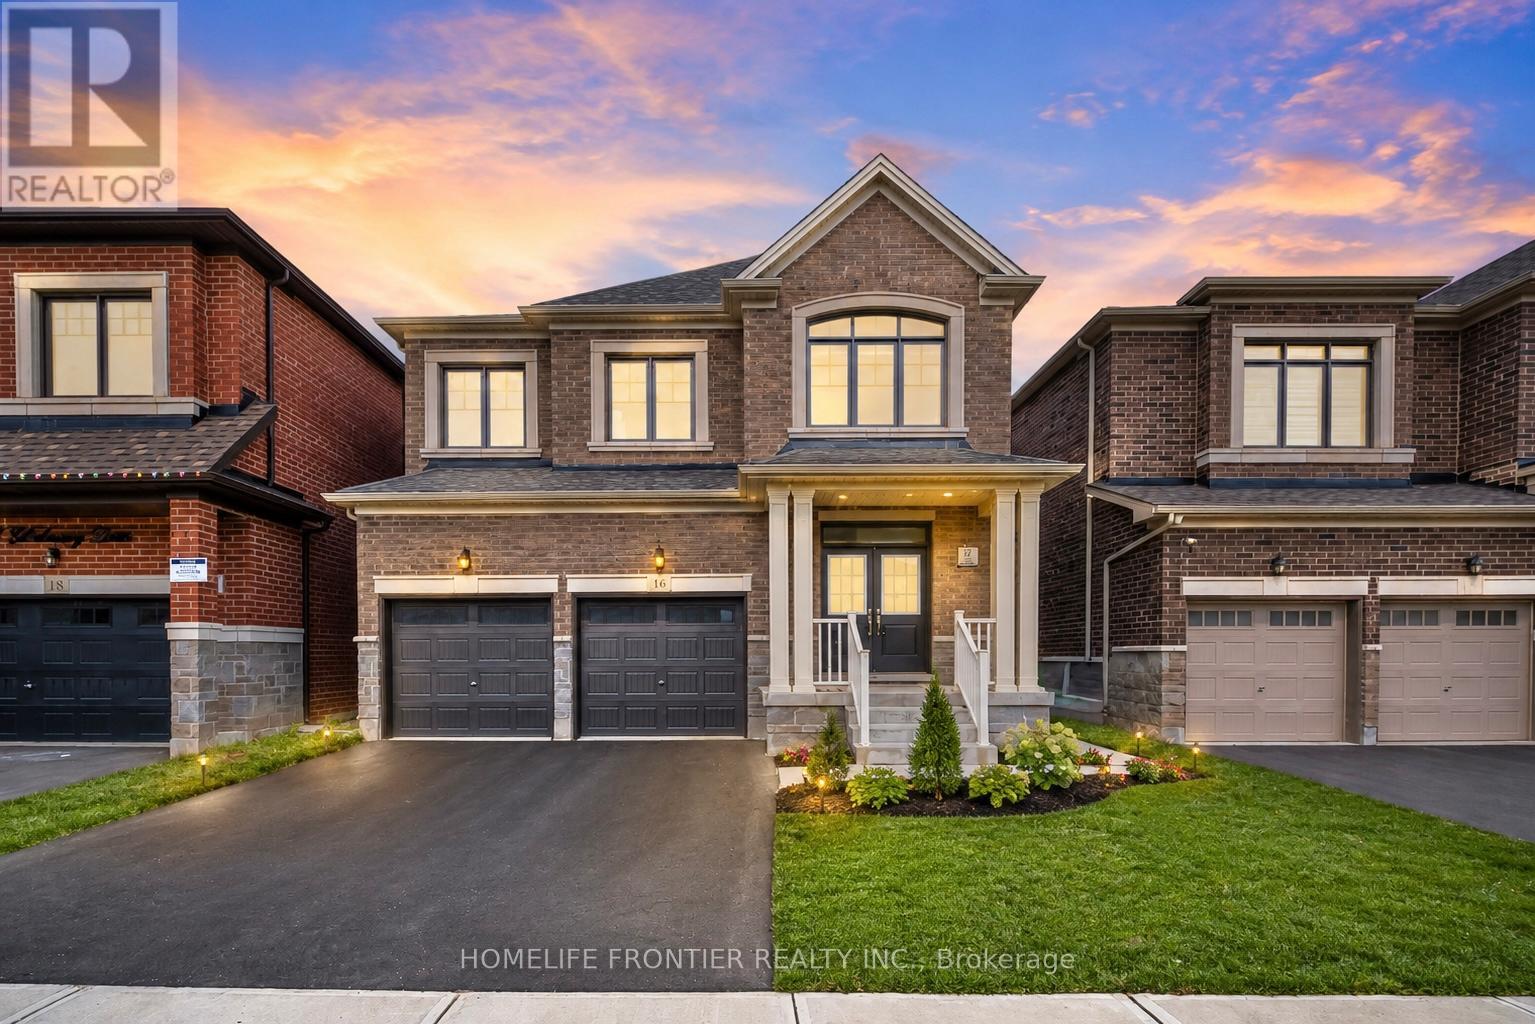
Stunning Near-New Detached Home In Prestigious Bram West, Perfectly Situated Near Hwy 401, 407, Transit, Shopping & Toronto Premium Outlets. This Spacious 4-Bedroom Home Features Extensive Builder Upgrades Including 9' Second-Floor Ceilings, Smooth Ceilings, Upgraded Kitchen Countertops, 36" Built-In Appliance Package, Drop-In Cooktop, Gas Line For Range & Dedicated 15-Amp Circuit. Functional Main Floor Layout With Great Room, Dining Area, Breakfast Area, & Mudroom. Upper-Level Family Room/Loft Offers Flexible Space For A Home Office, Lounge Or Kids' Retreat. Primary Ensuite Features Double-Sink Vanity, Upgraded Mosaic Shower Base & Additional Tub Spout. Additional Highlights Include Upgraded Powder Room Tile, Enlarged Basement Windows, Make-Up Air Rough-In, Premium Exterior Colour Package, Pot Light Rough-In & Double Front Entry Doors With Sidelights And Transom. A Thoughtfully Designed Home With Modern Finishes In A Highly Sought-After Brampton Location. (id:15069)
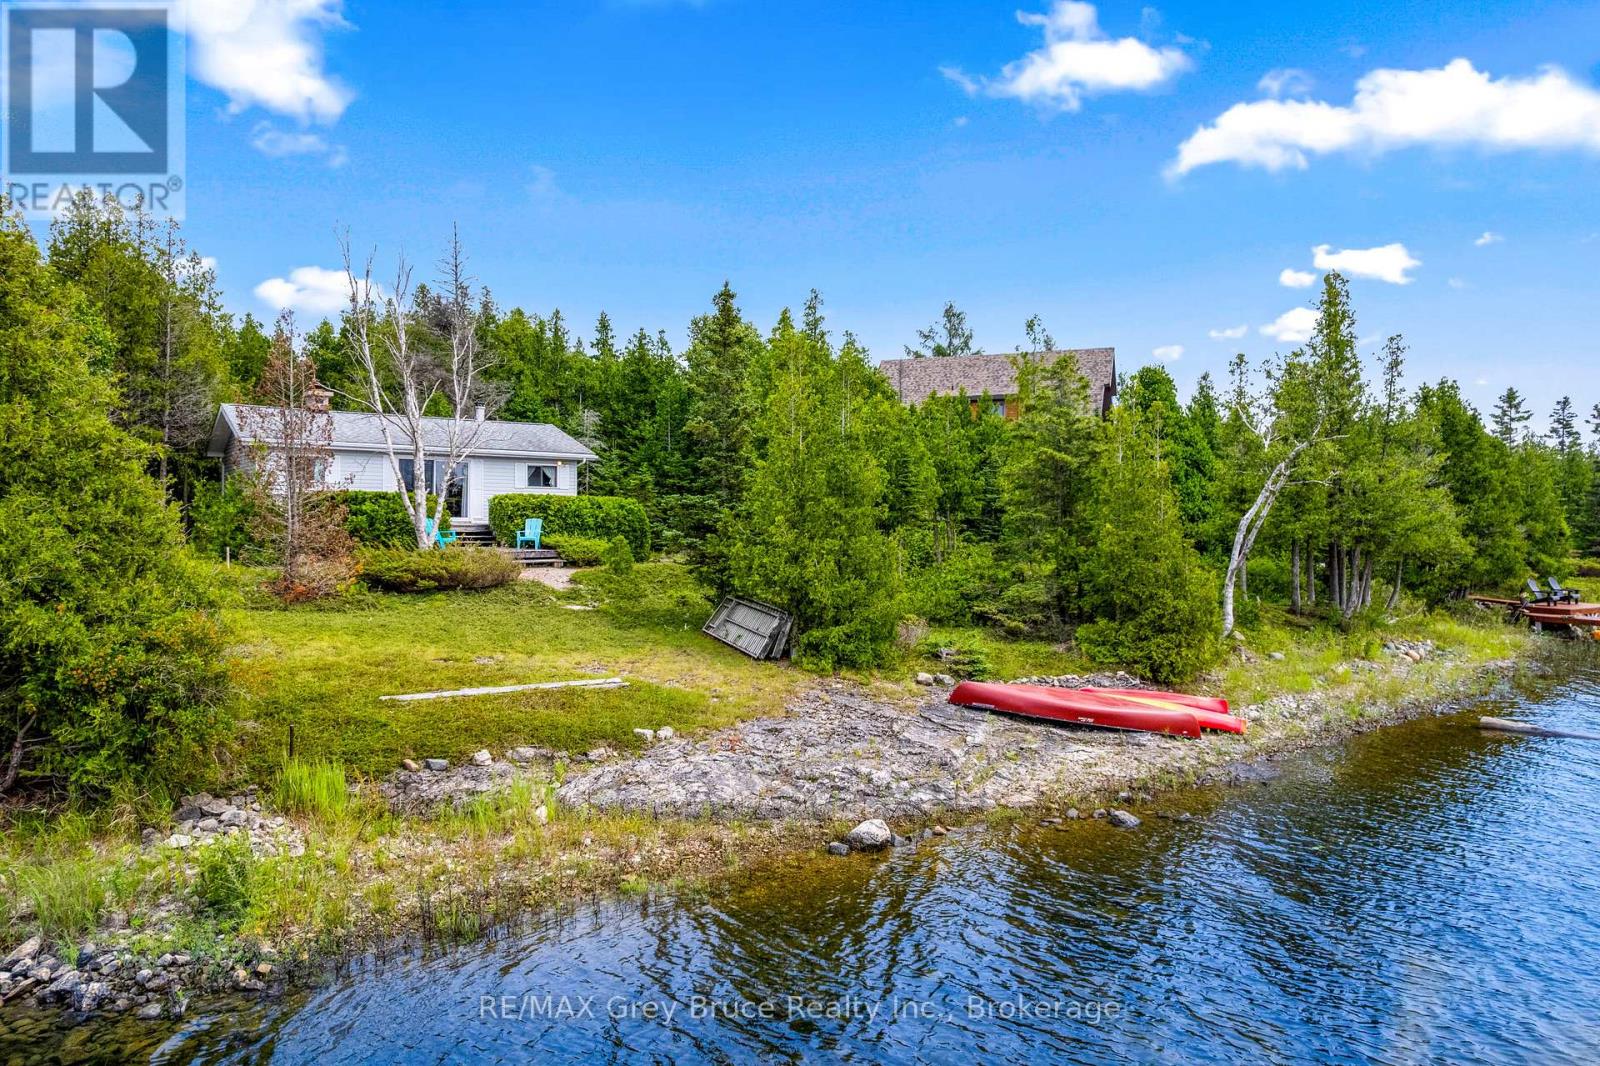
LAKE HURON WATERFRONT IN A CALM COVE! This charming 3-bedroom, 1-bathroom, 750 sqft cottage is situated on the beautiful shores of Lake Huron. Featuring 110ft of natural, rocky shoreline and sought-after western exposure. Inside features vaulted ceilings and a stunning classic stone fireplace, creating a warm and inviting cottage atmosphere. Three comfortably sized bedrooms, four-piece bathroom, and kitchen overlooking Lake Huron. Heated with convenient electric baseboard and/or wood fireplace. Step onto the waterside deck, where you can relax, entertain, and take in the views of Lake Huron. There is also a detached garage, offering plenty of room to store a vehicle or boat inside, with additional space for a workbench, wood stove, tools, and more! Here is your chance to own a classic Lake Huron waterfront cottage and start enjoying everything the Peninsula has to offer! (id:15069)
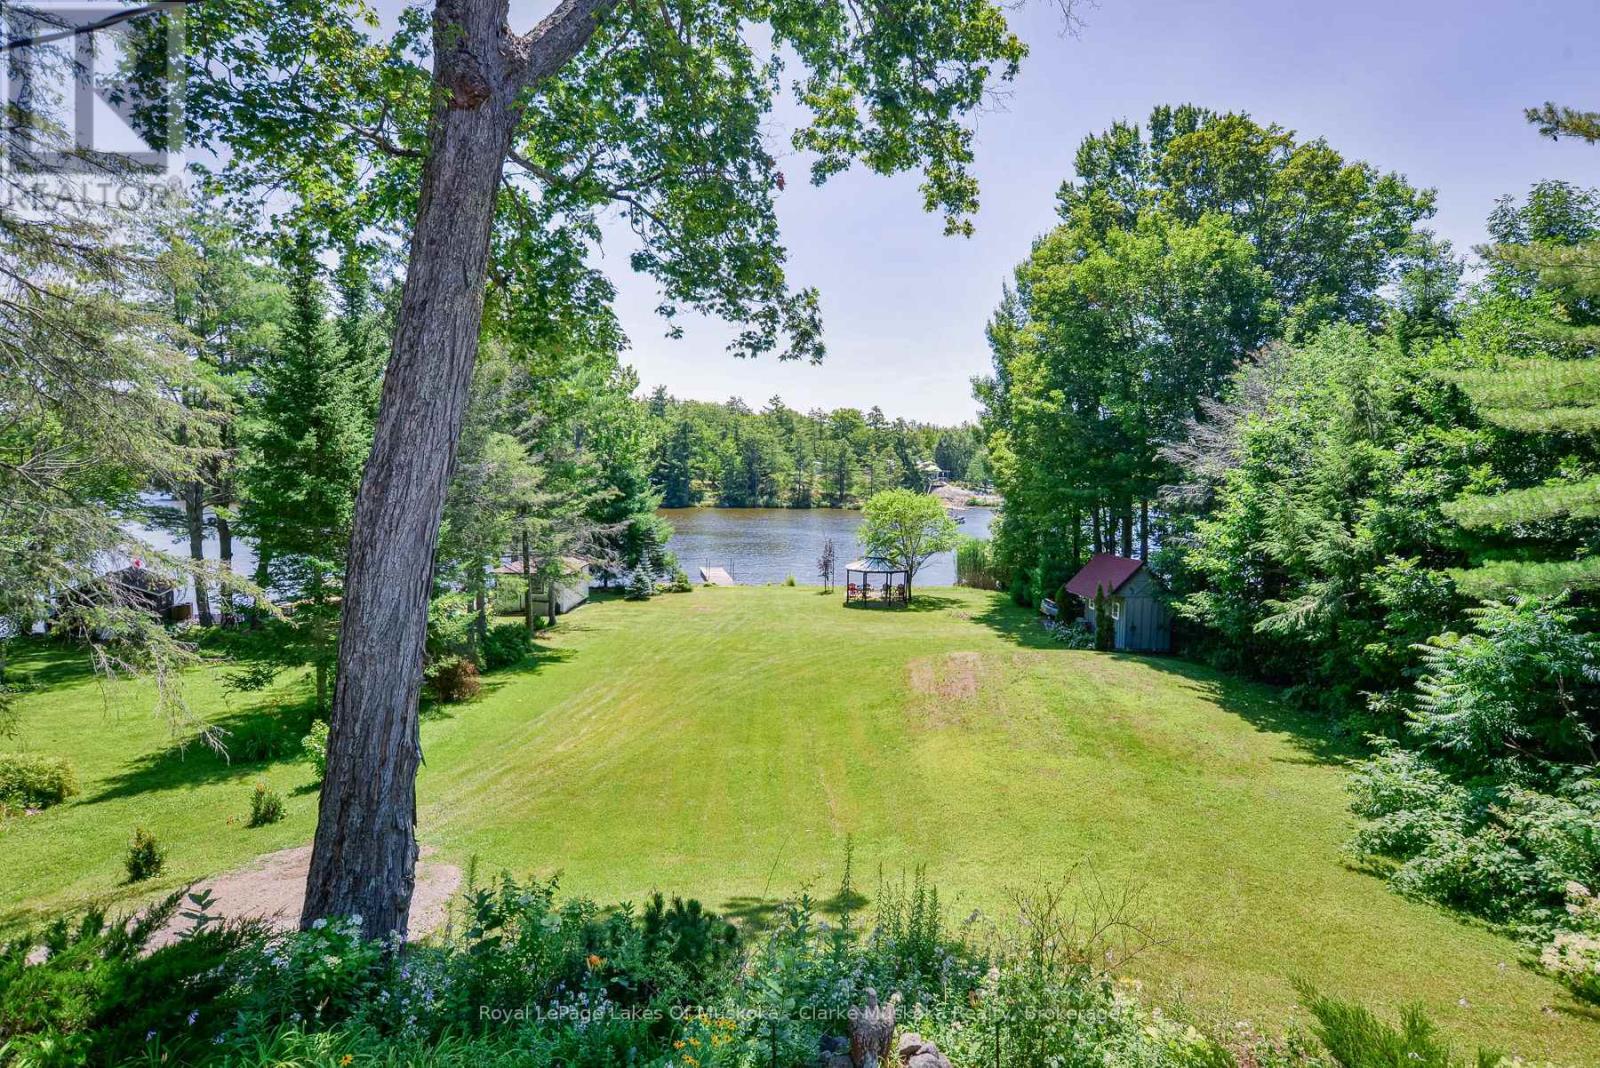
Welcome to your year-round waterfront retreat on beautiful MacLean Lake, offering direct access to Gloucester Pool & the Trent Severn Waterway. Set on a picturesque 0.73-acre lot w/ 91ft of Southern exposure waterfront, this versatile property is ideal as a family home, cottage getaway, or multi-generational retreat with endless possibilities. The main level features an open-concept kitchen, living & dining area designed for gathering with family & friends, complete w/ a walkout to a spacious deck overlooking the property & lake. Three comfortable bedrooms & a 3pc bath complete the main floor. The fully finished lower level offers incredible flexibility w/ its own entrance, making it an ideal in-law suite or rental. This space features an open-concept kitchen, living & dining area, 2 bedrooms, a 3pc bath, laundry rm, cozy wood burning stove, & walkout to a large covered patio w/ peaceful waterfront views. Outside, the impressive amenities continue w/ an oversized 2 car detached shop complete w/ a 7,000lb vehicle lift, a charming Panabode bunkie for overflow guests, an outhouse, & 4 additional storage sheds providing room for all your tools, toys, & equipment. Enjoy effortless waterfront living w/ a private dock, beautiful lake views, & a small boat ramp perfect for launching your Sea-Doos or other small watercraft. Additional features include updated windows & patio doors (2019), a durable metal roof on the main home, shingle roofs on the outbuildings (2019), propane furnace (2019), A/C (2019), central vac, UV water system, drilled well, generator (2019), & more. Conveniently located on a year-round municipally maintained rd w/ garbage/recycling collection, this property combines the tranquility of cottage living w/ the convenience of year-round services. Located just 1.5 hours from the GTA and 15 mins from the 400 Hwy. (id:15069)
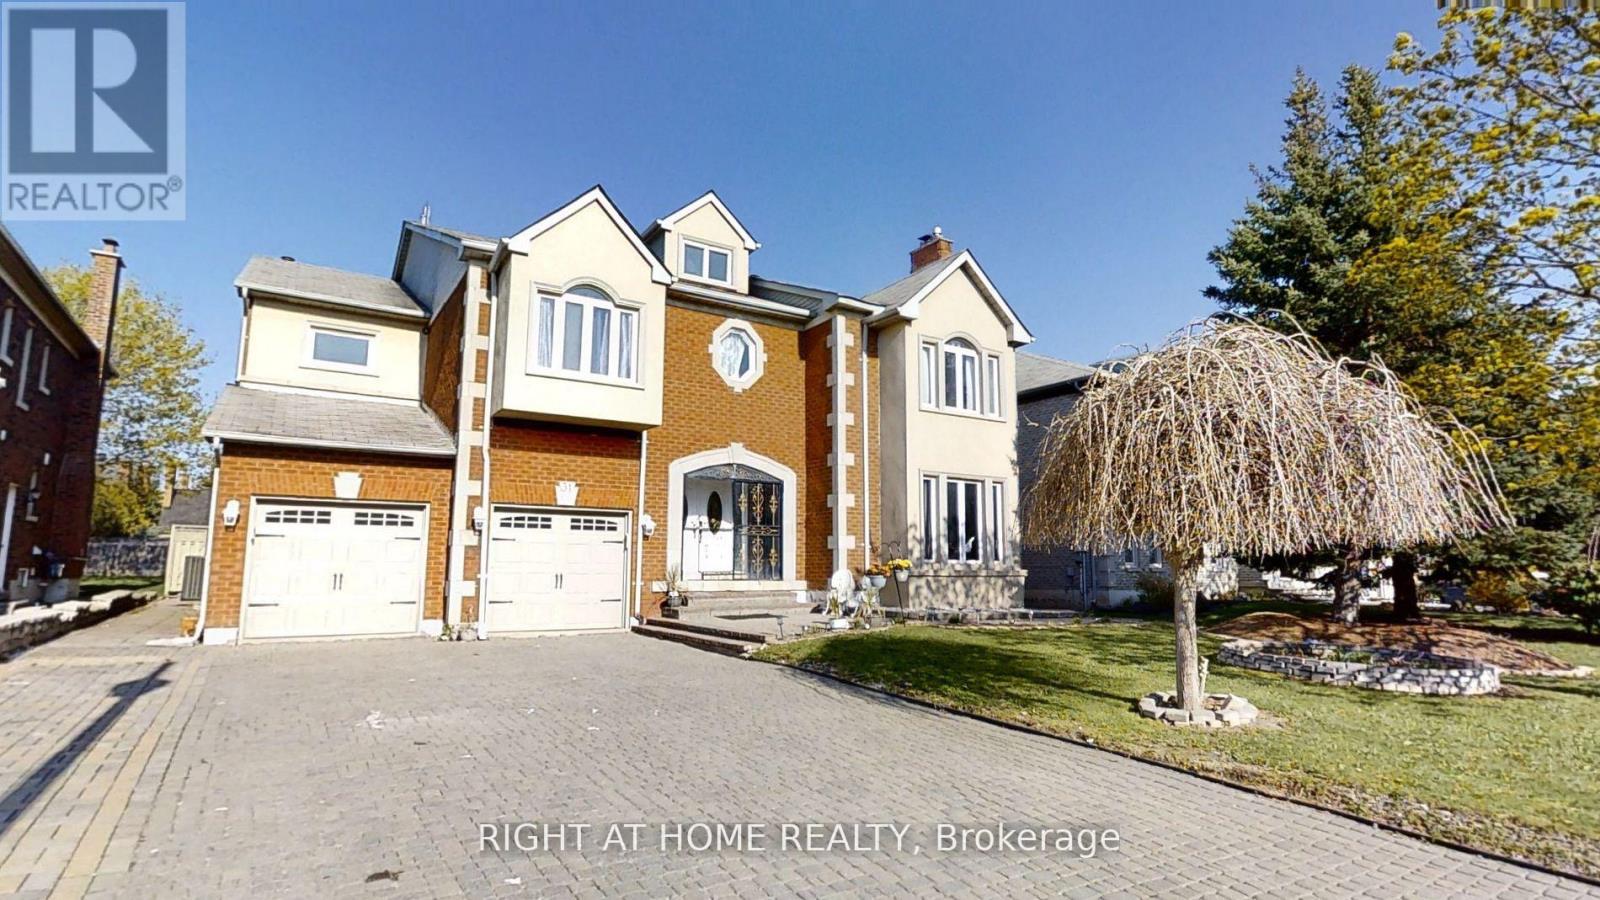
Luxurious living in Bayview Hills! Impressive 5+2 bedroom home at Approx Total Include Bsmt 9000'Sq.Ft Of Luxury. 6040'Sq.Ft On 1st&2nd And 3000'Sq.Ft Bsmt, Grand foyer with marble inlay floors and vaulted 20ft ceilings. Hardwood T/O on main and 2nd. Eat-in Kitchen featuring new cabinets, centre island, granite countertops, backsplash, oversized tile floors & more (2023). Formal Living/Dining/Family Rooms adorned in intricate crown moulding T/O. Total 4 marble fireplaces including custom stone surrounds & mantels. All 5 bedrooms feature walk-in closets. 3 Bedrooms have ensuites. Spectacular Primary Bedroom Retreat with ensuite spa-like Bathroom and Dressing Room converted to 5th Bedroom. Finished Bsmt apartment w/separate entrance, open concept living/dining, full kitchen. 2 bedrooms with 3 walk-in closets combined and incredible 7pc ensuite spa in primary bsmt bedroom. * MainFloor Laundry & stove and Third Fridge ( 2026) . Complete exterior waterproofing (2023). Feature three(3) Separate Entrance doors. Three (3) kitchens . potential income 4,300$ monthly (Just Basemant + side unit). Walking distance to top-ranked Bayview Hill Elementary. Minutes to Hwy 404, shopping, hillcrest mall, & more! (id:15069)