
1887 Ellis Road Severn, Ontario L0K 1E0

5 Bedroom
2 Bathroom
2,000 - 2,500 sqft
Bungalow
Fireplace
Central Air Conditioning
Forced Air
Waterfront On Lake
$1,099,999
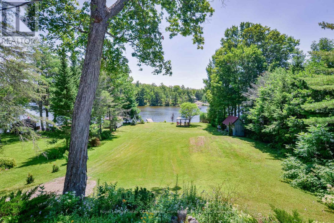
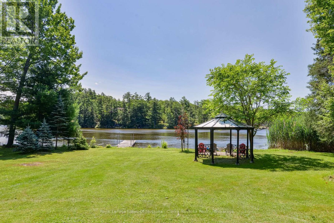
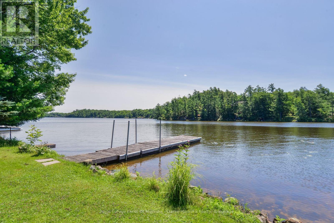
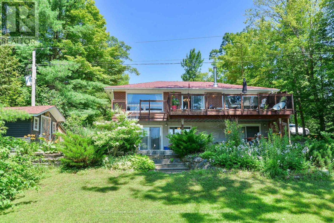
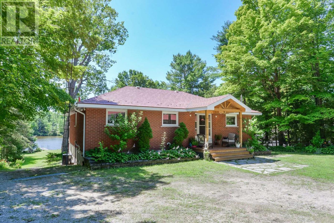
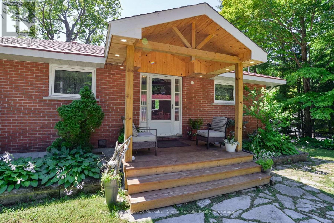
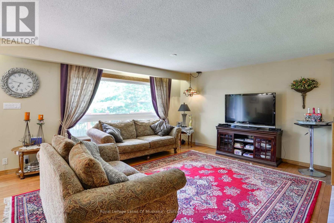
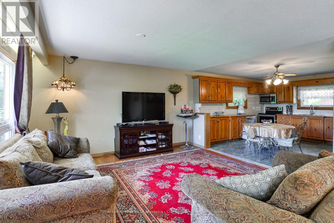
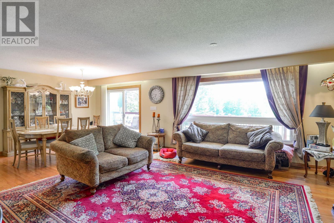
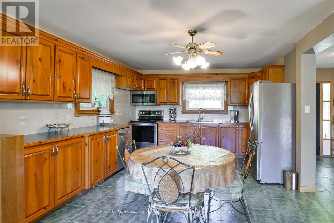
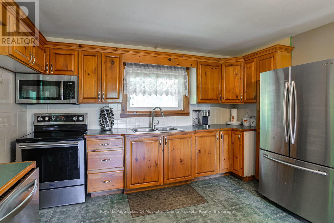
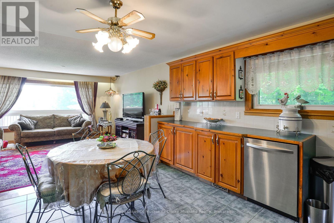
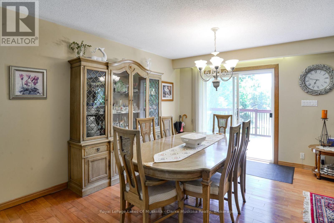
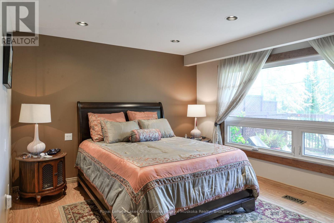
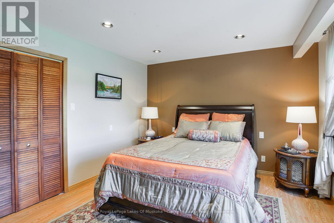
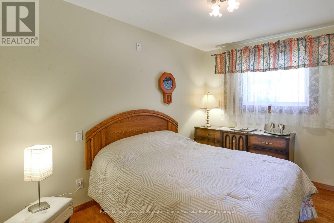
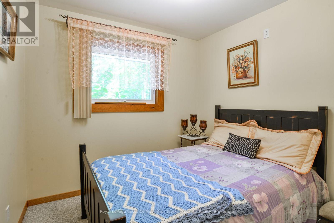
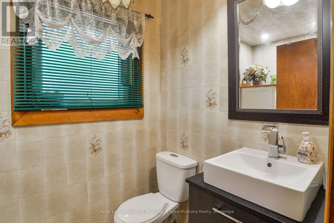
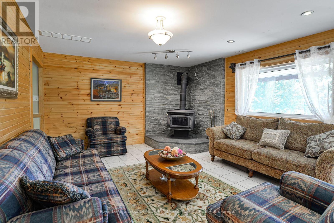
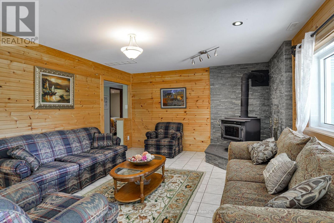
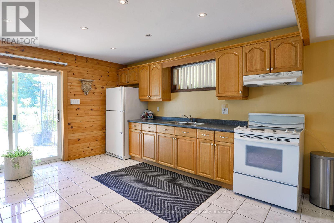
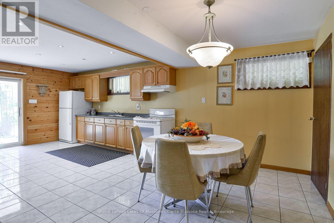
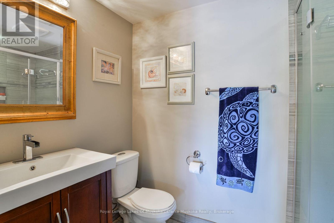
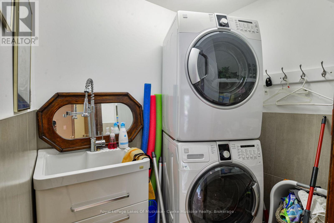
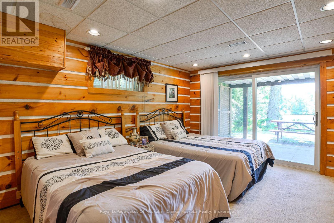
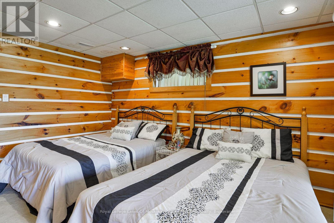
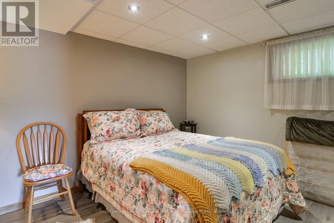
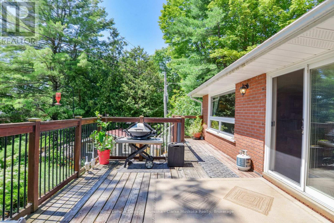
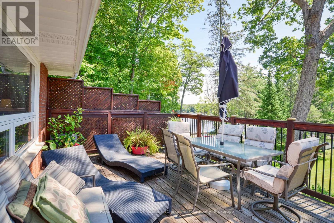
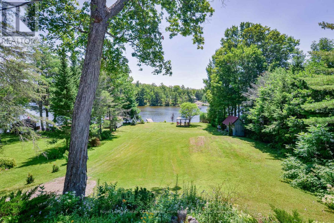
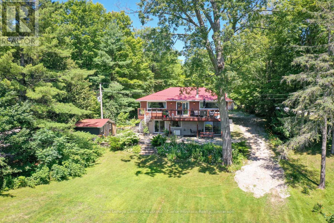
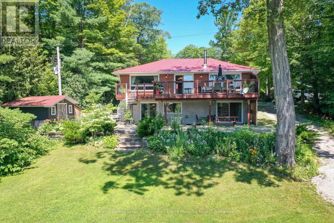
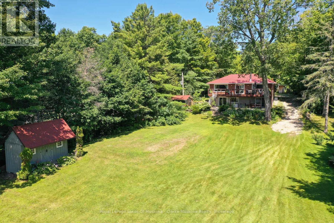
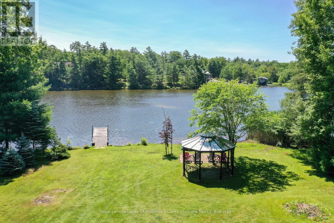
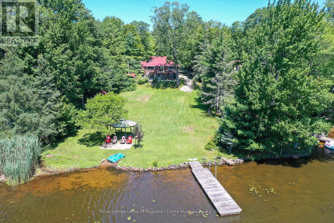
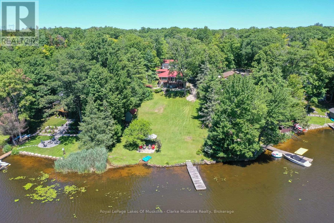
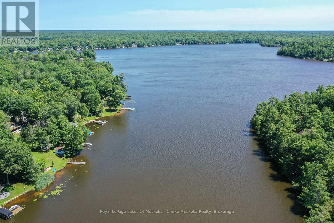
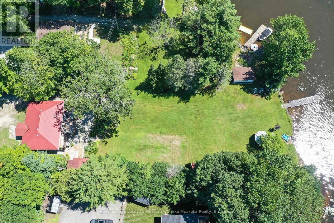
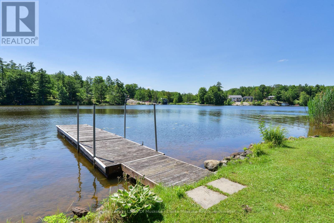
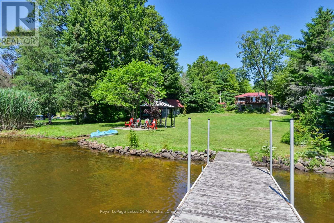
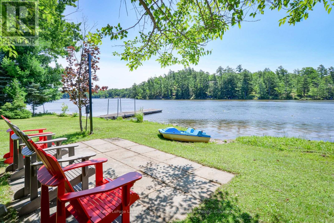
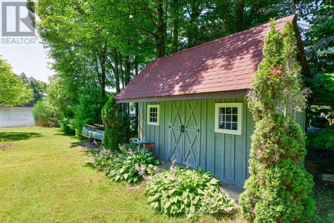
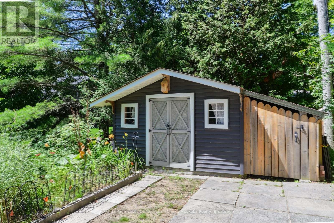
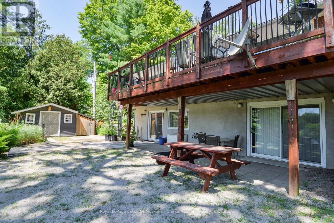
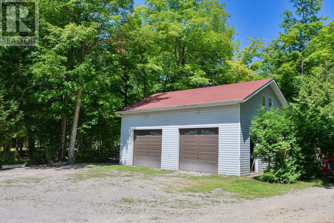
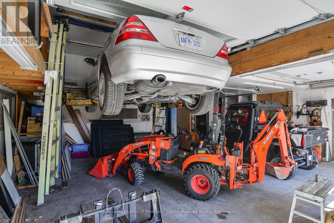
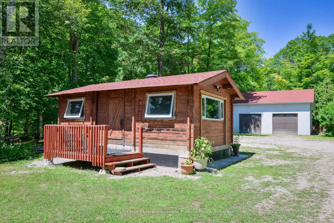
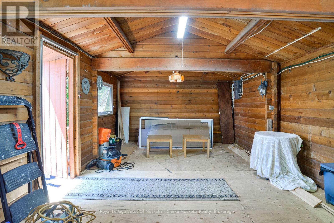
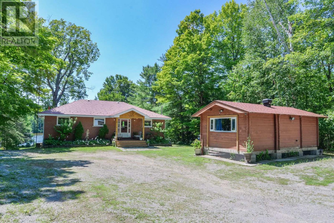
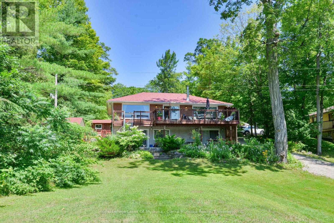
Welcome to your year-round waterfront retreat on beautiful MacLean Lake, offering direct access to Gloucester Pool & the Trent Severn Waterway. Set on a picturesque 0.73-acre lot w/ 91ft of Southern exposure waterfront, this versatile property is ideal as a family home, cottage getaway, or multi-generational retreat with endless possibilities. The main level features an open-concept kitchen, living & dining area designed for gathering with family & friends, complete w/ a walkout to a spacious deck overlooking the property & lake. Three comfortable bedrooms & a 3pc bath complete the main floor. The fully finished lower level offers incredible flexibility w/ its own entrance, making it an ideal in-law suite or rental. This space features an open-concept kitchen, living & dining area, 2 bedrooms, a 3pc bath, laundry rm, cozy wood burning stove, & walkout to a large covered patio w/ peaceful waterfront views. Outside, the impressive amenities continue w/ an oversized 2 car detached shop complete w/ a 7,000lb vehicle lift, a charming Panabode bunkie for overflow guests, an outhouse, & 4 additional storage sheds providing room for all your tools, toys, & equipment. Enjoy effortless waterfront living w/ a private dock, beautiful lake views, & a small boat ramp perfect for launching your Sea-Doos or other small watercraft. Additional features include updated windows & patio doors (2019), a durable metal roof on the main home, shingle roofs on the outbuildings (2019), propane furnace (2019), A/C (2019), central vac, UV water system, drilled well, generator (2019), & more. Conveniently located on a year-round municipally maintained rd w/ garbage/recycling collection, this property combines the tranquility of cottage living w/ the convenience of year-round services. Located just 1.5 hours from the GTA and 15 mins from the 400 Hwy. (id:15069)
Property Details
| MLS® Number | S13621210 |
| Property Type | Single Family |
| Community Name | Coldwater |
| Amenities Near By | Golf Nearby, Marina, Ski Area |
| Communication Type | High Speed Internet |
| Community Features | Fishing, School Bus |
| Easement | Unknown |
| Equipment Type | Propane Tank |
| Features | Irregular Lot Size, Open Space, Flat Site, Dry, Gazebo |
| Parking Space Total | 12 |
| Rental Equipment Type | Propane Tank |
| Structure | Deck, Shed, Dock |
| View Type | Lake View, Direct Water View |
| Water Front Name | Maclean Lake |
| Water Front Type | Waterfront On Lake |
Building
| Bathroom Total | 2 |
| Bedrooms Above Ground | 3 |
| Bedrooms Below Ground | 2 |
| Bedrooms Total | 5 |
| Age | 31 To 50 Years |
| Appliances | Central Vacuum, Water Treatment, Dishwasher, Dryer, Stove, Washer, Window Coverings, Refrigerator |
| Architectural Style | Bungalow |
| Basement Development | Finished |
| Basement Features | Walk Out |
| Basement Type | N/a (finished) |
| Construction Style Attachment | Detached |
| Cooling Type | Central Air Conditioning |
| Exterior Finish | Brick, Vinyl Siding |
| Fireplace Present | Yes |
| Fireplace Type | Woodstove |
| Foundation Type | Concrete |
| Heating Fuel | Propane |
| Heating Type | Forced Air |
| Stories Total | 1 |
| Size Interior | 2,000 - 2,500 Sqft |
| Type | House |
| Utility Water | Drilled Well |
Parking
| Detached Garage | |
| Garage |
Land
| Access Type | Year-round Access, Private Docking |
| Acreage | No |
| Land Amenities | Golf Nearby, Marina, Ski Area |
| Sewer | Sanitary Sewer |
| Size Depth | 195 Ft |
| Size Frontage | 91 Ft |
| Size Irregular | 91 X 195 Ft |
| Size Total Text | 91 X 195 Ft|1/2 - 1.99 Acres |
| Zoning Description | Sr1 |
Rooms
| Level | Type | Length | Width | Dimensions |
|---|---|---|---|---|
| Lower Level | Bedroom 4 | 4.13 m | 3.32 m | 4.13 m x 3.32 m |
| Lower Level | Bedroom 5 | 4.17 m | 3.94 m | 4.17 m x 3.94 m |
| Lower Level | Bathroom | 1.53 m | 2.45 m | 1.53 m x 2.45 m |
| Lower Level | Utility Room | 1.53 m | 1.31 m | 1.53 m x 1.31 m |
| Lower Level | Dining Room | 2.58 m | 3.81 m | 2.58 m x 3.81 m |
| Lower Level | Kitchen | 4.23 m | 2.49 m | 4.23 m x 2.49 m |
| Lower Level | Recreational, Games Room | 4.23 m | 5.4 m | 4.23 m x 5.4 m |
| Lower Level | Utility Room | 2.69 m | 2.11 m | 2.69 m x 2.11 m |
| Main Level | Kitchen | 4.27 m | 3.9 m | 4.27 m x 3.9 m |
| Main Level | Living Room | 4.43 m | 4.99 m | 4.43 m x 4.99 m |
| Main Level | Dining Room | 4.26 m | 2.74 m | 4.26 m x 2.74 m |
| Main Level | Primary Bedroom | 4.09 m | 4.57 m | 4.09 m x 4.57 m |
| Main Level | Bedroom 2 | 3.3 m | 2.62 m | 3.3 m x 2.62 m |
| Main Level | Bedroom 3 | 3.32 m | 2.74 m | 3.32 m x 2.74 m |
| Main Level | Bathroom | 2.4 m | 1.49 m | 2.4 m x 1.49 m |
Utilities
| Electricity | Installed |
| Wireless | Available |
https://www.realtor.ca/real-estate/30095998/1887-ellis-road-severn-coldwater-coldwater
Contact Us
Contact us for more information

This REALTOR.ca listing content is owned and licensed by REALTOR® members of The Canadian Real Estate Association
The trademarks REALTOR®, REALTORS®, and the REALTOR® logo are controlled by The Canadian Real Estate Association (CREA) and identify real estate professionals who are members of CREA. The trademarks MLS®, Multiple Listing Service® and the associated logos are owned by The Canadian Real Estate Association (CREA) and identify the quality of services provided by real estate professionals who are members of CREA. The trademark DDF® is owned by The Canadian Real Estate Association (CREA) and identifies CREA's Data Distribution Facility (DDF®)
September 30 2026 08:59:00
The Lakelands Association of REALTORS®
Royal LePage Lakes Of Muskoka - Clarke Muskoka Realty