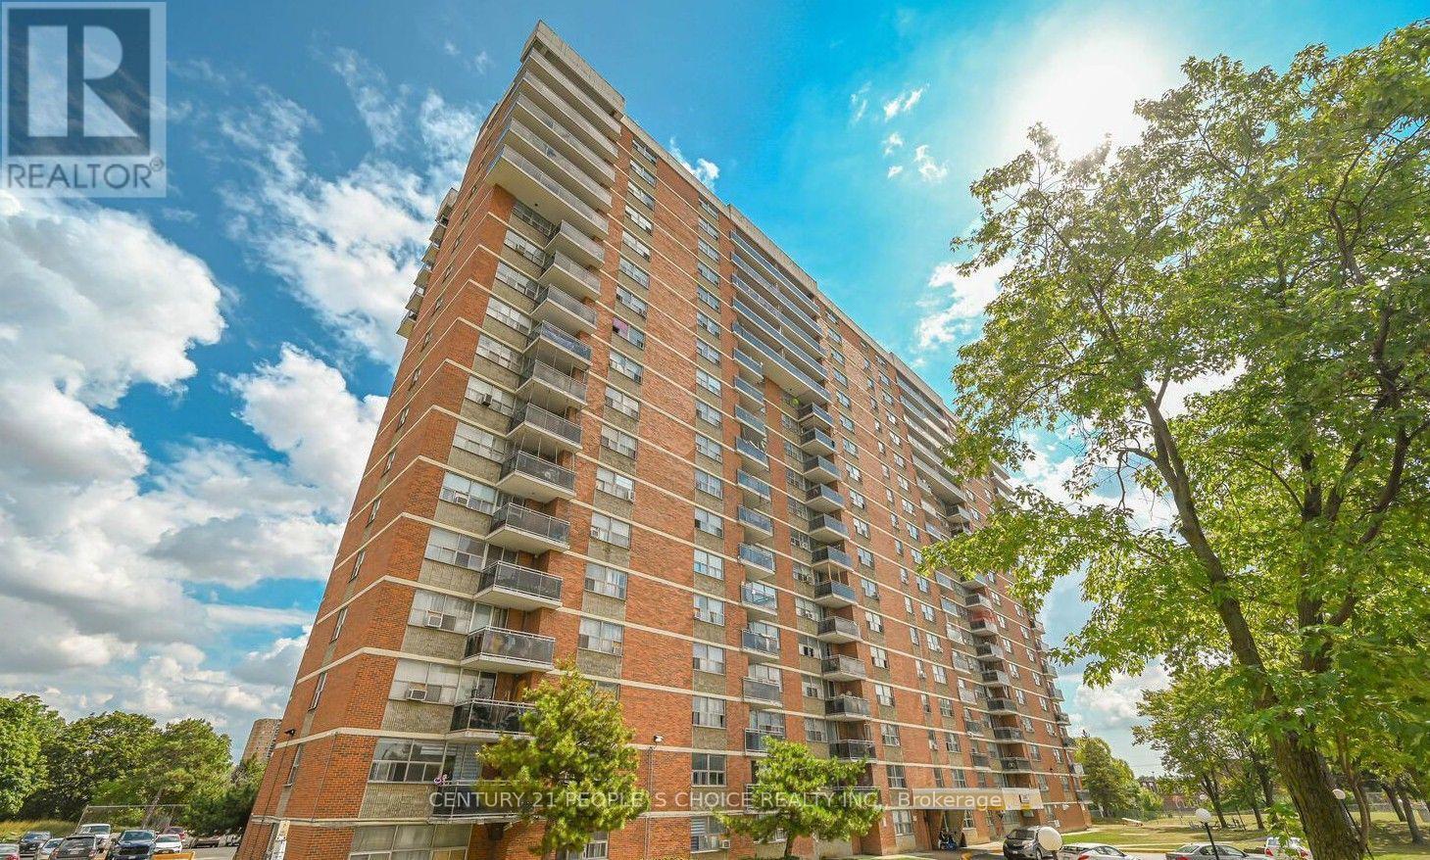
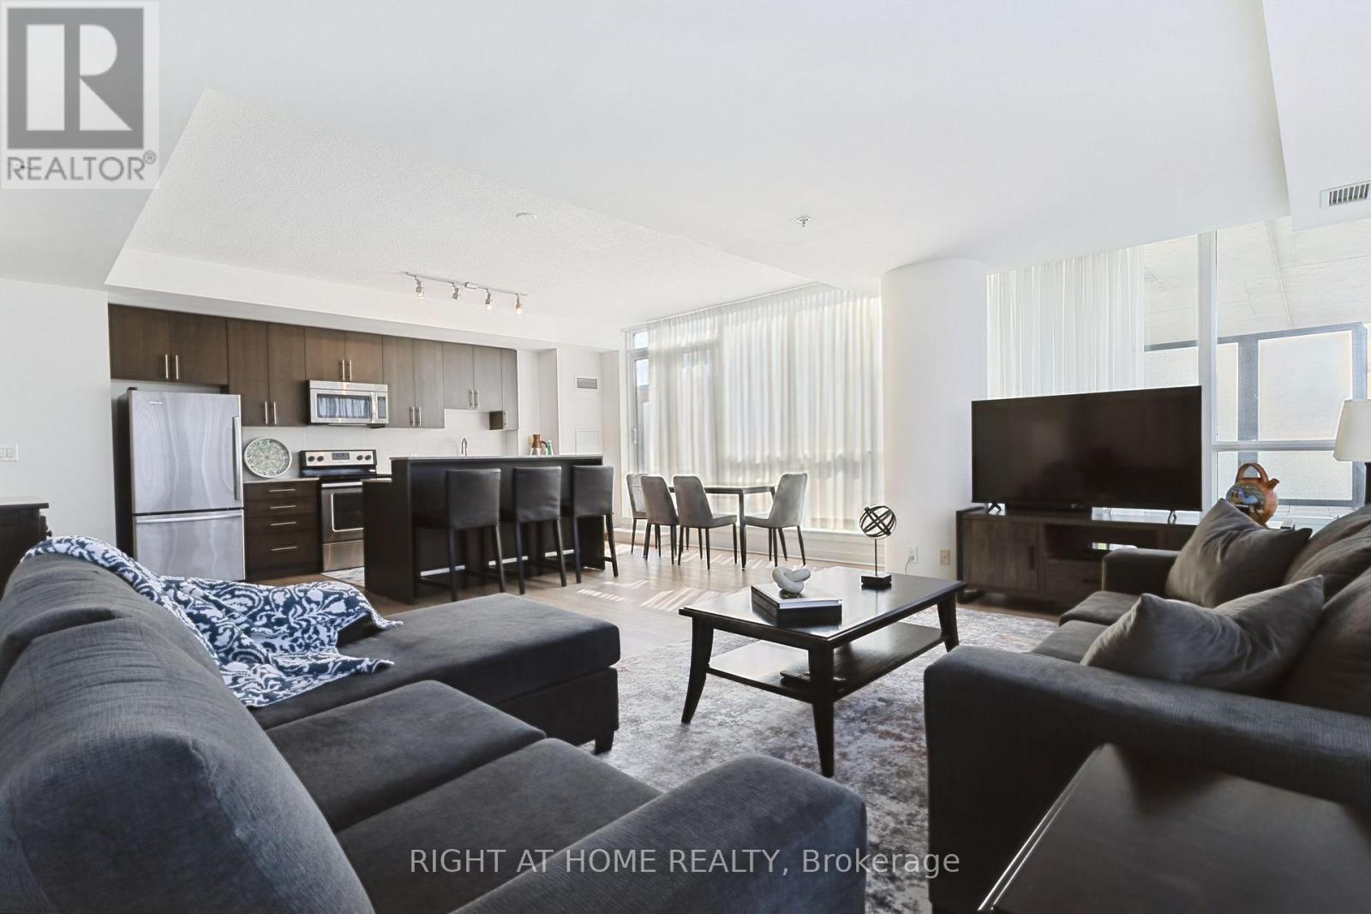
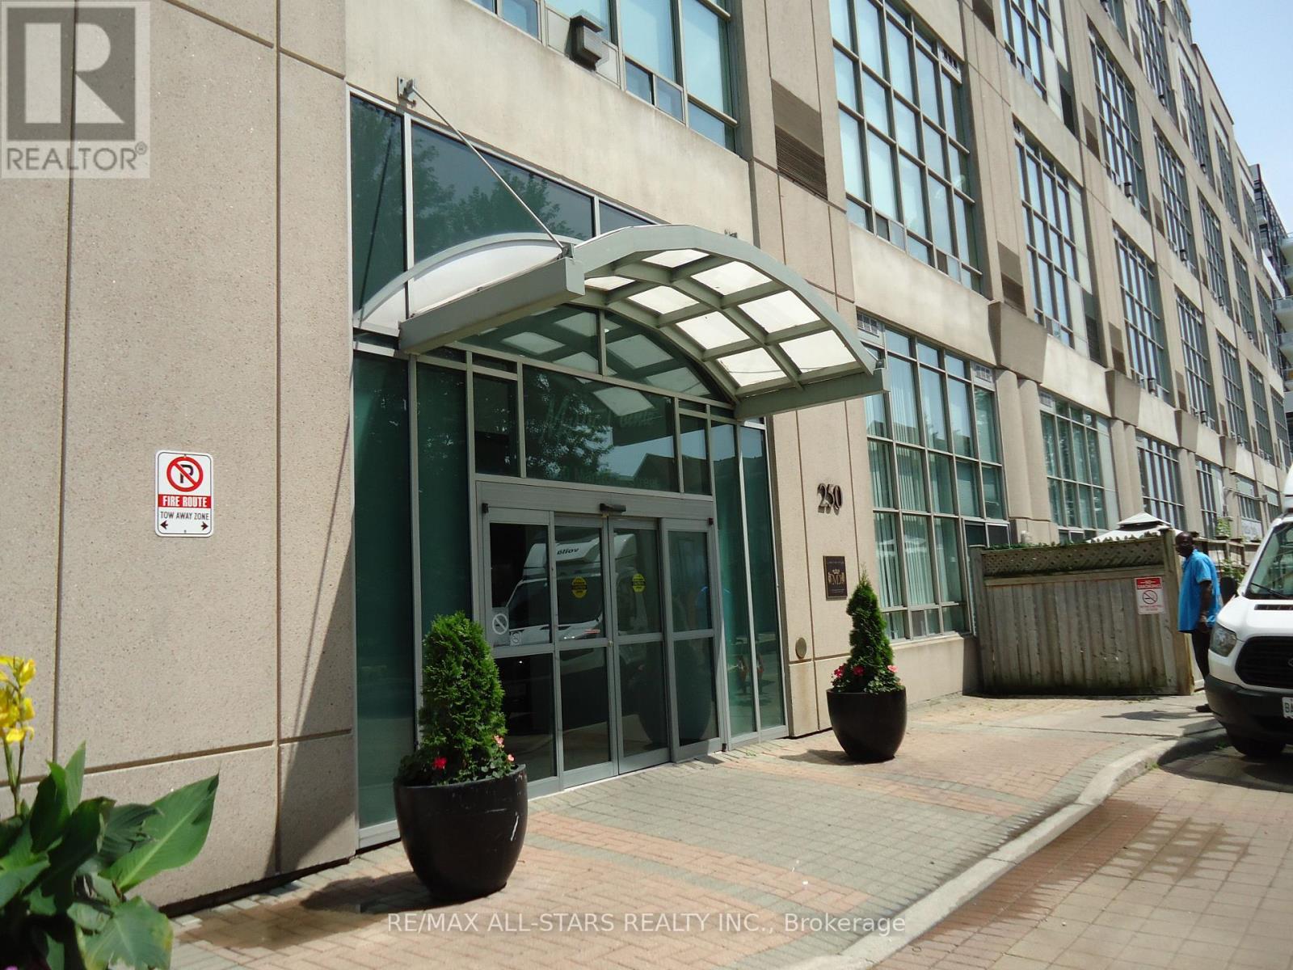
Location, Location, Location! Welcome to one of the largest 2-bedroom 2 washroom corner suites in the building. This luxurious, bright, and impeccably maintained open-concept unit features and a spacious living area. Unbeatable convenience: located directly across from North Albion Collegiate High School, with elementary and middle schools just a short walk away. Steps to the TTC, shopping malls, grocery stores, and essential amenities. Bonus: Maintenance fees are all-inclusive, covering heat, water, and high-speed cable internet! (id:15069)
Welcome to 3985 Grand Park Drive, a bright and spacious condo offering an exceptional blend of comfort and convenience in the heart of Mississauga. The thoughtfully designed open-concept layout features an expansive kitchen overlooking the generous living area, creating the perfect space for everyday living and entertaining. Step outside to the oversized private terrace, an incredible extension of your living space that's ideal for outdoor dining, relaxing, gardening, or hosting family and friends. At 10.95 x 2.51 meters there's lots of outdoor space.Also off of the second bedroom is a smaller terrace with views of the city for guests to enjoy! Located in the sought-after Pinnacle Grand Park community, you'll enjoy premium building amenities and an unbeatable location just minutes from Square One Shopping Centre, Celebration Square, parks, restaurants, transit, and major highways. Whether you're a first-time buyer, downsizer, or investor, this rare offering combines spacious indoor living with an extraordinary outdoor retreat in one of Mississauga's most desirable neighbourhoods. (id:15069)
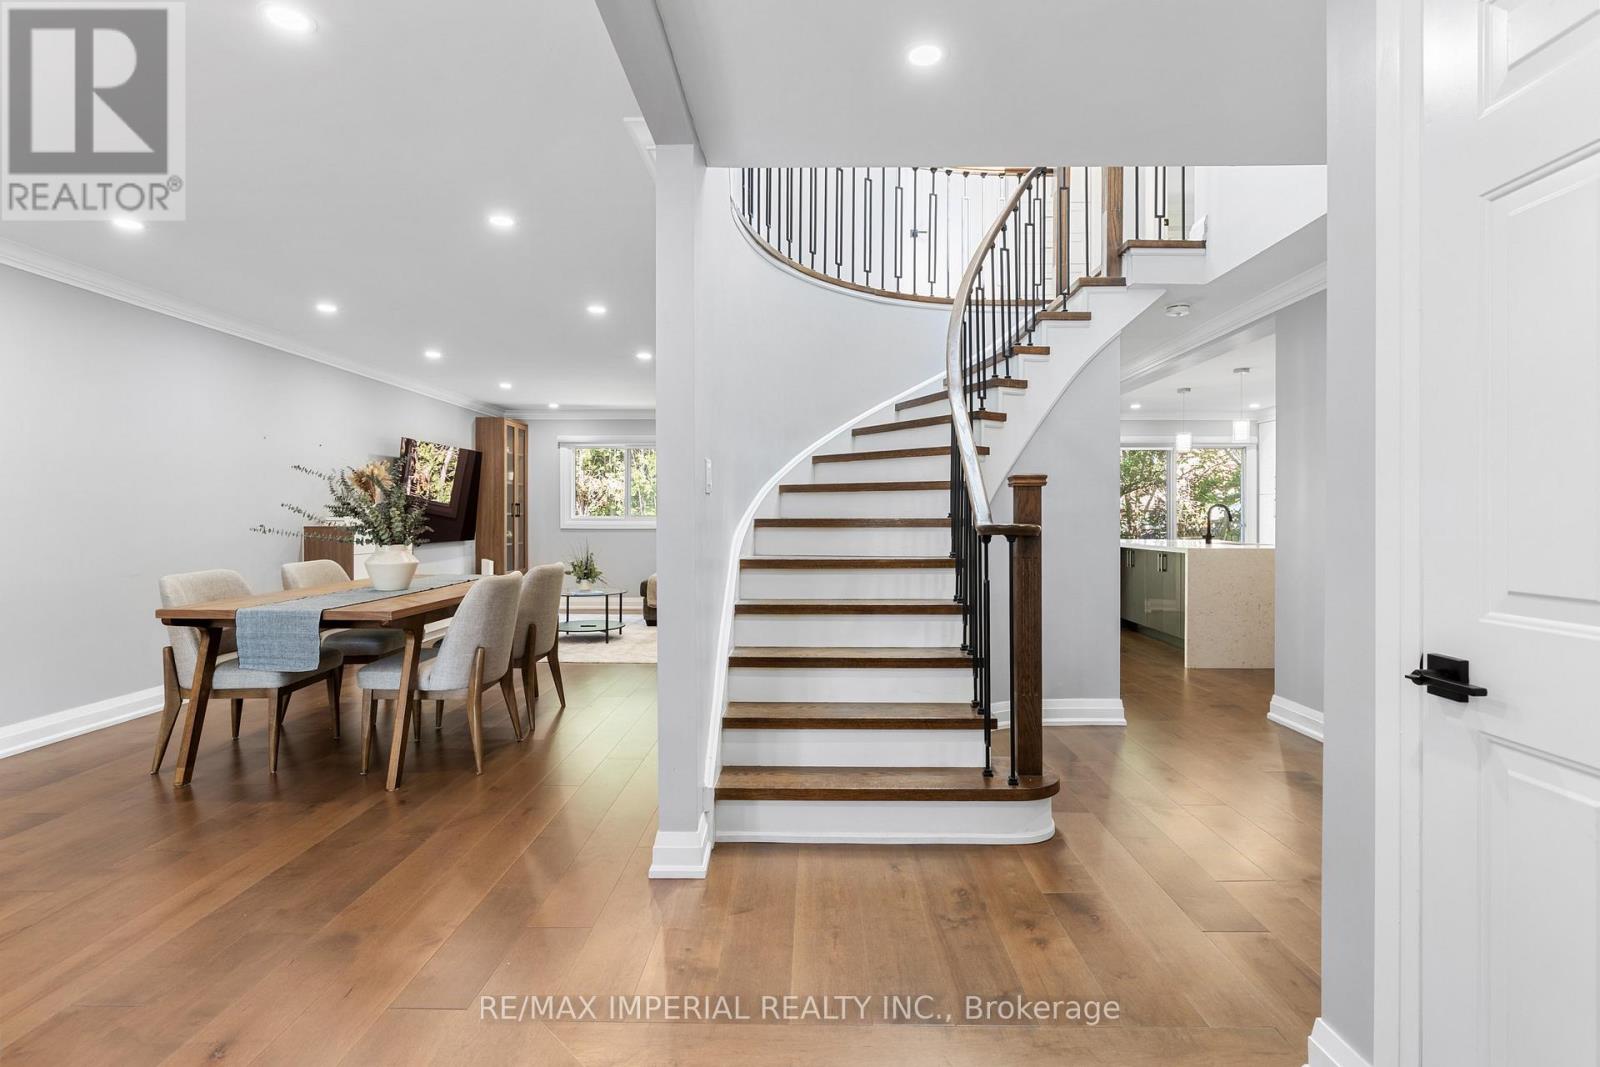
Luxury Redefined. Completely renovated from top to bottom in 2024, this exceptional home showcases premium craftsmanship and modern custom design throughout. (See attached list ). A stunning new skylight fills the home with natural light, complementing the bright open-concept layout and beautifully designed contemporary kitchen with abundant cabinet space. Every detail has been thoughtfully upgraded to create a sophisticated yet comfortable living experience. The spacious primary retreat offers the perfect place to unwind, while the professionally finished basement with impressive 9.5-ft ceilings features a media room, home gym, an additional bedroom, and generous living space for family or guests. Located in a highly desirable family-friendly neighborhood, this home is just minutes from parks, schools, shopping, restaurants, public transit, and major highways, offering the perfect blend of luxury, comfort, and everyday convenience. (id:15069)
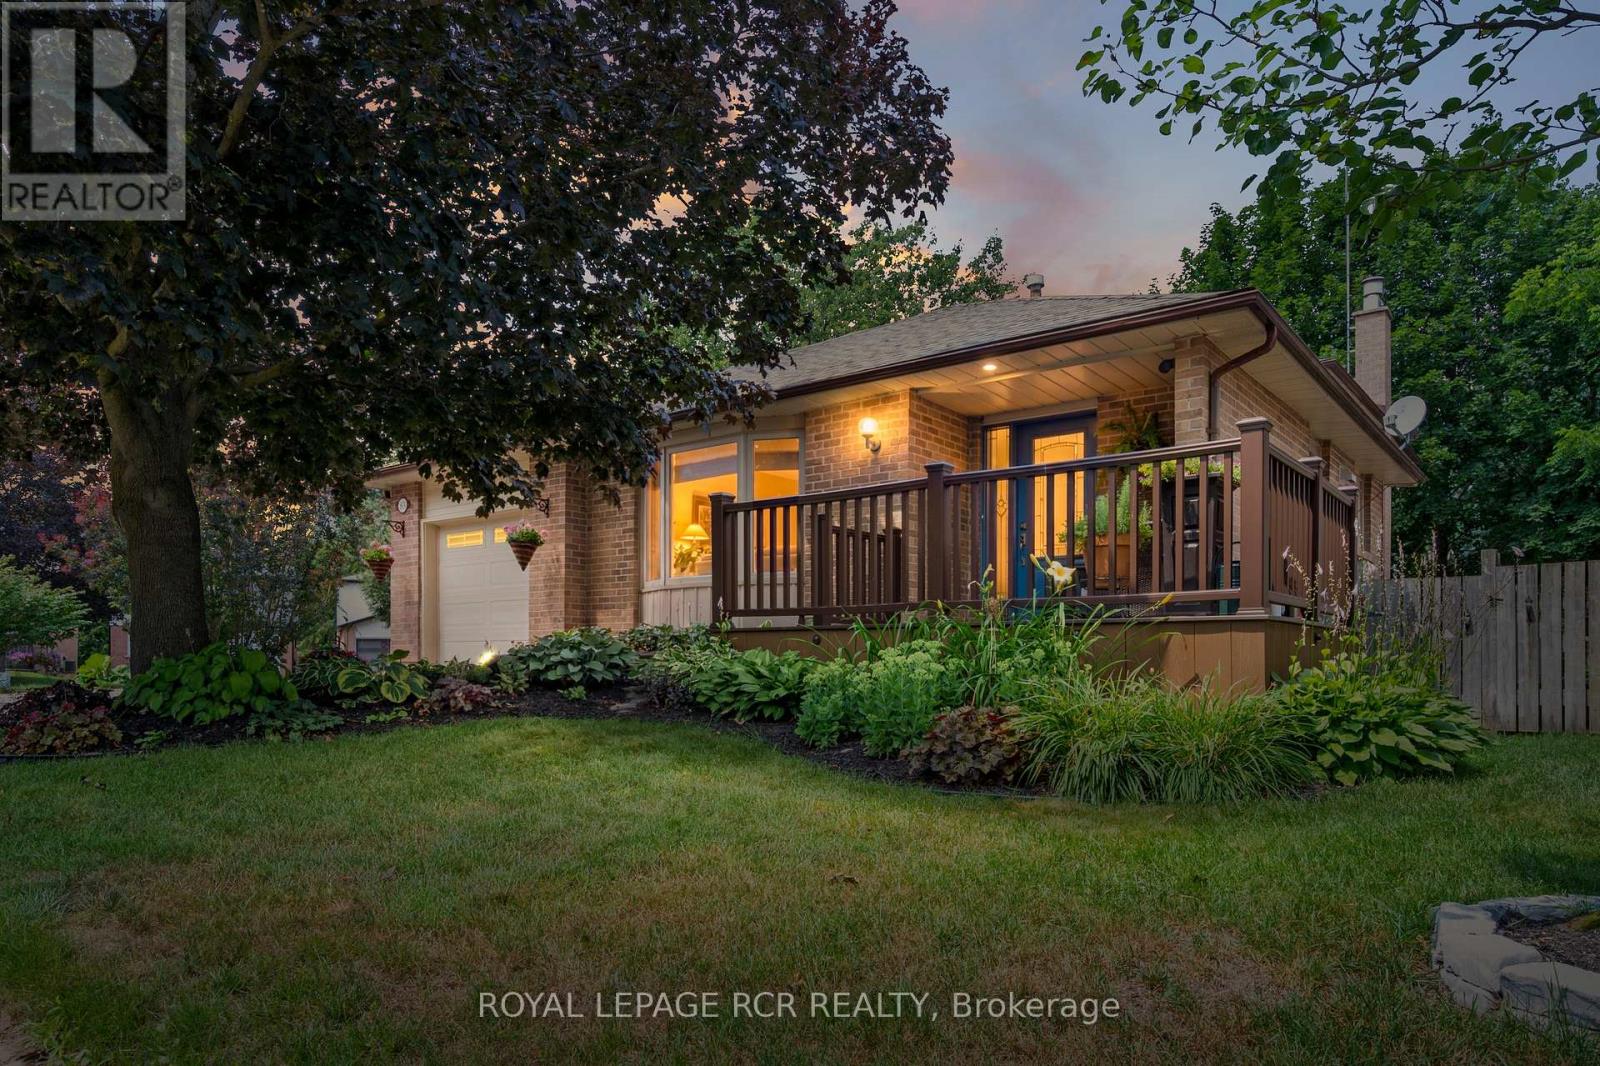
Set on a beautifully landscaped corner lot beneath a canopy of mature trees, this thoughtfully updated home has been lovingly maintained and offers the kind of space that adapts effortlessly to every stage of life. Nestled in one of Orangeville's established neighbourhoods, it reflects years of careful ownership and meaningful updates. The main floor welcomes you with hardwood floors, crown moulding, and a large bay window that fills the living and dining rooms with natural light. The kitchen has been tastefully updated with white cabinetry, stainless steel appliances, and a subway tile backsplash. Upstairs, the primary bedroom offers a walk-in closet and private four piece ensuite. Two additional bedrooms provide flexibility for family, guests, or a home office, while the updated main bathroom features heated floors. Hardwood flooring continues throughout the upper level. A few steps down, the family room is anchored by a gas fireplace and opens directly to the backyard. The adjoining games area includes the slate pool table, and an updated three piece bathroom with heated floors completes this level. The basement adds an office, workshop, laundry area, cold cellar, and storage, providing practical space for work, hobbies, and organization. Outside, mature trees, established gardens, and the corner lot create a welcoming setting. An attached garage, double driveway, and the pride of ownership evident throughout make it clear this is a home that has been genuinely cherished. Some homes leave a lasting impression because they've been thoughtfully cared for over time. This is one of those homes, ready for its next owners to settle in and enjoy everything that's already been done. (id:15069)
Sun-Filled Cozy Loft ! Shows Great - Nice & Clean & Ready Move-In Condition. Mcguiness Distillery Loft Conversion With Soaring 17 Foot Windows & Views From Every Angle. Open Concept Kitchen With Stainless Steel Appliances. New Full-Size Washer & Dryer. Dark Laminate Floors Warm The Living/Dining Area, Has A Cozy Gas Fireplace & Main Floor Bathroom. Freshly Painted From Top To Toe (Ceiling Too!) Space Under The Open Stairs Creates A Unique Office Area With Clever Storage Space. The Second-level Master Retreat Is A True Haven, Complete With A Walk-In Closet And An Ensuite Bath, Offering The Perfect Sanctuary For Restful Nights And Ample Space For A King-Size Bed And More. Rare Condo Loft By The Lake, Complete With One Parking Spot And One Storage Locker, Approx 700 sq.ft Of Great Space !Flexible Closing Available. (id:15069)
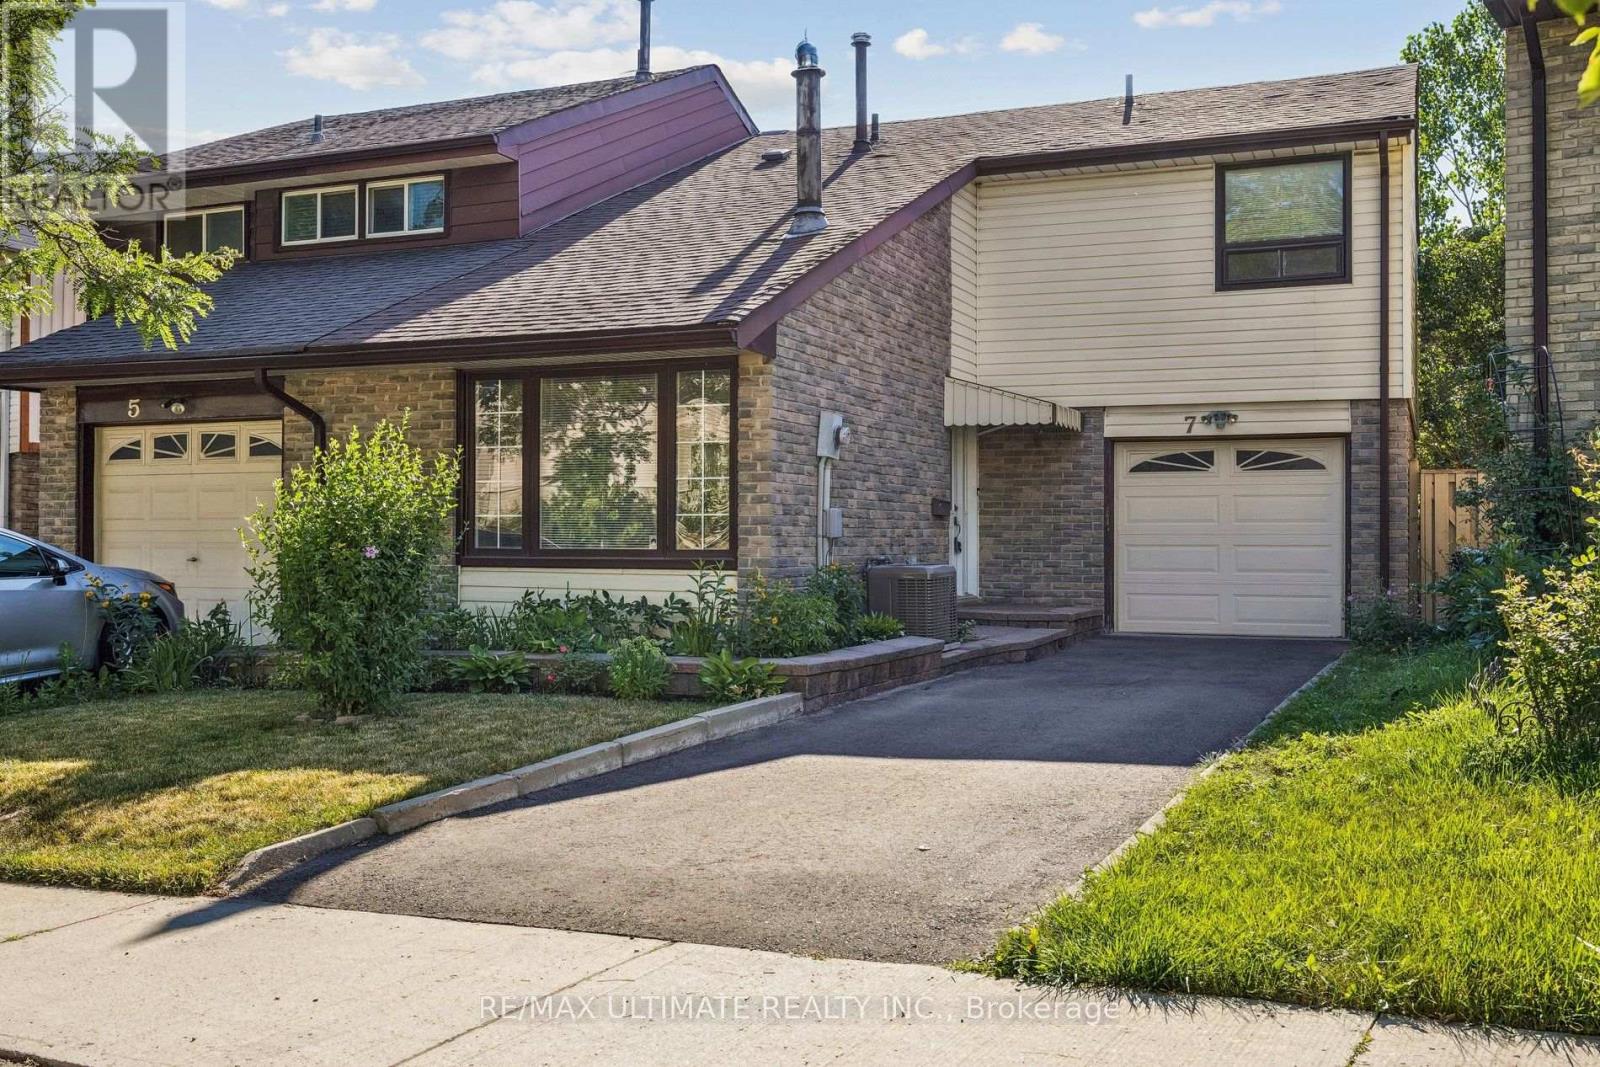
Begin your next chapter in one of the area's most welcoming communities, a neighbourhood where newcomers quickly feel at home, neighbours become friends, and families build lasting memories. Beautifully maintained and move-in ready, this inviting semi-detached home offers the perfect balance of comfort, space, and convenience. Enjoy a sun-filled, southeast facing two-tier backyard with room to entertain, grow your own vegetable garden, or simply unwind in your own private outdoor retreat. Inside, the modern kitchen offers generous counter space and abundant storage, while the inviting living room is centered around a charming wood-burning fireplace and soaring vaulted ceilings that fill the home with warmth and a spacious feeling. Three large bedrooms overlook the dramatic main living area, creating an expansive atmosphere. The finished lower level features a large 4th Bedroom that easily accommodates a Queen or King-sized bed for extended family or overnight guests, along with a separate large family room that would be perfect as a children's playroom, home office, media room, or recreation space. Everything your family needs is just moments away. Walk to Haimer Park Playground, local schools, public transit, and a convenient shopping plaza offering a supermarket, pharmacy, medical centre, dentist, bank, dry cleaner, hair salon, and more. Set within a vibrant, multicultural community where neighbours genuinely care for one another, even helping to shovel each other's driveways, this is the kind of neighbourhood where lifelong friendships are made and children flourish. An inspection report is available, offering added confidence and peace of mind. (id:15069)
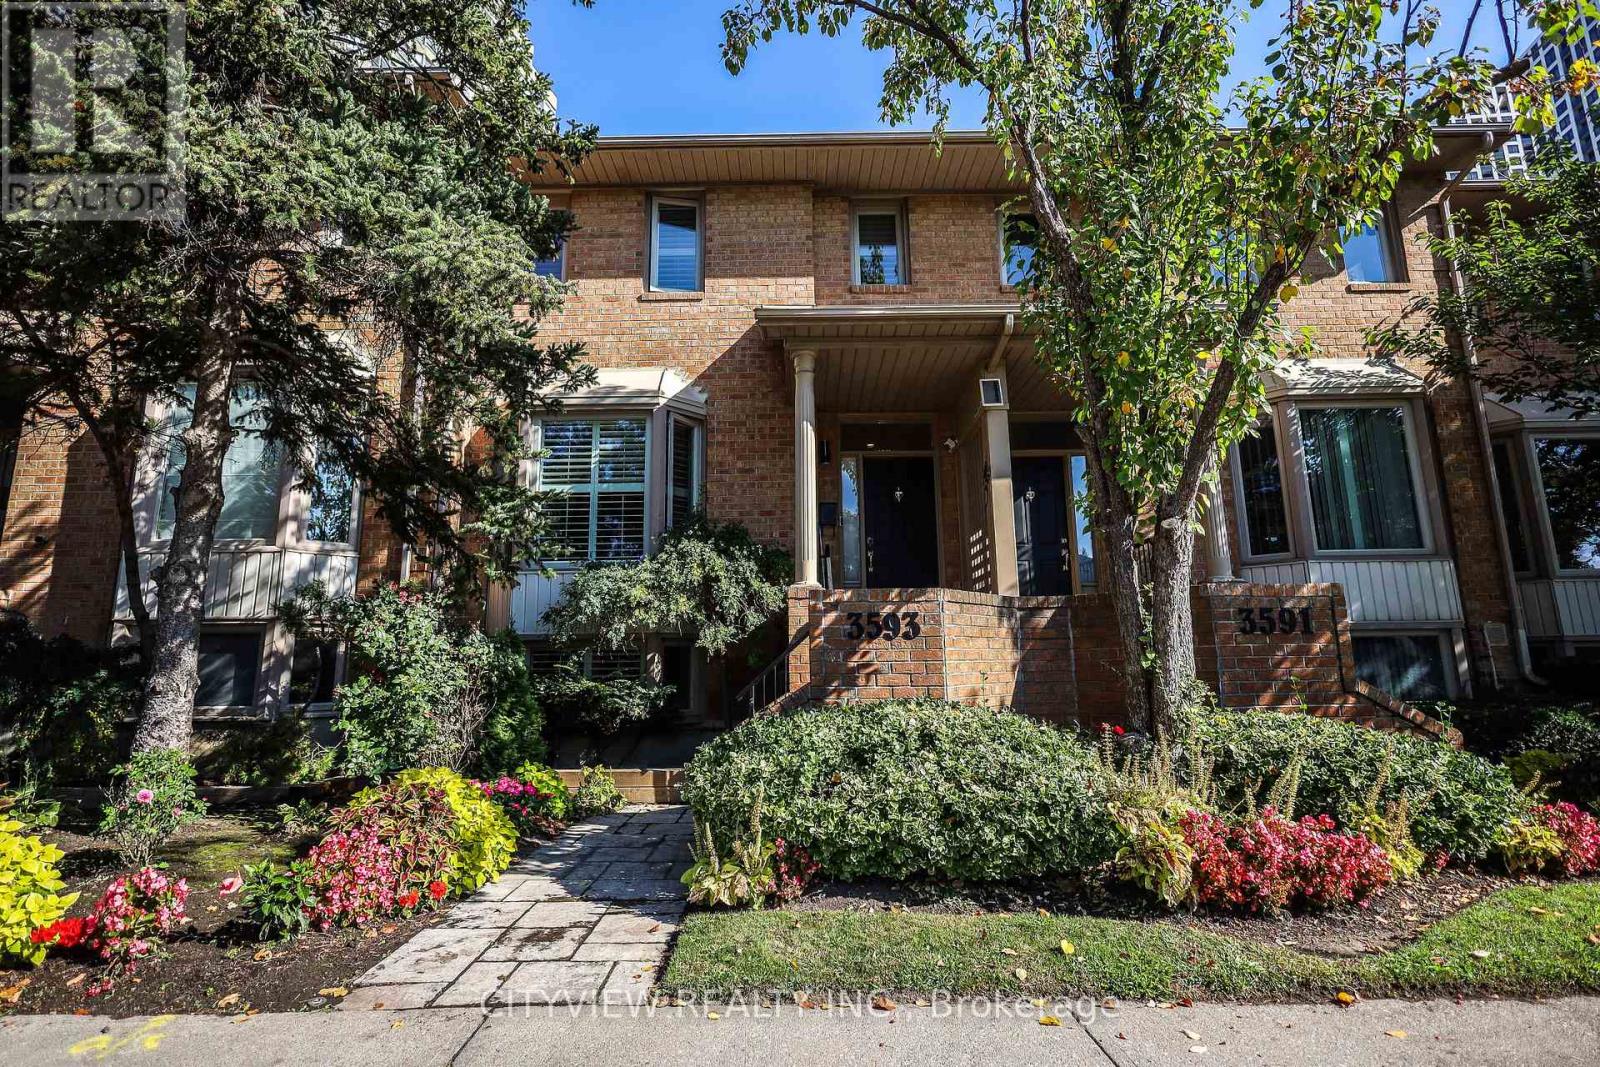
Rarely offered Executive condo townhouse by Tridel conveniently Located In The Heart Of Mississauga.Right by City Centre square one. Elegantly Upgraded with a spacious floorplan. Unit features 9 Ft Ceilings On Main Floor.Open Concept Living/Dining Room With Corner Gas Fireplace .W/O To Large Terrace 18F X 21F. Upgraded kitchen with quartz counter top and stainless steel appliances and spacious breakfast area. Circular Oak Staircase With Skylight with 2 spacious bedrooms on the second floor. Large primary bedroom with a 6pc ensuite. Finished basement converted into 3rd bedroom. Located just a short walk to Square One Shopping Centre and steps from transit. Condo amenities include: Indoor pool, squash court, gym, party room, billiards, guest suites, and more. (id:15069)
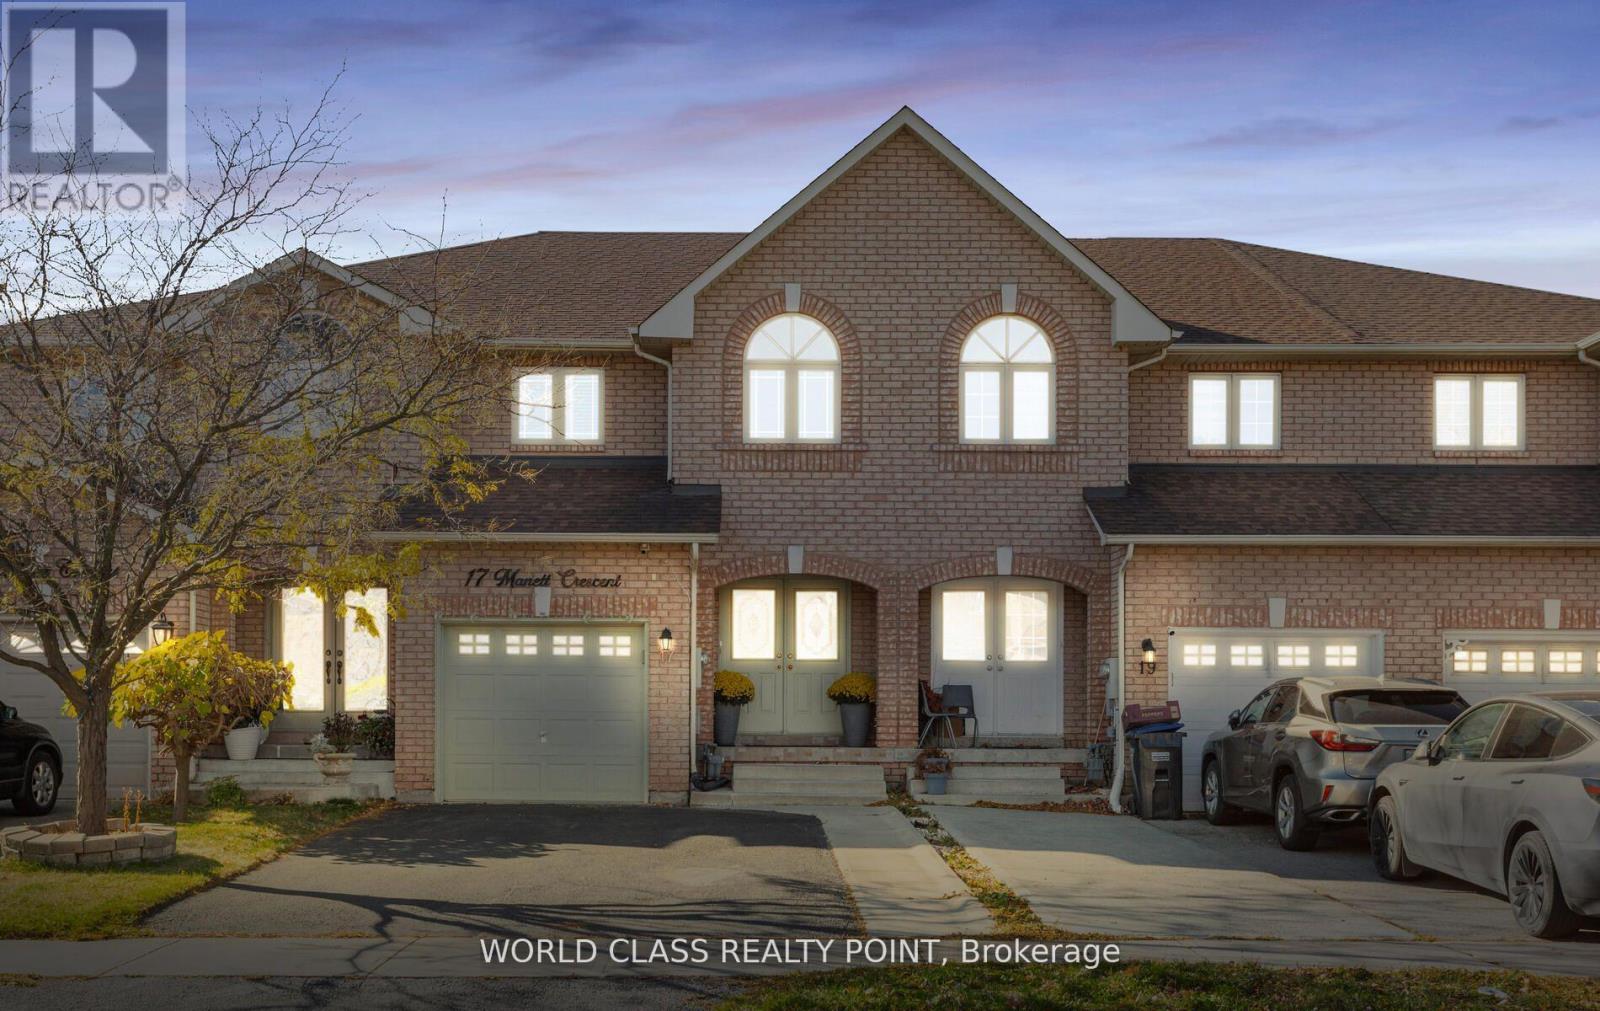
Welcome To This Conveniently Located and Highly Desirable area Brampton 3 Bed room plus 4 Bathrooms neat and clean town home of 1703 Sq FT Townhouse. No maintenance fee. Spacious And Open Concept Home Perfect for Families or Investors. Kitchen Is Newly Renovated With S/S Appliances. Brand new basement .Lots Of Light Throughout the Home. Close To All Amenities, Parks, Schools and Hospital. Close To Highway & public transport. Indian VISA centre, Canadian passport office. Walmart/Fortino/service Canada .The Town home has Finished Basement, is located quiet family Neighbourhood of Brampton West. Your Very Private Backyard. Great Value for First-time Buyers & inverters. pots light MAIN FLOOR, BASEMENT, MASTER with WASHROOM, Double Door Entry. Ceramic Floor and backsplash in the Kitchen, Family-Size Kitchen. Finished Basement with complete wash room advantage to use basement party. Two parallel parking on drive way. (id:15069)
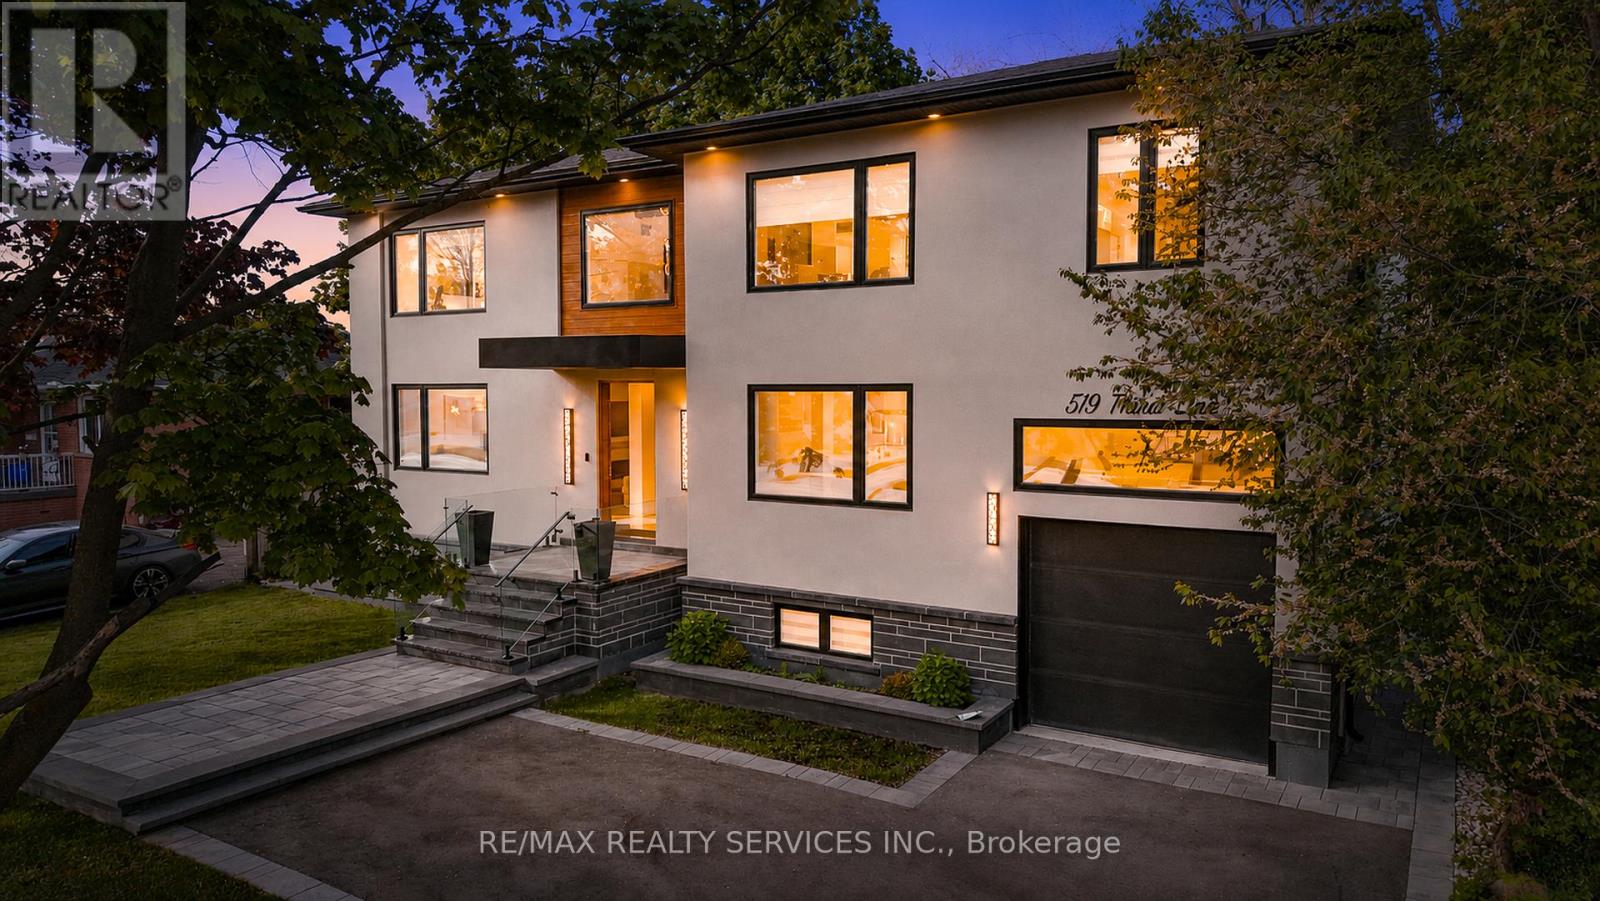
Welcome to 519 Third Line - A Stunning Masterpiece of Intelligent Luxury Living. This exceptional custom-built residence blends cottage-inspired tranquility with cutting-edge smart-home technology and modern upscale design. Wrapped in elegant stucco with automated exterior lighting, the home welcomes you through a dramatic 17.5-ft foyer accented by rich faux wood beams, creating an unforgettable first impression. Designed for bright, modern, luxurious living, this home showcases engineered white oak flooring, sleek flush electrical outlets, designer linear vents, and oversized windows that flood the interior with natural light. A breathtaking Venetian plaster feature wall anchors the elegant main living area, while the main-level bedroom with separate entrance provides incredible flexibility for extended family, guests, nanny suite, or home office use. The chef-inspired kitchen is truly one-of-a-kind, featuring a rare Lemurian Blue granite island imported from Madagascar, premium Decor and Thermador appliances, custom cabinetry, and high-end designer finishes throughout. An entertainer's dream with both style and functionality. The upper level offers THREE oversized primary-style bedroom suites, each complete with its own private walk-in closet and spa-inspired ensuite bathroom featuring heated floors, curb less showers, floating vanities, backlit mirrors, and smart toilets for elevated everyday comfort. A fully integrated Smart Home system controlled through built-in iPads manages lighting, security, climate, and audio throughout the property. The finished basement features 8-ft ceilings, oversized windows, and a luxurious wet bar finished in leathered quartzite, perfect for entertaining or relaxing. Commercial-grade Lennox HVAC and automated irrigation complete this truly worry-free luxury residence. Situated in a highly sought-after family-friendly neighborhood surrounded by top-rated schools, parks, trails and golf courses. (id:15069)
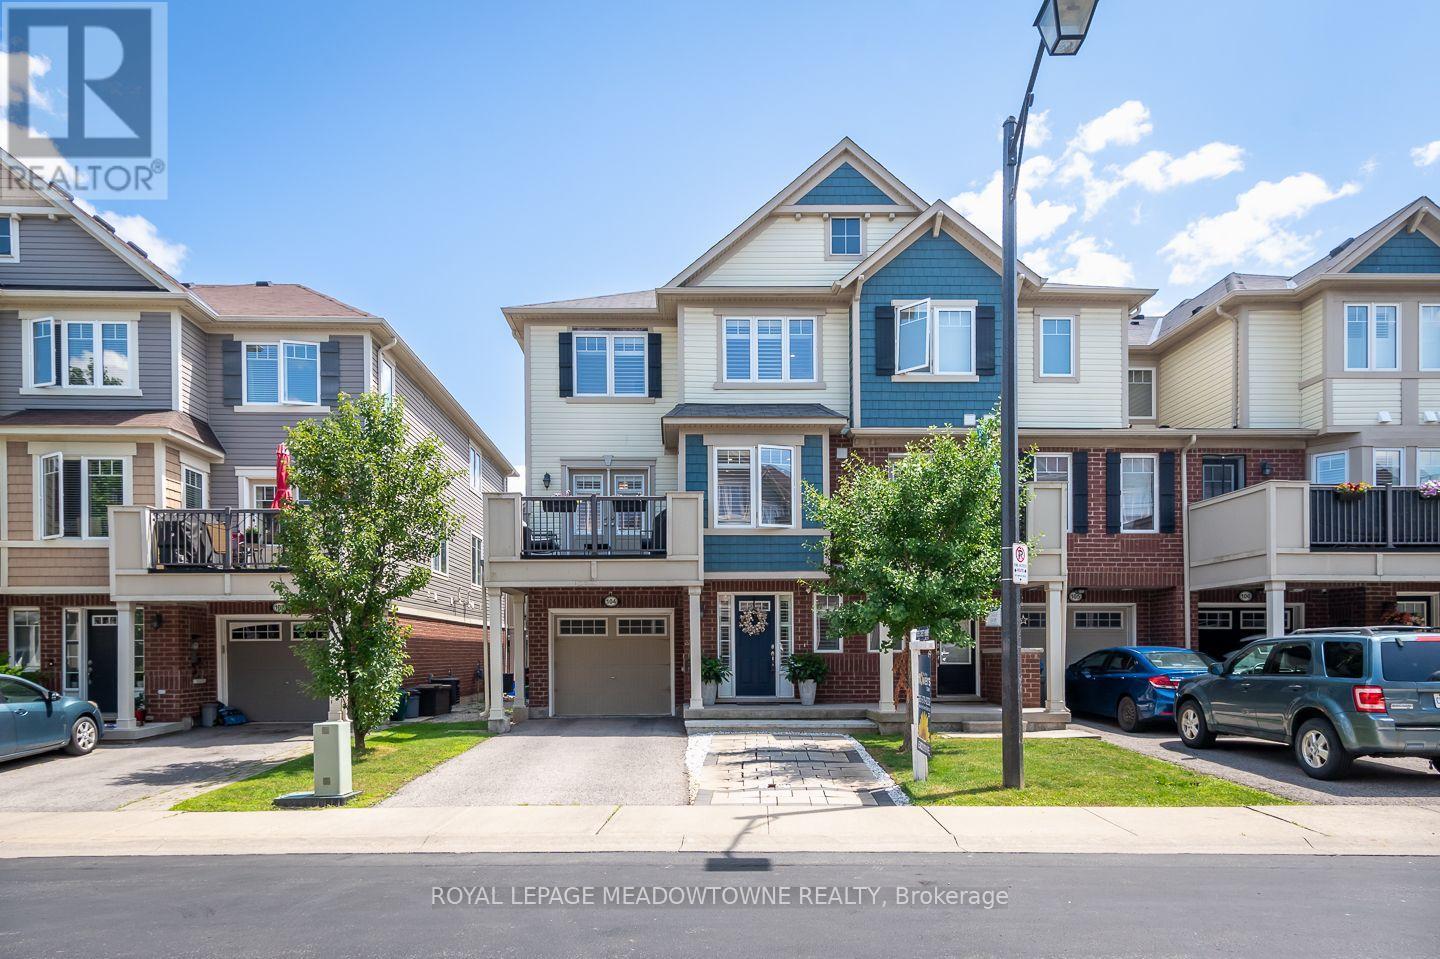
Welcome to this impeccably maintained end-unit townhome offering the perfect blend of comfort, functionality, and convenience. Bright, inviting, and ideally situated on the edge of town, this home enjoys peaceful surroundings while remaining just steps from parks, shopping, and everyday amenities. The open-concept main living area is designed for effortless everyday living and entertaining. The carpet-free living areas feature a stylish feature wall in the great room, a dedicated dining area, and direct access to a spacious sunny front balcony where you can enjoy beautiful northwest views. The well-appointed kitchen offers a functional layout complete with a breakfast nook, breakfast bar, warm-toned cabinetry, tile backsplash, and newly installed stainless steel appliances. Upstairs, you'll find three comfortable bedrooms, a carpet-free hallway, and a full 4-piece bathroom. A convenient 2-piece powder room is located on the main floor, along with a practical laundry room. Additional highlights include interior access to the deep garage featuring durable epoxy flooring, smart garage door opener with camera/remote access abilities and pot lights, as well as parking for up to four vehicles. (id:15069)
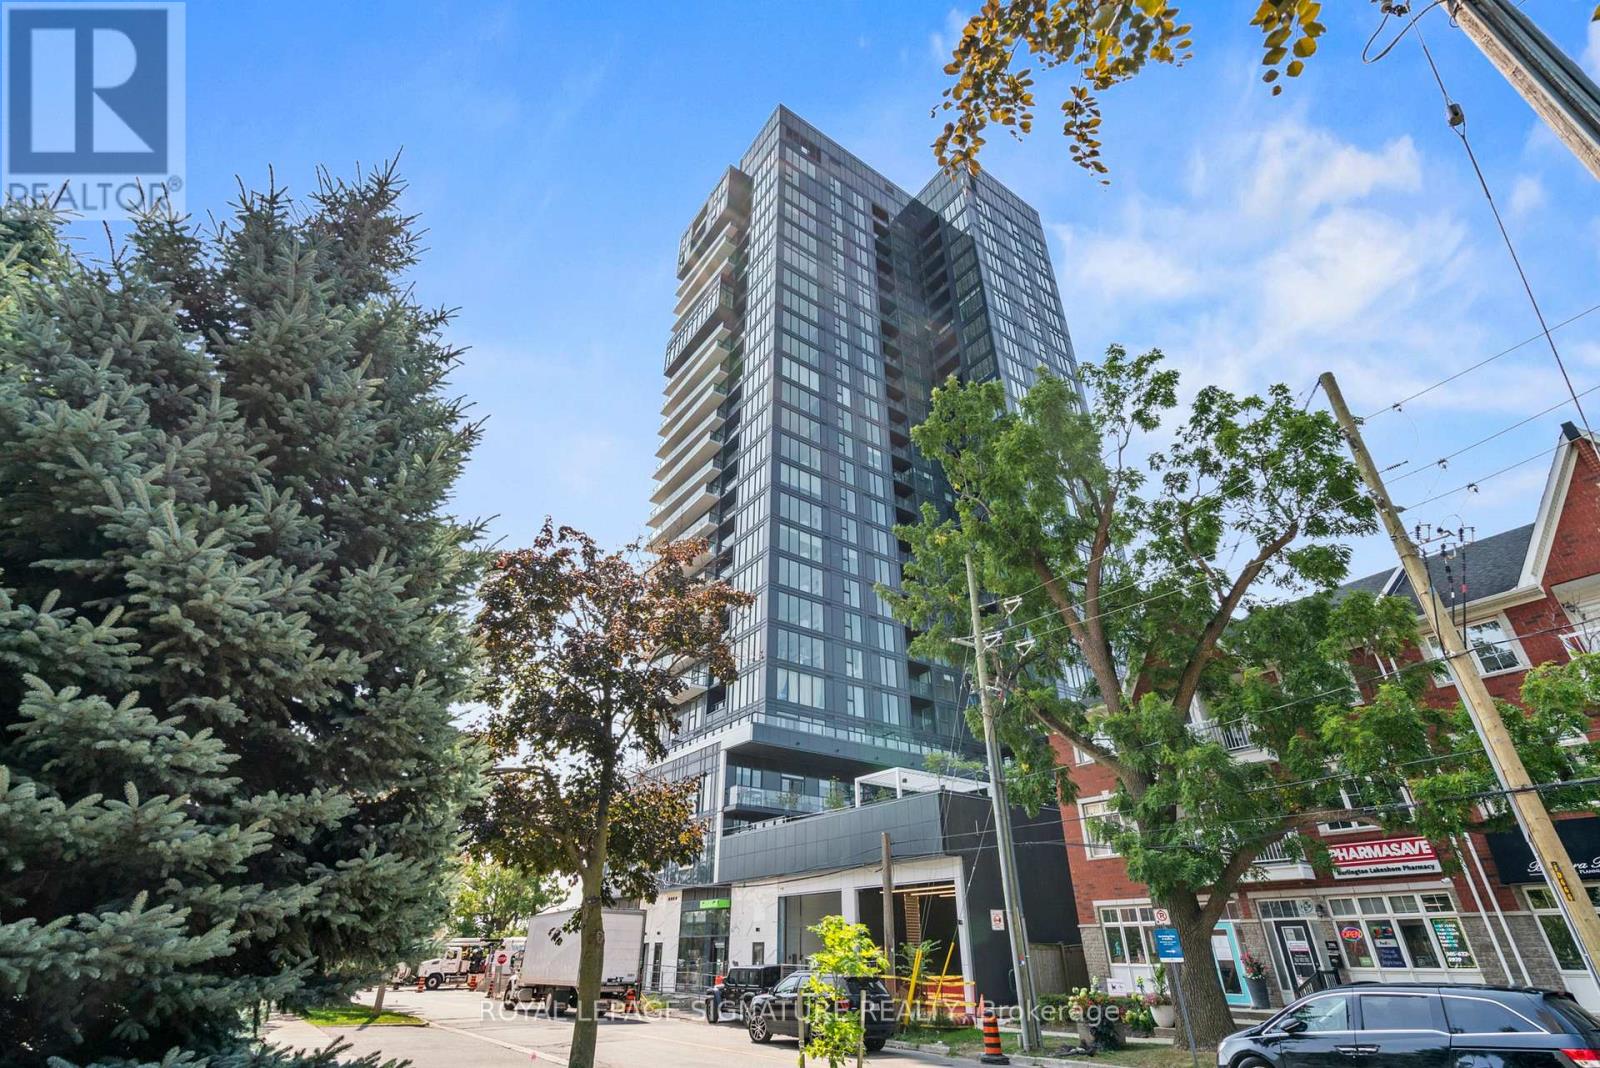
Experience Luxury at Nautique Lakefront Residences. Live in the heart of downtown Burlington with breathtaking Lake View. This stunning 2-bedroom, 2-bathroom corner suite features a bright, open-concept layout designed for modern living. Enjoy a massive 250 sq. ft. wrap-around balcony with perfect South and East exposures, ideal for morning coffee or evening relaxation overlooking the Lake. The primary bedroom boasts a private 4-piece ensuite and a spacious walk-in closet, while the second bedroom features a convenient 3-piece semi-ensuite. Complete with in-suite laundry, underground parking, and a storage locker. Steps from trendy boutiques, fine dining, vibrant entertainment, and waterfront parks. Just move in and enjoy the lakefront lifestyle! Primary Bedroom Photo and Main Living Area Photo are Virtually Staged. (id:15069)
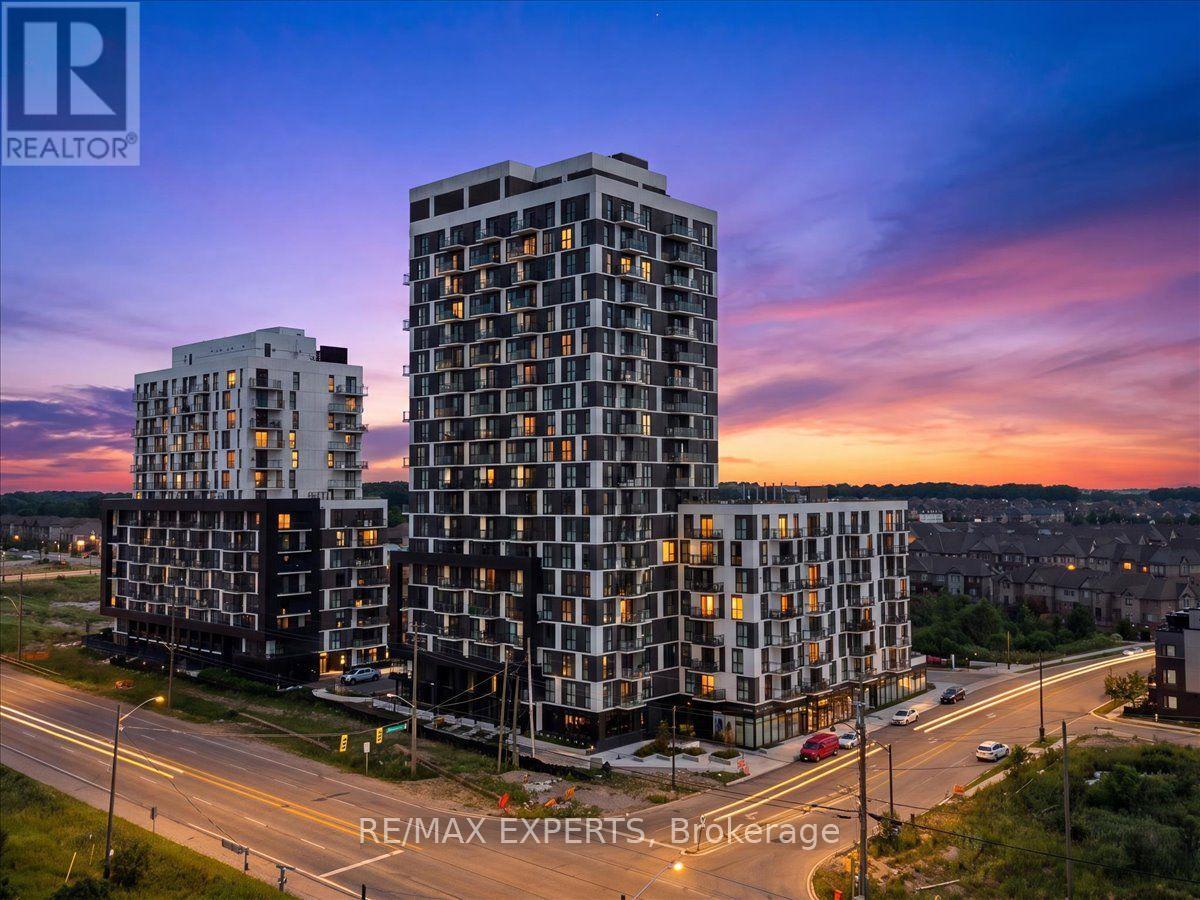
Discover elevated living in this beautifully upgraded 2 bedroom, 2 bathroom suite in the heart of Oakvillage by Minto, nestled in a serene, sought-after pocket of Rural Oakville. Thoughtfully designed with comfort and function in mind, each bedroom offers its own walk-in closet, while the primary retains a private ensuite for added privacy. The contemporary kitchen features stainless steel appliances, complemented by a full-size, front-loading washer and dryer for everyday convenience. This move-in ready home also includes a coveted underground parking space and dedicated storage locker. Residents enjoy an impressive suite of amenities, including a fully equipped fitness centre, two stylish party rooms, a welcoming residents' lounge, and a rooftop BBQ terrace with skyline water views - perfect for entertaining or unwinding outdoors. Ideally located minutes from everyday essentials, restaurants, supermarkets, top-rated schools, major shopping centres, hospitals, and transit, with easy access to Hwy 403 and the QEW. A rare opportunity to own a spacious 2-bedroom layout in one of Oakville's most desirable communities - don't miss it! (id:15069)