
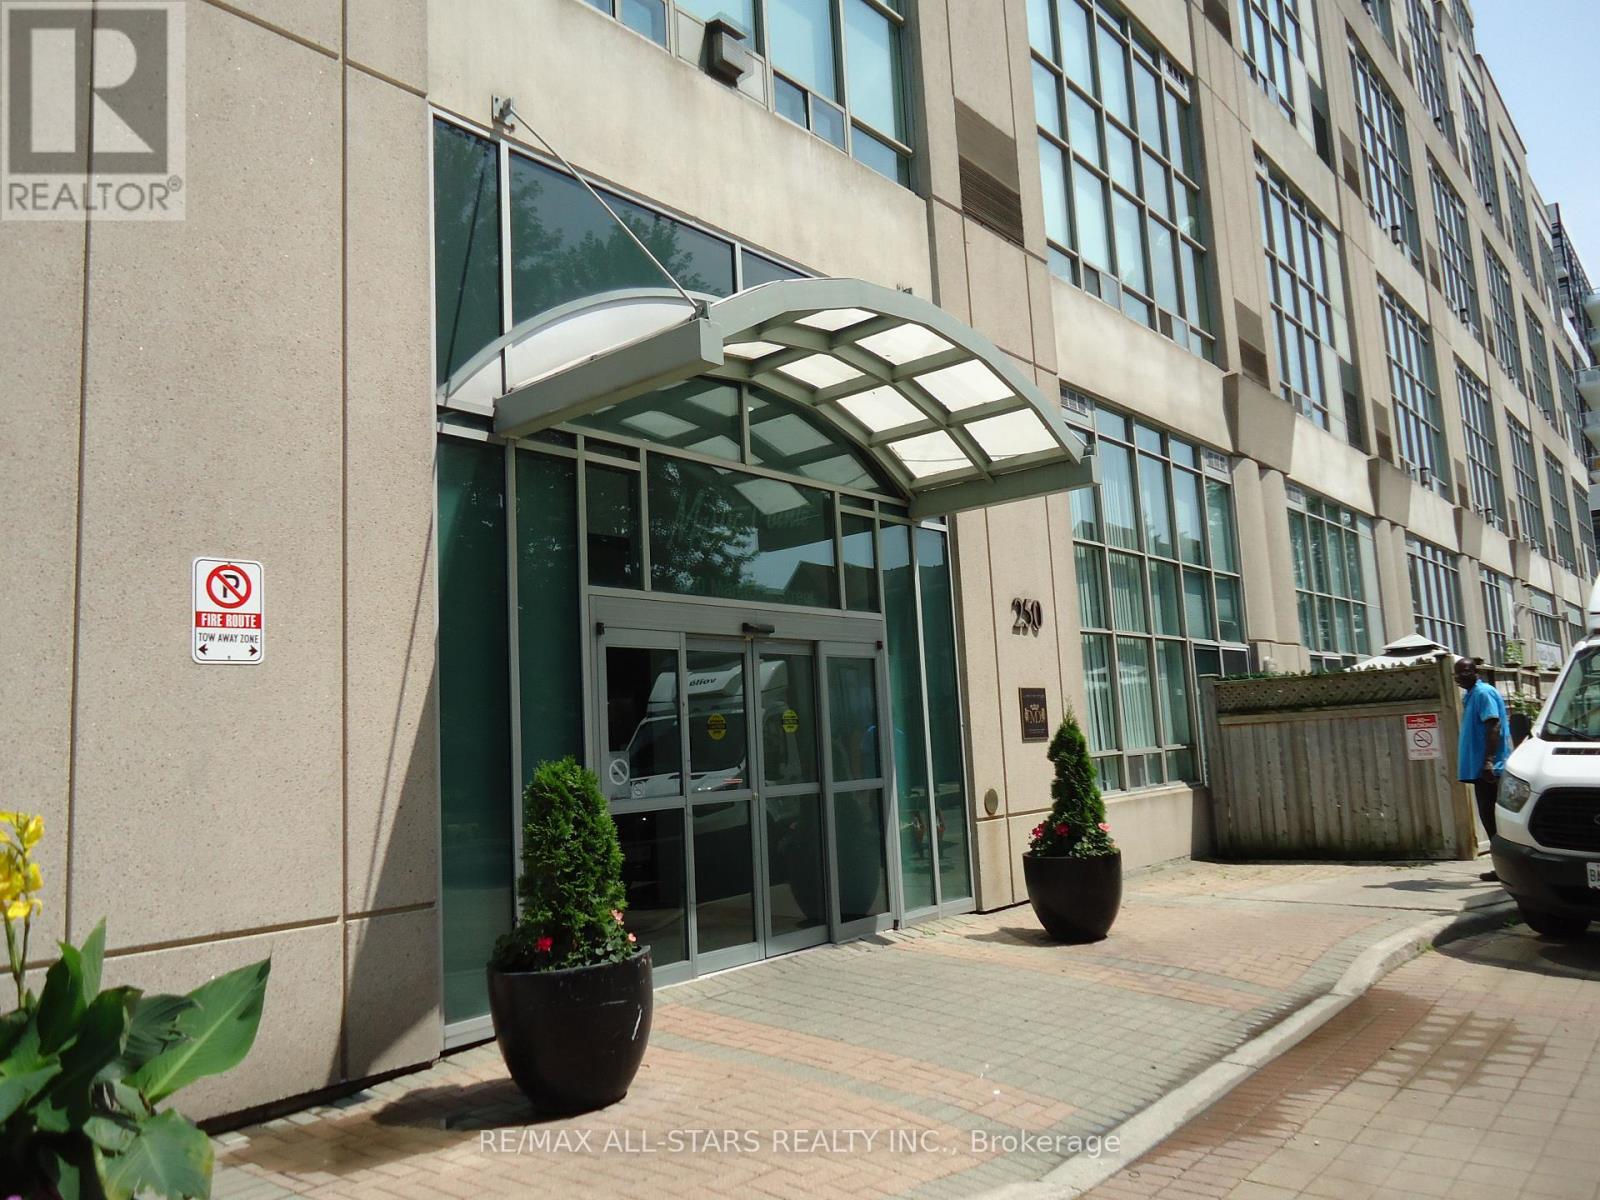
621 - 250 Manitoba Street Toronto, Ontario M8Y 4G8

1 Bedroom
2 Bathroom
700 - 799 sqft
Loft
Fireplace
Central Air Conditioning
Forced Air
$499,900Maintenance, Common Area Maintenance, Insurance, Parking, Water
$657.53 Monthly
Maintenance, Common Area Maintenance, Insurance, Parking, Water
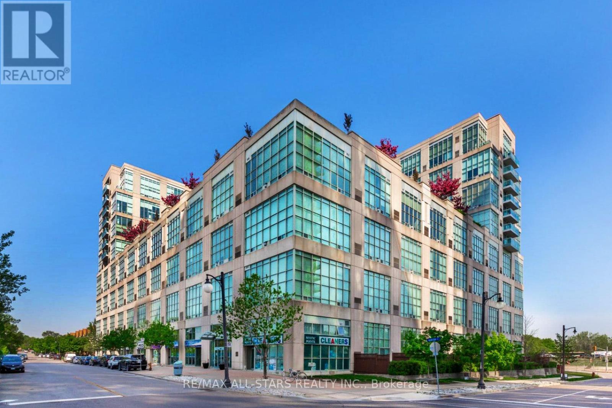
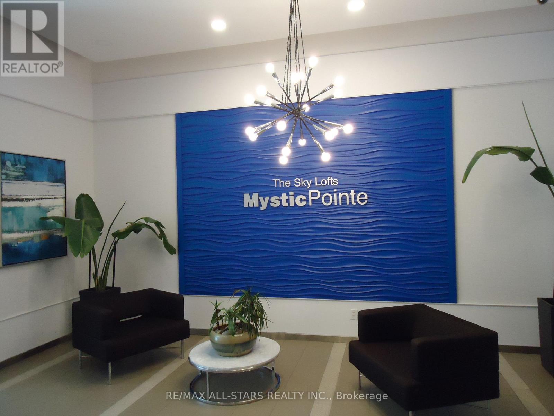
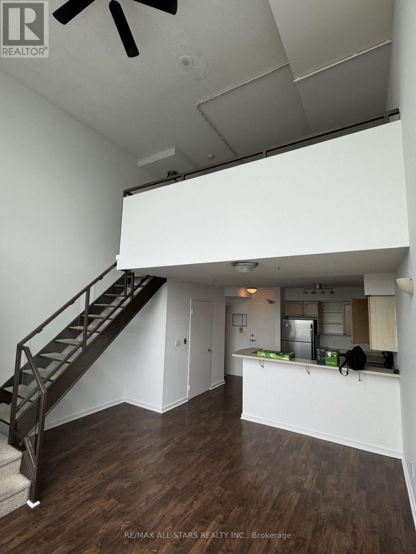
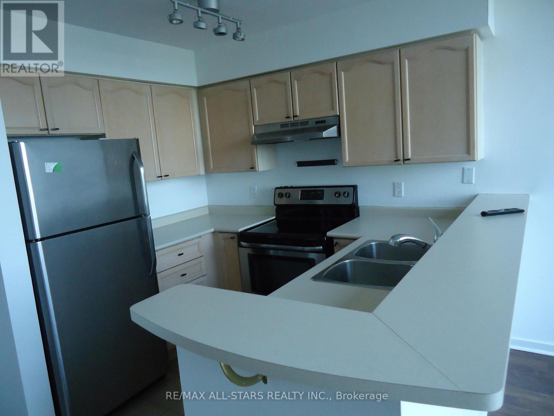
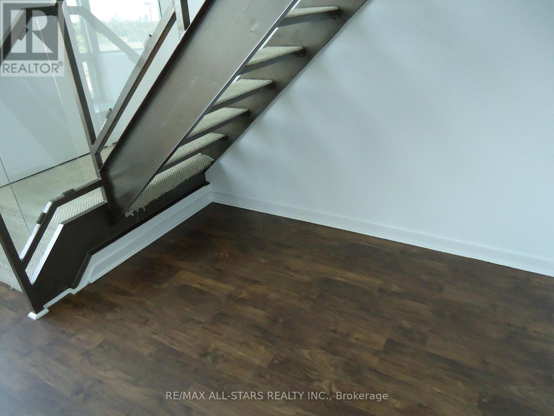
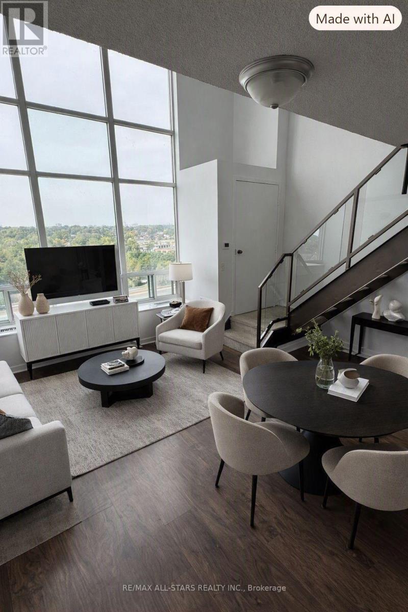
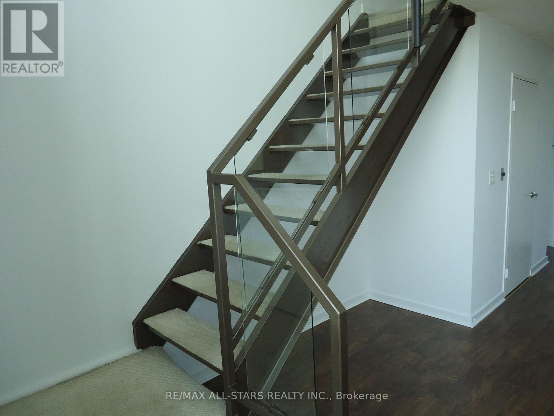
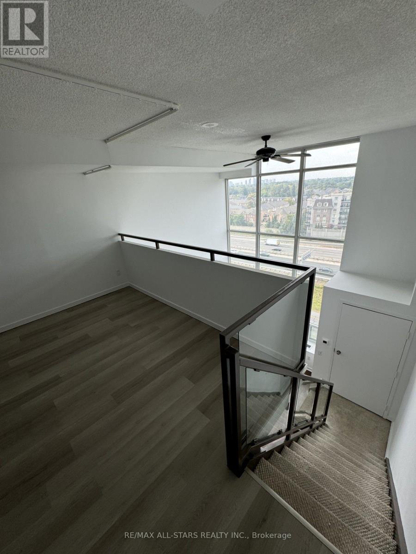
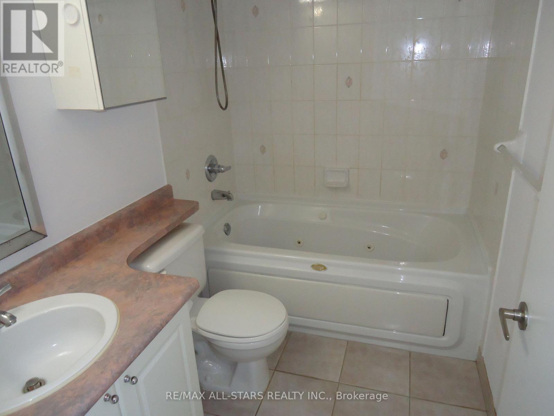
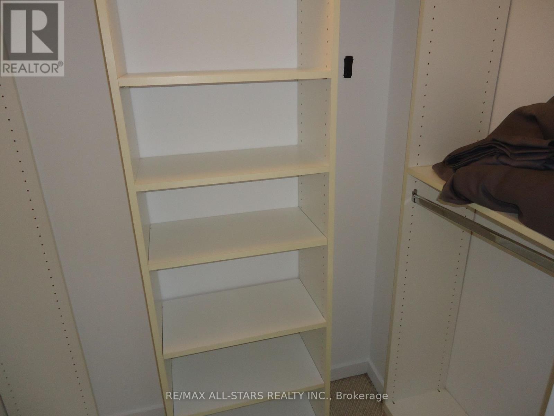
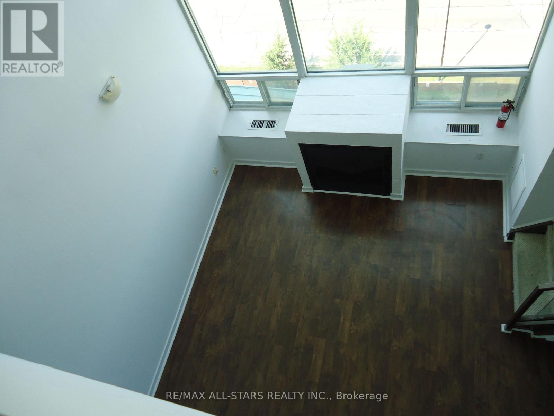
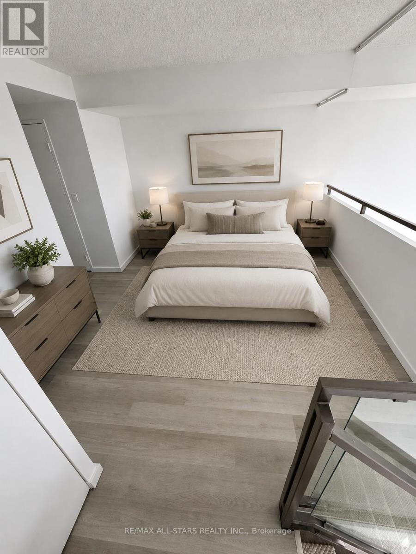
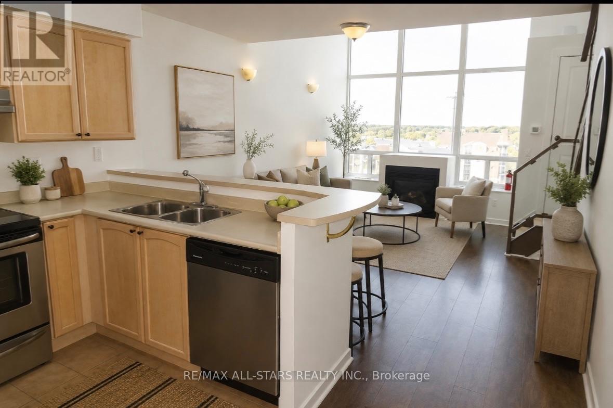
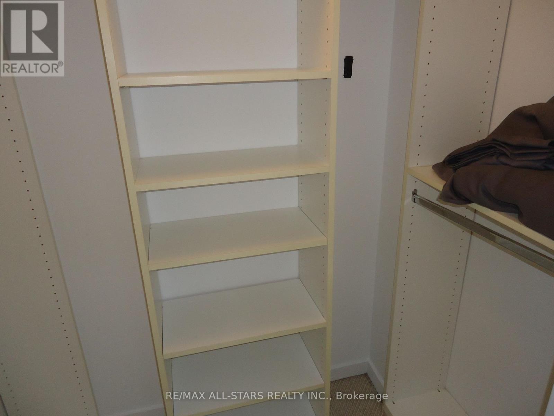
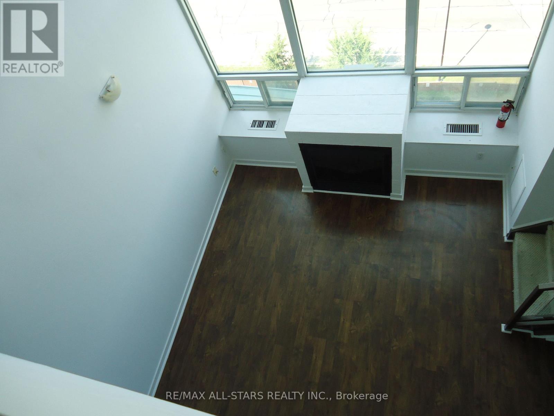
$657.53 MonthlyLowest Priced 1 Bdrm 2 Bath Loft In W06 ! Dare To Compare - Sun-Filled & Cozy In Prime Location - Mins To Downtown ! Shows Great - Nice & Clean & Ready Move-In Condition. Welcome To The Mcguiness Distillery Loft Conversion With Soaring 17 Foot Windows & Views From Every Angle. Open Concept Kitchen With Stainless Steel Appliances. New Full-Size Washer & Dryer. Dark Laminate Floors Warm The Living/Dining Area, Has A Cozy Gas Fireplace & Main Floor Bathroom. Freshly Painted From Thru-out, Space Under The Open Stairs Creates A Unique Office Area With Clever Storage Space. The Second-level Master Retreat Is A True Haven, Complete With A Walk-In Closet And A 4-pce Ensuite Bath, Offering The Perfect Sanctuary For Restful Nights And Ample Space For A King-Size Bed And More. Rare Condo Loft By The Lake, Complete With One Parking Spot And One Storage Locker, Approx 700 sq.ft ! Flexible Closing, Best Priced Condo Loft In The City ! Amenities Galore, Walk To Lake, Transit, Schools & Much More ! Fabulous Trendy Location ! Loft Living @ It's Best ! (id:15069)
Property Details
| MLS® Number | W13631652 |
| Property Type | Single Family |
| Community Name | Mimico |
| Amenities Near By | Park, Place Of Worship |
| Community Features | Pets Allowed With Restrictions |
| Features | Conservation/green Belt, In Suite Laundry |
| Parking Space Total | 1 |
| Structure | Squash & Raquet Court |
| View Type | View |
Building
| Bathroom Total | 2 |
| Bedrooms Above Ground | 1 |
| Bedrooms Total | 1 |
| Age | 16 To 30 Years |
| Amenities | Exercise Centre, Recreation Centre, Fireplace(s), Separate Electricity Meters, Storage - Locker |
| Appliances | Dryer, Sauna, Stove, Washer, Refrigerator |
| Architectural Style | Loft |
| Basement Type | None |
| Cooling Type | Central Air Conditioning |
| Exterior Finish | Concrete |
| Fireplace Present | Yes |
| Flooring Type | Laminate |
| Half Bath Total | 1 |
| Heating Fuel | Natural Gas |
| Heating Type | Forced Air |
| Size Interior | 700 - 799 Sqft |
| Type | Apartment |
Parking
| Underground | |
| Garage |
Land
| Acreage | No |
| Land Amenities | Park, Place Of Worship |
| Surface Water | Lake/pond |
| Zoning Description | Residential |
Rooms
| Level | Type | Length | Width | Dimensions |
|---|---|---|---|---|
| Second Level | Primary Bedroom | 3.2 m | 4.52 m | 3.2 m x 4.52 m |
| Main Level | Kitchen | 2.67 m | 2.24 m | 2.67 m x 2.24 m |
| Main Level | Living Room | 4.47 m | 4.5 m | 4.47 m x 4.5 m |
| Main Level | Dining Room | 4.47 m | 4.5 m | 4.47 m x 4.5 m |
https://www.realtor.ca/real-estate/30107436/621-250-manitoba-street-toronto-mimico-mimico
Contact Us
Contact us for more information

This REALTOR.ca listing content is owned and licensed by REALTOR® members of The Canadian Real Estate Association
The trademarks REALTOR®, REALTORS®, and the REALTOR® logo are controlled by The Canadian Real Estate Association (CREA) and identify real estate professionals who are members of CREA. The trademarks MLS®, Multiple Listing Service® and the associated logos are owned by The Canadian Real Estate Association (CREA) and identify the quality of services provided by real estate professionals who are members of CREA. The trademark DDF® is owned by The Canadian Real Estate Association (CREA) and identifies CREA's Data Distribution Facility (DDF®)
August 26 2026 08:00:42
Toronto Regional Real Estate Board
RE/MAX All-Stars Realty Inc.