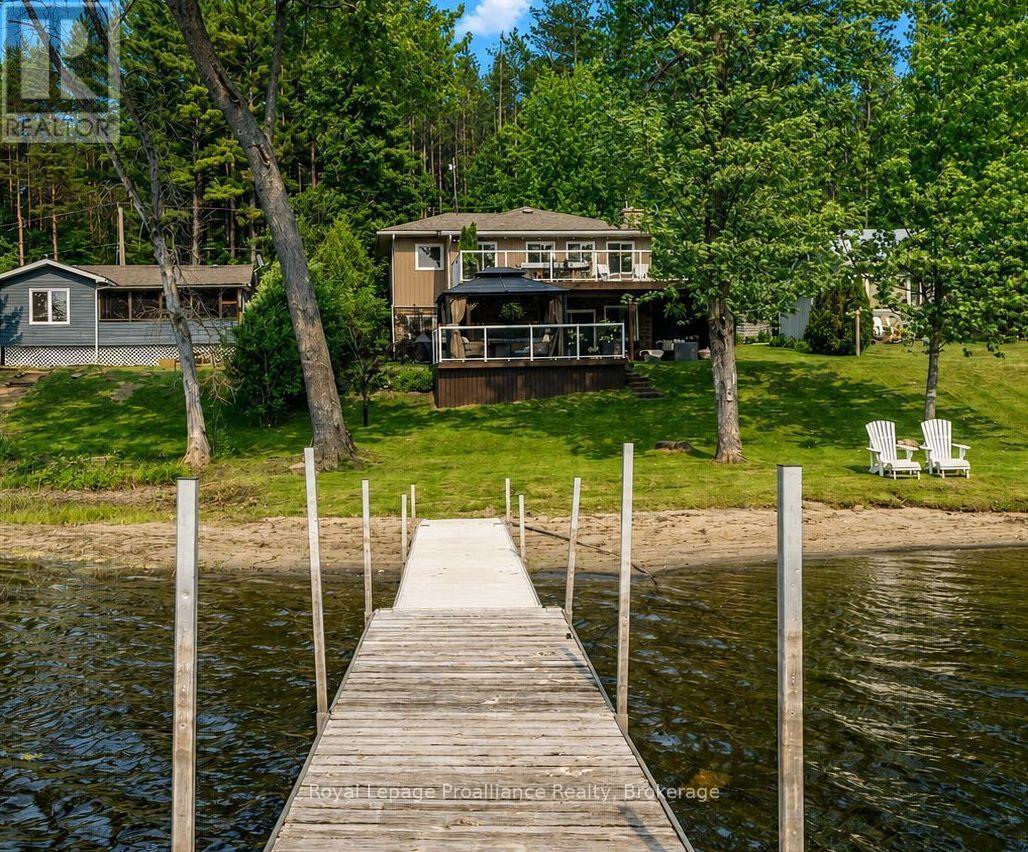
Imagine starting your mornings with coffee overlooking Stoco Lake, spending afternoons on the water and ending the day with a stunning west-facing sunset. Set along a quiet lane just outside Tweed, this inviting waterfront home offers a peaceful setting for buyers ready to simplify life while still enjoying comfort, convenience, room for the people they love and the welcoming sense of community that comes with lakeside living. The bright, open-concept main level brings the kitchen, dining and living areas together while enjoying beautiful lake views. Quartz countertops, stainless steel appliances, generous cabinetry and a cozy fireplace create a welcoming space that is equally suited to quiet evenings at home or relaxed gatherings with friends. Three main-floor bedrooms and a full bathroom provide practical everyday living, while the finished walkout lower level offers a fourth bedroom, second bathroom, wet bar and spacious recreation area. Use it for overnight guests, a home office, fitness space, creative studio or entertaining.Outside, the upper deck with glass railings provides an unobstructed view of the lake, while the covered lower patio offers a sheltered place to relax. The gently sloping lot leads to a natural sandy shoreline and private dock, making it easy to swim, kayak, boat or simply sit by the water. Whether you are looking for a full-time waterfront home, a peaceful escape from the city or a place to enjoy the next chapter on your own terms, 90 Cosy Cove Lane offers privacy, flexibility and the freedom of life at the lake. (id:15069)
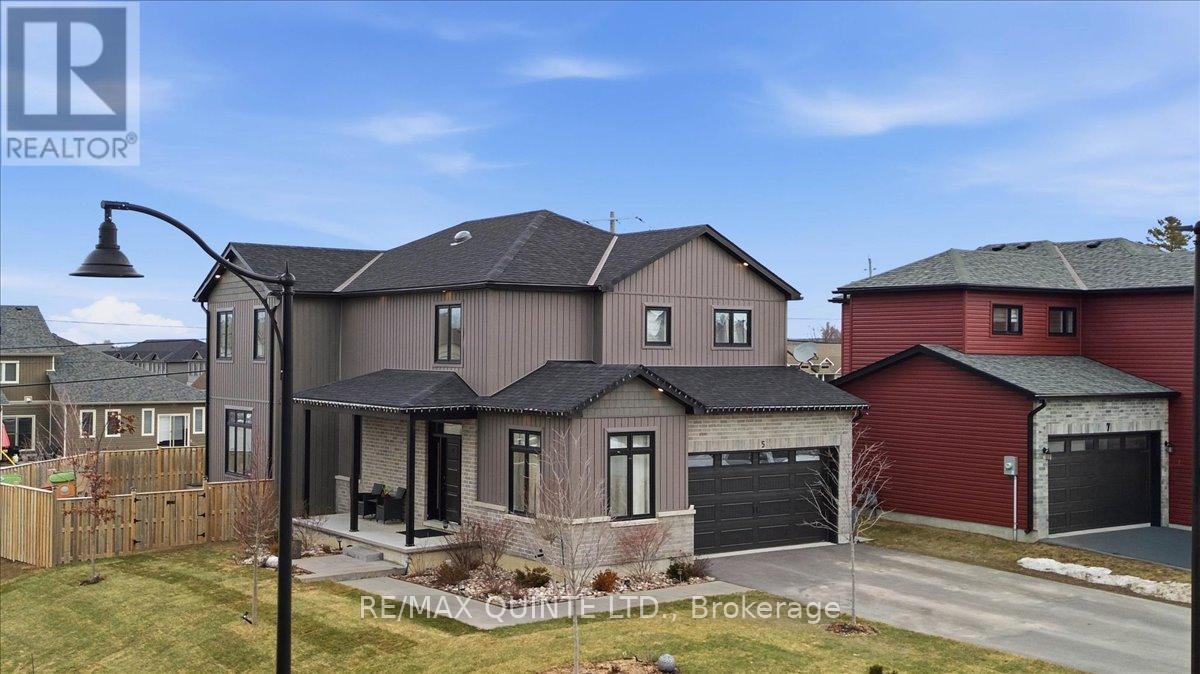
Beautifully designed and thoughtfully laid out, this 3+1 bedroom, 3.5 bathroom home offers the perfect balance of space, comfort and functionality for modern family living. Situated on a desirable corner lot with mature gardens, the property features a fully sodded yard, paved driveway and attached two-car garage. The bright main floor offers an open-concept living, dining and kitchen area filled with natural light from large windows and providing direct access to the fully fenced backyard with a two-level deck, ideal for entertaining or relaxing outdoors. The spacious kitchen offers abundant cabinetry and storage, while the layout makes everyday living effortless. A versatile office, den or playroom and convenient powder room complete the main level. Upstairs, the impressive primary suite serves as a private retreat with an extra-large walk-in closet and spa-inspired ensuite featuring a soaking tub with built-in TV and a large walk-in shower. Two additional bedrooms, each with walk-in closets, share a well-appointed bathroom, and a separate upper-level laundry room adds everyday convenience. The partially finished basement expands the living space with an additional bedroom, full bathroom, partially finished recreation area, cold room and ample storage. With bright interior spaces, a functional layout and inviting outdoor living, this home offers exceptional family living in a well-established neighbourhood close to parks, trails and everyday amenities. (id:15069)
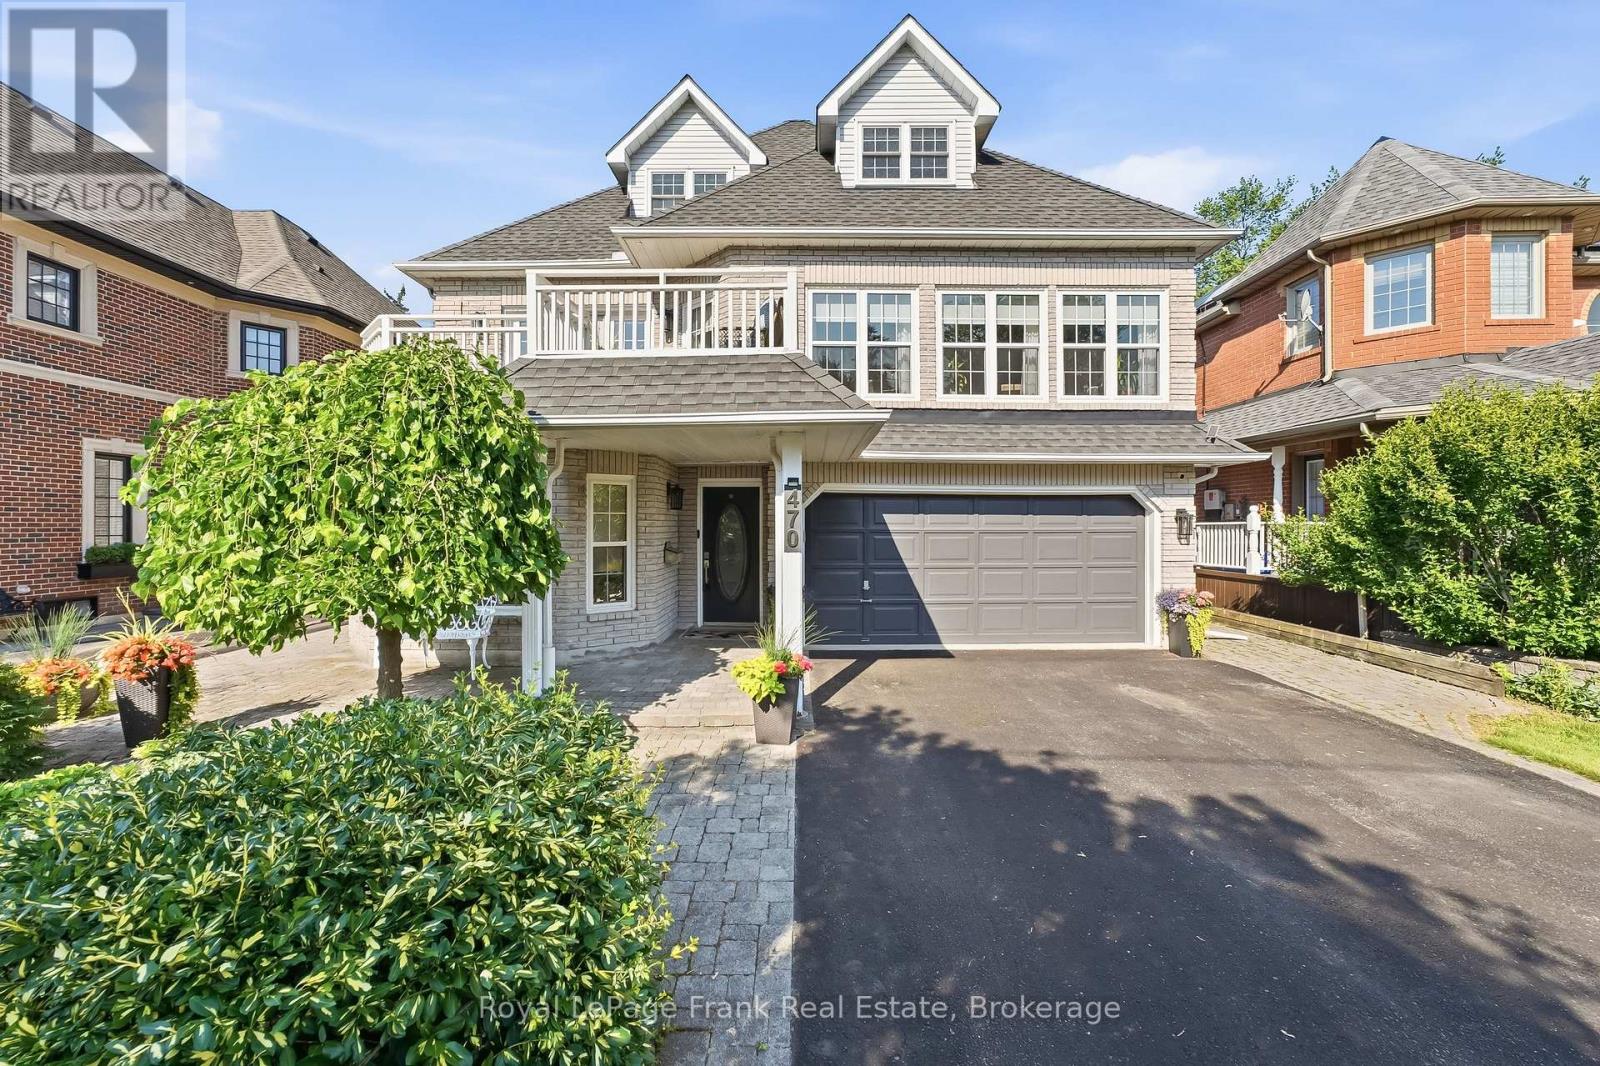
Tucked into one of Ajax's most prestigious lakefront communities and surrounded by multi-million dollar homes, this stunning custom-built residence offers 4,104 sq ft of thoughtfully designed living space on an incredible 50x200 ft lot directly beside Lake Ontario. Strategically designed with a unique 3-storey layout, the home was built so the "basement" level is fully above grade-offering all the space and functionality of a lower level while benefiting from natural light, large windows, and accessibility throughout. Owned by the original owner and meticulously maintained, the home features a fully above-grade self-contained in-law suite on the ground level with no stairs, complete with its own kitchen, living/dining space, bedroom, and 3pc bath, ideal for multigenerational living or guests. The ground level also features heated floors, laundry room, and access to the 3-car garage. The beautifully updated 2021 custom chef's kitchen features a massive island, Miele dishwasher, gas stove, beverage fridge, microwave, and walkout to the front porch with stunning lake views. The main level also offers hardwood flooring throughout, pot lights, spacious office, living and dining rooms, and breathtaking family room with soaring ceilings, wood fireplace, and walkout to the backyard deck and landscaped patio. Large windows throughout flood the home with natural light while showcasing lake views. The main level is complete with huge primary retreat with double closets and luxurious 4pc ensuite with heated floors. Upstairs offers 3 spacious bedrooms with walk-in closets and a 4pc bathroom. Additional features include extensive perennial gardens, front and rear patios, deep private backyard with shed, and numerous updates including kitchen(2021), windows(2014), roof with 50-yr transferable warranty(2014), furnace & A/C (2021), hardwood flooring, and more. Enjoy an exceptional lifestyle steps to waterfront trails, beaches, tennis & pickleball courts, parks, highways. (id:15069)
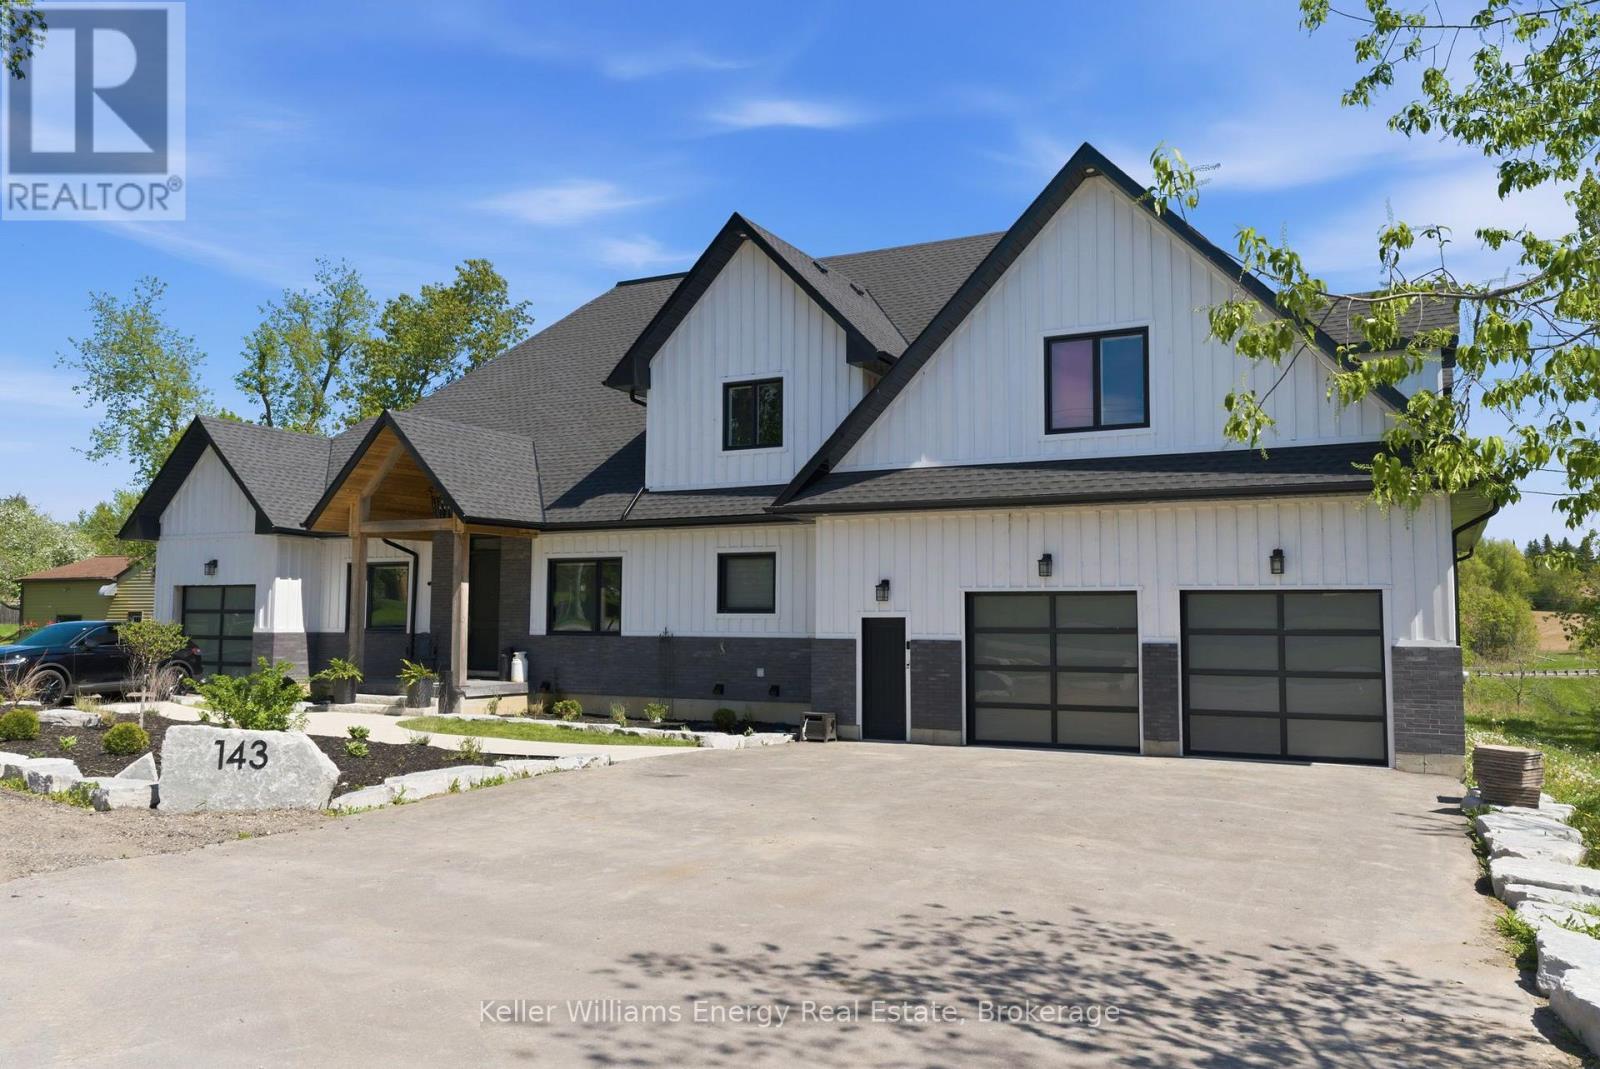
HAMLET OF PORT PERRY. Built in 2023, this exceptional and spacious Bungaloft backs onto the Nonquon River with access to the Trent-Severn Waterway, just 10 minutes north of Port Perry. Designed for luxury, comfort, and multigenerational living, this newer home features a rare five-car garage and an impressive layout ideal for extended family and entertaining The main executive living space showcases soaring vaulted ceilings, a stunning chef's kitchen with a wall oven, a gas cooktop, a centre island, and a dedicated breakfast area. Additional highlights include a butler's pantry, a large walk-in pantry, a formal dining room, a private office, and a luxurious primary retreat complete with a walk-in closet and a spa-inspired five-piece ensuite. The family room is filled with natural light from wall-to-wall windows and features hardwood flooring and a cozy gas fireplace. Upstairs, you'll find two additional bedrooms and a four-piece bath. A fully self-contained two-bedroom in-law loft suite is situated above the garage. The finished walk-out basement offers roughed-in nanny's quarters and a separate lower-level entertaining area reserved for the homeowner. The impressive garage features 13-foot ceilings, space for 4 cars, a separate storage room, and direct access to the in-law suite. Additionally, a single garage on the north side of the home is ideal for lawn equipment, recreational storage, or another vehicle. This home is built with energy efficiency in mind featuring spray foam insulation and LED lighting throughout for improved comfort, sustainability, and cost efficiency. (id:15069)
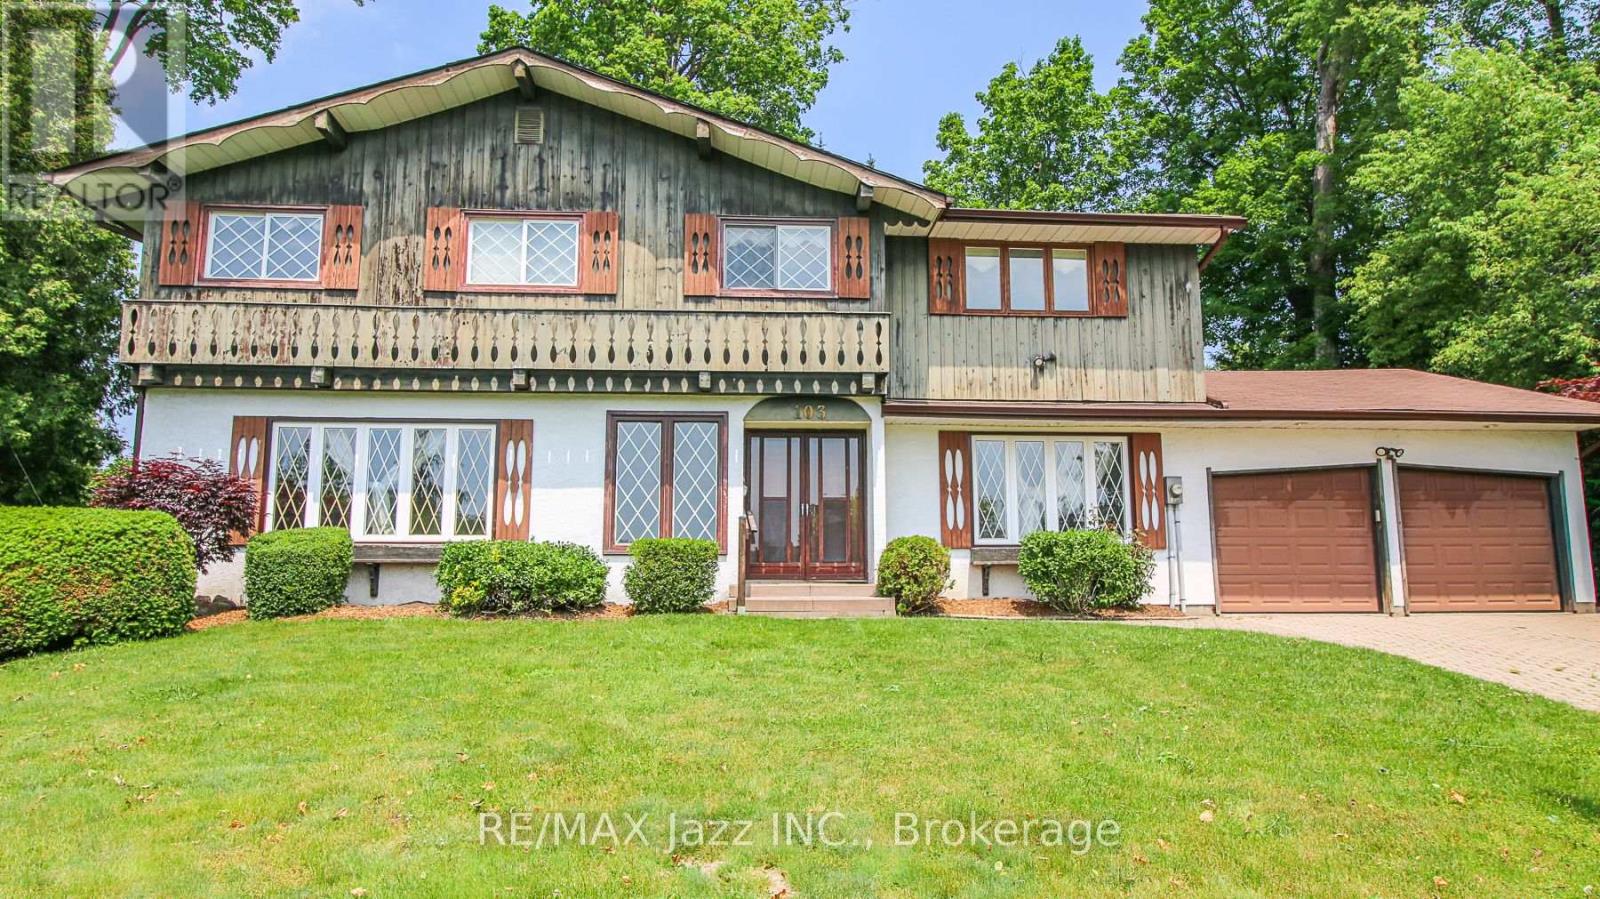
Renovators, Investors and Home Decorators. This home is located in a premier Neighbourhood, built in1965 and decorated in the 80's. It needs your help to bring back its lustre and modern amenities. Do you have the imagination to make this happen? With its 4 large bedrooms,4 Bathrooms, huge principle rooms all sitting on a pie shaped Lot in North Oshawa, bring your creativity to this custom home. Its Located close to schools, shopping,Transit, and Parks, w/ walking paths with ,This neighbourhood has mature Trees lined streets and plenty of character making this a perfect project or family home. (id:15069)
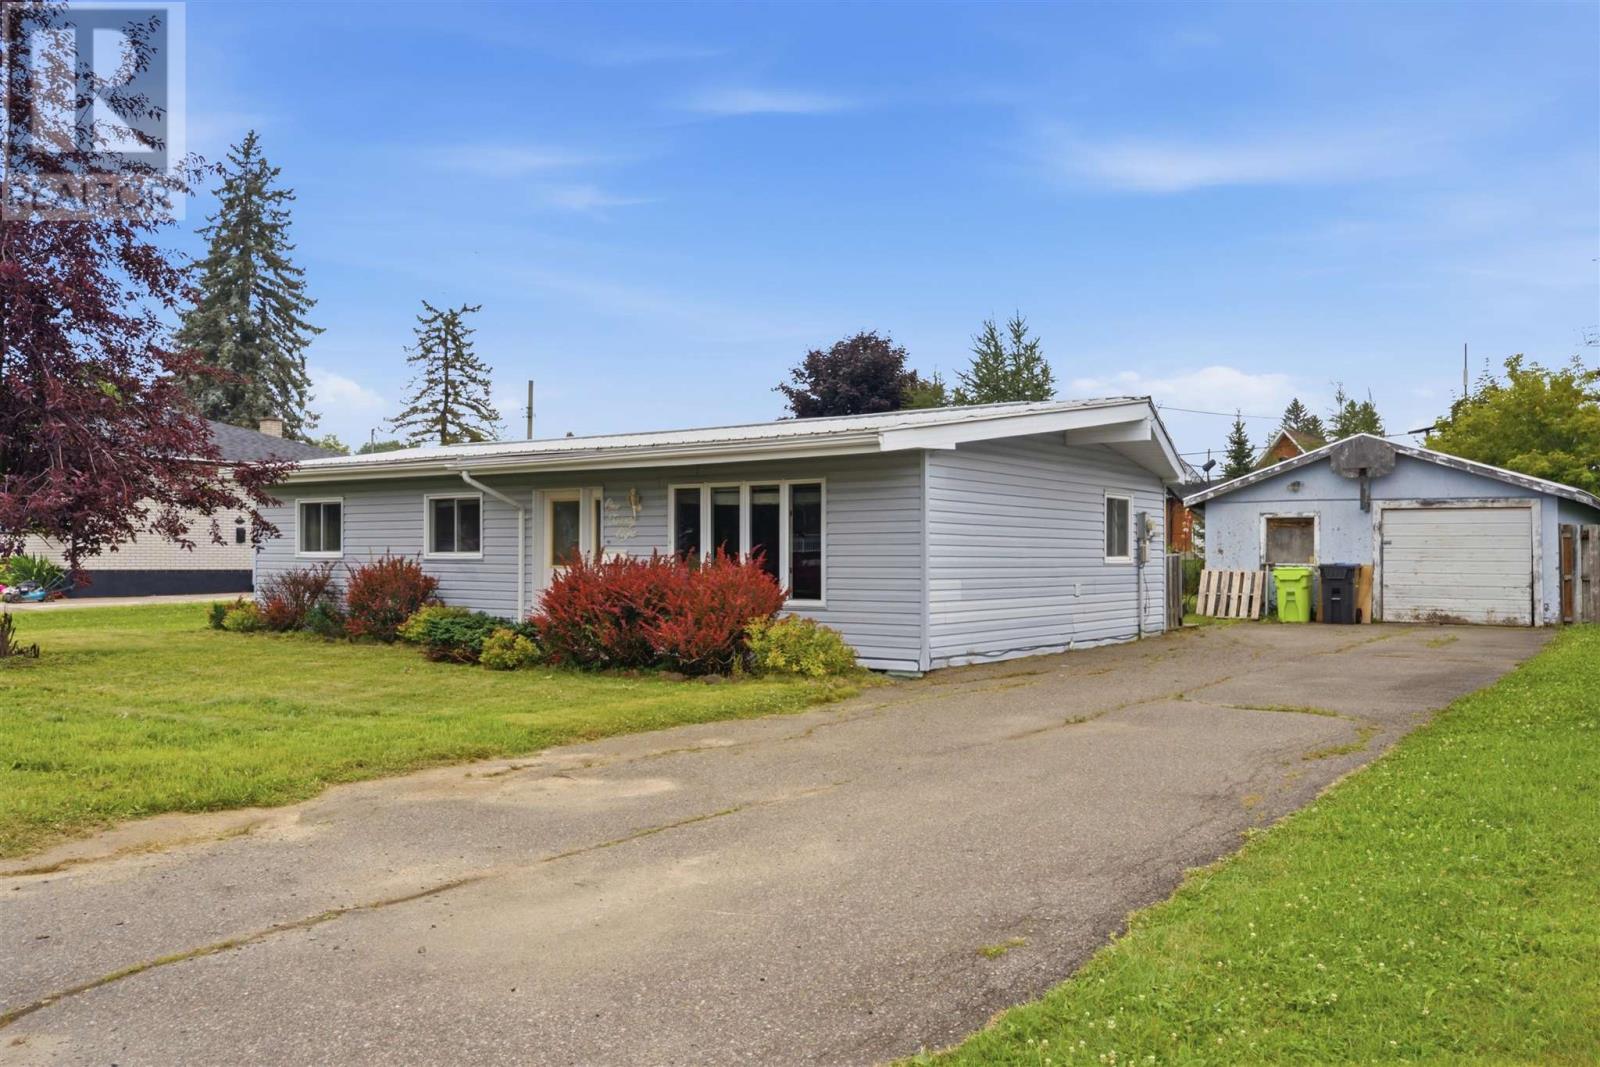
Welcome to this 3-bedroom bungalow offering the convenience of one-level living in a sought-after neighbourhood. Bright, spacious, and move-in ready, this home features an open-concept layout with soaring vaulted ceilings, large windows that flood the space with natural light, and updated flooring throughout. The heart of the home is the stylish kitchen, complete with ample cabinetry, stainless steel appliances, generous counter space & a large island with seating. A spacious laundry/mudroom provides excellent storage and convenient access to the backyard. Outside, enjoy the benefits of a low maintenance exterior, a metal roof, a double paved driveway, and a detached double garage offering plenty of room for vehicles, hobbies, or additional storage. Whether you're a first-time buyer, downsizer, or growing family, this well-cared-for home offers comfort, functionality, and outstanding value. (id:15069)
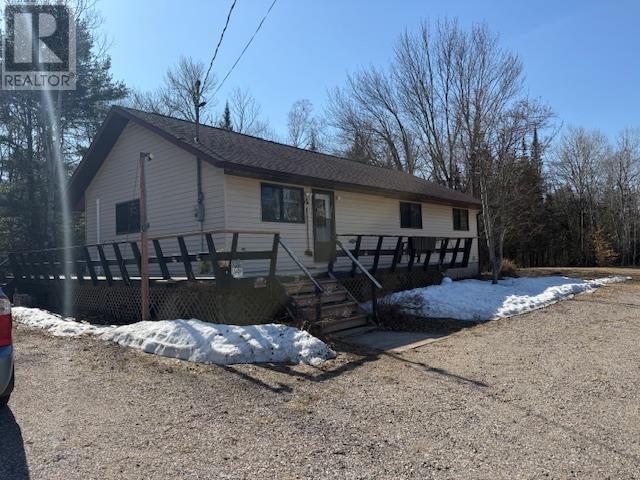
Introducing; 798 Fourth Concession presents a rare opportunity to own a private 1,350 sq. ft. bungalow set on an expansive 183-acre property on beautiful St. Joseph Island. Surrounded by peace and natural beauty, this property is ideal for those seeking space, privacy, and a connection to the outdoors. The home features a bright, open-concept living and dining area with soaring cathedral ceilings and large windows that fill the space with natural light. The spacious primary suite includes its own ensuite bathroom and direct access to the wrap-around deck—perfect for enjoying quiet mornings or evening sunsets. With three bedrooms and 1.5 bathrooms, there is ample room for family and guests. Stay comfortable year-round with an efficient heating setup that includes an airtight woodstove and three heat pumps. The full basement offers excellent potential for additional living space, with a shower already roughed in—ready for your personal finishing touches. Outdoors, the property truly shines. Explore your own private acreage complete with recreational trails, ideal for hiking, ATVing, or simply enjoying nature in total seclusion. A drilled well and septic system are already in place, making this a practical as well as picturesque retreat. (id:15069)
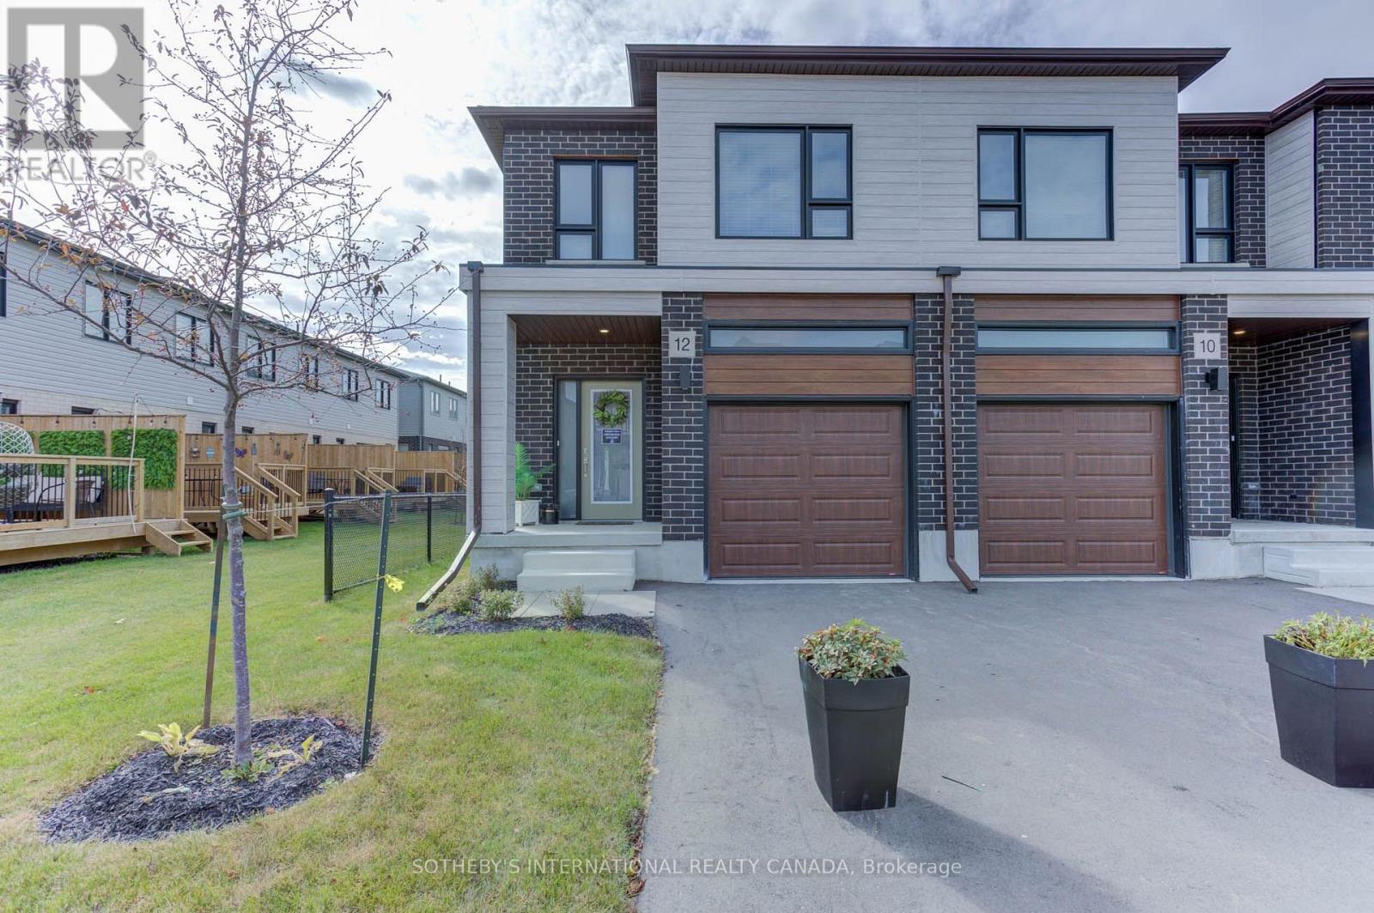
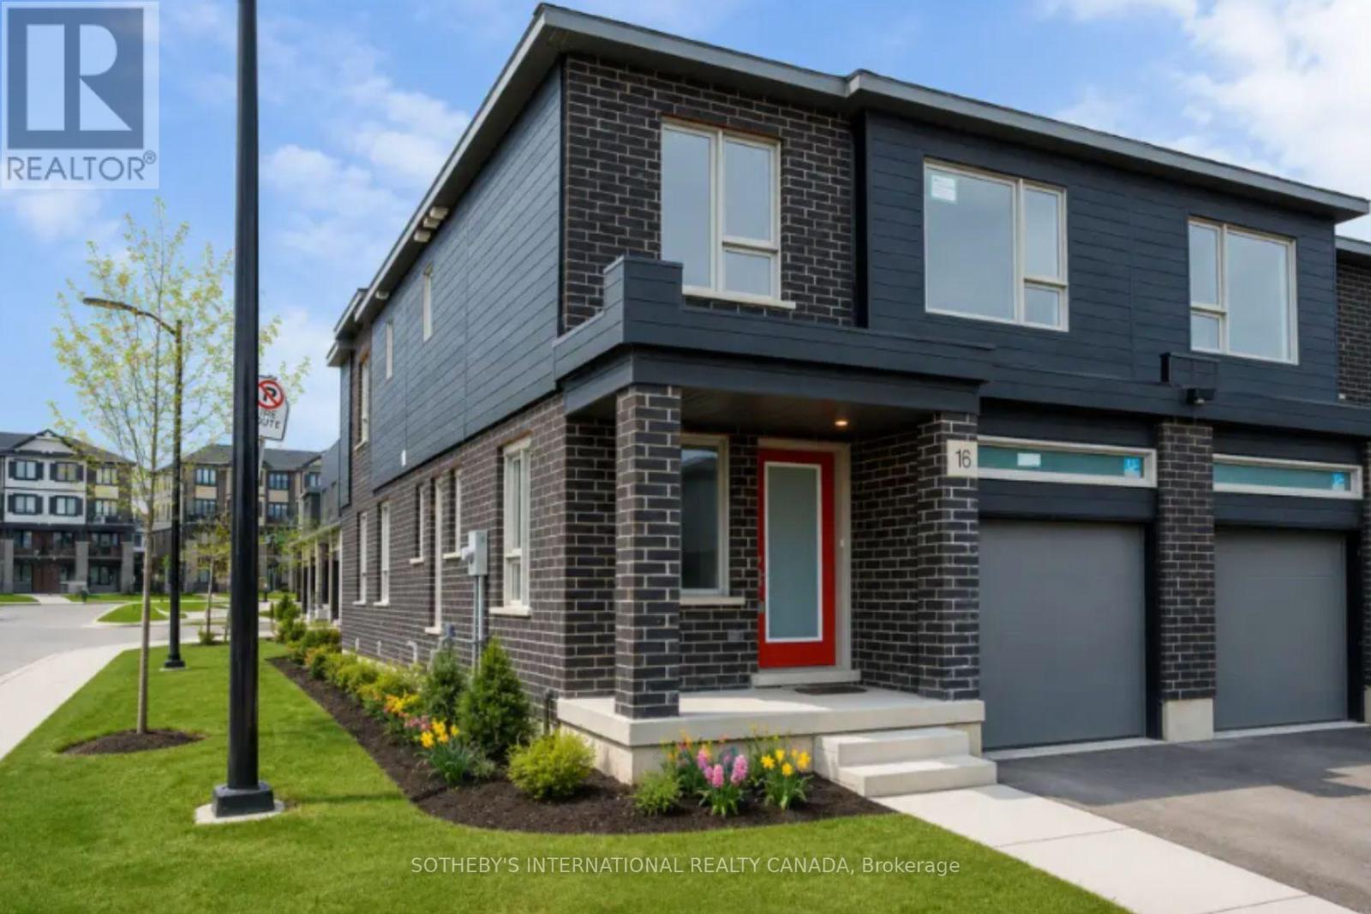
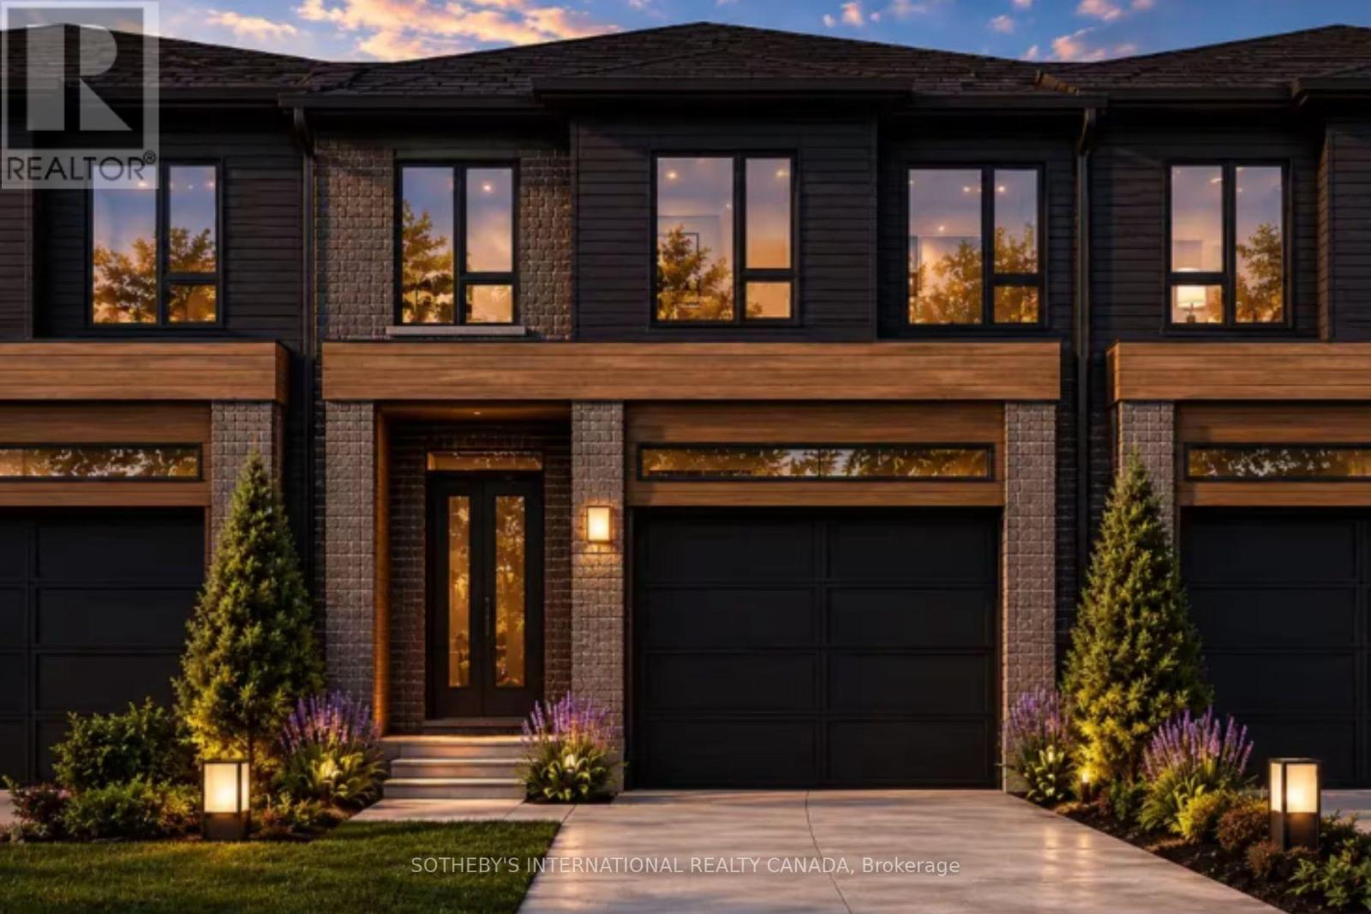
Welcome to 72 Bur Oak Common Unit 79Q, nestled in the highly sought-after West Galt neighbourhood . Built by the award-winning Freure Homes, this stunning Birchwood Model townhome offers 1,511 sq. ft. of beautifully finished living space on a 18-ft. end unit lot in the desirable Black Oaks Community. Designed with both style and functionality in mind, the carpet-free main level features an open-concept layout that is perfect for everyday living and effortless entertaining. The gourmet kitchen is appointed with granite countertops, an undermount stainless steel double sink, a spacious centre island, and a walk-in pantry, providing ample prep space and storage. Upstairs, the spacious primary suite offers a walk-in closet and a luxurious 4-piece ensuite. Two additional well-appointed bedrooms, a second 4-piece bathroom, and the convenience of an upper-level laundry room complete the second floor. Flexible floor plans offer the option to convert the layout to include a fourth bedroom or an alternative main-floor configuration to suit your lifestyle. The fully finished lower level provides a versatile recreation room, ideal as a family room, games room, home theatre, fitness space, or children's play area. Finished from top to bottom with quality craftsmanship and thoughtful design, this exceptional home offers the perfect blend of comfort, style, and flexibility. Let Freure Homes welcome you home. (id:15069)
Welcome to 81 Bur Oak Common Unit 60L, nestled in the highly sought-after West Galt neighbourhood . Built by the award-winning Freure Homes, this stunning Eastport Model townhome offers 1,766 sq. ft. of beautifully finished living space on a premium 20-ft. corner lot in the desirable Black Oaks Community. Designed with both style and functionality in mind, the carpet-free main level features an open-concept layout that is perfect for everyday living and effortless entertaining. The gourmet kitchen is appointed with granite countertops, an undermount stainless steel double sink, a spacious centre island, providing ample prep space and storage. Upstairs, the spacious primary suite offers a walk-in closet and a luxurious 4-piece ensuite. Two additional well-appointed bedrooms, a second 4-piece bathroom, and the convenience of an upper-level laundry room complete the second floor. Flexible floor plans offer the option to convert the layout to include a fourth bedroom or an alternative main-floor configuration to suit your lifestyle. The fully finished lower level provides a versatile recreation room, ideal as a family room, games room, home theatre, fitness space, or children's play area. With a walk-out basement and backing onto greenspace, this home will fit your family's needs. Finished from top to bottom with quality craftsmanship and thoughtful design, this exceptional home offers the perfect blend of comfort, style, and flexibility. Let Freure Homes welcome you home. (id:15069)
Welcome to 102 Bur Oak Common Unit 67N, nestled in the highly sought-after West Galt neighbourhood . Built by the award-winning Freure Homes, this stunning Dover Model townhome offers 1,481 sq. ft. of beautifully finished living space on a 18-ft. lot in the desirable Black Oaks Community. Designed with both style and functionality in mind, the carpet-free main level features an open-concept layout that is perfect for everyday living and effortless entertaining. The gourmet kitchen is appointed with granite countertops, an undermount stainless steel double sink, a spacious centre island, providing ample prep space and storage. Upstairs, the spacious primary suite offers a walk-in closet and a luxurious 4-piece ensuite. Two additional well-appointed bedrooms, a second 4-piece bathroom, and the convenience of an upper-level laundry room complete the second floor. Flexible floor plans offer the option to convert the layout to include a fourth bedroom or an alternative main-floor configuration to suit your lifestyle. If fully finished, the lower level provides a versatile recreation room, ideal as a family room, games room, home theatre, fitness space, or children's play area. Finished from top to bottom with quality craftsmanship and thoughtful design, this exceptional home offers the perfect blend of comfort, style, and flexibility. Let Freure Homes welcome you home. (id:15069)
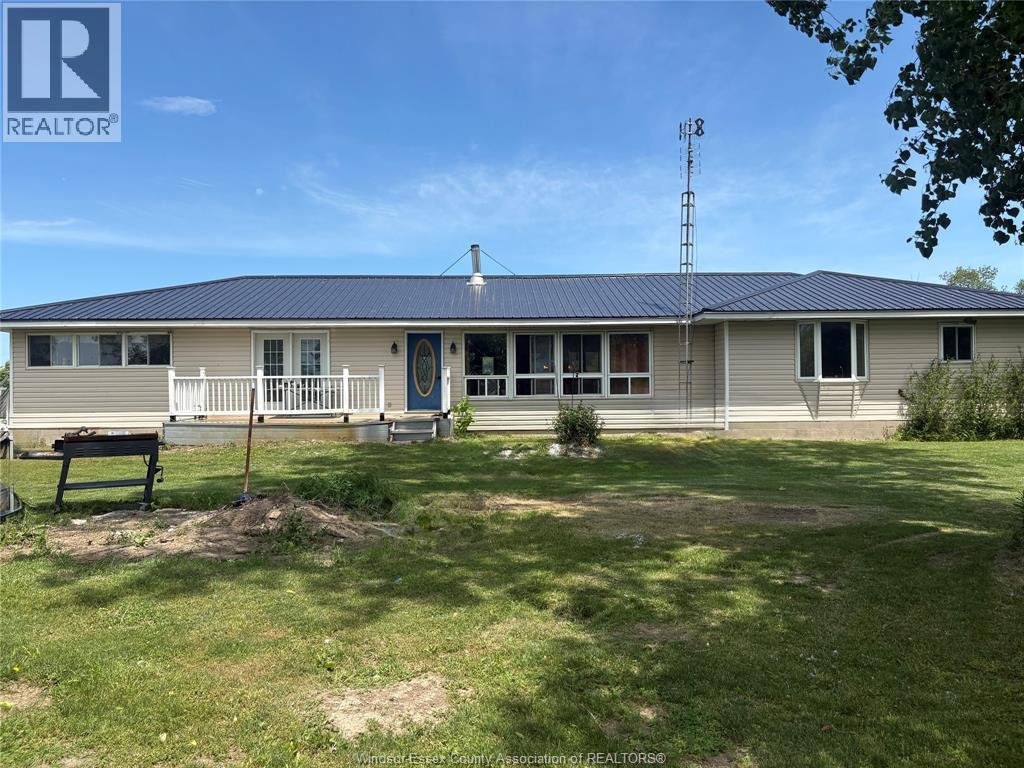
Escape to the peaceful charm of Pelee Island with this fully furnished 4-bedroom ranch-style cottage, nestled on a beautifully treed one-acre property. Surrounded by mature trees in a picturesque park-like setting, this island retreat offers privacy, tranquility, and plenty of room to relax and enjoy nature.The home has seen numerous updates, including a new steel roof, vinyl siding (approximately 2 years old), and mostly new windows. Outdoor living is a breeze with four vinyl decks, providing multiple spaces to entertain, unwind, or take in the natural surroundings.Practical features include an excellent 40' x 100' septic system with a durable plastic tank, oil furnace with full ductwork, lake well with house filtration system, and an 8' x 16' outbuilding for additional storage. Two heat pumps are also included and ready for installation by the new owners. 200amp service. The property includes a 43"" lawn tractor, making it easy to maintain and enjoy your island getaway from day one. Whether you're looking for a seasonal retreat, family cottage, or peaceful escape from the everyday, this Pelee Island gem is ready to welcome you. (id:15069)
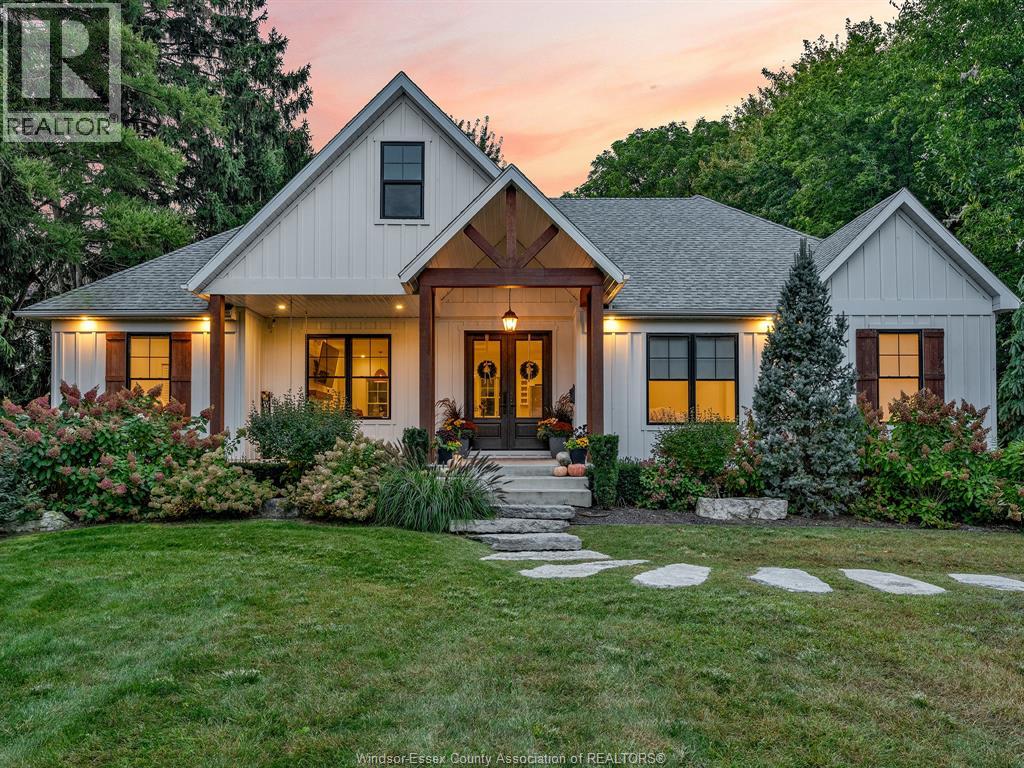
Perfectly positioned between Kingsville and Leamington, this beautifully maintained ranch offers the rare combination of a private, half-acre treed setting and the convenience of town just minutes away. Tucked at the end of a quiet, tree-lined lane and surrounded by towering century- old trees, the property feels secluded, peaceful, and remarkably private. Designed for effortless main-floor living, the home features a bright, open layout with three spacious bedrooms and 2.5 bathrooms on the main level. The oversized primary suite includes a walk-in closet and a spa- inspired ensuite with heated floors, while large windows throughout the home fill the living spaces with natural light and showcase the surrounding landscape. The finished lower level adds exceptional versatility with a full bathroom and generous space for additional bedrooms, guest accommodations, a home office, fitness room, media room, or hobby space, along with abundant storage. Outside, established perennial gardens provide colour throughout the seasons, while the beautifully landscaped grounds are designed to be enjoyed rather than maintained. A two-tiered deck overlooks a spacious backyard with plenty of room for a future pool, entertaining family and friends, or simply enjoying the quiet privacy that defines this property. A two car garage with ramp access adds everyday practicality, and the location offers the best of both worlds peaceful country-like surroundings with schools, shopping, dining, recreation, and everyday amenities only minutes away. Opportunities to own a property that offers this combination of mature trees, privacy, generous outdoor space, thoughtfully designed one-floor living, and a location this convenient are increasingly uncommon. This is a home that offers not only exceptional comfort today, but the kind of setting you'll appreciate for years to come. (id:15069)