
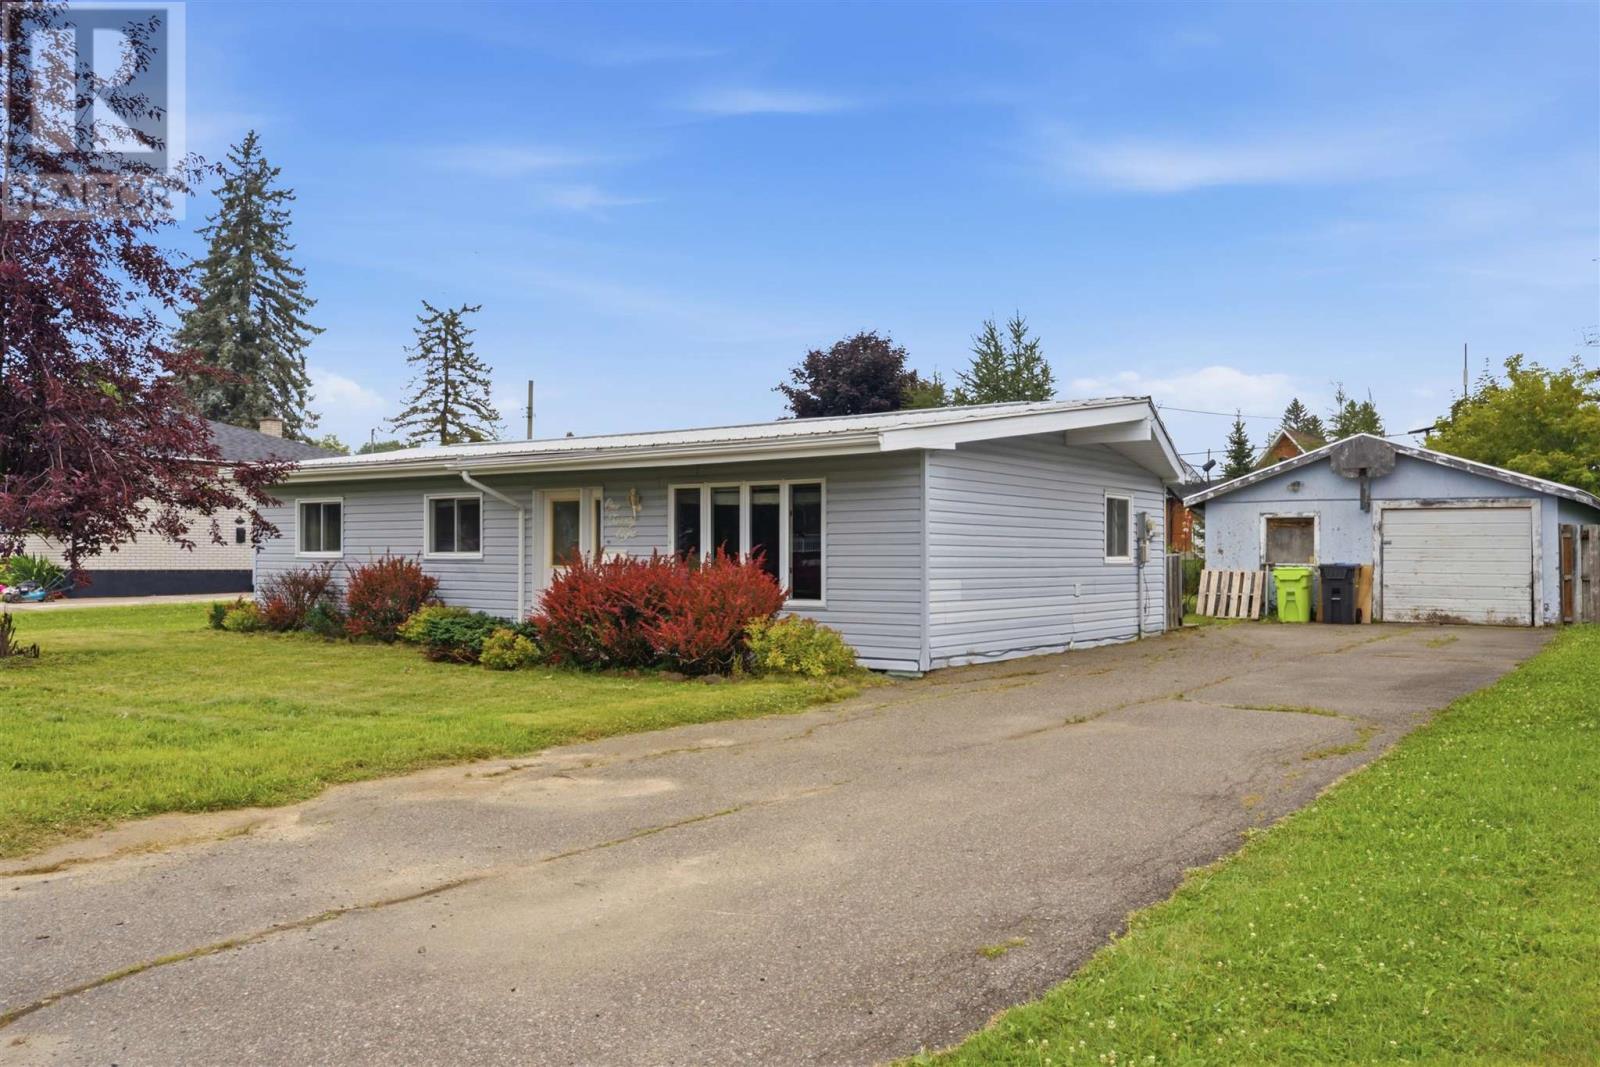
128 Boehmer Blvd Sault Ste. Marie, Ontario P6B 5B9
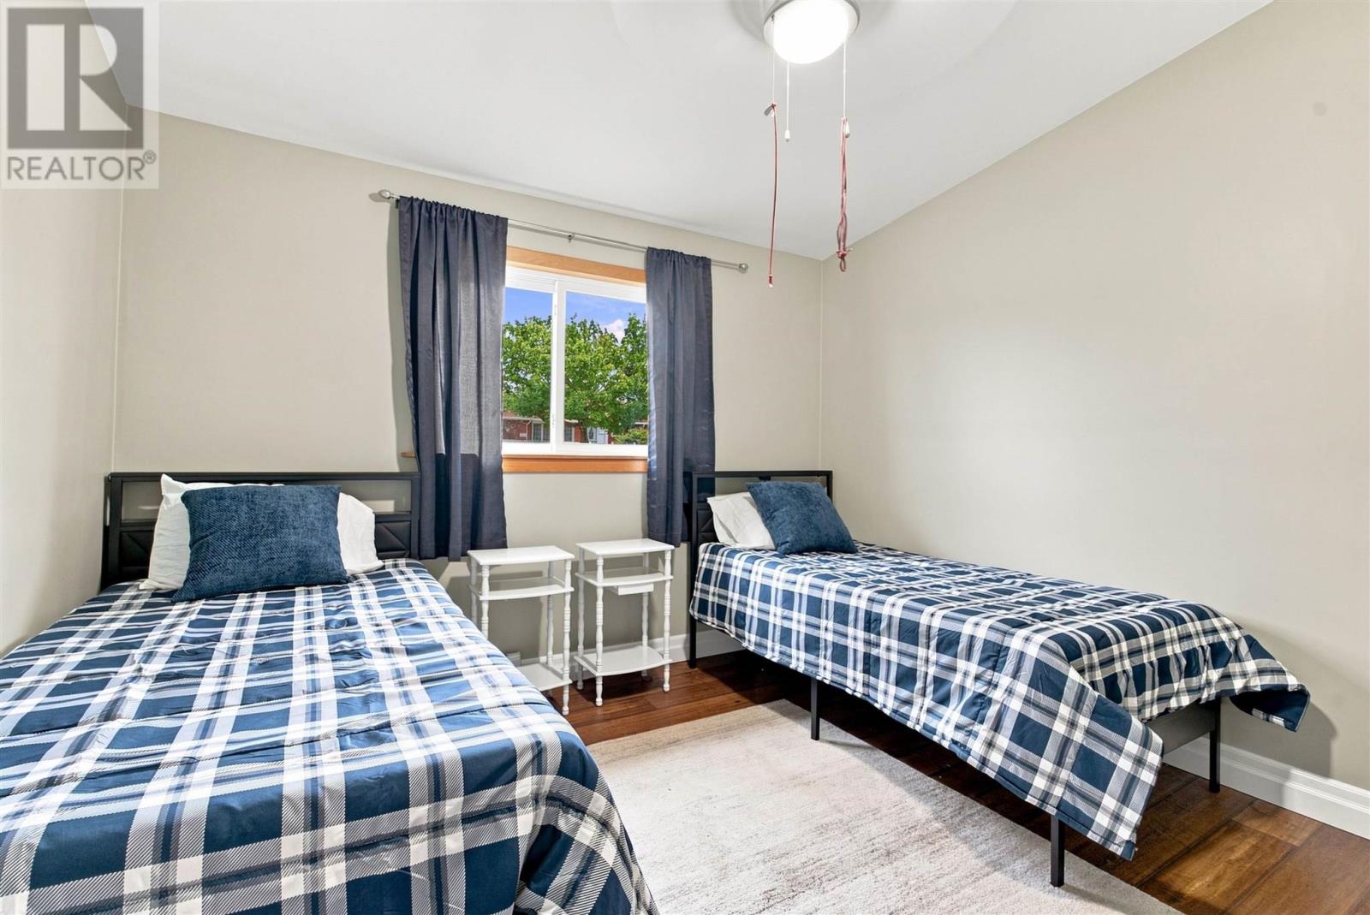
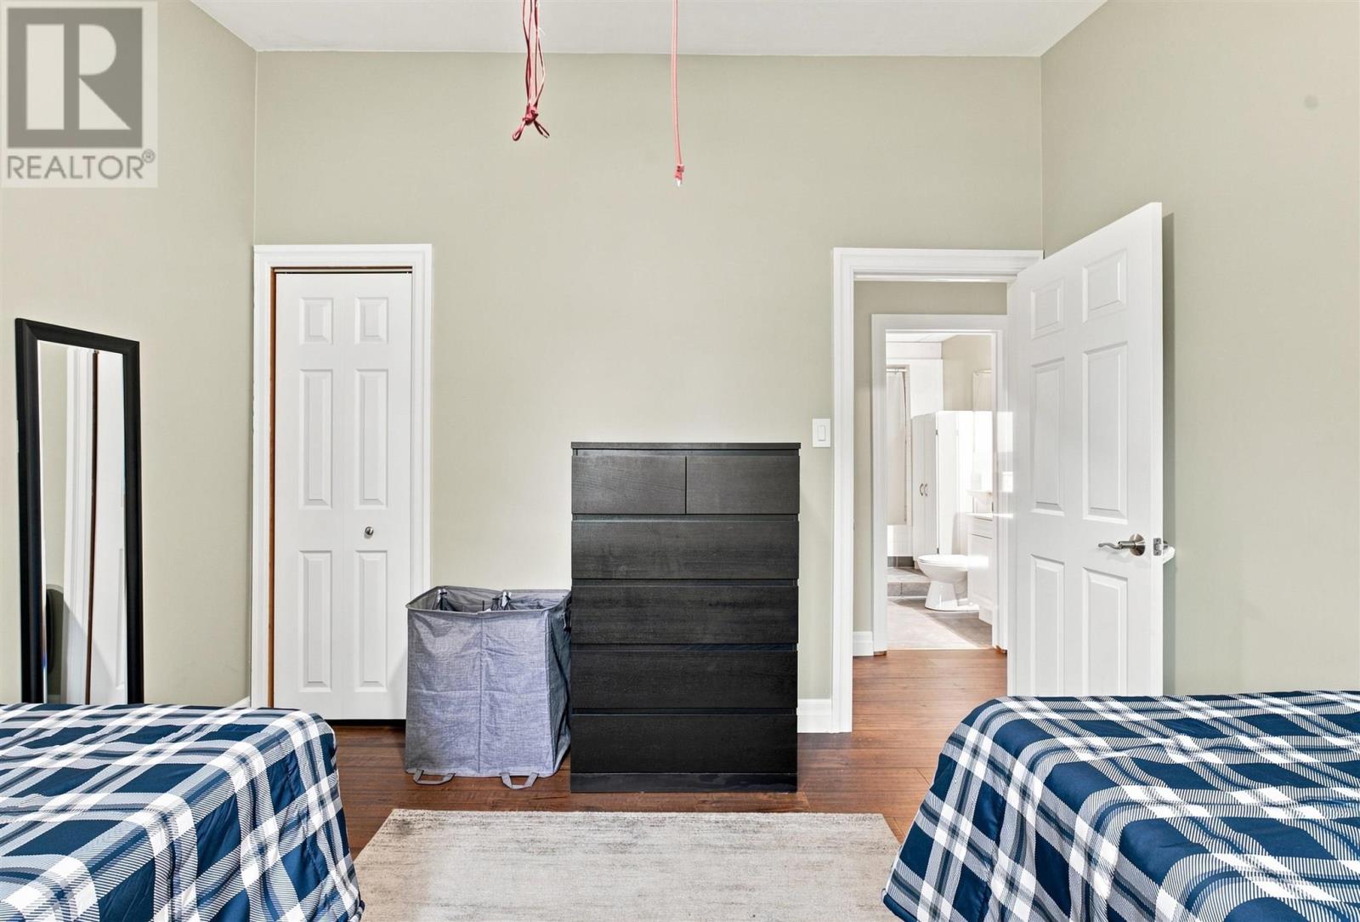
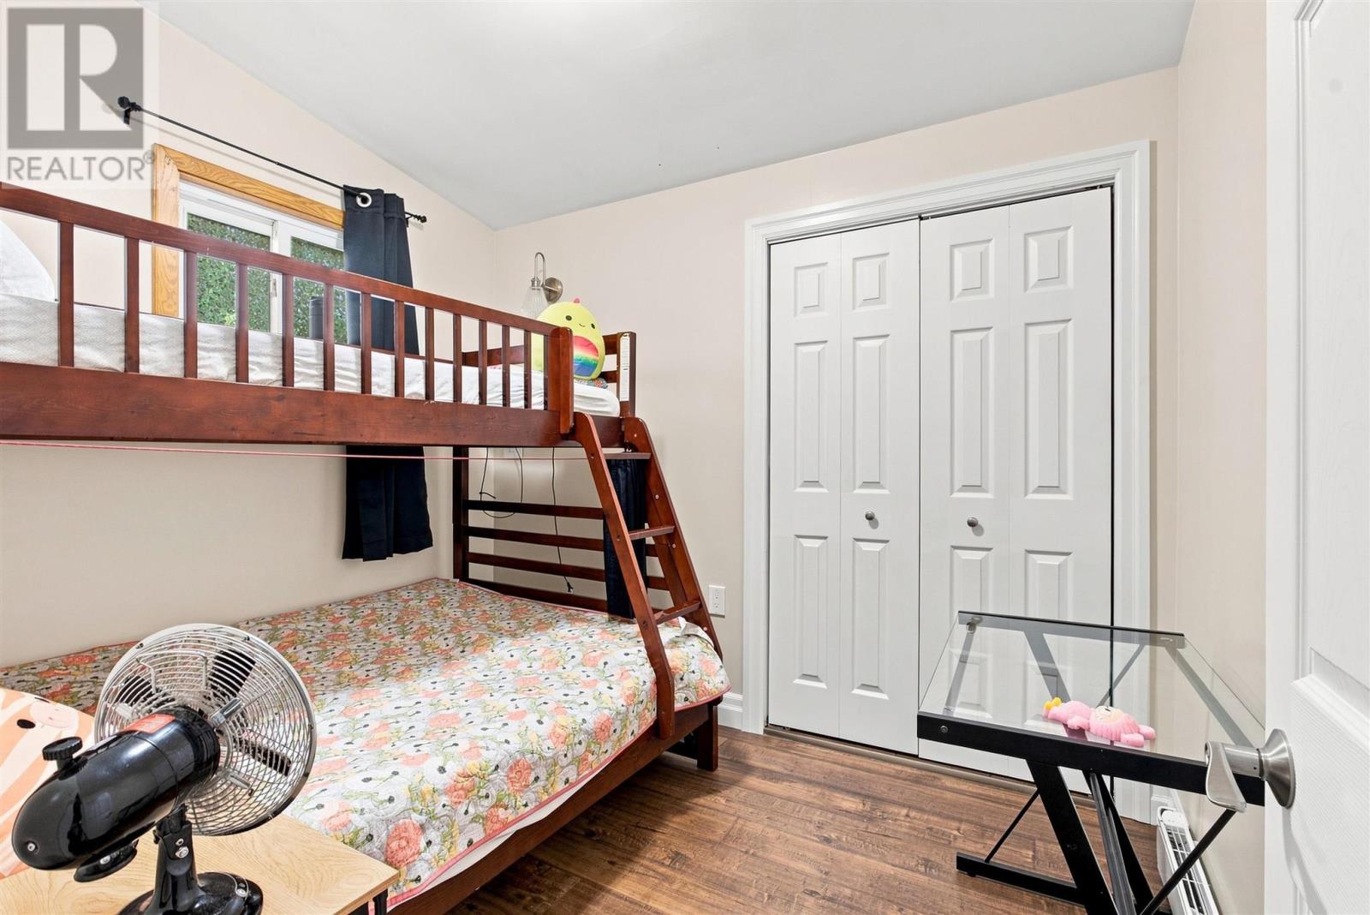

3 Bedroom
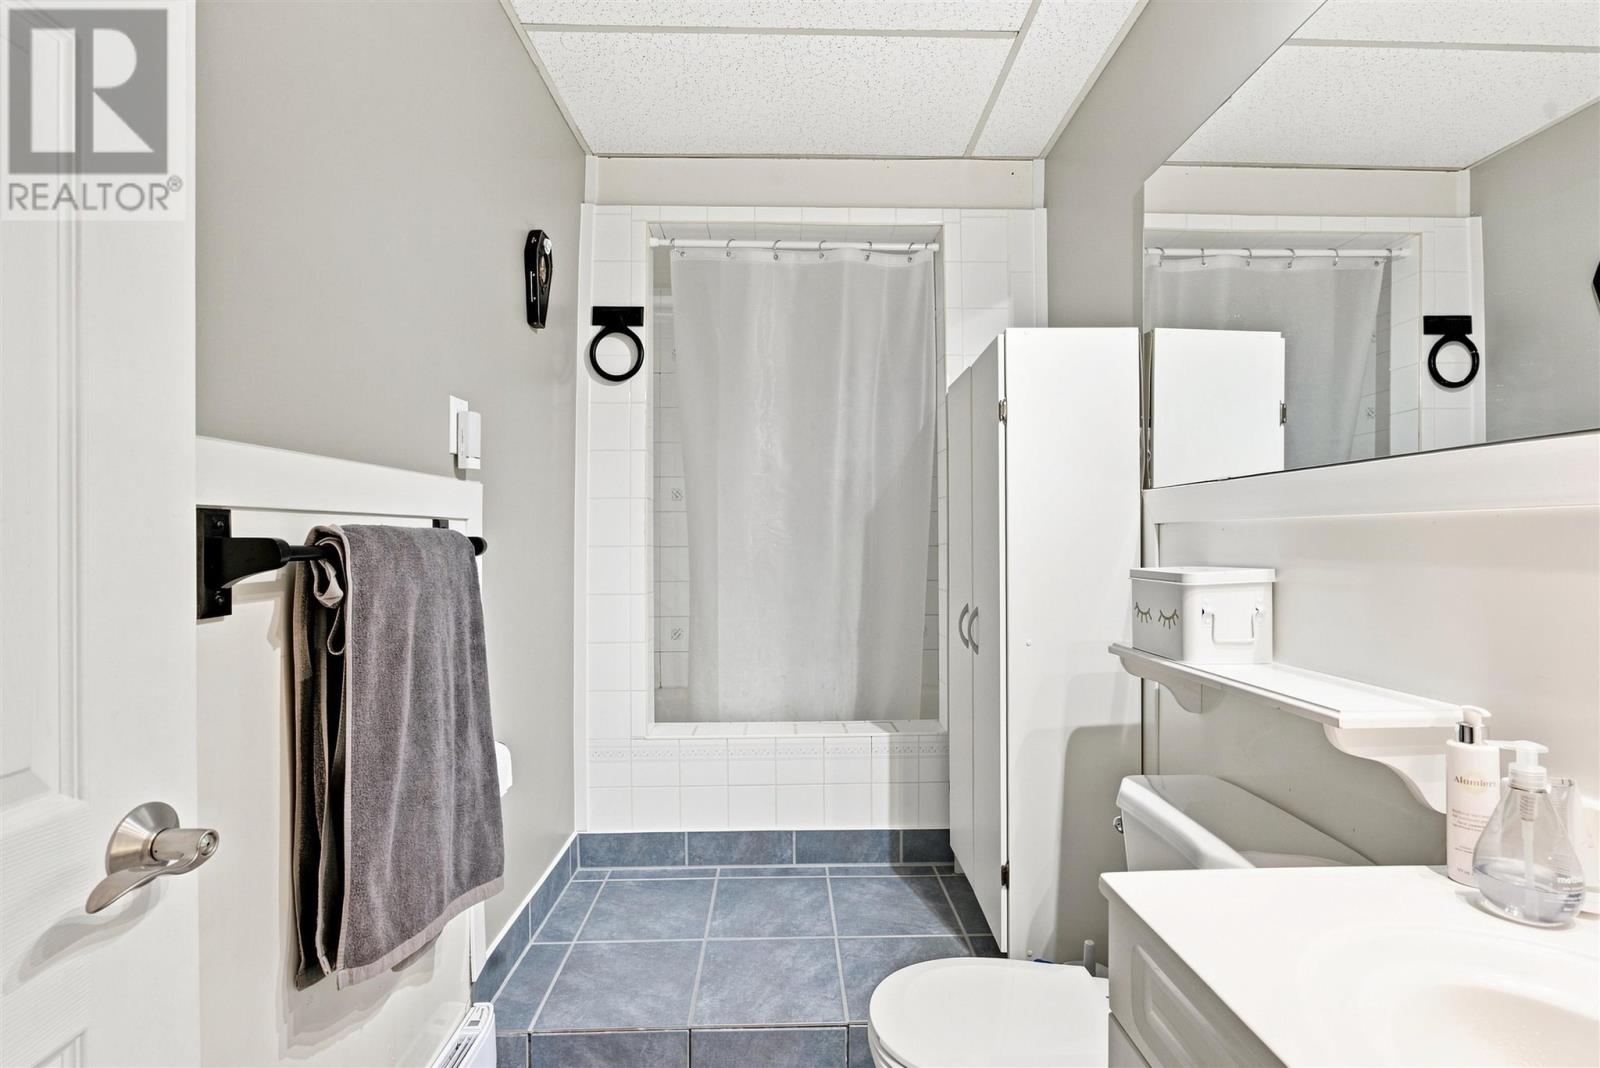
1 Bathroom
1,198 sqft
Bungalow
Baseboard Heaters
$299,900
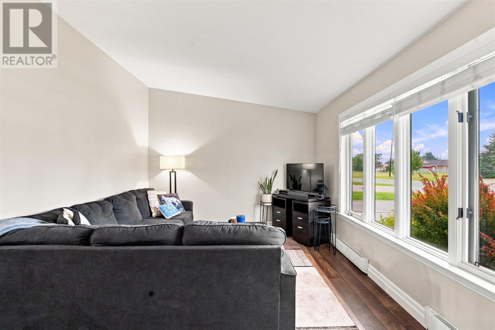
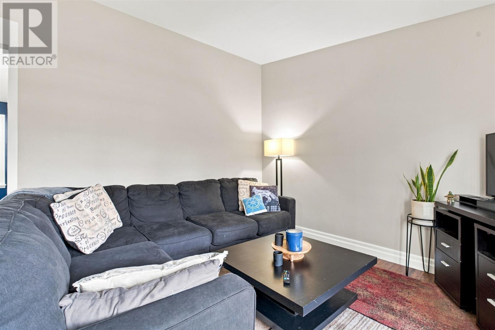
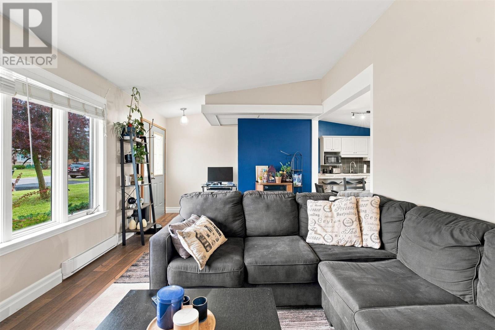
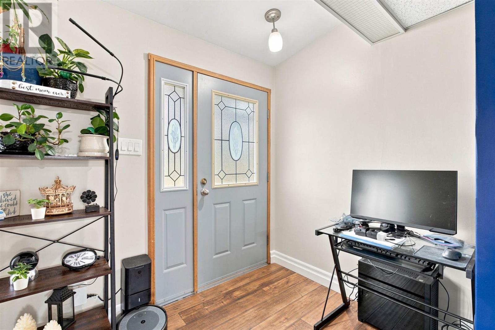
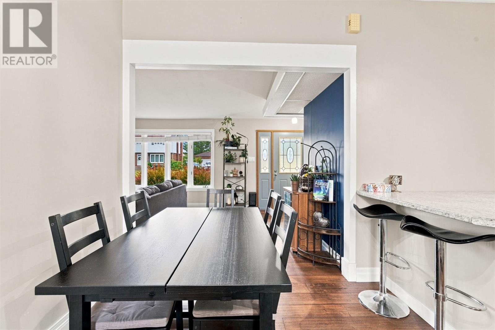
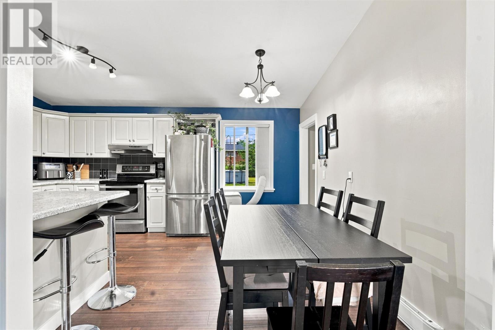
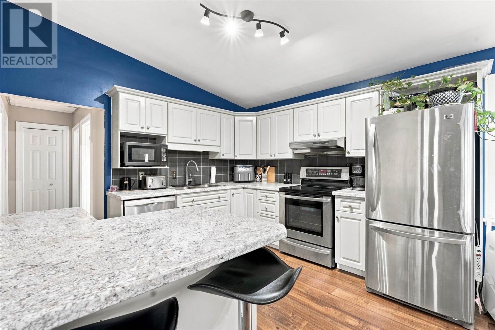
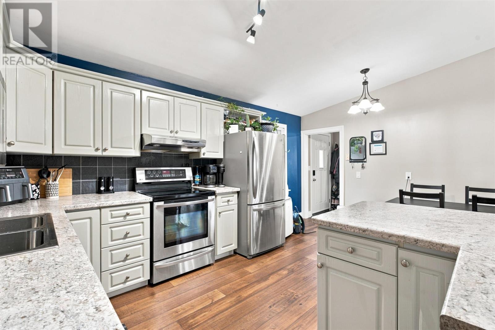
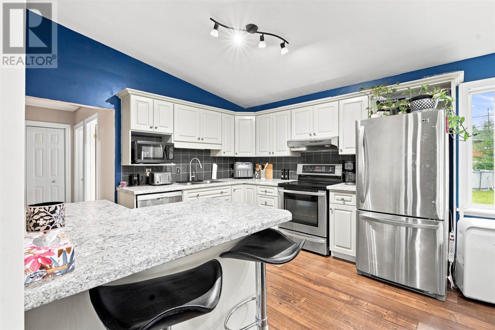
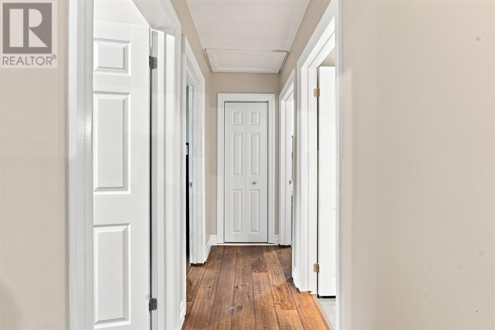
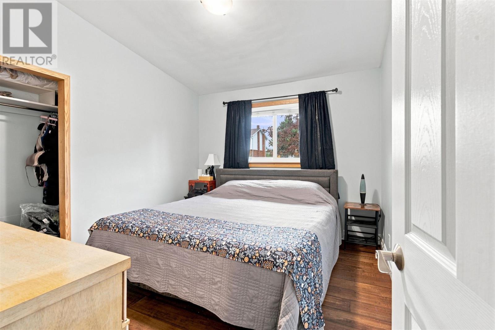
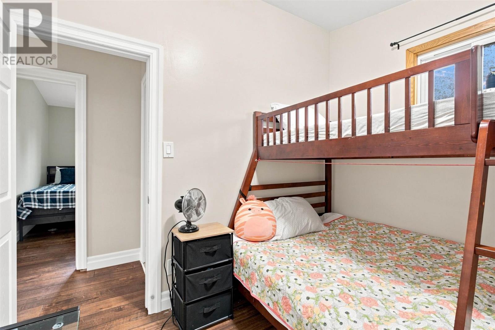
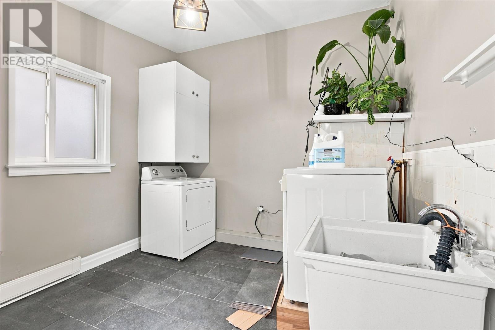
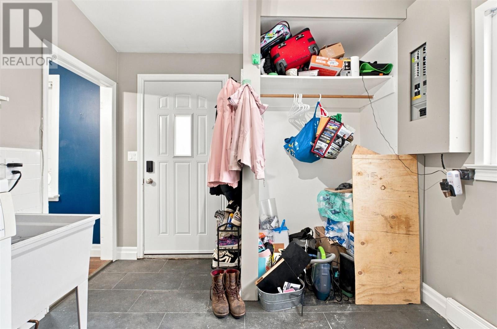
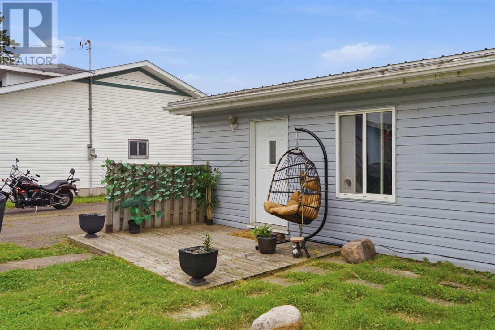
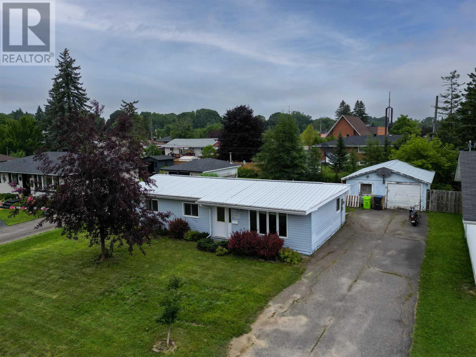
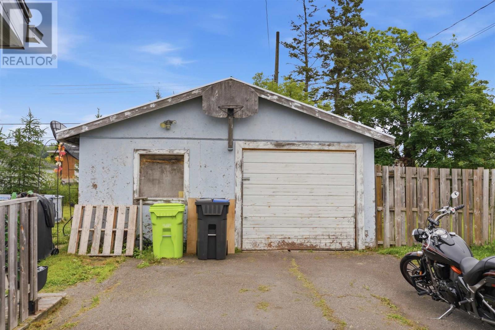
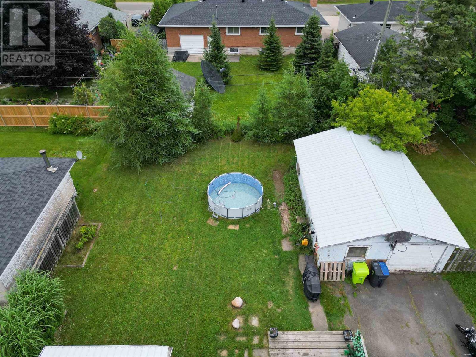
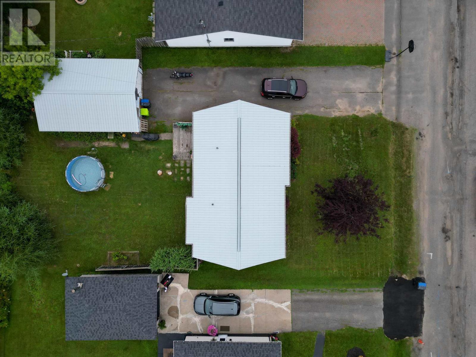

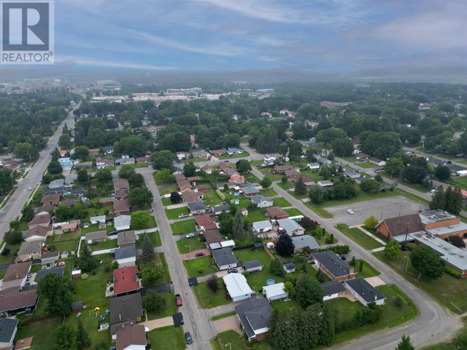
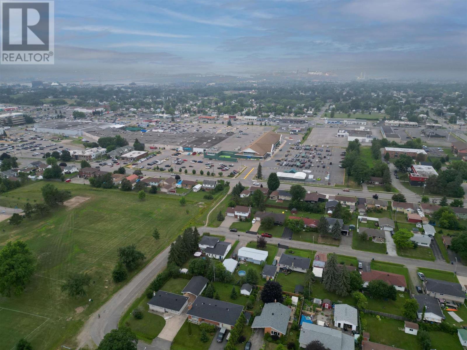
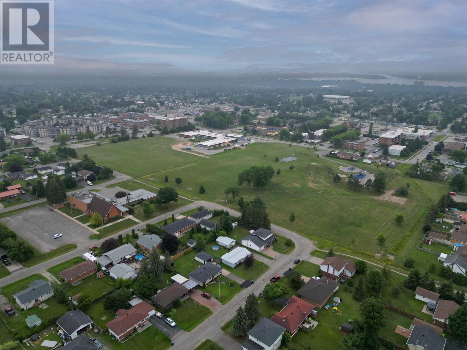
Welcome to this 3-bedroom bungalow offering the convenience of one-level living in a sought-after neighbourhood. Bright, spacious, and move-in ready, this home features an open-concept layout with soaring vaulted ceilings, large windows that flood the space with natural light, and updated flooring throughout. The heart of the home is the stylish kitchen, complete with ample cabinetry, stainless steel appliances, generous counter space & a large island with seating. A spacious laundry/mudroom provides excellent storage and convenient access to the backyard. Outside, enjoy the benefits of a low maintenance exterior, a metal roof, a double paved driveway, and a detached double garage offering plenty of room for vehicles, hobbies, or additional storage. Whether you're a first-time buyer, downsizer, or growing family, this well-cared-for home offers comfort, functionality, and outstanding value. (id:15069)
Property Details
| MLS® Number | SM262031 |
| Property Type | Single Family |
| Community Name | Sault Ste. Marie |
| Features | Paved Driveway |
| Structure | Deck |
Building
| Bathroom Total | 1 |
| Bedrooms Above Ground | 3 |
| Bedrooms Total | 3 |
| Appliances | Dishwasher, Stove, Dryer, Refrigerator, Washer |
| Architectural Style | Bungalow |
| Constructed Date | 1960 |
| Construction Style Attachment | Detached |
| Exterior Finish | Siding |
| Heating Fuel | Electric |
| Heating Type | Baseboard Heaters |
| Stories Total | 1 |
| Size Interior | 1,198 Sqft |
| Utility Water | Municipal Water |
Parking
| Garage | |
| Detached Garage |
Land
| Access Type | Road Access |
| Acreage | No |
| Sewer | Sanitary Sewer |
| Size Depth | 115 Ft |
| Size Frontage | 68.0000 |
| Size Total Text | Under 1/2 Acre |
Rooms
| Level | Type | Length | Width | Dimensions |
|---|---|---|---|---|
| Main Level | Laundry Room | 9.5 x 12.1 | ||
| Main Level | Kitchen | 16.8 x 11.10 | ||
| Main Level | Living Room | 15 x 12.2 | ||
| Main Level | Primary Bedroom | 11 x 11.1 | ||
| Main Level | Bedroom | 10.6 x 10.7 | ||
| Main Level | Bedroom | 10 x 9 | ||
| Main Level | Bathroom | 4 pce |
Utilities
| Electricity | Available |
https://www.realtor.ca/real-estate/30109506/128-boehmer-blvd-sault-ste-marie-sault-ste-marie
Contact Us
Contact us for more information

This REALTOR.ca listing content is owned and licensed by REALTOR® members of The Canadian Real Estate Association
The trademarks REALTOR®, REALTORS®, and the REALTOR® logo are controlled by The Canadian Real Estate Association (CREA) and identify real estate professionals who are members of CREA. The trademarks MLS®, Multiple Listing Service® and the associated logos are owned by The Canadian Real Estate Association (CREA) and identify the quality of services provided by real estate professionals who are members of CREA. The trademark DDF® is owned by The Canadian Real Estate Association (CREA) and identifies CREA's Data Distribution Facility (DDF®)
August 04 2026 02:47:50
Sault Ste. Marie Real Estate Board
Century 21 Choice Realty Inc.