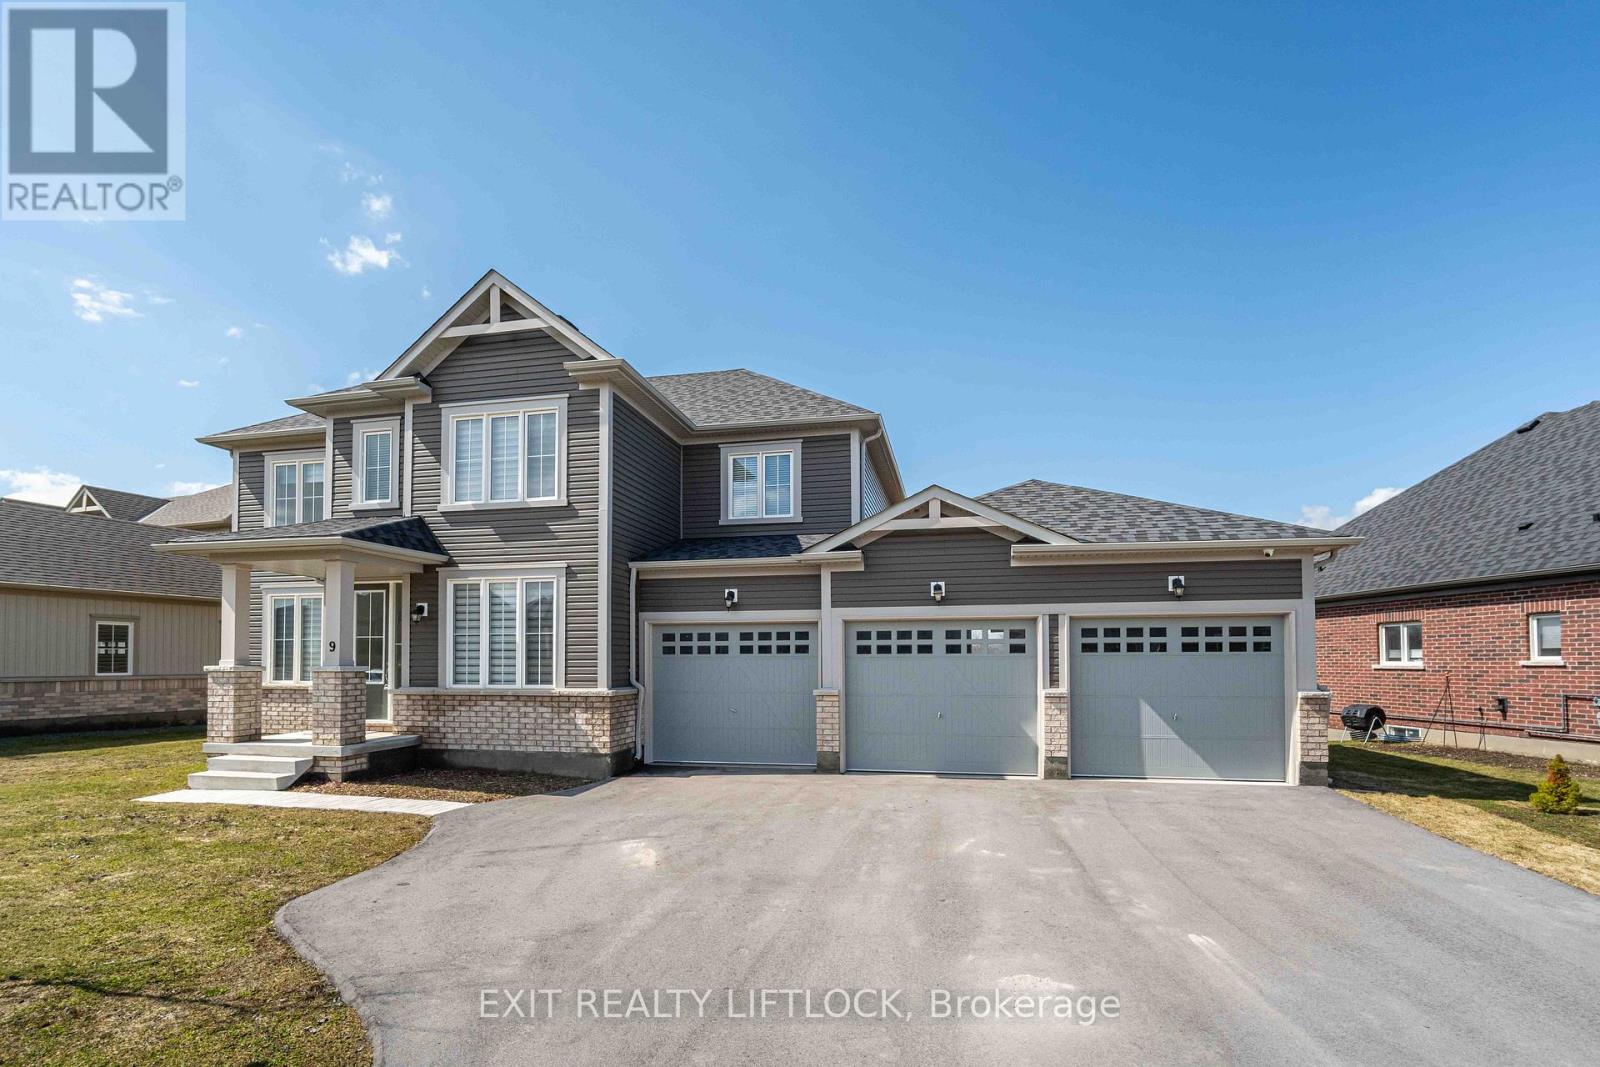
Absolutely stunning 3,400 sq ft executive home in the sought-after Riverbend Estates development, this one truly stands out.With over $125,000 in upgrades and a custom-designed interior, it's a must-see. This home offers 4 bedrooms, 5 bathrooms, afully finished basement, and a triple car garage with direct entry. The main floor features a spacious foyer, home office, and abeautiful dining/living space with wall-to-wall windows that flood the home with natural light. The kitchen is fully upgradedwith granite countertops, high-end stainless steel appliances, and plenty of space for everyday living and entertaining. Upstairs,the primary suite is a true retreat with a walk-in closet and a stunning ensuite featuring double sinks, heated floors, a glassshower, and a freestanding soaker tub. The additional three bedrooms are all generously sized and connected to either their ownensuite or a Jack & Jill bathroom, perfect for families. The bright lower level offers 9 ft ceilings, a large rec room, games area,3-piece bathroom, and easy potential for a 5th bedroom. Located just 5 minutes to Peterborough with quick access to Highway115, this is luxury living with convenience. (id:15069)
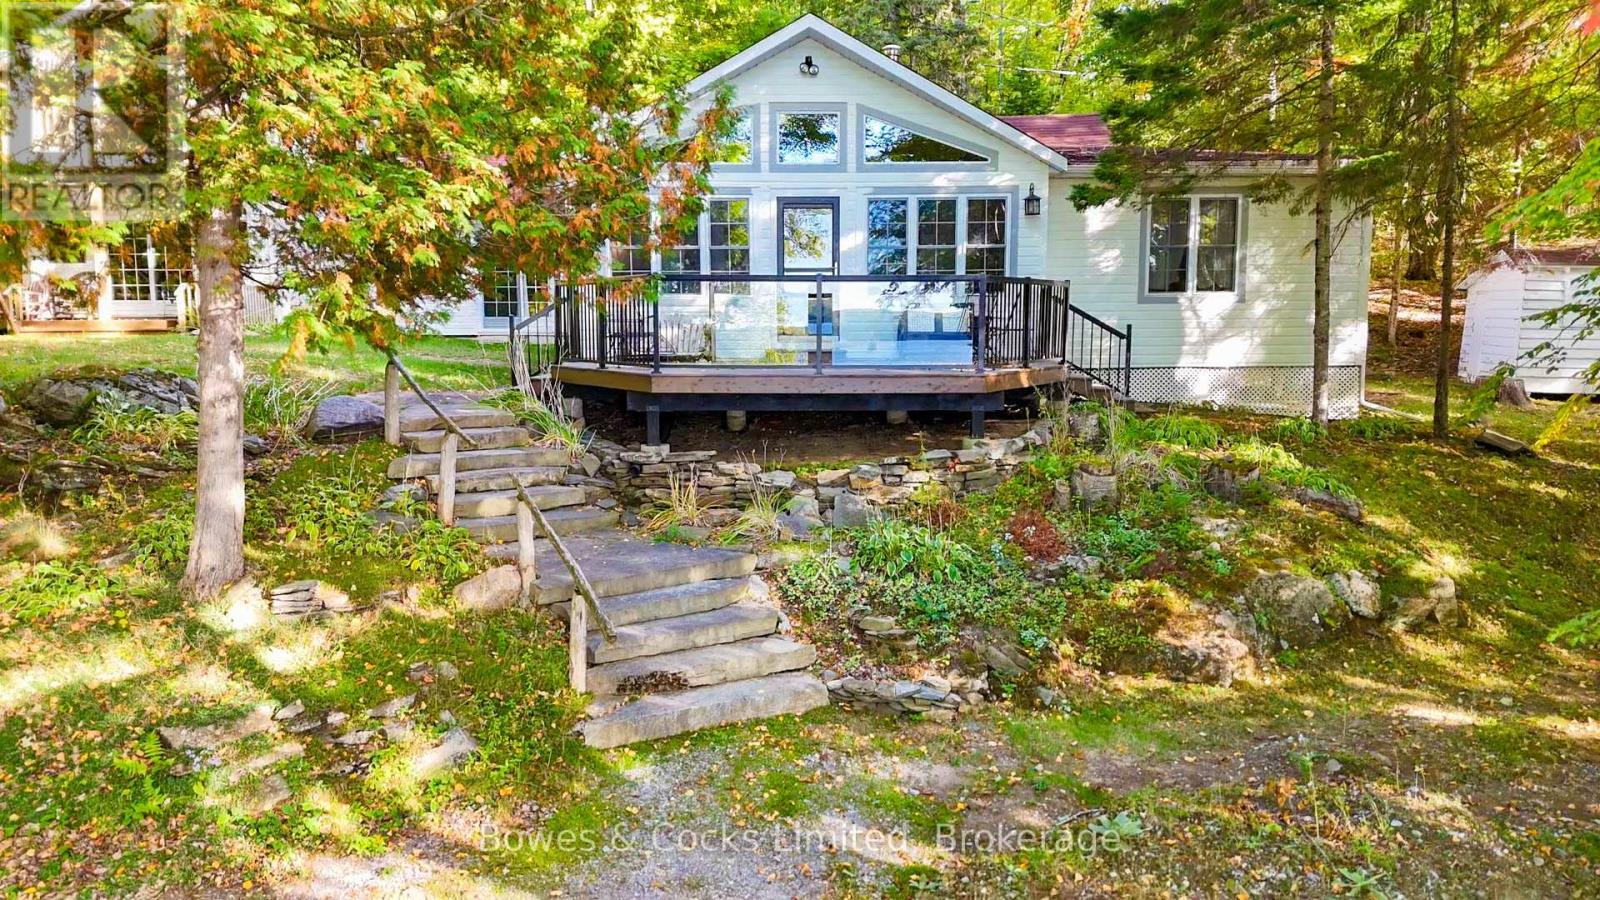
Big lake views, unforgettable sunsets, and room for everyone-this is the Chandos Lake retreat families wait years to find. Set on the sought-after shores of Chandos Lake, this exceptional waterfront property showcases expansive northwest views, offering stunning sunsets right from your dock. With a walk-in sandy beach, it delivers the perfect blend of privacy, protection, and classic cottage living. Designed for gathering, this multi-building property comfortably accommodates up to 20 guests-ideal for hosting family and friends. The main cottage features three bedrooms, a full bathroom, a spacious kitchen with island and lake views, and a welcoming living room with a cozy wood-burning fireplace. A bright great room opens onto the deck, creating seamless indoor-outdoor flow. At the water's edge, the guest house/second cottage offers two bedrooms-one with beautiful lake views-an open-concept eat-in kitchen, and a convenient two-piece bath, giving guests their own private space. Above the garage, a large loft adds flexibility with additional sleeping for up to six and a recreation area. The waterfront is a true highlight, featuring a boathouse at the shoreline, a separate deck overlooking the beach, and a dock that accommodates multiple boats-perfect for enjoying the crystal-clear, spring-fed lake. Start your mornings with coffee by the water and end your days taking in breathtaking sunsets across the open lake. Additional features include a garage with washer, dryer, and workbench, a storage shed, and parking for five or more vehicles. Lovingly maintained by one family for decades, this rare offering combines space, setting, and lifestyle-an incredible opportunity to own a legacy property on Chandos Lake. (id:15069)
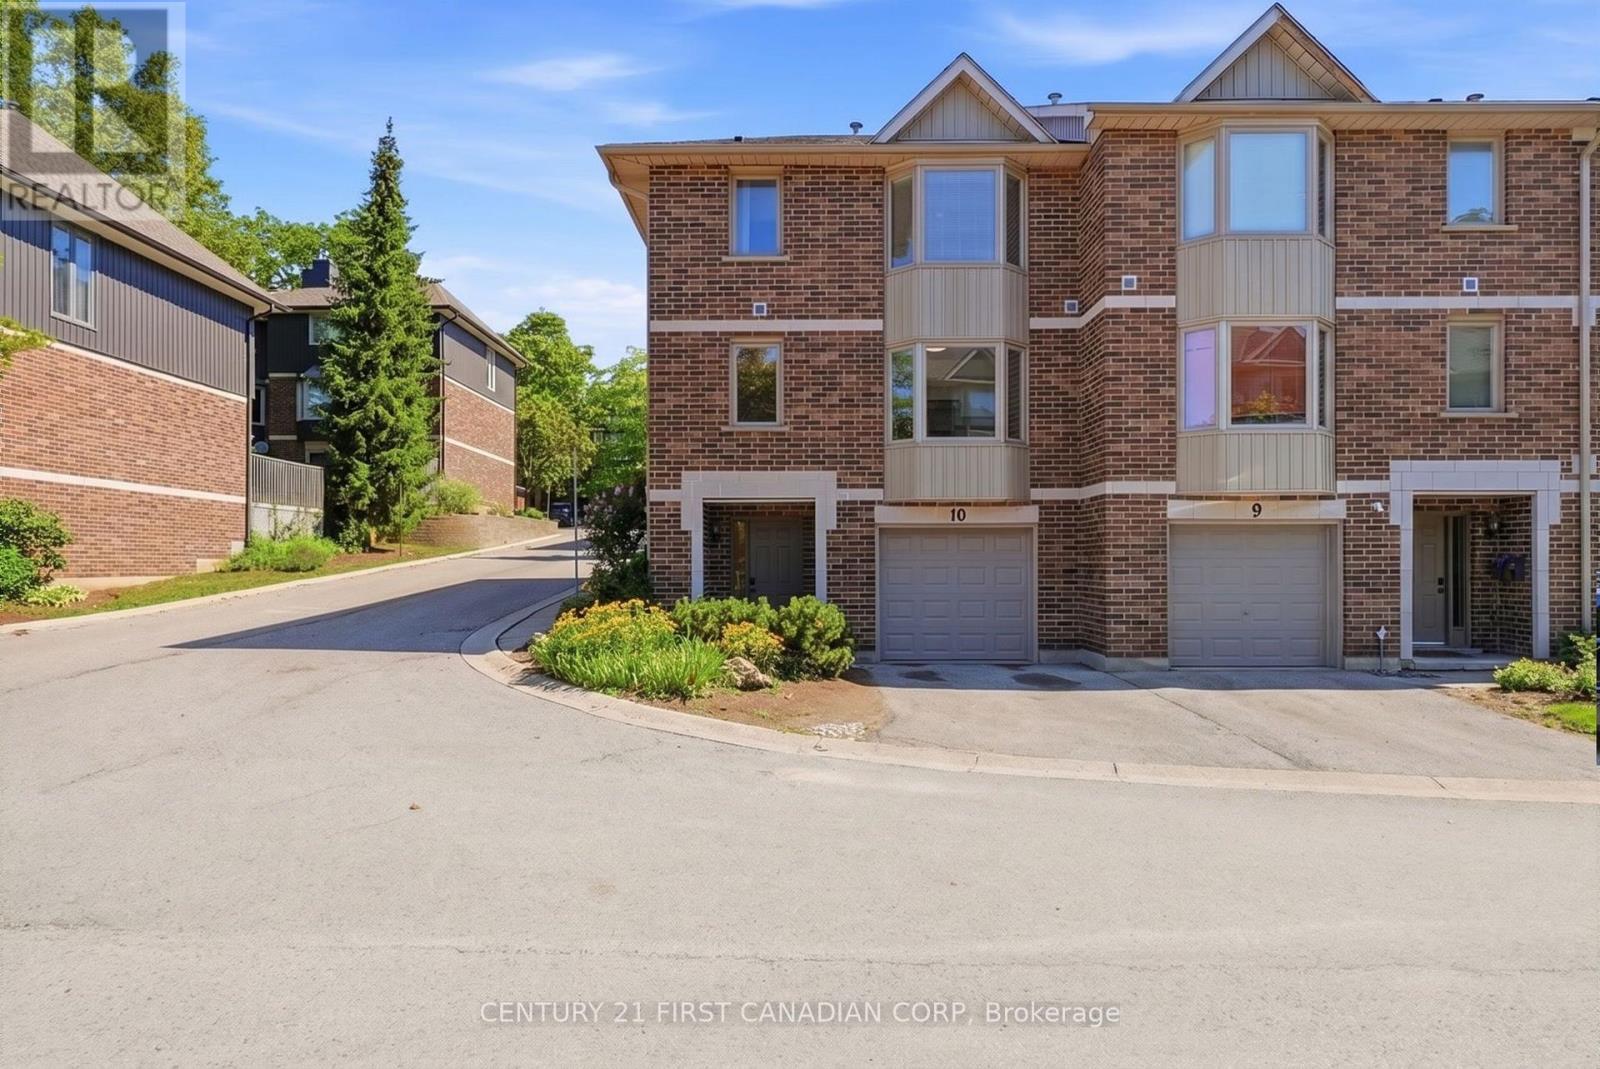
Rarely offered END-UNIT! Perfectly positioned in the highly desirable Richmond Manor community, this spacious 3-storey townhouse offers an exceptional blend of comfort, flexibility, and long-term investment potential. Featuring 4 above-grade bedrooms, 3.5 bathrooms, and 2 private ensuites, it provides a versatile layout ideal for growing families, multi-generational living, or investors. As an end unit, it enjoys additional windows, abundant natural light, and enhanced privacy. The main-floor bedroom with its own ensuite offers exceptional flexibility, making it ideal for family members seeking a private living space or for tenants who value privacy, adding strong appeal for room rentals. The bright, open-concept second level features a welcoming living and dining area with a cozy gas fireplace, an eat-in kitchen, convenient in-suite laundry, and a walkout to a private backyard deck. The third floor offers three additional bedrooms, including a second primary suite with its own ensuite. The home features carpet-free flooring throughout and has been thoughtfully updated with new flooring and an updated HVAC system (2021), followed by a new deck, stove, and dishwasher (2025), enhancing both comfort and long-term value. Additional features include a single-car garage, driveway parking, and ample visitor parking for added convenience. Ideally located just minutes from Western University, University Hospital, Masonville Place, restaurants, parks, and public transit, this home is situated in one of London's strongest rental markets. With excellent tenant demand and the potential to maximize rental income by leasing all four bedrooms, this property presents an outstanding opportunity for investors while also offering an exceptional place to call home for families seeking space, flexibility, and a prime location. (id:15069)
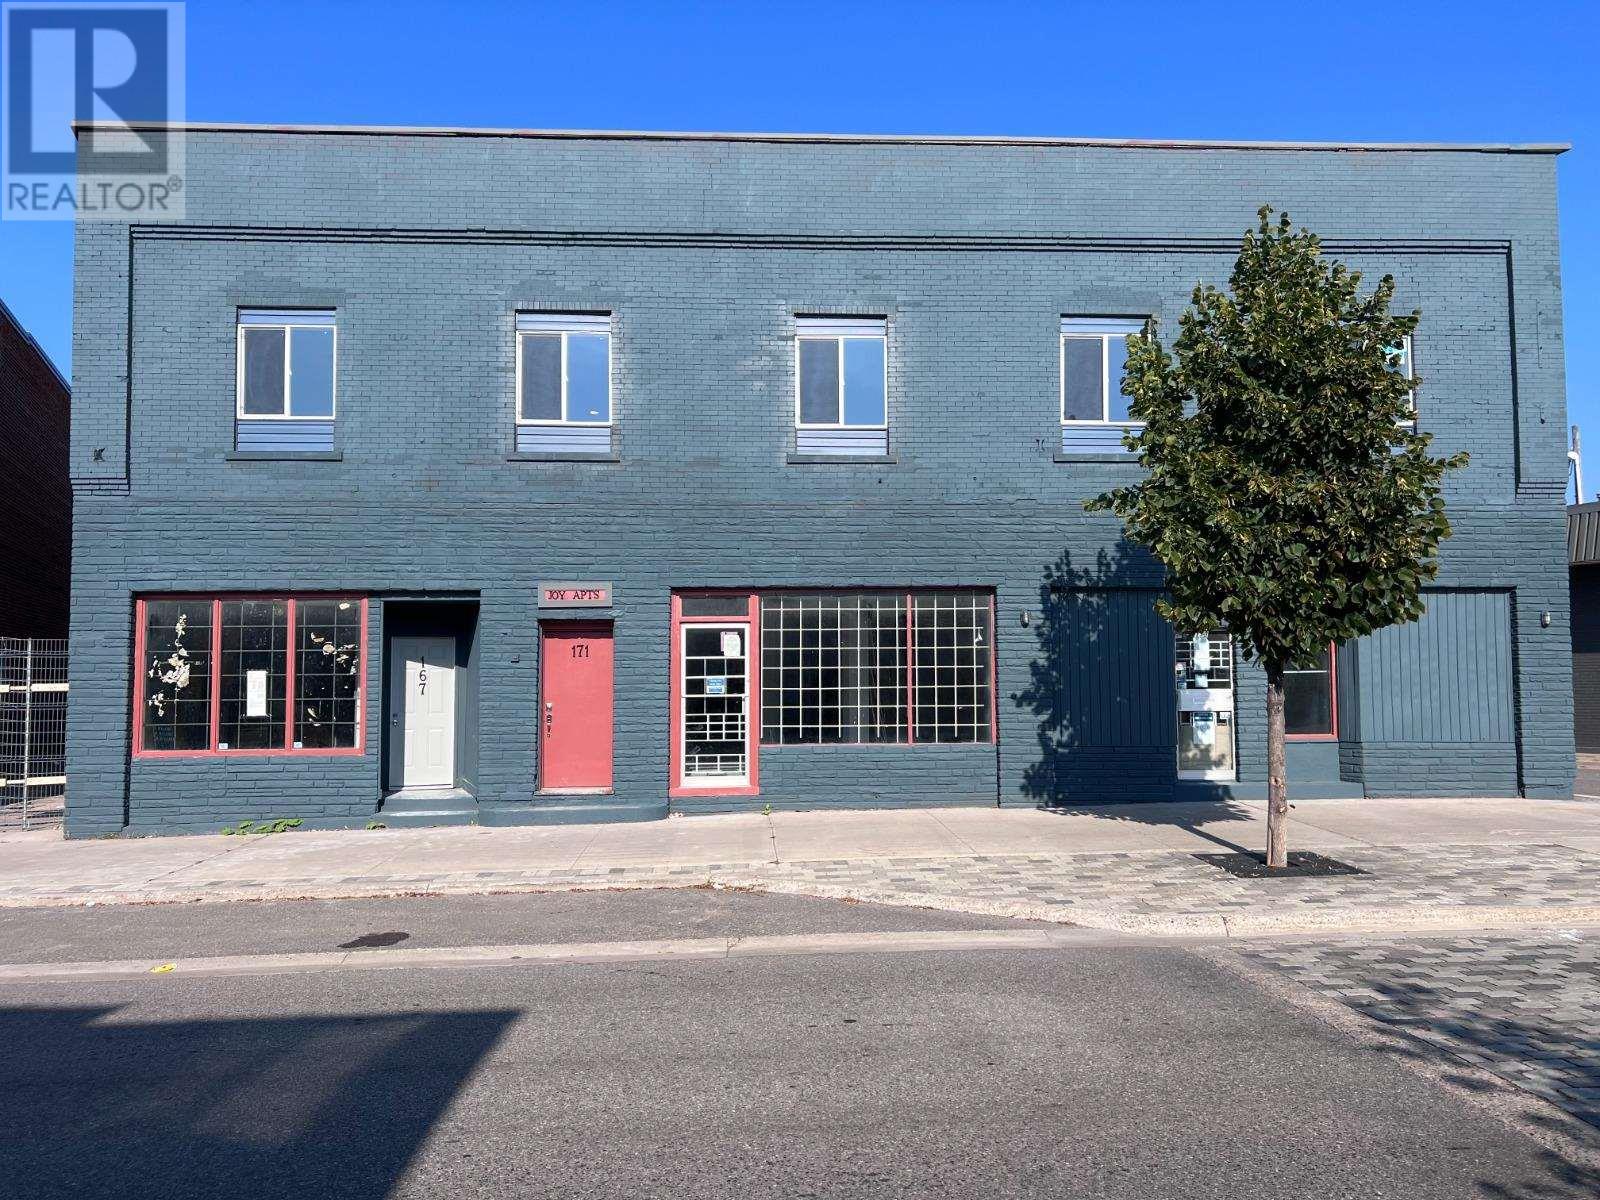
Welcome to Joy Apartments! This extensively rebuilt building offers a rare opportunity to acquire a turnkey mixed-use asset with strong existing cash flow and significant upside potential. The upper levels contain 9 finished residential units generating over $10,000 per month. The residential component provides strong income potential and immediate cash flow. The property features approximately 4,000 sq. ft. of commercial space on the main floor, with electrical rough-ins completed. Approximately 1,000 sq. ft. offers 30 ft ceilings and access through a bay entrance. This space offers flexibility for multiple commercial tenants or a single larger occupant and a variety of uses, including the potential for conversion into additional residential units. The building has undergone a comprehensive reconstruction, including new electrical, plumbing, heating systems, framing, windows, masonry, flooring, bathrooms, lighting, doors, and common areas. All work was completed in accordance with engineering specifications, municipal inspections, and fire safety compliance. With stable residential income already in place and substantial commercial leasing potential, this property presents an excellent opportunity for investors seeking both immediate returns and future growth. Don't miss out—call today to schedule your showing! (id:15069)
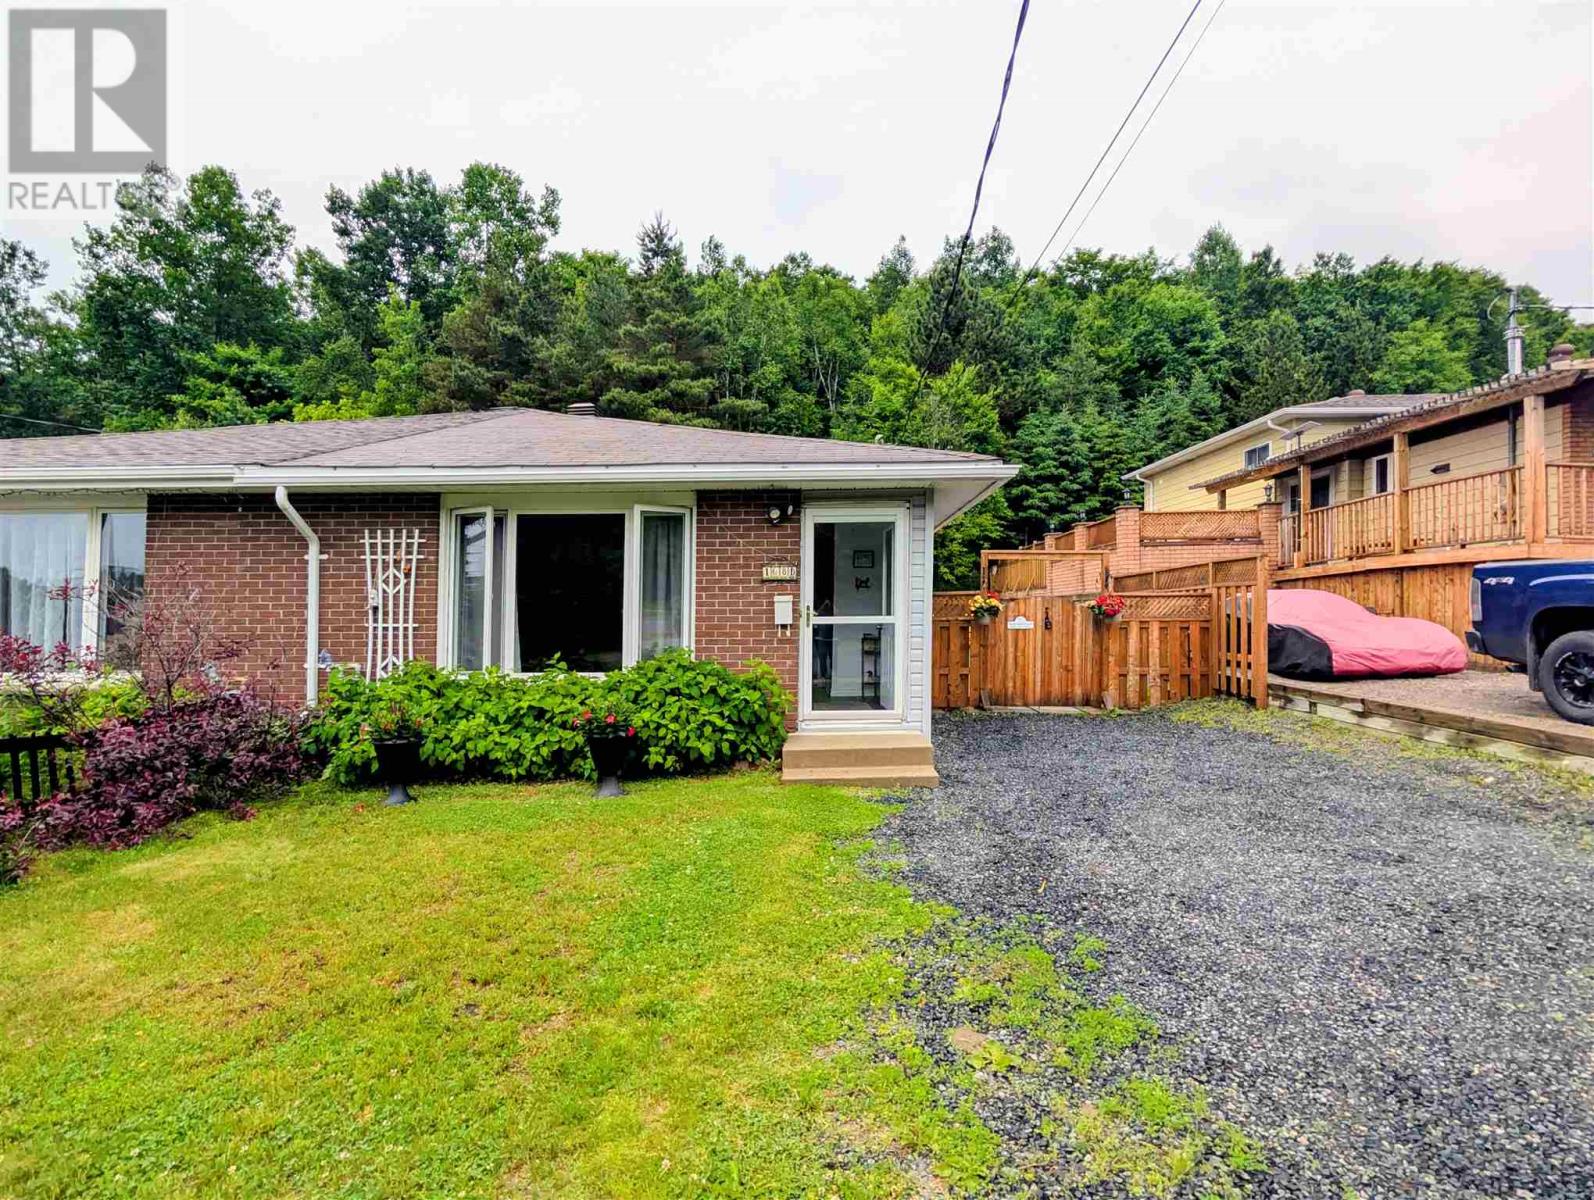
Bright, immaculate upgraded semi-detached within walking distance to amenities. This stunning back-split style home features loads of natural light along with updated luxury vinyl plank flooring throughout. Modern kitchen with updated appliances and a convenient side door that provides access to a private, fully fenced backyard. Upper level offers 3 bedrooms and a beautifully updated bathroom- spacious primary providing a large walk-in closet. The finished basement provides maximum storage in the spotless crawl space, with Furnace and Hot Water on Demand. This home reflects true pride of ownership, is carpet-free, and move-in ready. Call today for your private showing. (id:15069)
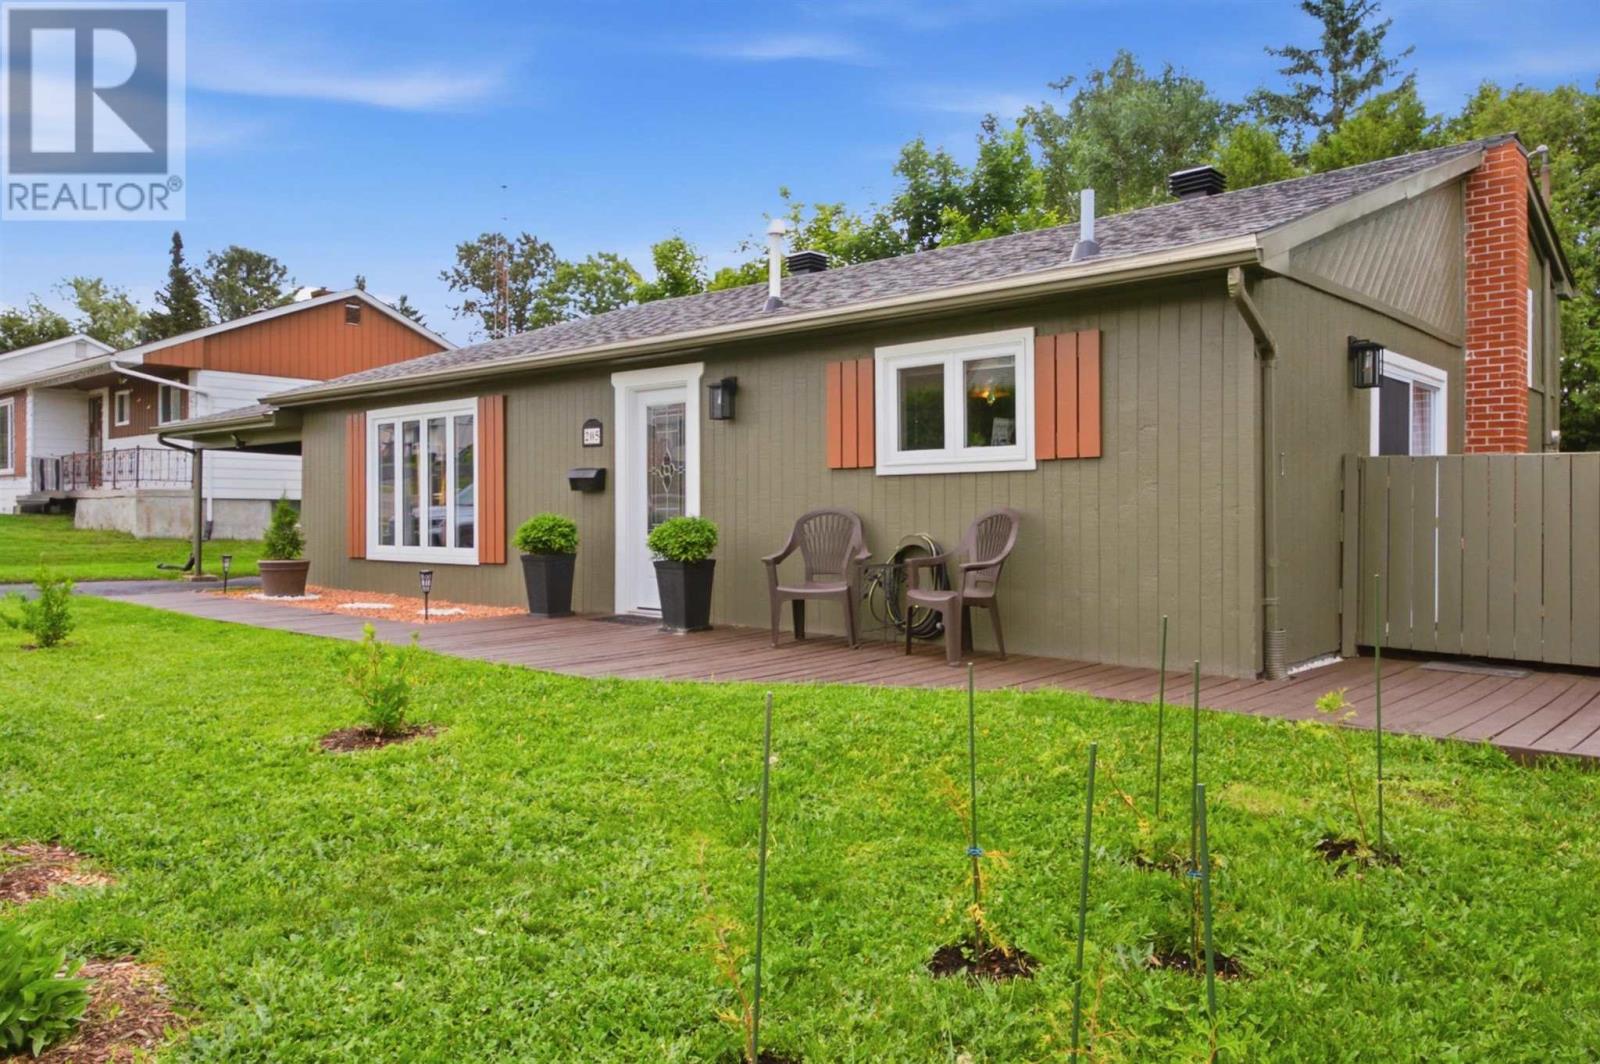
Welcome to 205 Hillside Drive S in Elliot Lake, a well-maintained three-level back split situated on a desirable corner lot within walking distance to the local high school and primary schools. This move-in- ready home features a spacious living room and a fully renovated kitchen completed in 2025 with updated cupboards, countertops, and appliances, along with luxury vinyl plank flooring throughout the main floor. Upstairs offers three generous-sized bedrooms, a full bathroom, and hardwood flooring throughout. The lower level provides additional flexible living space with a fourth bedroom or rec room area, laundry space, and a convenient half bathroom, with luxury vinyl flooring continuing throughout. The crawlspace houses a high-efficiency gas forced-air furnace installed approximately four years ago, complete with spray foam insulation and two sump pumps for added peace of mind. Outside, enjoy beautifully landscaped perennial gardens, a deck, and a gazebo area perfect for relaxing or entertaining, as well as plenty of space for RV or motor home parking. Don’t miss your opportunity to own this beautifully updated family home; book your private showing today. (id:15069)
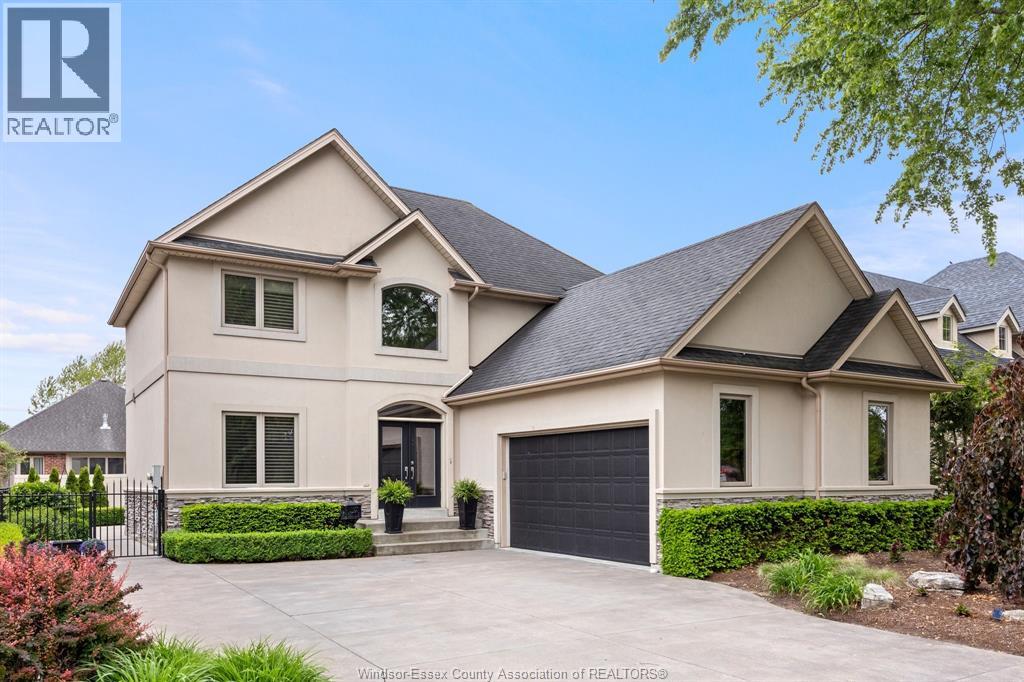
THE OPPORTUNITY YOU HAVE BEEN SEARCHING FOR! A CUSTOM BUILT (TIMBERLAND HOMES) TWO STOREY, FOR THE ORGINAL OWNER, SITUATED ON A BEAUTIFUL STREET, SOUGHT AFTER LOCATION IN THE HEART OF LASALLE. STEPS TO THE TRAILS, CITY CENTER, ALL CONVENIENCES, TURKEY CREEK, BRUNET PARK, SCHOOLS, 401, U.S. BORDER AND ESSEX GOLF. THIS HOME SHOWS BEAUTIFULLY, WITH HARDWOOD AND CERAMIC FLOORS, GRANITE COUNTERS, MAIN FLOOR OFFICE, GORGEOUS KITCHEN WITH APPLIANCES OVERLOOKING THE LARGE EATING AREA AND FAMILY ROOM WITH GAS FIREPLACE AND MAIN FLOOR LAUNDRY. UPSTAIRS OFFERS 3 LARGE BEDROOMS, 2 BATHS (LUXURIOUS ENSUITE AND WALK-IN CLOSET), BASEMENT FINISHED FOR EVEN MORE SPACE TO ENTERTAIN WITH FAMILY ROOM W/FIREPLACE AND LOTS OF STORAGE SPACE (AND ROUGH-IN BATH). PATIO DOORS LEAD YOU TO THE PROFESSIONALLY LANDSCAPED, FENCED YARD, COVERED PORCH OVERLOOKING THE INGROUND HEATED SALT WATER POOL FOR YOU TO ENJOY. NOTHING TO DO HERE BUT START ENJOYING. FLEXIBLE POSSESSION. (id:15069)
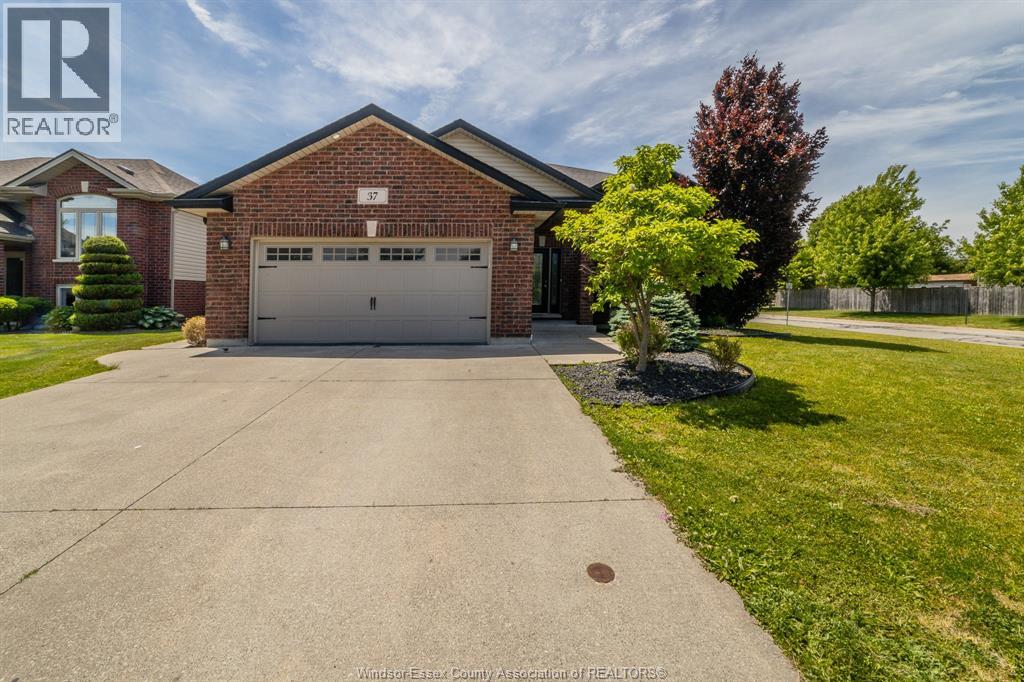
This stunning detached raised ranch is nestled on a beautifully landscaped, fenced corner lot in a highly sought-after Leamington neighborhood right near playground. The bright main level features a seamless open concept living, dining, and kitchen area highlighted by premium finishes, alongside three bedrooms and a 4-piece bathroom. The fully finished lower level maximizes your living space with a family room, a wet bar, a large cozy leisure room with fireplace, a 3-piece bathroom, dedicated laundry, and a office that could easily serve as a fourth bedroom. Step outside to a backyard with massive 2 tier deck, an underground sprinkler system, a gas BBQ hookup. Complete with a double attached garage featuring a Wi-Fi opener and gas hookup for a future heater, a spacious finished double driveway, and a tankless hot water system with no rental equipment, this home comes with all major appliances and is ready for you to move in and enjoy! (id:15069)
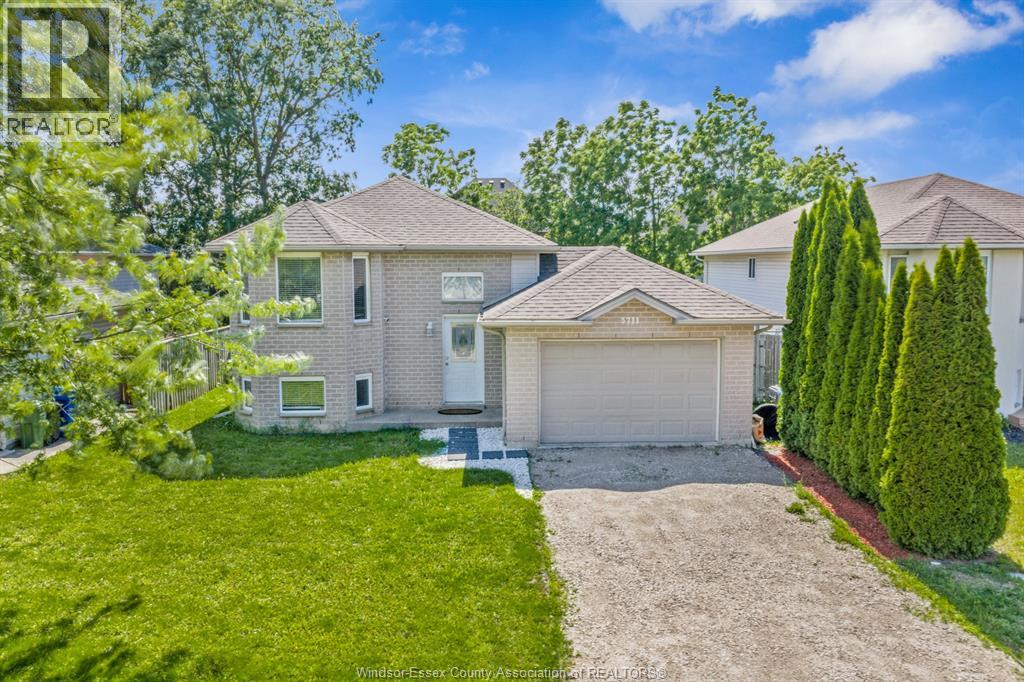
WELCOME TO 3711 MAGUIRE, LOCATED IN THE SOUGHT AFTER SOUTH WINDSOR AREA, CLOSE TO DEVONSHIRE MALL AND MANY WALKABLE AMENITIES IN THE AREA. PERFECT FOR FIRST TIME HOME BUYERS, SINGLE, YOUNG FAMILY OR RETIREES. UPPER LEVEL FEATURES FOYER WITH CLOSET, SIDE ENTRANCE TO GARAGE, LOVELY EAT-IN KITCHEN (OPEN TO LIVING RM. THAT COULD ACCOMODATE A SMALL DINING AREA) WITH PLENTY OF CABINETS, FRIDGE, STOVE, DISHWASHER, WASHER & DRYER REMAIN IN ""AS IS CONDITION"", NICE SIZE MASTER, BEDROOM 2 CAN ACCOMODATE BUNK BEDS IF NEEDED & DRESSERS, UPDATED 4 PCE. BATH, LOWER LEVEL IS FINISHED (EXCEPT LAUNDRY) 4PCE. BATH & 3RD BEDROOM OR OFFICE AREA, SPACIOUS FAMILY ROOM, PLENTY OF STORAGE IN LOWER AREA. NICE REAR YARD, DECK FOR ENTERTAINING AND BBQ'S, REAR YARD COMPLETELY FENCED, PLENTY OF ROOM TO ADD A POOL AND GARDEN AREA. ATTACHED 1.5 GARAGE COMPLETES THE FOOTPRINT OF THIS LOVELY HOME. OFFERS WILL BE VIEWED AS THEY COME IN. DON'T MISS THIS OPPORTUNITY TO CALL THIS ""HOME!"" (id:15069)
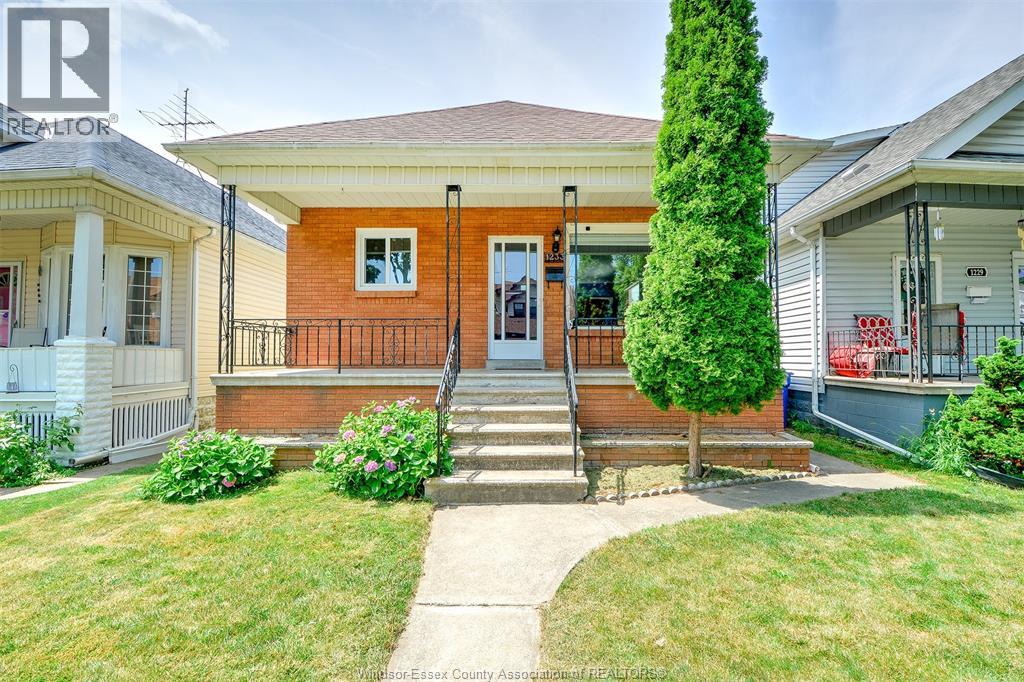
Welcome to 1233 Lincoln. Located in the heart of desirable Walkerville, well maintained home offers the perfect blend of comfort and convenience. Featuring 3 bedrooms and 2 full bathrooms, this home is ideal for families of all sizes. Enjoy the expansive lower level offering a large family room and mother in law suite with excellent potential for extended family living or multi generational use. 2 car garage provides plenty of room for parking and storage. This home has been thoughtfully updated for peace of mind, including: Garage 2021, windows 2020, furnace and AC 2025. Minutes from schools, parks, shopping, restaurants, and all amenities. (id:15069)
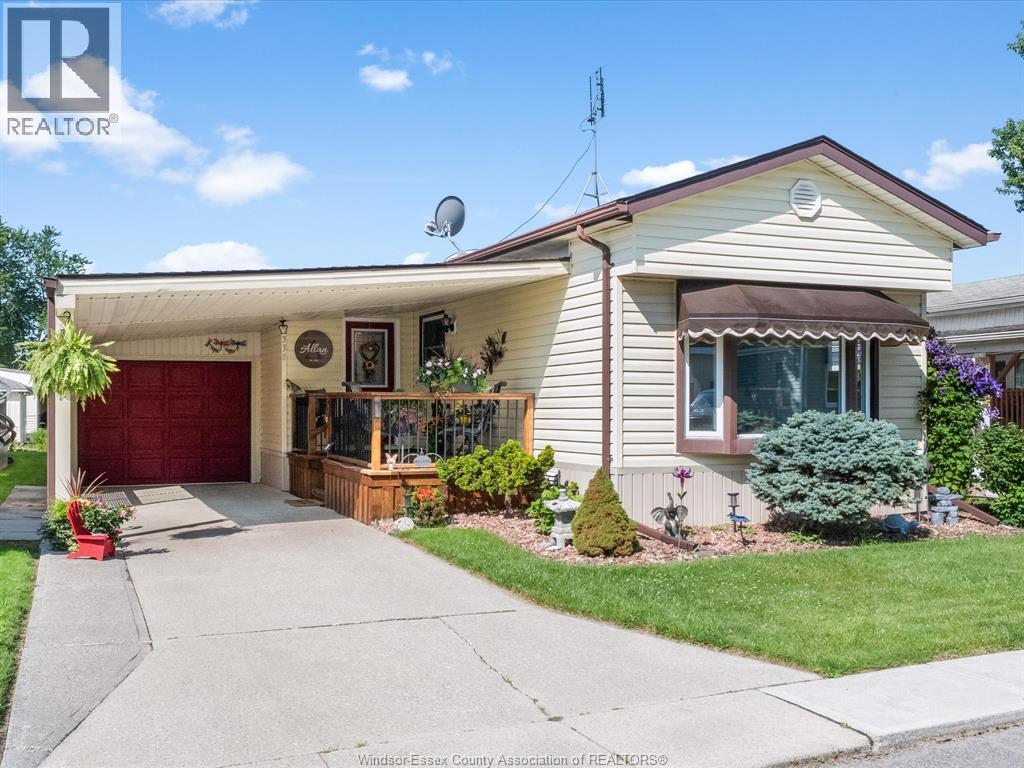
LOVELY AND WELL MAINTAINED HOME IN VISCOUNT ESTATES FEATURING 2 BEDROOMS AND 2 ENSUITES, ADD-ON ROOM, GARAGE, CARPORT, SITTING ROOM AND INSULATED SHED WITH POWER.ROOF DONE 12 TO 14 YEARS AGO. UPDATES : 2021-FURN/AC, CARPORT ROOF, HOTWATER TANK.2024-SEWER LINE FROM HOUSE TO ROAD.NEW FRONT DOOR.2026-LAMINATE FLOORING, NEW FRONT WINDOW, LOTS OF EXTRA STORAGE. PRESENT TAXES$84.79 MO. AND LANDLEASE $675 PER MONTH. PURCHASER TO BE APPROVED BY PARK ADMIN AFTER REMOVAL OF ANY OTHER CONDITIONS, ALLOW 1 WEEK. THIS HOME IS AN ABSOLUTE PLEASURE TO SHOW. IT IS VERY NICELY DECORATED, BEAUTIFUL MASTER BATH WITH GRANITE COUNTERS, ABSOLUTELY SPOTLESS. JUST MOVE IN AND ENJOY. (id:15069)
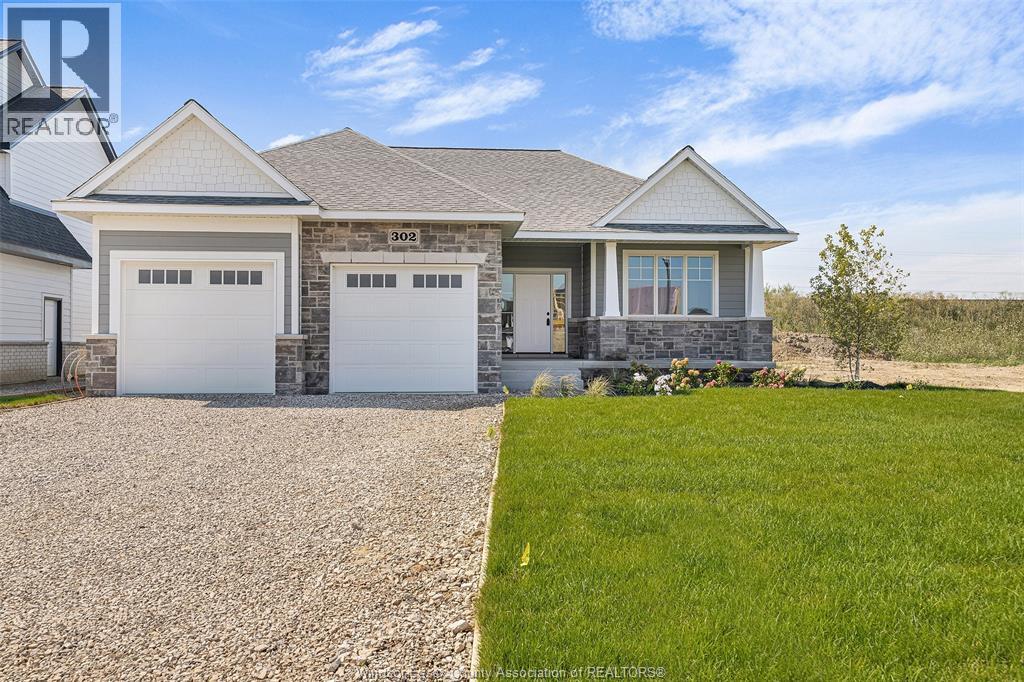
TO BE BUILT: Discover life in Cottam’s desirable Woodridge Estates. The ‘Tiverton’ model is a thoughtfully designed ranch-style home offering classic curb appeal and quality finishes throughout. The main floor welcomes you with a spacious foyer leading into a bright, open-concept family room filled with natural light. The gourmet kitchen features custom cabinetry, an oversized island, and quartz countertops—perfect for everyday living and entertaining. Enjoy 2 generously sized bedrooms on the main level, including a private primary suite with a walk-in closet and ensuite bath, along with convenient main floor laundry. Built to Energy Star standards and backed by a 7-year Tarion warranty. Other models and floor plans are available to build.**List price includes HST rebate** Open house held at 53 Belleview. (id:15069)