
1233 Lincoln Windsor, Ontario N8Y 2H9
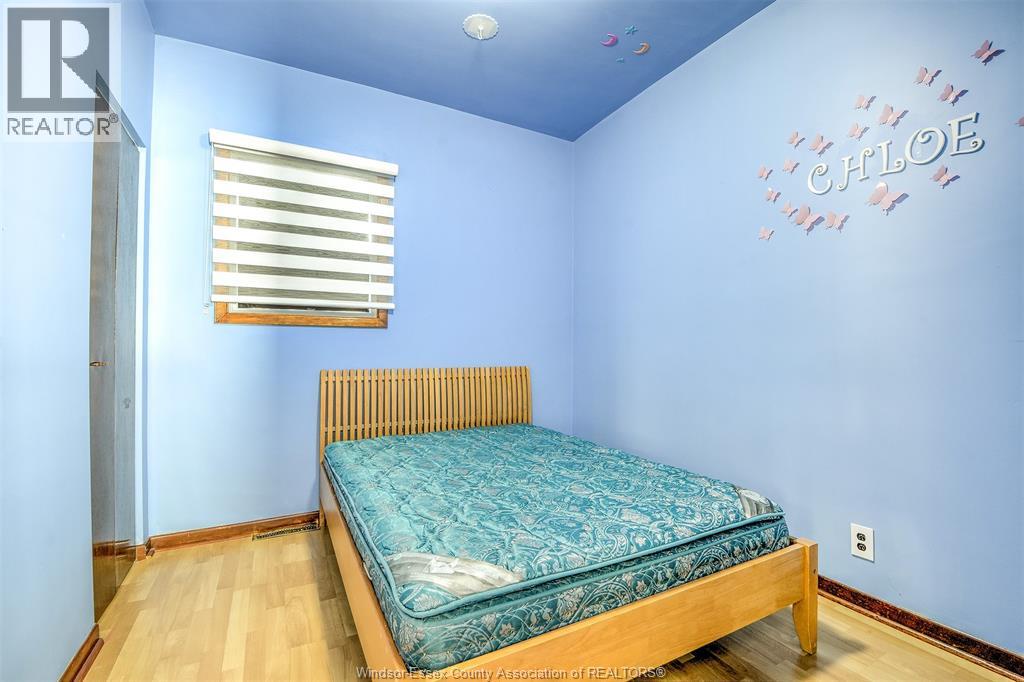

3 Bedroom
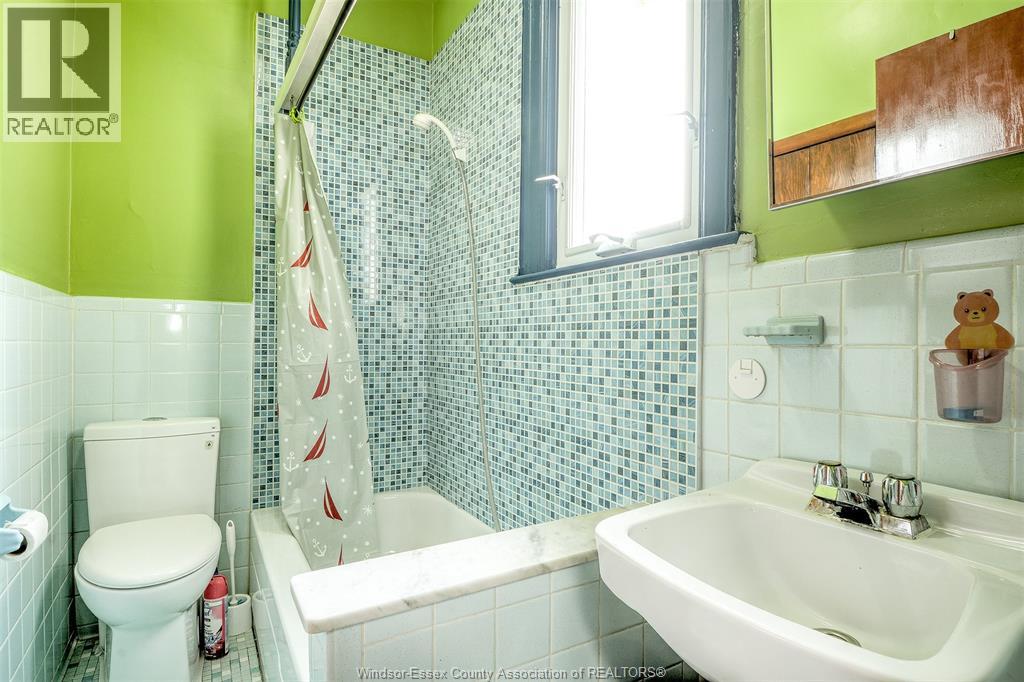
2 Bathroom
Bungalow, Ranch
Central Air Conditioning
Forced Air, Furnace
$399,900
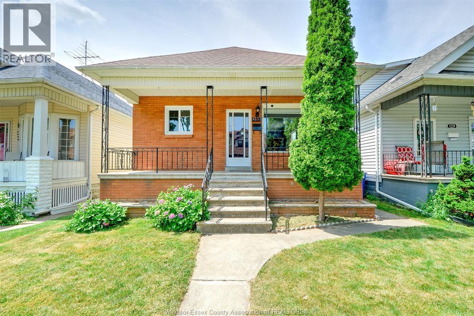
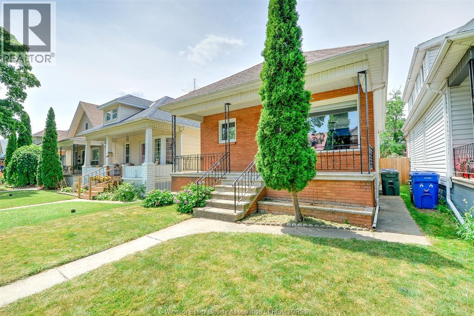
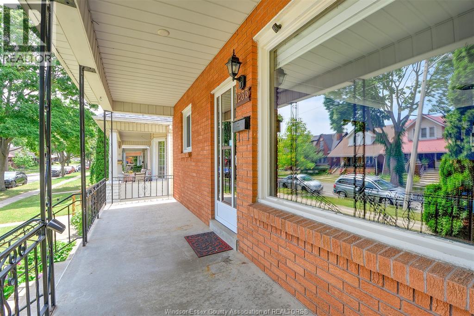
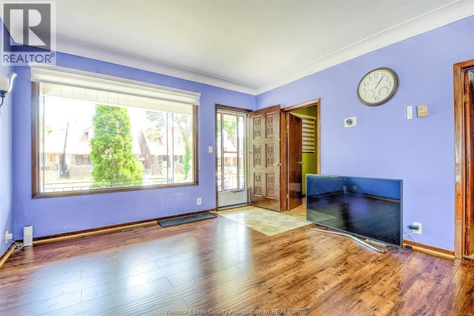
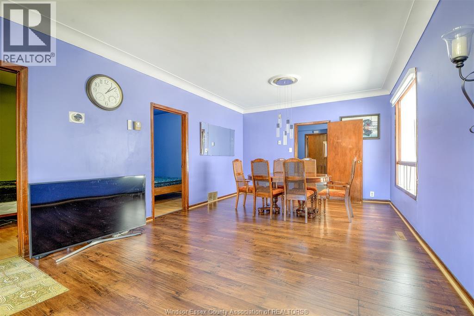
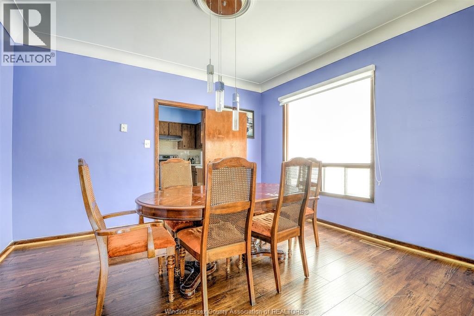
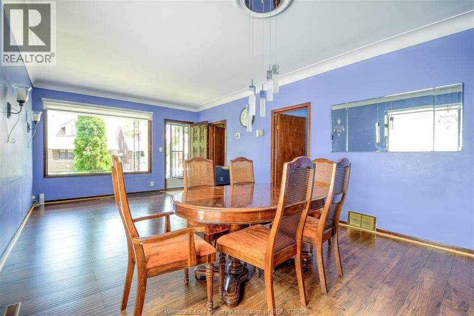
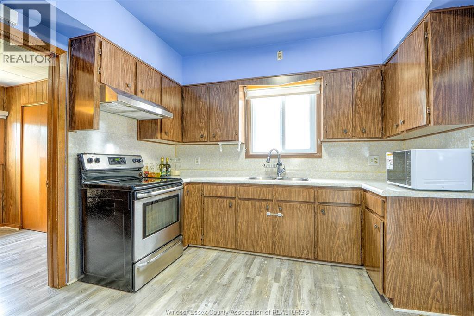
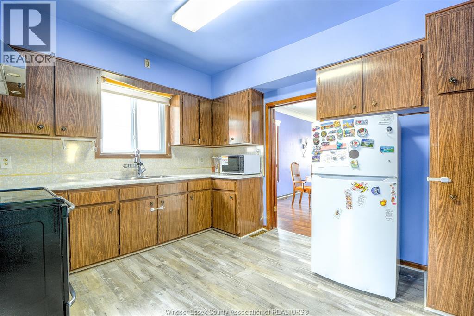
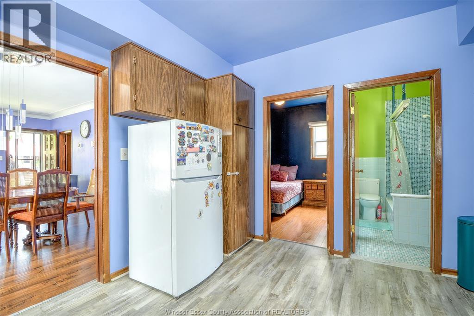
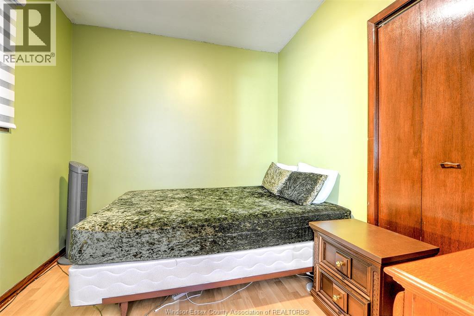
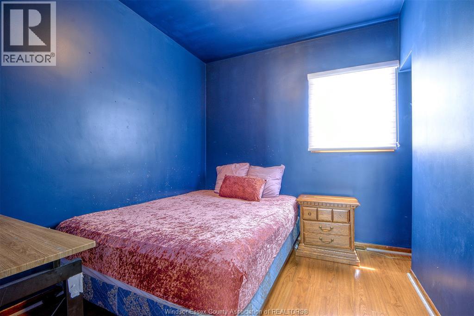
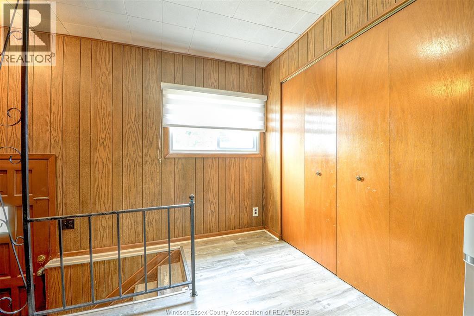
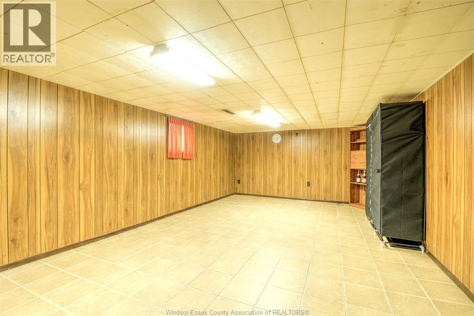
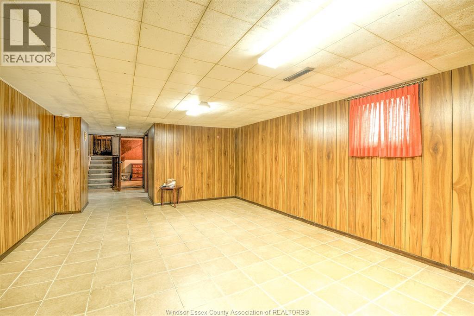
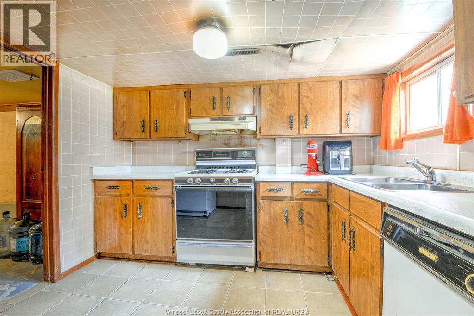
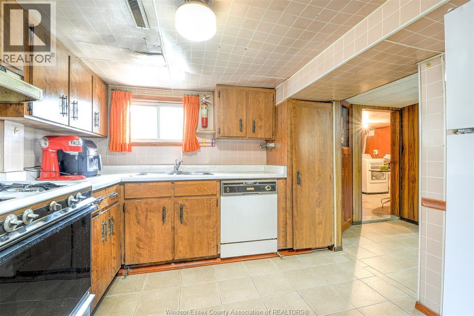
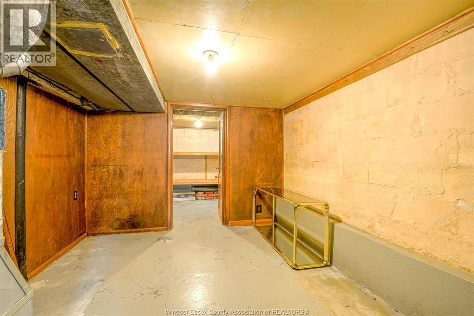
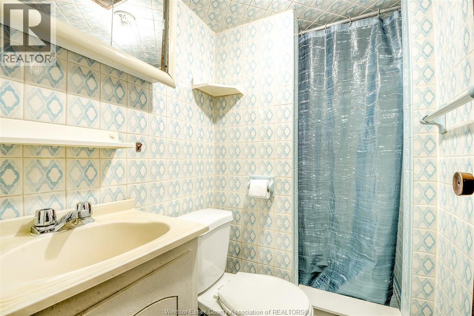
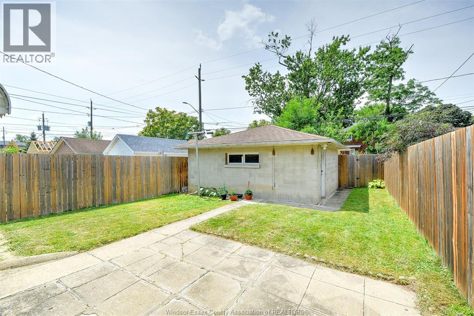
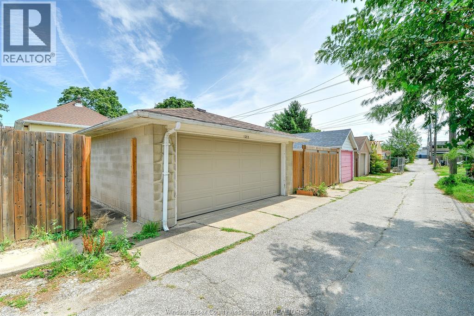
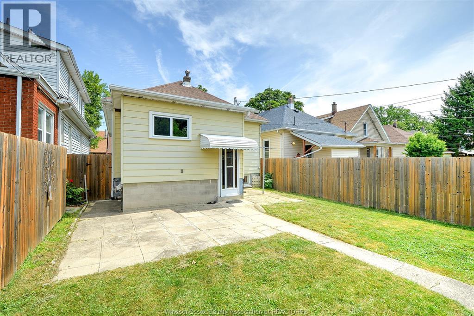
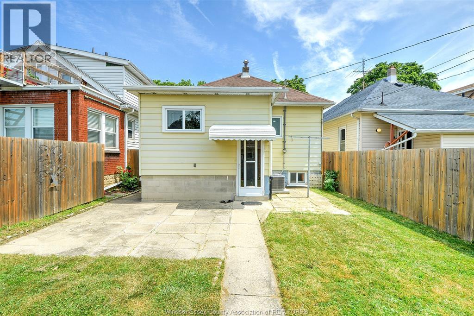
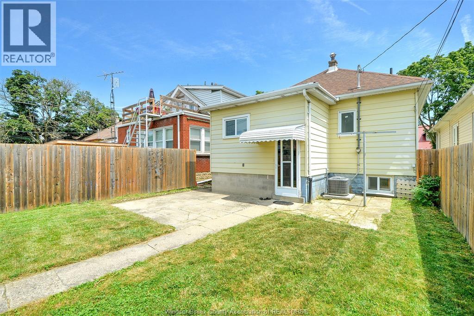
Welcome to 1233 Lincoln. Located in the heart of desirable Walkerville, well maintained home offers the perfect blend of comfort and convenience. Featuring 3 bedrooms and 2 full bathrooms, this home is ideal for families of all sizes. Enjoy the expansive lower level offering a large family room and mother in law suite with excellent potential for extended family living or multi generational use. 2 car garage provides plenty of room for parking and storage. This home has been thoughtfully updated for peace of mind, including: Garage 2021, windows 2020, furnace and AC 2025. Minutes from schools, parks, shopping, restaurants, and all amenities. (id:15069)
Property Details
| MLS® Number | 26017633 |
| Property Type | Single Family |
| Features | Rear Driveway |
Building
| Bathroom Total | 2 |
| Bedrooms Above Ground | 3 |
| Bedrooms Total | 3 |
| Appliances | Refrigerator, Washer, Two Stoves |
| Architectural Style | Bungalow, Ranch |
| Construction Style Attachment | Detached |
| Cooling Type | Central Air Conditioning |
| Exterior Finish | Aluminum/vinyl, Brick |
| Flooring Type | Hardwood, Cushion/lino/vinyl |
| Foundation Type | Block |
| Heating Fuel | Natural Gas |
| Heating Type | Forced Air, Furnace |
| Stories Total | 1 |
| Type | House |
Parking
| Garage |
Land
| Acreage | No |
| Size Irregular | 3011 X |
| Size Total Text | 3011 X |
| Zoning Description | Res |
Rooms
| Level | Type | Length | Width | Dimensions |
|---|---|---|---|---|
| Lower Level | Kitchen | Measurements not available | ||
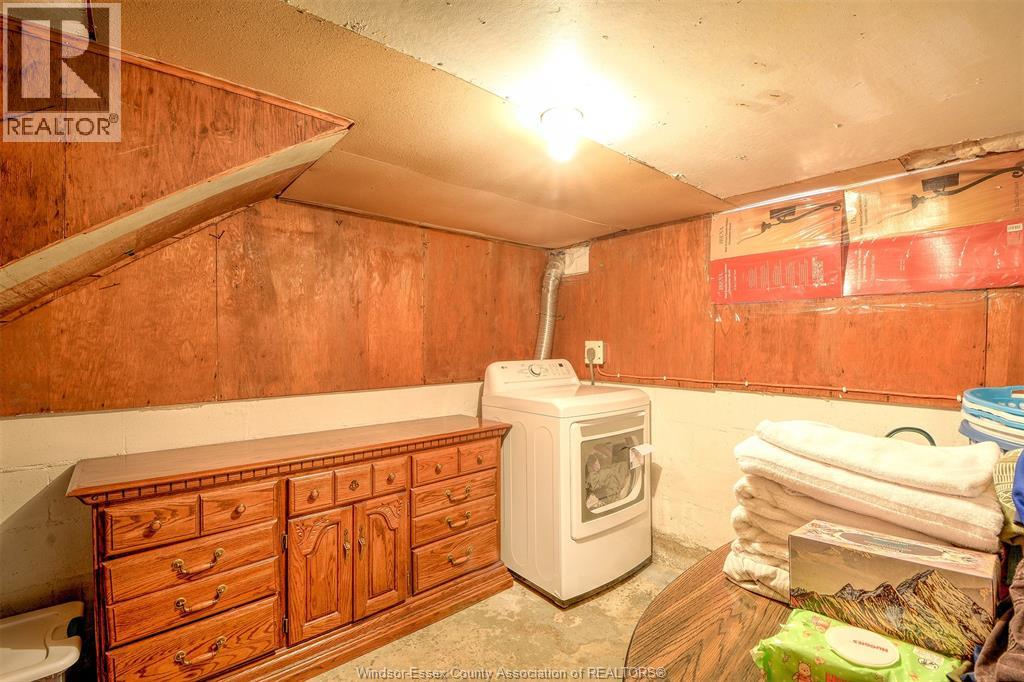
| Lower Level | Utility Room | Measurements not available | ||
| Lower Level | Storage | Measurements not available | ||
| Lower Level | Family Room | Measurements not available | ||
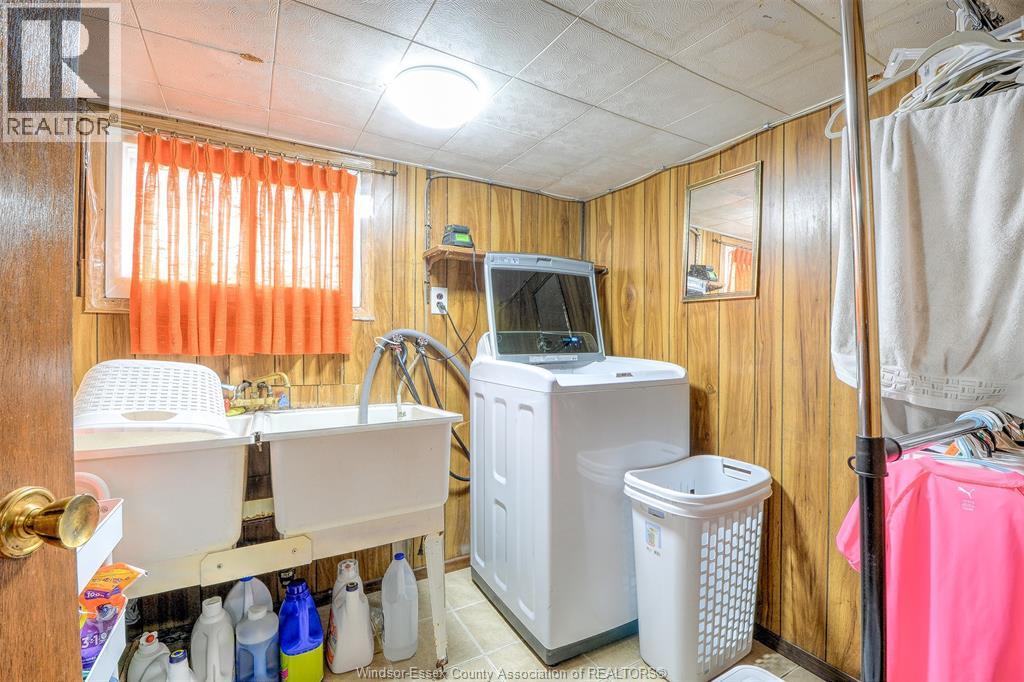
| Lower Level | Laundry Room | Measurements not available | ||
| Lower Level | 3pc Bathroom | Measurements not available | ||
| Main Level | 4pc Bathroom | Measurements not available | ||
| Main Level | Kitchen | Measurements not available | ||
| Main Level | Dining Room | Measurements not available | ||
| Main Level | Bedroom | Measurements not available | ||
| Main Level | Bedroom | Measurements not available | ||
| Main Level | Bedroom | Measurements not available |
https://www.realtor.ca/real-estate/30062048/1233-lincoln-windsor
Contact Us
Contact us for more information

This REALTOR.ca listing content is owned and licensed by REALTOR® members of The Canadian Real Estate Association
The trademarks REALTOR®, REALTORS®, and the REALTOR® logo are controlled by The Canadian Real Estate Association (CREA) and identify real estate professionals who are members of CREA. The trademarks MLS®, Multiple Listing Service® and the associated logos are owned by The Canadian Real Estate Association (CREA) and identify the quality of services provided by real estate professionals who are members of CREA. The trademark DDF® is owned by The Canadian Real Estate Association (CREA) and identifies CREA's Data Distribution Facility (DDF®)
July 27 2026 03:44:07
Windsor-Essex County Association of REALTORS®
Key Solutions Realty Ltd.