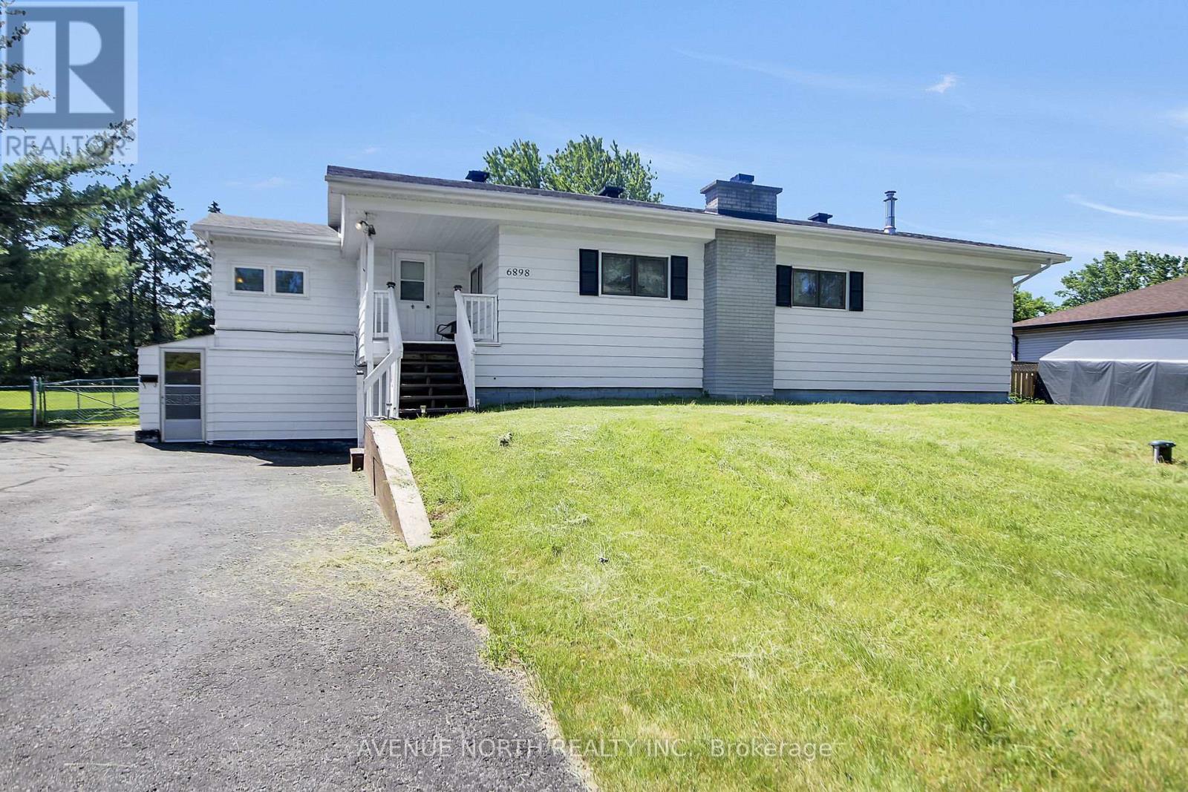
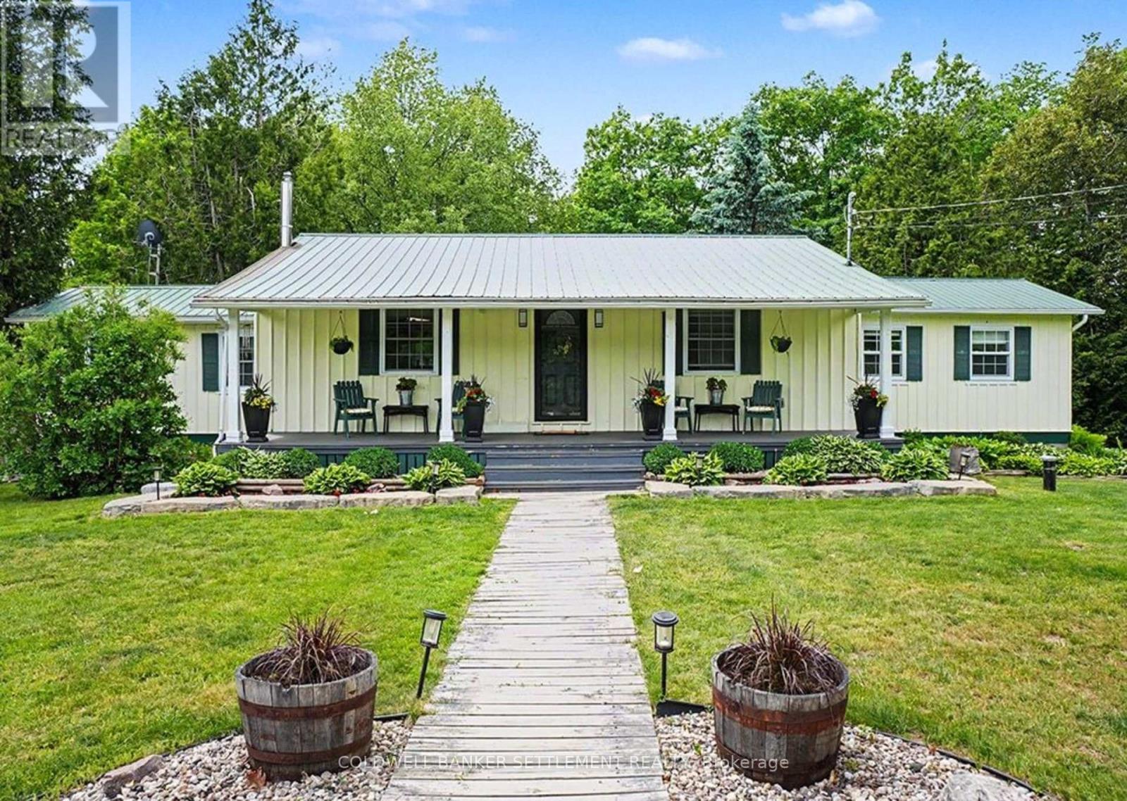
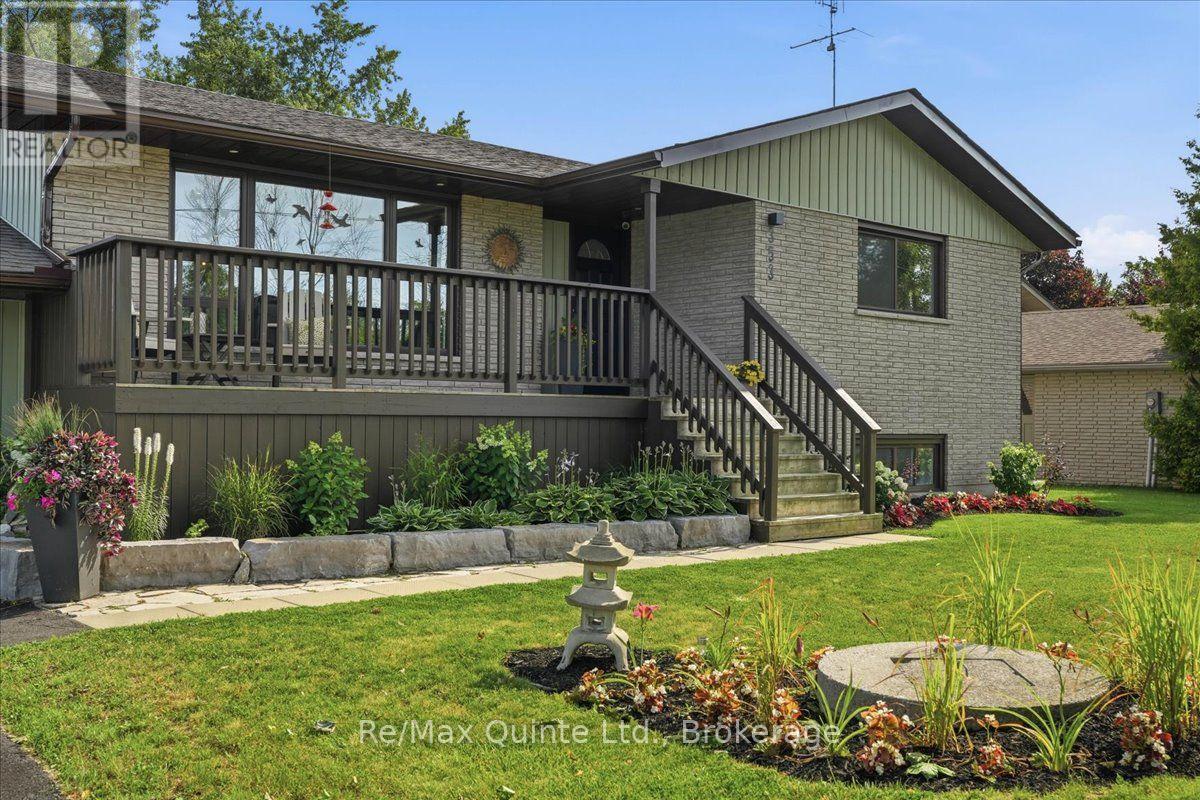
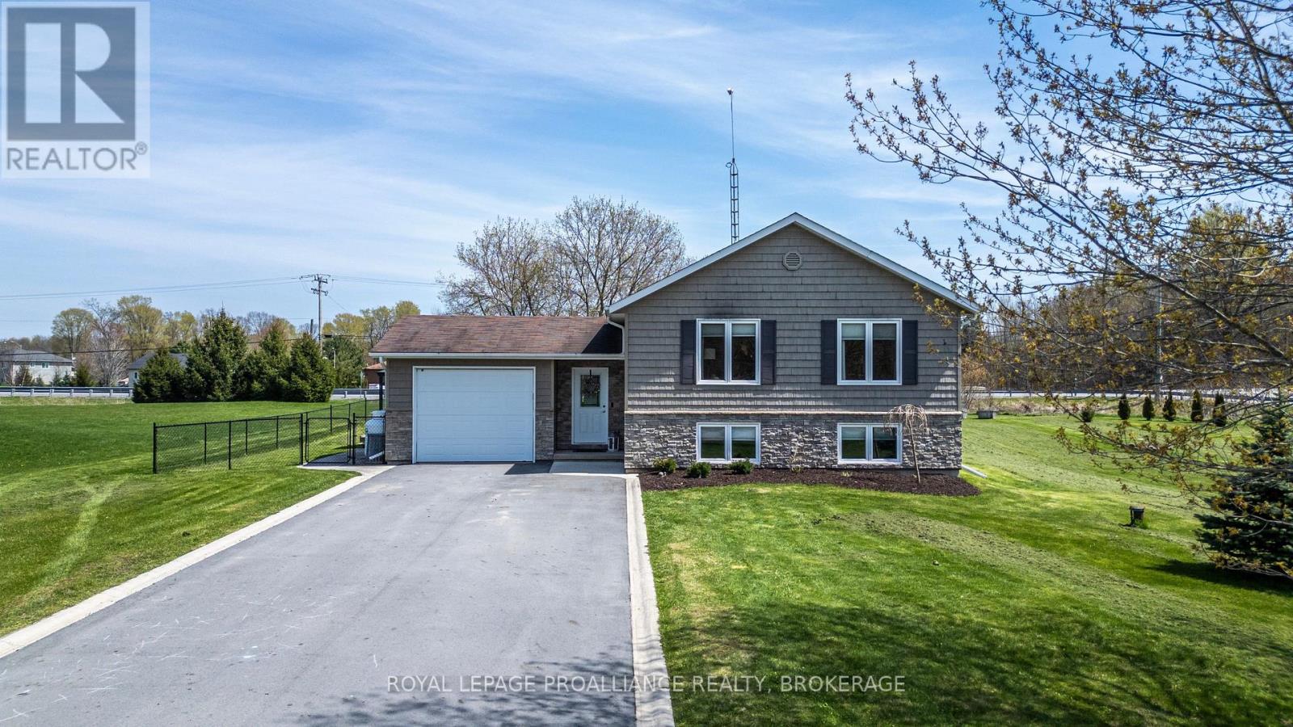
Charming 1960's raised bungalow situated on a private, FULLY fenced and gated on a wide open half-acre lot (approx. 100' x 200') backing onto a mature tree line. 1960's aesthetic finishes throughout. This versatile home offers 2+1 bedrooms and a separate entrance to the finished lower level, providing excellent potential for an in-law suite or potential for an SDU / rental. Enjoy cozy evenings by the brick wood-burning fireplace in the family room or the wood stove in the living room/den. The home is serviced by NATURAL GAS, forced-air heating, central air conditioning, a drilled well, and septic system. Numerous updates include furnace (2016), windows (2016), owned hot water tank(2016), and Roof (2011) Septic emptied 2024. An attached single-car garage features built-in storage and workshop space, ideal for hobbyists or additional storage. . A wonderful opportunity to enjoy country-style living with privacy, space, and convenience! Enjoy the NEW Hardrock Casino, Emerald links Golf Club, Tennis and a Nature abundant community. !!NEW!! Desirable V11 zoning offers added flexibility: A maximum of two dwelling units is permitted in the V1I Zone a Coach house is also permitted however it counts towards the total dwelling units permitted of 2. A detached dwelling divided vertically or horizontally is also permitted. ( As per the Zoning By-law 2026-50 Section 1312: Part 13 - Rural Zones | City of Ottawa) (id:15069)
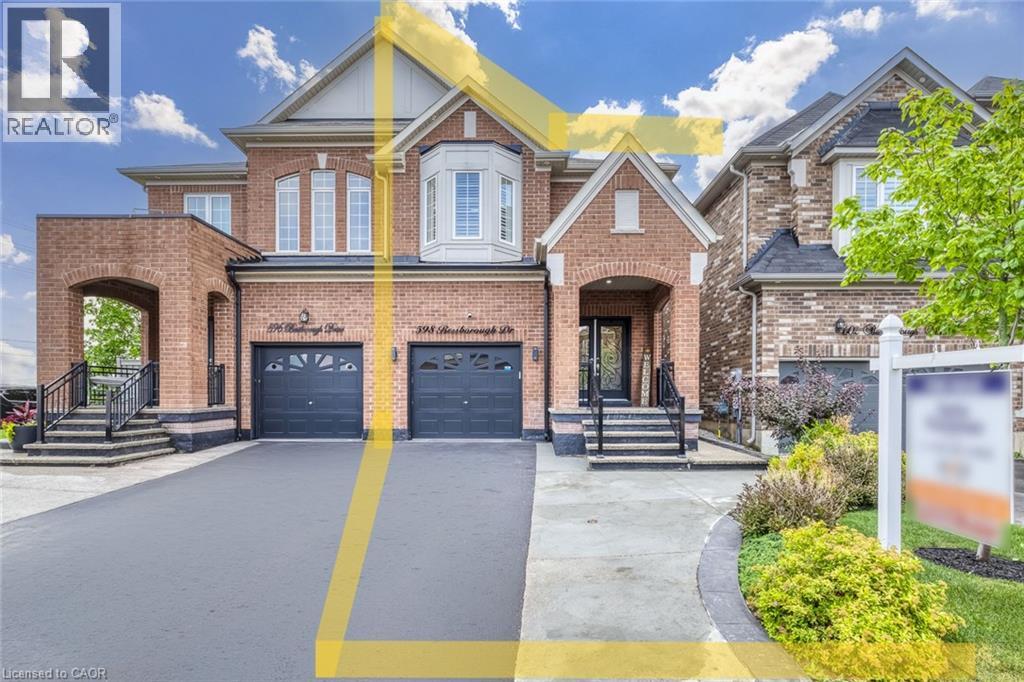
Welcome to this beautifully upgraded semi-detached home in one of Milton's most desirable neighbourhoods! Offering 2,922 sq. ft. of total living space, 4 spacious bedrooms, 4 bathrooms, and a thoughtfully designed layout, this home combines style and comfort. The bright FINISHED BASEMENT features large windows, a 3-piece washroom, a separate entrance through the garage and excellent potential for a future in-law suite, subject to applicable municipal requirements. The main floor showcases hardwood flooring, matching hardwood stairs, pot lights in the family room, California shutters throughout, and a stunning kitchen with quartz countertops, a convenient pantry, and plenty of storage. Enjoy the convenience of parking for 3 large vehicles on the driveway, with the current owner comfortably accommodating 4 smaller vehicles in total. Step outside to a private, fully fenced backyard featuring a patio and gazebo-perfect for relaxing or entertaining family and friends. The elegant curb appeal is enhanced by a modern double glass front door and exterior pot lights that create a sophisticated look both day and night. Located in a fantastic family-friendly neighbourhood close to schools, parks, shopping, transit, and major highways, this move-in-ready home is an exceptional opportunity you won't want to miss! (id:15069)
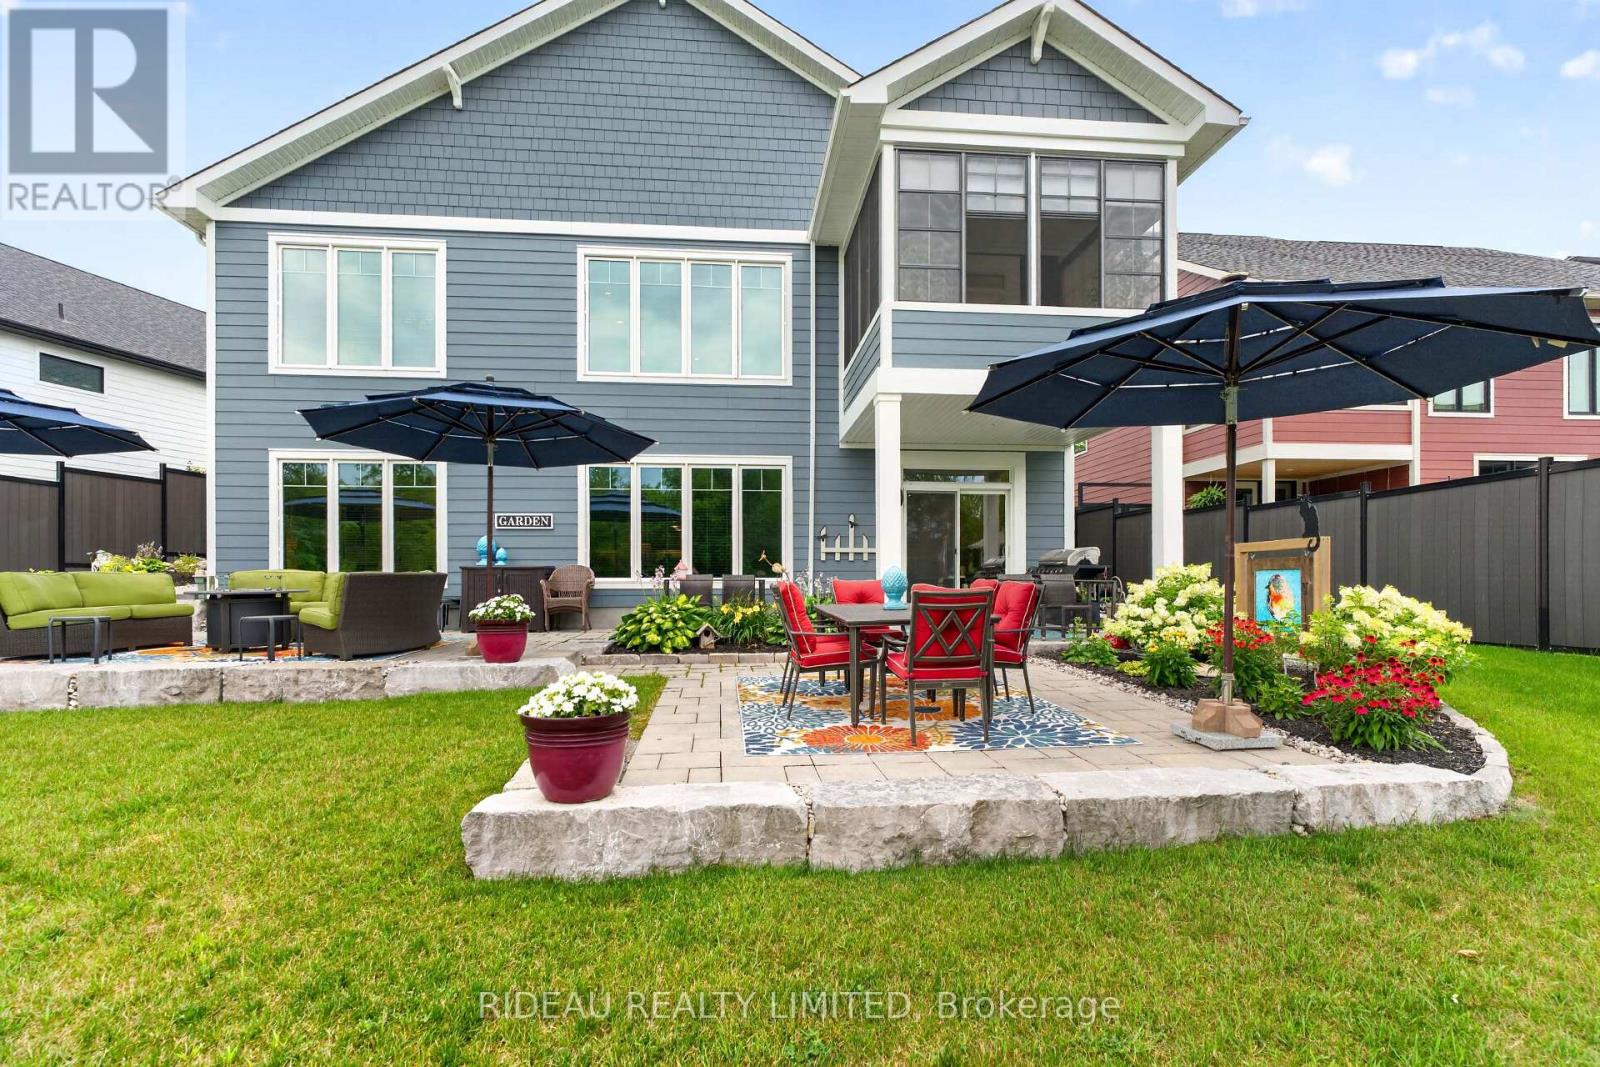
Welcome to one of Watercolour Westport's finest homes. Situated on one of the subdivision's most sought-after premium pie-shaped lots, this exceptional 2022 Land Ark-built Newboro bungalow backs directly onto a tranquil pond, offering beautiful views with no rear neighbours. Designed with over 3,100 sq. ft. of finished living space, this Net Zero Ready home features 4 bedrooms, 3 full bathrooms, and an impressive walkout lower level with soaring 9.5' ceilings. The thoughtfully designed main floor showcases wide-plank hardwood flooring throughout, an open-concept layout filled with natural light, a stunning chef's kitchen with quartz countertops, oversized island, beverage station with second sink and refrigerator, and a spacious primary suite with luxurious ensuite and custom walk-in closet. Enjoy three-season living in the enclosed Sunspace porch overlooking the professionally landscaped, fenced backyard. The finished lower level is ideal for family or guests with a large recreation room, fourth bedroom, full bath, kitchenette with full-size refrigerator, extensive storage, and direct walkout to the stone patio. Extensive upgrades throughout include upgraded cabinetry, heated bathroom floors, integrated ceiling speakers, premium lighting, additional sound insulation between levels, GenerLink connection, hot tub wiring, custom mudroom built-ins, and much more. Combining exceptional craftsmanship, designer finishes, outstanding energy efficiency, and one of the best locations in Watercolour, this is a rare opportunity to own a truly turnkey luxury bungalow. (id:15069)
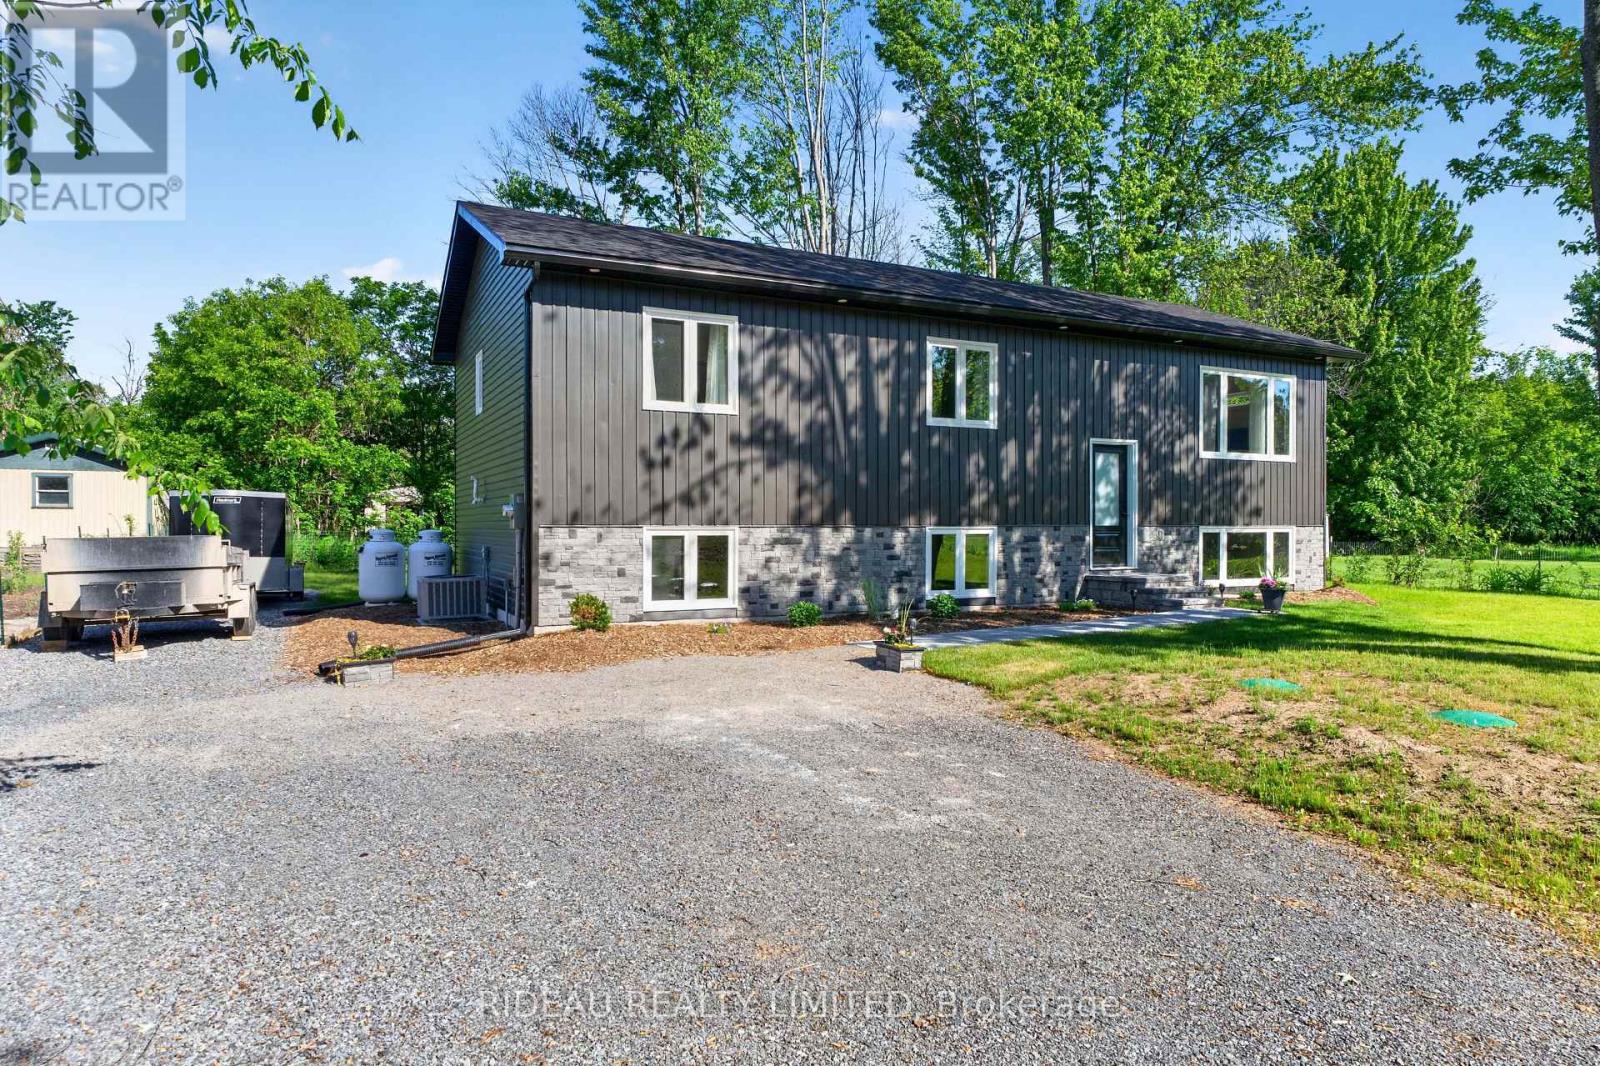
Welcome to this beautifully built raised bungalow, completed just last year and offering modern design, quality finishes, and room to grow. This 3-bedroom, 2-bathroom home features 1,152 sq/ft of thoughtfully designed main floor living with hardwood flooring throughout. The open-concept layout seamlessly connects the living, kitchen, and dining areas, creating a bright and inviting space ideal for everyday living and entertaining. The custom kitchen is a standout, featuring black walnut cabinetry, granite countertops, and stainless steel appliances. A screen door off the dining area leads to a lovely back deck, perfect for relaxing or outdoor dining. The spacious primary bedroom includes a walk-in closet and a private ensuite with double sinks. Two additional bedrooms and a full bath complete the main level. The full unfinished basement offers a blank slate for future finishing to suit your needs. Ideally located in the charming Village of Newboro, this is a fantastic opportunity to enjoy newer construction in a desirable Rideau Lakes community. (id:15069)
Welcome home to your wonderful 2 acre rural property, set nicely off the road and located only 15 minutes to Perth, Westport or the boat launch at Murphy's Point Provincial Park. Lovingly lived in by the same family since 1985 it is one of the those homes you when you walk you feel the country warmth immediately. The pine finishing throughout gives this home the country feel you will love. The main level sees a large country sized kitchen completed with eat-up island, plenty of cabinet, counter top & storage space and a dining area to accommodate a large sized table. You will feel so cozy the moment you walk into the living room, complete with warming propane stove & patio door which accesses your large 20' x 30', private rear deck and back yard oasis! The primary bedroom wing includes a large bedroom with patio door to your own private deck & bathroom with soaker tub & his and her sinks. A second or guest bedroom provides a convenient desk area & good closet space. In the lower you will find a wonderful finished family room with propane stove, office/bedroom area, 3 piece bath with shower combined with laundry & excellent storage in the utility room. Don't miss the covered front verandah, large 20' x 36' detached garage, raised gardens, beautiful perennial flower beds. (id:15069)
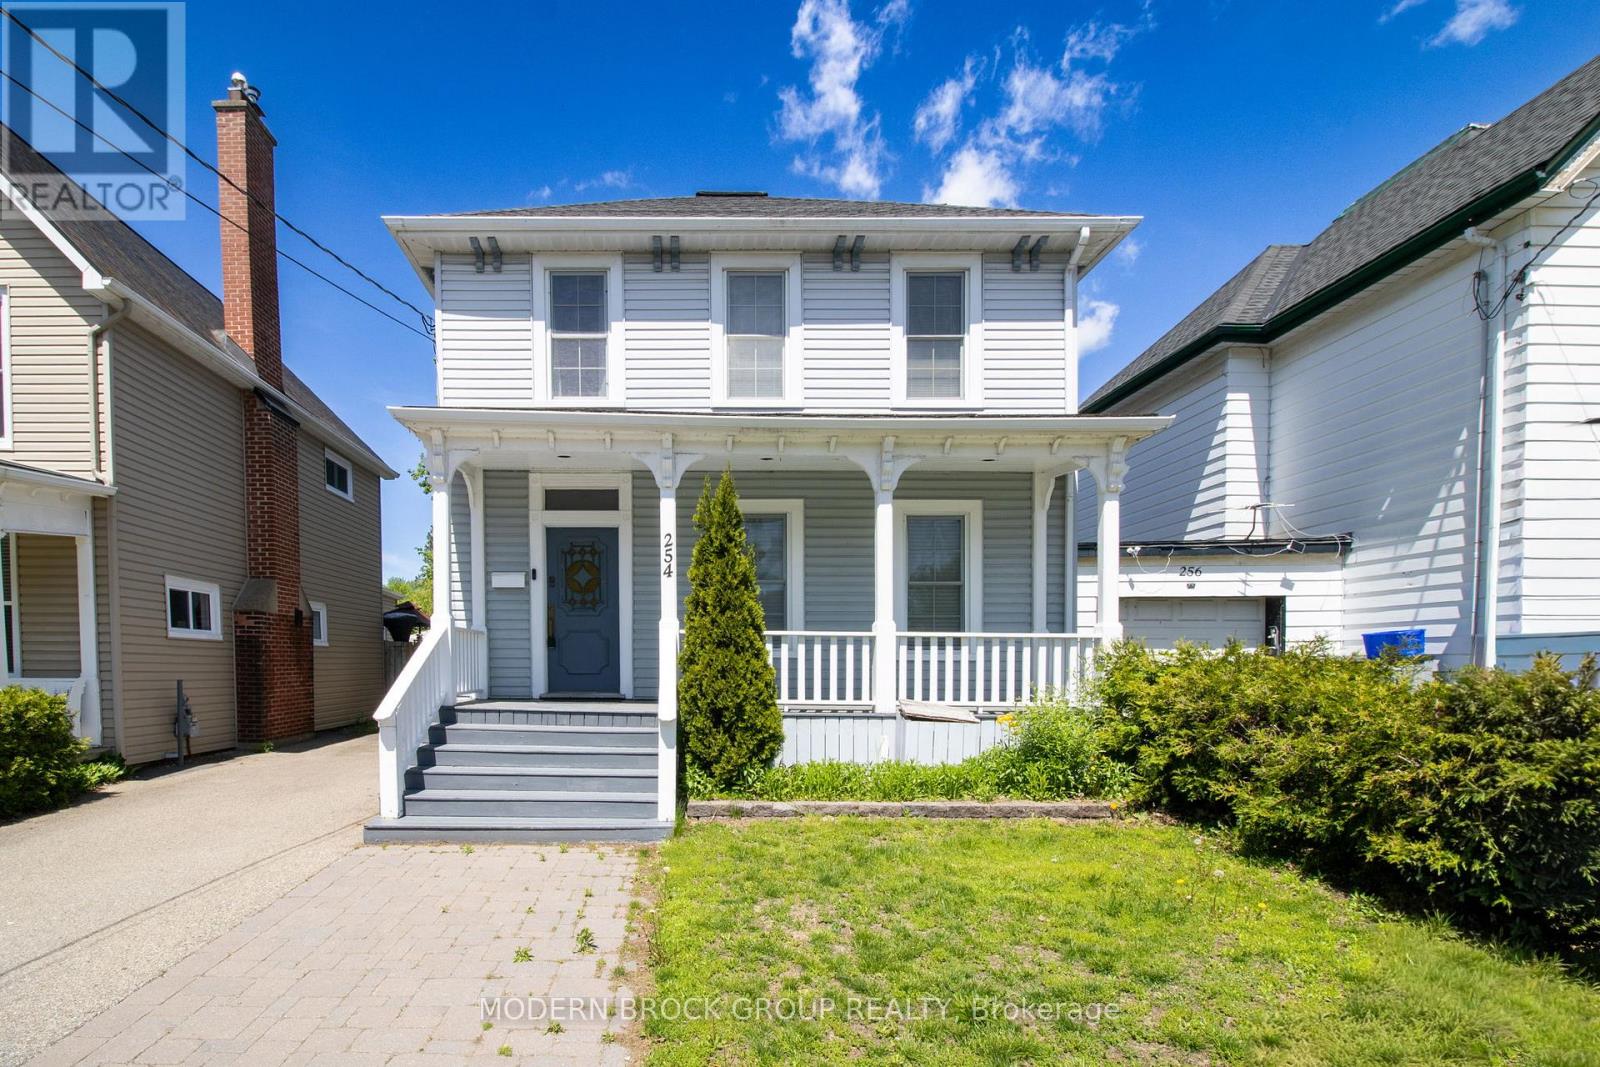
Timeless character meets modern comfort just steps from Brockville's waterfront. From the welcoming covered front porch to the bright updated interior and private backyard retreat, 254 King Street East offers the kind of downtown home that's increasingly hard to find. Inside, original wood floors, oversized trim, tall ceilings, and abundant natural light create a warm and inviting atmosphere while blending seamlessly with tasteful modern updates throughout. The main floor offers multiple living spaces including a spacious rear family room, the perfect place for movie nights, entertaining, or simply relaxing beside the fireplace. A second fireplace adds even more charm and character to the front living area, while the dedicated main floor office space provides flexibility for working from home, hobbies, or a quiet reading area. The updated kitchen features refreshed countertops and backsplash (2019/2020), ample prep space, and a functional layout that flows naturally into the dining and family room areas, making everyday living and hosting easy. Upstairs, you'll find four bedrooms including a spacious primary retreat with wood floors and excellent closet space. The beautifully updated bathroom (2019/2020) features modern finishes and in-floor heating, adding a touch of luxury to everyday living. Convenient upper-level laundry adds even more functionality to the family-friendly layout. Outside, the backyard has been transformed into a surprisingly private outdoor retreat with an oversized deck, privacy fencing, and plenty of space for summer BBQs, entertaining friends, or relaxing after a day along the waterfront. Additional updates include shingles (2012), furnace (2010), central air conditioning (2019), owned gas hot water tank (2025), several updated kitchen windows, and extensive painting throughout (2019/2020).Combining downtown charm, functional living space, thoughtful updates, and a walkable waterfront location, this is the kind of home buyers wait for. (id:15069)
Welcome to a home where all the hard work has already been done. Completely renovated to the studs in 2018, this 4 bedroom, 3 bathroom raised bungalow offers a level of finish and pride of ownership that's immediately evident from the moment you walk through the door. The open concept main floor is centred around an impressive 8 foot island with built in cooktop and overhead exhaust, stone countertops, stainless steel appliances, engineered hardwood flooring and ceramic tile throughout, creating the perfect space for everyday living or entertaining. The main level offers two bedrooms, including a spacious primary with a 4 piece ensuite, plus a second full bathroom with main floor laundry. The finished lower level offers two additional bedrooms, a full bathroom and a spacious recreation room with a gas fireplace. A professionally converted garage bay now serves as an oversized mudroom and lifestyle space with a skylight, wet bar and direct access to the backyard, two tier deck, hot tub, cold plunge, and both the upper and lower levels, creating excellent potential for multi generational living or an in law suite. Step outside to enjoy a fully fenced backyard with fresh landscaping, a two tier deck, gazebo and hot tub. The oversized paved driveway easily accommodates multiple vehicles plus your RV, trailer or boat, while the attached garage offers inside entry. Located just minutes from downtown Brighton, Highway 401 and Presqu'ile Provincial Park, you'll also enjoy deeded access to Lake Ontario, perfect for launching a canoe, kayak or paddleboard without the waterfront taxes. Additional features include a 2023 asphalt roof, 200 amp electrical service, dug well with UV system and water softener, propane forced air heating and central air. If you've been looking for a home where the quality of the renovations matches the lifestyle it offers, this is one that truly needs to be experienced in person. The photos are impressive, but the home is even better. ** This is a linked property.** (id:15069)
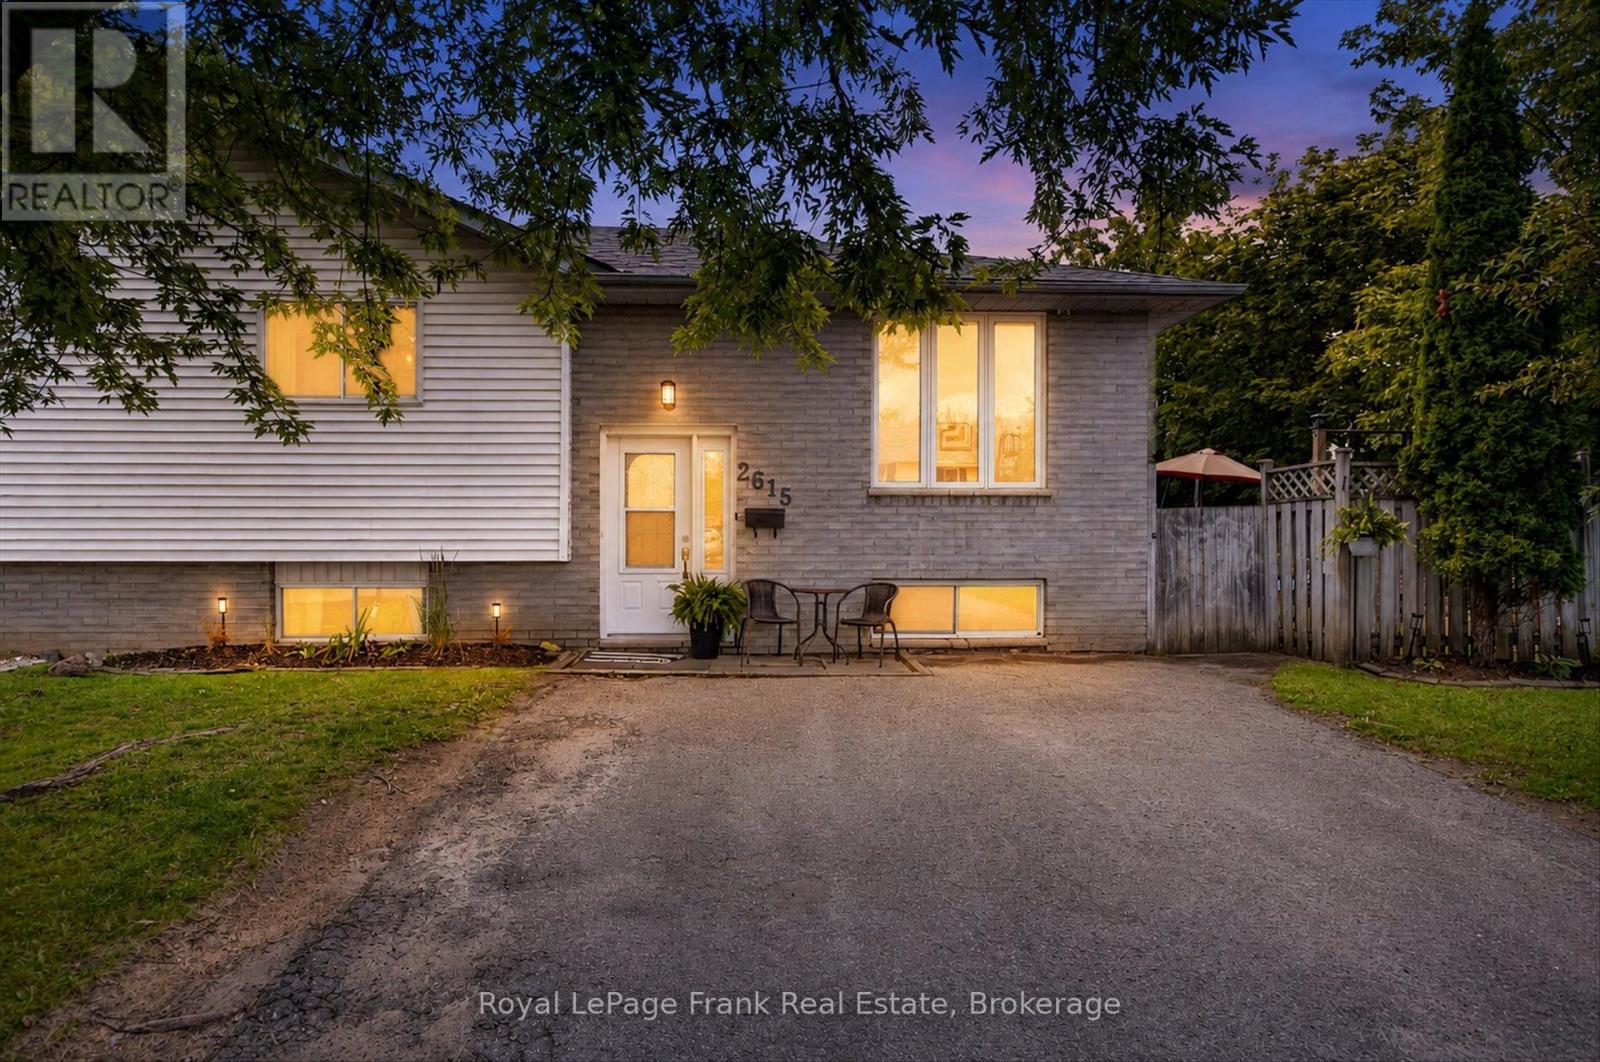
Welcome to this charming, well-maintained, and freshly decorated 3-bedroom semi-detached home-an excellent opportunity for first-time buyers, young families, or anyone looking for exceptional value in todays market. Move-in ready and thoughtfully updated, this inviting home offers a bright, functional kitchen with plenty of natural light, making it a welcoming space for everyday meals and family gatherings. The finished recreation room provides valuable additional living space, perfect for a family room, home office, playroom, or workout area. Featuring three comfortable bedrooms and two bathrooms, this home offers the space and flexibility growing families need. Recent updates include newer flooring, a high-efficiency gas furnace, central air conditioning, and roof shingles approximately seven years old, giving you added comfort and peace of mind. Step outside to a private backyard that's ideal for summer barbecues, children, pets, or simply relaxing after a busy day. Located in a desirable, family-friendly neighbourhood close to schools, shopping, parks, beaches, and scenic walking trails, you'll enjoy the convenience of having everyday amenities and recreational opportunities just minutes away. Whether you're purchasing your first home, or downsizing, or looking for an affordable investment, this move-in ready semi-detached home offers outstanding value, comfort, and a fantastic place to call home. Don't miss this opportunity to get into the market! (id:15069)
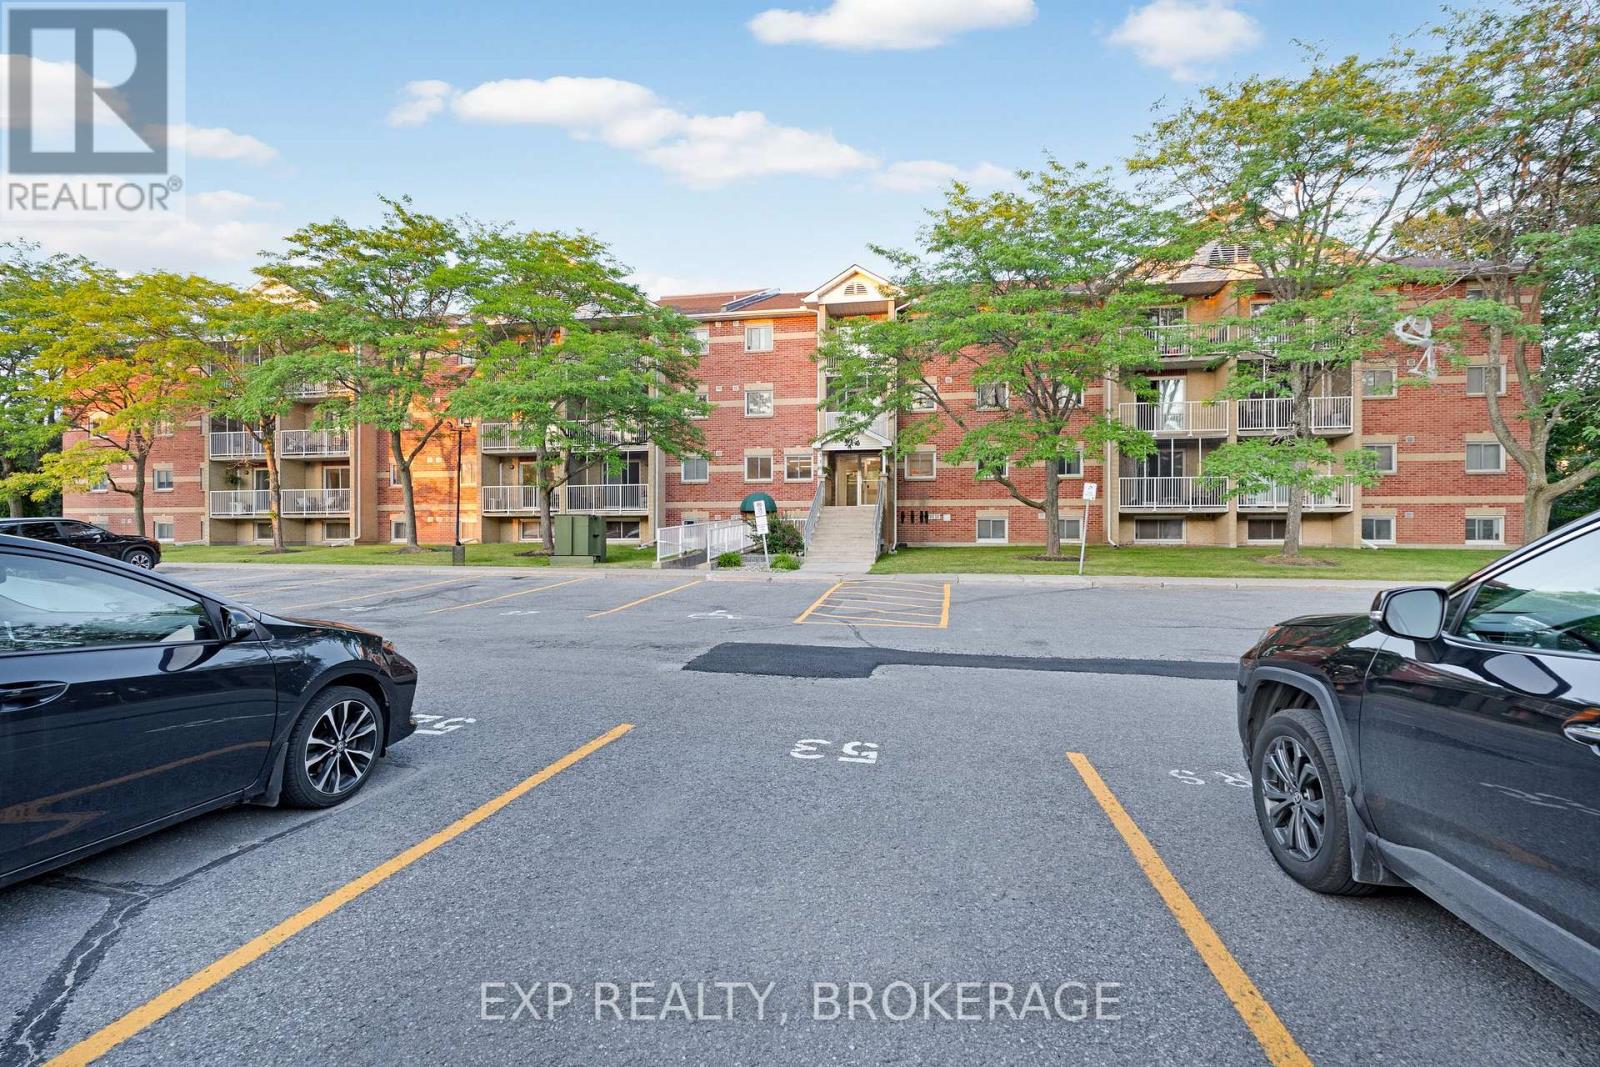
Welcome to Unit 101 at 316 Kingsdale Avenue - a bright, carpet-free 2-bedroom, 1-bathroom corner unit offering 752 sq ft of comfortable living space in a well-maintained building. Thoughtfully updated with laminate flooring (2019) and waterline to fridge (2020), this unit is move-in ready with nothing left to do. Enjoy an abundance of natural light throughout, convenient access to a side building entrance, and in-suite storage. Laundry is located on the same floor, parking is steps away, and condo fees cover building insurance, water, exterior maintenance, and parking - making ownership simple and stress-free. Goodlife fitness, LCBO, Rio-can shopping Centre, Public transportation just mins away. Currently generating $1,900/month in rental income with vacant possession available, this is an ideal opportunity for first-time buyers, downsizers, or the investors. (id:15069)
In the heart of Sydenham Village, 4400 William Street puts the best of community living close to home. Enjoy summer days at The Point beach and park, launch your boat onto Sydenham Lake, or take advantage of nearby schools, the library, local shops and everyday amenities in this welcoming lakeside community where recreation, convenience and small-town charm come together. Set on a large lot, this spacious four-bedroom home offers more than 1,700 sq. ft. of above-grade living space and a layout that can grow and change with you. Picture relaxed mornings your cozy breakfast nook, family meals in the open-concept living and dining room, and comfortable evenings together with plenty of room to unwind. The four bedrooms provide space for family and guests, with the flexibility to create a home office, hobby room or private retreat.With its desirable village location, generous living space and exciting potential, this is an opportunity to renovate, personalize and create a home that truly reflects your style. Bring your vision and begin your next chapter in Sydenham Village. (id:15069)
Discover the perfect blend of country charm and modern comfort in this beautifully designed elevated bungalow, ideally located just 15 minutes from Kingston and within walking distance to the historic Rideau Canal. This spacious home offers 4 generously sized bedrooms (2 up and 2 down), and 3 full bathrooms, including a private primary retreat complete with a 4-piece ensuite and walk-in closet. The bright, open-concept main floor seamlessly connects the kitchen, living and dining areas - perfect for both everyday living and entertaining. The kitchen features a large island with granite countertops and ample cabinetry for all your storage needs. Enjoy the convenience of main floor laundry and a welcoming main floor foyer which also leads to the backyard. The fully finished basement expands your living space with a sun-filled rec room, 2 additional bedrooms and a full bathroom - ideal for guests, extended family or a home office set-up. Situated on a picturesque 1 acre lot, this property offers plenty of outdoor space, including a fenced area, a fire pit, a large deck with gazebo for relaxing or entertaining, a garden shed and a paved driveway with parking for six vehicles. A single attached garage adds extra convenience. Located close to parks and tennis courts, this home offers the tranquility of country living with easy access to amenities. A short drive to Seeley's Bay, Gananoque, golf courses and easy access to main traffic routes. (id:15069)
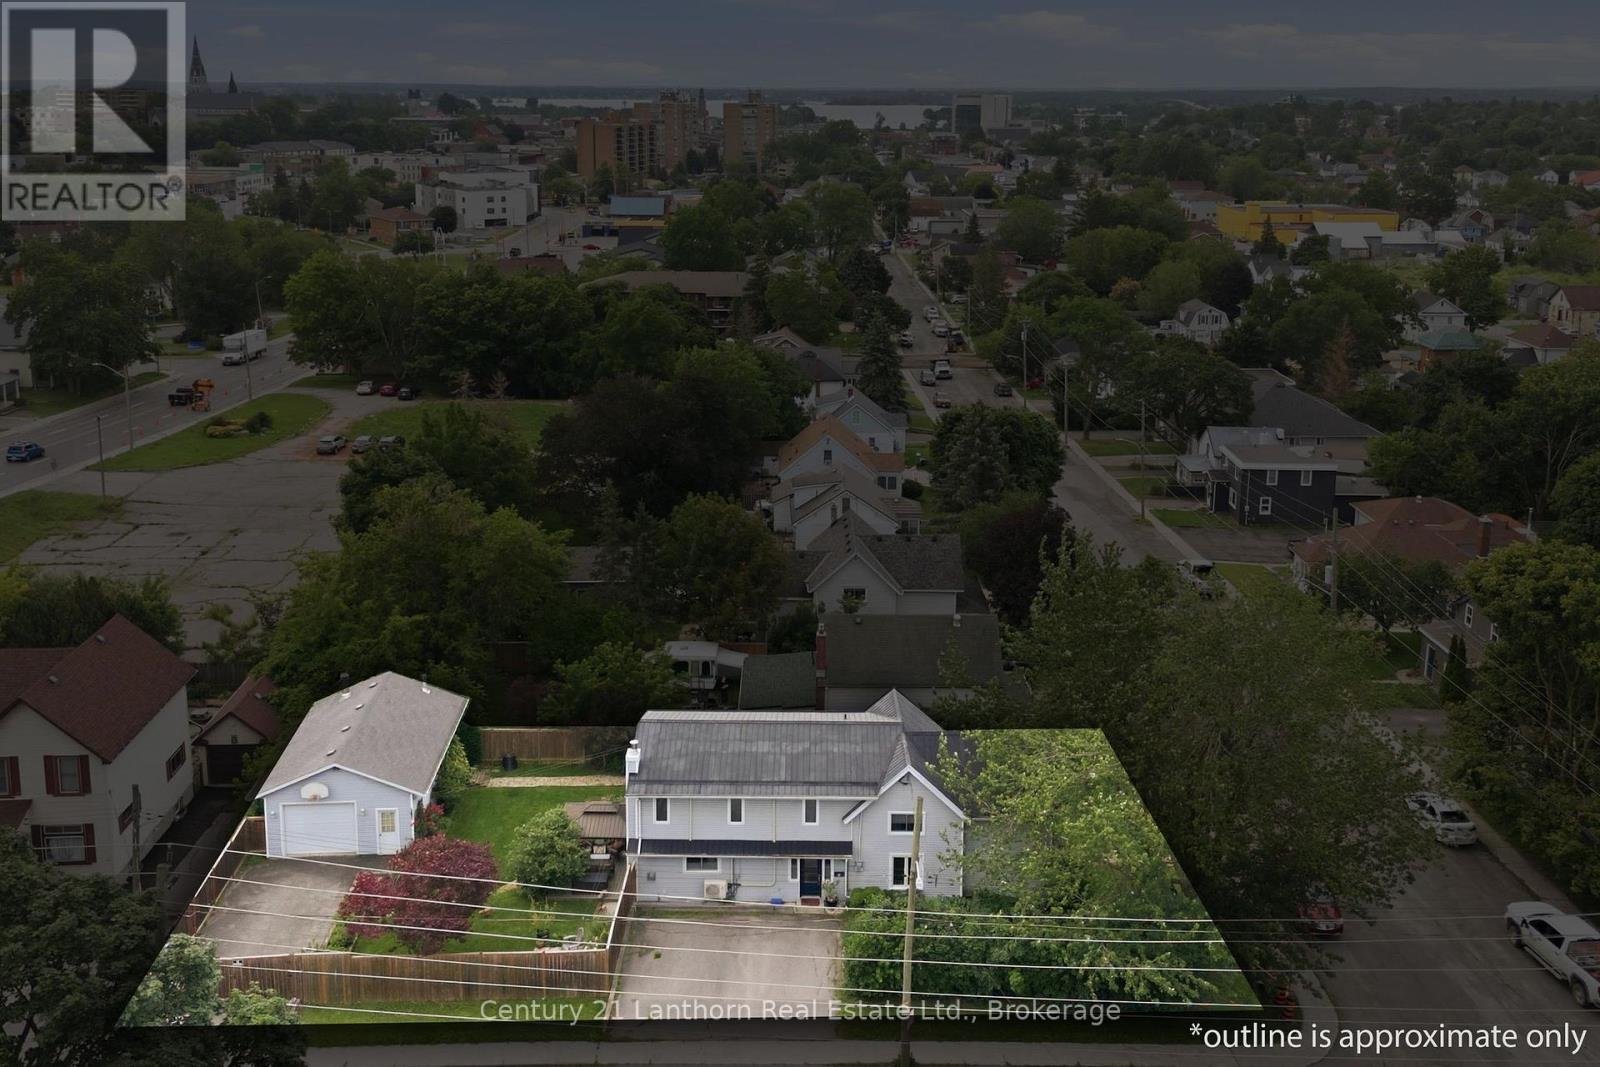
89 Gordon Street, Belleville - Endless Possibilities Await! Welcome to 89 Gordon Street, where versatility meets opportunity. Whether you're searching for a spacious family home, an income-generating investment, or a property with incredible future potential, this property checks all the boxes. Boasting dual frontage, including one on a quiet cul-de-sac street, this unique property offers exceptional access and flexibility. The main home features over 2700 square feet of living space, with four large bedrooms and two full bathrooms (one on the main and second floor, providing generous room for a growing family or the potential to re-imagine the layout to suit your goals. The property offers separate outdoor garden areas on the south & west sides providing privacy & enjoyment. Composite decking off the garden doors. A detached garage, 29ft depth x 19ft wide and 9.5ft ceilings, with its own private driveway adds even more value. With R2 zoning allowing for the potential of up to four residential units (subject to municipal approvals), the possibilities are exciting. Consider converting the garage into a standalone dwelling with private parking, or explore the opportunity to create multiple units within this oversized home. Conveniently located just steps from Metro, Tim Horton's, McDonald's, many other restaurants, pharmacies, and everyday amenities, you'll enjoy having everything you need right at your fingertips while investing in a property with exceptional long-term potential. Whether you're looking to move in, invest, or develop, 89 Gordon Street is a rare opportunity for you to consider. We look forward to your visit , it truly is a JOY to show! (id:15069)