
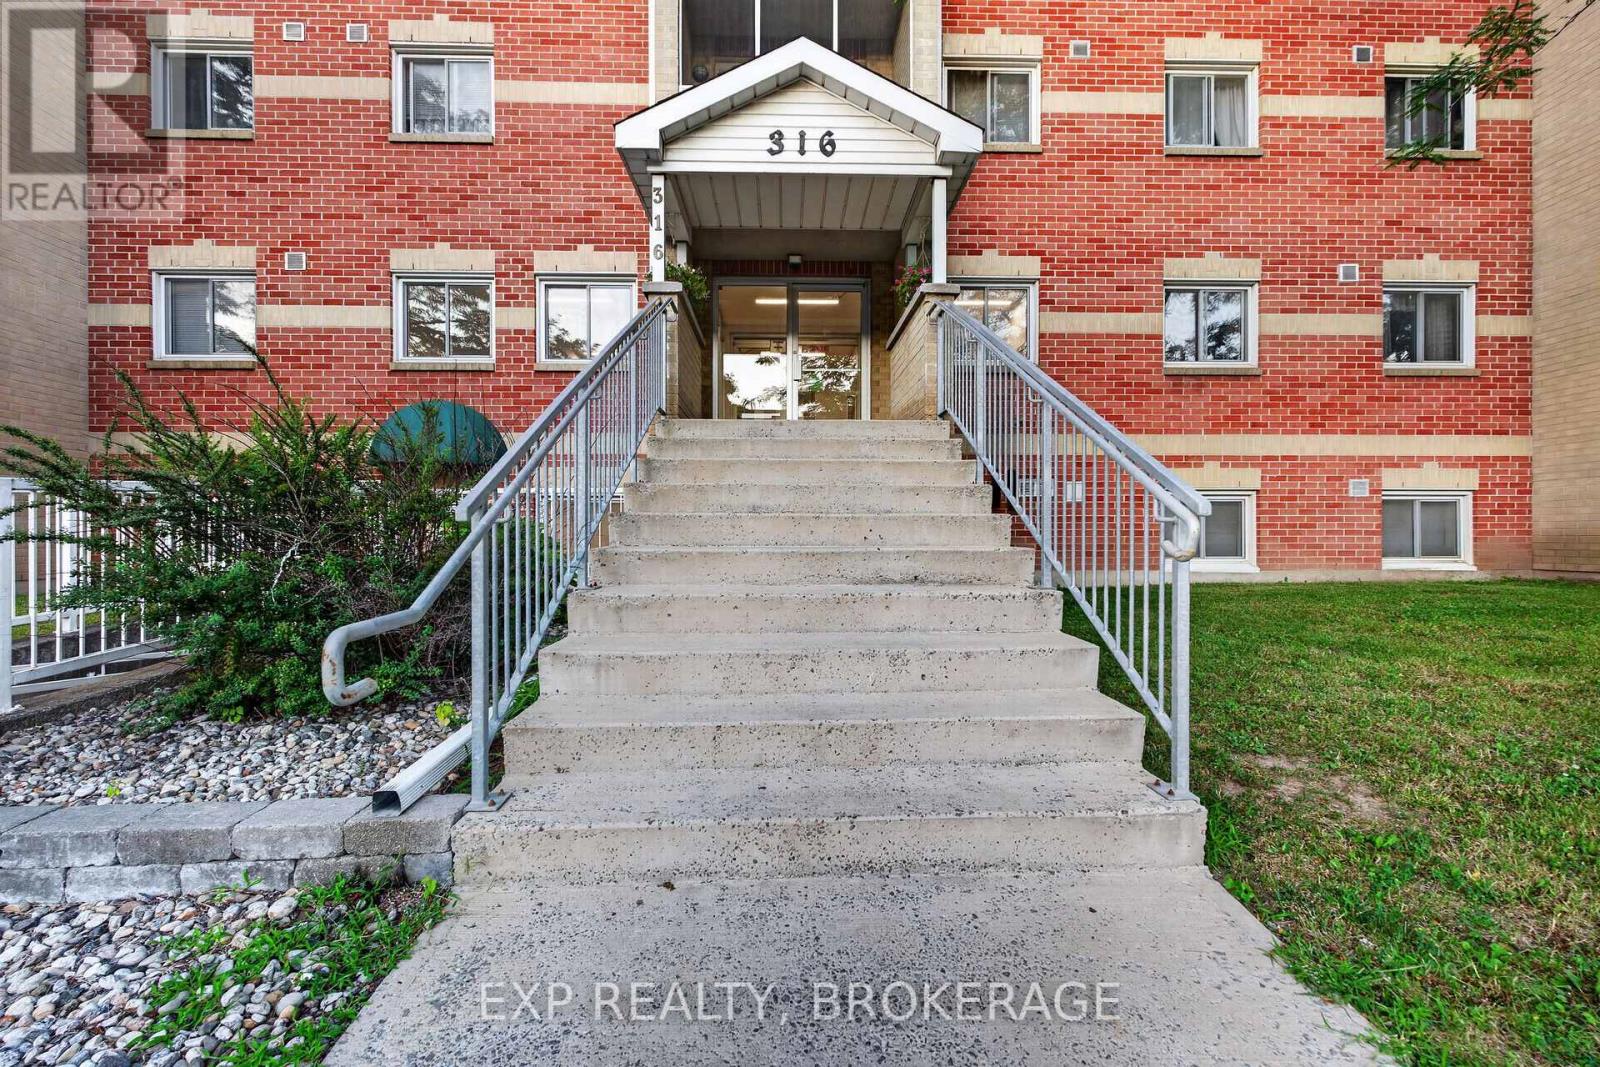
101 - 316 Kingsdale Avenue Kingston, Ontario K7M 8S2

2 Bedroom
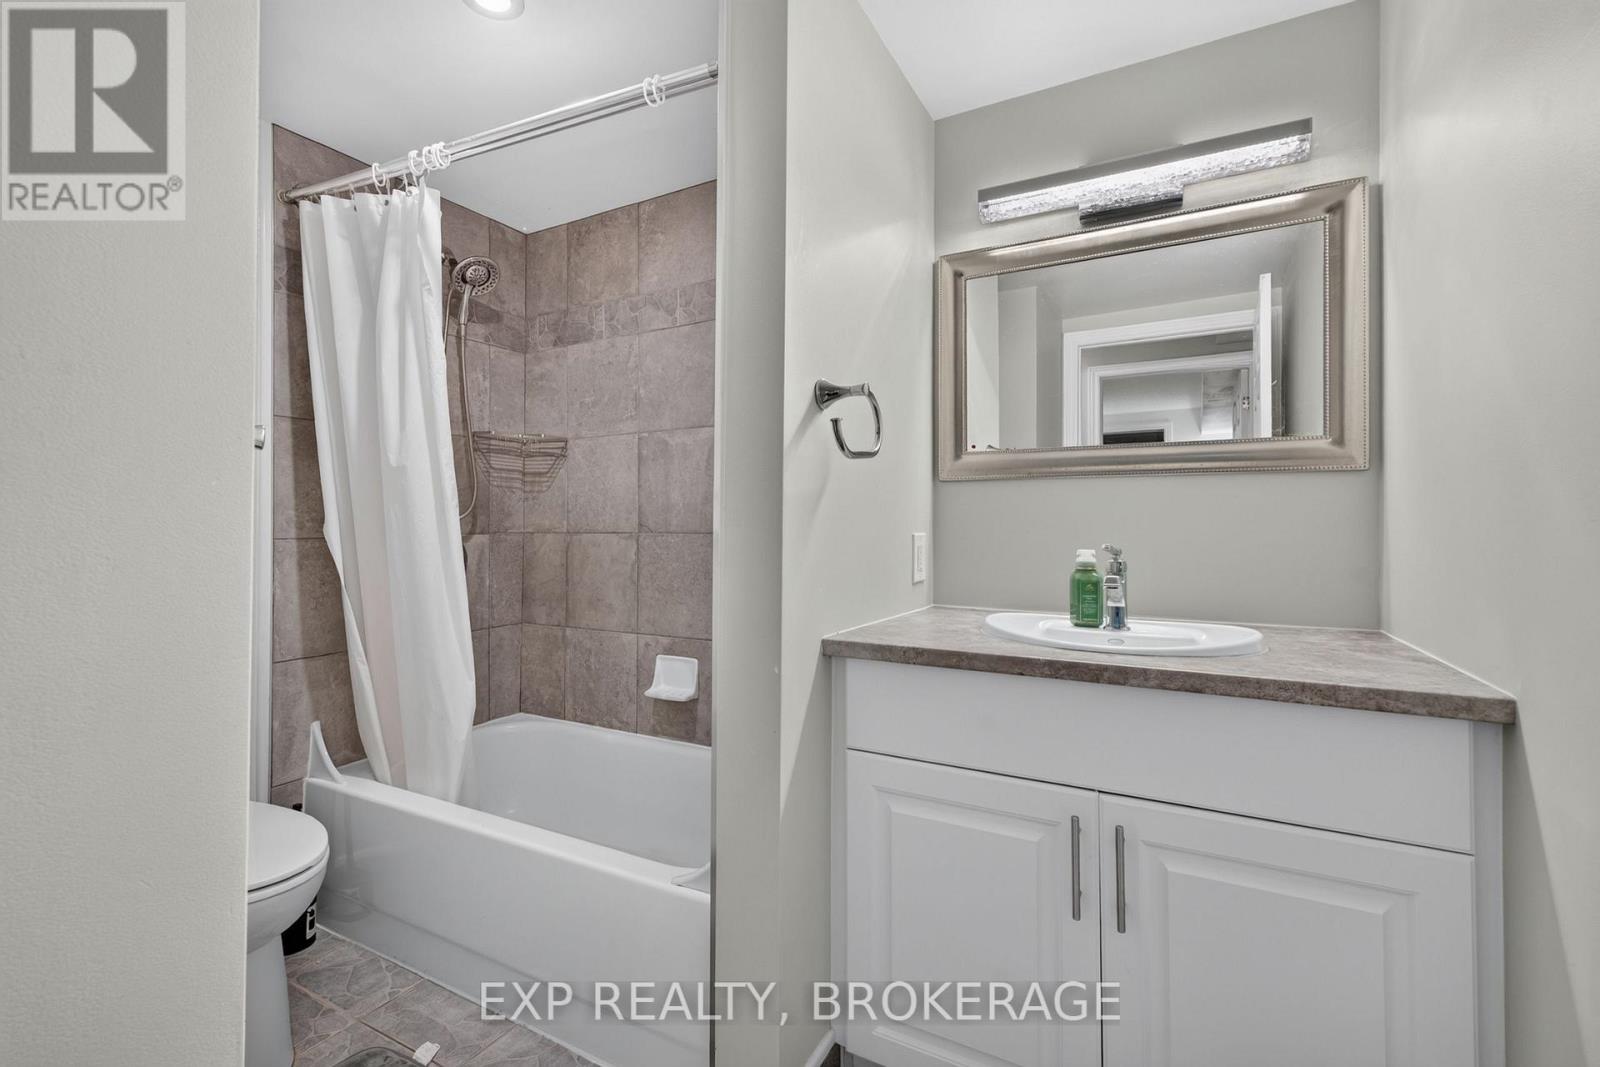
1 Bathroom
800 - 899 sqft
None
Baseboard Heaters
$304,900Maintenance, Water, Parking, Insurance
$425.83 Monthly
Maintenance, Water, Parking, Insurance
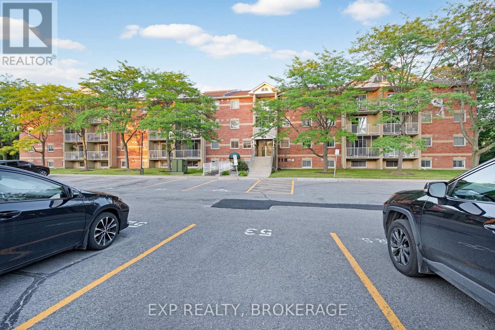
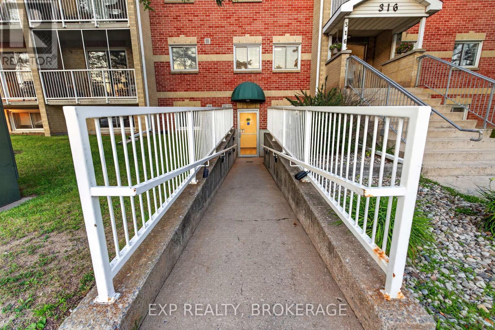
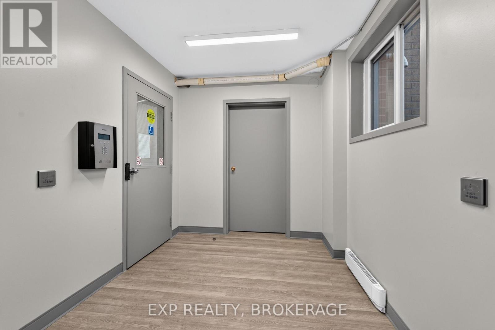
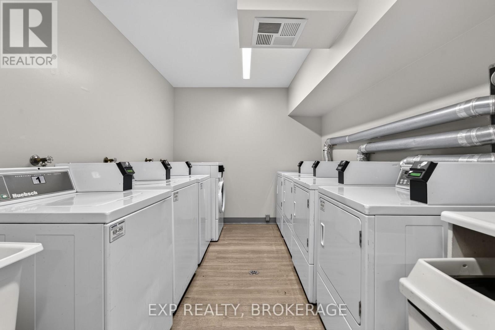
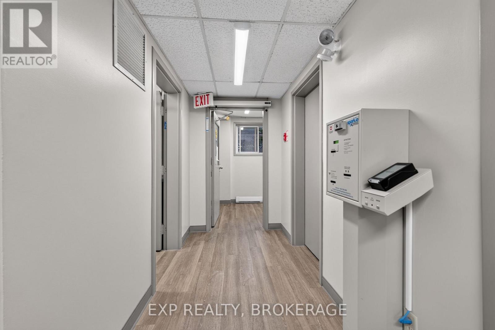
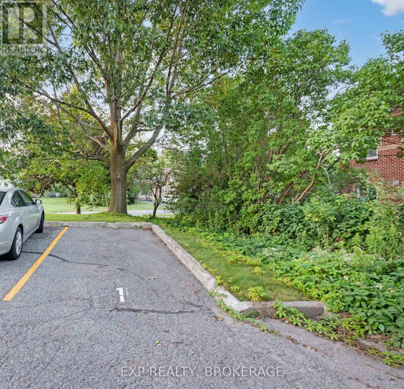
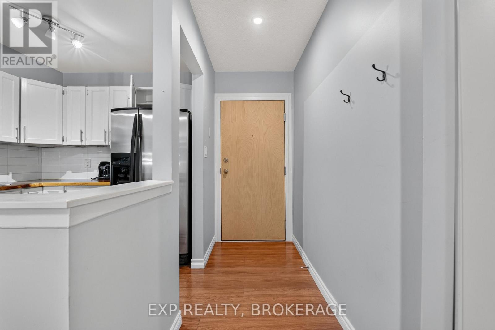
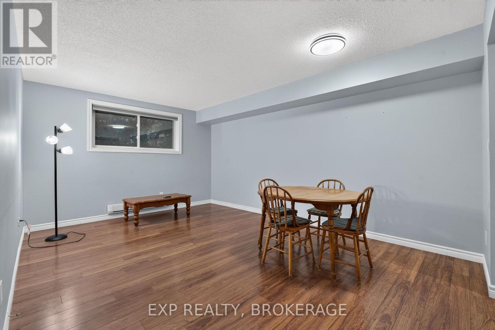
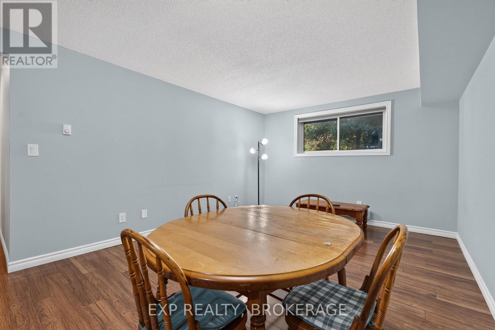
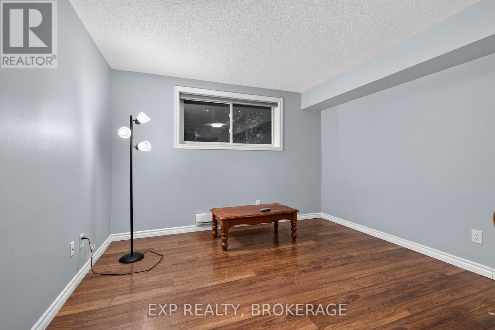
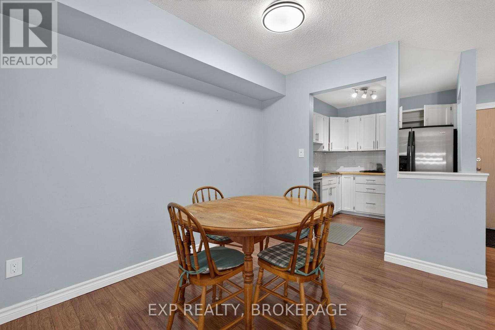
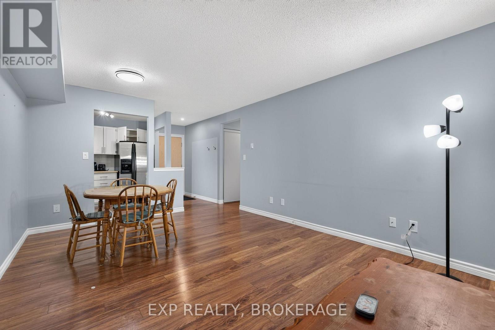
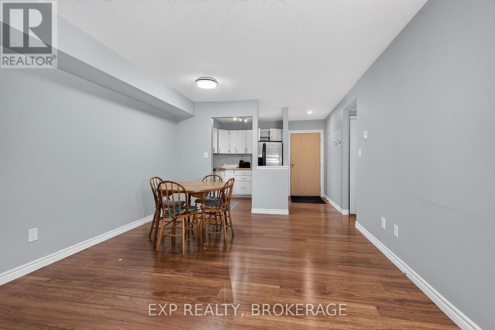
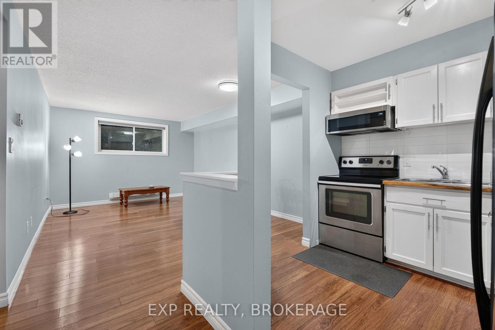
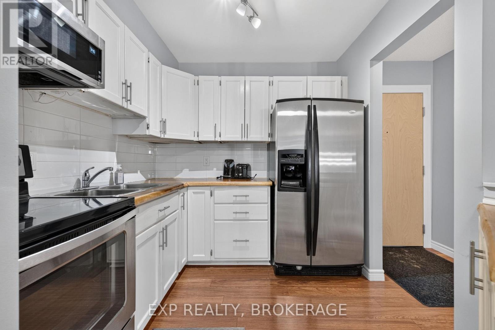
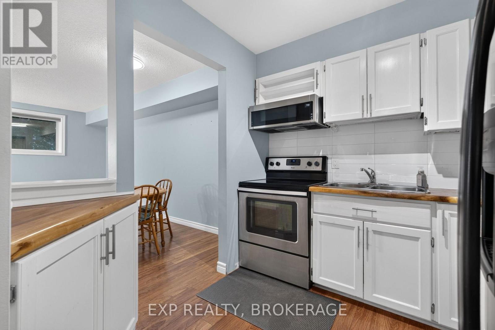
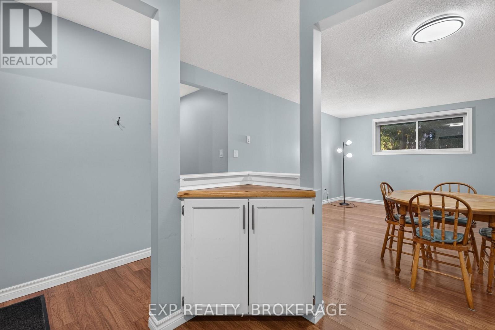
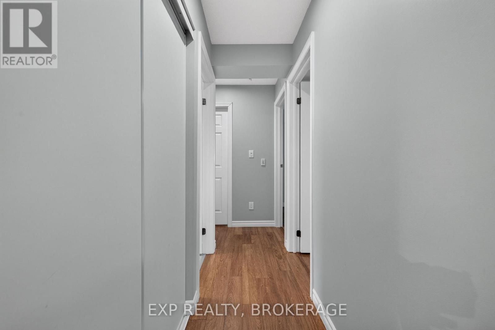
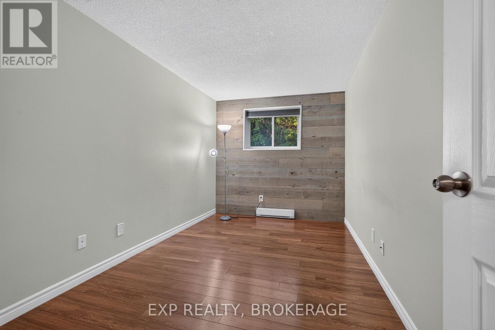
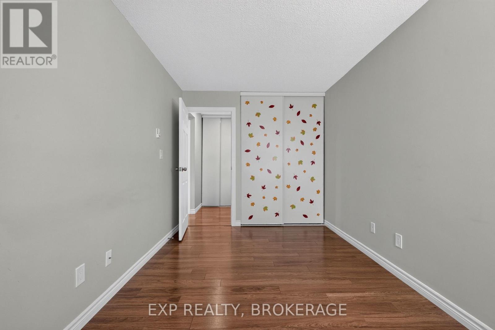
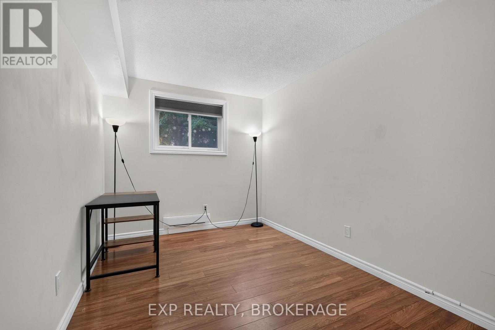
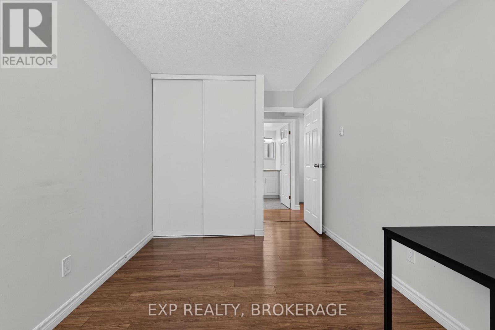
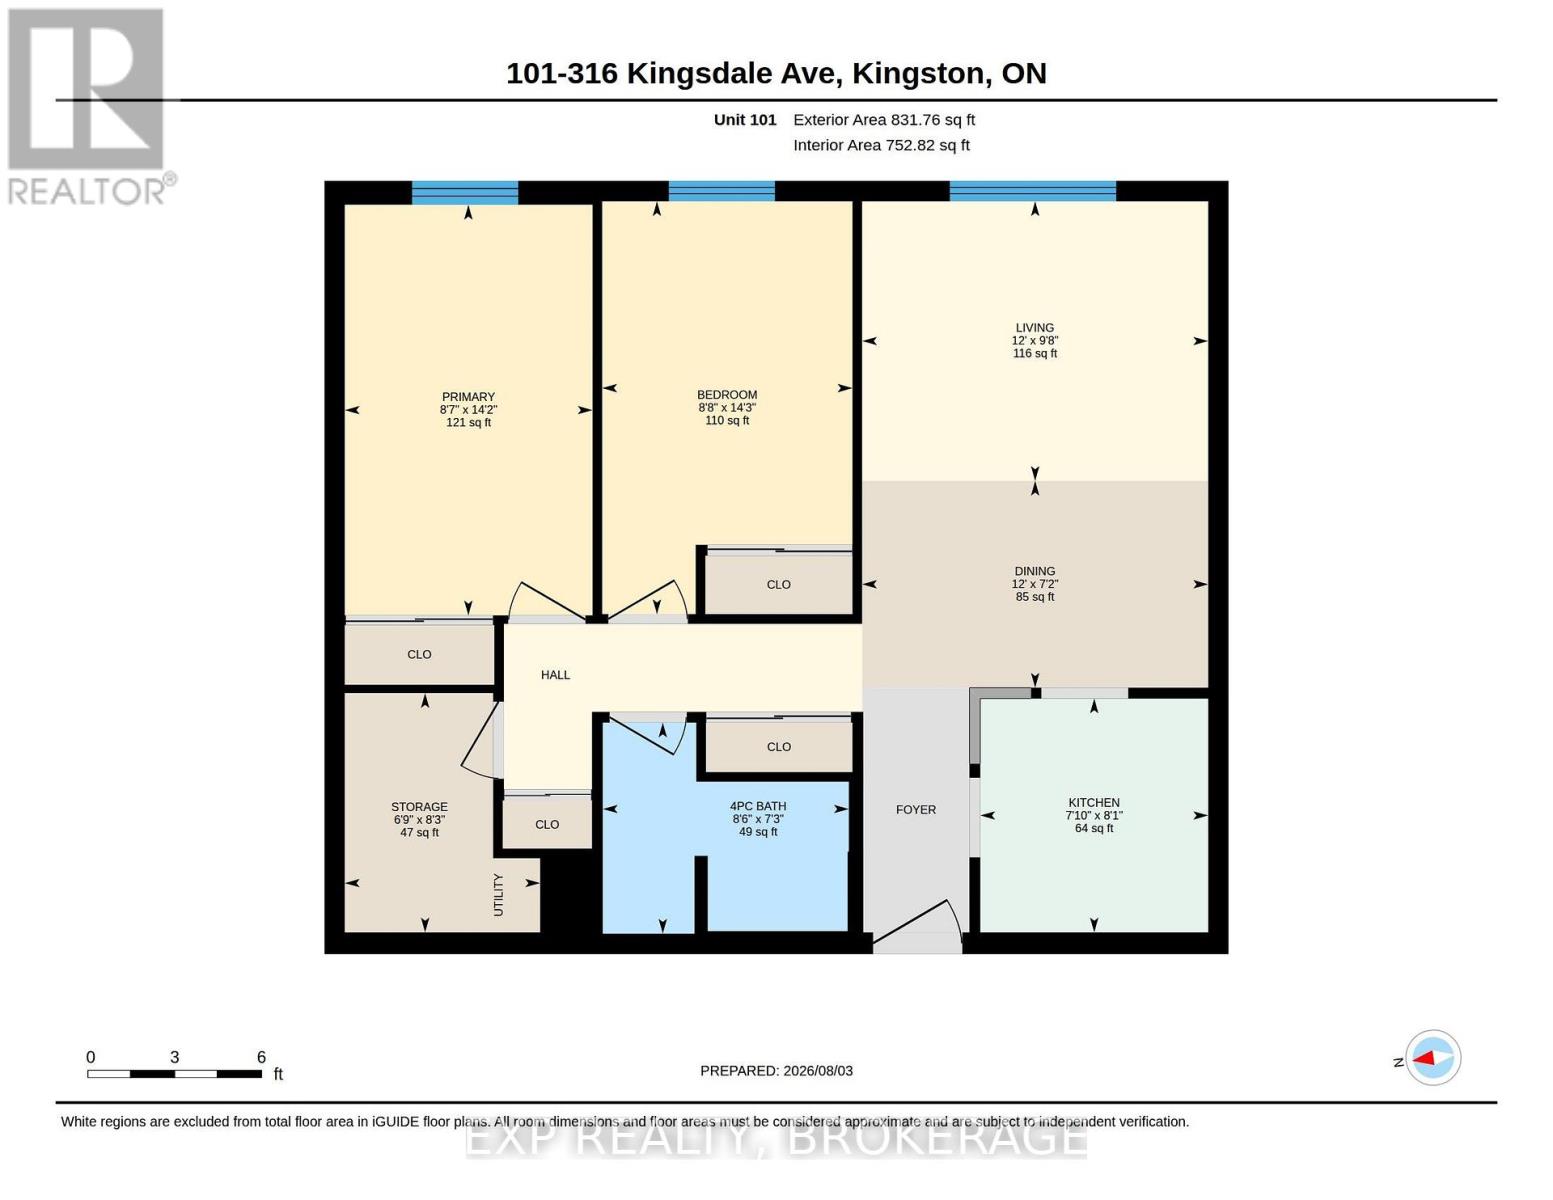
$425.83 MonthlyWelcome to Unit 101 at 316 Kingsdale Avenue - a bright, carpet-free 2-bedroom, 1-bathroom corner unit offering 752 sq ft of comfortable living space in a well-maintained building. Thoughtfully updated with laminate flooring (2019) and waterline to fridge (2020), this unit is move-in ready with nothing left to do. Enjoy an abundance of natural light throughout, convenient access to a side building entrance, and in-suite storage. Laundry is located on the same floor, parking is steps away, and condo fees cover building insurance, water, exterior maintenance, and parking - making ownership simple and stress-free. Goodlife fitness, LCBO, Rio-can shopping Centre, Public transportation just mins away. Currently generating $1,900/month in rental income with vacant possession available, this is an ideal opportunity for first-time buyers, downsizers, or the investors. (id:15069)
Property Details
| MLS® Number | X13632424 |
| Property Type | Single Family |
| Community Name | 35 - East Gardiners Rd |
| Amenities Near By | Public Transit |
| Community Features | Pets Allowed With Restrictions, School Bus |
| Features | Flat Site, Elevator, Wheelchair Access, Carpet Free, Laundry- Coin Operated |
| Parking Space Total | 1 |
| Structure | Clubhouse |
| View Type | City View |
Building
| Bathroom Total | 1 |
| Bedrooms Above Ground | 2 |
| Bedrooms Total | 2 |
| Appliances | Water Heater, Water Meter |
| Basement Type | None |
| Cooling Type | None |
| Exterior Finish | Brick |
| Fire Protection | Smoke Detectors |
| Heating Fuel | Electric |
| Heating Type | Baseboard Heaters |
| Size Interior | 800 - 899 Sqft |
| Type | Apartment |
Parking
| No Garage |
Land
| Acreage | No |
| Land Amenities | Public Transit |
Rooms
| Level | Type | Length | Width | Dimensions |
|---|---|---|---|---|
| Main Level | Kitchen | 2.4 m | 2.46 m | 2.4 m x 2.46 m |
| Main Level | Living Room | 5.13 m | 3.65 m | 5.13 m x 3.65 m |
| Main Level | Bedroom | 4.32 m | 2.61 m | 4.32 m x 2.61 m |
| Main Level | Bedroom 2 | 4.35 m | 2.64 m | 4.35 m x 2.64 m |
| Main Level | Bathroom | 2.59 m | 2.22 m | 2.59 m x 2.22 m |
| Main Level | Utility Room | 2.06 m | 2.52 m | 2.06 m x 2.52 m |
Contact Us
Contact us for more information

This REALTOR.ca listing content is owned and licensed by REALTOR® members of The Canadian Real Estate Association
The trademarks REALTOR®, REALTORS®, and the REALTOR® logo are controlled by The Canadian Real Estate Association (CREA) and identify real estate professionals who are members of CREA. The trademarks MLS®, Multiple Listing Service® and the associated logos are owned by The Canadian Real Estate Association (CREA) and identify the quality of services provided by real estate professionals who are members of CREA. The trademark DDF® is owned by The Canadian Real Estate Association (CREA) and identifies CREA's Data Distribution Facility (DDF®)
August 04 2026 11:40:19
Kingston & Area Real Estate Association
Exp Realty, Brokerage