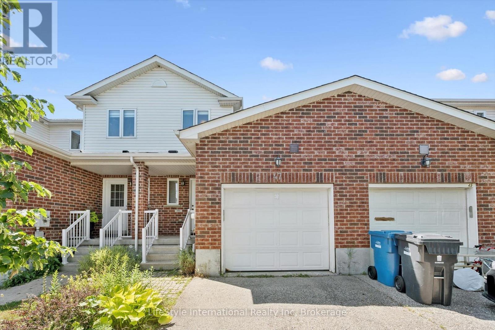
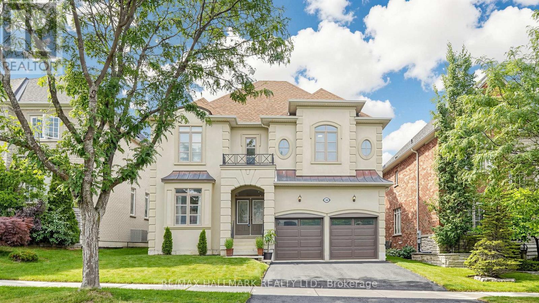
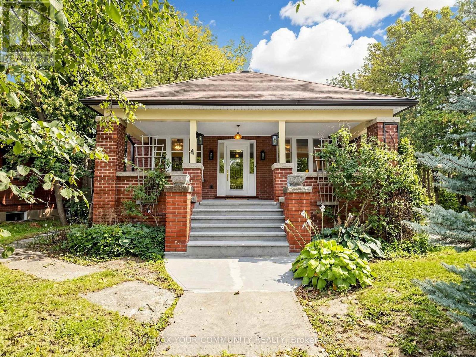
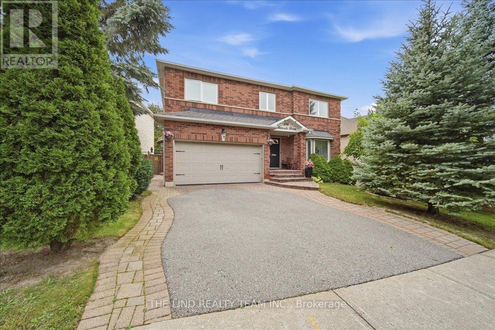
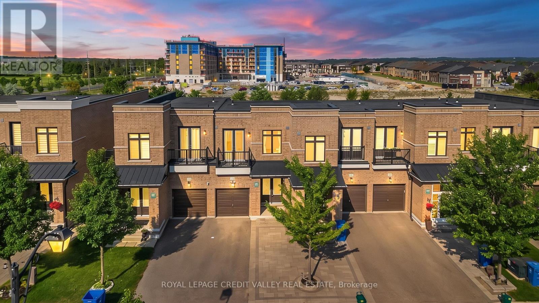
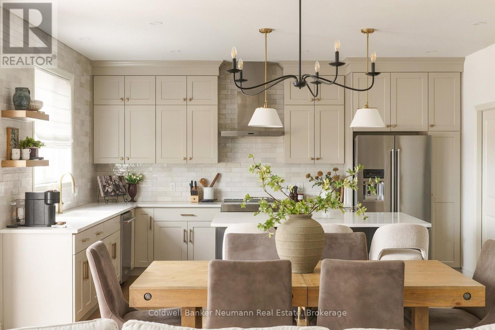
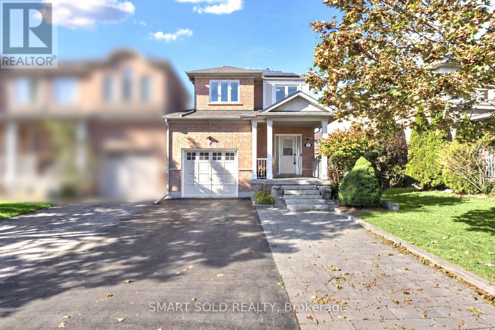
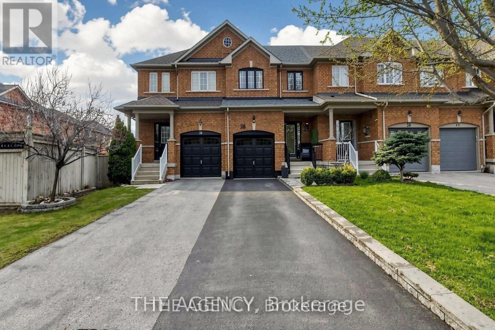
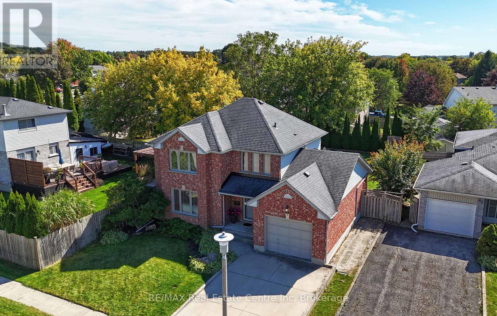
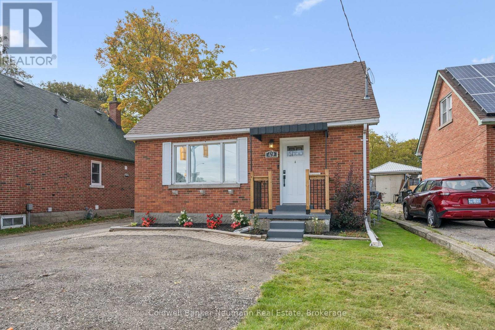
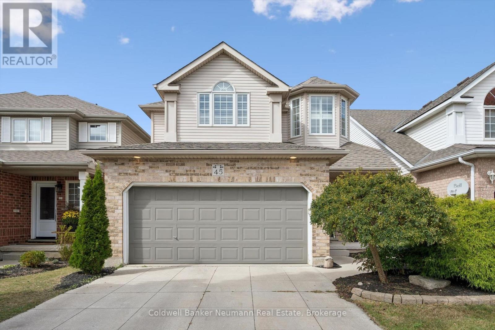
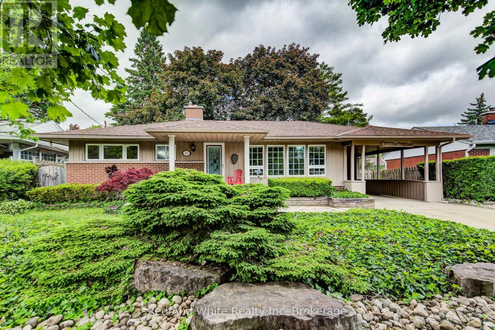
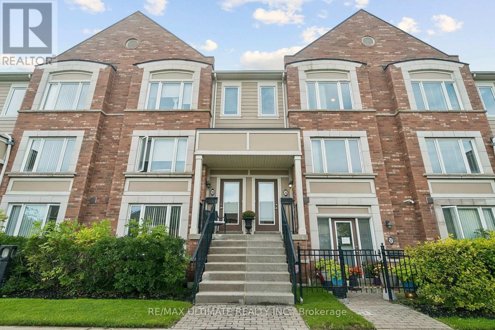
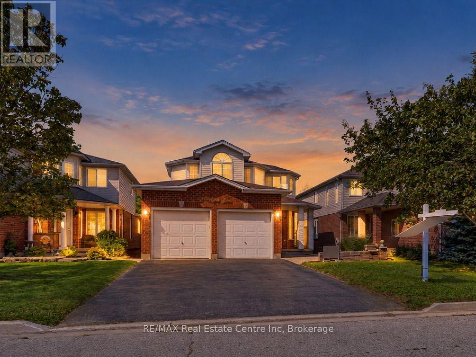
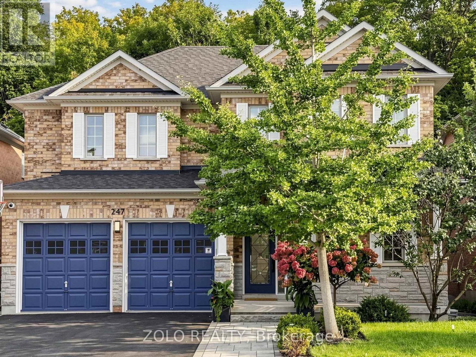
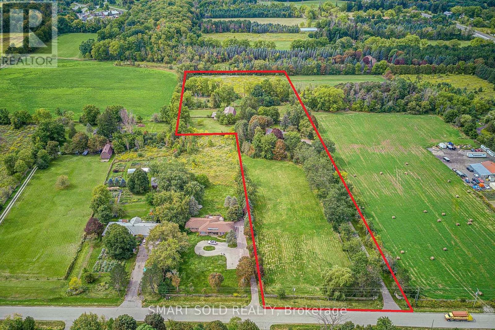
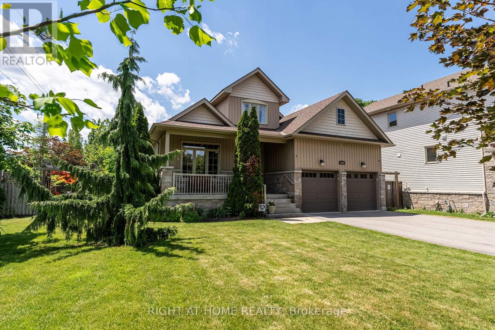
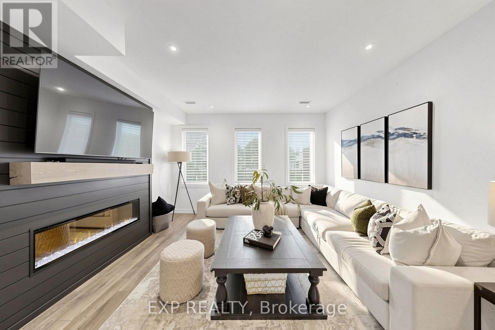
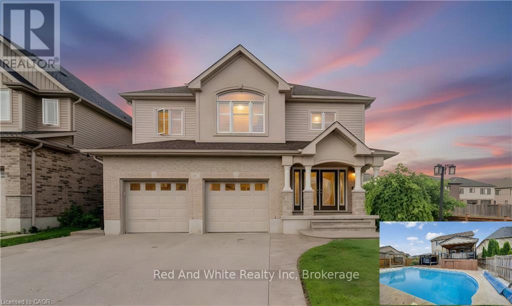
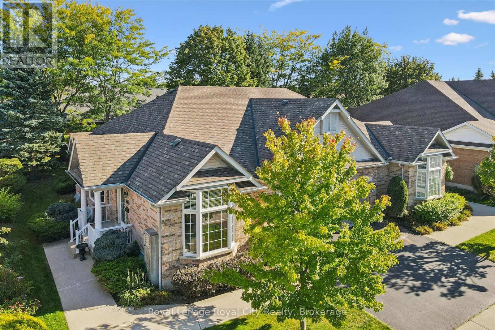
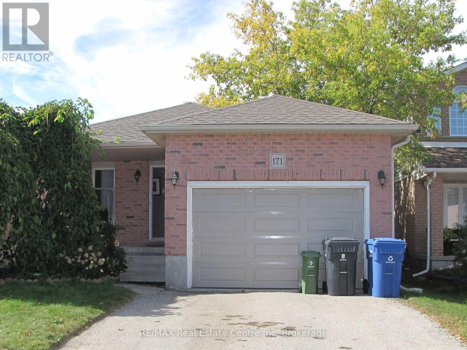
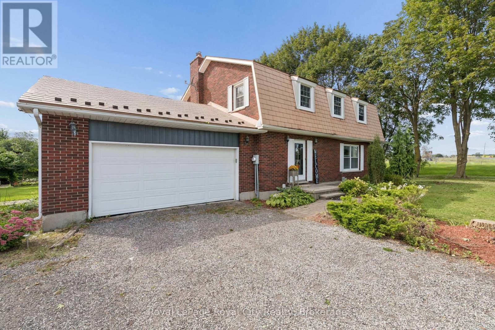
Welcome to this lovely and spacious freehold townhome offering over 1,500 sq ft of beautifully appointed living space above grade - ideal for first-time buyers, growing families, or those looking to downsize without compromise! The open-concept main floor is anchored by a stunning Barzotti kitchen complete with a custom-built island and ample space for a full dining area - perfect for entertaining. The bright and inviting living room features rich hardwood flooring and walks out to a fully fenced backyard, providing a private outdoor retreat. Upstairs, you'll find three generously sized bedrooms, a well-appointed 4-piece main bathroom, and conveniently located laundry. The primary bedroom is a true retreat, boasting its own luxurious ensuite and walk-in closet. Situated on a quiet, family-friendly street, this home offers unbeatable convenience - just minutes from top-rated schools, parks, Pergola Commons, Stone Road Mall, and a wide array of everyday amenities. Quick and easy access to Highway 401 makes commuting a breeze. Roof is replaced in 2021 with 50 years architectural shingles. Freshly painted throughout, new flooring throughout 2nd floor, tastefully decorated and move in ready! Don't miss your opportunity to own this exceptional home in one of Guelph's most sought-after locations! (id:15069)
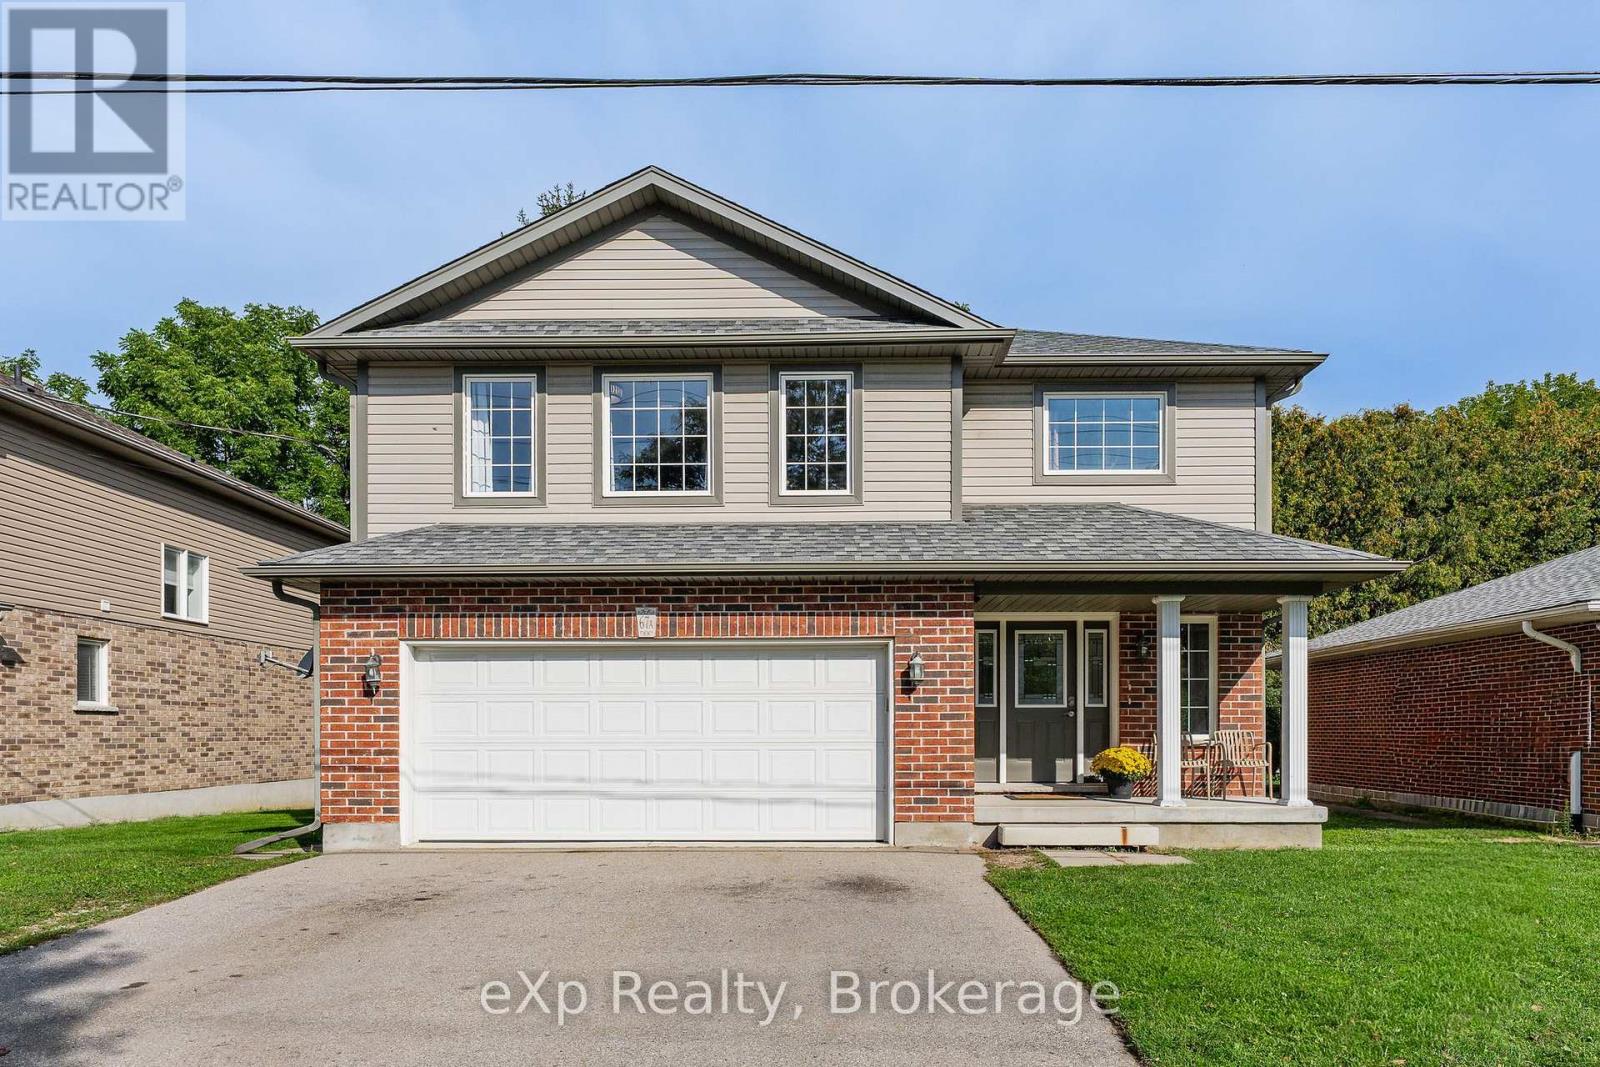
A RARE FIND STEPS FROM DOWNTOWN GUELPH. Newer construction with a legal secondary suite in an established, walkable neighbourhood - this combination almost never comes to market. This single-family home offers the character and location of an older neighbourhood with the comfort and confidence of modern construction, plus a legal in-law suite that works as a mortgage helper or multi-generational living space. The spacious upper residence boasts over 1,500 sq. ft. with 3 bedrooms, 2 bathrooms, and a 2-car garage. The legal 2-bedroom ground level suite - no basement here - complete with a custom Barzotti kitchen. With its private, main-floor setting, this suite offers excellent potential to command premium rental income, making this an outstanding opportunity for homeowners and investors alike. Enjoy your morning coffee from the back deck, parks just steps from your front door, and the convenience of being only a few minutes' walk from vibrant downtown Guelph. Modern construction, a legal secondary suite, and an established downtown-adjacent neighbourhood - this is the kind of property that rarely comes to market. (id:15069)
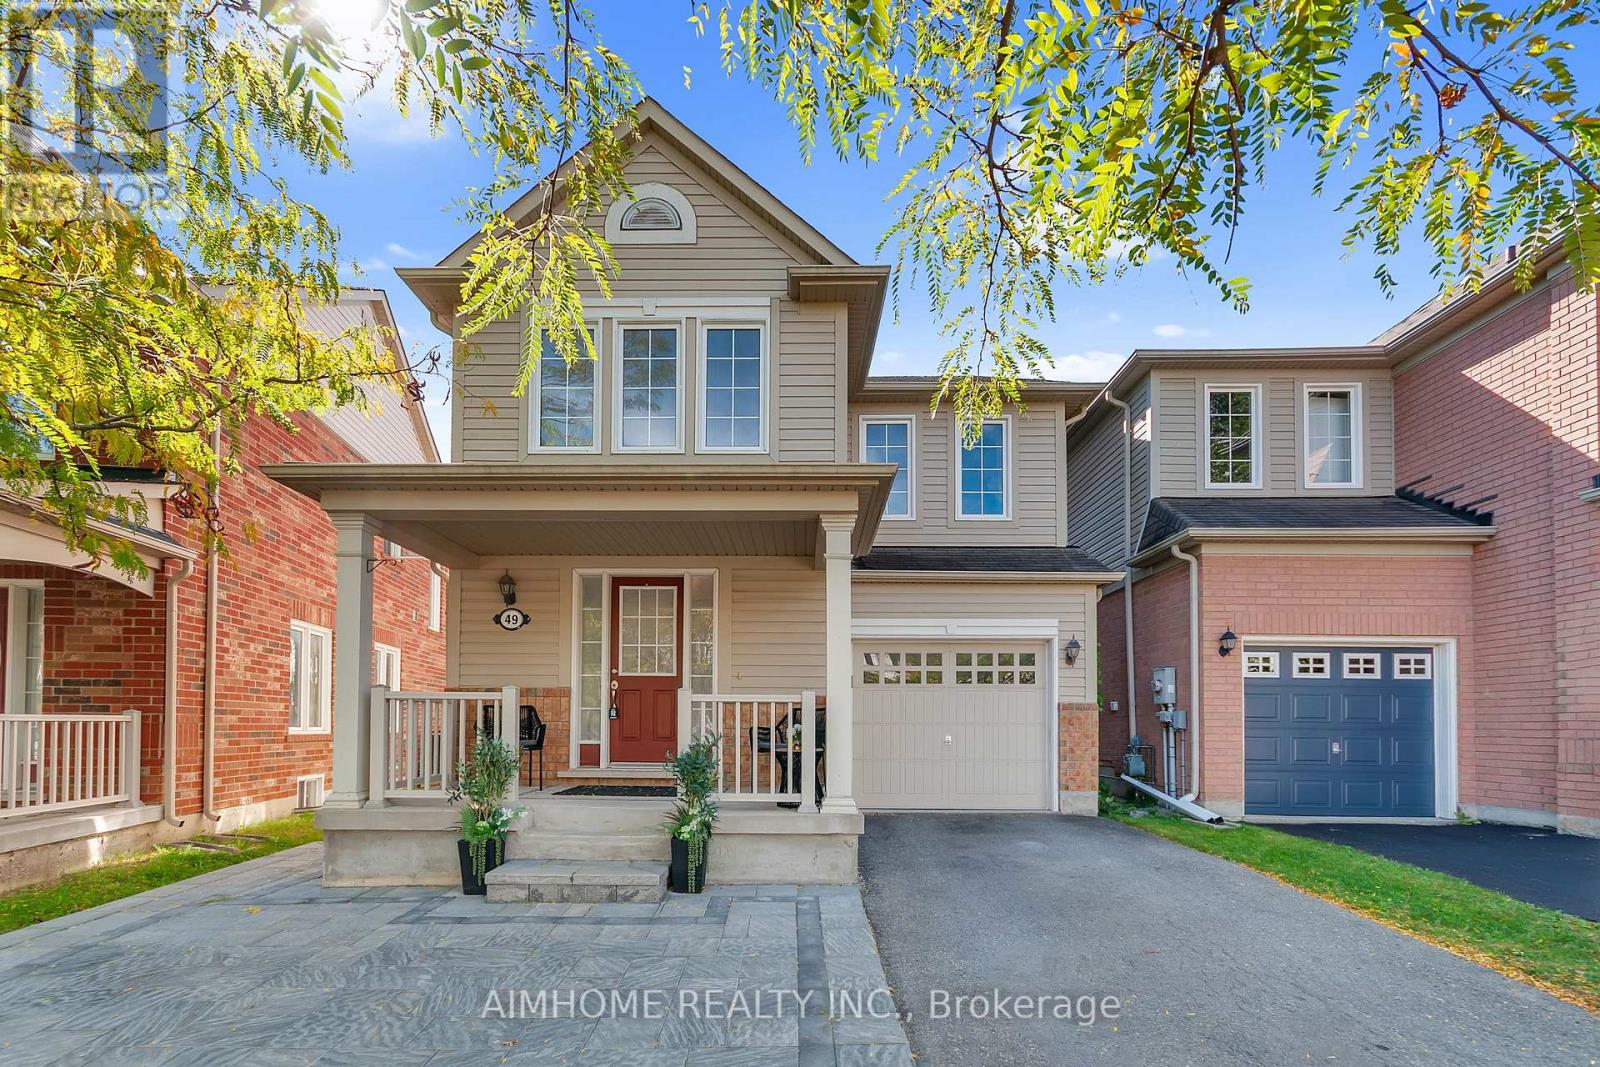
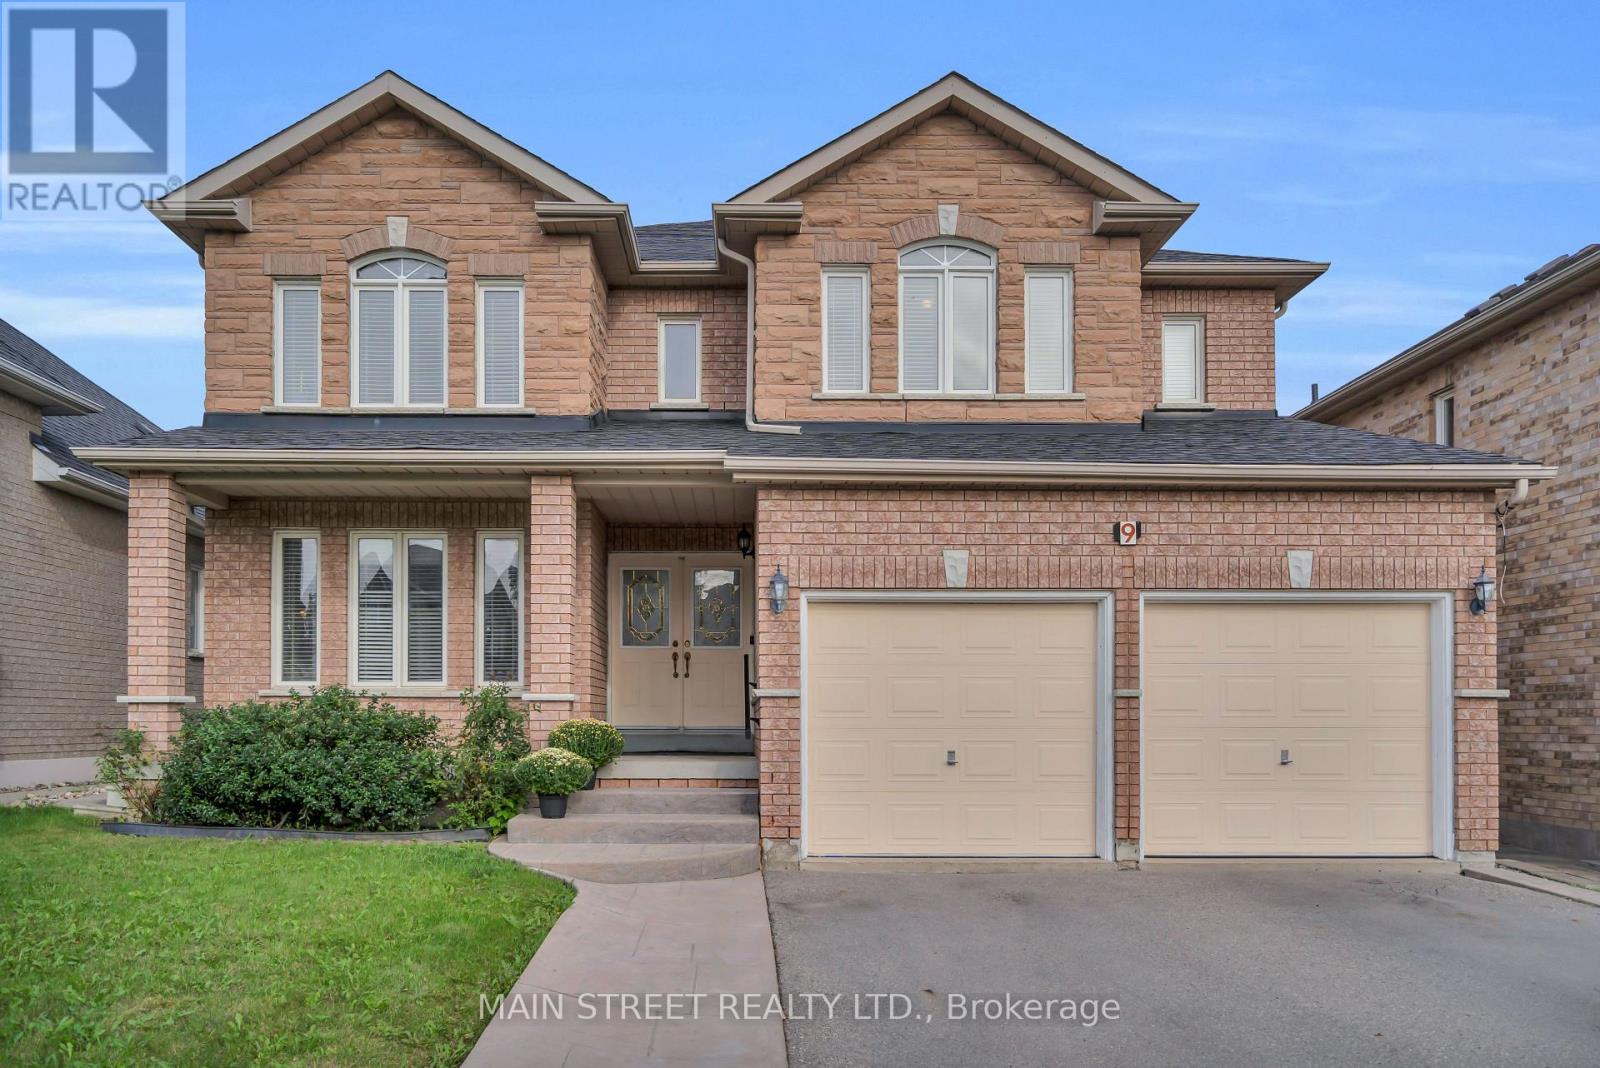
Stunning Family Home in Prime Stouffville Location. Welcome to this beautifully maintained detached home offering nearly 1900 sq ft of thoughtfully designed living space - perfect for growing families. Featuring 3 spacious Bedrooms & 3 Bathrooms, this home blends comfort, functionality and style. Recently upgraded with brand new Berber carpeting throughout the upstairs level, including the staircase and basement landing, adding a fresh, comfortable and stylish touch to the home. The inviting layout is ideal for both everyday living and entertaining. Step outside to a fully upgraded backyard oasis, complete with interlocking, a mix of gravel and grass areas and charming pergola - perfect for relaxing or hosting Summer gatherings. The front yard also boosts elegant interlocking, enhancing the home's impressive curb appeal. Located in a highly desirable, family-friendly neighborhood, you are just minutes from a public school (under 5 mins away), parks, library and a community center, putting everything you need right at your doorstep. This is a fantastic opportunity to own a move-in ready home in one of Stouffville's sought-after communities. Freshly updated, beautifully maintained and ready for your family to move in and enjoy. Don't miss your chance to make this wonderful property your new home. (id:15069)
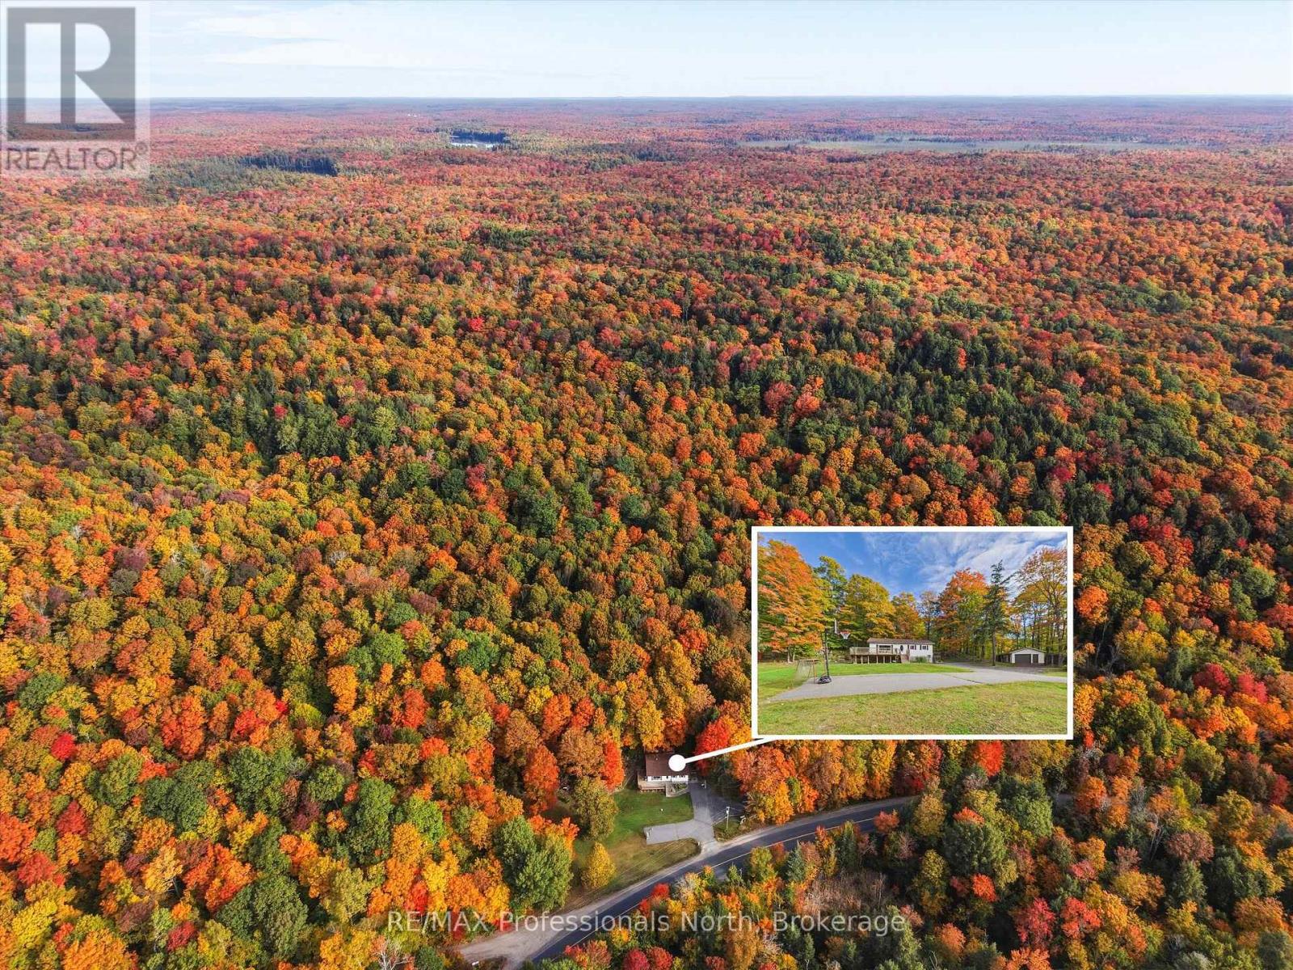
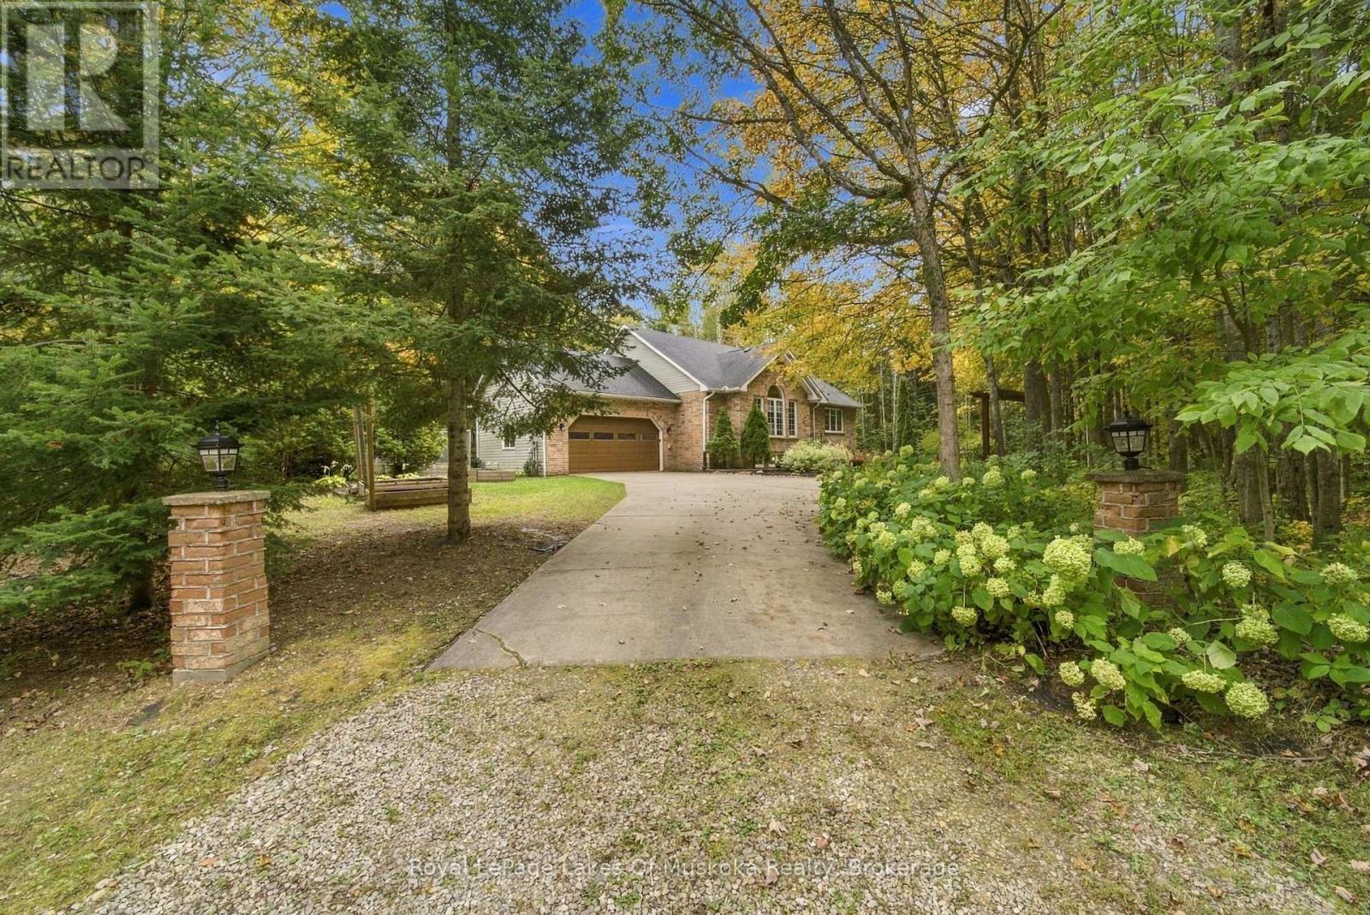
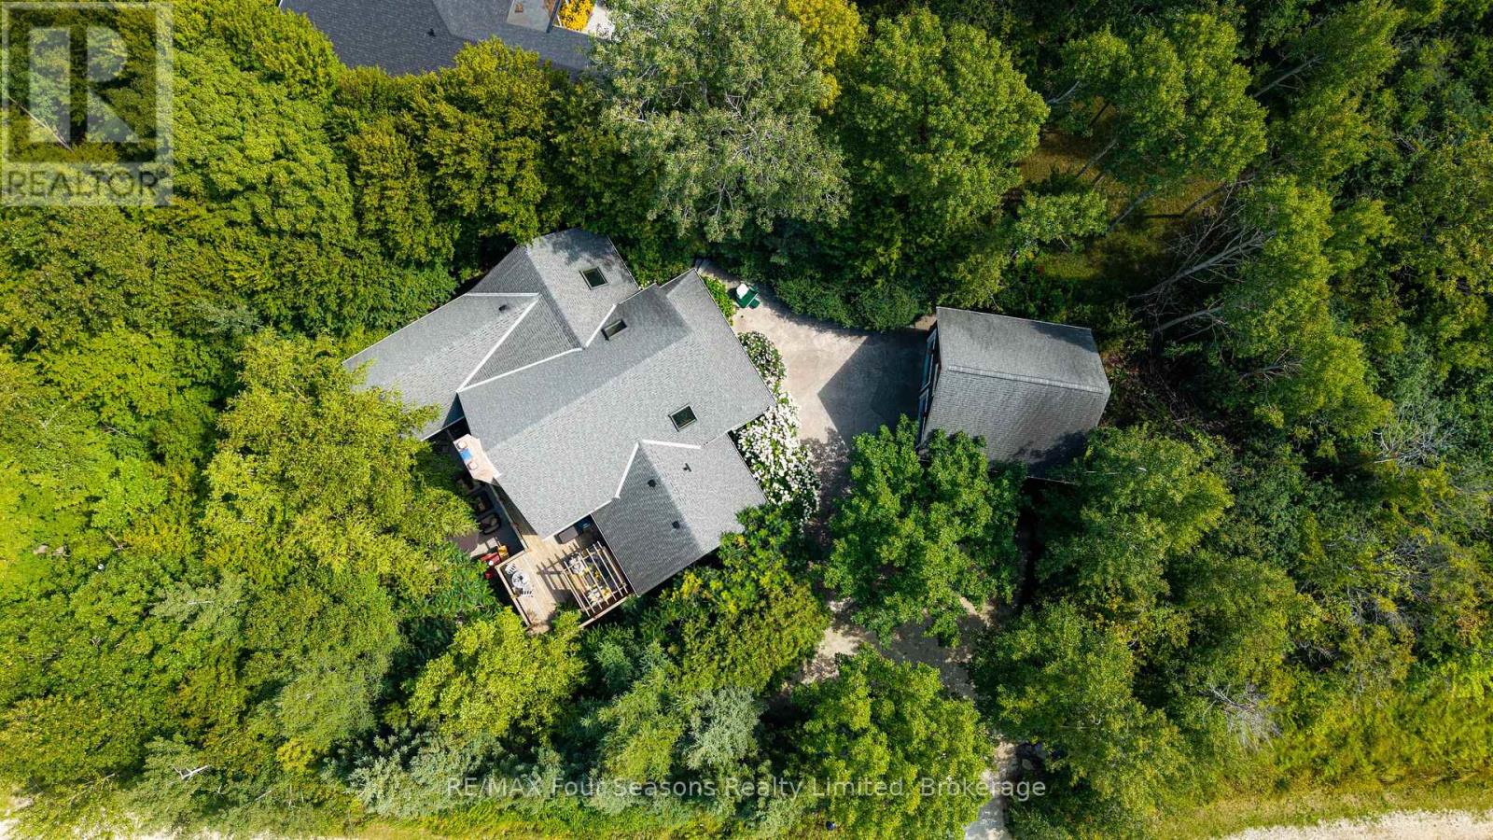
Spectacular country living with almost 100 acres of paradise near the village of Rosseau for dinning and shopping also for boat launching and water activities. The property offers mostly hardwood trees and with having an old sugar shack to make your own maple syrup. Snow shoeing, four-wheeling, hiking, mountain-biking are just a small examples of activities you can do in your own backyard. The house is a solid bugalow with 3 bedrooms on the main floor and an extra bedroom in the lower level for your teenage retreat. The lower level comes with a wood burning fireplace and a wood room for the winter seasons. The double car garage offers so much room for all your toys. The roof was done in 2026. (id:15069)
STUNNING 2-STOREY FONTAINEBLEU ESTATE WITH SOPHISTICATED UPGRADES IN THE PRESTIGIOUS LAKE WILCOX COMMUNITY! Freshly painted throughout with new modern light fixtures and new LED potlights. This impressive home offers over 3,800 sqft of total living space, a 2-car garage and a double driveway accommodating up to 4 cars. Step into the grand foyer with soaring ceilings, welcoming into an inviting, thoughtfully designed interior. The formal living and dining areas feature large bright windows and an elegant tray ceiling. The chef-inspired kitchen offers stainless steel appliances, ample cabinetry, a centre island with a breakfast bar, and a convenient pantry. Surrounded by windows, the bright breakfast area provides a walkout to the beautifully landscaped, fully fenced backyard. The cozy family room showcases a fireplace and expansive picture windows overlooking the yard. A private main-level room offers an ideal home office or flexible workspace. Walk up the graceful circular staircase leading to the upper landing. The oversized primary suite is a true retreat, featuring a comfortable sitting area, his & hers closets, and a luxurious 4pc ensuite with double vanity, soaker tub and glass shower. Three additional bedrooms each featuring ensuite access and ample closet space. Enjoy the convenient upper-level laundry room with full-sized washer & dryer, sink and cabinetry. Ideally situated near Lake Wilcox, parks, trails, top-rated schools, shopping, restaurants and everyday amenities, with easy access to major roads, transit and the GTA. An exceptional opportunity to enjoy refined family living in a desirable Richmond Hill neighbourhood! (id:15069)
Welcome to 6055 Main Street, a distinctive 1.5 storey property located in the West Main Street/Stouffville Junction Heritage Conservation District. Set on a private corner lot in the heart of Stouffville, this charming arts and crafts style property combines character, functionality, and versatility in a location that is exceptionally convenient. Recognized as a triplex in the MPAC structural description, the property offers multiple independent living spaces, making it well suited to multigenerational living, extended family, or those looking to explore rental opportunities. The main floor and second floor units are move in ready, while separate entrances provide privacy and convenient access between the different levels. The rear entrance leads directly to the basement, which also offers potential to create additional living space through renovation. Architectural character is evident throughout, including distinctive Art Deco inspired trim surrounding the windows and a welcoming covered front porch that adds to the home's timeless appeal. The porch offers a lovely place to enjoy a morning coffee or unwind while taking in the established neighbourhood. Situated on a corner lot, the property enjoys a generous private driveway bordered by a mature tree line, creating a beautiful natural separation from the road. The spacious driveway provides plenty of parking, while the mature trees add privacy, greenery, and a peaceful feel to the property. Location is a standout feature. Enjoy the convenience of being within walking distance of grocery stores, the GO Train station, shops, restaurants, parks, and everyday amenities. Laundry facilities are conveniently located in the basement, adding practical everyday convenience. 6055 Main Street is a unique opportunity to own a character filled property with versatile living arrangements, privacy, and an outstanding central Stouffville location. (id:15069)
Move In Ready, Quality Updated & Upgraded Throughout! Executive 5-bedroom home, 2,854 SF, featuring a 63-ft frontage on a quiet street with no through traffic. Bright, spacious and thoughtfully updated, this home offers exceptional family living on a private, fully fenced, mature treed lot. The main floor features hardwood plank flooring and a solid oak staircase with wrought-iron spindles. The stunning custom kitchen boasts quartz counters, centre island with breakfast bar, upgraded stainless-steel appliances, gas cooktop, farmhouse sink, custom backsplash, two pantries and walkout to an oversized deck. The kitchen opens to a bright family room with a floor-to-ceiling corner fireplace and large picture windows overlooking the private backyard. A spacious living/dining room, updated powder room and convenient main-floor laundry with garage and exterior access complete the main level. Upstairs, the primary bedroom an updated 4-piece ensuite with oversized shower, body spray, elevated vanity and his-and-hers walk-in closets. Four additional spacious bedrooms and an updated main bathroom provide plenty of room for the family. The unfinished lower level offers endless potential, with electrical completed, a rough-in for a 3-piece bathroom, a pool table and abundant storage. Enjoy the peace and privacy of the mature, fully fenced yard, while being just steps from schools and a park. A wonderful opportunity to move in and enjoy! (id:15069)
Exceptional freehold premium ravine townhome with no POTL fees in the prestigious Aurora Views community, backing onto a ravine, pond, and protected green space with direct access to scenic trails. One of the largest models in the neighbourhood, this extensively upgraded residence offers over 2,300 sq. ft. of refined living space plus a fully finished walkout basement. Featuring soaring 10-ft ceilings on the main level and 9-ft ceilings upstairs, the home showcases a bright open-concept layout designed for modern family living. The chef- inspired kitchen is appointed with quartz countertops, a stylish backsplash, stainless steel appliances, premium high-gloss cabinetry, a lazy Susan, and overlooks the spacious living and dining areas. The luxurious primary suite boasts a walk-in closet and a spa-inspired 5-piece ensuite, while an upper-level balcony offers a peaceful retreat with picturesque ravine views.Thoughtfully upgraded throughout, the home features new flooring and tilework, custom closet organizers, and beautifully renovated bathrooms with quartz countertops, modern vanities, LED mirrors, designer fixtures, and new toilets. Brand-new pot lights and contemporary lighting enhance the home's elegant and sophisticated ambiance.Additional highlights include a private driveway accommodating up to three vehicles, direct garage access, and premium stonework in both the front and rear yards, creating exceptional curb appeal and outdoor enjoyment. Ideally located near top-rated schools, parks, shopping, Cineplex, GO Transit, Aurora GO Station, YRT transit, Highways 404 and 400, and premier recreational amenities including the Stronach Aurora Recreation Complex, Magna Mini Fields, Hickson Park Skatepark, and Magna Golf Club.A rare opportunity to own one of Aurora's finest move-in-ready homes, offering an exceptional blend of luxury, comfort, and natural beauty in one of the town's most sought-after family-friendly communities. (id:15069)
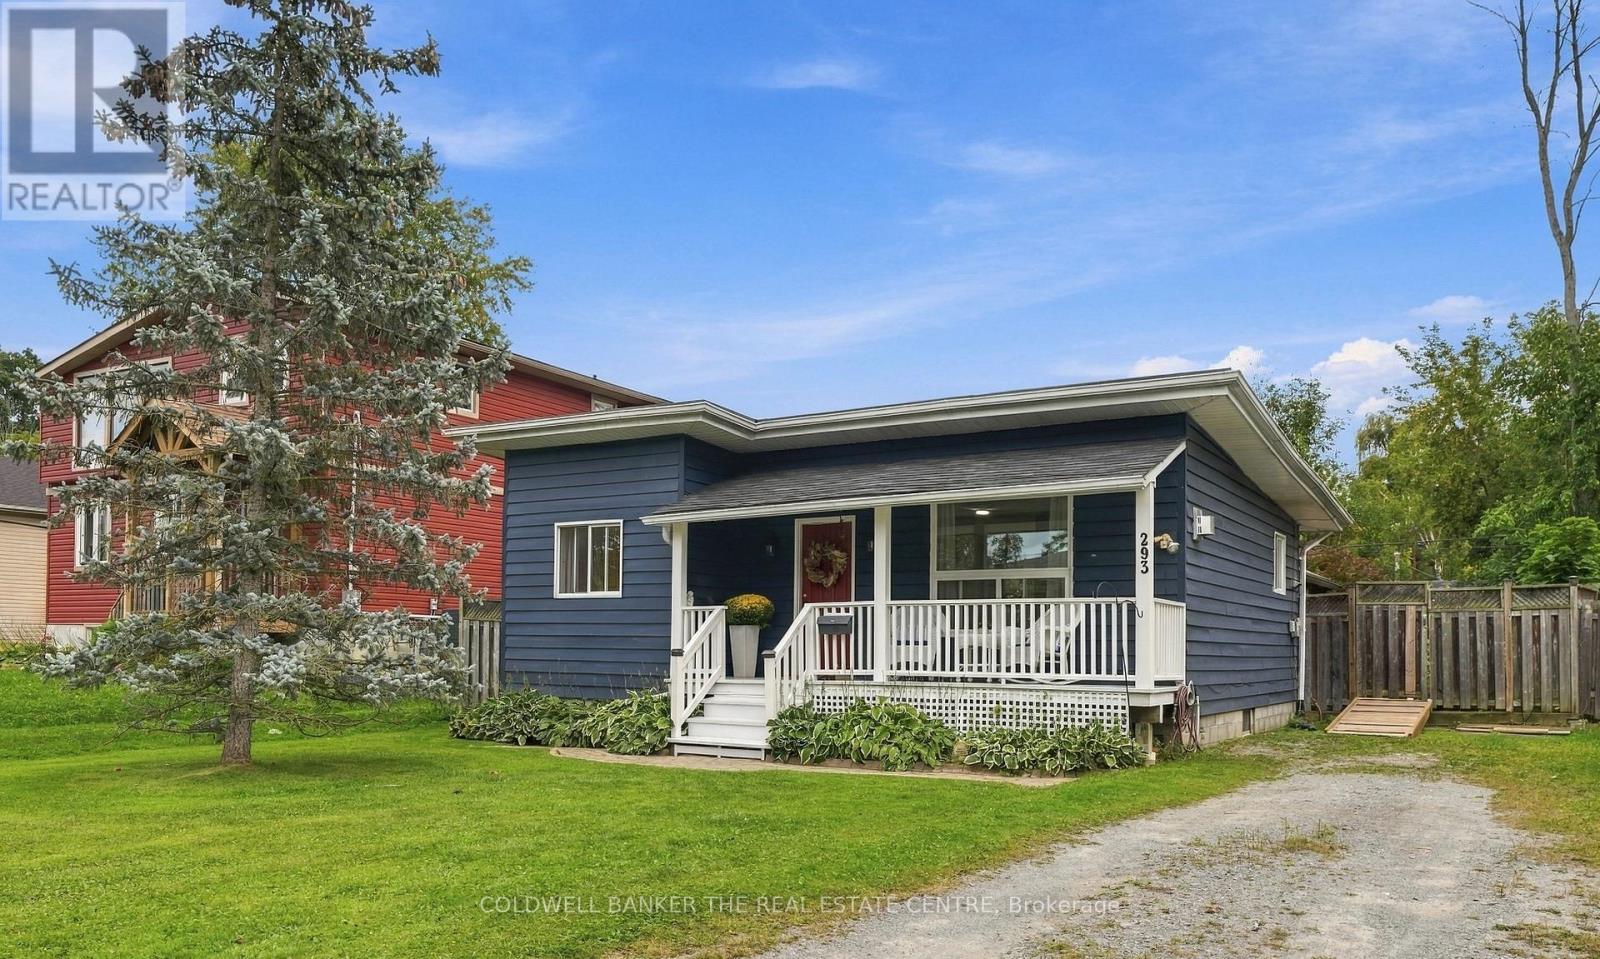
Don't let the size fool you-this charming bungalow has it all! Freshly renovated throughout, this move-in-ready home offers 2 bedrooms, 1 bathroom and a bright, functional layout that makes excellent use of every inch. Step outside to a fully fenced yard featuring a new pressure-treated deck and gazebo-perfect for relaxing, entertaining or enjoying summer evenings. The detached workshop with electricity provides valuable space for hobbies, projects or additional storage. Ideally located just steps from the beach and Lake Simcoe, with local shops, restaurants, everyday amenities and Highway 404 all close by. A wonderful opportunity for first-time buyers, downsizers or anyone who wants the freedom of a detached home without the condo lifestyle. (id:15069)
Prime Location In The Highly Sought-After Berczy Community! This Stunning 5-Bedroom, 5-Bathroom Detached Home Offers Beautifully Upgraded Living Space Throughout. Featuring Rare 9-Ft Ceilings On Both The Main And Second Floors, Elegant Custom Wainscoting, Pot Lights, And Fresh Paint Throughout. A Private Main-Floor Office Provides An Ideal Work-From-Home Space. The Upgraded Kitchen Features Quartz Countertops, Stainless Steel Appliances, Ample Cabinetry, And Plenty Of Storage. Premium Laminate Flooring Extends Throughout The Home, Complemented By An Upgraded Staircase With Stylish Iron Pickets. Quartz Countertops Continue Throughout All Bathrooms, Creating A Consistent And Sophisticated Finish. The Fully Finished, Open-Concept Basement Offers Durable Vinyl Flooring, Pot Lights, A 2-Piece Bathroom, Stylish Stone Electric Fireplace, And Custom Built-In Cabinetry. Perfect For Entertaining, Family Gatherings, Or Extended Family Living. The Basement Also Features 7.1 Surround Sound Speakers For An Enhanced Entertainment Experience Also Located in Living, Dining, Kitchen, and Master-Bedroom. The Home Is Fully Hardwired With An RJ45 Network System, Providing Reliable High-Speed Internet Connectivity Throughout. Step Outside To A Beautifully Landscaped Backyard Featuring Premium Professionally Installed Artificial Turf, A Hot Tub, BBQ Gas Line, And A Newly Painted Fence, Creating A Low-Maintenance And Private Outdoor Retreat. The Front Yard Features Elegant Interlocking Stonework, Adding Excellent Curb Appeal. Direct Garage Access Provides Added Everyday Convenience. Ideally Located Near Top-Ranking Pierre Elliott Trudeau High School And Excellent Elementary Schools. Conveniently Close To Hwy 404, GO Station, Angus Glen Community Centre, Shopping, Dining, And Markville Mall. An Exceptional Opportunity To Own A Beautifully Upgraded Home In One Of Markham's Most Desirable Communities. (id:15069)
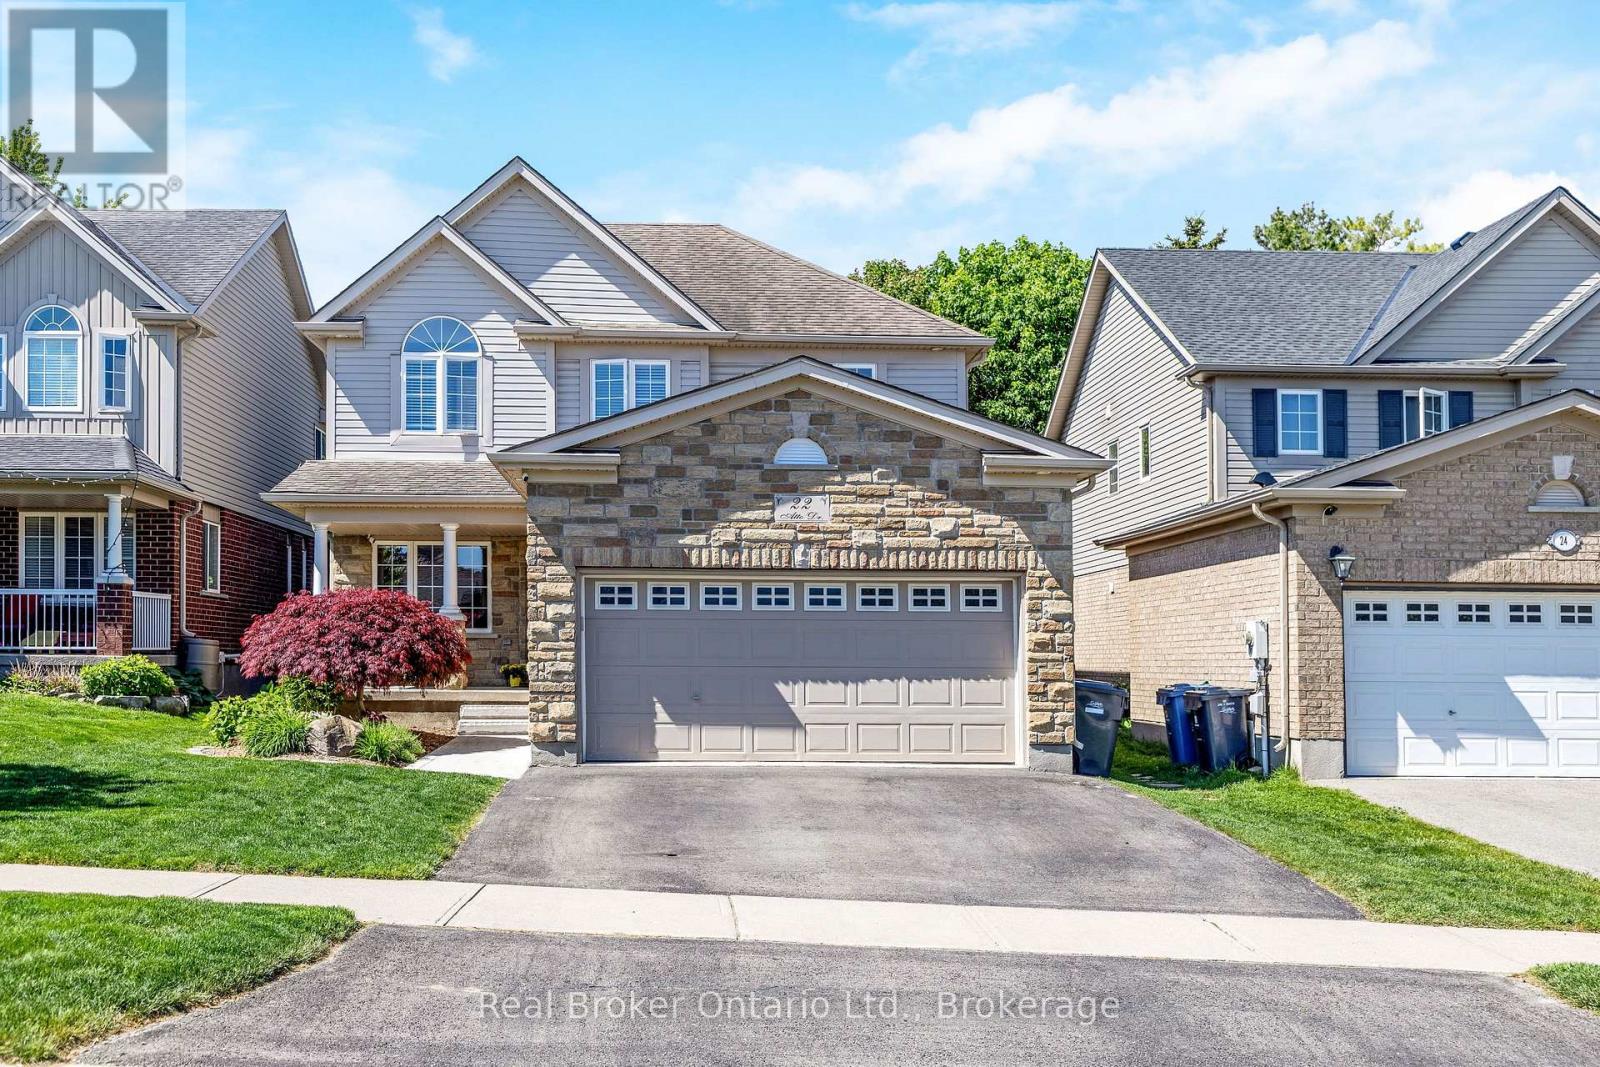
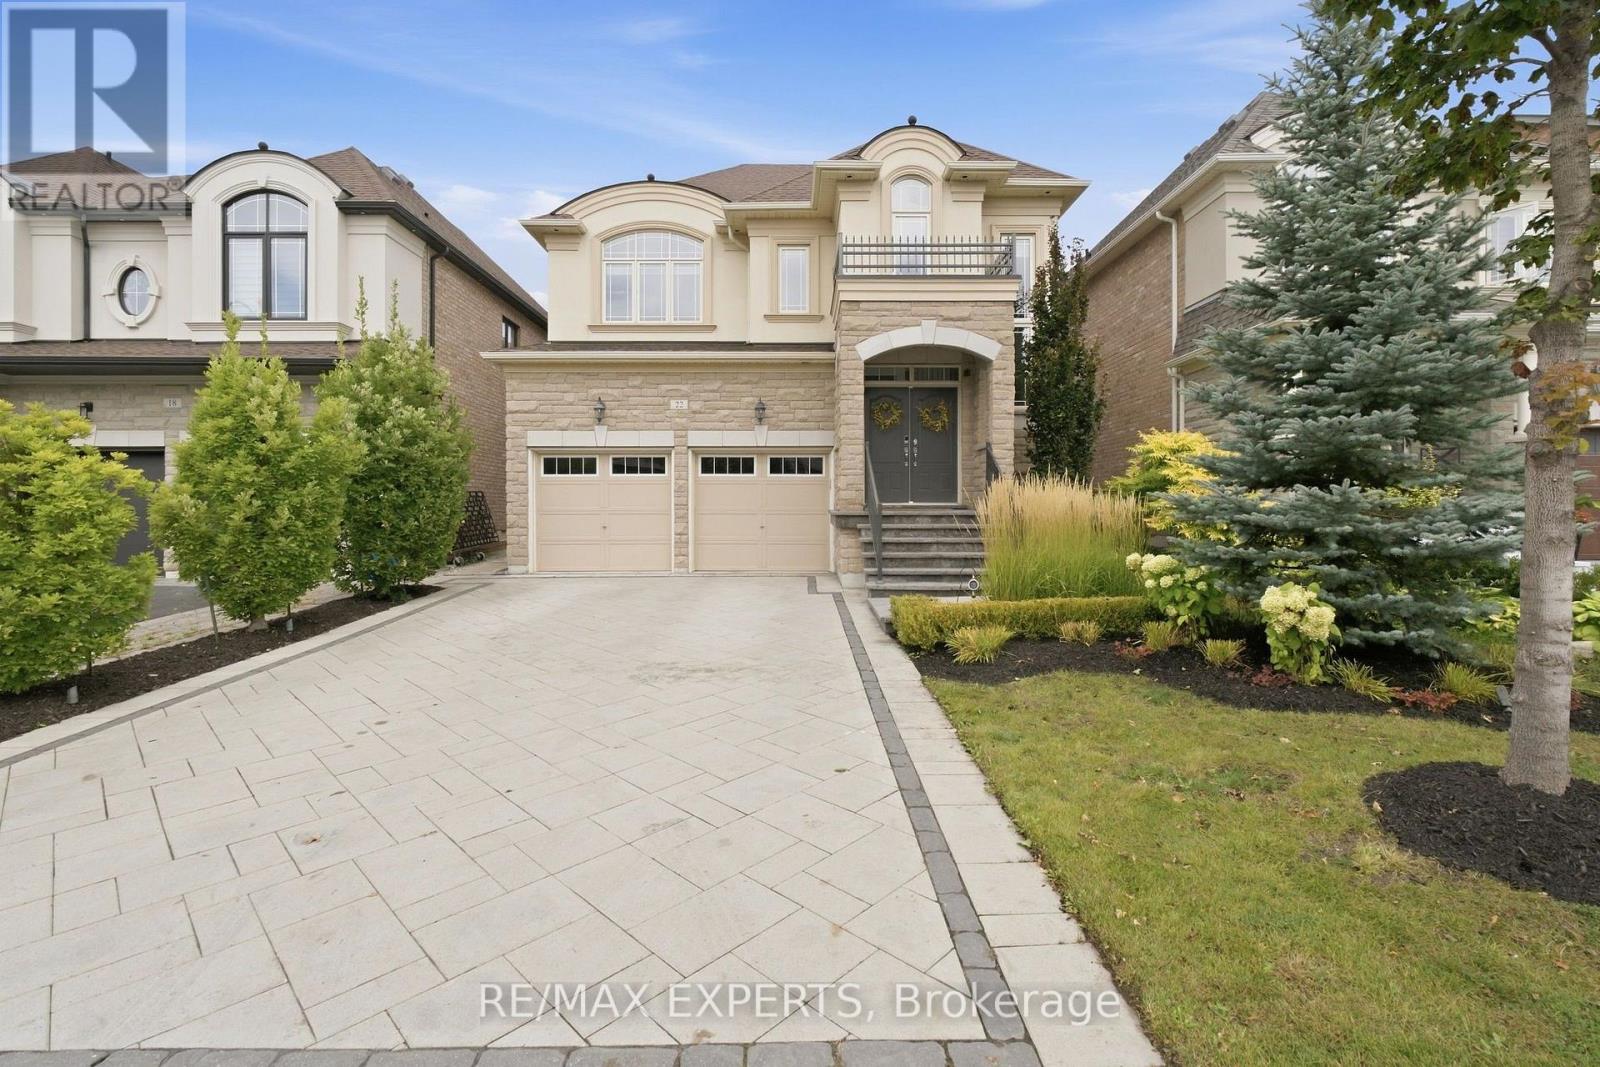
Welcome to 22 Atto Drive - a home that truly has it all and more. Nestled in a desirable family-friendly neighbourhood, this beautifully maintained property offers 4 spacious bedrooms and 4 bathrooms, including a generous primary suite complete with a large ensuite and walk-in closet.The bright, open-concept main floor is perfect for both everyday living and entertaining, featuring plenty of natural light and a functional layout. The fully finished basement adds even more living space with an additional bedroom, full bathroom, and versatile recreation area.Outside, you'll find a double-car garage and a backyard oasis designed for the whole family to enjoy. Relax in the hot tub while the kids explore their own outdoor retreat, complete with a sandbox and bunkie. This is a home that combines comfort, space, and family-friendly living in one exceptional package. (id:15069)
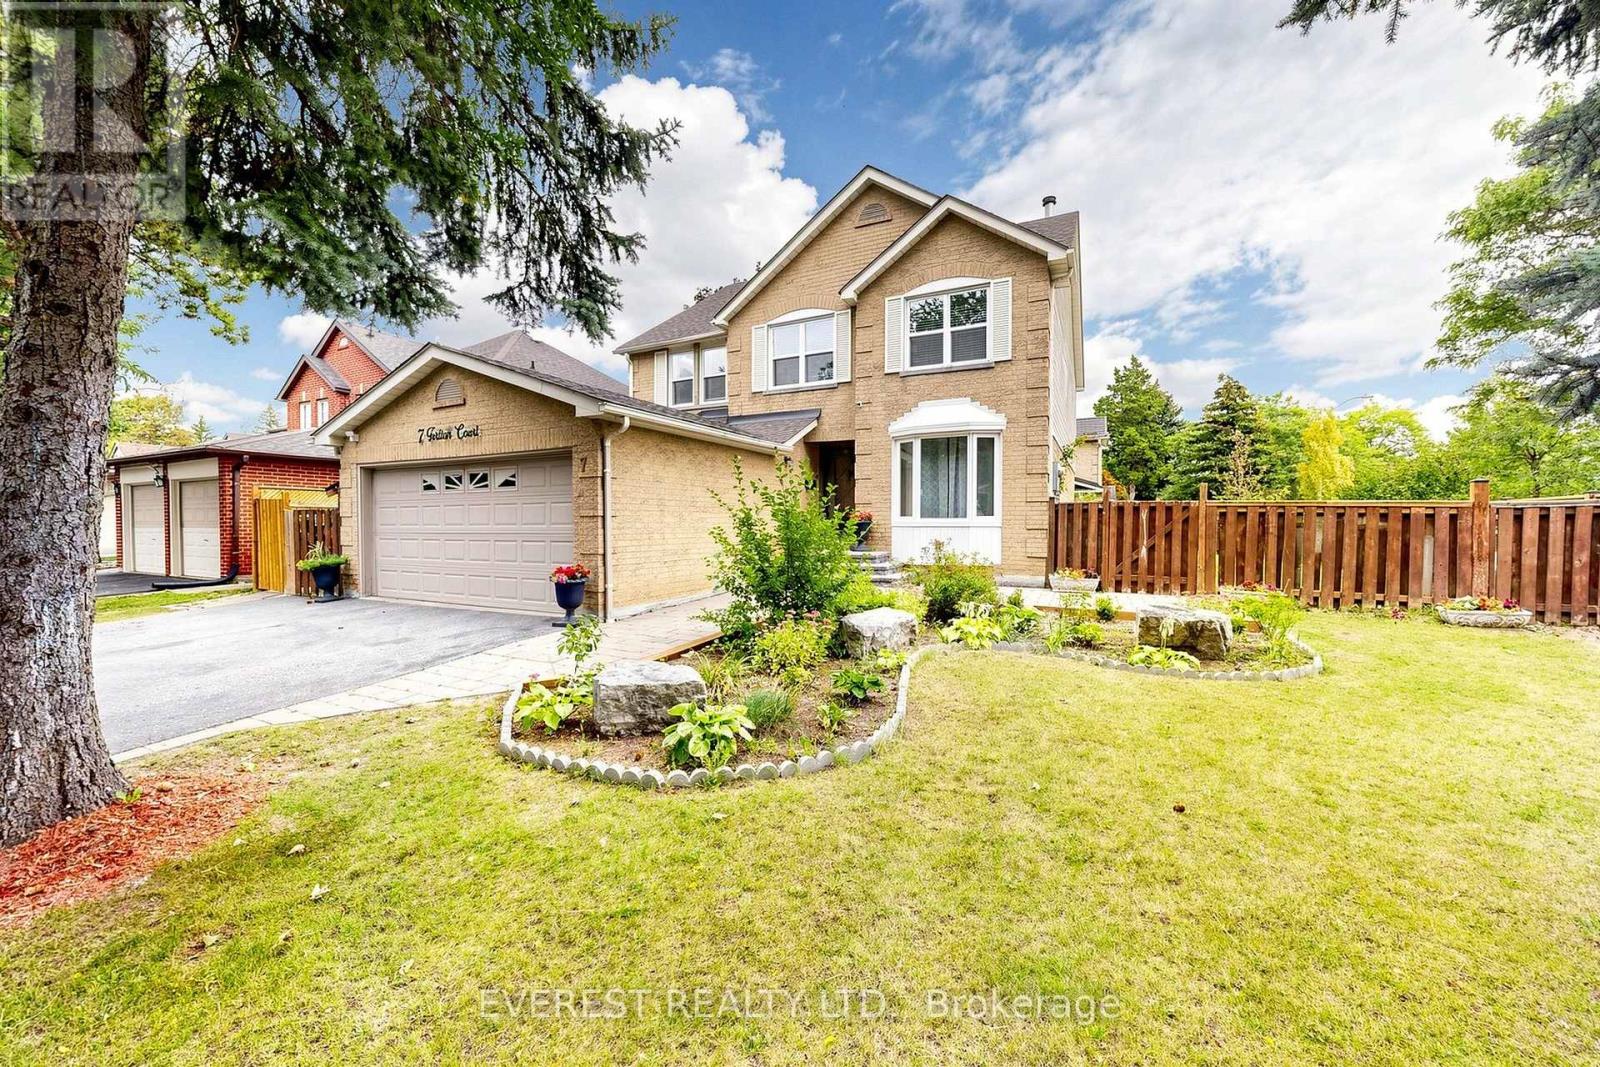
GRAB IT BEFORE IT'S GONE! Welcome to This Gorgeous, well-maintained detached house. A spacious 4+3 bedroom, 4-bathroom home situated on a quiet court in the desirable Brownridge community of Vaughan. Featuring a 52.26 x 101 ft premium lot, functional layout, generous living spaces, and a finished separate-entrance basement with 3 additional bedrooms, this home offers excellent space for a growing or extended family. Versatile lower-level space with a relaxing sauna. Enjoy the convenience of a double-car garage and a location close to Top-Rated schools, parks, shopping, transit, and major highways. Incredible child-friendly street. TTC And YRT Transit Within Walking Distance And Easy Access To York University. An Exceptional Opportunity Offering The Perfect Blend Of Space, Comfort, And Convenience For Your Family. Fence installed in 2026. Book your private showing today! (id:15069)
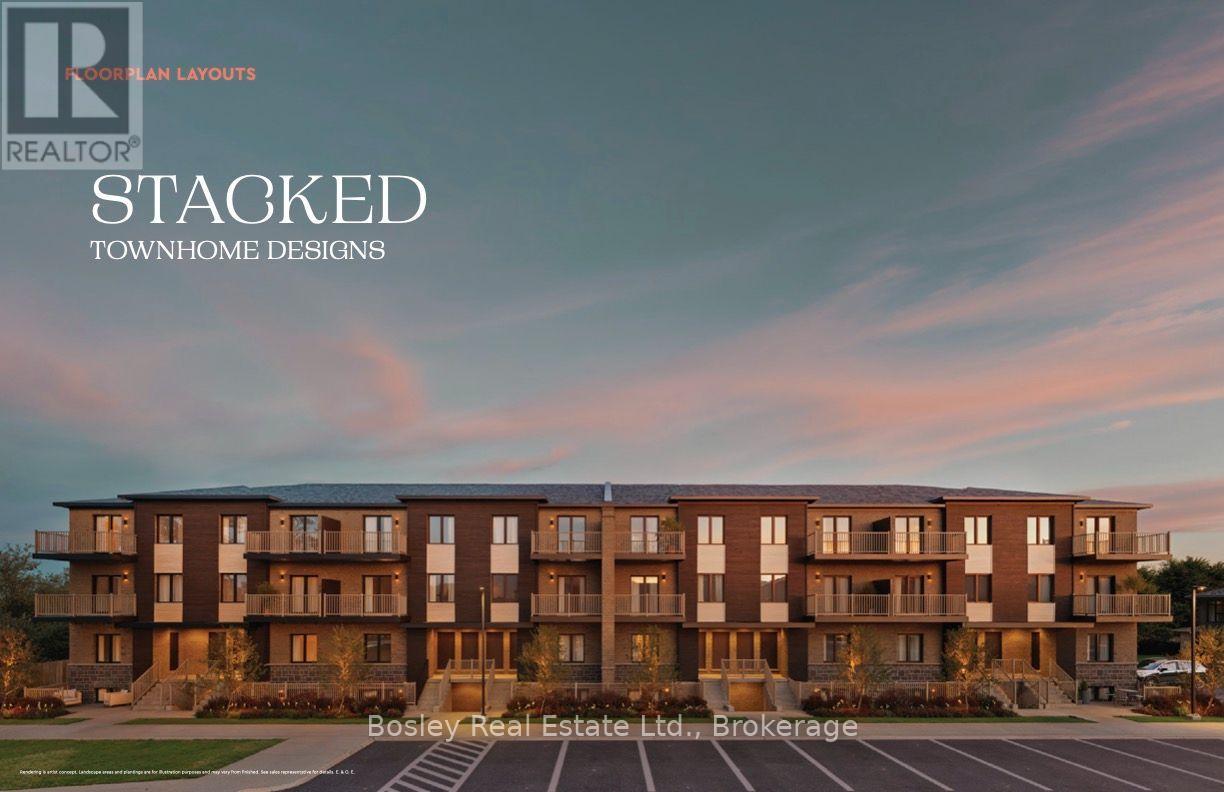
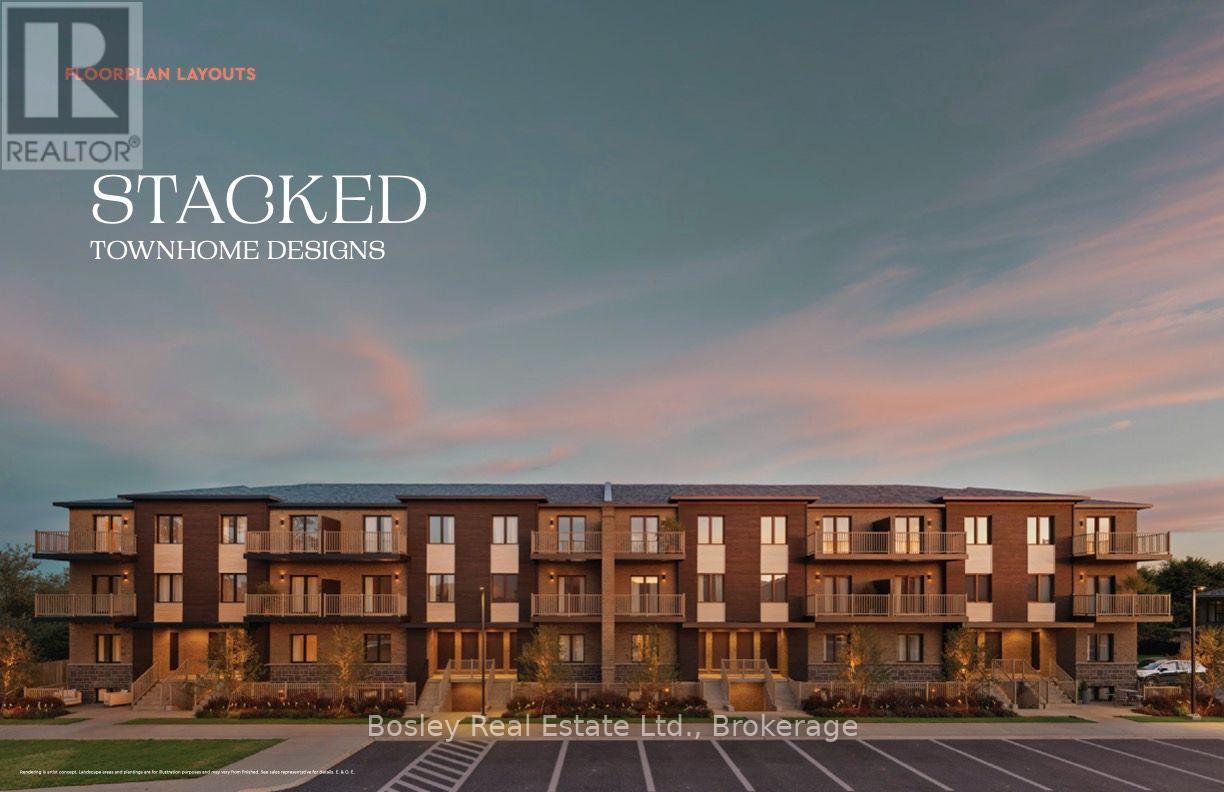
Welcome to Prima, an intimate collection of condominium townhomes by Gemini Homes, set on a smaller site in a quiet, established area of East Guelph. The to-be-built Iris is an upper rear interior stacked townhome offering 1,302 sq. ft. of living space with three bedrooms and 1.5 bathrooms. The main living level features an open-concept kitchen, living and dining areas, along with a convenient powder room. Upstairs, three bedrooms and a full bathroom provide comfortable separation from the main living space. Stainless steel kitchen appliances are included, along with in-suite laundry and a limited-time complimentary storage locker. Each home will be Energy Star certified and includes central air conditioning. Conveniently located on Cassino Avenue near parks, schools, shopping, recreation and everyday amenities. Anticipated occupancy is late 2027. Sales information is available through Bosley Real Estate Ltd., Brokerage, located at Unit 7, 292 Stone Road West, Guelph. Images and renderings are artist concepts. Construction details and finishes may vary. See sales representative for full details. (id:15069)
Welcome to Prima, an intimate collection of condominium townhomes by Gemini Homes, set on a smaller site in a quiet, established area of East Guelph. The to-be-built Peony is a main-level interior stacked townhome offering 1,055 sq. ft. of thoughtfully designed, single-level living space with two bedrooms and one full bathroom. The open-concept kitchen, living and dining areas create a comfortable and functional layout, complemented by 9-foot ceilings and quality contemporary finishes. Stainless steel kitchen appliances are included, along with in-suite laundry and a limited-time complimentary storage locker. Each home will be Energy Star certified and includes central air conditioning. Conveniently located on Cassino Avenue near parks, schools, shopping, recreation and everyday amenities. Anticipated occupancy is late 2027. Sales information is available through Bosley Real Estate Ltd., Brokerage, located at Unit 7, 292 Stone Road West, Guelph. Images and renderings are artist concepts. Construction details and finishes may vary. See sales representative for full details. (id:15069)
108 Haylock Avenue is situated on a premium lot backing onto Harrison Park with no rear or left-side neighbours making it one of South River's ideal lot locations. Built by Granite Homes, this sought-after Roslyn B model offers over 2,555 sq. ft. above grade, plus a recently finished basement. The main floor is finished with European oak hardwood flooring, custom wainscotting, upgraded railings, designer lighting, and an open staircase to the basement. The living room is anchored by a gas fireplace with a stone surround and custom millwork, while oversized windows fill the home with natural light. The kitchen features KitchenAid appliances, built-in appliances, quartz countertops, a full-height backsplash, under-mount sink, walk-in pantry, upgraded hardware, and an oversized island with additional cabinetry and seating. Remote- controlled Roman shades complete the space. Upstairs, you'll find four spacious bedrooms, including a primary suite with a walk-in closet and a beautifully finished ensuite featuring premium tile selections, a glass shower, and a freestanding tub. A dedicated second-floor laundry room adds convenience. The recently finished lower level provides exceptional additional living space, including a large recreation area, a fifth bedroom with walk-in closet, a full bathroom with heated floors, and a custom wet bar complete with Taj Mahal natural stone countertops, sink, bar fridge, and backsplash. Outside, the backyard has been transformed into a private retreat. Enjoy a 14' x 36' deck with illuminated Vista glass railings, a natural gas BBQ line, a self-cleaning seven-person hot tub, and a fully fenced yard featuring an impressive 8-foot privacy fence. Epoxy- coated garage and front porch floors complete the exterior. With direct access to local trails, and extensive upgrades already completed, this move-in-ready home offers major value and the benefits of new construction without the wait! (id:15069)
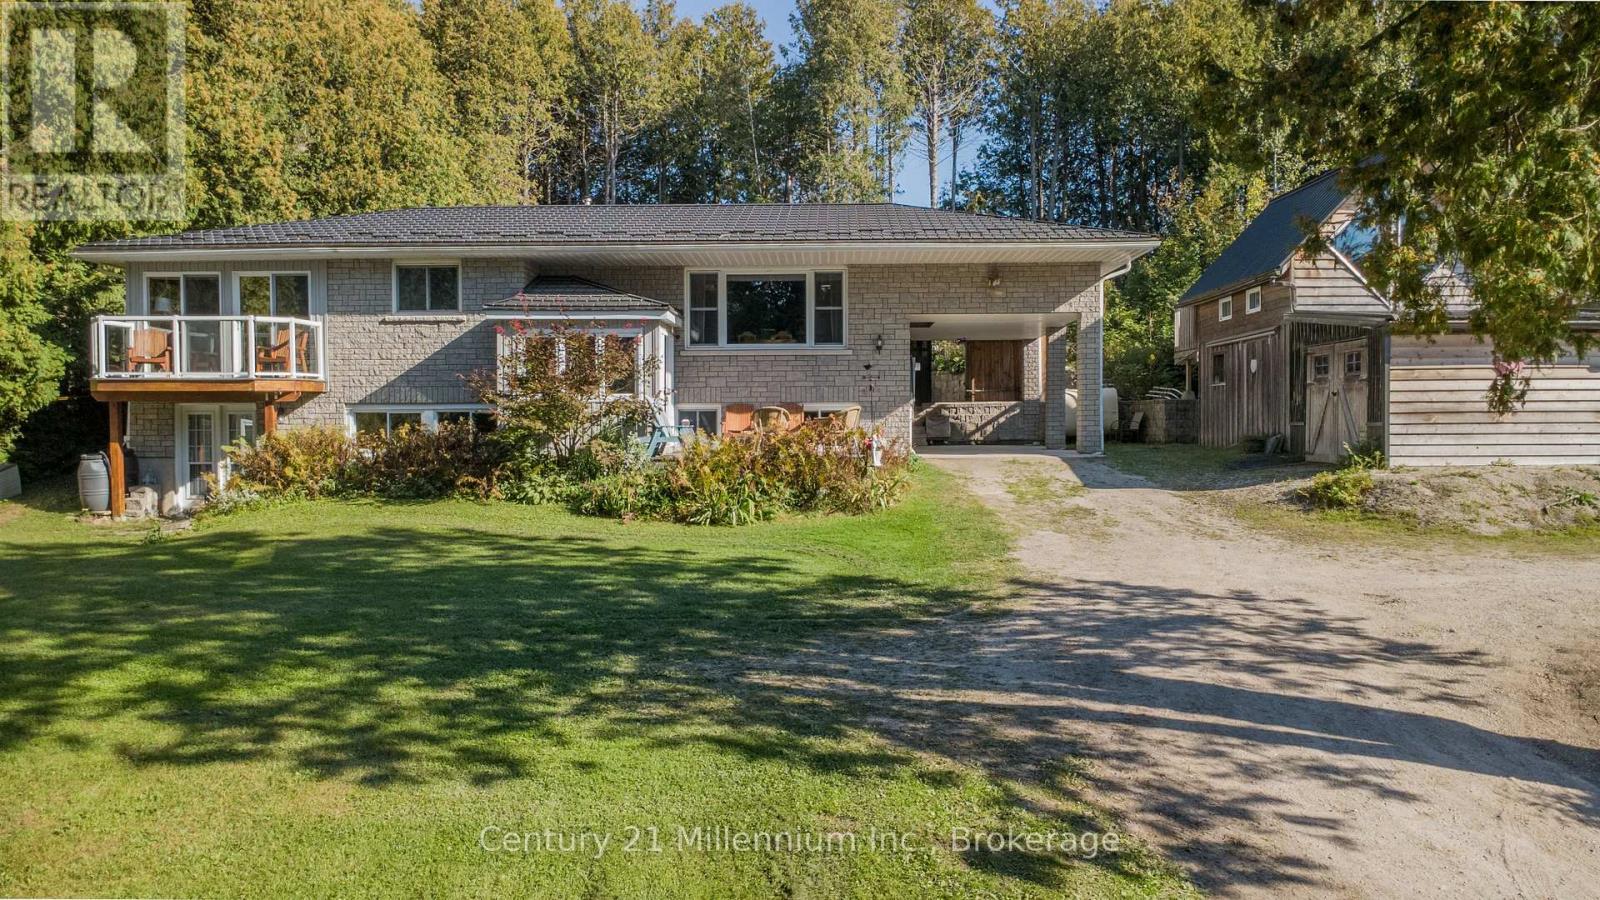
Welcome to the lifestyle of Arran Lake. This cozy and comfortable home is fully finished across from beautiful Arran Lake. Offering 5 bedrooms and 2 bathrooms, this inviting property features a bright open-concept layout with a warm and functional setup that makes it easy to enjoy both everyday living and entertaining. A wood-burning fireplace adds to the cozy atmosphere and provides a welcoming place to relax.Outside, enjoy the peaceful setting with a patio and composite deck, perfect for outdoor dining or relaxing. The property also features a carport and a fully powered bunkie, offering additional flexible space with bedroom and storage capabilities.Located just steps from the lake, enjoy a variety of outdoor activities including boating, fishing and relaxing by the water. The property is also conveniently situated near the beaches, amenities and attractions of Saugeen Shores, with Owen Sound and the many recreational, shopping and dining opportunities throughout Grey-Bruce within easy reach.A comfortable and peaceful property offering the opportunity to enjoy lake living while remaining close to the amenities and attractions of the surrounding area. (id:15069)
Rare End-Unit Linked Home That Feels Like A Detached! Beautifully Updated And Meticulously Maintained 3-Bedroom, 3-Washroom Freehold Home Situated On One Of The Largest Lots In The Area. The End-Unit Position Offers Extra Privacy, Abundant Natural Light And Generous Outdoor Space. Recent Upgrades Include Hardwood Flooring, Modern Ceiling Lights, Smooth Main-Floor Ceilings, Renovated Kitchen (2026) And Bathrooms (2026), Windows (2025), Patio Door (2024), Fridge (2025) And Roof (2016). Bright, Functional Main Floor With Spacious Living And Dining Areas And A Modern Kitchen. The Finished Basement Provides Additional Space For A Family Room, Recreation Area, Home Office, Gym Or Children's Playroom. Large Refinished Wooden Deck With Pergola Canopy To Relax or BBQ Outdoors, And Entertian Guests. Rare City-Permitted Extended Driveway Accommodates Up To Four Cars. No Rental Equipment-Hot Water Heater, Furnace And A/C Are All Owned And Replaced In 2025. Rooftop Solar Panels Generate Approximately $2,500 Income Annually. Excellent Location Close To Parks, Playgrounds, Shopping, Restaurants, Transit, Highways And The Future Yonge North Subway Extension. School Bus Stops For St. Robert CHS And St. Theresa Of Lisieux CHS Are Just Steps Away. A Truly Unique, Move-In-Ready Family Home! (id:15069)
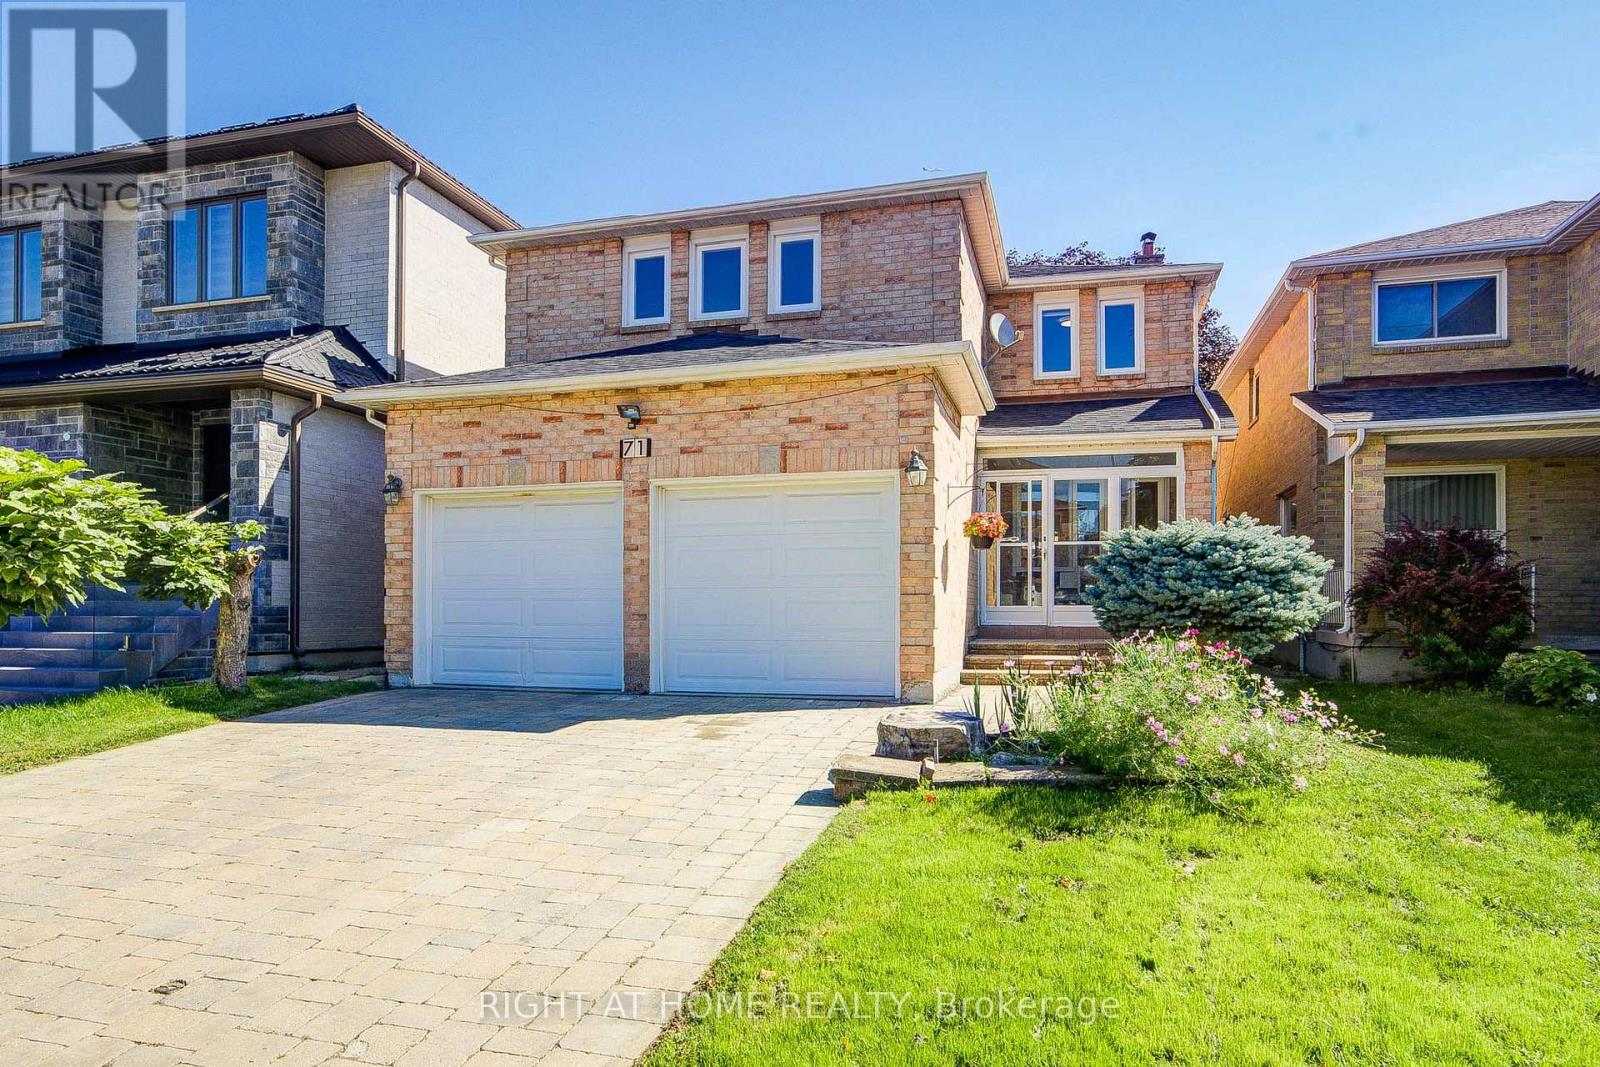
Welcome to 71 Bayhampton Crescent, an exceptional residence offering outstanding curb appeal with an expansive interlocked driveway and major mechanical updates including a newer high-efficiency furnace and newer roofing. The main level showcases a newly finished chef's kitchen complete with high-end appliances-all updated within the last two years-featuring a premium double-sided range hood over the center island, paired with a newly constructed sunroom that fills the home with natural light. The sunroom constructed on aluminum I beam which has strongest support. The upper level provides unmatched comfort and convenience with four full washrooms upstairs, while the fully finished basement serves as a versatile second suite complete with its own full kitchen, bathroom, two spacious bedrooms, and a private built-in sauna room-making this turn-key property perfect for large families or multi-generational living. (id:15069)
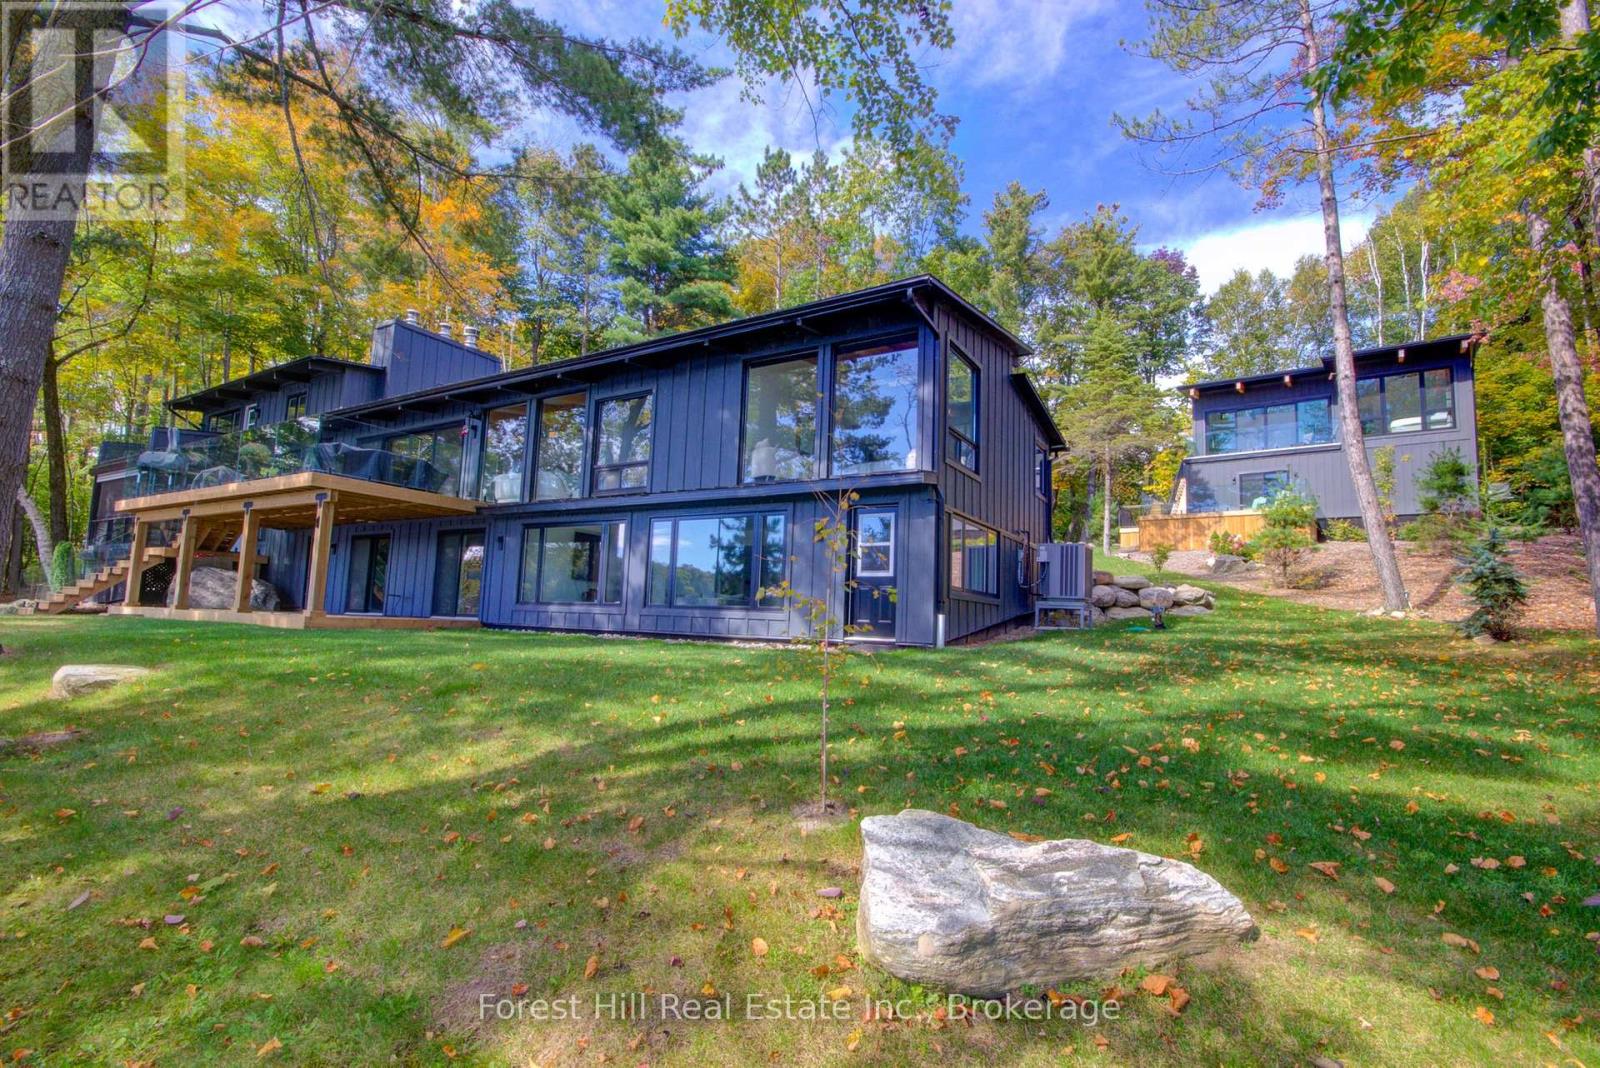
Experience exceptional Lake Joseph living at this privately gated waterfront retreat, beautifully positioned on approximately 1.97 acres with 200 feet of south-facing shoreline. Immaculately maintained and thoughtfully designed, the property combines contemporary Muskoka architecture with outstanding spaces for family, guests, recreation and entertaining.The main cottage is designed to embrace the lake, with soaring ceilings, exposed timber beams and expansive walls of glass framing beautiful water views. The open-concept kitchen, dining and living areas flow naturally to a large lakeside deck, creating an effortless connection between indoor and outdoor living. A main-floor primary suite, finished walkout lower level and multiple gathering spaces provide comfort and flexibility for every generation.Across the property, 7 bedrooms and 5 bathrooms provide generous accommodation, including private guest quarters above the detached two-car garage-ideal for extended family and weekend guests.At the shoreline, the impressive two-slip boathouse is a destination of its own, featuring an expansive open-air upper deck with long lake views and a covered waterside lounge below. Generous docking, a sandy shallow shoreline and multiple waterfront seating areas invite full days at the lake.A tennis/sports court, firepit, landscaped grounds, paved drive and year-round road access complete this remarkable offering. Ideally situated close to Port Sandfield, the Lake Joseph Club and Port Carling, 1099 Big Joe Road delivers the quintessential Muskoka experience-privacy, recreation and sophisticated waterfront living on coveted Lake Joseph. (id:15069)
Welcome to a home where comfort, warmth, and thoughtful updates come together beautifully. This inviting 4 bedroom, 3 bathroom raised brick bungalow has been beautifully updated to create a space that feels both modern and truly welcoming. The bright open concept main level features refinished hardwood flooring, a beautifully remodeled kitchen with quartz and brand new appliances offers a move-in-ready setting where everyday moments can be enjoyed with ease. The walkout basement expands your living space with a cozy fireplace and loads of natural light, creating the perfect spot to unwind on quiet evenings, gather with family, or entertain friends. Step outside onto the remodeled backyard deck and enjoy your outdoor retreat. A newer hot tub to enjoy under the stars and a gorgeous just under 1.5 acre mature treed lot that gives both privacy and tons of space to enjoy. With extensive improvements completed between 2023 and 2025, including a heat pump, electric hot water tank, updated water filtration system, new tiles in kitchen, laundry room, and bathrooms, this home offers peace of mind along with modern comfort. Thoughtfully updated and ready to be enjoyed, this is a home where you can settle in, make memories, and truly feel at home. (id:15069)
After twenty years with the same family, this custom Normerica post-and-beam, built in 2005, is coming to market for the first time, and you can feel the care that has gone into it. The home sits back in the trees on a quiet Craigleith lot, warm timber and stone throughout. In the great room, the ceiling rises 26 feet to a cathedral peak, and a floor-to-ceiling wood-burning stone fireplace anchors the space, with reclaimed hemlock underfoot. As the nights get colder, this is where you'll want to be. The kitchen is well set up for someone who enjoys cooking, with cherry cabinetry, Miele and Sub-Zero appliances, and a large granite island. Off the dining room, a screened sunroom sits up in the treetops, and at this time of year it looks straight out into the changing colours, a nice spot for a slow morning coffee. The main-floor primary bedroom has its own private deck under a pergola. Downstairs are three bedrooms and two ensuite baths, along with a flex space kept comfortable by a gas fireplace and heated floors, and two walkouts lead out to the patio. Outside, the property is private and maintenance-free, with flagstone paths and patterned concrete terraces winding through the trees and quiet corners to take in the season. With winter on the way, Craigleith, Alpine and Blue Mountain are only minutes away, close enough to ski for the afternoon and be home by the fire before dark. In the warmer months, Northwinds Beach is a short walk, and the Craigleith trails and nearby golf courses are close at hand. The location is central too. Collingwood's historic downtown and Thornbury's harbourfront main street are each a short drive, with everything from a proper night out at a good restaurant to a casual bite after a day on the hill, and plenty of local shops worth wandering through. Homes like this one don't come up often in this part of the Blue Mountains. (id:15069)
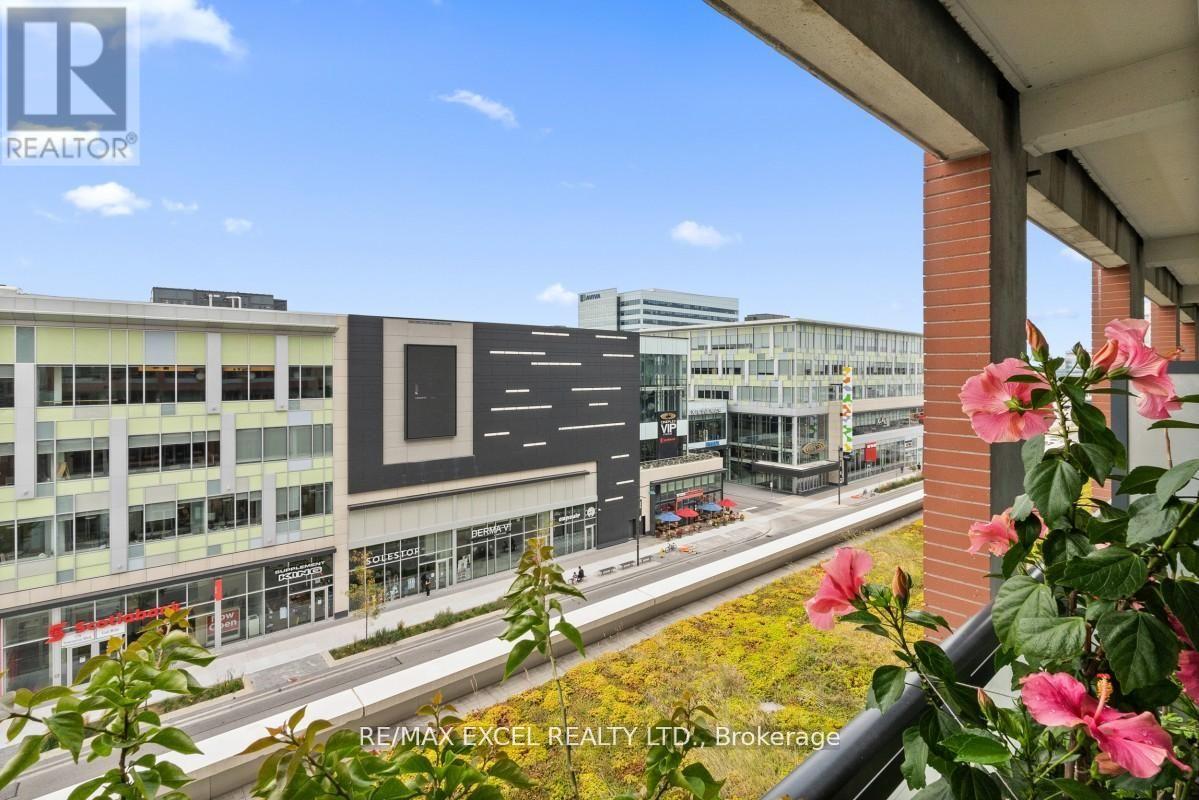
Welcome To A Modern And Beautifully Designed 1-Bedroom Plus Den Residence In The Heart Of Markham! Offering Approximately 640 Sq. Ft. Of Thoughtfully Designed Interior Space, This Bright South-Facing Suite Features Soaring 10-Ft Ceilings, Floor-To-Ceiling Windows And An Expansive Private Balcony That Fills The Home With Abundant Natural Light. The Open-Concept Living And Dining Areas Flow Seamlessly Into A Contemporary Kitchen, Creating An Inviting Space For Everyday Living And Entertaining. The Spacious Bedroom Offers Excellent Comfort, While The Versatile Den Is Perfect For A Home Office, Study Area Or Additional Flex Space. Includes One Underground Parking Space. Ideally Located Just Steps From Restaurants, Shopping, Parks And Public Transit, With Easy Access To Unionville GO Station, Hwy 7, Hwy 404 And Major Employment Hubs. Enjoy The Convenience Of A Well-Managed Building With Excellent Amenities. An Outstanding Opportunity For First-Time Buyers, Professionals And Investors. (id:15069)
Experience Refined Living in This Elegantly Updated 3 Bedroom, 3 Bathroom Freehold Townhouse, Ideally Situated in the Prestigious Vellore Village Community.designed With Both Style and Comfort in Mind, This Residence Showcases a Seamless, Carpet Free Interior, Enhanced by Fresh Designer Paint and Thoughtfully Curated Renovations Throughout the Main Level Floor and Lower Level Floor. The Finished Basement Offers a Sophisticated Great Room Perfect for an Inviting Family Lounge, Media Space, or Elevated Entertaining.Step Outside to a Private, Landscape Stone, Fully Fenced Backyard Retreat, Designed for Effortless, Maintenance Free Living. A Rare Two Car Driveway With No Sidewalk Adds Both Convenience.perfectly Positioned Near Top Tier Schools, Lush Parks, Upscale Shopping, Transit, and Everyday Conveniences, This Home Delivers an Exceptional Lifestyle in One of Vaughan's Most Desirable Neighbourhoods.owned Furnace, A/C, and Hot Water System, Along With a Newly Installed Roof (2024). Garage Door (2026). (id:15069)
Welcome to 22 Garyscholl Road, a beautiful 4-bedroom detached home nestled within the exclusive Cold Creek Estates pocket of highly sought-after Vellore Village. Featuring an impressive stone exterior, double-car garage and a functional, family-friendly layout, this home offers approximately 3,200 sq. ft. of living space, including the finished basement. Inviting living spaces filled with natural light provide plenty of room for both everyday living and entertaining. The upper level features four generously sized bedrooms, including a spacious primary retreat. The finished basement offers valuable additional living space, ideal for a recreation room, home theatre, gym, office or play area. Step outside to your own private backyard oasis, thoughtfully enhanced with extensive hardscaping, softscaping and professional landscaping. Relax and unwind in the hot tub, entertain family and friends, or simply enjoy the beautifully maintained outdoor setting. A sprinkler system makes caring forthe grounds effortless. Complete with an oversized driveway and double-car garage, this homechecks every box for space, comfort and lifestyle. Ideally located close to excellent schools,parks, trails, shopping, restaurants, public transit and major highways. A wonderful opportunity to call one of Vaughan's most desirable communities home! (id:15069)
Welcome to 37 Woodcroft Place, a well-maintained detached home **quietly tucked away on a desirable court** in Cambridge's sought-after Branchton Park neighbourhood. Set on a **large, fully fenced yard**, this spacious 3-bedroom, 3-bathroom home offers approximately 2,159 sq. ft. of finished living space and a comfortable, functional layout for today's family. The main level features a bright and inviting living room, separate dining room, well-appointed kitchen featuring granite counters, tiled backsplash, kitchen island and adjoining dinette, plus a convenient 2-piece powder room. **New carpeting on the main and upper levels** adds a fresh, updated feel throughout the home. Upstairs, you'll find three generous bedrooms, including a spacious primary bedroom, along with a 4-piece shared ensuite bathroom. The fully finished basement provides excellent additional living space with a large recreation room, 3-piece bathroom, laundry area and utility room and separate room ideal for a home office, media space, games room or growing family. Additional features include an attached single-car garage, double-wide concrete driveway, central air conditioning installed in 2019, water softener and a newer furnace installed in 2019. The **large fenced backyard** offers plenty of room for children, pets, entertaining and outdoor enjoyment, with both deck and patio areas plus a shed. Ideally located close to parks, trails, schools, shopping, public transit, golf and major highway access, this home combines space, comfort and convenience in a quiet court setting. **A wonderful opportunity for families looking for a spacious home with room to grow, inside and out.* (id:15069)
This 3-bedroom, 1-bathroom detached home has been updated where it counts, and it shows the moment you walk in. Hardwood floors run through the main level, giving the space a solid, put-together feel, and the kitchen is the real highlight - Barzotti cabinets paired with quartz counters that make everyday cooking feel a little more special. With a spacious bedroom sitting right on the main floor, a real convenience whether you're looking to age in place, skip the stairs, or just keep everything on one level. All three bedrooms offer room for real furniture, and the finished basement adapts to whatever you need: a rec room for the kids, a home office, a gym, or a quiet place to unwind at the end of the day. With a newly installed AC in 2024, you can stay cool all summer long. Out back is where this one really separates itself. The lot runs a full 168 feet deep, which is a rare thing to find, and it gives you actual room to garden, let the kids run around, or set up for a summer barbecue with friends. A new 12x12 deck built in 2025 gives you the perfect spot to sit back with a coffee in the morning or wind down in the evening, and there's plenty of yard left over for whatever else you've got in mind. The detached garage rounds things out with room for parking, storage, or a workshop for the weekend tinkerer. Add it all up - the updates, the layout, the space - and this is a home that's genuinely move-in ready, sitting on a lot you just don't come across very often. (id:15069)
Quiet crescent, great family location and move in ready! 45 Marsh offers almost 1,700 sq. ft. of living space, plus a beautifully finished basement, with schools, parks, playgrounds and tons of trails close by. The main floor features a bright, spacious living room with high ceilings, a fireplace and large windows (tons of natural light). The updated kitchen offers quartz countertop, a ceramic backsplash, stainless steel appliances, ample cabinetry, breakfast bar and a dining area with huge sliding doors to the backyard. California shutters add a stylish finish throughout. The 2 pcs bathroom and super convenient laundry room complete the main level. Upstairs you'll find 3 generous bedrooms, a 4 pcs main bathroom with tiled accent wall and a spacious primary bedroom with its own 4 pcs ensuite featuring a jacuzzi tub and glass-enclosed shower and walk-in closet. Again, the amount of natural light is unparalleled and there is no shortage of storage. The fully finished basement adds valuable living space with a large recreation room and oversized den, ideal for a home office, playroom, gym or an additional bedroom.The fully fenced backyard provides a great space to relax or entertain on the patio. It is beautifully landscaped and there is plenty of space for the kids or your dogs to run around and play. Additional features & updates include: a new furnace and air conditioning in 2024, new basement windows and doors, new staircase railing (basement) and one new second floor window. The water softener is 4 years old and all appliances and water softener are included. Outside there is a concrete driveway and an attached double car garage. A quiet, established neighbourhood with trails, schools, parks, transit and everyday amenities nearby, plus a home that has been exceptionally well maintained and thoughtfully updated. This home shouldn't be missed! (id:15069)
Welcome to easy living. This well-maintained 2-bedroom, 2-bathroom bungalow offers the perfect blend of comfort, entertaining space, and low maintenance living. Designed with downsizers and retirees in mind, the property features a beautifully landscaped yard highlighted by a tranquil pond and fountain, creating a peaceful setting to relax and unwind. The showpiece of the home is the impressive covered patio-an outdoor retreat that's perfect for hosting family and friends or simply enjoying your morning coffee while listening to the rain roll in. Inside, large casement windows fill the home with natural light, while the spacious rec room provides additional space for hobbies, gatherings, or watching the big game. A detached 11.5' x 15.5' shed/workshop offers excellent storage and workspace for the hobbyist or handyman. The oversized driveway provides ample parking for guests, making entertaining effortless. Conveniently located just minutes from the hospital and only 3 minutes to Highway 401, you'll enjoy easy access to amenities while still feeling tucked away in your own private oasis. Rarely offered, this is the kind of property that allows you to spend less time maintaining and more time enjoying your home. (id:15069)
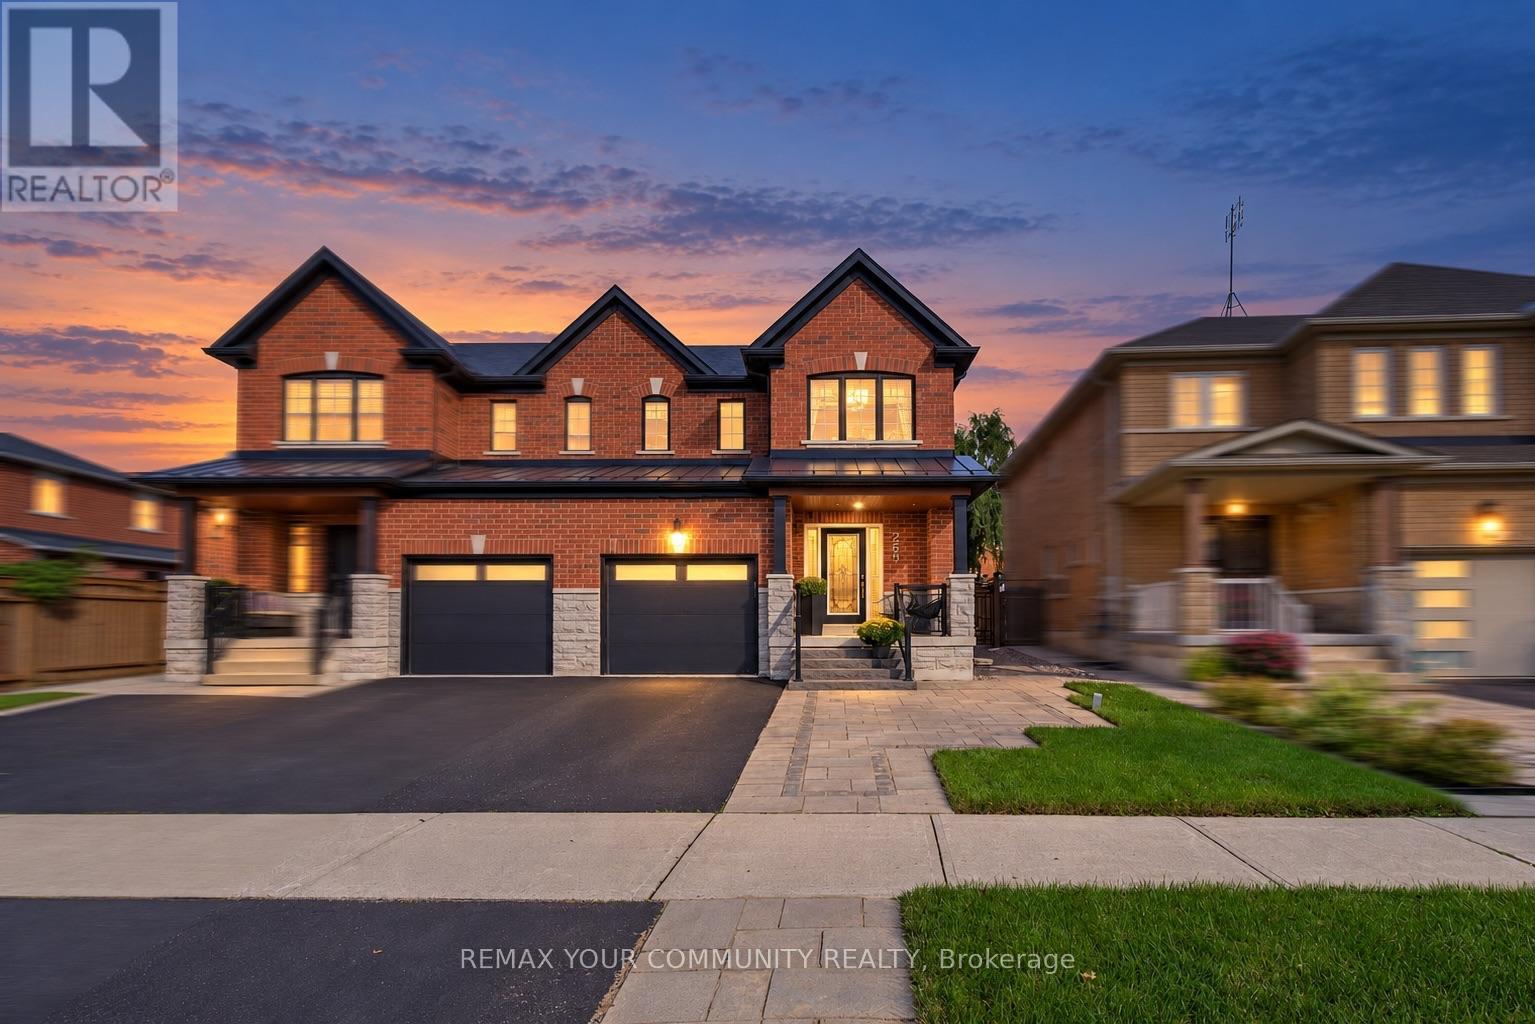
Welcome to 265 Golden Orchard Road-a stunningly upgraded semi-detached home offering 3 bedrooms, a beautifully finished basement and an exceptional layout designed for comfortable living and effortless entertaining! Ideally situated steps from scenic trails, top-rated schools, parks and shops, with convenient access to two GO stations. The bright, refined interior features fresh designer paint, wainscotting, smooth ceilings throughout, crown mouldings, pot lights and hardwood flooring across the main and second levels. A stained oak staircase with iron pickets, custom wall panelling and millwork, and custom closet organizers add style and function throughout. The updated kitchen is complete with quartz countertops, a stylish backsplash, stainless steel appliances and a gas stove. The fully renovated basement offers outstanding additional living space with an electric fireplace, expansive wet bar and two bar fridges-including a beer dispenser-creating the perfect setting for movie nights, gatherings or a private family retreat. Outside, enjoy professionally landscaped front, side and rear grounds with in-ground lighting, elegant glass front railings, upgraded steps and fascia lighting. The private, tree-lined backyard features low-maintenance turf and is designed for entertaining, complete with a gas BBQ line and included BBQ. Additional upgrades include roof shingles and metalwork completed in 2021, an easy-care epoxy garage floor and a freshly sealed driveway. Stylish, move-in ready and ideally located-just bring your furniture and move in! (id:15069)
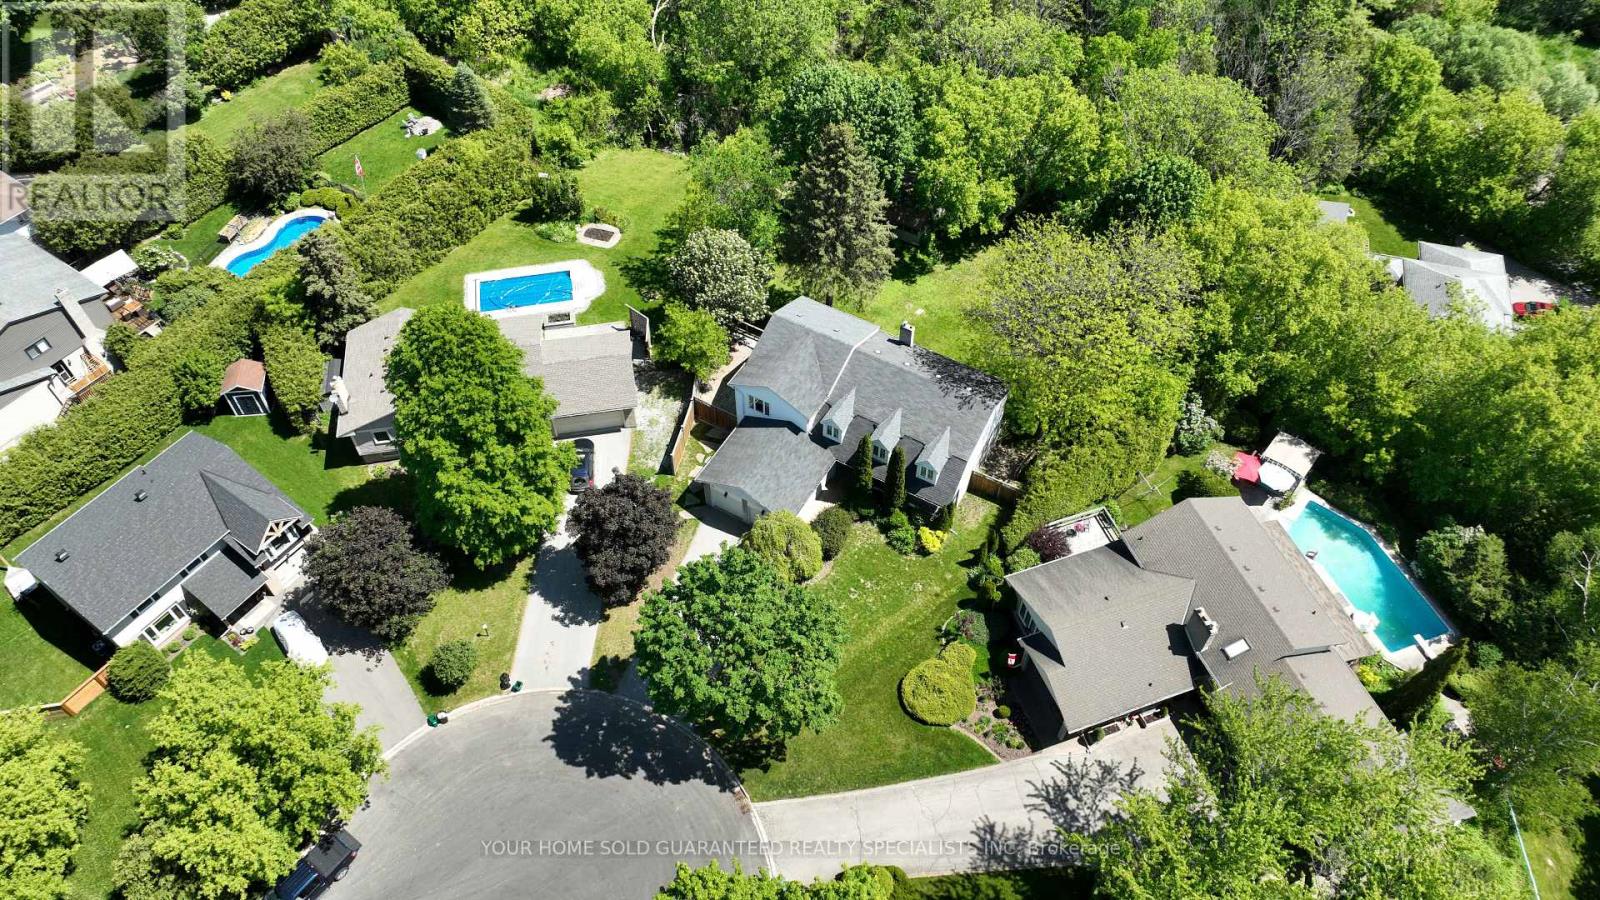
The Perfect Executive Luxury Home In Sought After Pocket of Aurora * Masive 54x199 FT Private Deep Lot Nestled On A Family Friendly Cul-De-Sac * True Resort Style 4-Season Backyard Oasis That Will Leave You Speechless! * Entertainer's Paradise W/ Pristine Inground Heated Salt Water Pool W/ New Liner & Equipment * Relax In Onground Hot Tub Surrounded By Interlocking, Massive Ledge Stones & Mature Evergreens For Ultimate Privacy * Incredible Garden Suite W/ Power, Upgraded Floors & Potlights Perfect For Private Retreat * Expansive Concrete Patio W/ Custom Iron Pickets & Gas BBQ Line * Beautiful Stone & Brick Exterior * Extended 6-Car Driveway * 4,100 SqFt Of Luxury Living + 707 SqFt Fin Bsmt * Grand Foyer W/ Upgraded Tiles & French Doors * 9FT Main Floor Smooth Ceilings W/ Potlights * Breathtaking Floor-To-Ceiling Windows For Sun-Filled Exposure * Rich Hardwood Floors & Elegant Wainscotting * Custom Gourmet Chef's Kitchen W/ Massive Granite Centre Island * High-End Built-In Apps: Thermador 5-Burner Gas Stove & Micro, Monogram French Door Oven, Bosch Dishwasher, Miele Coffee Maker, Wine Cooler & Pot Filler * Custom Cabinetry & Walk-In Pantry * Oversized Breakfast Area W/ Walk-Out To Yard * Open Concept Family Rm W/ Custom Shelving & Wood Fireplace W/ Granite Mantel * Formal Living & Dining Rms * Grand Staircase * Massive Primary Retreat W/ Custom W/I Closet & W/O To Private Balcony * Renovated 6Pc Spa Ensuite W/ Dual Sinks, Make-Up Station, Soaker Tub, Bidet & Glass Shower * 3rd Floor Masterpiece W/ 6th Bedrm, Indoor Custom Sauna & W/O To Full Balcony Overlooking Pool * Fin Bsmt W/ Above Ground Windows & Upgraded 2Pc Bath * Unbeatable Prime Location! * Stroll To Vibrant Downtown Aurora Cafes, Boutiques & Town Park * Commuter's Dream Mins To GO Stn & HWY 404 * Mins To Prestigious St. Andrew's College, St. Anne's & Top Public Schools * A True Luxury Home Not To Be Missed! (id:15069)
Gorgeous, Bright & Open Concept Daniels Built Townhome in Convenient Location! 3 great sized bedrooms with a primary ensuite and powder room on the main floor. High Demand Aurora Pocket With Shops, Cinemas, Restaurants, Highway, Transit, Etc. Close By! Walkout To Private Terrace Right From Kitchen, Master With Ensuite And Walk-In Closet. 2nd Flr Ensuite Laundry And Tons Of Storage Inside. Easy Access To Private Garage Without Having To Go Outside. Air Conditioning unit (2022), Freshly painted throughout (2026), All carpets replaced with vinyl flooring (2026). (id:15069)
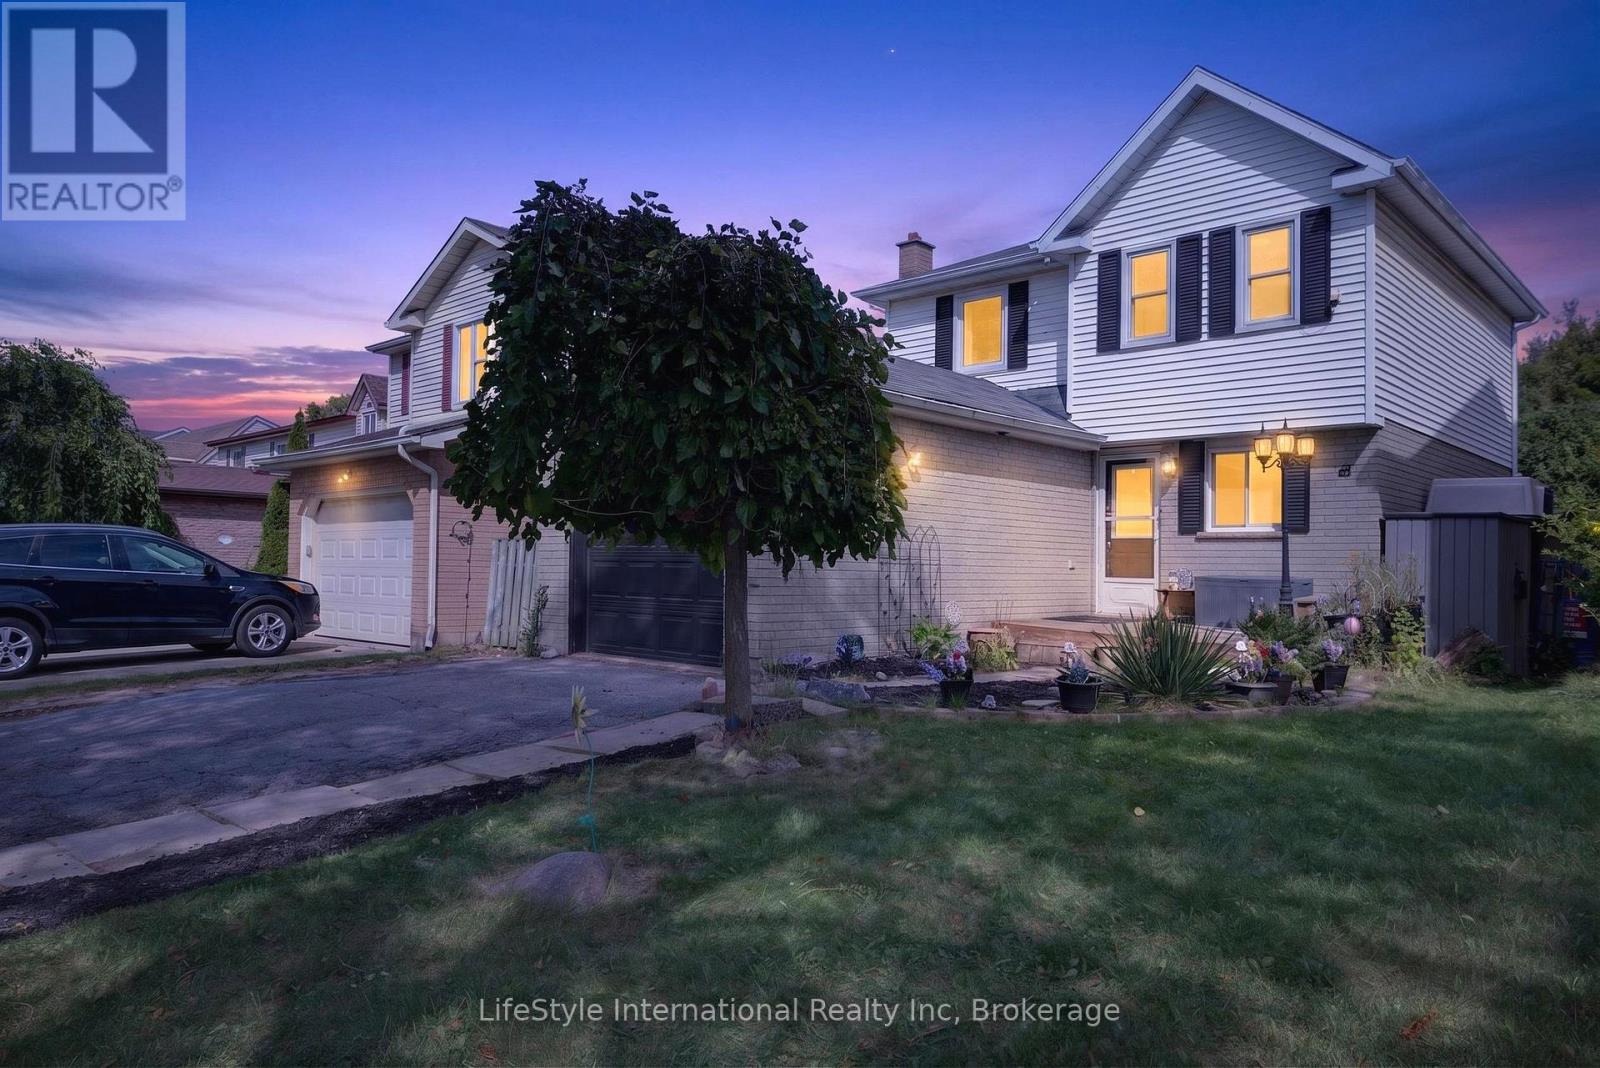
Welcome to Victoria Hills! Nestled on a quiet, tree-lined street and backing onto a park, this charming home offers a fantastic lot with mature trees, privacy, and plenty of outdoor space. Enjoy summer days in the above-ground pool, relax around the firepit, or entertain on the spacious deck from the cozy gazebo/solarium. Fully fenced backyard is ideal for kids and dogs. Inside, you'll find a bright, functional layout with a spacious living area, open-concept kitchen with an abundance of counter space, 3 bedrooms, and a 4-piece family bath. The fully finished basement adds valuable living space with a 3-piece bath and laundry-perfect for a family room, home office, or play area. Recent updates include 4 ductless High Efficiency heating/cooling systems for year-round comfort (2024), new carpet (2025), main floor laminate (2026), Tub surround (2026). Complete with a single-car garage, ample parking, and close to parks, schools, shopping, and transit. A great opportunity for first-time buyers! (id:15069)
Welcome to this beautiful, all-brick, meticulously maintained 4+2 bedroom home located in the highly desirable Clairfield Commons neighborhood in the south end of Guelph. Offering approximately 2,600 sq. ft. of finished living space, this bright and spacious home has been thoughtfully designed and is truly move-in ready. The main level features hardwood flooring throughout, complemented by ceramic tile, a spacious family room, and a beautiful den. The home has undergone numerous renovations and has been exceptionally well cared for. A gas fireplace adds warmth and character to the inviting living space. This home offers 4+2 bedrooms and 4.5 bathrooms, including a convenient 3-piece ensuite. The fully finished, walkout basement features two bedrooms, a separate entrance, and direct access to the rear yard. Bright and well maintained, the basement provides an excellent opportunity for extended family or in-laws and could potentially be converted into a legal basement apartment, subject to the necessary approvals. Ideally situated close to everything the south end of Guelph has to offer, you'll be within easy reach of elementary and secondary schools, parks, banks, restaurants, grocery and liquor stores, health clubs, cinemas, and major commuter routes. Highway 401 is just approximately five minutes away. A wonderful family home in an outstanding location-don't miss this opportunity to make it your own! (id:15069)
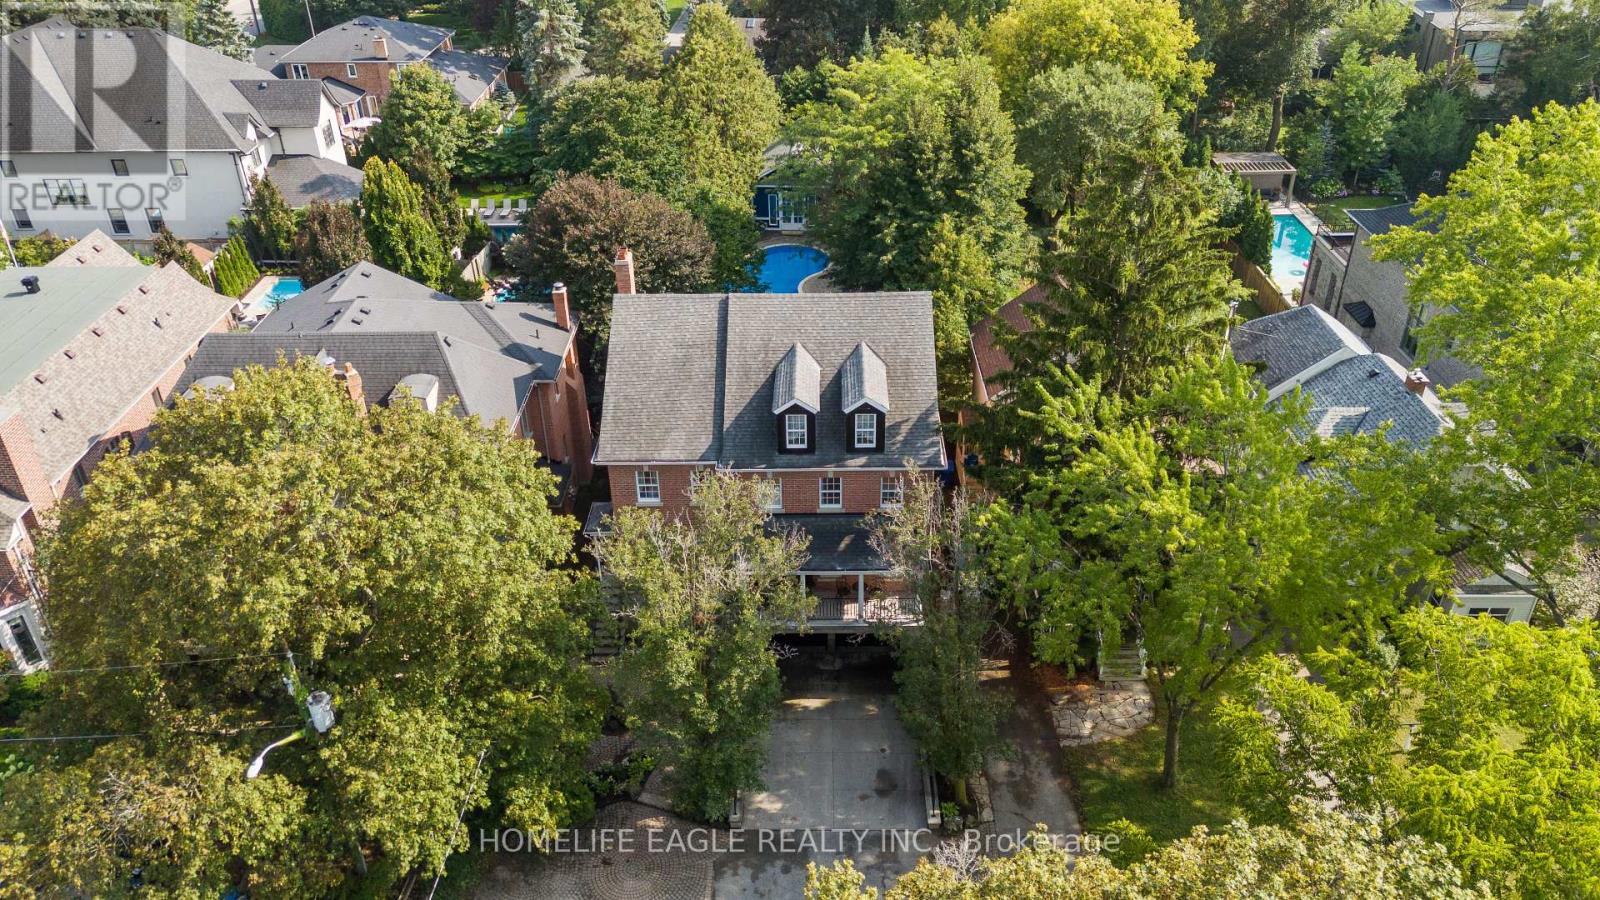
If you are seeking an elegant executive residence with the presence of a distinguished family home, welcome to 29 Northgate Crescent. Situated on a premium 66 x 150 ft lot in prestigious Bayview Hill, this impressive property offers over 8,000 sq. ft. of total living space (5,124 sq. ft. above grade per MPAC plus a beautifully finished basement) with 5+2 bedrooms and 6 washrooms. A refined stone entrance opens to a grand foyer with a sweeping curved staircase, leading to formal living and dining rooms ideal for entertaining and an expansive family room with fireplace for comfortable everyday living. The family-sized kitchen features a quartz island countertop, built-in appliances, and a bright breakfast area with walk-out to the deck for seamless indoor and outdoor gatherings. A main floor office, full laundry room with direct garage access, and 9-foot-high ceilings on the main floor provide both elegance and everyday convenience. The upper level showcases a spacious primary retreat with walk-in closet and ensuite featuring marble countertops, double vanity, skylight, separate shower and soaker tub, complemented by generously sized secondary bedrooms. The finished basement expands the living space with a large recreation area with fireplace, two additional bedrooms, a second kitchen, and flexible multi-use spaces. The professionally landscaped backyard offers exceptional depth and privacy with mature trees, expansive interlock patio, and a composite deck (2021) ideal for outdoor entertaining. Recent updates include fresh interior paint (Feb 2026), updated shower faucet sets (Mar 2026), windows replaced in 2017, furnace (2021), basement laminate flooring (2023), and approximately $150,000 in upgrades. Located within the highly regarded Bayview Secondary School and Bayview Hill Elementary School district, and just minutes to Highway 404, parks, and amenities, this is a rare opportunity to own a residence of scale and enduring value. (id:15069)
--- RAVINE!! RAVINE!! RAVINE!! -- Rare South Lot Backing onto A Magnificent Ravine in The Heart of Prestigious Thornhill Woods' Green Park Enclave! **HEAVILY RENOVATED IN 2017**, Beautifully Maintained 4-Bedroom Home, Meticulously Kept to the Highest Standard - Shows Beautifully, Bright, Immaculate & Move-In Ready. Stately Stone Facade, 9Ft Ceilings on Main, Smooth Ceilings Thru-Out. Upgraded Floors & Staircase. Open Concept Layout, Updated Kitchen W/O To Sun-Filled South Ravine Backyard - An Entertainer's Dream. Marble Fireplace. Finished Basement with Renovated Washroom (2022), Adds Fantastic Extra Living Space. Double Full-Size Garage W/ Auto smart Opener Plus Built-In Snow Tire electrical Lift & Overhead Motorized Bike Storage System. Deck Replaced 2024, Water Heater Replaced 2023 & Buy-Out (No Rental Fee), Smart Switches & Dimmers On ~50% Of Lights, LED Lights W/ Levels Of Warmth/Coolness, Smart Locks On Main Door & Laundry, Chamberlain Smart Garage Openers W/ Parking Sensor Assistance, 3 Security Cameras (Driveway North, East Side & Backyard Fisheye 180), Water Leak Detectors Across The Whole House, Whole-Home Water Filter To Prevent Debris (Rust, Stones, Sand & Particles) From City Water Supply Entering House Piping. Irrigation & Fertilizing automatic System Link Tap (Own - No Fee) W/ 3 Watering Zones: Front Lawn, Plants & Planting Boxes. Premium Carrier HVAC & 3T AC Unit (2017), Premium Furnace Replaced 2017. High-Quality Central Vacuum System, Alarm System. A Lot Of Upgrades for around 200k - Must See! A Rare Opportunity to own One Of Thornhill Woods' Most Coveted Ravine Lots - Don't Miss This One! (id:15069)
Exceptional Opportunity To Own A Spectacular 7.96-Acre Private Country Estate Offering Exceptional Space, Privacy, Versatility And Long-Term Potential. A Picturesque Tree-Lined Driveway Welcomes You To This Peaceful Retreat, Surrounded By Meadows, Mature Trees And Breathtaking Forest Views. The Property Features A Spacious 3,776 Sq. Ft. Two-Storey Residence Plus A Finished Basement, Offering Over 4,500 Sq. Ft. Of Total Living Space. The Charming Cape Cod-Style Home Offers 4+1 Bedrooms, The North Wing Offers A Separate Entrance And A Fully Self-Contained Approximately 800 Sq. Ft. One-Bedroom Apartment, Ideal For Extended Family, Guests Or Potential Rental Income. An Outstanding Opportunity For Equestrian Enthusiasts, Hobby Farmers, Contractors Or Those Seeking A Live-Work Lifestyle, The Property Features Over 5,000 Sq. Ft. Of Outbuildings, Including Box Stalls With Tack Room, Two Run-In Sheds, A 3-Bay Shop And A Versatile 20' X 50' Workshop/Garage. The Expansive Grounds Provide Ample Space For Horse Riding, Training, Recreation And A Variety Of Outdoor Pursuits. Equipped With 2 X 200 AMP Electrical Services And Extensive Existing Infrastructure, This Unique Estate Offers Remarkable Flexibility For A Wide Range Of Uses. Close To Everyday Amenities, The Property Is Just Minutes From Stouffville Town Centre, Shopping And Schools, With Easy Access To Hwy 404, Markham And Richmond Hill, And Approximately 40 Minutes To Downtown Toronto. A Truly Rare Offering That Combines The Tranquility And Privacy Of Country Estate Living With The Convenience And Connectivity Of The City. (id:15069)
Welcome to This Stunning Custom-Built home in a Prime Location! Overlooking the golf course and located just minutes from Lake Simcoe, shopping, and highway access, this beautifully cared-for home offers space, style, and convenience. Hardwood flooring, high ceilings, and crown moulding create an elegant atmosphere throughout. The main-floor primary suite serves as a private retreat with its own ensuite and dual closets, while two generously sized bedrooms upstairs provide separation and flexibility. The eat-in kitchen features granite counters and a walkout to the backyard oasis, complete with mature landscaping, full fencing, and a hot tub. This home also features an unspoiled basement and the option for main-floor laundry. (id:15069)
Welcome to a wonderful opportunity in the prestigious Lake Wilcox community of Oak Ridges! Lovingly owned by the same family since new and offered for sale for the very first time, this bright & spacious 4-bedroom home offers over 3,080 sq. ft. of finished living space, a fantastic family-friendly layout & plenty of room to make it your own. The main floor features hardwood flooring, with formal living & dining rooms perfect for entertaining. A separate den offers flexibility as a home office, study or playroom. At the heart of the home is the large eat-in kitchen featuring granite countertops, stainless steel appliances & a walkout to the deck, overlooking the inviting family room with a cozy gas fireplace. Main-floor laundry with direct access to the double-car garage adds everyday convenience. Upstairs are 4 generously sized bedrooms, including a spacious primary retreat with 2 walk-in closets & a 4-piece ensuite with soaker tub. The 2nd bedroom also enjoys its own private 4-piece ensuite. Bring your ideas & personal style! The unfinished basement offers plenty of potential to create the space you've been dreaming of. Tucked away on a quiet court with access to nearby trails, enjoy Lake Wilcox Park, Bond Lake, Oak Ridges Community Centre, schools & parks, with shops & restaurants along Yonge St. just a short walk away. Convenient access to major highways, YRT, VIVA & GO Transit. A rare opportunity to put your own finishing touches on a spacious family home in one of Richmond Hill's most desirable communities! (id:15069)
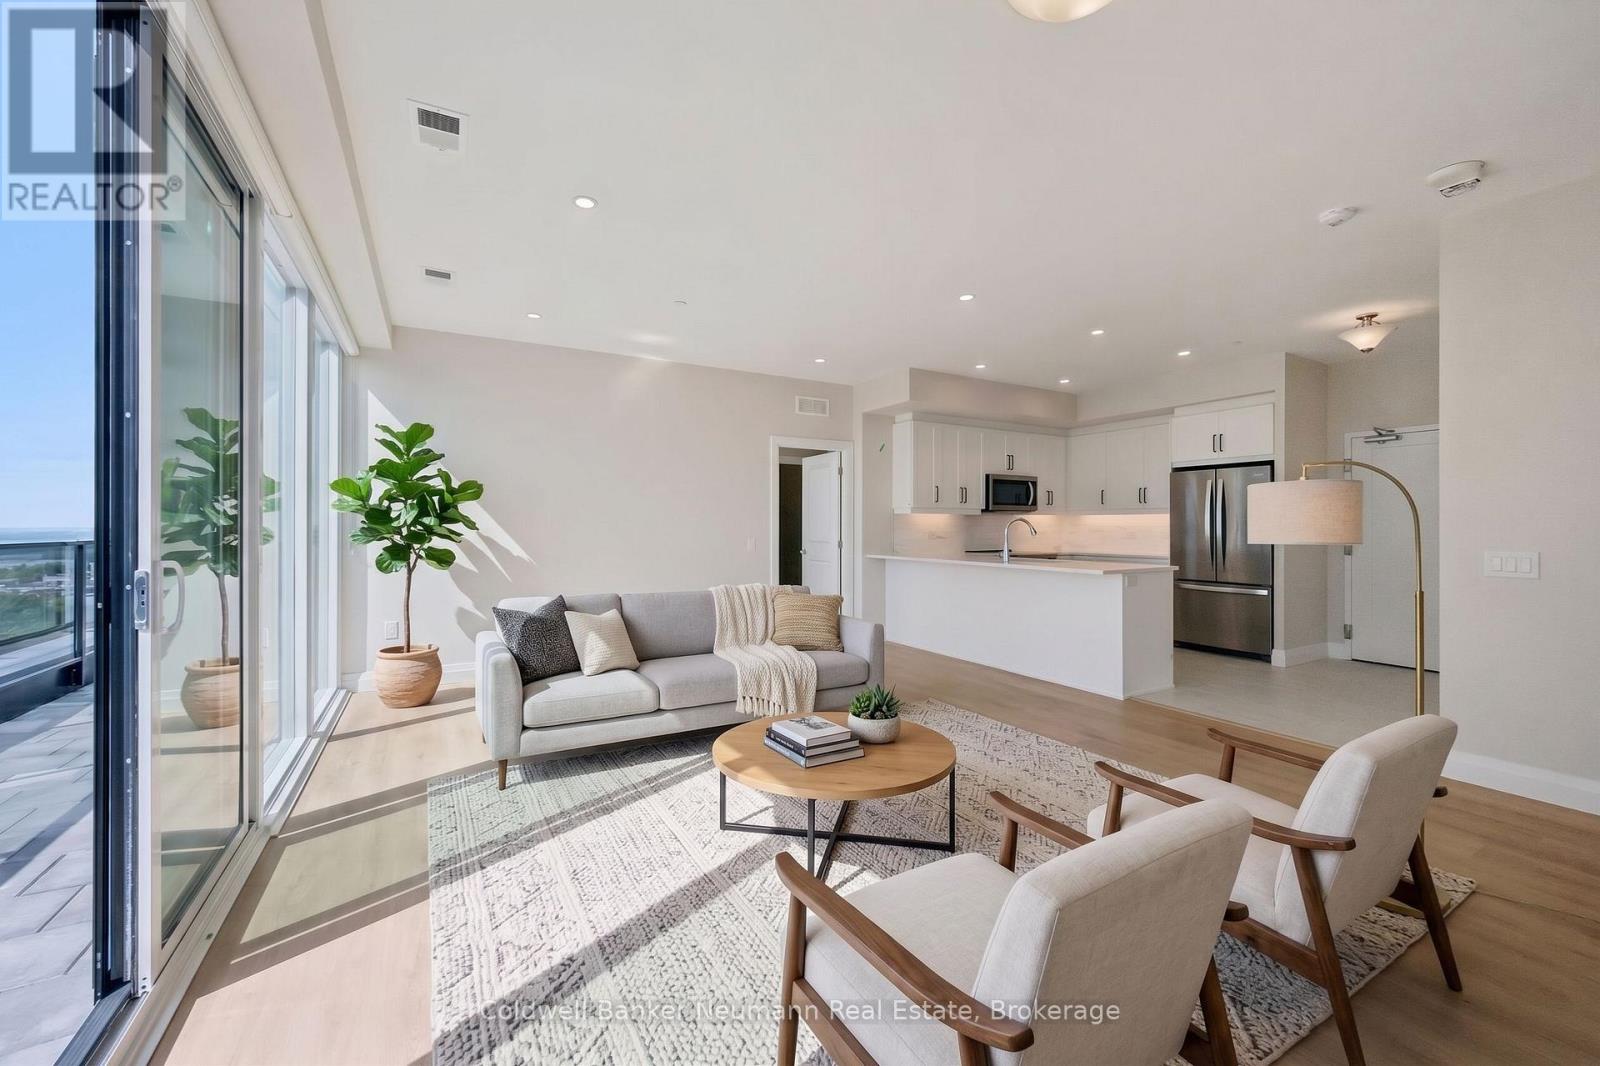
Outdoor space like this is hard to find in condo living. Suite 804 at Gordon Square 3 pairs 1,340 sq. ft. of beautifully designed interior space with an incredible 715 sq. ft. private terrace, offering a rare opportunity for those who love to entertain or simply enjoy time outside. This northwest-facing 2 bedroom, 2 bathroom suite sits on the 8th floor and is filled with natural light, featuring an open concept living and dining area that flows into a well-appointed kitchen with an island and pantry. The expansive terrace is an ideal spot for morning coffee, summer dinners, or simply enjoying the views. The primary bedroom offers a walk-in closet and a private ensuite with double vanity and walk-in shower. The second bedroom is located on the opposite side of the suite for added privacy, with a second full bathroom nearby. Additional highlights include in-suite laundry and a hall walk-in closet for extra storage. Residents enjoy an impressive list of building amenities, including a fitness centre, golf simulator, guest suites, party room, residents' lounge, and secure underground parking. Located in Guelph's sought-after south end, you're just minutes from the 401 and close to grocery stores, coffee shops, gyms, and a wide range of shopping. With its generous layout and rare outdoor space, this suite offers the best of condo living. (id:15069)
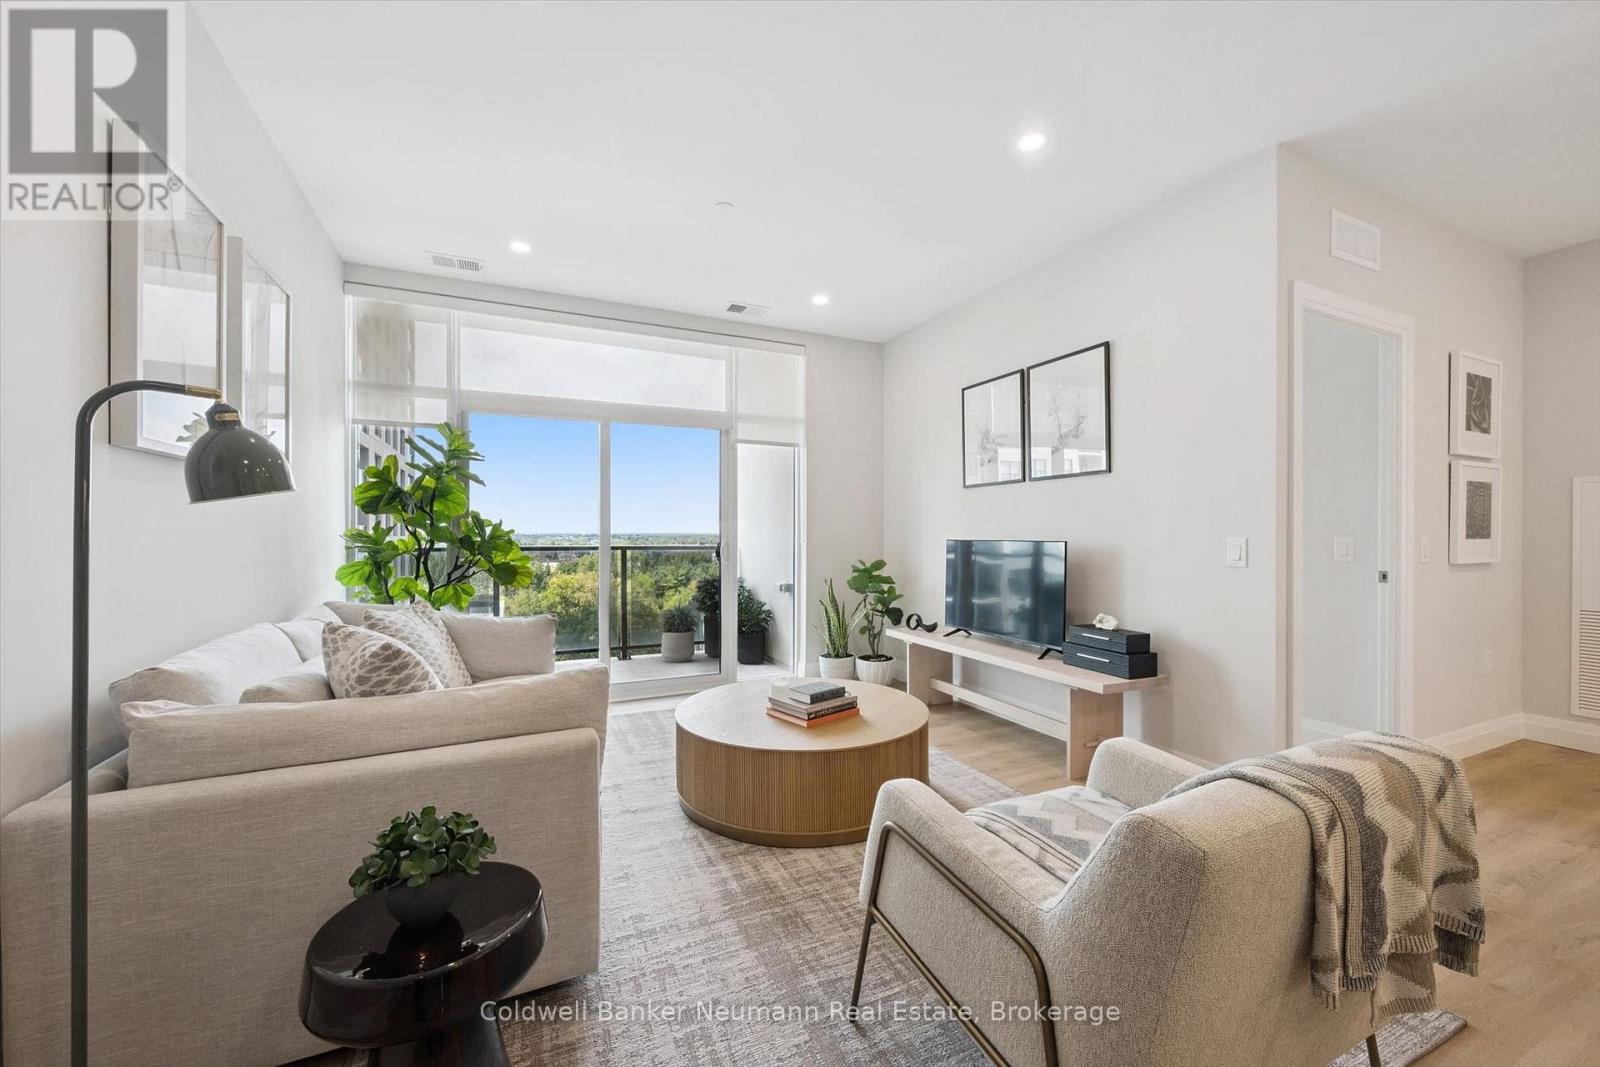
Welcome to Suite 521 at Gordon Square 3, a spacious north-facing 2 bedroom, 2 bathroom barrier-free condo offering 1,225 sq. ft. of well-planned living space plus a large 135 sq. ft. balcony. The open concept living and dining area is filled with natural light and flows seamlessly into the kitchen, creating a great space for entertaining or relaxing at home. The primary bedroom is a true retreat, featuring its own balcony access, a walk-in closet, and a private ensuite with double vanity and walk-in shower. The second bedroom is generously sized and located across the suite for added privacy, making it ideal for guests, family, or a home office. A second full bathroom and convenient in-suite laundry complete the layout. Residents enjoy an impressive list of building amenities, including a fitness centre, golf simulator, guest suites, party room, residents' lounge, and secure underground parking. Located in Guelph's sought-after south end, you're just minutes from the 401 and close to grocery stores, coffee shops, gyms, and a wide range of shopping. With its thoughtful accessible design and generous square footage, this suite is perfect for downsizers, professionals, or anyone looking for comfortable, low-maintenance living. (id:15069)
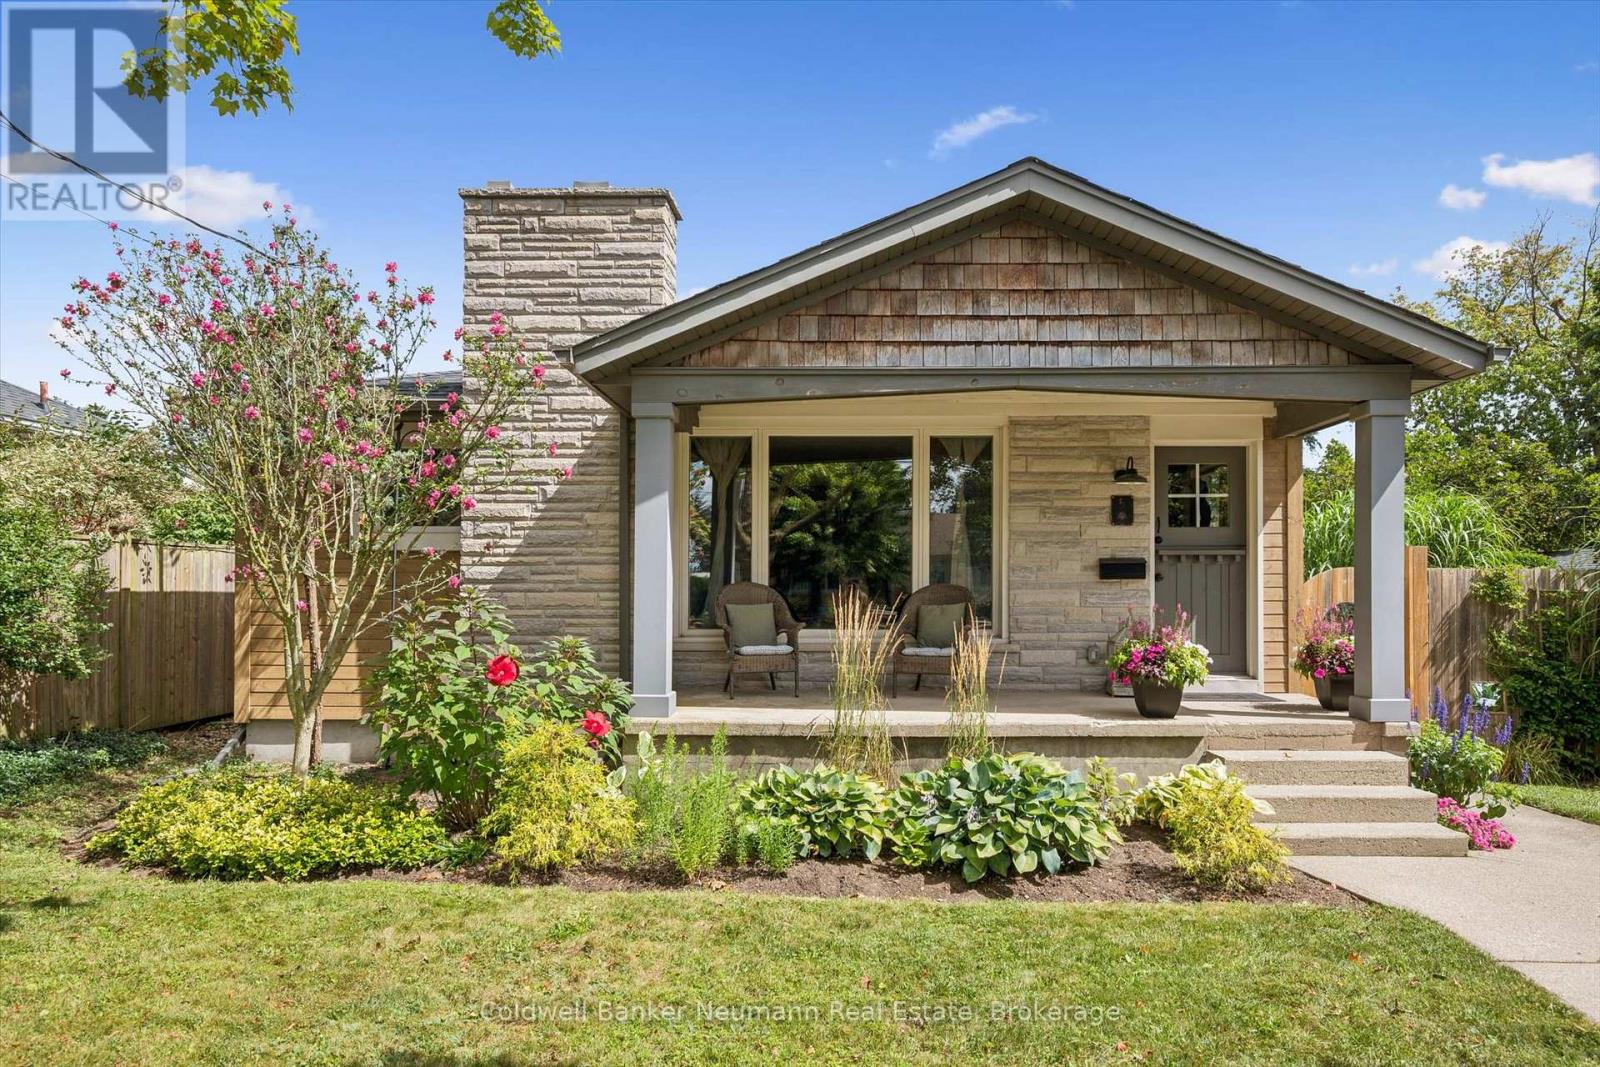
Welcome to this charming stone and cedar bungalow just minutes from downtown Guelph. A covered front porch and classic Dutch door set the tone for what's inside: a 3 bedroom, 2 bathroom home fully renovated in 2016, with a bright, sun-filled, carpet-free main floor and an updated kitchen with GE Café appliances that's easy to cook, gather, and linger in. Downstairs, the finished basement expands your living space with a cozy rec room that's perfect for family movie nights, game days, or a spot for the kids to hang out with friends. A small home office gives you a quiet place to work or study, and there's plenty of storage to keep everything organized and out of sight. Key updates include a furnace (2017), A/C and water heater (2020), and water softener (2021), so you can move in with confidence.Out back, the yard is a true destination. Fully fenced and beautifully landscaped, it's a private retreat with a wooden hot tub, a pergola with lounge and dining areas, and plenty of spots to relax across the multi-level decks. Gardeners will love the newly built vegetable garden with raised beds, lush perennial gardens, and a tranquil pond, all framed by mature trees and glowing string lights for summer evenings that go well past sunset. A handy garden shed stores tools and seasonal gear, and the driveway was freshly resurfaced in 2025.Picture Saturday mornings strolling to the farmers' market, coffee in hand, afternoons in the garden, and nights ending with a soak in the hot tub. With downtown's shops, restaurants, parks, and trails all nearby, this is walkable, garden-filled living at its best. (id:15069)
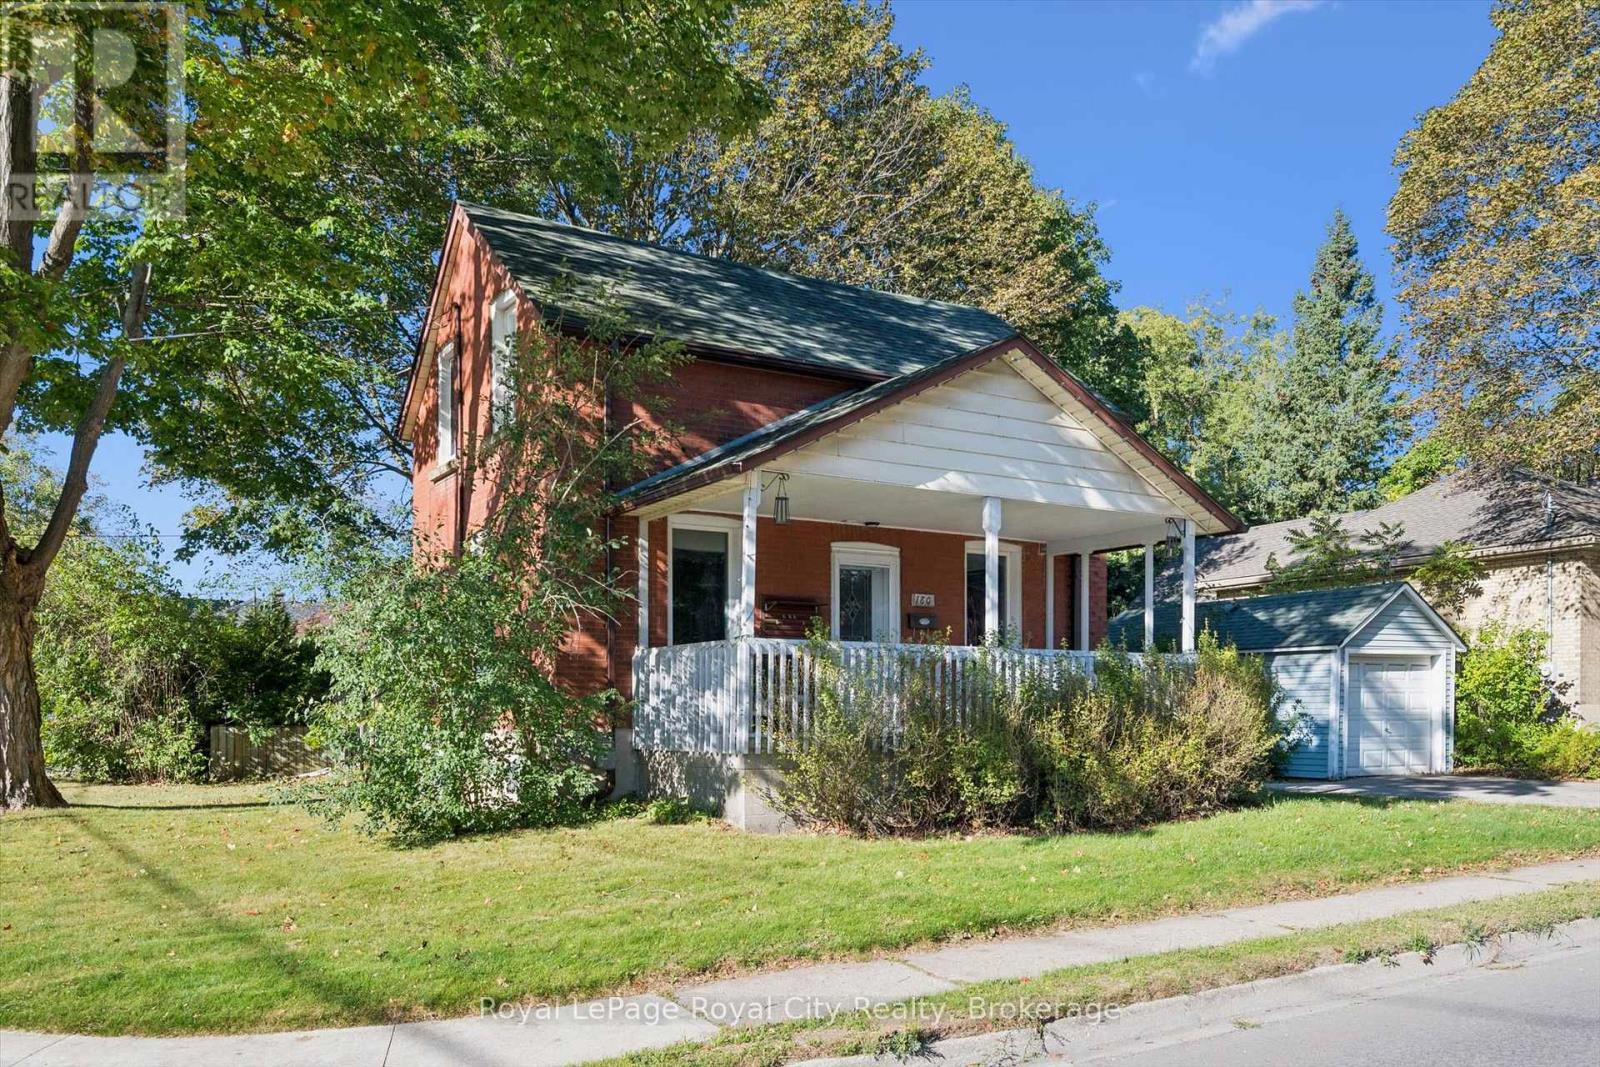
Charming Character Home Steps from Downtown Guelph! Welcome home to 180 Edinburgh Rd N-a bright, carpet-free 1.5-storey detached brick home packed with charm and sitting on a great corner lot framed by a gorgeous maple tree. Location is everything here, placing you within easy walking distance to downtown, local schools, shopping, and transit. The main floor offers a welcoming open-concept living and dining area, along with a spacious kitchen loaded with storage. Just off the kitchen, you'll find a convenient main-floor powder room combined with laundry, as well as direct side-door access to your outdoor deck. Upstairs features a bright primary bedroom with generous closet space and nice big windows, a versatile second bedroom that works perfectly as a home office or guest room, and an updated 4-piece bath complete with granite counters and a stone backsplash tile tub surround.Outdoor living is where this property truly shines. Enjoy your morning coffee on the covered front porch, or retreat to the fully fenced, private backyard. Complete with an arbour-covered entry gate and a tucked-away corner deck, it's completely shielded from view-ideal for quiet weekends or relaxing with friends. Rounding out the package is a double-wide driveway leading to a detached garage with hydro. Plus, you get peace of mind with the big-ticket mechanicals already taken care of: roof (2018), furnace (2017), and central air (2017). A fantastic opportunity for first-time buyers, downsizers, or anyone looking to enjoy the downtown Guelph lifestyle! (id:15069)
NO AI PHOTOS. NO FILTERS. NO NEED. THIS HOME IS THE REAL DEAL.Welcome to this exceptional 5-bedroom residence where more than $150,000 in renovations have transformed the home from top to bottom, creating a sophisticated, move-in-ready property designed for today's modern family.Thoughtfully reimagined with style, comfort and functionality in mind, this home offers a rare layout perfectly suited for multi-generational living. The upper level features three spacious bedrooms and two beautifully finished full bathrooms, while the main floor offers an additional bedroom and full bathroom - ideal for parents, in-laws, guests or anyone seeking convenient main-level living.One of the home's standout features is the luxurious spa-inspired steam shower, offering the perfect place to unwind and adding a level of everyday luxury rarely found in homes at this price point.The fully finished lower level provides even more flexible living space, including a fifth bedroom and additional areas ideal for extended family, older children, guests, a home office, recreation room or private retreat. With bedrooms and full bathrooms located across multiple levels, this home allows families to live together while still enjoying privacy and independence.The extensive renovations, valued at over $150,000, have created a polished and cohesive home with upgraded finishes throughout. Every level has been designed to maximize space and functionality while maintaining an elevated, modern feel.A built-in garage with direct interior access adds everyday convenience, while the location makes daily life effortless. Enjoy easy access to schools, community centres, shopping, recreation and public transit, with the new YRT Transit Hub within walking distance.Five bedrooms. Multiple levels of beautifully finished living space. Over $150,000 in renovations. A luxurious steam shower. Exceptional multi-generational potential. (id:15069)
Welcome to the kind of home young families dream about! Tucked away on a quiet family-friendly circle in sought-after Mount Albert, this spacious 4+1 bedroom with 3 bathroom home offers an incredible opportunity for growing families looking to create their dream home in a peaceful, nature-filled setting. Set on an impressive pie-shaped lot backing onto tranquil ravine and walking trails, this property offers the kind of lifestyle families love; a place where kids can safely ride bikes, play outside, and explore the forest right from their own backyard. The home features a generous primary bedroom retreat complete with a cozy sitting area, oversized walk - in closet. A second bedroom also includes its own walk - in closet and private 3 piece ensuite, making it ideal for teens, guests, or extended family. Also includes a convenient upper-level laundry. While the home will benefit from your personal touches and cosmetic updates, it offers incredible space, flexibility, and endless potential to make it your own. A thoughtfully designed addition behind the kitchen adds approximately 200 sq ft of versatile four-season space with a separate entrance, perfect for a future home office, studio, salon, gym. The kitchen walks out to a large entertainer's deck with newer deck boards and railings overlooking the fully fenced backyard and peaceful ravine views, an ideal setting for family BBQ's, gatherings, and relaxing evenings outdoors. The walk- out basement provides additional living potential, while two powered outbuildings in the expansive 156 ft wide backyard offer endless possibilities for hobbies, workshops, storage, or creative spaces. With a double car garage, parking for 4 additional vehicles, mature trees, and a quiet court location, this property combines small-town charm, privacy, and the opportunity to build equity in one of Mount Albert's most family-friendly neighborhoods. A rare chance to create the perfect family home in an unbeatable setting. (id:15069)
Welcome home to 167 Westcliff Way! This beautifully maintained West Galt home is ideally situated on a quiet, family-friendly street offering easy access to schools, trails, shopping, and the 401. Offering five bedrooms and an exceptional backyard retreat, this home delivers the space, comfort, and lifestyle that growing families have been looking for. From the moment you arrive, the inviting curb appeal and well-kept exterior make a great first impression. The heart of the home provides plenty of room for both everyday family living and entertaining, while the generous bedrooms offer flexibility for a growing family, guests, or a home office. Upstairs, the impressive primary suite is a true retreat, featuring an exceptionally large bedroom, a spacious walk-in closet, and a luxurious 5-piece ensuite. Three additional bedrooms upstairs plus a lower level bedroom provide plenty of space for the rest of the family. The backyard oasis is where this home truly stands out, offering a beautiful private setting complete with an inground pool, hot tub, covered deck and more providing the perfect place to spend summer days with family and friends. With five bedrooms, a gorgeous backyard oasis, and a sought-after West Galt location, this home offers an exceptional opportunity to enjoy the space and lifestyle of one of Cambridge's most desirable neighbourhoods. TAKE ADVANTAGE OF THIS OPPORTUNITY AND COME SEE IT TODAY! (id:15069)
Offered for sale for the very first time, 11 Honeysuckle Drive is a beautifully maintained semi-detached home lovingly cared for by its original owner in Guelph's sought-after Village by the Arboretum. Offering approximately 1,570 sq. ft. above grade, this spacious bungalow provides an exceptional layout for comfortable, easy living. The main floor features a generous kitchen, separate living and dining spaces, plus a den that could easily serve as a second main-floor bedroom, home office or cozy TV room. A wonderful sunroom provides the perfect spot to enjoy your morning coffee or unwind while overlooking the southwest-facing rear yard. The spacious primary bedroom offers a walk-in closet and private 3-piece ensuite, while main-floor laundry, a 2-piece powder room and attached garage add everyday convenience. Downstairs, over 1,000 sq. ft. of finished living space dramatically expands the home with a large great room, separate rec room, additional bedroom, 4-piece bathroom and an abundance of storage-ideal for overnight guests, hobbies or simply having room to spread out. Perhaps one of the best features is its location within the Village itself-you're just a couple of minutes' walk from the community centre and its incredible array of amenities, making it wonderfully easy to enjoy everything this vibrant adult-lifestyle community has to offer. Meticulously maintained, incredibly spacious and cherished by the same owner since day one, this is a special opportunity to make a much-loved home your own. (id:15069)
Opportunity Knocks! Bring your vision and unlock the potential of this spacious 3-level backsplit, tucked away in a quiet west-end neighbourhood. This home features an open-concept layout with 3 bedrooms, 2 full bathrooms and a huge family room with a walkout to the fenced backyard. Outside, you'll find a double driveway and 1.5-car garage, providing plenty of parking and storage. The location is hard to beat, with easy access to the Hanlon Expressway, schools, shopping, parks and the West End Recreation Centre. This home is ready for some cosmetic updating, making it a great opportunity for buyers looking to renovate, personalize and add value. Bring your ideas and make this home your own! (id:15069)
Nestled between the charming towns of Guelph and Fergus, this 2,000+ square foot country retreat offers the ideal balance of peace and convenience-just minutes drive to Guelph, Elora and Fergus. Built specifically for one owner, this home exudes care and quality. The home itself is host to 4 bathrooms, 4 bedrooms, including a large Primary suite with both walk-in closet and 3 piece ensuite. The main floor is functional and practical and offers an open concept kitchen with updated cabinetry, as well as both formal living and dining spaces. The family room is warmed by a gas fireplace and glass sliders lead out to your very own private oasis.. The lower level is fully finished, perfect for a nanny suite, with yet another gas fireplace, large principle rooms, full bath and a separate entrance. Not to mention a double attached garage and large driveway with parking for 10+ cars. Updates include new luxury vinyl flooring, a steel roof, updated plumbing and wiring.. The kitchen boasts rich cherry hardwood floors, breakfast island, modern touches and panoramic views of the countryside. Here you can even catch glimpses of trotting horses in the distance. Outside, you'll find a heated on-ground pool, set within beautifully landscaped gardens, walking paths, and complete with raised beds for growing your own vegetables and perennial flowers. 50k spent on landscaping. There is also a spacious 90k two-story outbuilding which is ideal for tractors, toys, ATVs, lawn equipment, and extra storage. This is a truly special family home and property, waiting to welcome you (id:15069)