
103 Allenvale Drive Aurora, Ontario L4G 6P8

5 Bedroom
3 Bathroom
2,500 - 3,000 sqft
Fireplace
Central Air Conditioning
Forced Air
Landscaped
$1,398,888
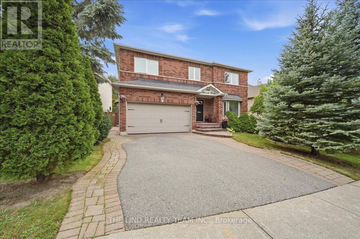
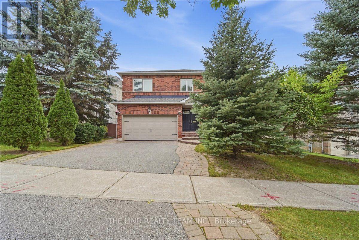
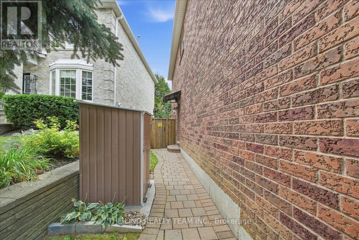
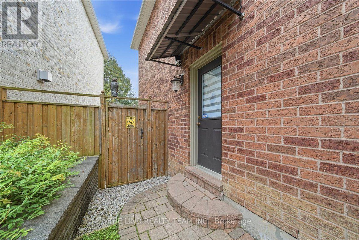
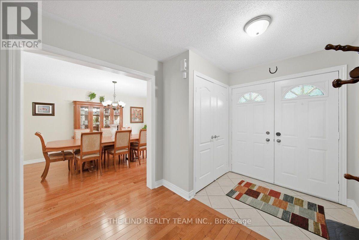
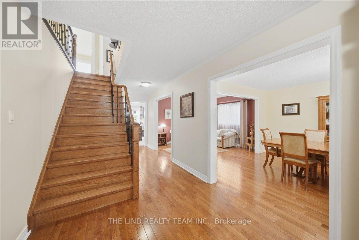
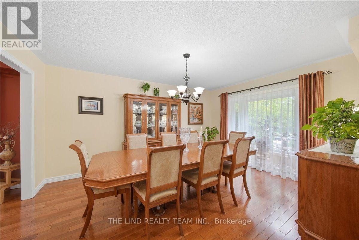
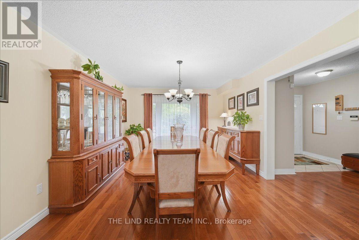
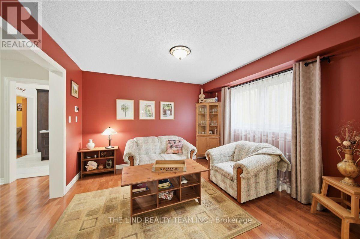
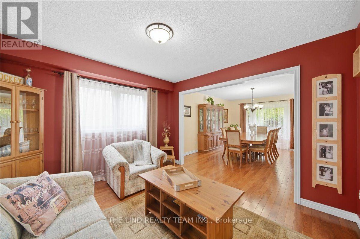
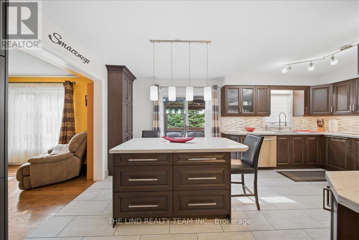
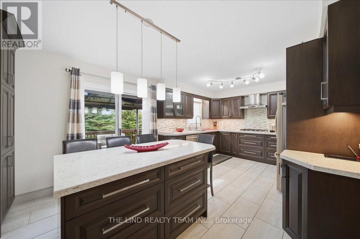
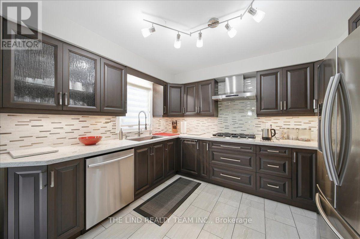
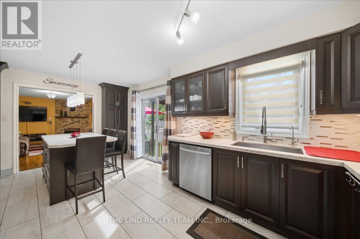
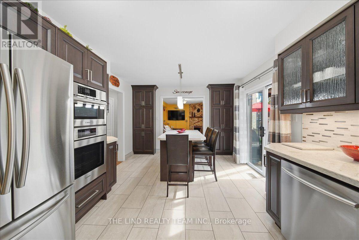
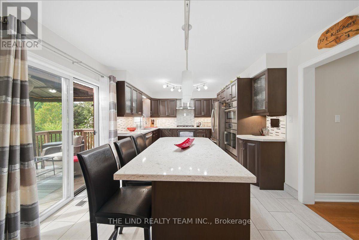
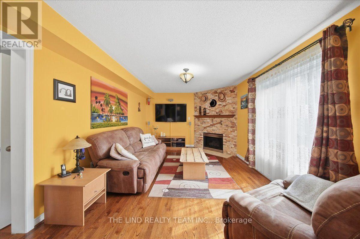
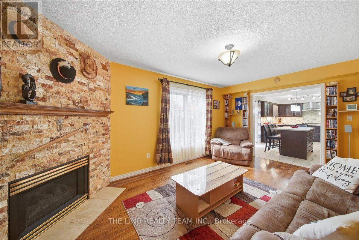
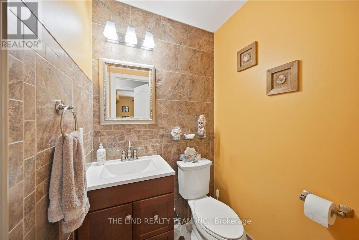
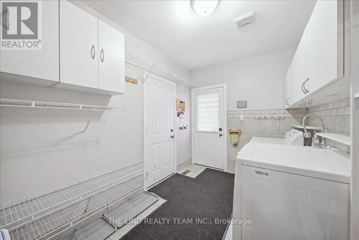
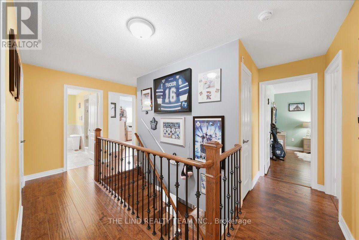
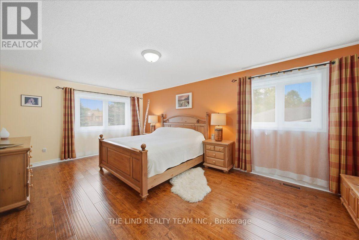
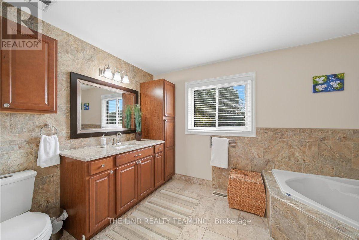
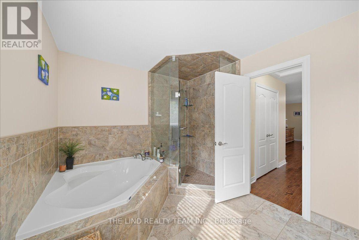
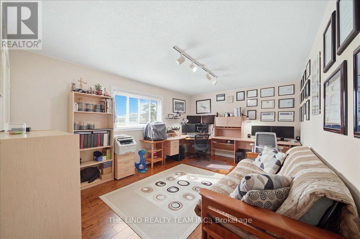
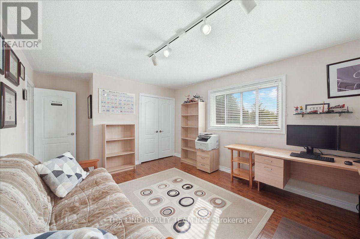
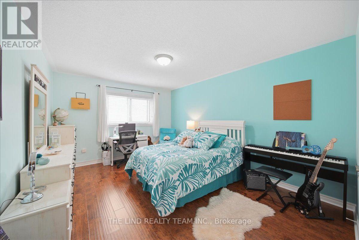
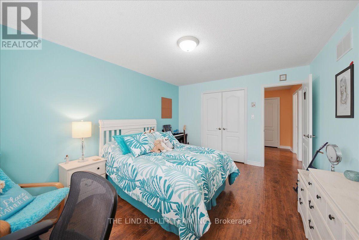
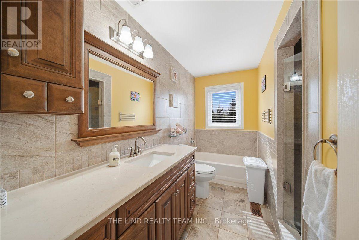
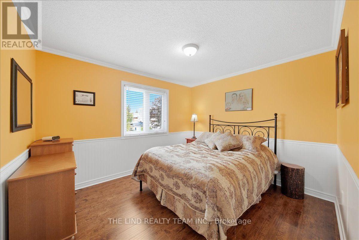
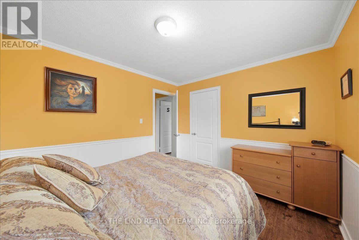
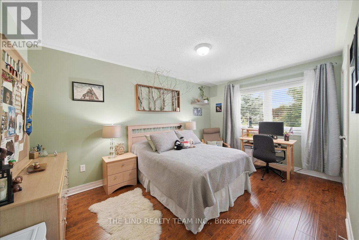
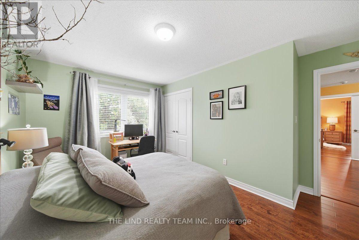
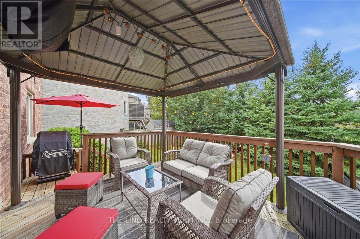
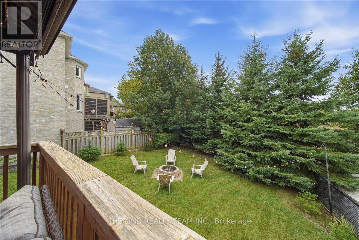
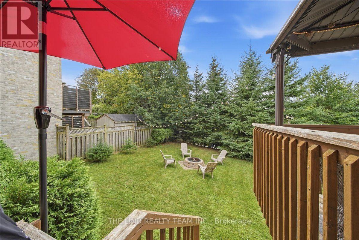
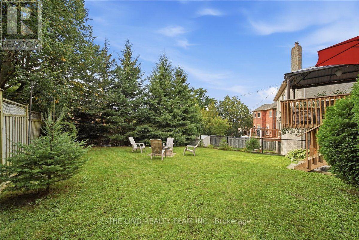
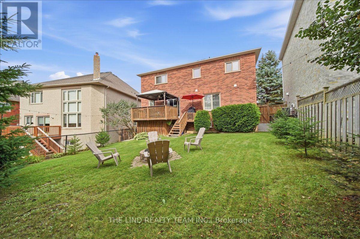
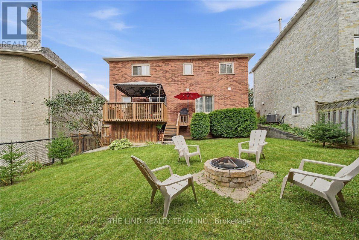
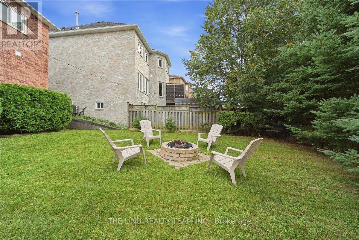
Move In Ready, Quality Updated & Upgraded Throughout! Executive 5-bedroom home, 2,854 SF, featuring a 63-ft frontage on a quiet street with no through traffic. Bright, spacious and thoughtfully updated, this home offers exceptional family living on a private, fully fenced, mature treed lot. The main floor features hardwood plank flooring and a solid oak staircase with wrought-iron spindles. The stunning custom kitchen boasts quartz counters, centre island with breakfast bar, upgraded stainless-steel appliances, gas cooktop, farmhouse sink, custom backsplash, two pantries and walkout to an oversized deck. The kitchen opens to a bright family room with a floor-to-ceiling corner fireplace and large picture windows overlooking the private backyard. A spacious living/dining room, updated powder room and convenient main-floor laundry with garage and exterior access complete the main level. Upstairs, the primary bedroom an updated 4-piece ensuite with oversized shower, body spray, elevated vanity and his-and-hers walk-in closets. Four additional spacious bedrooms and an updated main bathroom provide plenty of room for the family. The unfinished lower level offers endless potential, with electrical completed, a rough-in for a 3-piece bathroom, a pool table and abundant storage. Enjoy the peace and privacy of the mature, fully fenced yard, while being just steps from schools and a park. A wonderful opportunity to move in and enjoy! (id:15069)
Open House
This property has open houses!
October
3
Saturday
Starts at:
2:00 pm
Ends at:4:00 pm
October
4
Sunday
Starts at:
2:00 pm
Ends at:4:00 pm
Property Details
| MLS® Number | N13804602 |
| Property Type | Single Family |
| Neigbourhood | Aurora Country |
| Community Name | Aurora Highlands |
| Amenities Near By | Park, Schools |
| Features | Level Lot, Wooded Area, Flat Site, Level, Carpet Free |
| Parking Space Total | 4 |
| Structure | Deck |
| View Type | View |
Building
| Bathroom Total | 3 |
| Bedrooms Above Ground | 5 |
| Bedrooms Total | 5 |
| Amenities | Fireplace(s) |
| Appliances | Central Vacuum, Water Heater - Tankless, Water Heater, Water Softener |
| Basement Development | Unfinished |
| Basement Type | Full (unfinished) |
| Construction Style Attachment | Detached |
| Cooling Type | Central Air Conditioning |
| Exterior Finish | Brick |
| Fire Protection | Alarm System, Smoke Detectors |
| Fireplace Present | Yes |
| Fireplace Total | 1 |
| Flooring Type | Concrete, Hardwood, Ceramic |
| Foundation Type | Poured Concrete |
| Half Bath Total | 1 |
| Heating Fuel | Natural Gas |
| Heating Type | Forced Air |
| Stories Total | 2 |
| Size Interior | 2,500 - 3,000 Sqft |
| Type | House |
| Utility Water | Municipal Water |
Parking
| Attached Garage | |
| Garage |
Land
| Acreage | No |
| Fence Type | Fenced Yard |
| Land Amenities | Park, Schools |
| Landscape Features | Landscaped |
| Sewer | Sanitary Sewer |
| Size Depth | 118 Ft ,6 In |
| Size Frontage | 62 Ft ,9 In |
| Size Irregular | 62.8 X 118.5 Ft ; 62.76 Ft Frontage |
| Size Total Text | 62.8 X 118.5 Ft ; 62.76 Ft Frontage |
| Zoning Description | Residential |
Rooms
| Level | Type | Length | Width | Dimensions |
|---|---|---|---|---|
| Second Level | Bedroom 4 | 4.61 m | 3.85 m | 4.61 m x 3.85 m |
| Second Level | Bedroom 5 | 3.85 m | 3.24 m | 3.85 m x 3.24 m |
| Second Level | Primary Bedroom | 5.53 m | 3.99 m | 5.53 m x 3.99 m |
| Second Level | Sitting Room | 3.99 m | 3.39 m | 3.99 m x 3.39 m |
| Second Level | Bedroom 2 | 5.83 m | 3.69 m | 5.83 m x 3.69 m |
| Second Level | Bedroom 3 | 4.61 m | 3.69 m | 4.61 m x 3.69 m |
| Basement | Utility Room | 11.32 m | 3.39 m | 11.32 m x 3.39 m |
| Basement | Workshop | 7.66 m | 3.39 m | 7.66 m x 3.39 m |
| Basement | Other | 3.99 m | 3.09 m | 3.99 m x 3.09 m |
| Ground Level | Living Room | 3.69 m | 3.39 m | 3.69 m x 3.39 m |
| Ground Level | Dining Room | 4.76 m | 3.69 m | 4.76 m x 3.69 m |
| Ground Level | Kitchen | 3.69 m | 3.39 m | 3.69 m x 3.39 m |
| Ground Level | Eating Area | 3.69 m | 3.09 m | 3.69 m x 3.09 m |
| Ground Level | Family Room | 5.53 m | 3.69 m | 5.53 m x 3.69 m |
| Ground Level | Laundry Room | 3.58 m | 2.49 m | 3.58 m x 2.49 m |
Utilities
| Cable | Available |
| Electricity | Installed |
| Sewer | Installed |
Contact Us
Contact us for more information

This REALTOR.ca listing content is owned and licensed by REALTOR® members of The Canadian Real Estate Association
The trademarks REALTOR®, REALTORS®, and the REALTOR® logo are controlled by The Canadian Real Estate Association (CREA) and identify real estate professionals who are members of CREA. The trademarks MLS®, Multiple Listing Service® and the associated logos are owned by The Canadian Real Estate Association (CREA) and identify the quality of services provided by real estate professionals who are members of CREA. The trademark DDF® is owned by The Canadian Real Estate Association (CREA) and identifies CREA's Data Distribution Facility (DDF®)
September 29 2026 10:02:29
Toronto Regional Real Estate Board
The Lind Realty Team Inc.