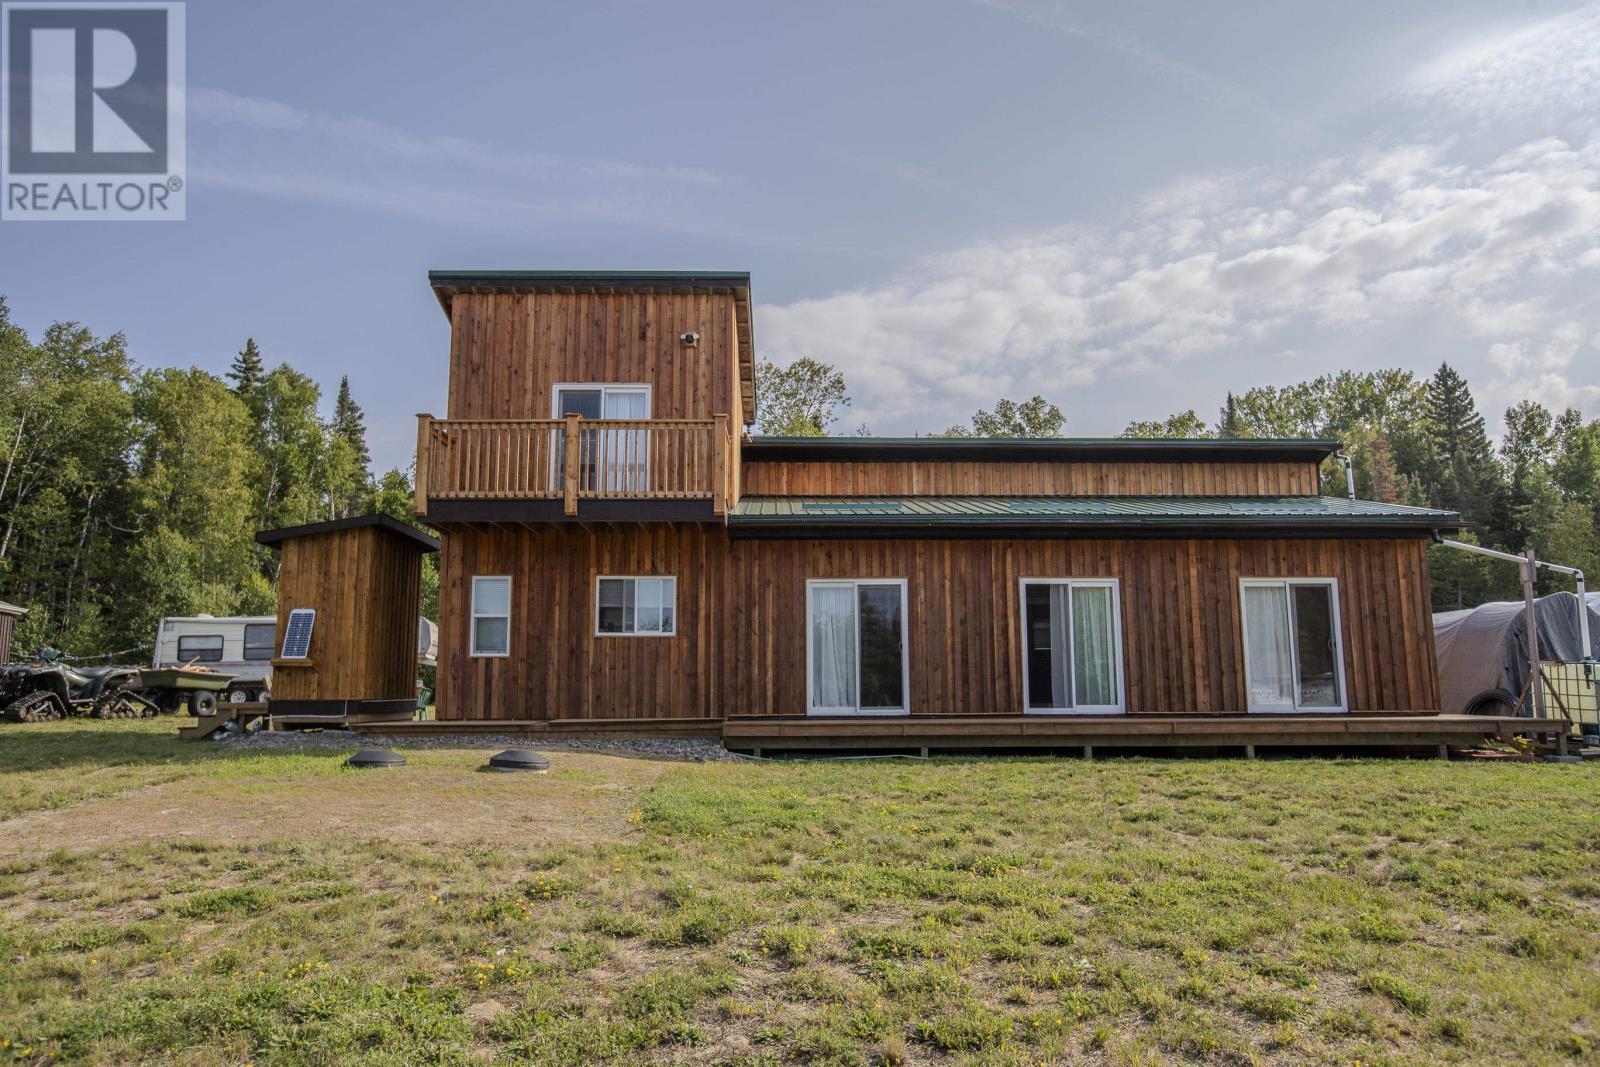
Discover an incredible opportunity to own 23 acres of pristine land with 370 ft of water front, nestled in a sheltered bay on the renowned Lac Des Mille Lac. This breath taking property offers exceptional potential for development or a private retreat, surrounded by the natural beauty of one of the world's top destinations for fishing and hunting. Extensive lake frontage ideal for potential lot severances, creating the perfect setting for multiple waterfront homes or cottages. Road frontage perfect for developing mobile home or motor home pads, catering to outdoor enthusiasts seeking a lakeside experience. Ice Shack storage with ample space for numerous ice shacks with easy access, capitalizing on Lac Des Mille Lac winter activities. Situated in a tranquil and sheltered bay, this property offers both privacy and accessibility. (id:15069)
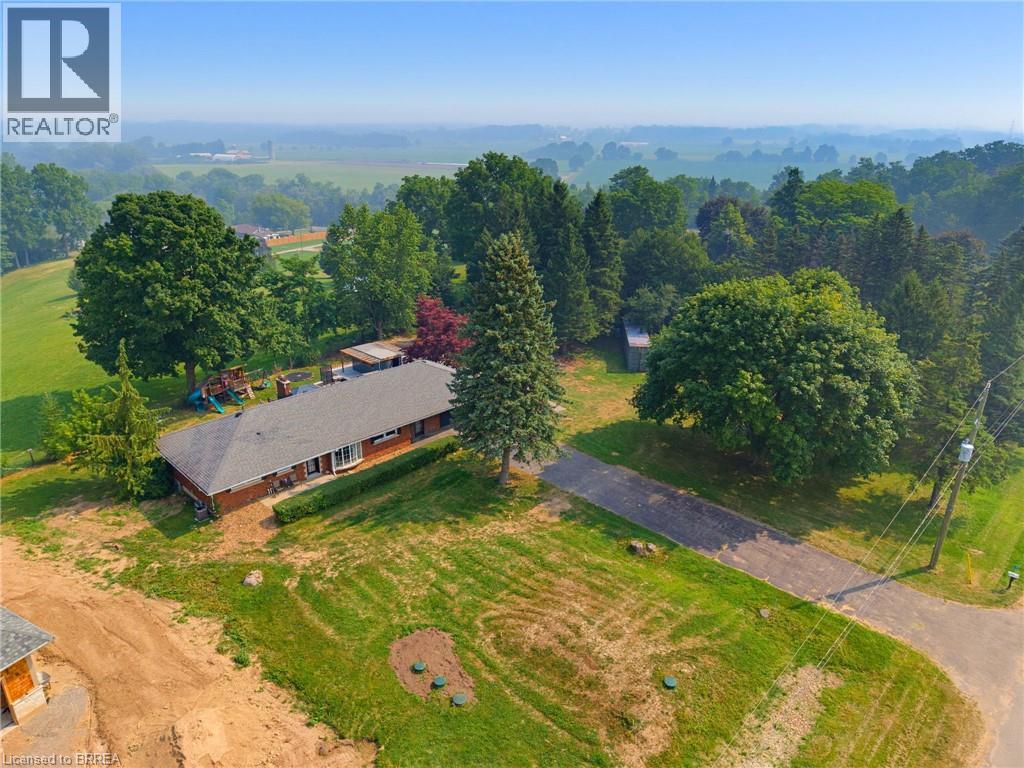
Welcome home to 70 River Road, Brantford. Towards the end of a quiet road enjoy farm fields across from you and stunning views out back! Nearly 200 ft of frontage on a mature 1 acre lot find a sprawling brick ranch. With many upgrades in the last few years this home is perfect for a family offering 4+1 beds and 3 full baths. Entertain friends and family with many sitting areas out back to enjoy the views, stay cozy by the gas fire table or wood burning fire pit, and there’s parking for 8+ vehicles in your driveway. Recent upgrades include all new ductwork, gas forced air furnace and AC (2022), new septic (2023), windows on main level and doors (2017/18) concrete poured in backyard (2023-2026), refinished basement with all new windows and doors and floors (2026), main level bathroom, basement bath, and ensuite to primary (2026), outdoor bar (2025), new 100 amp hydro (2026), new kitchen floors, counters, backsplash and cabinets (2026). Hike on down to the Grand River, less than 1 km away to enjoy the outdoor nature and don't forget your fishing pole! Don't miss your opportunity to live in the country, just move in and enjoy! (id:15069)
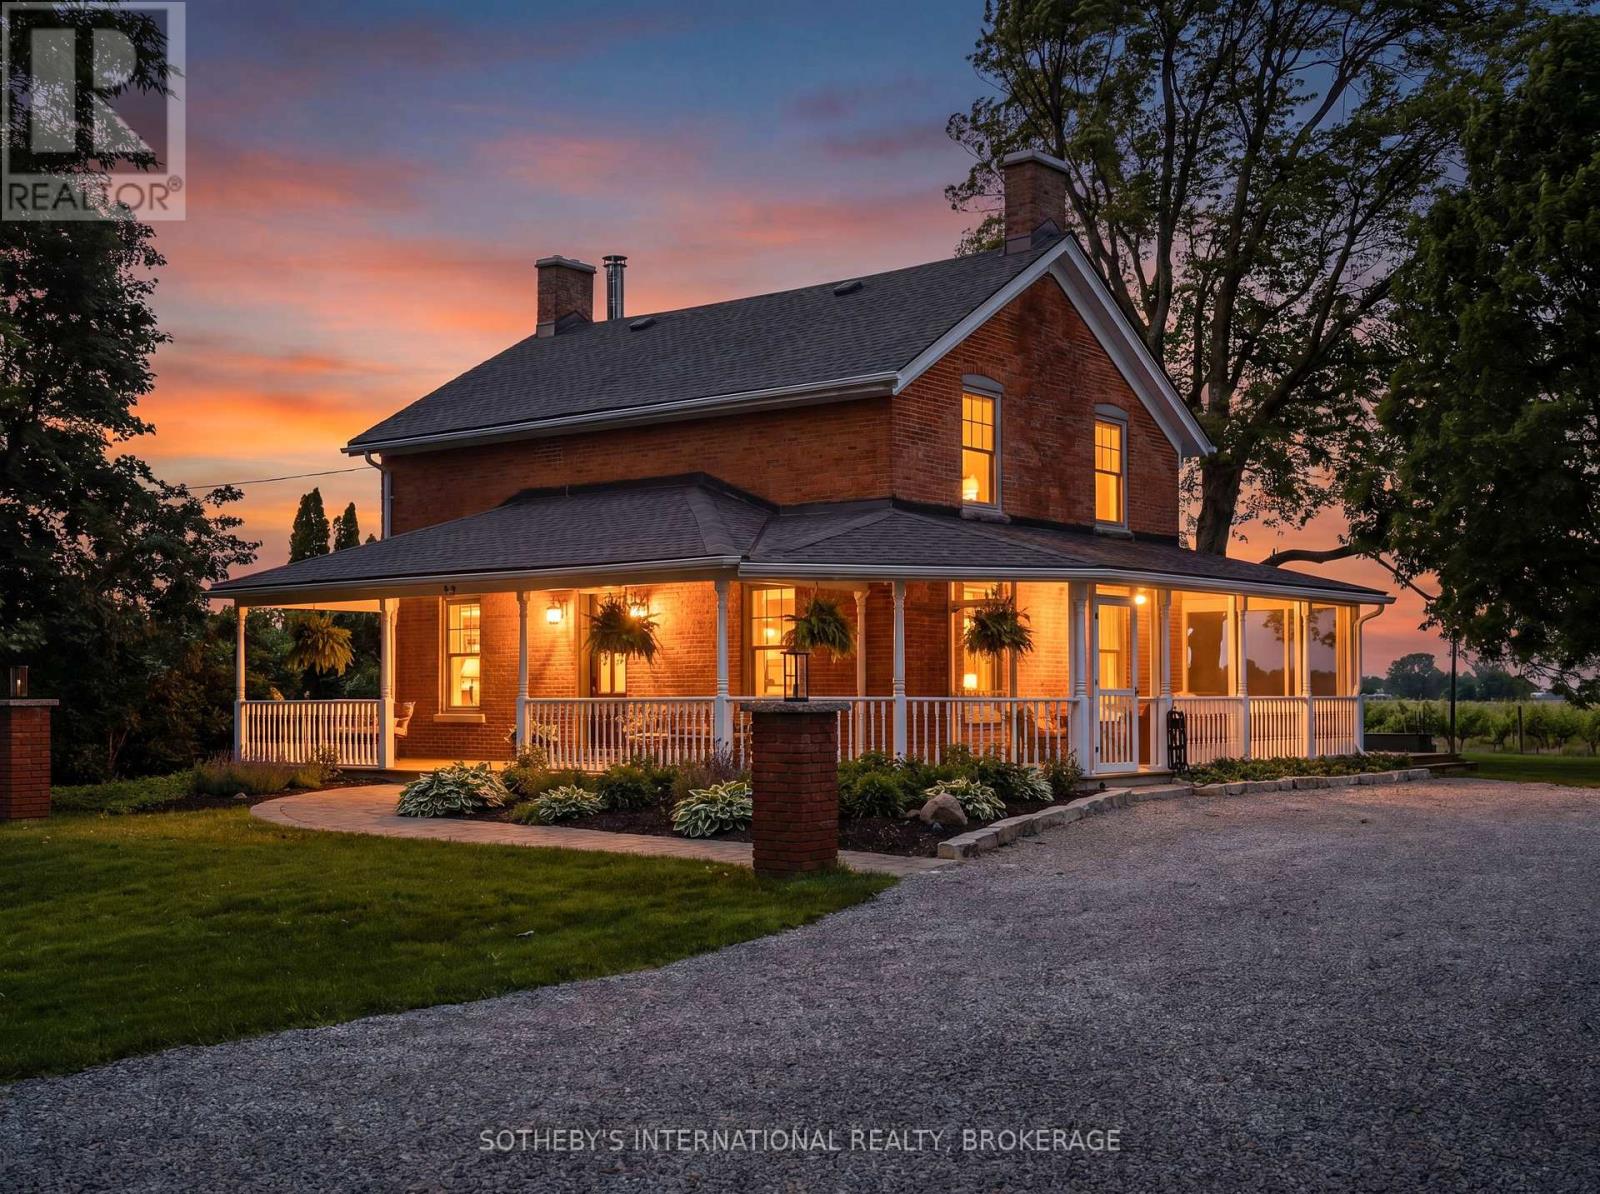
Character, history, and ultra-luxury unite in this supremely private 1.5-acre vineyard oasis. Enveloped on all four sides by lush vineyards, this iconic red brick country estate has been meticulously reimagined and renovated down to the studs. Merging its rich 1900s heritage with sophisticated modern design, every inch of this residence boasts brand-new high-end finishes, windows, doors, trim, and luxury flooring throughout.The heart of the home is a spectacular, sun-drenched open-concept kitchen, dining, and living room that blends seamlessly for effortless entertaining, anchored by a gorgeous wood-burning fireplace and oversized windows. Off the kitchen, the stunning historic stone den has been completely refreshed with new insulation, a new ceiling, updated windows, and a classic wood-burning stove. The main-floor primary retreat is a haven of relaxation, featuring a lavish 4-piece ensuite with indulgent radiant in-floor heating. Upstairs, beautiful architectural skylights flood the space with natural light. Two additional bedrooms, a den and another 4-piece bathroom with in-floor heating. The luxury extends outdoors into a resort-style backyard paradise. Spend your summers lounging by a brand-new heated inground pool custom-built by Boldt Pools, or relax across several professionally landscaped stone sitting areas. A detached accessory cabin ("bunkie") serves as the ultimate private home office or guest studio. Enjoy the changing seasons from the expansive wrap-around porch, featuring brand-new decking and a fully screened-in side patio.Uncompromising structural integrity includes spray-foam insulation throughout, a premium on-demand tankless hot water system, and brand-new HVAC, plumbing, and electrical systems. Complete with a detached 1-car garage and located just minutes from the world-class restaurants, theatres, wineries and boutiques of Historic Old Town NOTL. Truly a turn-key modern masterpiece in Canada's premier wine country. (id:15069)
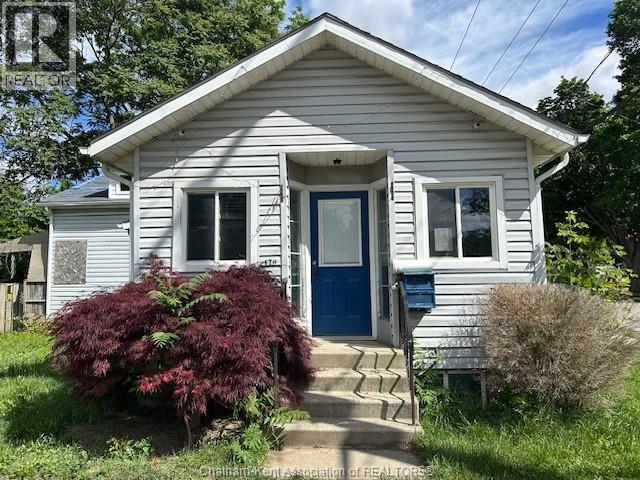
HANDYMAN SPECIAL! GREAT STARTER OR RENTAL, HOUSE AND PROPERTY ARE IN ""AS IS, WHERE IS"" CONDITION. SCHEDULE A & B IN DOCUMENTS, MUST BE INCLUDED WITH ALL OFFERS. MIN 24HRS FOR IRREVOCABLE FOR ALL OFFERS. THE SELLER HAS A RIGHT TO ACCEPT OR REJECT ANY OFFER. DONT DELAY CALL TODAY! (id:15069)
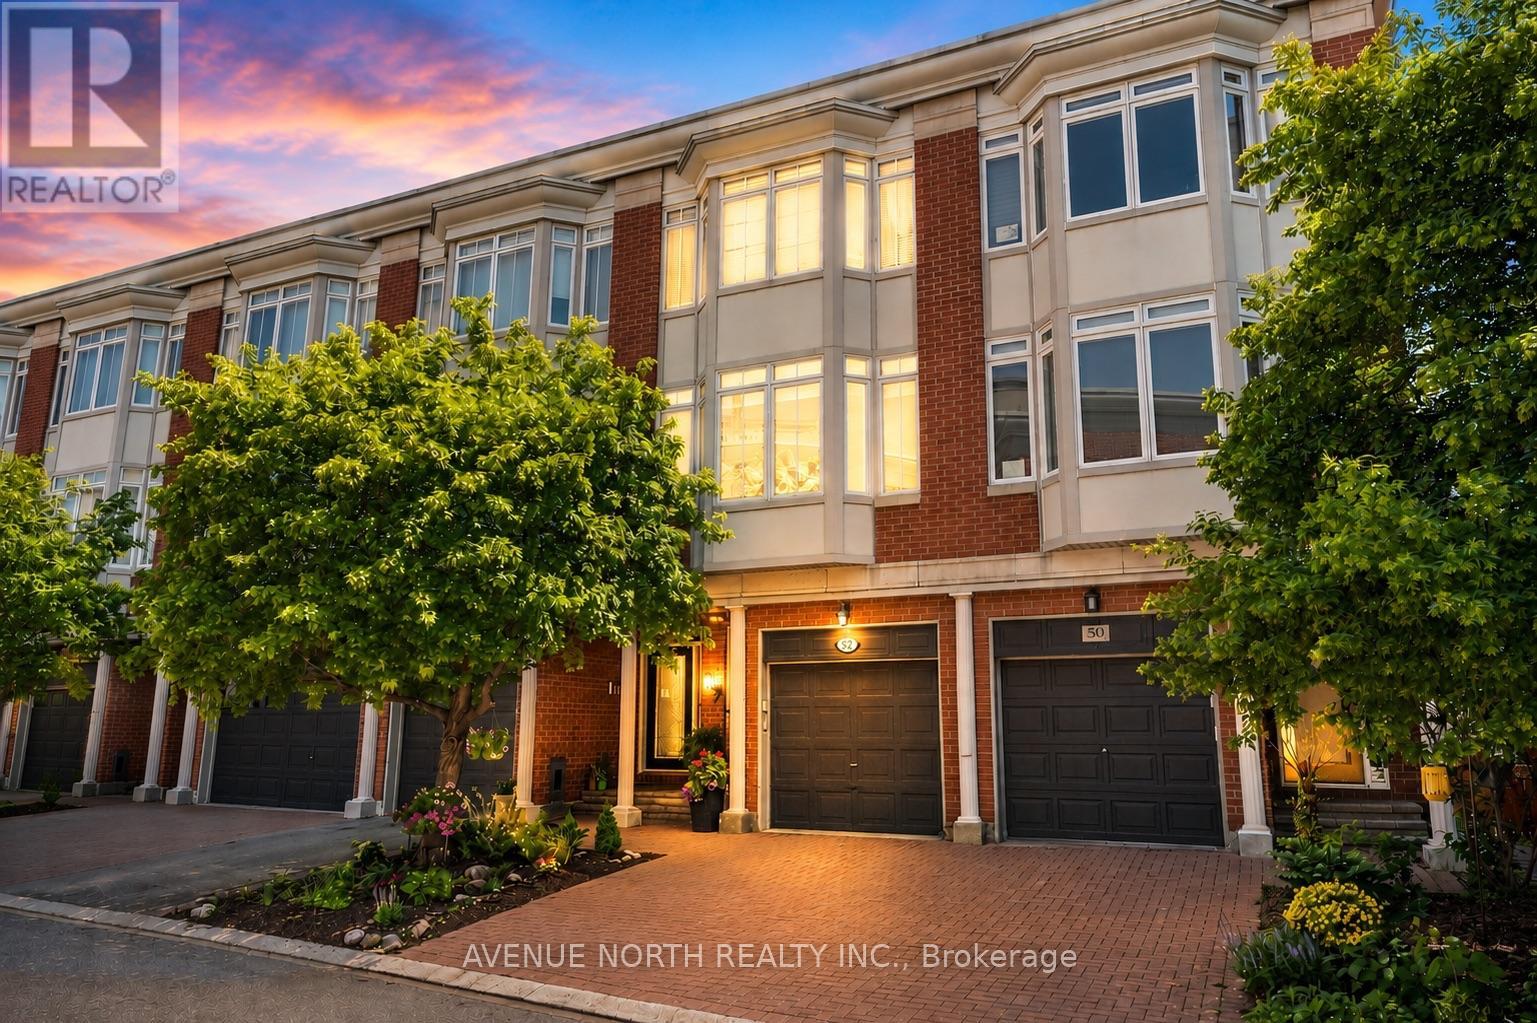
Welcome to 52 Kings Landing. An exceptional executive townhome in the highly sought-after Kings Landing community, just steps from the Rideau Canal. Beautifully renovated throughout with over $100K in upgrades, this elegant three-storey residence offers a rare combination of luxury, space and an unbeatable location. The welcoming main level features a versatile den - perfect as a home office, family room or potential 4th bedroom. The second floor is designed for both entertaining and everyday living, showcasing a spacious living and dining area anchored by a cozy gas fireplace. The updated kitchen boasts granite countertops, a movable island for added functionality and a charming window alcove - an inviting spot to enjoy your morning coffee. The upper level offers two generously sized bedrooms with a beautifully updated ensuite, complemented by a renovated main bathroom. The finished basement includes a rare 3rd bedroom - ideal for guests, teenagers or additional workspace/office. Outside you'll find your own private landscaped backyard - a peaceful urban oasis perfect for relaxing or entertaining. Enjoy the ultimate walkable lifestyle with Parliament Hill, the ByWard Market, the NAC, boutique shopping, fine dining and scenic canal pathways all just steps away! Monthly association fees of $390 cover road maintenance, landscaping and snow removal, ensuring a low-maintenance lifestyle in this prestigious community. A rare opportunity to own this one-of-a-kind executive townhome in one of Ottawa's most desirable and distinguished neighbourhoods. (id:15069)
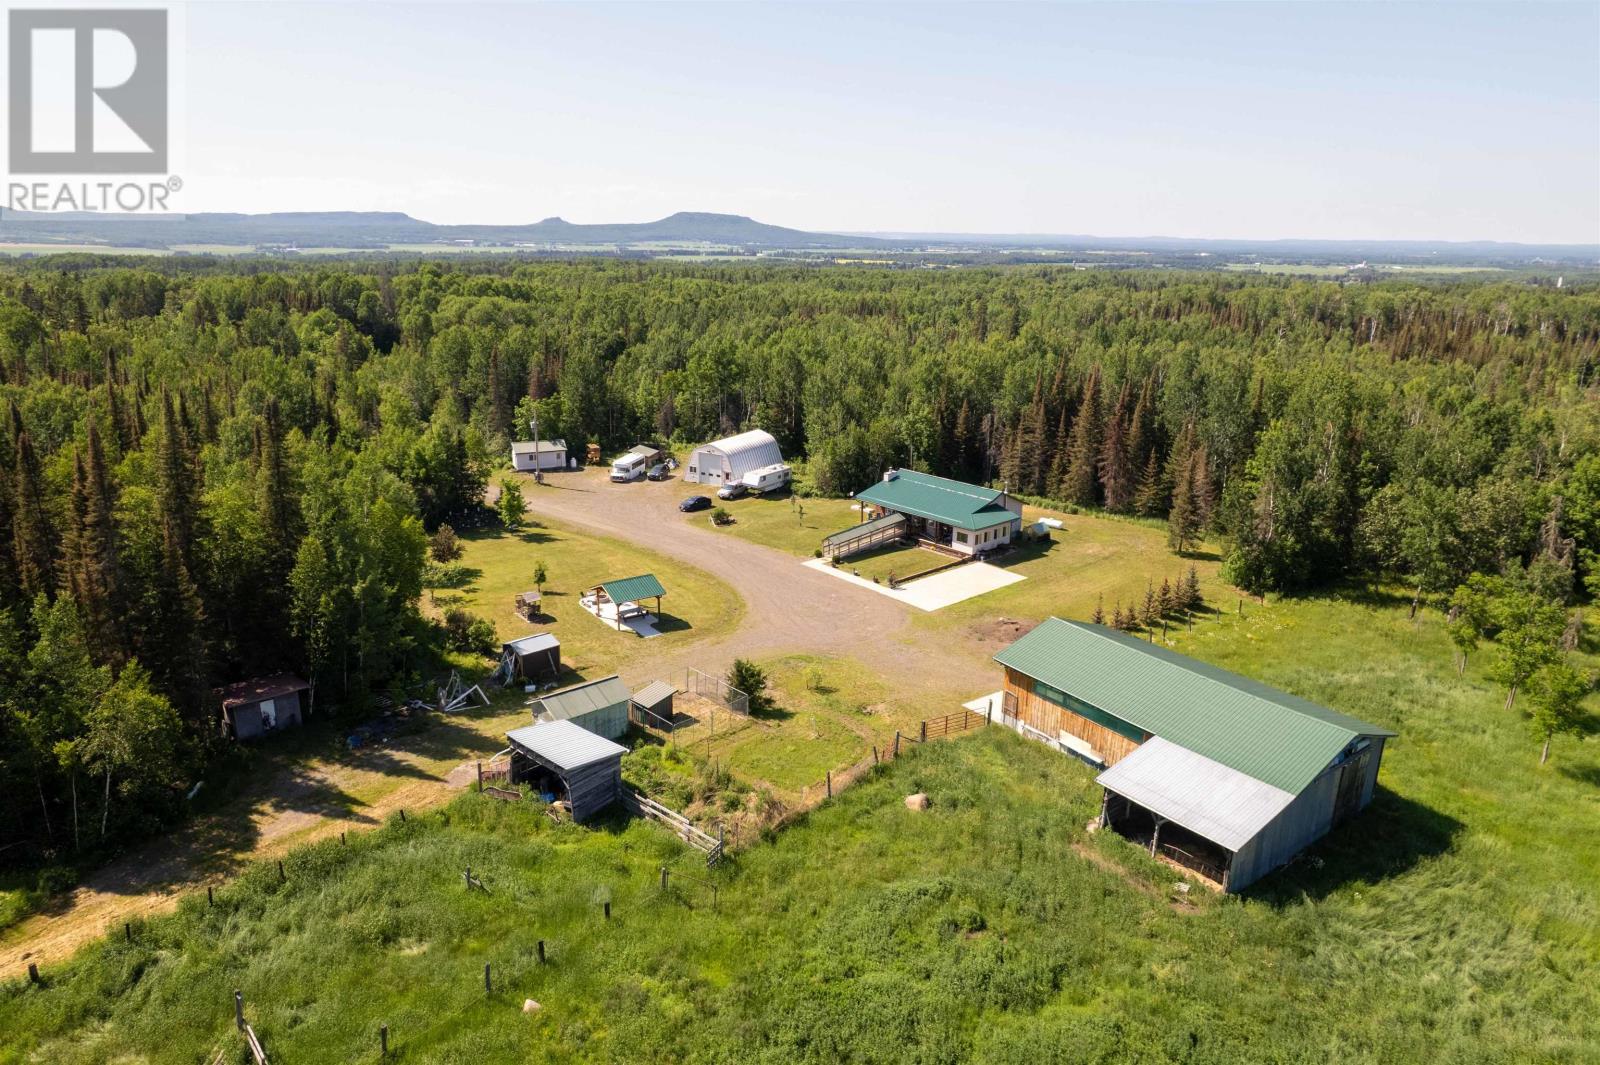
New Listing. Own Your Green Acres with Over 240 Acres Only Minutes from Thunder Bay Airport. Mountain on Property, Lots of Out Buildings, Handicap Accessible, Wood Fireplace in Living Room. Fully insulated and wired 30x40 garage. 32x64 wired barn with concrete floors and sliding door. Gazebo with concrete pad and fire pit. Concrete parking pad. All major appliances included. Generator hookup. Russian Hardwood flooring in living room, kitchen, Master bedroom. See video online (id:15069)
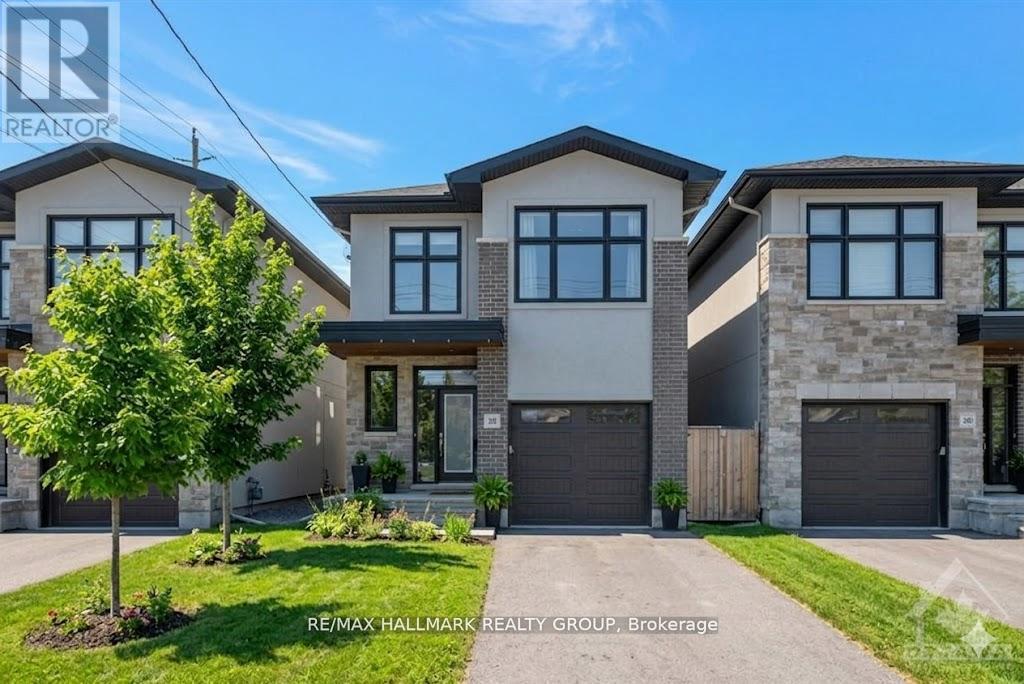
UNBEATABLE LOCATION & LIFESTYLE ~ available for IMMEDIATE POSSESSION. Situated steps to the Ottawa River Pathway with endless KMS of walking/ biking paved pathways. Imagine bicycling along the river to downtown and stopping for lunch at the Westboro Beach Club. This PREMIUM LOCATION is also approximately 200 metres from future LRT (slated to open early 2027), shopping, excellent schools, transit and minutes to Westboro. This custom home is exceptional with exquisite finishes throughout and offers an open-concept floor plan, 9 ft. ceilings, solid oak hardwood & porcelain tile flooring (no carpet), custom lighting, window treatments and oversized windows that flood the home in natural light. The open-concept main floor features a spectacular great room with a wall of windows and a gorgeous floor to ceiling gas fireplace. Huge open dining room lends itself to entertaining large groups with ease. Designer kitchen with floor to ceiling high-gloss cabinetry, leathered granite counter tops & island, high-end S/S appliances, gas stove with S/S hood fan and feature backsplash wall. Stunning solid oak open riser staircase to loft/flex space, master retreat w/ WIC & luxury EN-SUITE, 2 additional bedrooms and convenient 2nd floor laundry. Fully finished lower level w/ IN-FLOOR RADIANT HEATING, expansive family room for movie nights, convenient powder room, tons of room for storage and big windows. The backyard is fully fenced with a privacy hedge and features a deck, a patio and yard space. This is urban living at its finest. Call today for a private viewing. ** This is a linked property.** (id:15069)
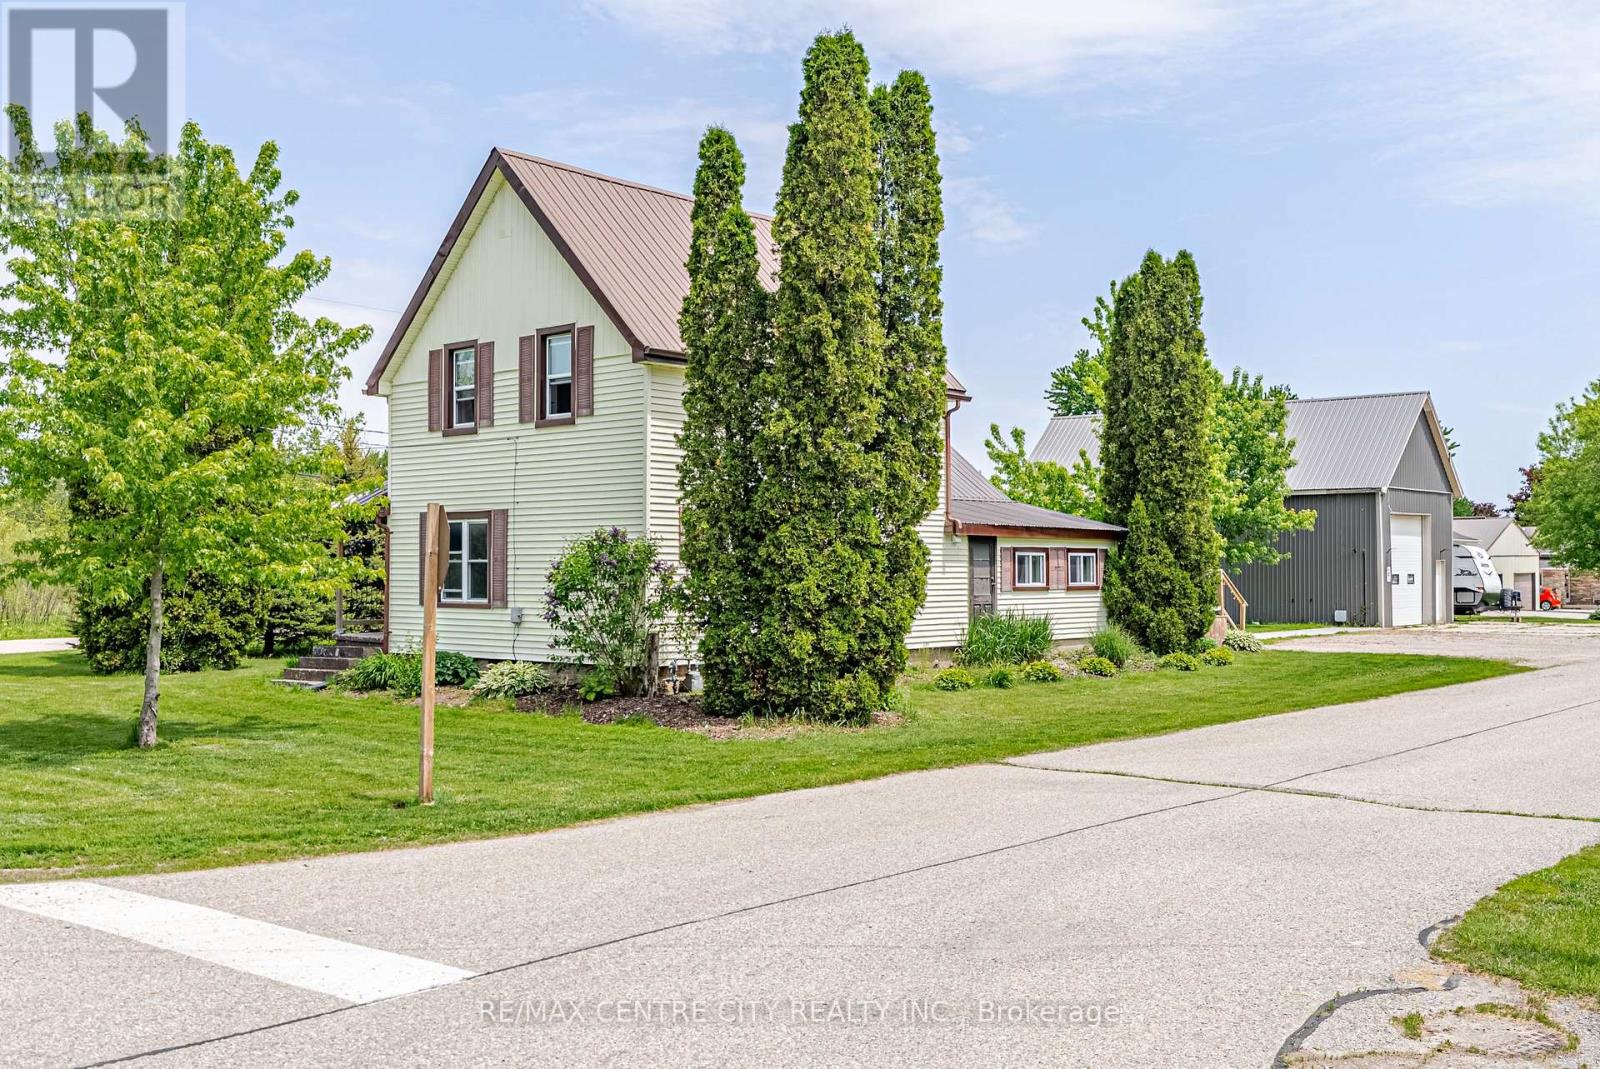
Welcome to the charming Village of Springfield, where small town friendliness, a relaxed pace of life, and a strong sense of community make this a wonderful place to call home. This freshly updated 2 bedroom home offers comfortable living with numerous recent improvements throughout. The bright, well maintained interior provides a move-in-ready opportunity for first time buyers, downsizers, hobbyists, or anyone seeking the benefits of rural village living. Major updates include a forced air natural gas furnace (5--6 years old), newer washer and dryer, UV water filtration system, and a recently installed sump pump, providing peace of mind for years to come. The standout feature of this property is the impressive 42'x22' detached shop. With a large 10'x12' overhead door and soaring 16-foot ceilings at it's center, this versatile space is ideal for tradespeople, hobbyists, vehicle enthusiasts, storage, equipment, or home-based business opportunities **confirm with the Municipality that your intended use is permitted**. Properties offering a shop of this size and functionality are increasingly difficult to find. Enjoy the best of both worlds - a welcoming rural community atmosphere while remaining within easy driving distance of surrounding centers and amenities. Whether you are looking for your first home, a place to pursue your hobbies, or simply a quieter lifestyle, this Springfield property delivers exceptional value and opportunity. (id:15069)
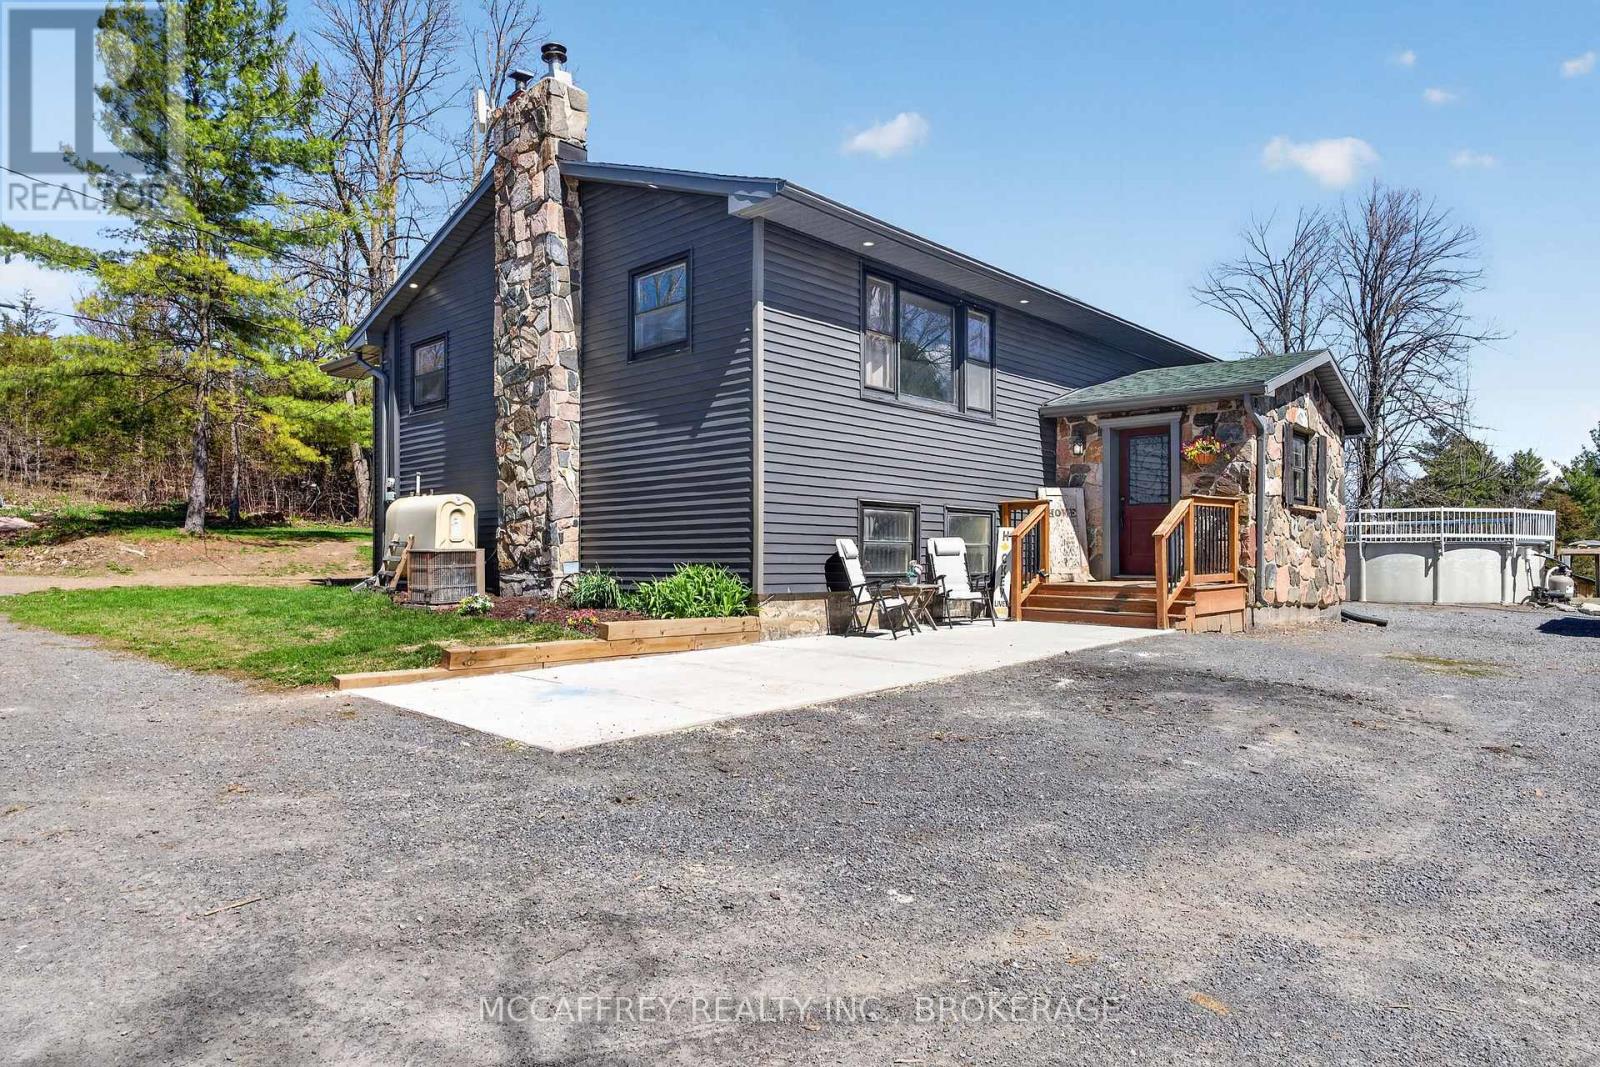
Welcome to peaceful country living in this lovely updated bungalow, set on just over an acre of picturesque property. Surrounded by mature trees and featuring a gently flowing stream, this setting offers the perfect blend of tranquility and space for the whole family to enjoy. Spend your summers entertaining on the expansive deck, cooling off in the above-ground pool, and watching the kids play freely in the wide-open yard. Step inside to a spacious and practical mudroom, ideal for busy family life, which leads into a bright and inviting open-concept main level. Filled with natural light, this space showcases a stunning kitchen complete with warm wood countertops and seamless flow into the dining area, where patio doors lead directly out to the backyard oasis. The cozy living room provides the perfect place to unwind at the end of the day. The main floor also features a generous primary bedroom with a walk-in closet, along with a well-appointed4-piece bathroom. Downstairs, the fully finished lower level offers even more living space, including a comfortable family room with a charming wood stove, three additional bedrooms, and a 3-piece bathroom combined with convenient laundry. A truly welcoming country property, offering comfort, charm, and room to grow-this is a place you'll be proud to call home. (id:15069)
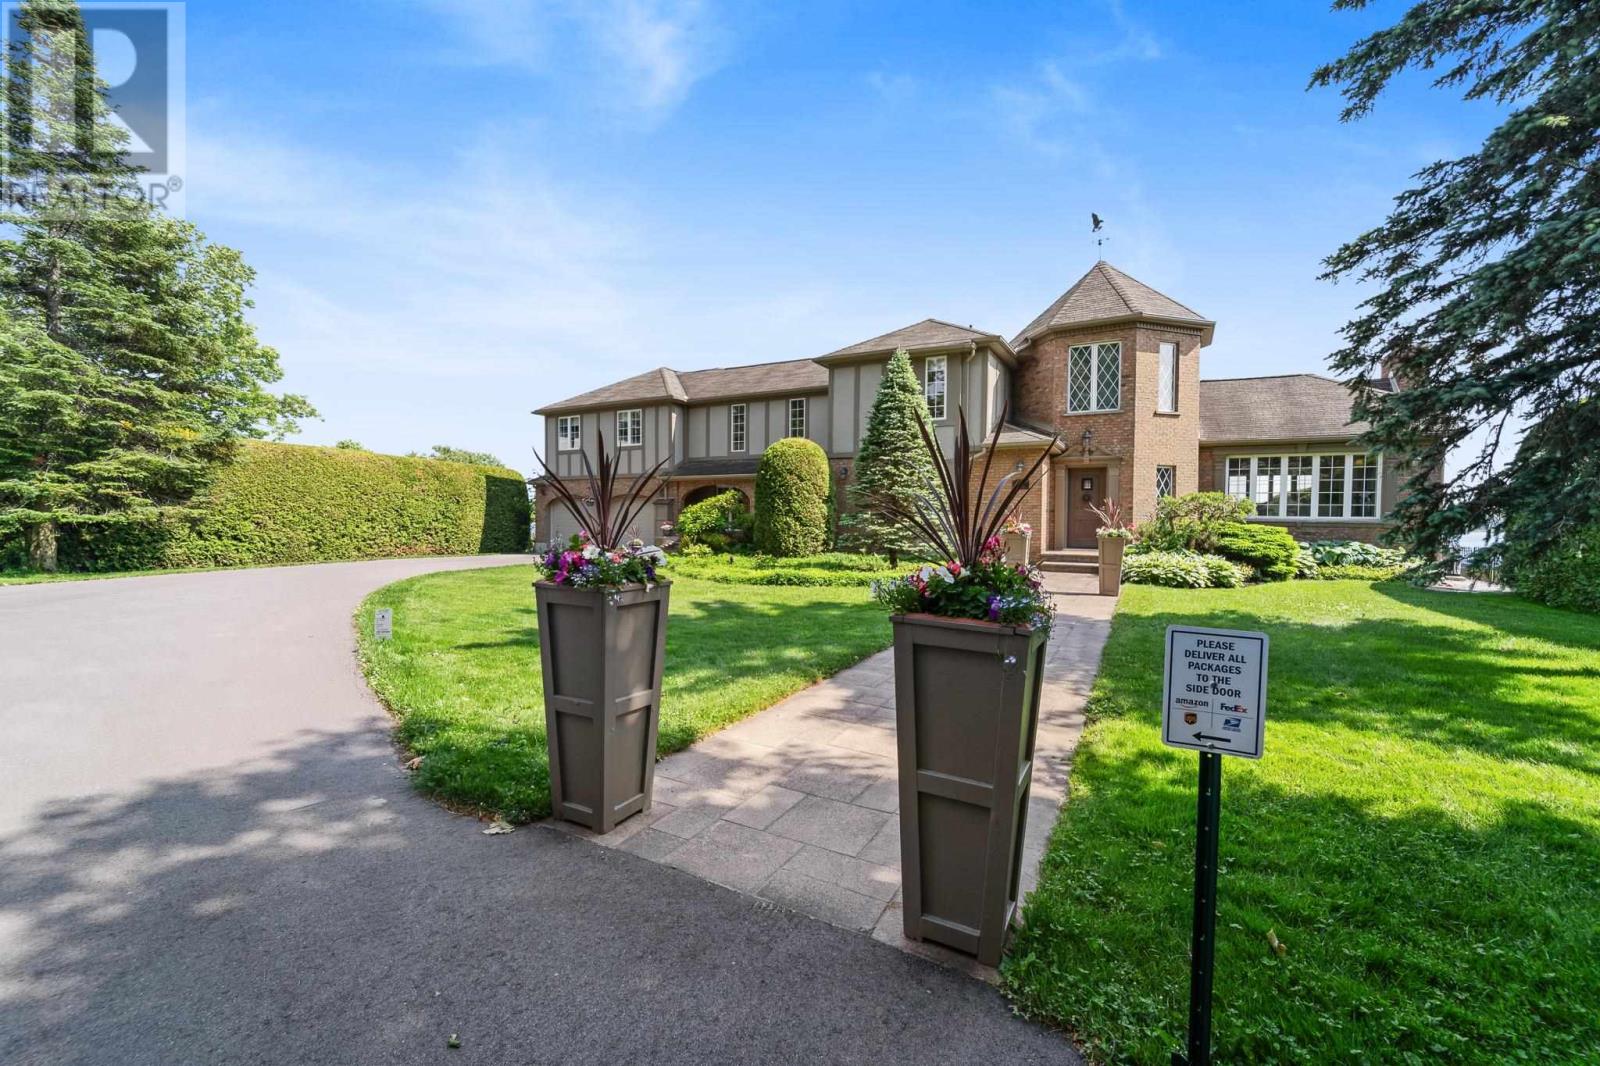
Presenting 1737 Queen Street East – An Exceptional Waterfront Estate. Welcome to refined living on the St. Mary's River. Nestled in one of Sault Ste. Marie’s most sought-after areas, this prestigious waterfront estate is a rare fusion of timeless elegance, modern luxury, and unmatched craftsmanship. Mature, manicured landscaping creates a peaceful country feel, just moments from the Sault Golf & Country Club and city conveniences. Inside, the home boasts 5 bedrooms, 5 bathrooms, and over 3,700 sq. ft. of masterfully designed living space. A chef’s kitchen with panoramic water views is anchored by an 11-ft quartz island, Wolf range, Sub-Zero fridge, and cocktail bar. The great room features a carved antique mantel, Brazilian redwood herringbone flooring, custom millwork, and designer lighting. Retreat to the principal suite with custom fireplace, luxurious walk-in closet, and spa-like ensuite with heated tile floors and an impressive glass shower. Entertain in style in the octagonal home office, formal dining room, or in the fully finished lower level featuring a poker room, private movie theatre, and high-end laundry zone. Outdoors, enjoy paver stone walkways, stamped concrete patios, a full irrigation system, and direct access to Great Lakes boating. A 17kW natural gas generator, 400-amp service, and extensive recent upgrades ensure comfort, security, and peace of mind. This is a once-in-a-generation offering — a turn-key, move-in-ready legacy home. (id:15069)
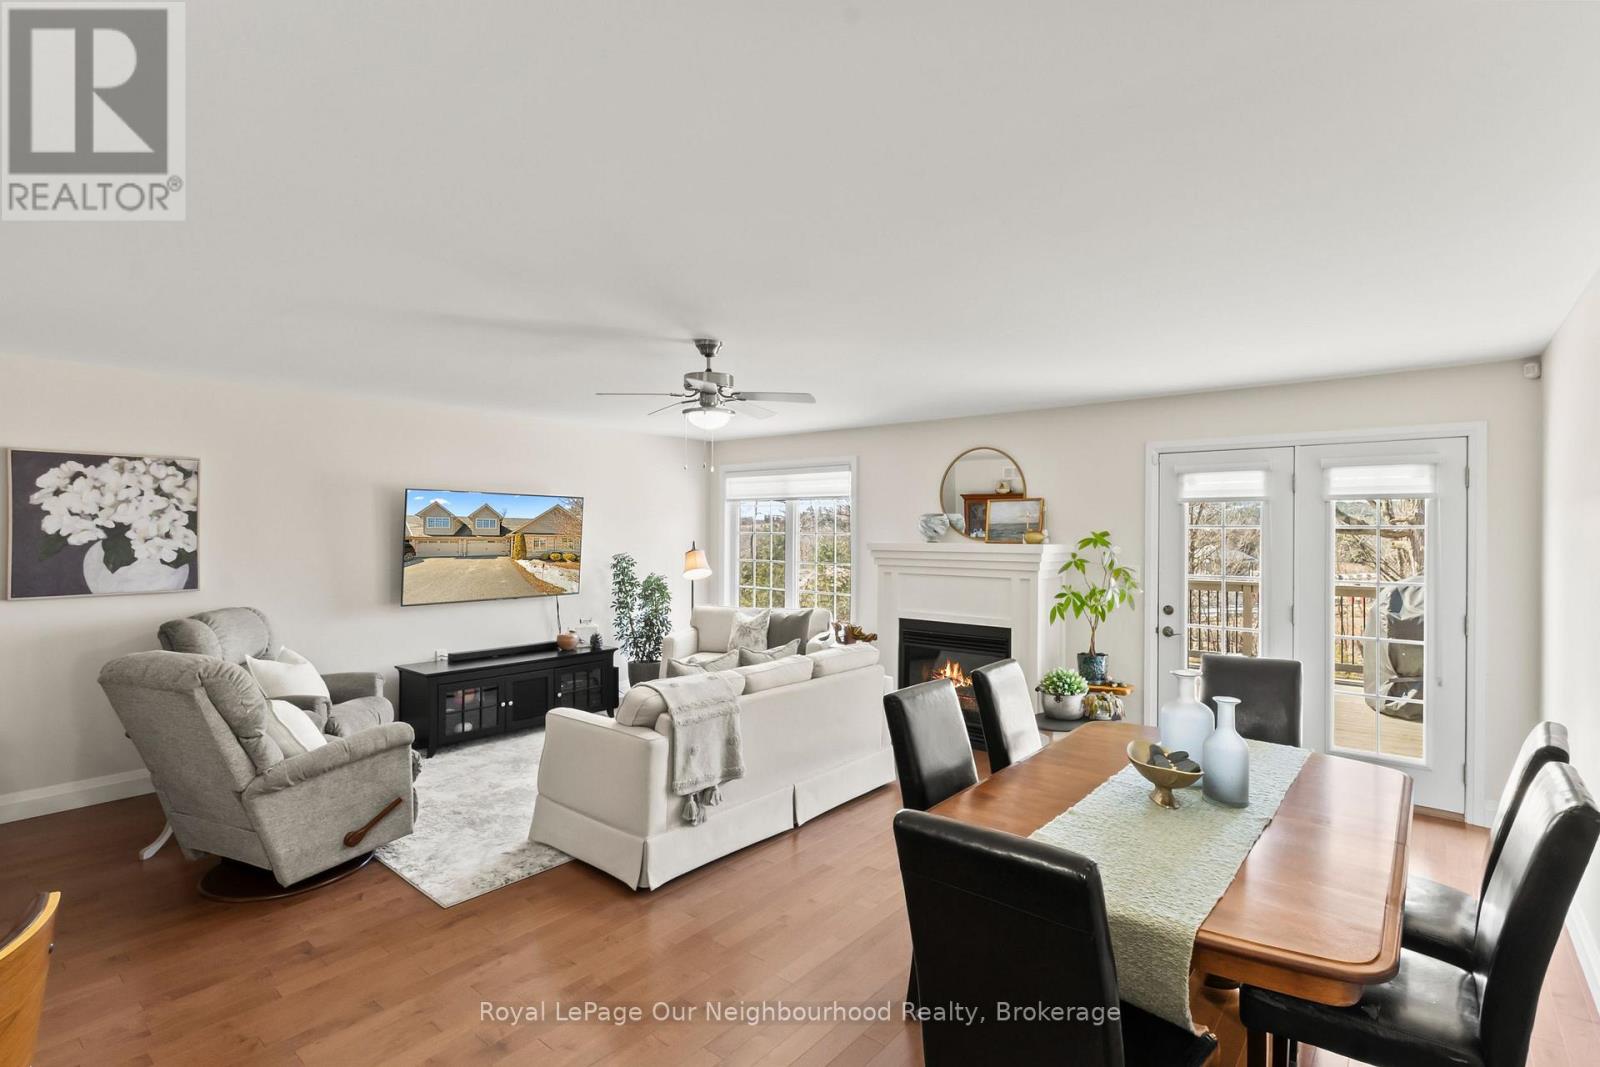
Easy living in this 2 bedroom + den, 2.5 washroom bungalow. The open concept main floor features the kitchen with a breakfast bar flowing into a spacious living room with a cozy gas fireplace. Walkout from the living room to the deck overlooking peaceful greenspace and pasture with the best kind of neighbours (the 4 legged kind). The large primary bedroom includes a 3pc ensuite and its own walkout to a covered balcony. A second bedroom offers flexibility for guests, grandkids. The finished basement has a large, bright rec room, den, flex space for an office or gym, a 2pc washroom and tons of storage! A move-in ready home just minutes from Main St Warkworth. (id:15069)
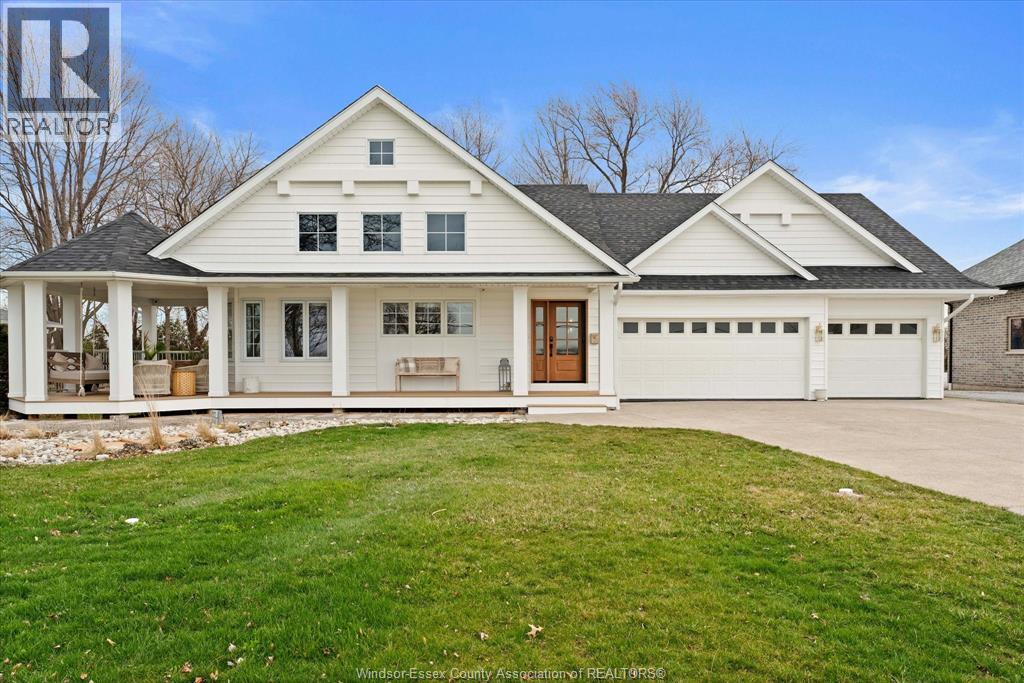
Beautifully renovated 4+1 bedroom, 4 bath coastal-inspired home set on an incredible 3/4 acre waterfront property with panoramic views & stunning sunsets. Enjoy the privacy of a natural wood setting with no rear neighbours, creating your own peaceful retreat. This move-in-ready home features a custom dovetail kitchen, oak flooring upstairs, ceramic flooring downstairs, updated bathrooms with high-end faucets, and gas fireplaces on both levels. Step outside to premium TREX decking and a cement patio-perfect for entertaining or relaxing while taking in the water views. Major updates include furnace, A/C, on-demand hot water, sump pump, septic sump pump, shingles, premium Royal Crest 8"" traditional vinyl siding, & shaker-style decorative siding. Additional features include a spacious 3-car garage, appliances such as built-in fridge, Italian stove, built-in dishwasher, washer, and dryer. A rare opportunity to own a beautifully finished waterfront home with space, privacy & unbeatable views. (id:15069)