
179 Colborne Street Chatham, Ontario N7M 3L8
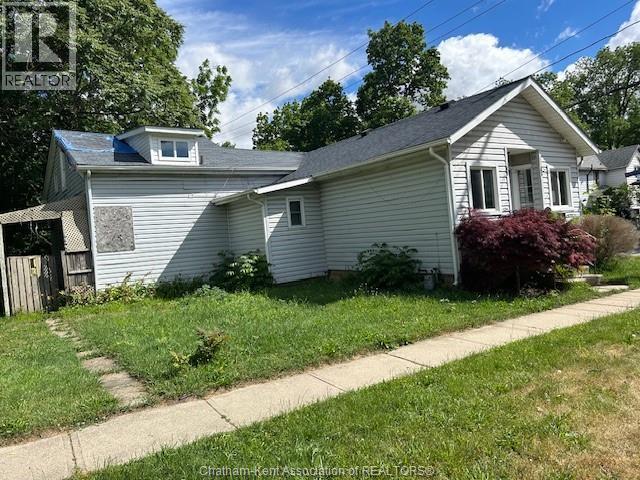

3 Bedroom
2 Bathroom
Forced Air, Furnace
$130,000
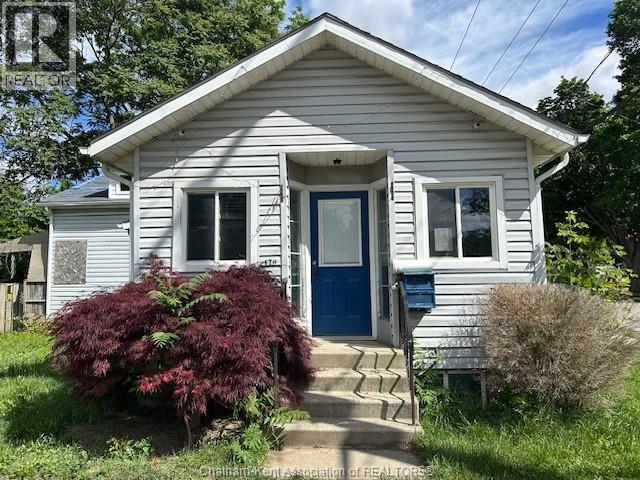
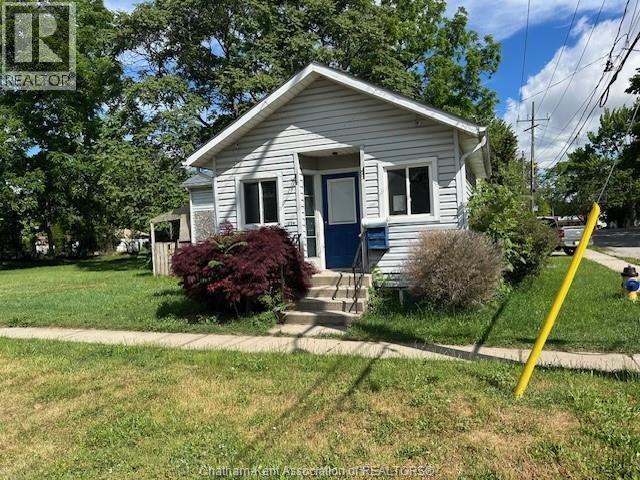
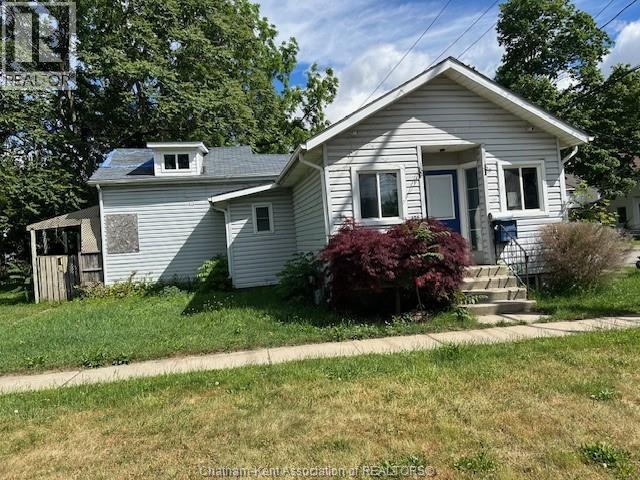
HANDYMAN SPECIAL! GREAT STARTER OR RENTAL, HOUSE AND PROPERTY ARE IN ""AS IS, WHERE IS"" CONDITION. SCHEDULE A & B IN DOCUMENTS, MUST BE INCLUDED WITH ALL OFFERS. MIN 24HRS FOR IRREVOCABLE FOR ALL OFFERS. THE SELLER HAS A RIGHT TO ACCEPT OR REJECT ANY OFFER. DONT DELAY CALL TODAY! (id:15069)
Property Details
| MLS® Number | 26015280 |
| Property Type | Single Family |
| Equipment Type | Furnace |
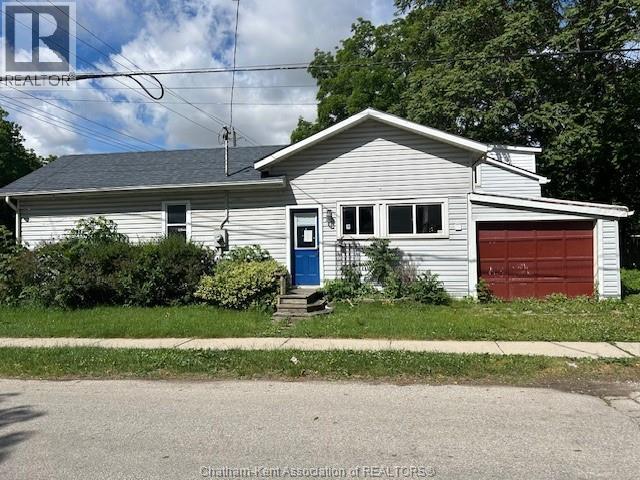
| Features | Double Width Or More Driveway, Gravel Driveway |
| Rental Equipment Type | Furnace |
Building
| Bathroom Total | 2 |
| Bedrooms Above Ground | 3 |
| Bedrooms Total | 3 |
| Constructed Date | 1920 |
| Construction Style Attachment | Detached |
| Exterior Finish | Aluminum/vinyl |
| Flooring Type | Laminate |
| Foundation Type | Block |
| Half Bath Total | 1 |
| Heating Fuel | Natural Gas |
| Heating Type | Forced Air, Furnace |
| Stories Total | 2 |
| Type | House |
Parking
| Attached Garage | |
| Garage |
Land
| Acreage | No |
| Size Irregular | 41.33 X 83 / 0.02 Ac |
| Size Total Text | 41.33 X 83 / 0.02 Ac|0-0.25 Acre |
| Zoning Description | Rl3 |
Rooms
| Level | Type | Length | Width | Dimensions |
|---|---|---|---|---|
| Second Level | Bedroom | 10 ft | 10 ft | 10 ft x 10 ft |
| Second Level | Bedroom | 10 ft | 11 ft | 10 ft x 11 ft |
| Main Level | 1pc Bathroom | Measurements not available | ||
| Main Level | 3pc Bathroom | 4 ft | 5 ft | 4 ft x 5 ft |
| Main Level | Living Room | 11 ft | 14 ft | 11 ft x 14 ft |
| Main Level | Bedroom | 7 ft | 7 ft | 7 ft x 7 ft |
| Main Level | Kitchen/dining Room | 10 ft | 14 ft | 10 ft x 14 ft |
https://www.realtor.ca/real-estate/29954601/179-colborne-street-chatham
Contact Us
Contact us for more information

This REALTOR.ca listing content is owned and licensed by REALTOR® members of The Canadian Real Estate Association
The trademarks REALTOR®, REALTORS®, and the REALTOR® logo are controlled by The Canadian Real Estate Association (CREA) and identify real estate professionals who are members of CREA. The trademarks MLS®, Multiple Listing Service® and the associated logos are owned by The Canadian Real Estate Association (CREA) and identify the quality of services provided by real estate professionals who are members of CREA. The trademark DDF® is owned by The Canadian Real Estate Association (CREA) and identifies CREA's Data Distribution Facility (DDF®)
July 28 2026 11:52:38
Chatham Kent Association of REALTORS®
RE/MAX Preferred Realty Ltd.