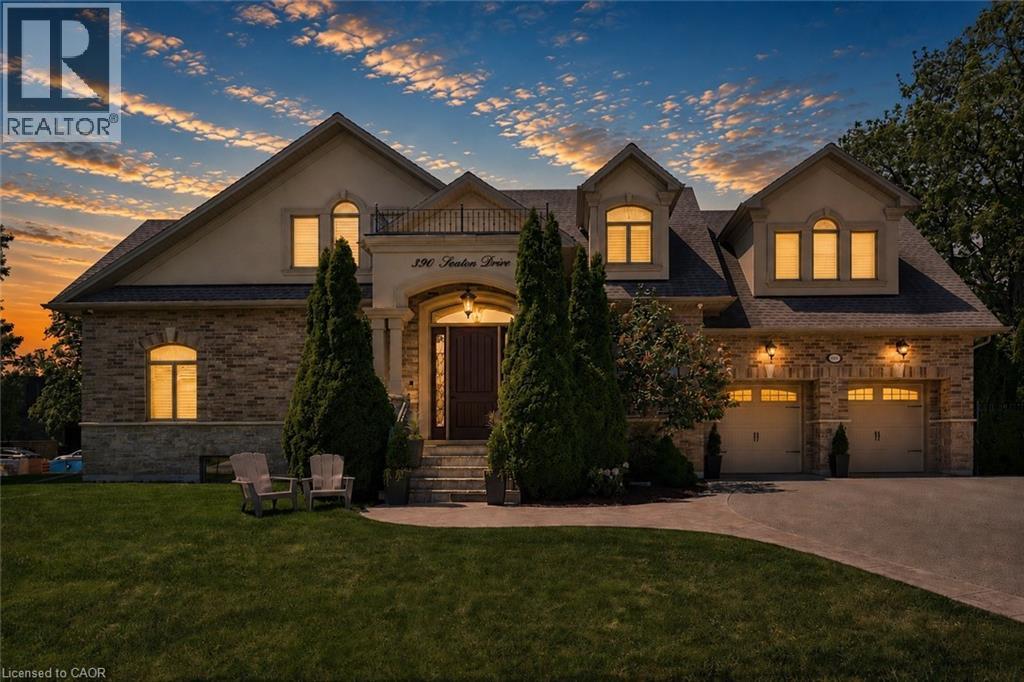
An exceptional custom residence set on a commanding 150 x 75 ft lot in one of Southwest Oakville's most established and coveted neighbourhoods.Boasting over 6,300 square feet of total living space, this home offers 5 bedrooms and 6 bathrooms across three beautifully finished levels. This home showcases a rare and highly desirable layout with two primary suites - one on the main floor and a second grand retreat upstairs. Designed for elevated living and effortless entertaining, the home features refined principal rooms including formal living and dining areas, a private office, two powder rooms, and a full laundry suite. At its heart, the chef's kitchen impresses with rich cabinetry, granite countertops, marble flooring, a large centre island with seating, built-in stainless steel double wall ovens, gas cooktop, beverage fridge, and seamless flow into the family room with gas fireplace and custom built-ins. The main-floor primary suite offers privacy, an ensuite bath, and walk-in closet - ideal for multigenerational living or main-level convenience. Upstairs, the second primary retreat feels like a private sanctuary with its own fireplace, spa-inspired ensuite, and generous dressing space. Two additional bedrooms share a spacious 5-piece Jack & Jill bath, creating a functional family wing. The fully finished lower level enhances the lifestyle appeal with a large recreation lounge, wet bar, gym area, fifth bedroom, and full bath - perfect for guests or extended family. Outdoors, a private backyard oasis framed by mature landscaping features an inground pool, pergola-covered lounge, multiple hardscape entertaining areas, and a detached shed. A double garage with upgraded tiled flooring and private driveway complete this distinguished offering. Five bedrooms. Two primary suites. Three finished levels. A rare estate-sized lot in Southwest Oakville. 390 Seaton Drive - a home of scale, versatility, and enduring elegance. (id:15069)
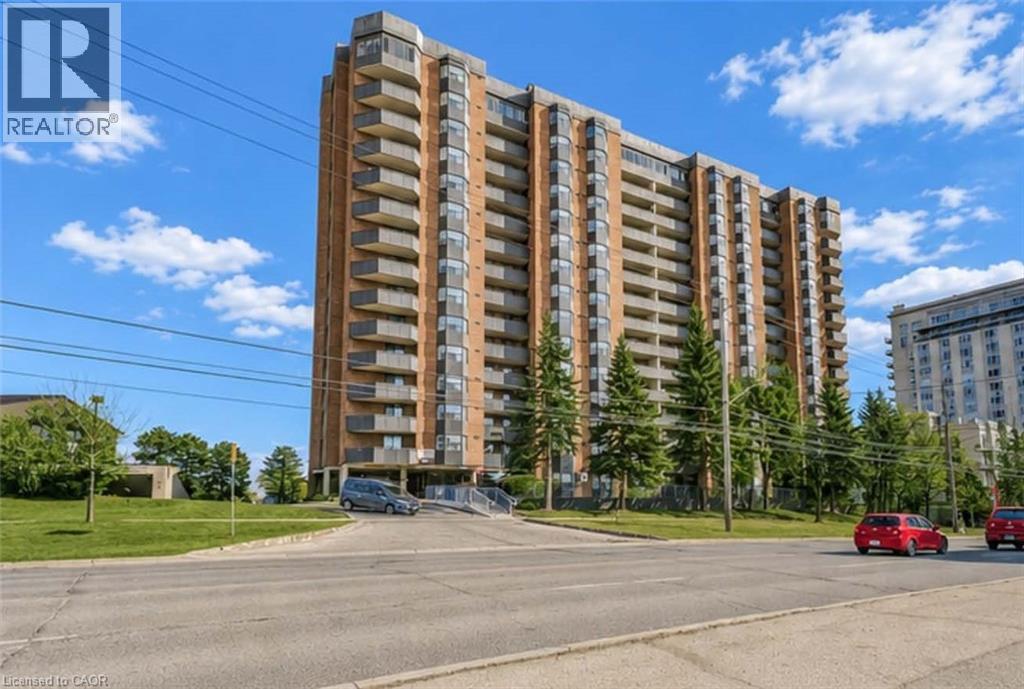
Quite possibly the nicest unit in Lakeshore Park Estates! The South-facing, 180 Degree panoramic, unobstructed stunning views of Lake Ontario and the iconic Toronto skyline will leave you breathless and can be seen from your Private balcony, dining room and both bedrooms! Recently renovated featuring open concept living/dining area, a brand new kitchen (‘24) and updated flooring throughout the whole unit. The kitchen includes stainless steel Maytag appliances, quartz countertops with a farmhouse style sink, subway tile backsplash, custom cabinets and an extended extra large breakfast bar/window. Underground parking space included with inexpensive options for additional spaces. Steps to TTC & GO Station. And best of all...No additional utility bills! Everything is included in the reasonable maintenance fees! (id:15069)
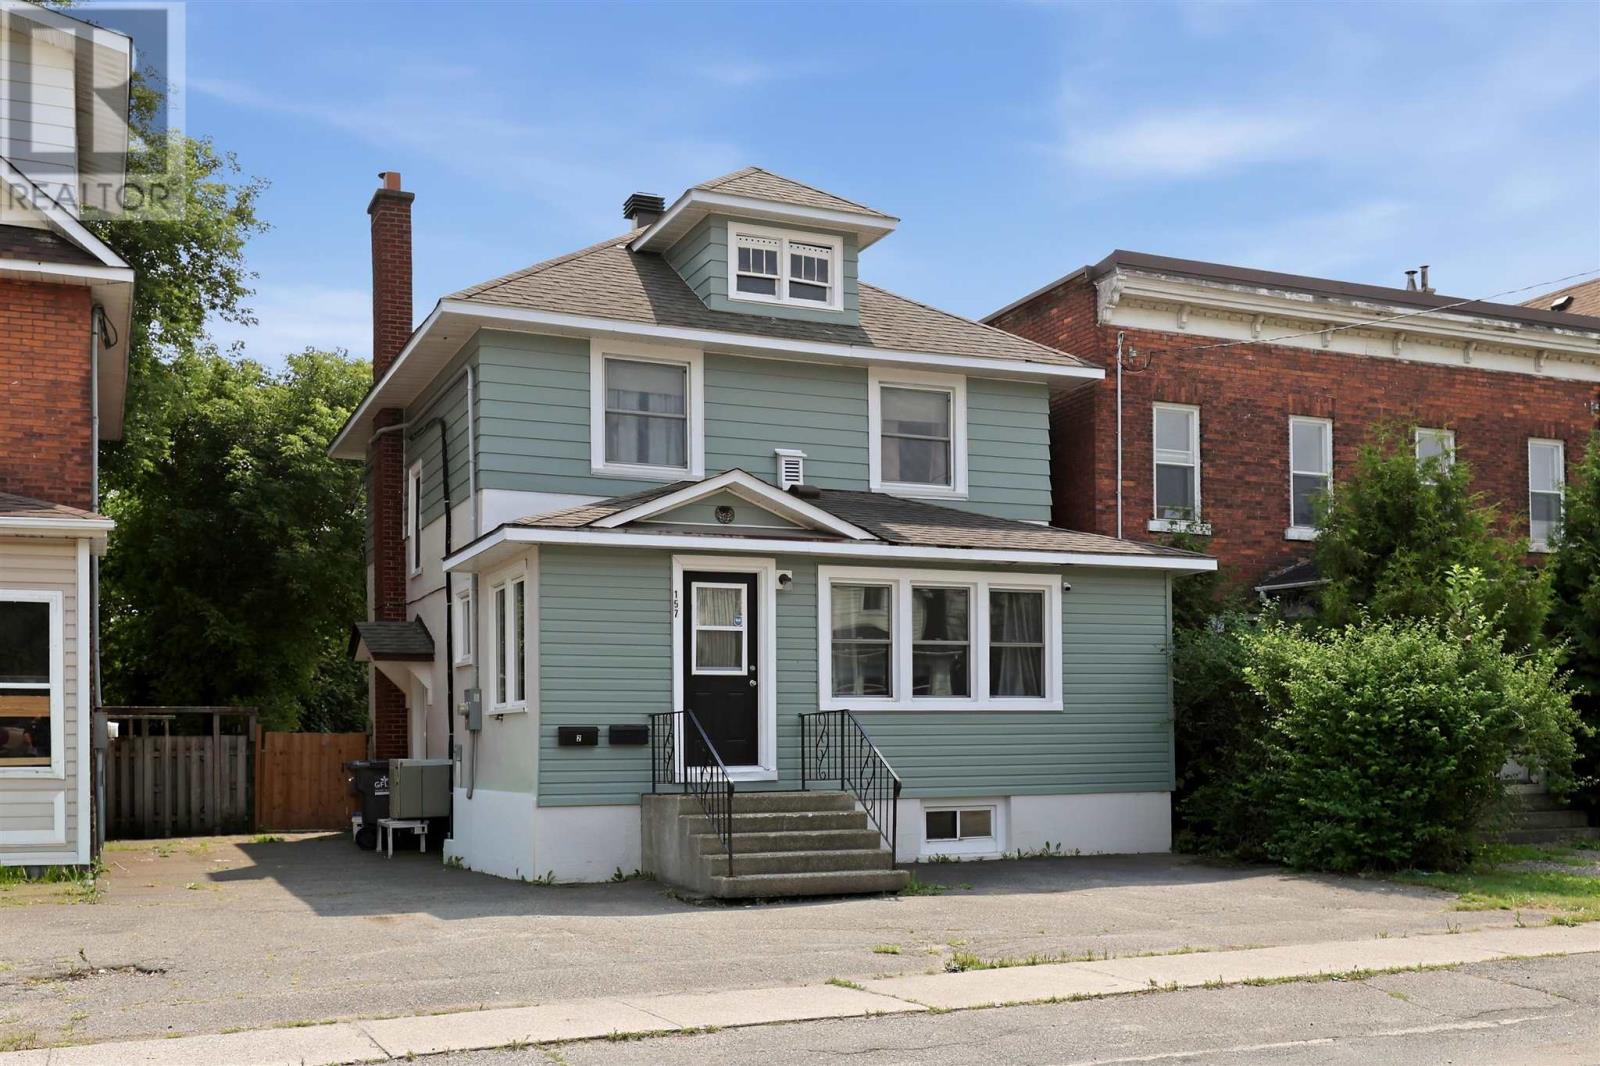
Welcome to 157 Alexandra Street! Offering incredible value at an accessible price point, this home has been extensively updated featuring four bedrooms upstairs (One being used as a laundry room) and a one bedroom basement apartment with a great tenant that pays up to date market rent. With R3 duplex zoning, gas hot water heat, a wall mounted heat pump and air conditioner, new deck, and even two driveways, there is nothing to do but get your keys and start collecting rent Don't miss out! (id:15069)
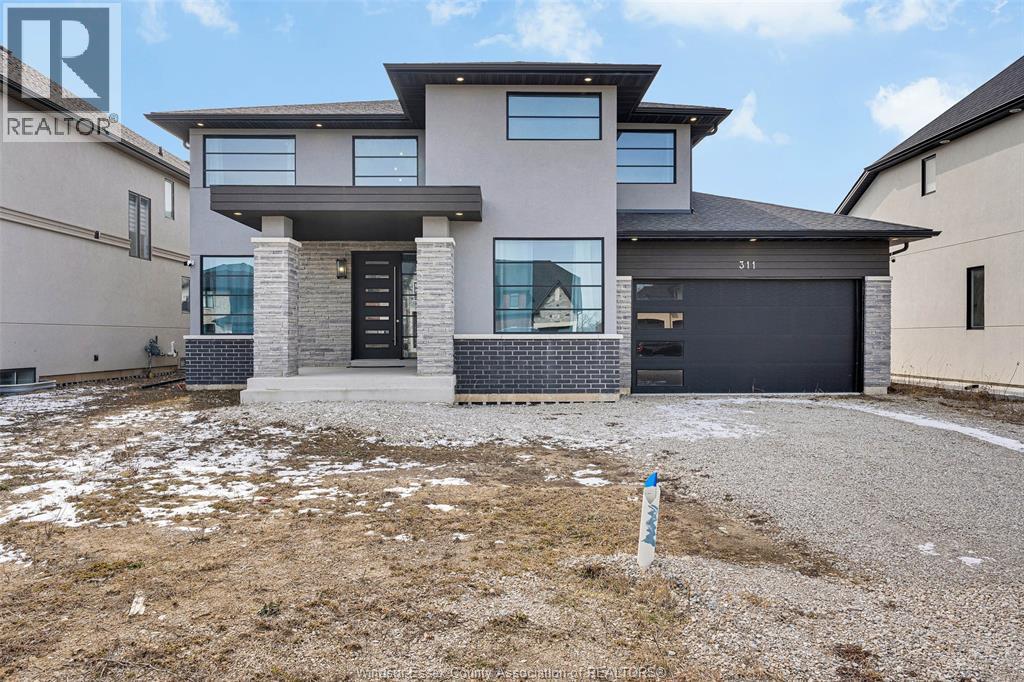
Welcome to 311 Benson Court, a stunning, move-in-ready residence in Amherstburg featuring 5 spacious bedrooms, 3.5 modern bathrooms, and premium upgrades throughout, including soaring ceilings, engineered hardwood, and high-end porcelain tiles. The heart of this home is a chef’s dream kitchen boasting custom cabinetry, stunning quartz countertops, and top-of-the-line appliances, creating an ideal setting for both daily living and effortless entertaining. Adding exceptional value and peace of mind, the sellers will fully install a brand-new driveway, fresh sod, and a privacy fence before closing, allowing you to simply unpack and enjoy a perfectly finished luxury property from day one. (id:15069)
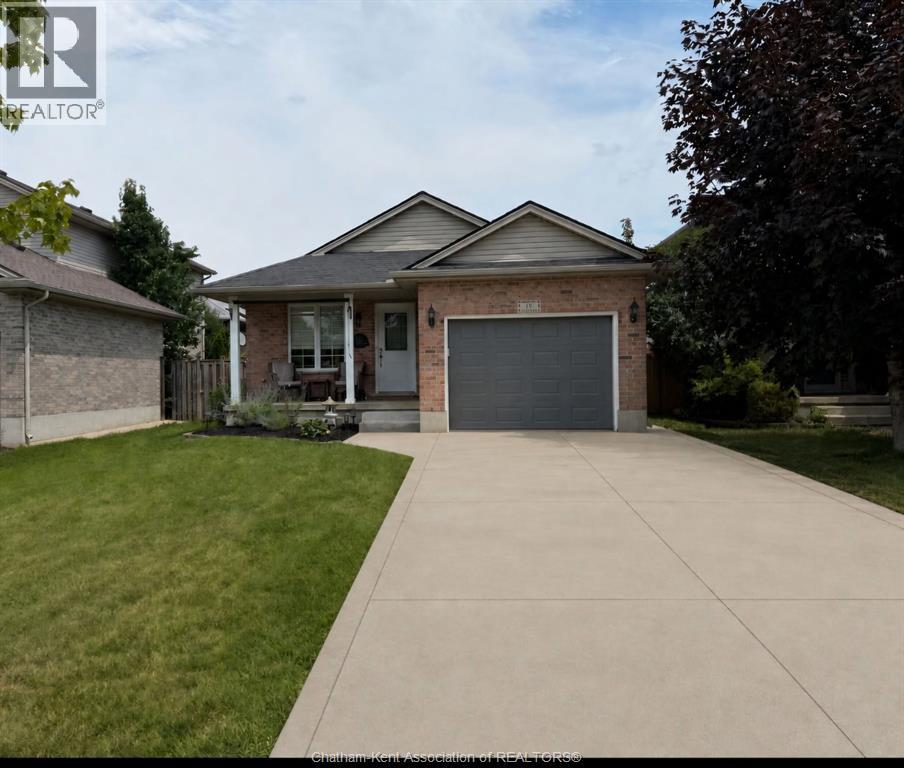
Welcome to 19 Faith BLVD St. Thomas. This 3+1 bed and 2 bath backsplit, is located in a sought-after area of St. Thomas. Walking distance to Doug Terry Complex, Lake Margaret, St Josephs High School, Mitchell Hepburn P.S. and much more. Inside features a single car garage, open concept kitchen, living room and dining. Upstairs has 3 generous sized bed rooms and a 4 pc bath. Downstairs features a large rec-room, a 4th large bedroom, laundry, 3 pc. bathroom and office, and storage though out. Stepping outback features a fully fenced in yard, private Patio with a gazebo, a 10x10 insulated storage shed with 30 amp electrical. Updates in this beautiful house include, insulated garage door and exterior doors (2022), roof (2021), additional attic insulation (2024), Radon Fan (2025), Heat pump (2024) and much more! This beautiful, family home is a must see. (id:15069)
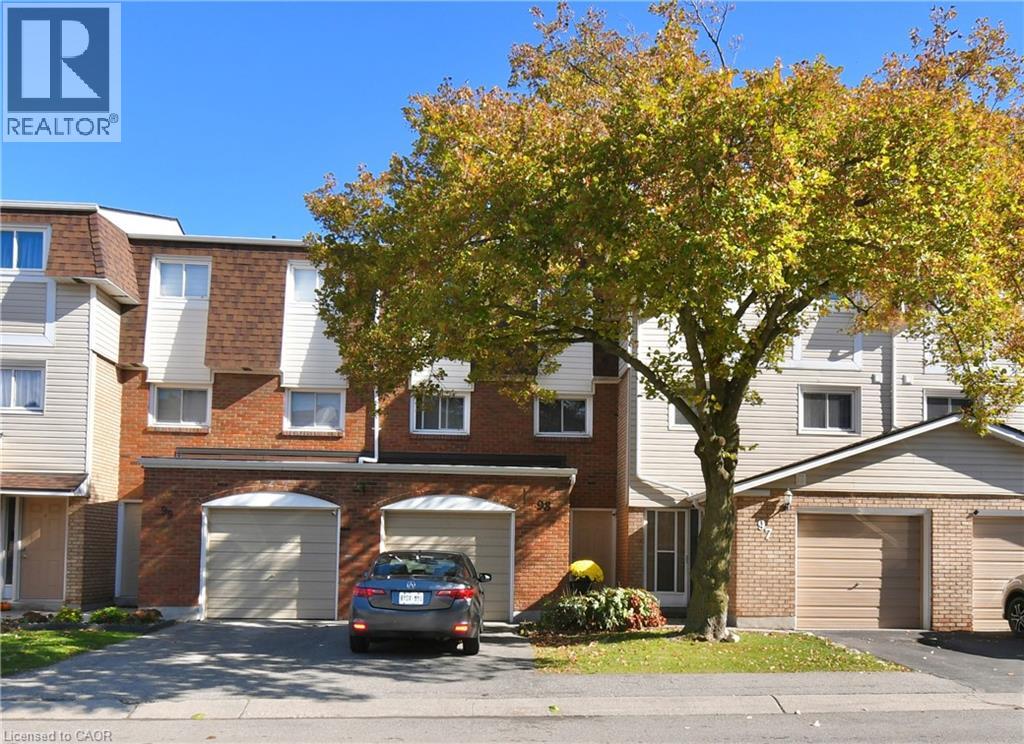
BEAUTIFUL & SPACIOUS Multi-Level Townhome Set in the Vibrant Red Hill Community with Added Privacy of No Rear Neighbours. Well Maintained with Incredible Natural Light Throughout. Offers an Ideal Combination of Open-Concept & Private Spaces for Both, Family Living & Entertaining. Entry Level Hall Features Access to the Versatile Lower Level Recreation Room for Potential In-law/Guest Suite, Home Office or Gym. The Main Split-Level Floorplan Boasts an Upgraded Eat-In Kitchen with New Quartz Counters (2025) Stainless Steel Appliances (2024) and Plenty of Cabinetry. The Well-Connected Dining Room Overlooks the Living Room with a Grand 12 ft Ceiling, Giving this Home a Bright & Open Atmosphere. Upstairs, 3 Good-sized Bedrooms with Floor-to-Ceiling Closet Spaces, Primary Bedroom with an impressive Wall-to-Wall Closet, Upgraded Main Bath and an Oversized Linen/Storage Closet. Head Outdoors to the Private Backyard Patio, Perfect for Summertime BBQs & Family Gatherings. Bonus Feature is the Backyard Gate that Leads to a Sprawling Park-Like Common Green Space with Picturesque Views. Visitor Parking is Conveniently Just Steps from the Rear Yard Gate and Front Entrance. Easy Walk to Parks, Schools, One with Before-and-After Care, SWL Recreation Centre and Minutes to an Array of Amenities, Shopping, Red Hill Vly Pkwy & Hwy Access. A Beautiful Home of Comfort & Convenience in a Prime Family-Friendly Neighbourhood. Move-in Ready & a Must See. (id:15069)
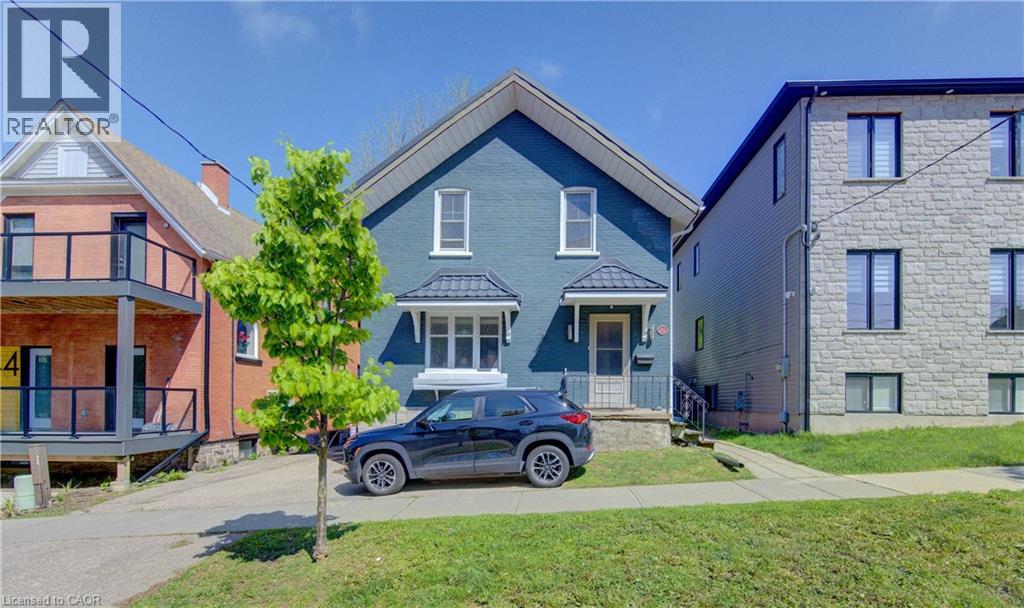
Seize this rare opportunity to own a duplex featuring a three-bedroom unit and a two-bedroom unit—literally across the street from Google’s Canadian headquarters. Just one block to the future Transit Hub—set to become a major focal point for the region’s growth and connectivity. Located in the heart of Downtown Kitchener’s Innovation District—one of Canada’s most dynamic hubs for investment—surrounded by think tanks, finance and insurance leaders, Communitech’s FinTech ecosystem, and a thriving start-up culture. Walk to the University of Waterloo School of Pharmacy and enjoy an unbeatable, truly urban lifestyle. Inside, you’ll appreciate key updates and classic charm, including updated wiring and plumbing, newer (non-original) windows, refinished woodwork, and beautiful French doors. SGA Zoning may provide future value in a land assembly play. Ideal 3+2 duplex in the Innovation District—whether you’re an investor, a Google employee, a UW Pharmacy student, or anyone who wants the ultimate walkable location, this is the one. Good tenants on a month to month basis. Book your showing today. (id:15069)
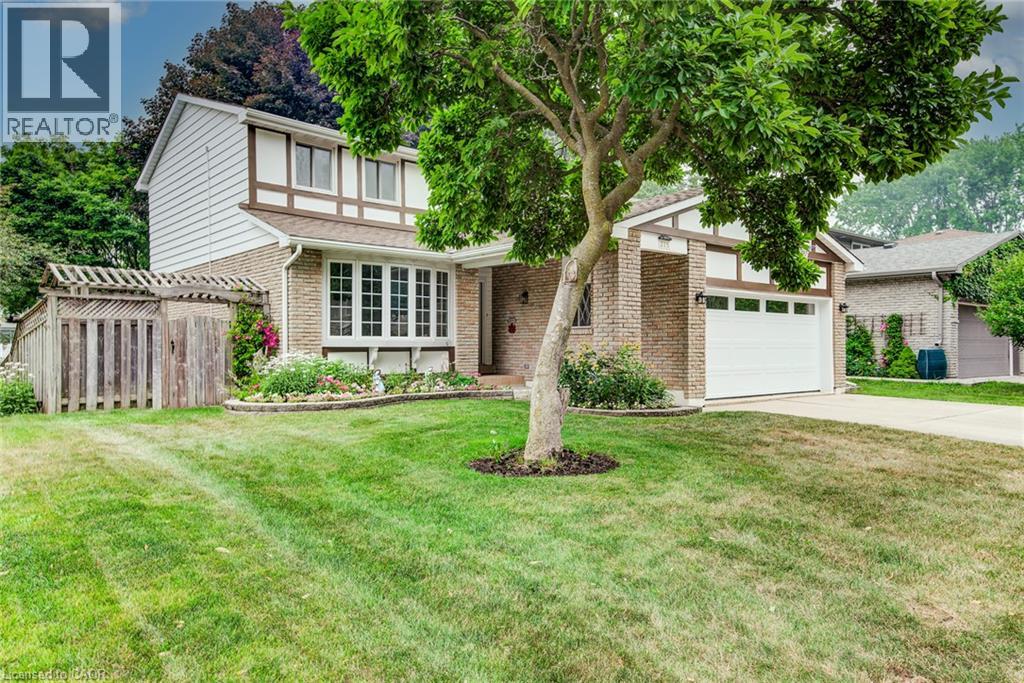
Welcome to this spacious four-bedroom, two-storey home in Kitchener's desirable Forest Heights neighbourhood! Ideally located just steps from Meadowlane Public School and close to shopping, transit, and the expressway, this well-maintained property offers the space, comfort, and convenience growing families need. At the heart of the home is a beautifully updated kitchen with plenty of room for the whole family to cook and gather. Abundant cabinetry and drawer space keep everything organized and close at hand. With three distinct living areas, there is ample space to relax, entertain, work, or play. The carpet-free main and second floors make everyday living easy, while beautiful thin-strip hardwood adds warmth and character throughout the upper level. All four bedrooms are generously sized, including a spacious primary suite with a walk-in closet and private ensuite. Three bathrooms provide added convenience for busy households as well as the main floor laundry! The bright walkout basement offers excellent potential for additional living space, along with a bathroom rough-in and plenty of storage. Outside, the fully fenced backyard is surrounded by lovely gardens, mature trees, creating an inviting setting for children, pets, entertaining, or quiet relaxation. A double-car garage provides additional parking, storage, and everyday convenience. Notable updates include the air conditioner (2020); furnace, washer, dryer, and laundry room (2021); dishwasher and roof (2022); gutter guards, garage door, siding, and fresh paint (2025); and dual-flush toilets and bathroom vanities (2026). With its spacious layout, large bedrooms, abundant storage, walkout basement, private backyard, and family-friendly location close to schools, parks, and neighbourhood amenities, this Forest Heights home is one you won't want to miss! (id:15069)
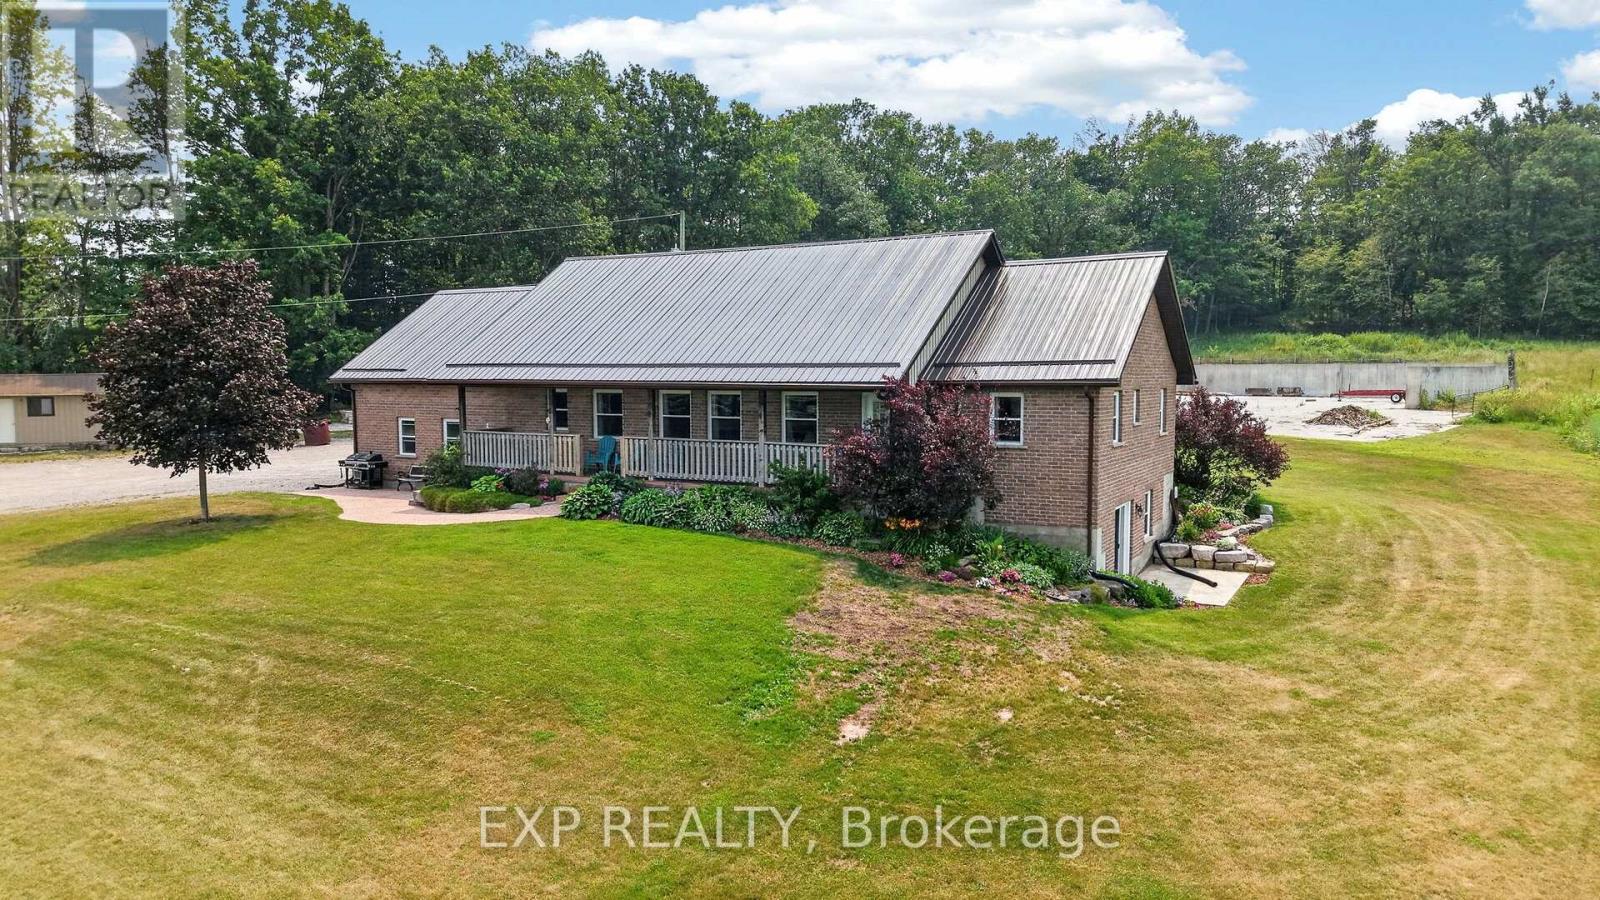
Discover the perfect blend of country living, productive farmland, and recreational paradise with this exceptional 98-acre property. Built in 2006, this well-maintained bungalow offers approximately 1,500 sq. ft. of main floor living space featuring 3 spacious bedrooms and 2 full bathrooms. The partially finished walkout basement includes an additional full bathroom and a rough-in for a second kitchen, making it ideal for an in-law suite, multigenerational living, or future income potential.The home has been tastefully updated with new hardwood flooring throughout and is designed for year-round comfort with an efficient outdoor wood boiler complemented by a propane furnace backup. Additional recent improvements include a newer roof and a new well pump installed last year, providing added peace of mind.Outside, you'll find approximately 35 workable acres of farmland, mature maple bush, a picturesque creek running through the property, and an abundance of wildlife. Multiple road access points provide convenient entry to different areas of the land, making it ideal for farming, recreation, or managing the property. An existing gravel pit on the property adds another unique feature with potential value and practical use.A substantial 40' x 80' Coverall building and expansive concrete barnyard offer outstanding space for equipment, storage, livestock, or a variety of agricultural uses.Whether you're searching for a working farm, hobby farm, recreational retreat, or a private country estate, this remarkable property offers endless possibilities. Experience the tranquility of rural living while enjoying the versatility and value that only a property of this scale can provide. Seller will consider VTB (Vender take back) mortgage with for qualified buyers on acceptable terms and conditions. ** This is a linked property.** (id:15069)
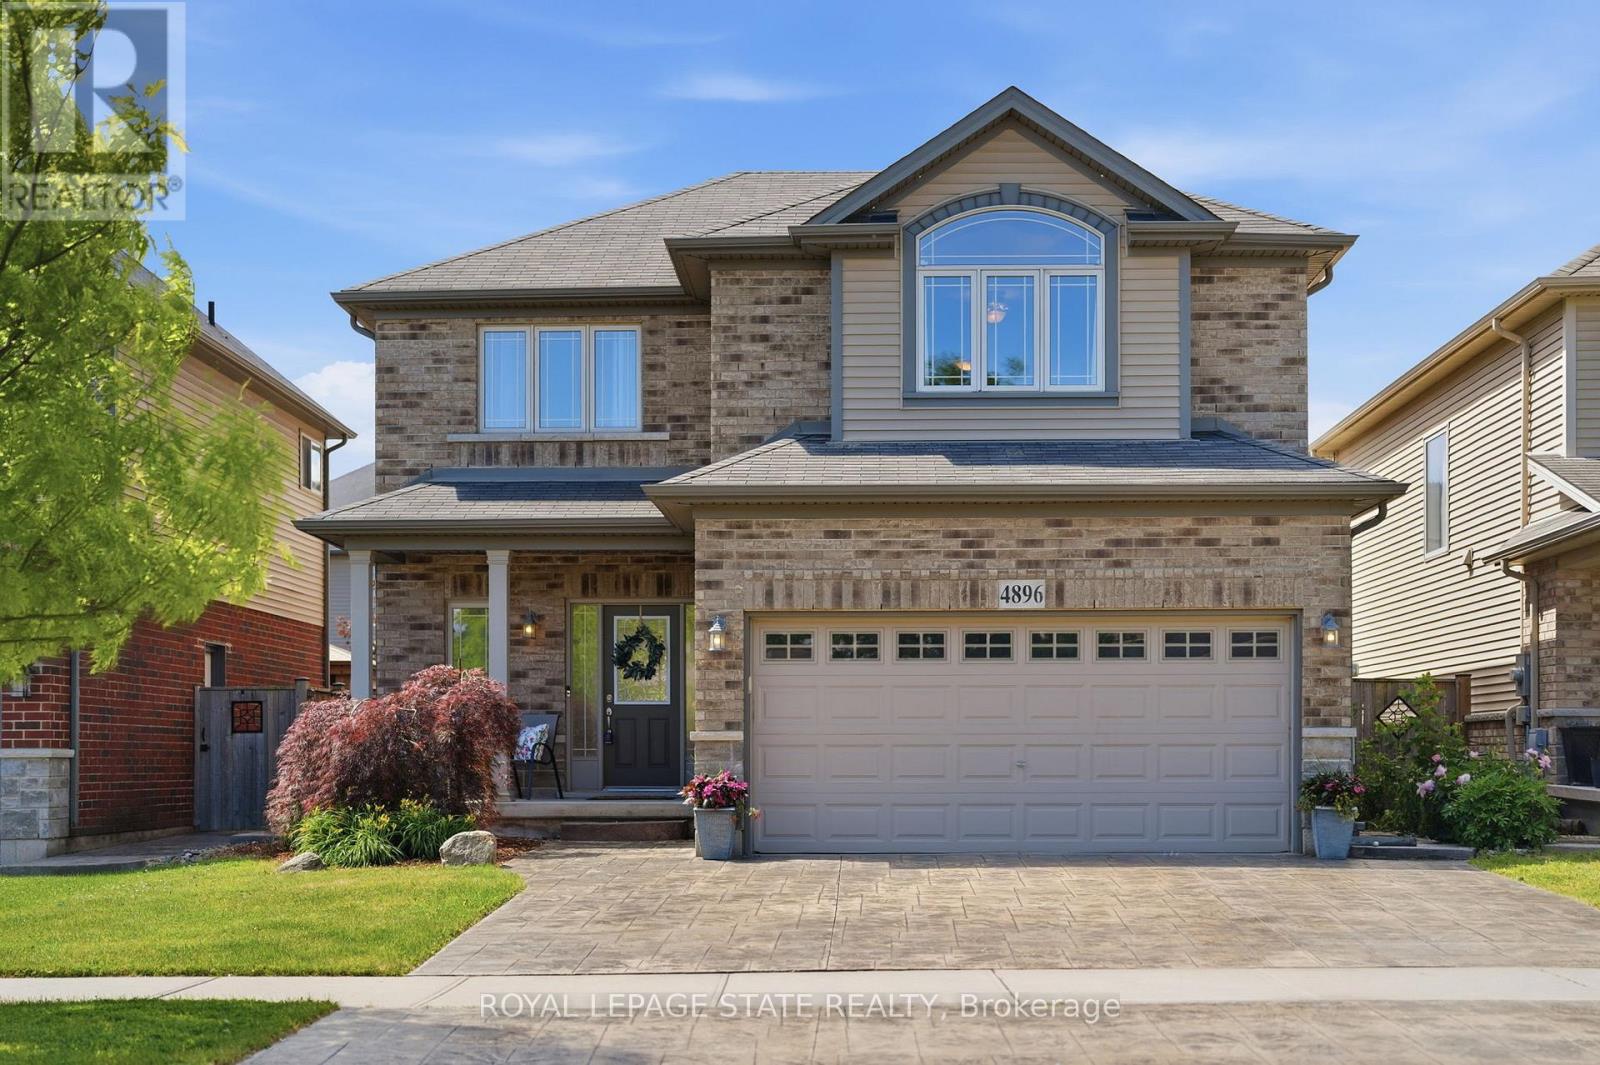
Welcome to 4896 Alexandra Avenue, a beautifully maintained Losani-built home located in one of Beamsville's most desirable family-friendly neighbourhoods. Built in 2011, this spacious 4+1 bedroom, 3.5 bathroom home is completely carpet-free and designed with growing families in mind. The heart of the home is the bright, on-trend white kitchen featuring abundant cabinetry, a large centre island, and plenty of workspace for cooking, gathering, and entertaining. The functional main floor layout also includes a convenient laundry/mudroom with direct access to the double car garage. Upstairs, you'll find four generous bedrooms, including a spacious primary retreat complete with custom built-in his-and-hers closets and a private 4-piece ensuite bathroom. The additional bedrooms provide ample space for children, guests, or a home office. The finished lower level provides excellent flexibility with in-law capability, featuring a large recreation room, a fifth bedroom, a 3-piece bathroom, and space suitable for a future kitchenette, making it ideal for extended family or multi-generational living. Step outside to enjoy a backyard designed for entertaining. The stamped concrete patio showcases an outdoor BBQ area, creating the perfect setting for summer gatherings. A storage shed adds practical outdoor storage, while the rare three-car parking configuration provides extra convenience for families and visitors alike. Ideally located close to Beamsville's vibrant and growing downtown core, local parks, schools, restaurants, shopping, renowned wineries, and major highway access, this exceptional home provides the perfect balance of comfort, style, and convenience in the heart of Niagara wine country. Some pictures are virtually presented. (id:15069)
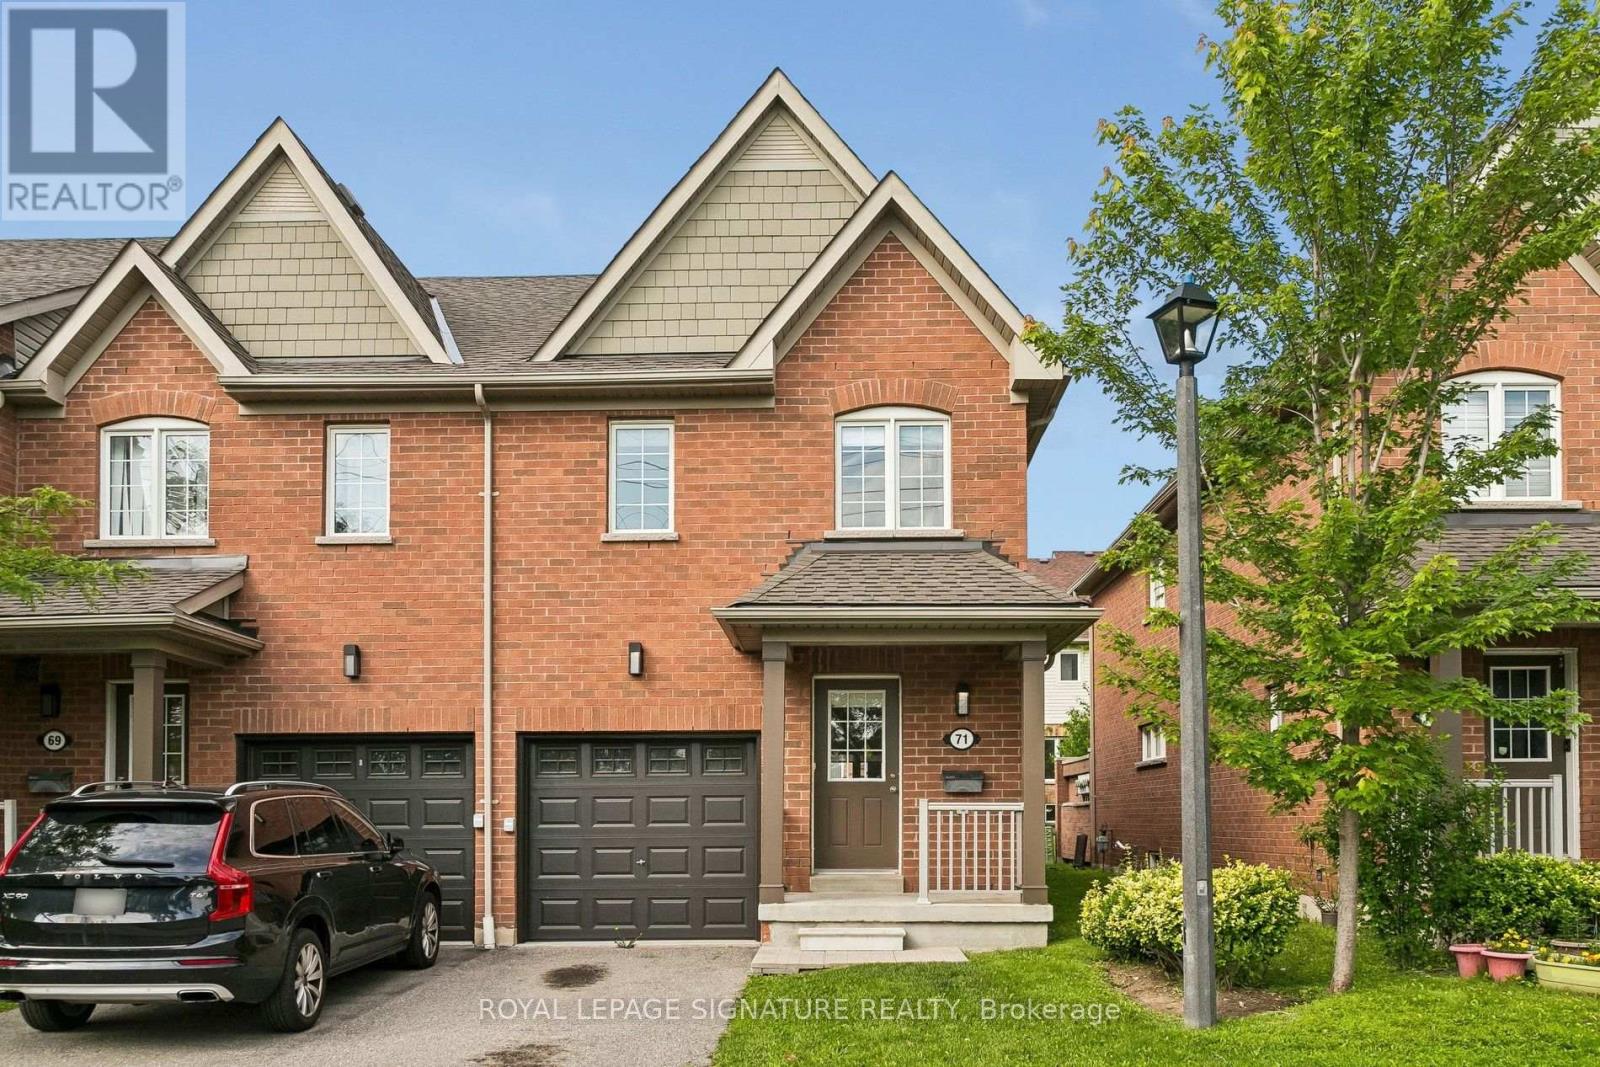
Beautifully renovated end-unit townhouse in the heart of highly sought-after Churchill Meadows. Offering 3 spacious bedrooms and a fully finished basement, this completely move-in ready combines sleek and quality modern finishes with exceptional functionality. The bright and open concept main floor features a brand new sparkling white kitchen along with never used appliances and a breakfast bar overlooking the living room, freshly laid LVP flooring in the main living space, a powder room and a walk-out to the terrace. Upstairs, you'll find 3 generous bedrooms featuring brand new broadloom, a primary bedroom equipped with an updated 4 piece washroom and a walk-in closet. The fully finished basement offers a cozy space for a rec room, office or even 4th bedroom, and is also equipped with an updated 4 pc washroom, freshly laid broadloom and a new washer and dryer in the dedicated laundry area. Brand new premium roller window coverings on every window, flush mounted light fixtures, updated washroom fixtures, thermostat and more! An incredible value for a completely revamped townhome in West Mississauga. (id:15069)
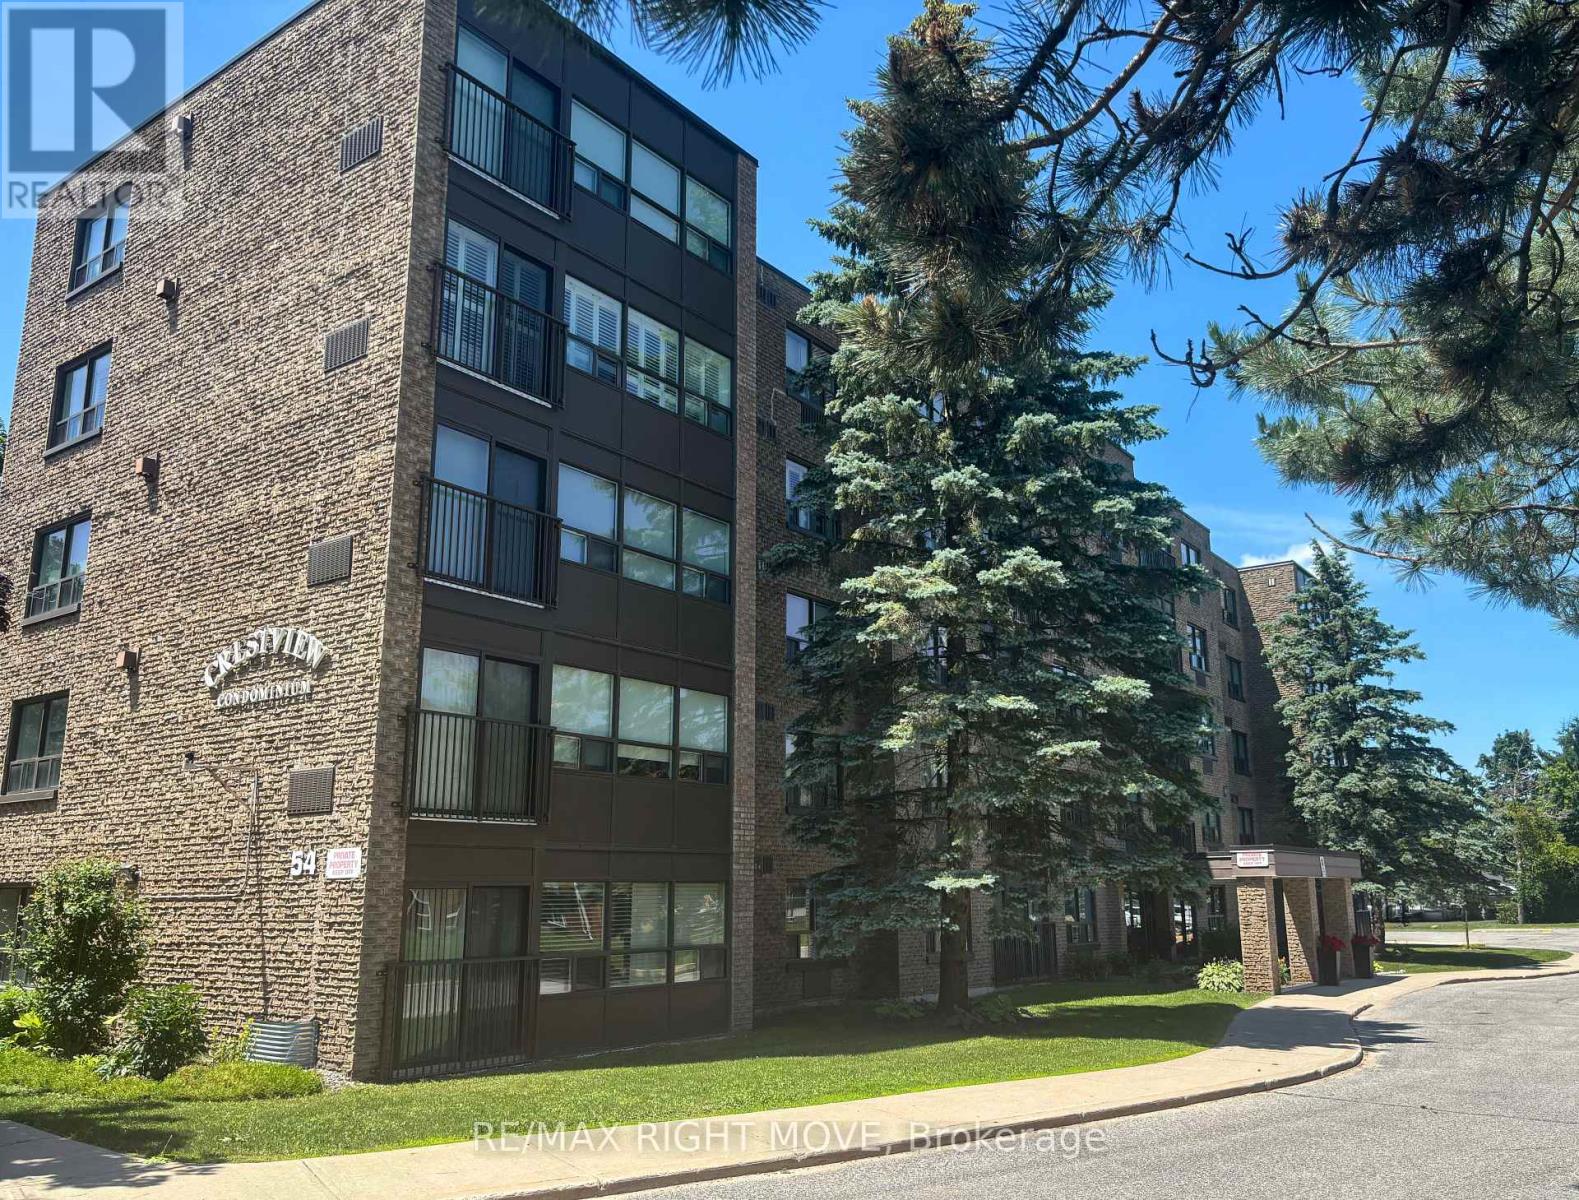
This is an excellent opportunity for those looking to enjoy a comfortable, low-maintenance lifestyle in Orillia's desirable North Ward. Everything you need is included in this bright and spacious, western exposure 2-bedroom, 2-bathroom condominium offering approximately 1,200 square feet of comfortable living space. maintenance-free living on the city bus route with convenient access to major shopping, restaurants, services and Highway 11. Spacious living and dining area with a cozy corner natural gas fireplace with built-in. Better yet, the natural gas for the fireplace is included in the condominium fee. The sunroom is filled with natural light and offers a flexible space that can be enjoyed as a sitting area, reading room, hobby space or home office. The kitchen has plenty of cupboards. The primary bedroom is spacious and includes a walk-in closet and full bath The second bedroom is ideal for guests, family or additional workspace. Additional conveniences include a large, full in-suite laundry with utility/storage. Crestview Condominiums is a well-maintained building. featuring a workshop, exercise room, common room with fully equipped kitchen for residents to enjoy. The condominium fee includes water and natural gas for the fireplace, helping to simplify monthly expenses. Crestview Condominiums maintains a no-pets and no-smoking policy. (id:15069)