
311 Benson Court Amherstburg, Ontario N9V 0G7

5 Bedroom
4 Bathroom
2,800 sqft
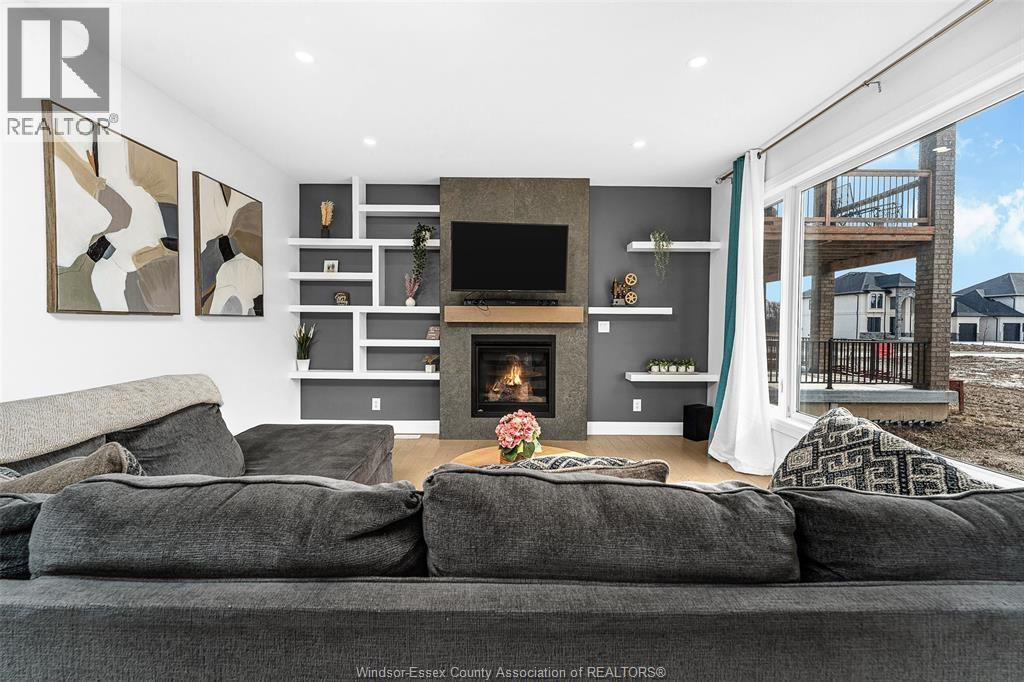
Fireplace
Furnace, Heat Recovery Ventilation (Hrv)
$939,900
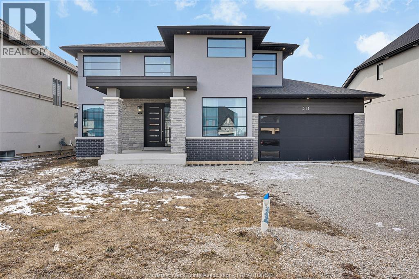
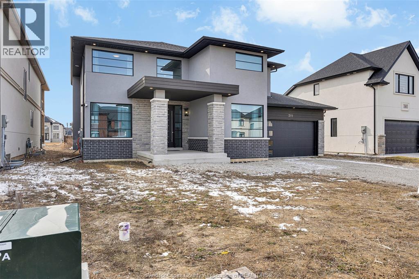
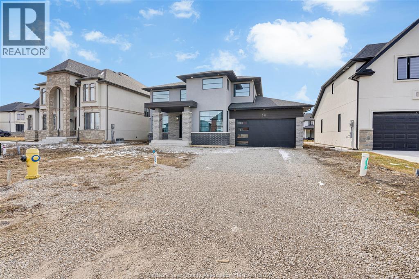
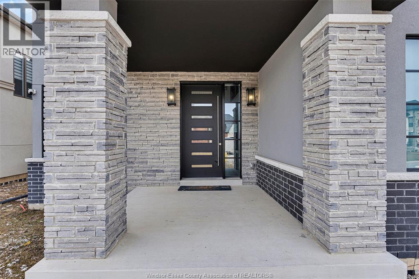
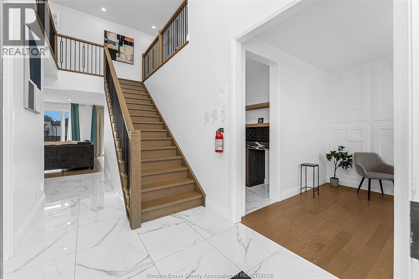
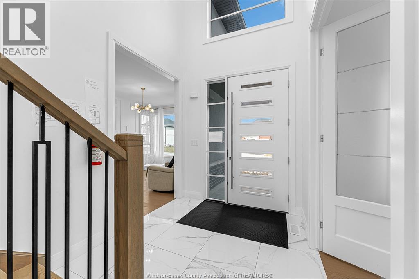
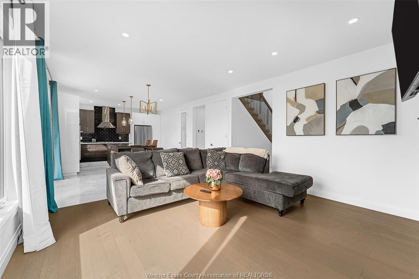
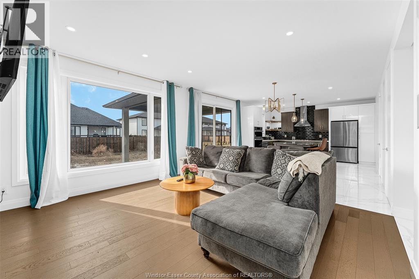
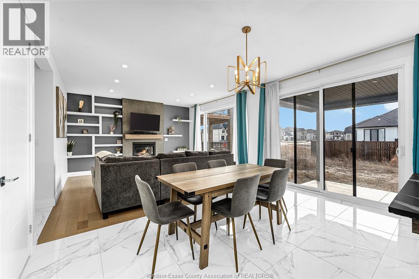
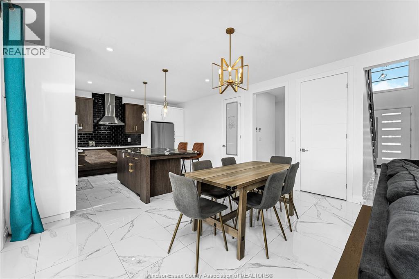
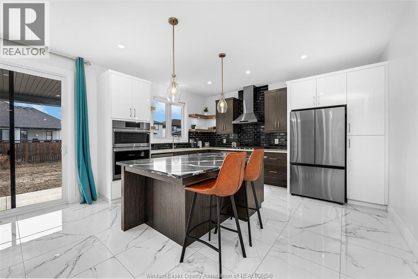
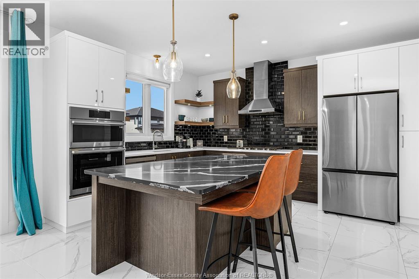
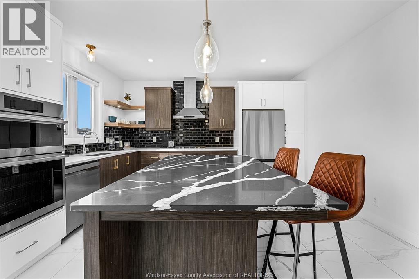
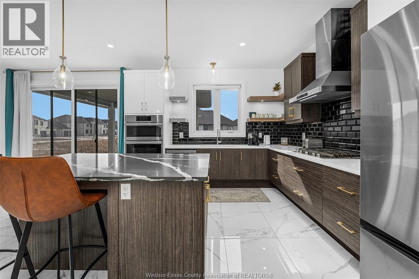
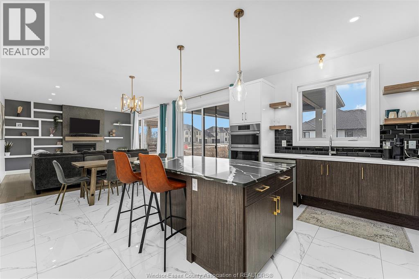
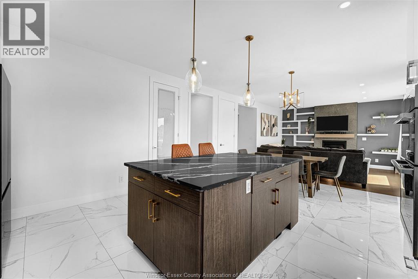
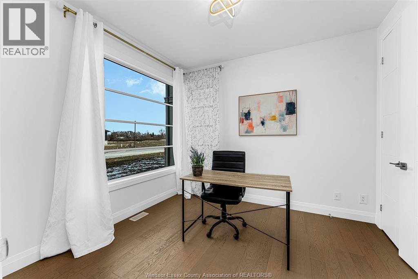
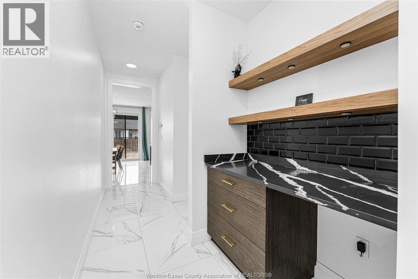
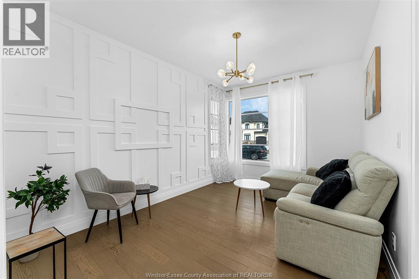
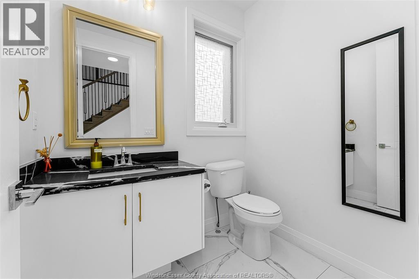
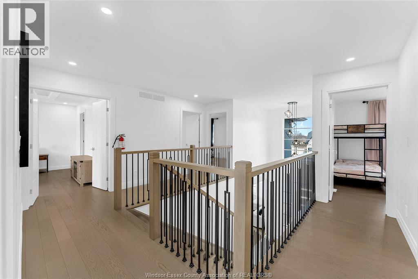
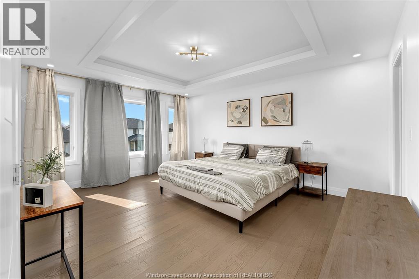
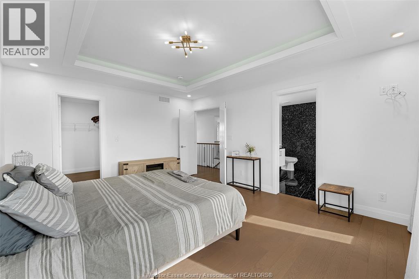
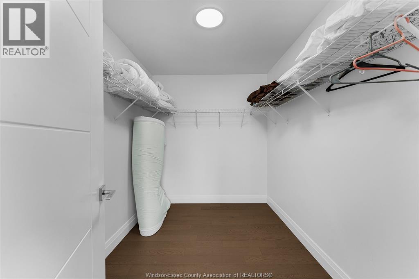
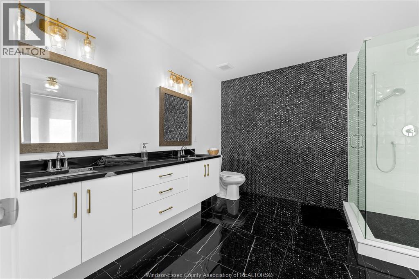
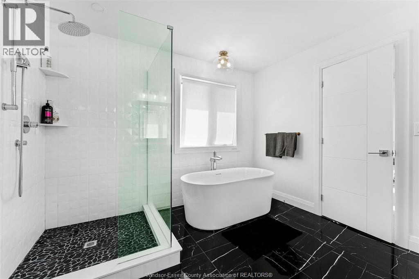
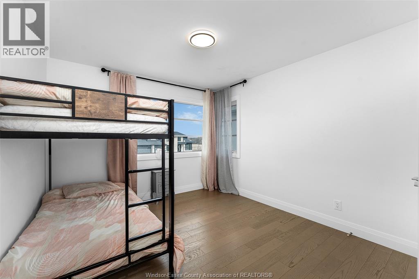
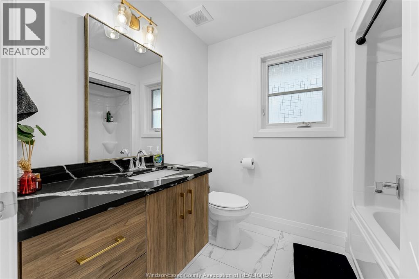
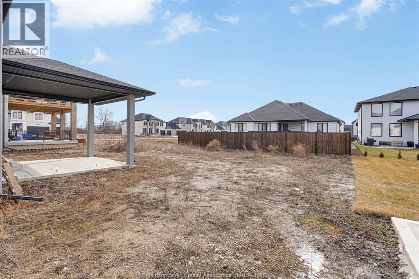
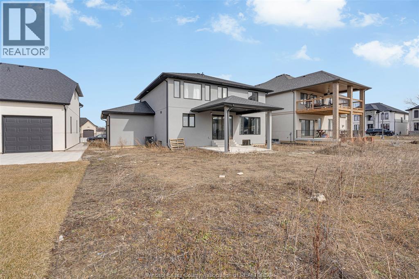
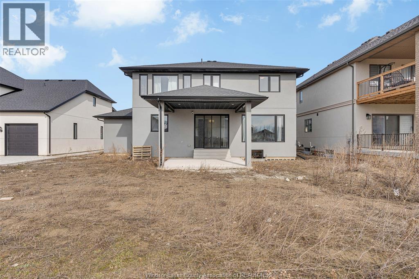
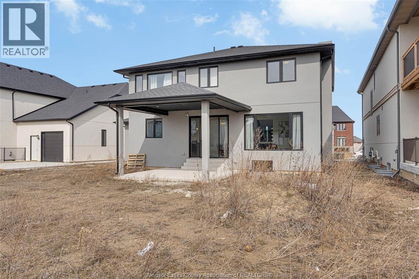
Welcome to 311 Benson Court, a stunning, move-in-ready residence in Amherstburg featuring 5 spacious bedrooms, 3.5 modern bathrooms, and premium upgrades throughout, including soaring ceilings, engineered hardwood, and high-end porcelain tiles. The heart of this home is a chef’s dream kitchen boasting custom cabinetry, stunning quartz countertops, and top-of-the-line appliances, creating an ideal setting for both daily living and effortless entertaining. Adding exceptional value and peace of mind, the sellers will fully install a brand-new driveway, fresh sod, and a privacy fence before closing, allowing you to simply unpack and enjoy a perfectly finished luxury property from day one. (id:15069)
Property Details
| MLS® Number | 26018291 |
| Property Type | Single Family |
| Features | Front Driveway, Gravel Driveway |
Building
| Bathroom Total | 4 |
| Bedrooms Above Ground | 5 |
| Bedrooms Total | 5 |
| Appliances | Dishwasher, Dryer, Refrigerator, Stove, Washer, Oven |
| Constructed Date | 2023 |
| Construction Style Attachment | Detached |
| Exterior Finish | Brick, Concrete/stucco |
| Fireplace Fuel | Gas |
| Fireplace Present | Yes |
| Fireplace Type | Insert |
| Flooring Type | Ceramic/porcelain, Hardwood |
| Foundation Type | Concrete |
| Half Bath Total | 1 |
| Heating Fuel | Natural Gas |
| Heating Type | Furnace, Heat Recovery Ventilation (hrv) |
| Stories Total | 2 |
| Size Interior | 2,800 Sqft |
| Total Finished Area | 2800 Sqft |
| Type | House |
Parking
| Garage |
Land
| Acreage | No |
| Size Irregular | 60.25 X 128.47 Ft |
| Size Total Text | 60.25 X 128.47 Ft |
| Zoning Description | Res |
Rooms
| Level | Type | Length | Width | Dimensions |
|---|---|---|---|---|
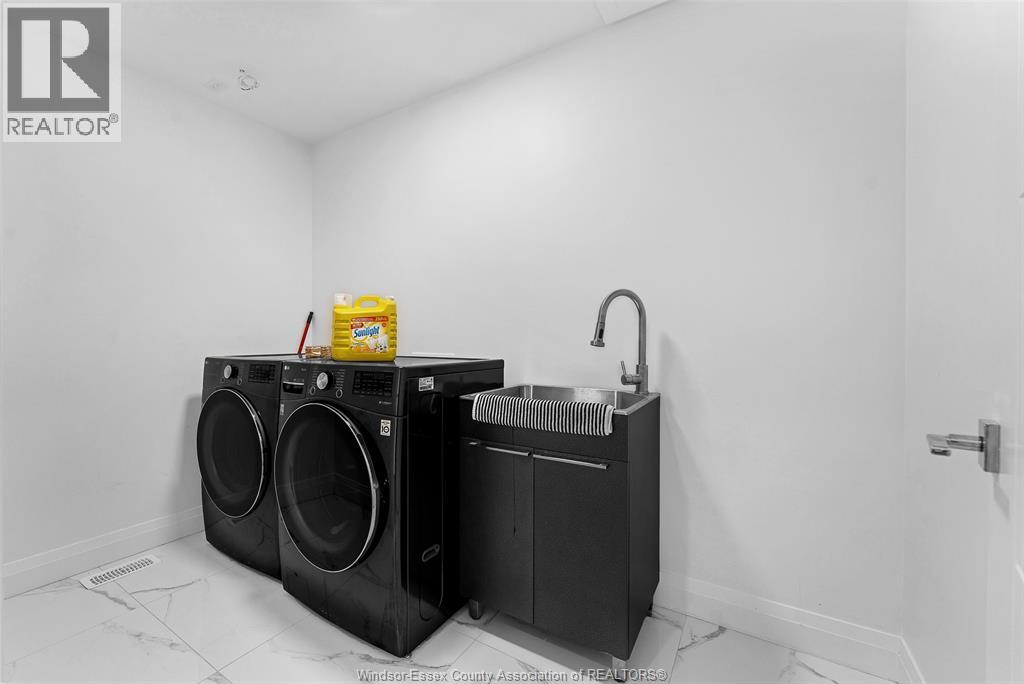
| Second Level | Laundry Room | Measurements not available | ||
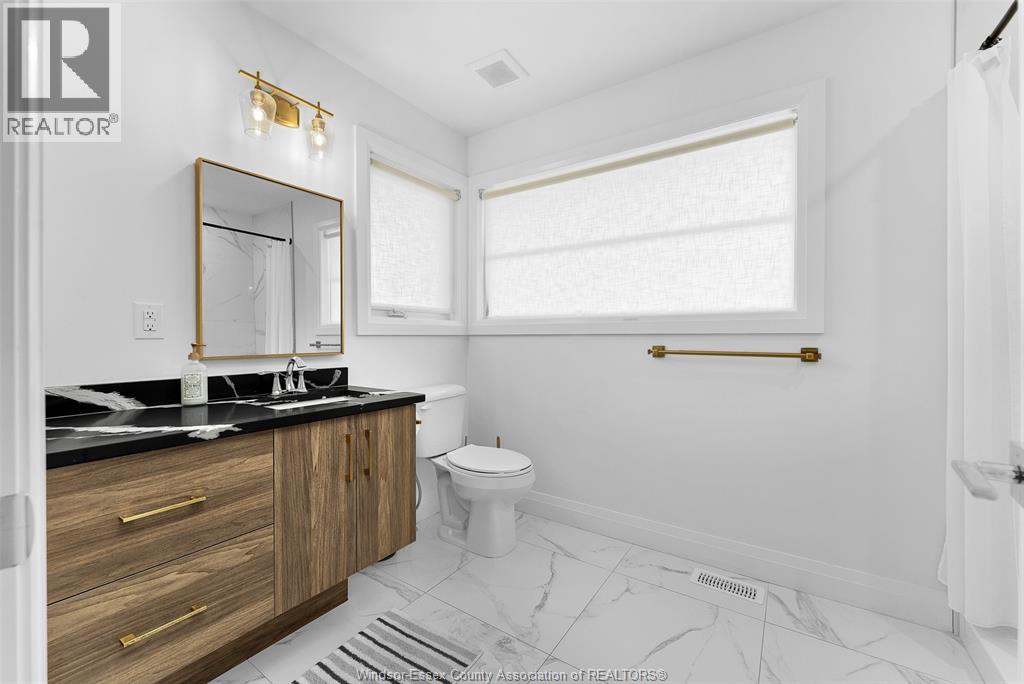
| Second Level | 4pc Bathroom | Measurements not available | ||
| Second Level | 4pc Bathroom | Measurements not available | ||
| Second Level | 5pc Ensuite Bath | Measurements not available | ||
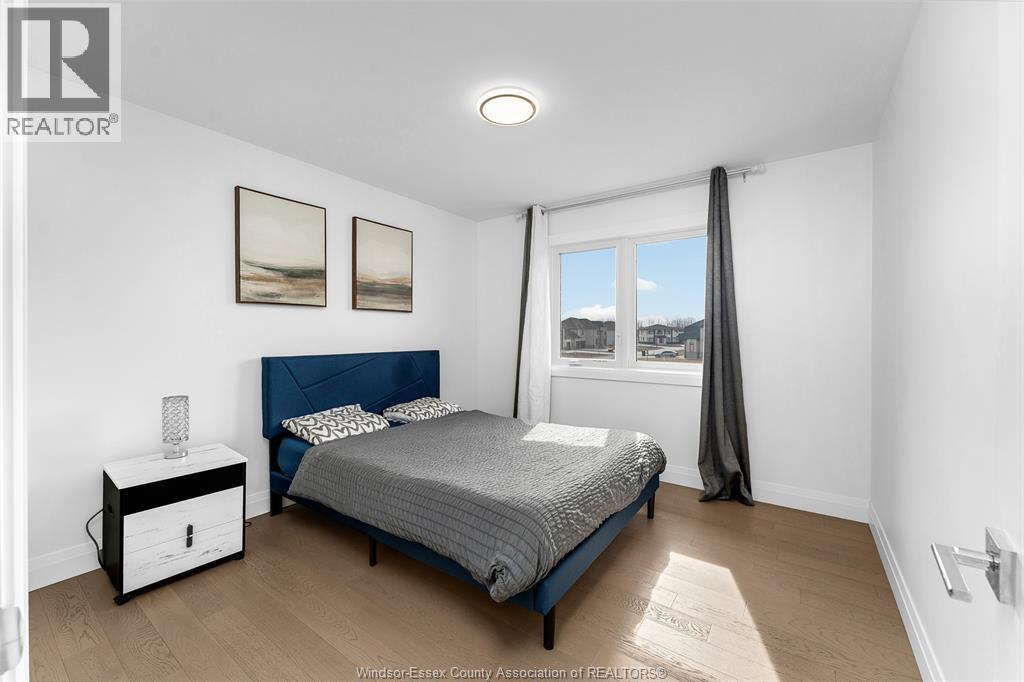
| Second Level | Bedroom | Measurements not available | ||
| Second Level | Bedroom | Measurements not available | ||
| Second Level | Bedroom | Measurements not available | ||
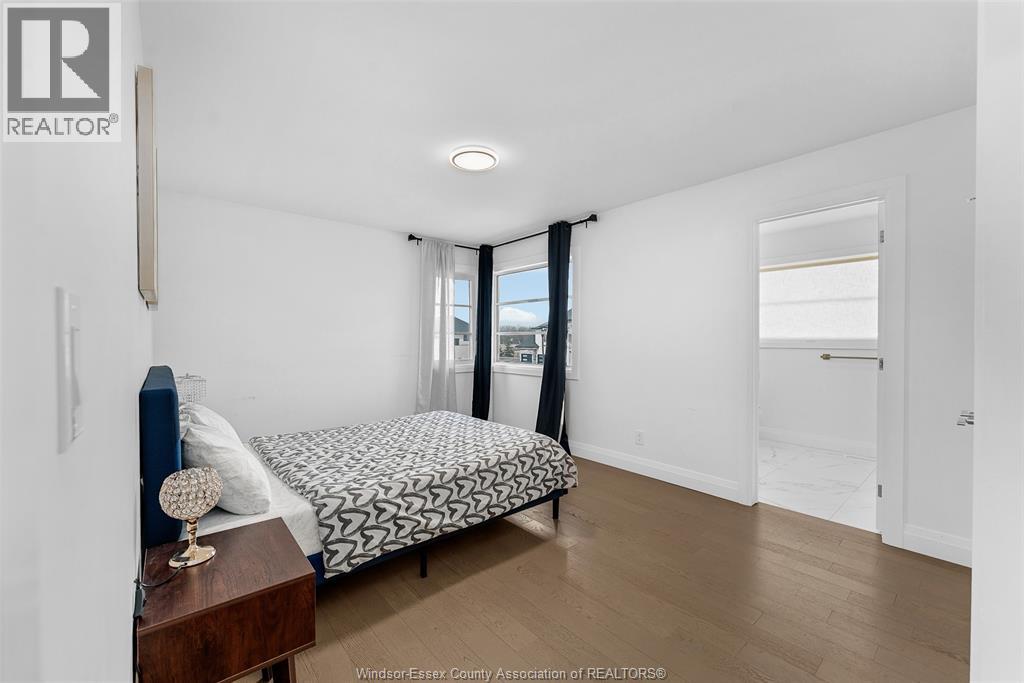
| Second Level | Primary Bedroom | Measurements not available | ||
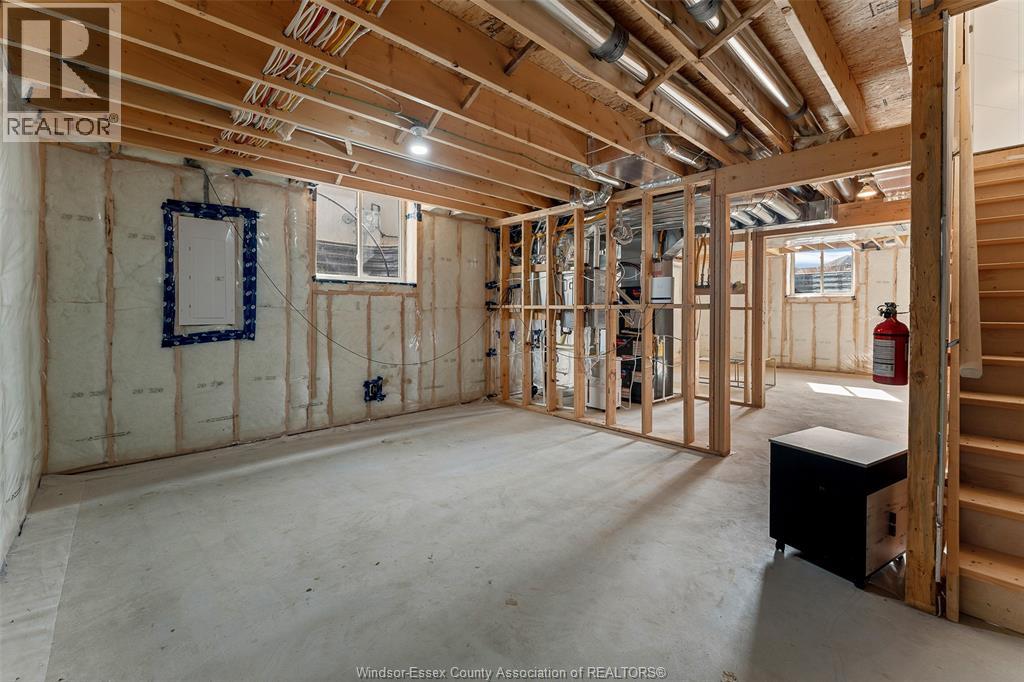
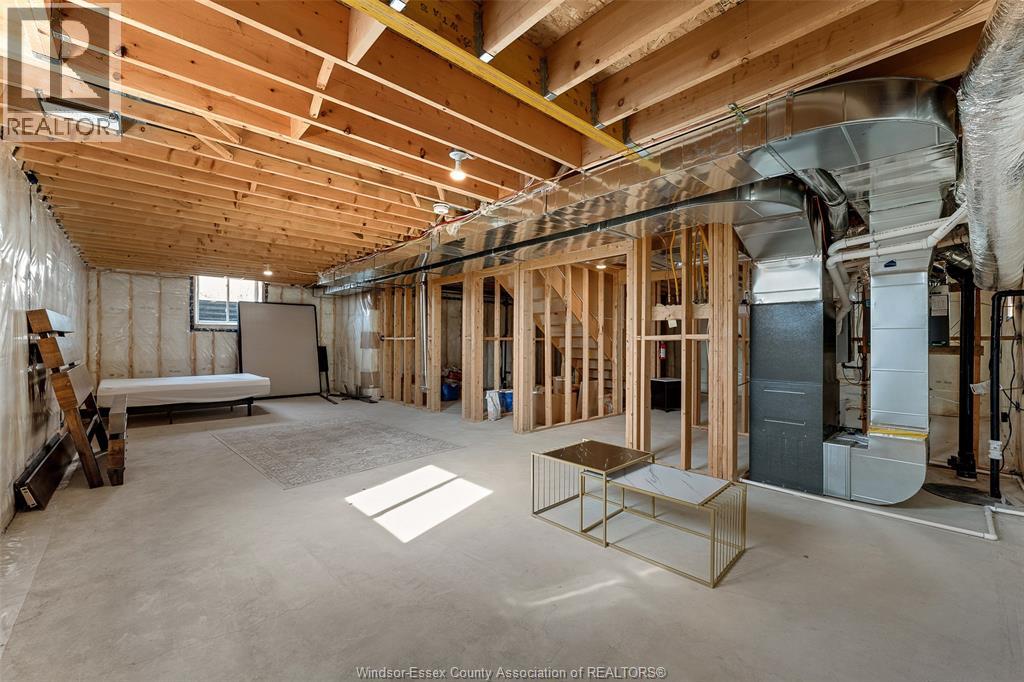
| Lower Level | Utility Room | Measurements not available | ||
| Main Level | 2pc Bathroom | Measurements not available | ||
| Main Level | Dining Room | Measurements not available | ||
| Main Level | Kitchen | Measurements not available | ||
| Main Level | Bedroom | Measurements not available | ||
| Main Level | Living Room | Measurements not available |
https://www.realtor.ca/real-estate/30090228/311-benson-court-amherstburg
Contact Us
Contact us for more information

This REALTOR.ca listing content is owned and licensed by REALTOR® members of The Canadian Real Estate Association
The trademarks REALTOR®, REALTORS®, and the REALTOR® logo are controlled by The Canadian Real Estate Association (CREA) and identify real estate professionals who are members of CREA. The trademarks MLS®, Multiple Listing Service® and the associated logos are owned by The Canadian Real Estate Association (CREA) and identify the quality of services provided by real estate professionals who are members of CREA. The trademark DDF® is owned by The Canadian Real Estate Association (CREA) and identifies CREA's Data Distribution Facility (DDF®)
July 29 2026 01:14:09
Windsor-Essex County Association of REALTORS®
Remo Valente Real Estate (1990) Limited