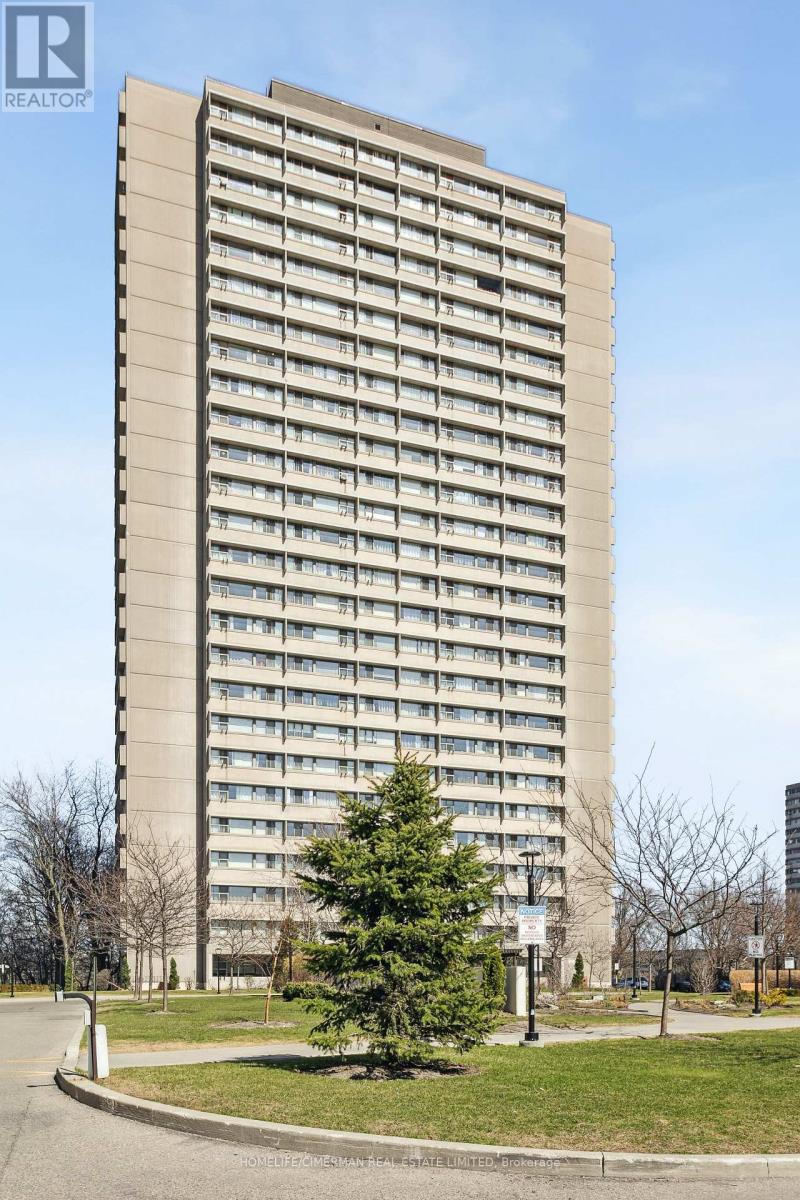
Location! Location! Location! Discover this newly renovated condo apartment nestled in the vibrant heart of East York! This spacious and bright corner unit boasts 2 bedrooms, 1 office/den and 1 bathroom, offering a perfect blend of modern elegance and comfort. Step into a fully functional kitchen featuring sleek new cabinetry , countertops, and new appliances. The open-concept layout is designed with meticulous attention to detail, showcasing a contemporary aesthetic that's both stylish and functional. Ideal for first-time home buyers or investors, this is a move-in ready gem for your family or potential tenants. The well-maintained complex elevates your lifestyle with premium amenities, including an indoor pool, fitness center, and beautifully landscaped gardens. Monthly maintenance fees include ALL utilities and Bell Fibe Internet and Better TV package! Convenience is key with TTC at your doorstep, ensuring easy access to Downtown Toronto - just a short drive away. Enjoy proximity to East York Town Centre, Iqbal Halal Foods, Costco, top-rated schools, restaurants, places of worship, and parks, with DVP and 401 nearby, plus the upcoming LRT to Exhibition Place, connectivity is unmatched. (id:15069)
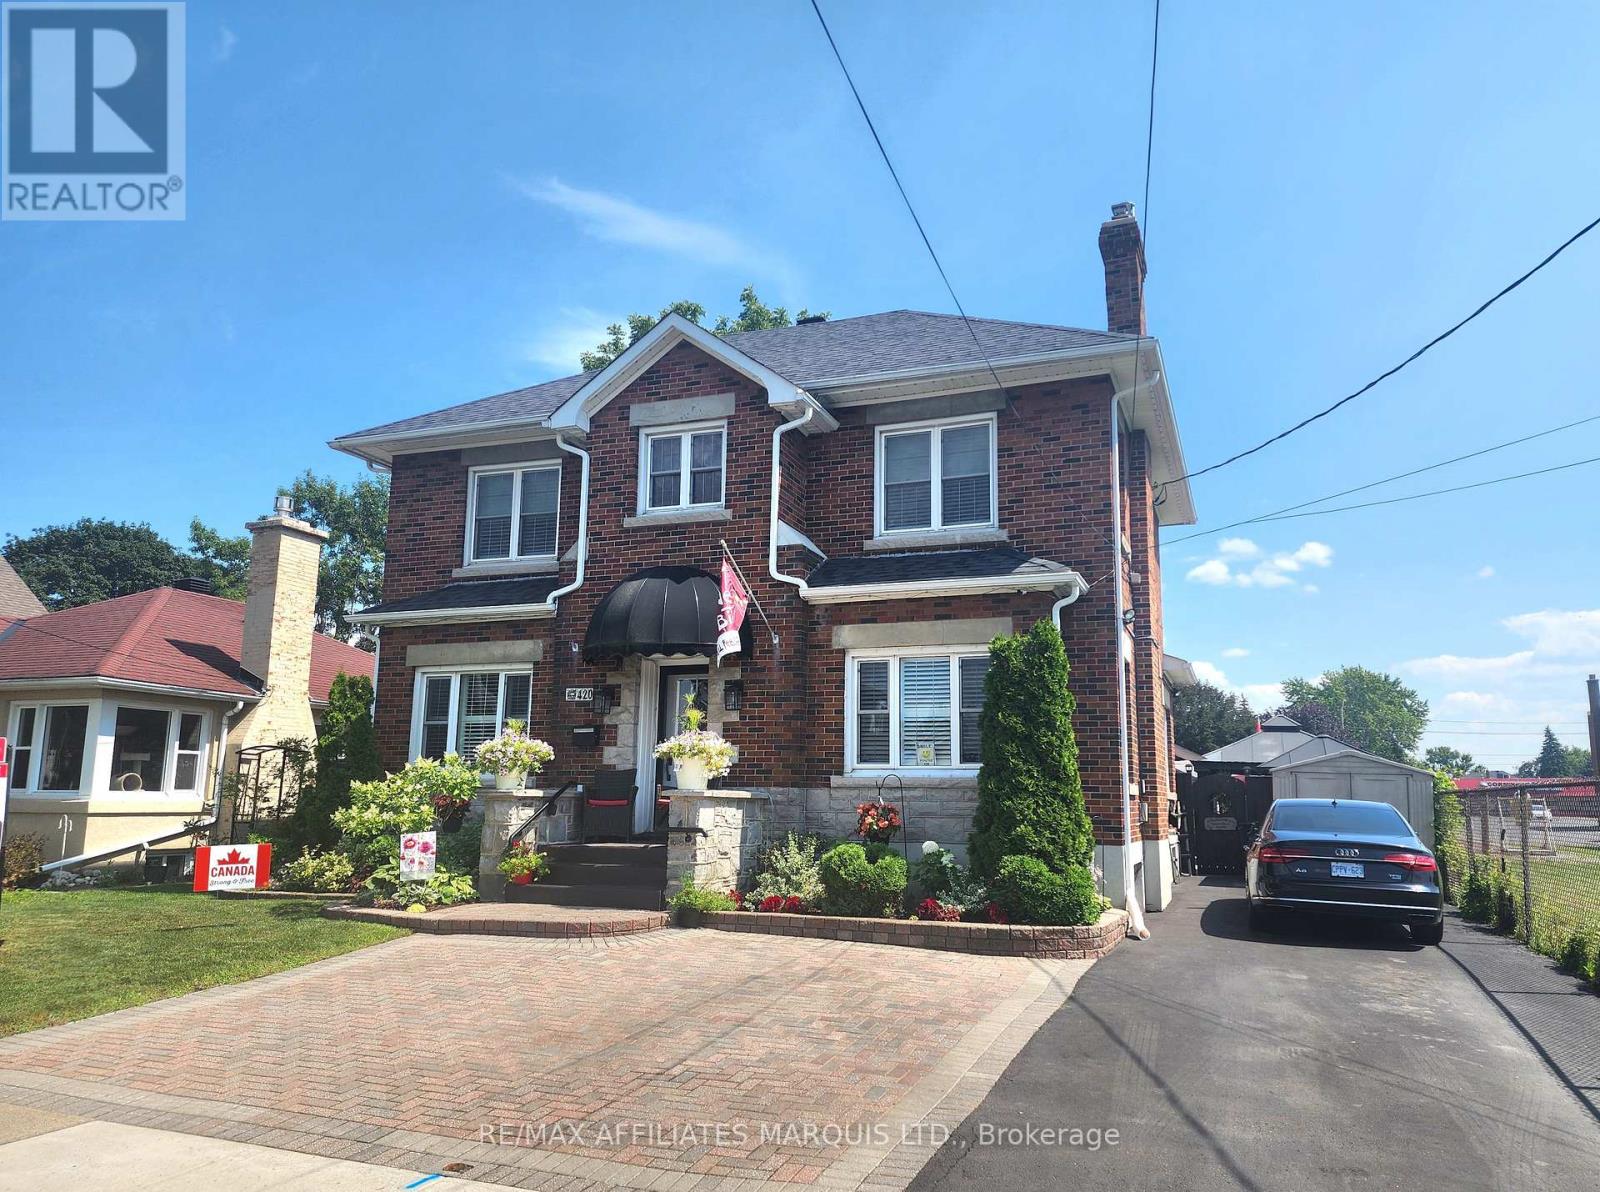
Looking for warmth, character and timeless elegance? This distinguished Georgian Revival home is perfect for you! Featuring limestone detailing, generous principal rooms and exceptional curb appeal, this stately brick two-storey blends historic craftsmanship with tasteful modern updates. The custom kitchen offers quartz double islands, premium appliances and loads of storage. Value features include a gas fireplace, crown mouldings, hardwood floors, pot lighting and California shutters throughout. Entertain outdoors with an inground pool, covered gazebo, BBQ bar, extensive interlocking and low-maintenance hardscape. Main floor features a cozy den, a sunroom, laundry and powder room. Upstairs offers 3 spacious bedrooms, including an oversized primary with double walk-in closets. Enjoy updated bathrooms on every level. The finished basement has exterior egress and a kitchenette style set-up. Utilize the basement as a rec room or an in-law suite. Additional highlights include a full security system, Gemstone LED exterior lighting and flexible possession. Turn-key and meticulously maintained! 24hr irrevocable. Book your private showing today! (id:15069)
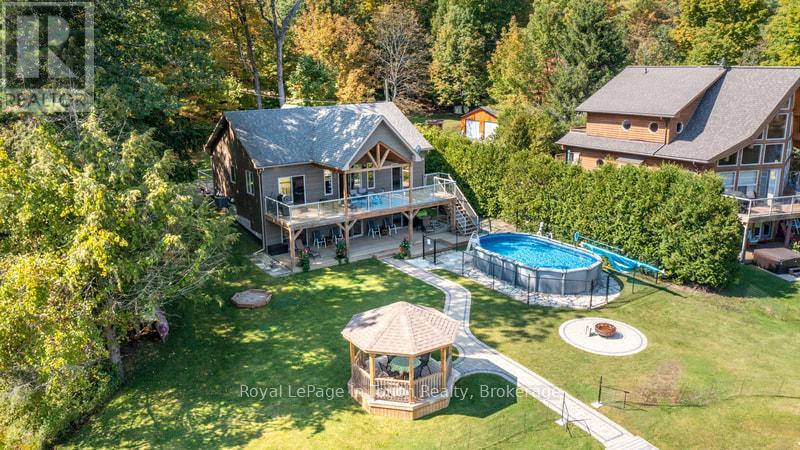
Welcome to this Turn Key, 3 Bedroom, 3 Bathroom Four-season Cottage! Everything you see in this beautifully decorated Cottage is included and ready for you to move in. It features a spacious open concept Living, Dining, Kitchen and Great Room area all of which opens up to a large open as well as covered Deck area that all overlook the Lake. Both the Upper and Lower Decks add Great living Space, Perfect for Entertaining. Here you will find that Every Bedroom has a view of the Lake as well as its own walkout to extended covered Deck Areas. Step outside to your large, level private backyard Oasis. These Landscaped Grounds feature a refreshing above-ground Pool, Manicured Fire-Pit Area, a Waterside Gazebo, as well as a Large Covered Deck area for all-weather Enjoyment, perfect for Unforgettable Gatherings. The Walk-Out Lower Family Room also opens up directly to a covered pool side Deck area. Waterside, your beach area has sandy potential. Jump on your boat and Experience many kms of Boating, Fishing, Swimming and General Enjoyment. The Properties Paved Driveway has Upper and Lower overflow parking areas. This immaculate Turn Key, worry-free Cottage/Home is nestled in a peaceful bay off Gloucester Pool. Gloucester Pool (Cottage on Bay known as Six Mile Channel) offers direct access to the Trent Severn Waterway where boating is essentially Unlimited. There is One Easy to navigate Lock (45) Through to Georgian Bay. Gloucester Pool has many hours of Boating Adventure with a multitude of Waterside Restaurants, Rivers, Waterfalls and areas to explore. OFSC Snowmobile Trails are Close By. Plus, you're only 15 Minutes away from Golf, 25 minutes from the nearest Ski Resort and Amenities found in Town are also close by. Port Severn is 10 Minutes, Coldwater 15 minutes, Midland 30 minutes, Barrie 45 minutes & Toronto is just over 2 hours away. Come and Create lasting family memories in this turn-key cottage. The Seller is willing to hold a VTB at 25% down OAC. (id:15069)
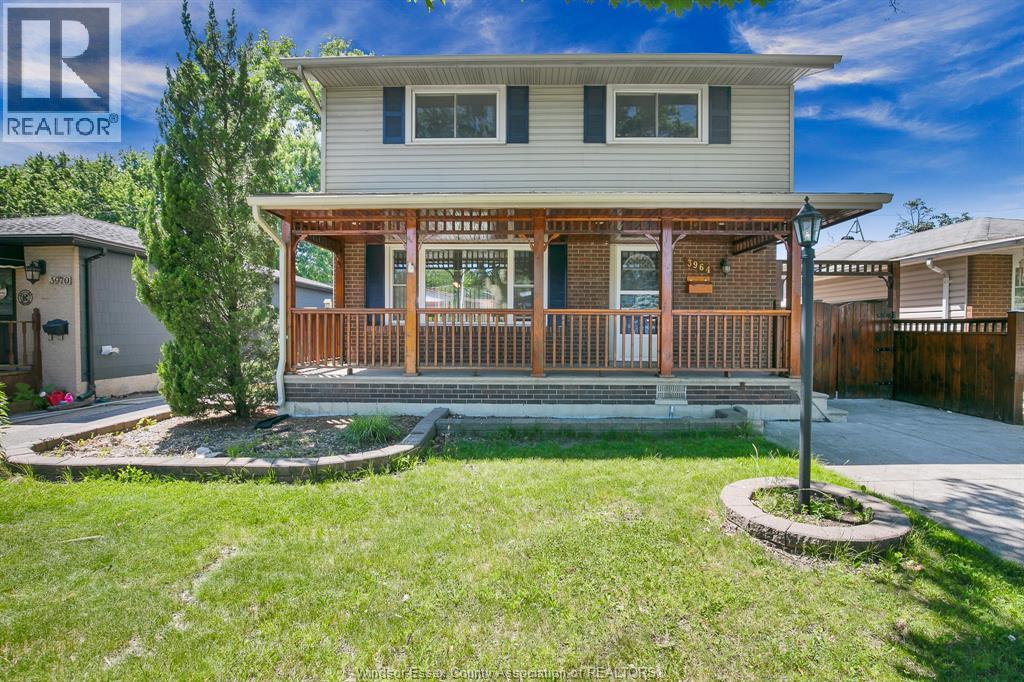
This updated 2 storey home with 4 bedrooms. Office can be used as fifth bedroom. Upgrades: refinished hardwood floors, new kitchen with quartz countertop, new large cabinets, new flooring in basement, new tile flooring and wall tiles in 3 washrooms and kitchen, new back splash, new exhaust fans, new kitchen hood, many pot lights, freshly painted whole house and patio, freshly stain front foyer and gate. Option for gas and electric stove. Concrete drive way with big gate to fully fenced backyard. (id:15069)
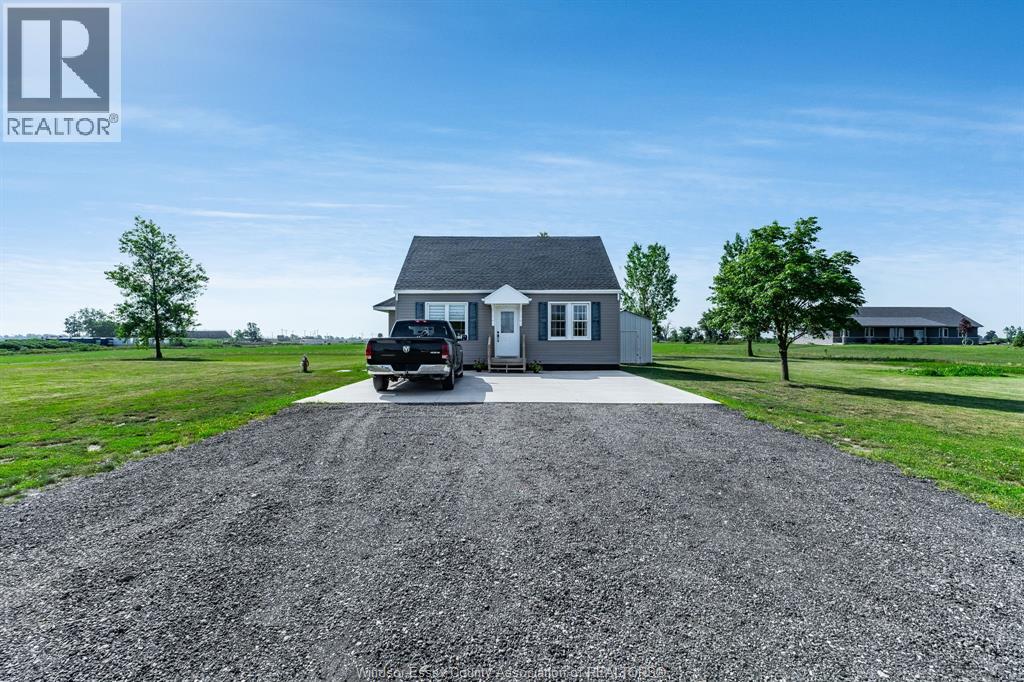
Country living on 1.5 acres with the major work already done! Situated on a paved road with municipal water and natural gas, this beautifully updated home offers the perfect blend of rural charm and modern improvements. Recent upgrades include a brand new foundation, septic system, ductwork, gravel driveway, and new front and rear concrete patios, creating a move-in-ready property with lasting value. Inside, you’ll find 3 bedrooms, 1 bathroom, a spacious living room, and an open kitchen and dining area featuring a sliding patio door overlooking the property. Additional updates include a newer furnace, central air conditioning, and roof, providing peace of mind for years to come. The generous 1.5-acre lot offers endless possibilities, with plenty of space to build the shop, garage, or outdoor oasis you’ve always wanted. Conveniently located just 10 minutes from Chatham and Highway 401, you’ll enjoy the best of country living with easy access to city amenities. (id:15069)
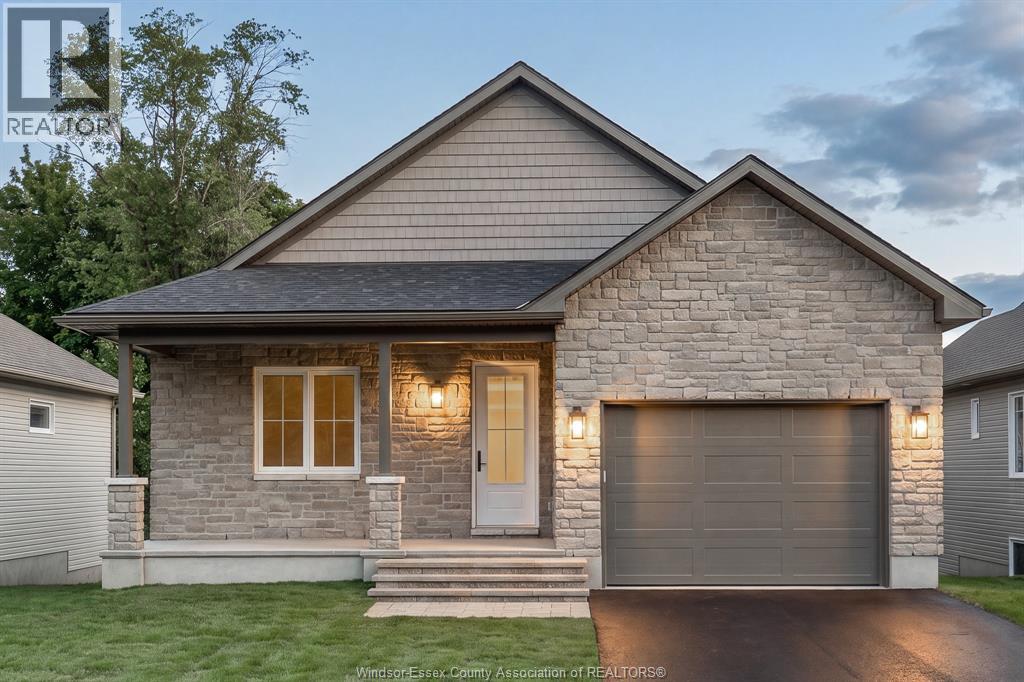
Foundation: Full ICF construction from foundation to underside of trusses, excluding garage; Heating/Cooling: Forced-air, 2-stage high-efficiency gas furnace, Central air conditioning, Tankless hot water heater, Energy Recovery Ventilator (ERV) included. Flooring: Engineered Hardwood throughout, Ceramic Tile in Bathrooms & Carpet and Ceramic Tile on Stairwell. Indoor Features: Quartz countertops throughout, Site Influences: The fall-back staircase walks out to grade, connecting seamlessly to a concrete patio in the rear yard. Whole yard is sodded. HST is applicable and in addition to the list price. Eligible buyers may qualify for HST new-home rebate savings (combined federal First-Time Home Buyers' GST + Ontario Enhanced rebate). CLICK MORE DETAILS IN REALTOR.ca LISTING TO CONTACT SELLER DIRECTLY. COOP COMMISSION $8000 + HST. (id:15069)
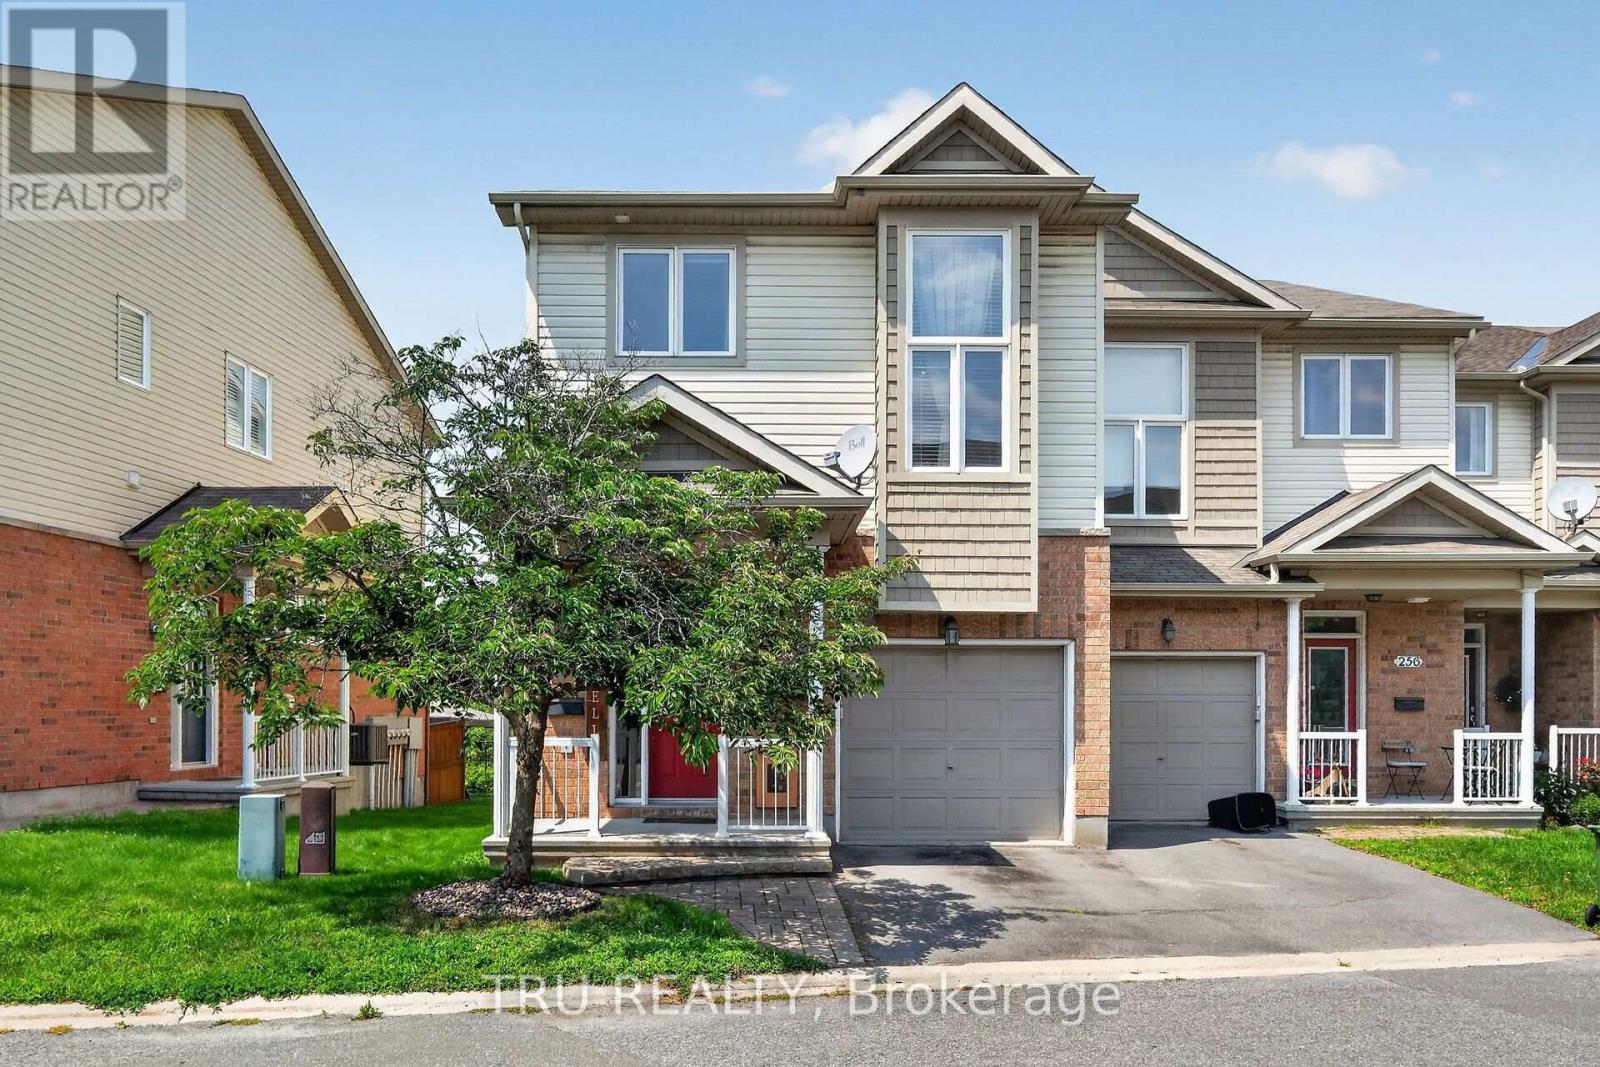
Welcome to this beautifully upgraded, maintained end-unit townhome in the community of Sandpiper Cove. Offering the largest Waterlily model, this home features 4 bedrooms plus a versatile loft-ideal as a home office, reading nook, or play space.Tucked away in a quiet, private enclave with no rear neighbours, the property backs directly onto Taylor Creek Conservation Area, providing exceptional privacy, scenic natural views, and spectacular sunsets. The newly built deck (2026), creates a true backyard retreat for entertaining or relaxing while surrounded by nature.Inside, the bright open-concept main level is designed for comfortable everyday living and effortless entertaining. Rich hardwood flooring flows throughout, while the impressive foyer features soaring 11-foot ceilings and tile floors. The custom kitchen is beautifully finished with granite countertops, a pantry, and appliances, including a new dishwasher (2025) and refrigerator (2023).The finished basement adds exceptional versatility with a spacious family room, a fourth bedroom or flexible bonus space, and abundant storage. Upstairs, you'll find three generous bedrooms, a spacious loft, and the convenience of second-floor laundry with a new washer (2026).Enjoy an exceptional location just steps from walking trails, cycling paths, the river, and Taylor Creek Conservation Area. You're also just minutes from Petrie Island's beaches and recreational amenities, the new O-Train for convenient commuting, and all the shopping, restaurants, schools, and everyday conveniences that Orléans has to offer. Association fees include snow removal, private road maintenance, and common area landscaping. (id:15069)
Introducing14 Maria Street - a beautifully designed bungalow set on a generous 74' x 149' lot in the heart of Casselman! From the moment you step inside, the layout flows naturally: a bright living room leads into the kitchen and dining area, creating an effortless space for everyday living and entertaining. Patio doors off the dining room open directly to a covered rear deck overlooking a spacious, private backyard - your blank canvas for gardens, a play space, or future projects. The main floor is as functional as it is comfortable, offering 2 secondary bedrooms with convenient access to a full bathroom, along with a 3rd bedroom, acting as a proper primary suite complete with a walk-in closet and private ensuite. A direct connection from the dining area to the attached garage makes grocery runs and daily routines seamlessly easy. Downstairs, the finished basement adds impressive versatility. A dedicated gym room enclosed with windows and french doors, a private office, and an expansive recreation room - currently home to a pool table - give every member of the household their own retreat. A flex laundry room rounds out the lower level with washer/dryer hookups and an additional toilet for added convenience. Whether you're upsizing, planting roots, or simply looking for a home that works as hard as you do - 14 Maria Street delivers. Located in a fantastic family-friendly neighborhood, enjoy a well-maintained park just a few steps away, and much more. Book your showing today! (id:15069)
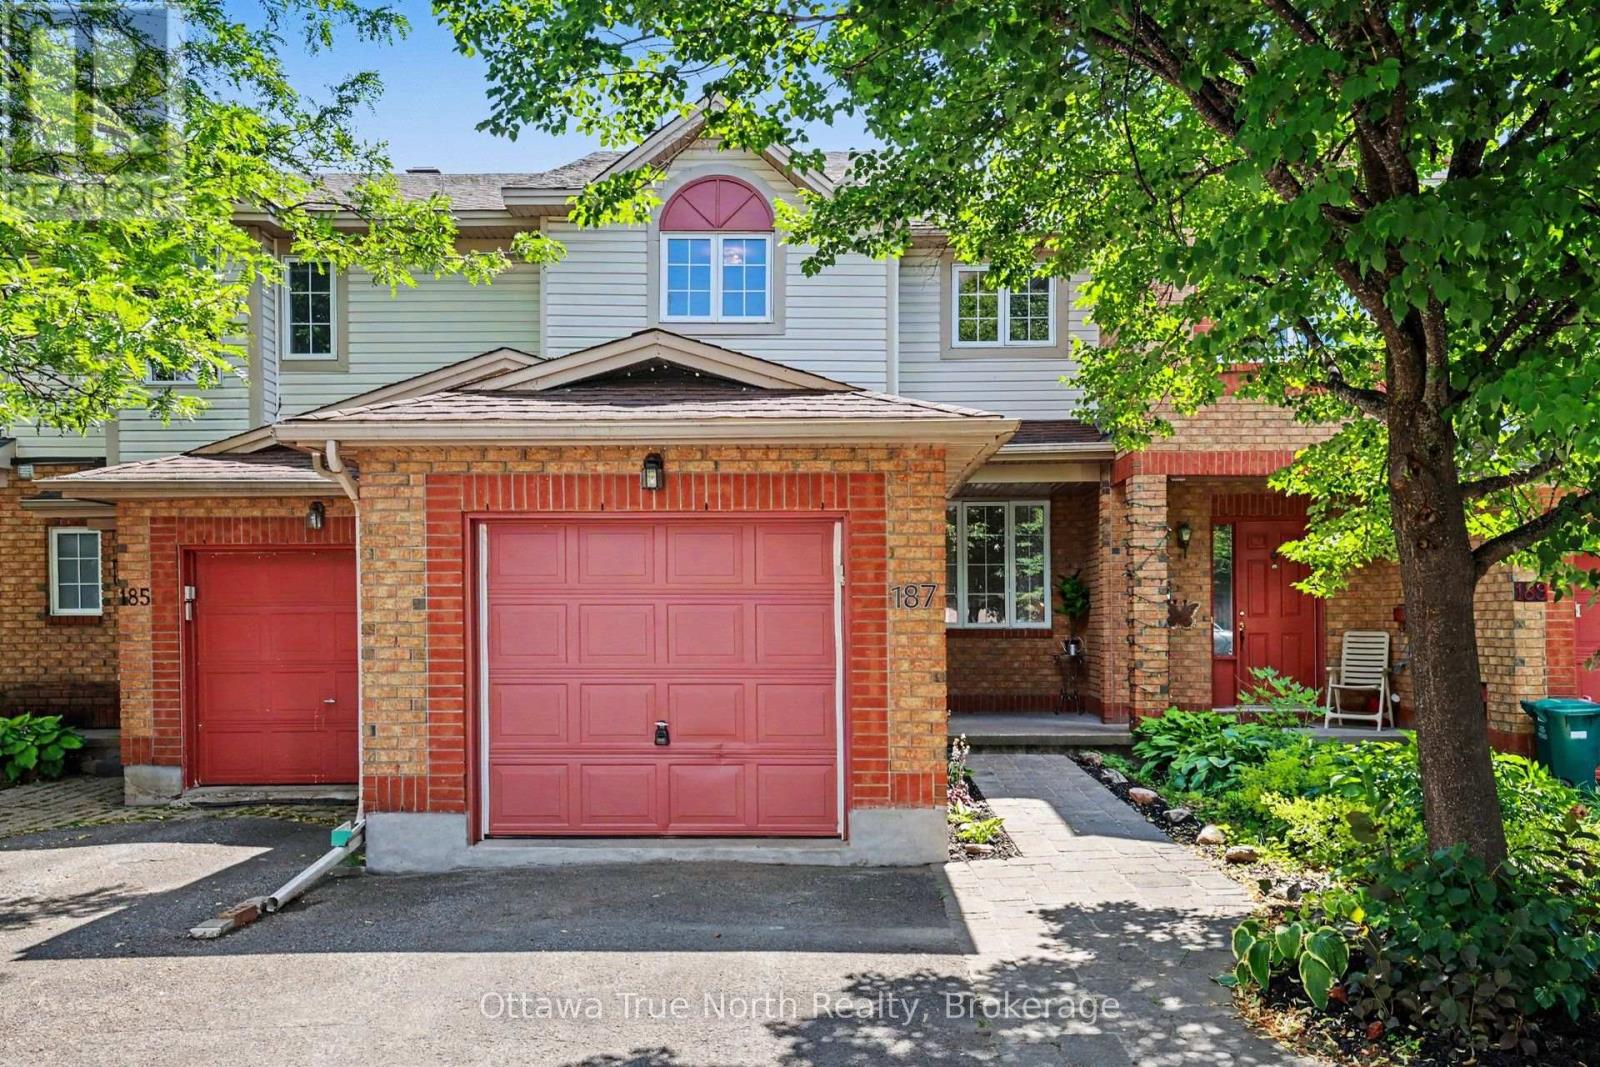
Move-In Ready with No Rear Neighbours, Walk-Out Basement & Stunning Views! Welcome to this beautifully refreshed middle-unit townhome, in one of the area's most sought-after family-friendly neighbourhoods! Professionally painted from top to bottom (inside and out) and truly move-in ready, this home offers the perfect combination of comfort, convenience and privacy. The bright, open-concept kitchen features a generous eating area and opens onto a brand-new balcony where you can relax and enjoy spectacular views with no rear neighbours. The main floor also offers a convenient powder room and inside access from the garage. An elegant circular staircase with oak railings leads to the second level, where you'll find spacious bedrooms, including an oversized primary retreat with semi-ensuite access to a large bathroom featuring both a luxurious soaker tub and separate corner shower. The fully finished walk-out basement is the perfect place to unwind, complete with a cozy natural gas fireplace, large windows that fill the space with natural light, and patio doors leading to a brand-new deck looking into the peaceful backyard. Located just minutes from shopping, schools, parks, everyday amenities and easy highway access, this home checks all the boxes for families, professionals and commuters alike. Don't miss your opportunity to own this exceptional home in a fantastic neighbourhood! (id:15069)
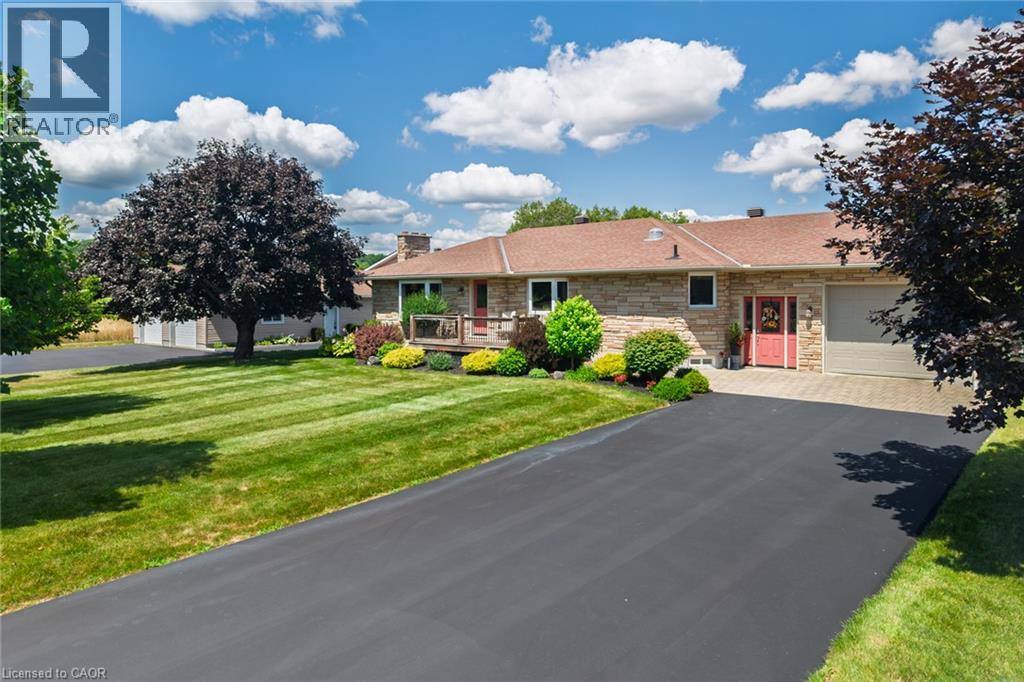
This immaculate home & surrounding property will not disappoint! 2 bedrooms, and 2 bathrooms, main floor laundry, an attached single garage w/ inside access and a huge 3226 sq ft shop with a separate driveway on an impressive 1acre manicured lot. Located on a quiet country road with forest and farm field views, the current owners have planted a variety of native trees around the property, a vegetable garden in the back, and multiple tastefully appointed shrubs and flowering plants throughout. The plantings around the front and side of the house have an inground watering system. Both driveways have recently been paved providing the apropos finishing touch to present absolute perfection! The circa 1960 home was completely renovated over the last 13 years. The furnace and AC were replaced, the interior was taken back to the studs, rewired, plumbed, insulated before applying new drywall throughout. The property boasts 2 wells, one for the house and the other for the shop and yard. the dream hickory kitchen that was built approx. 10 years ago with custom features such as soft close doors and drawers, pullouts in lower cabinets, an easy-raise mixer shelf, raised dishwasher with storage below and microwave above for better accessibility, and breakfast bar tucked neatly away in the cabinetry behind closed doors. The counters are covered in a gorgeous granite and is highlighted by the sun tunnel sky light. The kitchen and main living room are open concept, allowing you to stay connected with family and guests while grabbing refreshments. There's a lovely set of glass pocket doors that can be closed between the living room and kitchen/dining area when you want a little separation. The shop has a 200-amp hydro service, hoist, compressor, efficient wood fired furnace, and has its own water supply. The back portion has an 11 ft ceiling and 10 ft high front and back doors. The front portion has a 9 ft ceiling and 8 ft high doors, & the roof is approx. 5 yrs old. (id:15069)
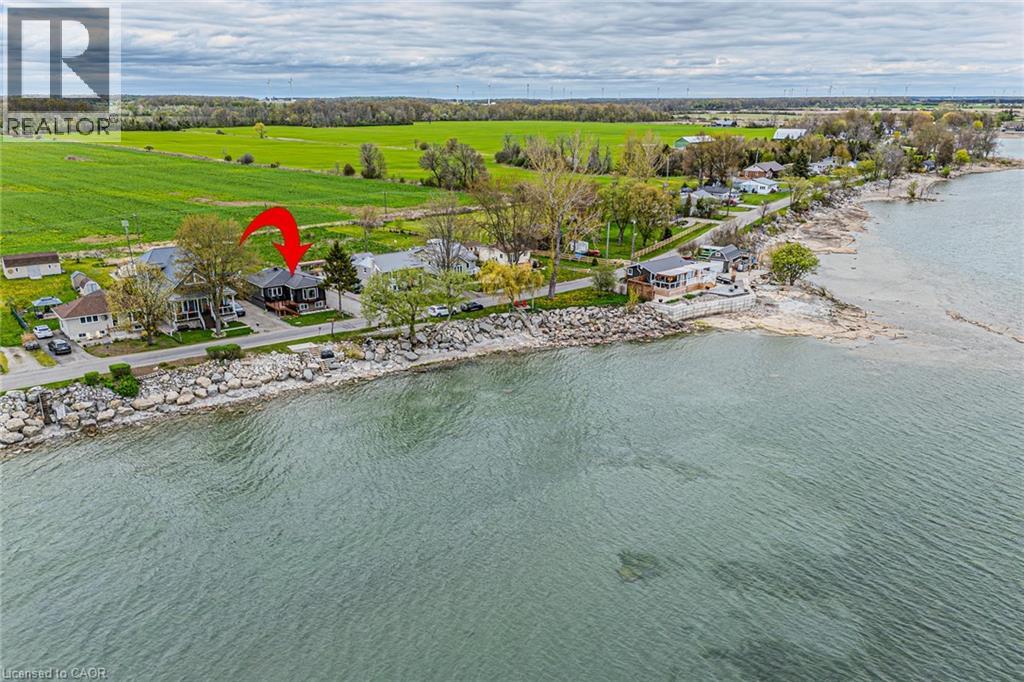
Welcome to lakeside living perfectly positioned directly across from Lake Erie! This beautifully renovated bungalow offers spectacular water views, modern finishes, and a turnkey lifestyle. Whether you're searching for a year-round home or a weekend getaway, this fully furnished retreat is ready to enjoy from day one. Offering 2 bdrms, 1.5 bthrms, and 1,007 sqft of thoughtfully designed living space, this home has been extensively renovated with quality craftsmanship throughout. The bright, open-concept layout is filled with natural light and showcases breathtaking lake views. The stunning eat-in kitchen features granite countertops, a large centre island, built-in appliances, and is perfect for entertaining family and friends. The lake-facing sunroom is the ideal place to relax in every season while enjoying panoramic views of Lake Erie. Wake up each morning to water views from the primary bedroom. The spa-inspired main bathroom features a double vanity and elegant finishes, while the stylish 2-piece bath adds convenience for guests. The new front porch with composite decking is the perfect spot to take in the lake views. The private backyard is designed for entertaining and relaxation, complete with hot tub, outdoor shower, and generous green space. Recent updates include vinyl siding 2022, front porch 2023, rear deck 2022, flooring 2023, 2 completely new bathrooms 2023, updated plumbing 2023, central AC 2022, stackable washer/dryer 2025. The unfinished basement features impressive 9-foot ceilings and large windows, offering endless possibilities for future living space. Parking for up to 8 vehicles adds exceptional functionality. Located just minutes from marinas, restaurants, and local amenities, this property offers the ultimate lake lifestyle. Enjoy an easy commute from many major centres, including Hamilton in just 45 minutes. Your lakeside escape on the north shore of Lake Erie awaits. Book your private showing today and start enjoying summer by the lake! (id:15069)
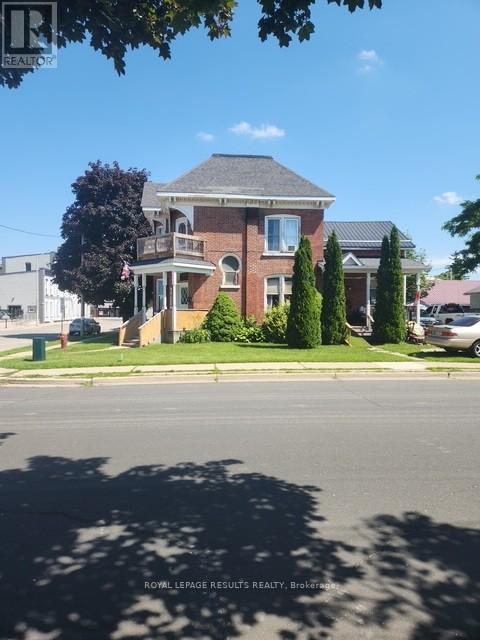
Situated steps from downtown; this charming fully tenanted triplex is a rare turnkey investment. The property produces strong monthly cash flow with minimal cost to the owner (insurance and property taxes), featuring separate hydro meters, separate owned hot water tanks and convenient on site parking. This character filled property is an excellent potential addition to any real estate portfolio. This well maintained investment property has seen several updates over the years such as updated kitchen cabinets and bathrooms. Property has two 2 bedroom 1 bath units and one 1 bedroom 1 bath unit. All units feature functional layouts, large principal rooms , high ceilings. Current rents are main floor unit $1400, upper unit $1300 and side unit $1179.Don't miss out on this excellent investment opportunity in the heart of Aylmer. Book your private showing today! (id:15069)