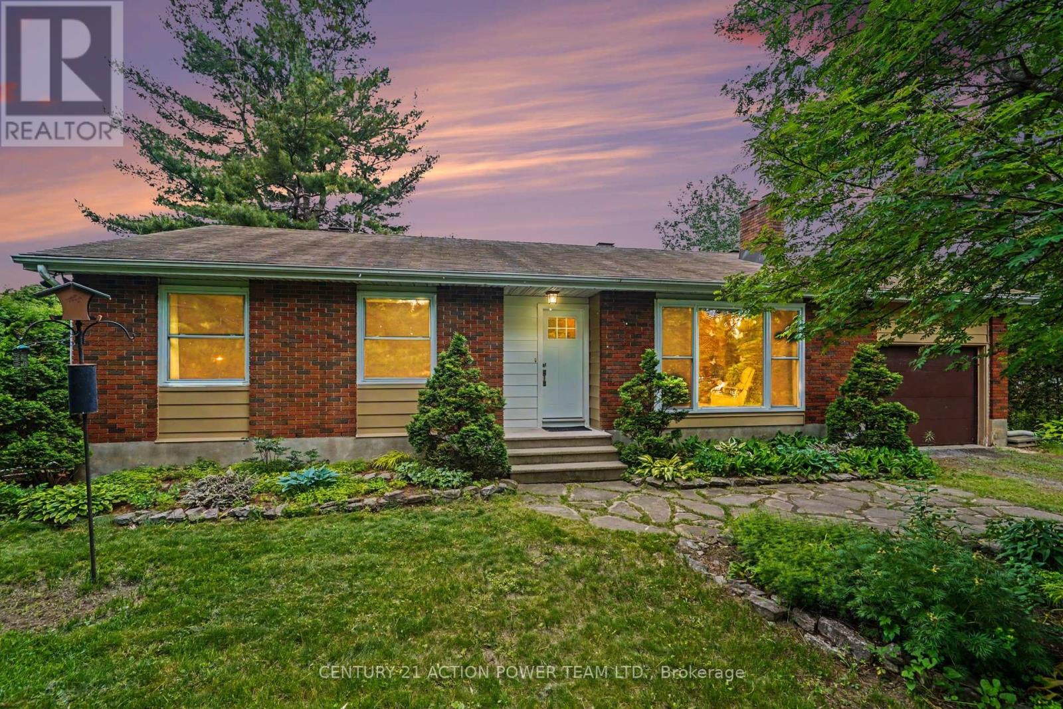
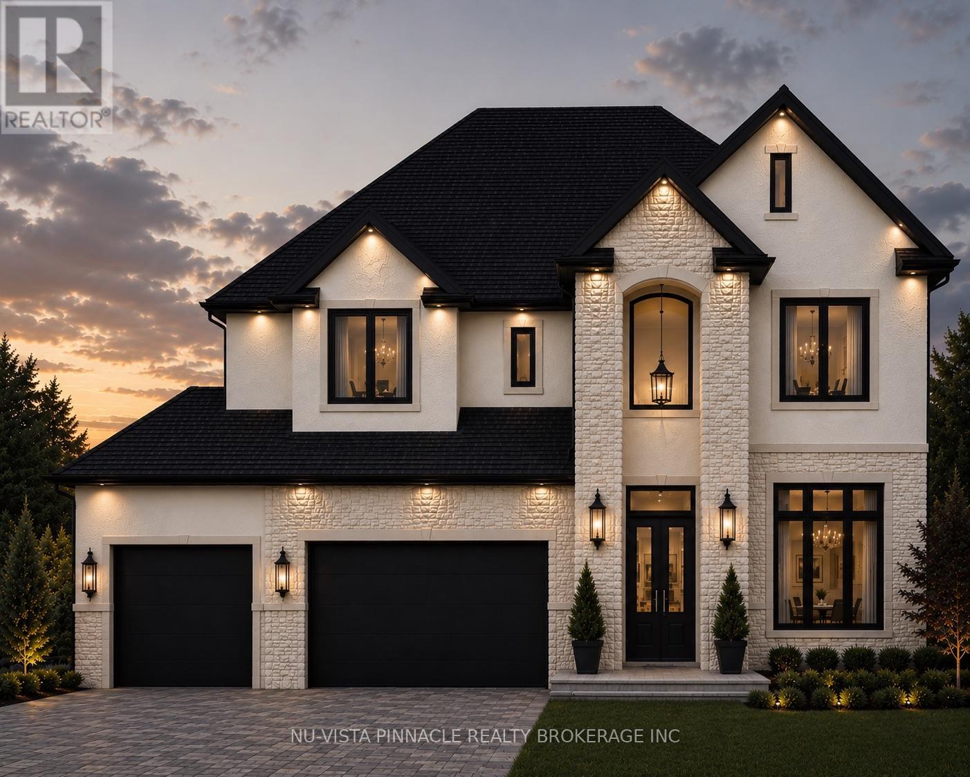
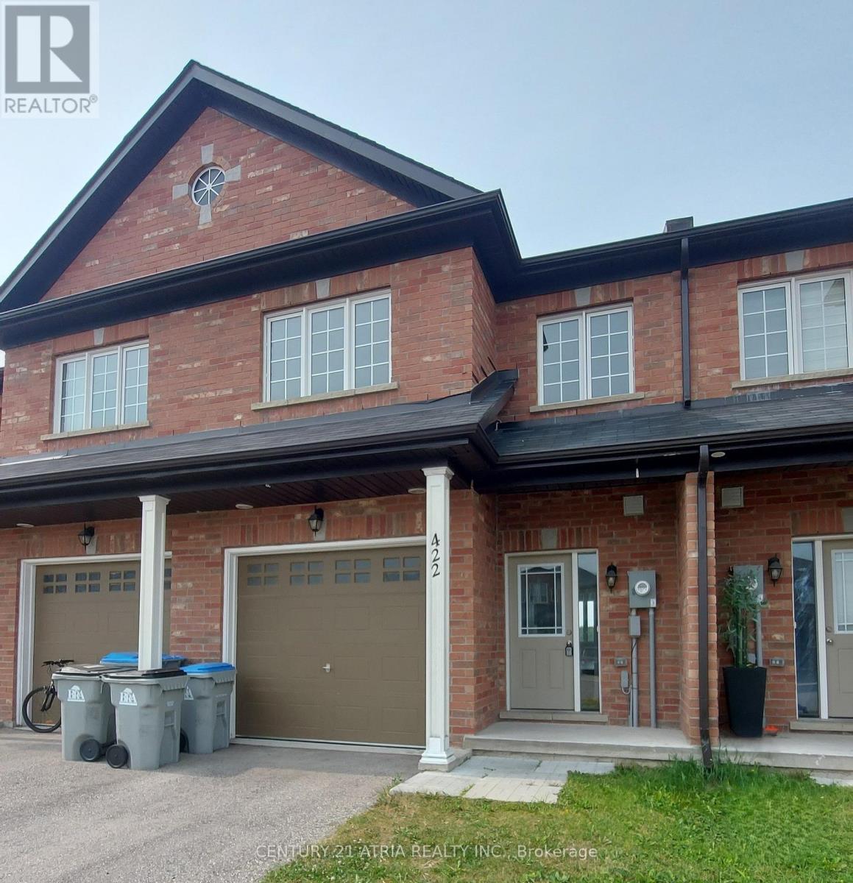
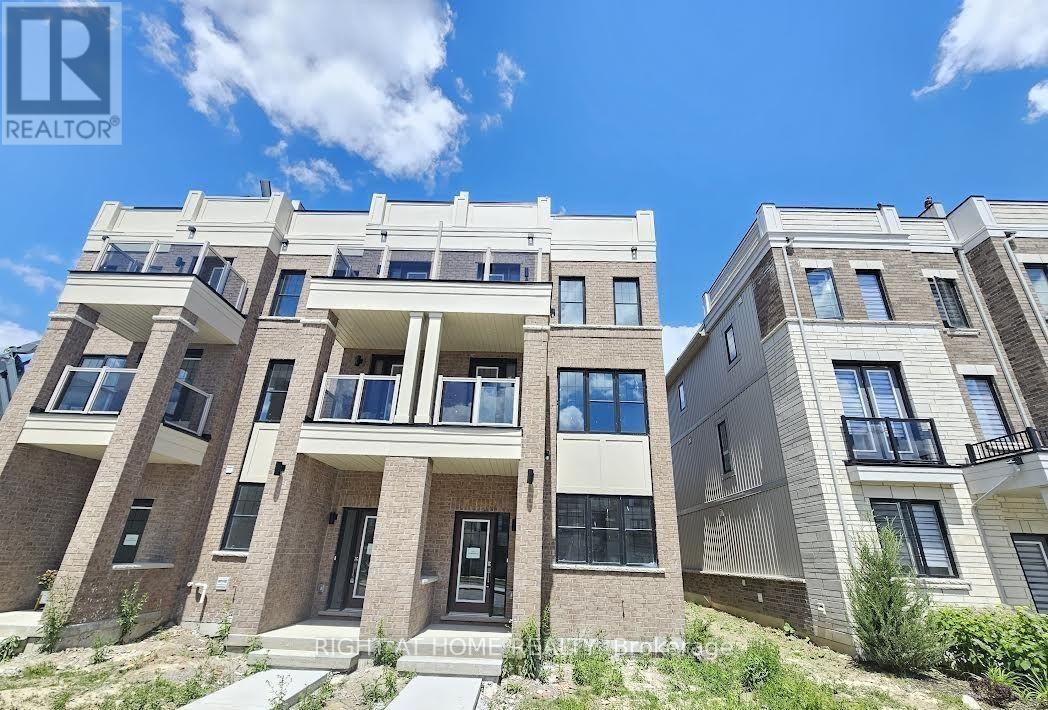
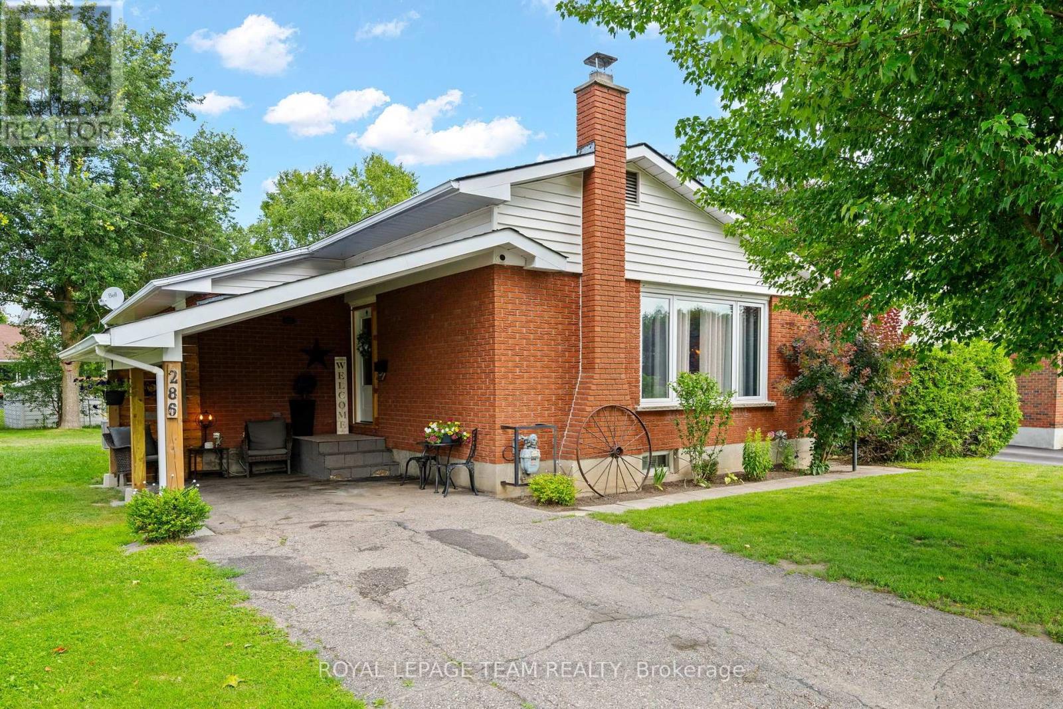
931 Kevin Crescent, Where Country Charm Meets Modern Living in Cumberland Village. Welcome to this bright and beautifully maintained 3-bedroom, 3-bathroom bungalow, perfectly nestled on a peaceful, private parcel in the heart of Cumberland Village. Surrounded by mature cedar hedges, this property seamlessly blends country tranquility with modern convenience, making it an ideal haven for families and nature lovers alike.From the moment you arrive, the beautifully landscaped yard invites you to garden, play, or simply soak in the peaceful surroundings. Inside, the sunlit main level features an open, inviting layout where the cozy living room flows effortlessly into the dining area and a well-equipped kitchen. Complete with ample counter space and stylish cabinetry, the kitchen is perfect for both daily family meals and entertaining friends. The primary bedroom serves as a comfortable retreat, offering a large custom closet and a convenient 2-piece ensuite. Two additional main-floor bedrooms provide plenty of flexible space for family, guests, or a home office.The massive lower level significantly expands your living space, featuring a large recreation room perfect for family movie nights, a dedicated home office area, a full bathroom, laundry, and abundant storage. Step outside to your expansive, private backyard oasis-ideal for summer barbecues and outdoor games. The true crown jewel of the outdoor space is your very own private pond, complete with a soothing water feature. Located just a short drive from local amenities, this property offers the absolute best of both worlds. Schedule your private showing today and start living your country dream! (id:15069)
Welcome to Edgewater Estates by Bridlewood Homes. Situated on a premium 57-foot lot, this proposed custom home offers flexibility for design selections and personalization. Pricing reflects standard finishes, and photos may show optional upgrades. The purchase price includes the proposed 2026 HST rebates.The thoughtfully designed layout features a soaring two-storey foyer, private office, formal dining room, open-to-above great room, and a chef-inspired kitchen with a large island, walk-in pantry, and dinette. A mudroom provides direct access to the oversized three-car garage.Upstairs offers four spacious bedrooms, including a luxurious primary suite, a second bedroom with a private ensuite, a shared bathroom, and convenient second-floor laundry. The exterior is finished with premium limestone, smooth stucco accents, and oversized black-framed windows for a refined transitional look. (id:15069)
Welcome to this beautifully maintained freehold townhouse in the heart of Listowel! Built in 2020, this contemporary home offers 3 spacious bedrooms, 2.5 bathrooms, and a thoughtfully designed open-concept layout that's perfect for families, first-time buyers, or investors alike. Enjoy the freedom of freehold ownership with no monthly maintenance fees while benefiting from modern finishes, abundant natural light, and functional living spaces throughout. The spacious primary bedroom features its own ensuite, while the additional bedrooms provide flexibility for family, guests, or a home office. Ideally situated in a growing, family-friendly community close to parks, schools, shopping, and everyday amenities. A fantastic opportunity for both homeowners and investors, with the option to assume the current tenant or take vacant possession. Don't miss your chance to own this move-in ready home! (id:15069)
**Power Of Sale**4 Bed, 4 Bath & 3 Parking Spots**Bright, Natural Light on Main and Upper Levels**Modern Kitchen and Breakfast Area**Spacious Deck with Separate Balcony**Open Concept**Close to Go-Station**Information and Measurements are Approximate**No Representations or Warranties**LA relates to Seller**Don't Miss Out! (id:15069)
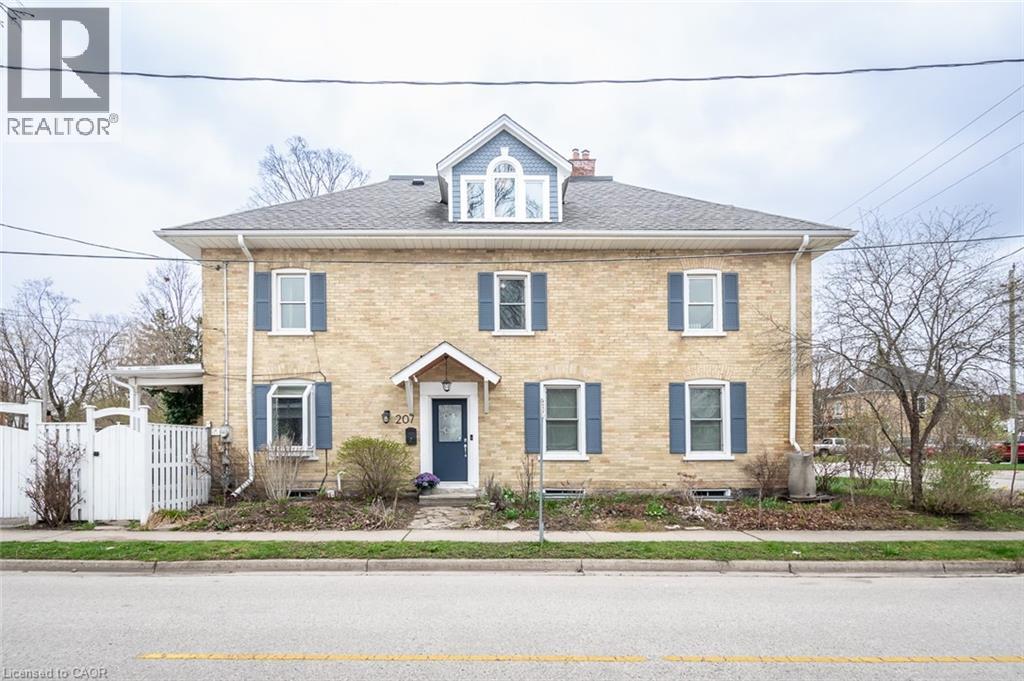
Built in 1907, this thoughtfully preserved century home offers the charm, craftsmanship, and warmth that only historic homes can provide, paired with updates that make everyday living comfortable and effortless. From the moment you step inside, the character is unmistakable. Nine-foot ceilings, original architectural details, and sun-filled rooms create an atmosphere that feels both elegant and welcoming. Custom built-ins frame the living and dining spaces, offering beautiful storage for books, glassware, and collected pieces that make a home truly personal. The second floor offers three bright bedrooms and a full bath, each space reflecting the quiet charm of a home that has stood for more than a century. Above it all sits one of the most enchanting spaces in the home the finished attic retreat. With vaulted ceilings, dormer windows, and wide plank floors, it feels like something out of a storybook. Whether imagined as a private primary suite, creative studio, or peaceful reading loft overlooking the rooftops of Preston, it is a space that invites both comfort and imagination. Outside, the fully fenced backyard feels like a private garden, surrounded by mature greenery and offering a quiet place to relax or entertain. A gated driveway provides parking for two vehicles — a welcome convenience for homes of this era. Located in the heart of historic Preston, this beautifully maintained century semi-detached home offers a lifestyle that is increasingly hard to find. From here you can stroll to local cafés, restaurants, and shops, explore the nearby Grand River trails, and still reach the 401 in just minutes for an easy commute. Century homes are never identical. Each one carries its own story, craftsmanship, and personality. This one offers the rare opportunity to enjoy historic character, timeless charm, and modern comfort in one of Cambridge’s most beloved neighbourhoods. A home like this isn’t simply purchased. It’s chosen. (id:15069)
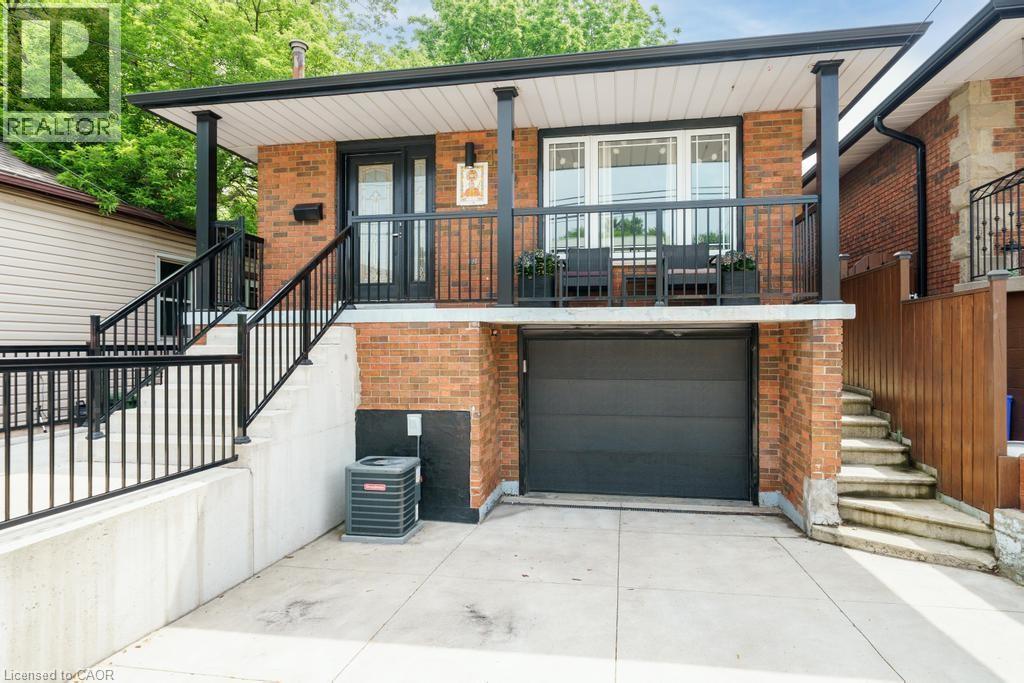
Beautifully renovated raised bungalow in Hamilton’s North End, just steps to Bayfront Park, West Harbour GO, Pier 8, and the shops and restaurants of James Street North. This home has been updated throughout and offers a bright, modern interior with quality finishes including hardwood flooring, an updated kitchen with granite counters and stainless steel appliances, and two full bathrooms. The main level features 3 spacious bedrooms and a functional layout ideal for families or downsizers alike. The lower level is currently set up as a separate unit with its own bathroom, laundry, and kitchenette, offering excellent income potential or flexibility for extended family, and can easily be converted back to a full single family home. Additional highlights include laundry on both levels, a single car garage, and a poured concrete driveway with parking for multiple vehicles. A turnkey property in a rapidly growing neighbourhood with future development all around. (id:15069)
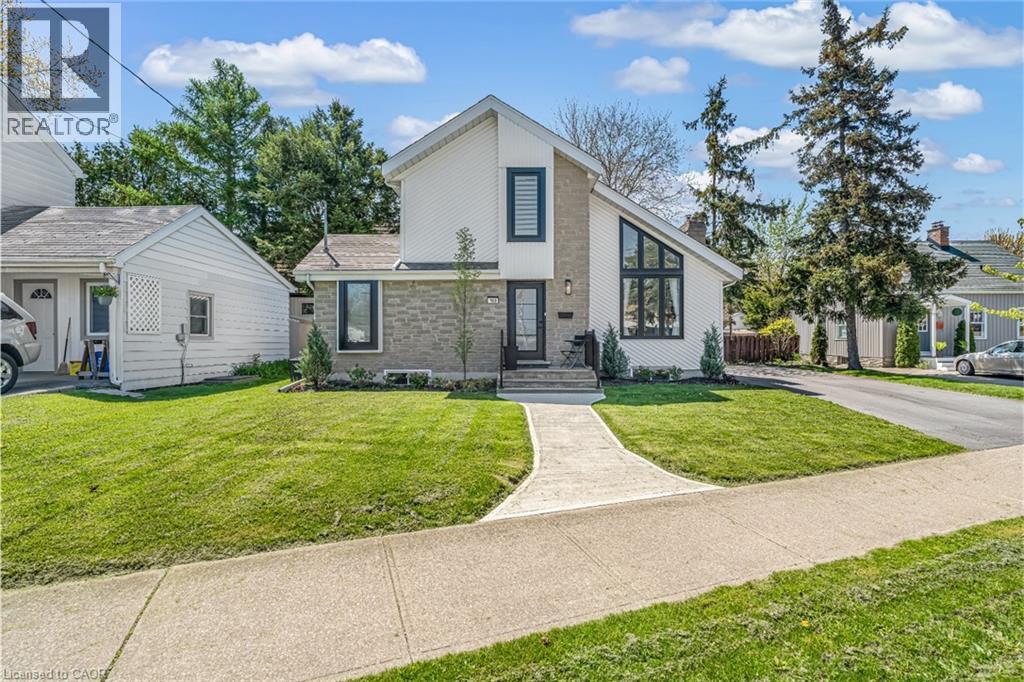
Step inside and everything just… works. Mornings start with sunlight pouring through vaulted ceilings, coffee in hand, and a home that feels effortlessly calm. The open-concept main floor brings everyone together; quiet nights by the fire or hosting friends who naturally gather in the kitchen, because they always do. The fully renovated kitchen blends style and function with quartz counters, stainless steel appliances, and a layout that actually makes sense for real life. Just off to the side, a private L-shaped patio becomes your go-to for summer dinners, a glass of wine, or a moment to yourself. With 2+2 bedrooms and 2 full bathrooms, there’s space for everyone and flexibility for how you live. The lofted second level offers a private retreat overlooking the main living space, complete with an additional bedroom and bath that's perfect for guests, a home office, or your own quiet escape. Downstairs, the finished basement adds even more room to unwind, whether it’s movie nights, a home gym, or a play space. All of this comes with peace of mind thanks to key updates, including a roof (2018) and a brand new electrical panel (2024), wrapped in a low-maintenance lifestyle just minutes to shopping, the QEW, and downtown St. Catharines. Because the right home doesn’t just look beautiful… it gives you the rare feeling that everything is already taken care of. (id:15069)
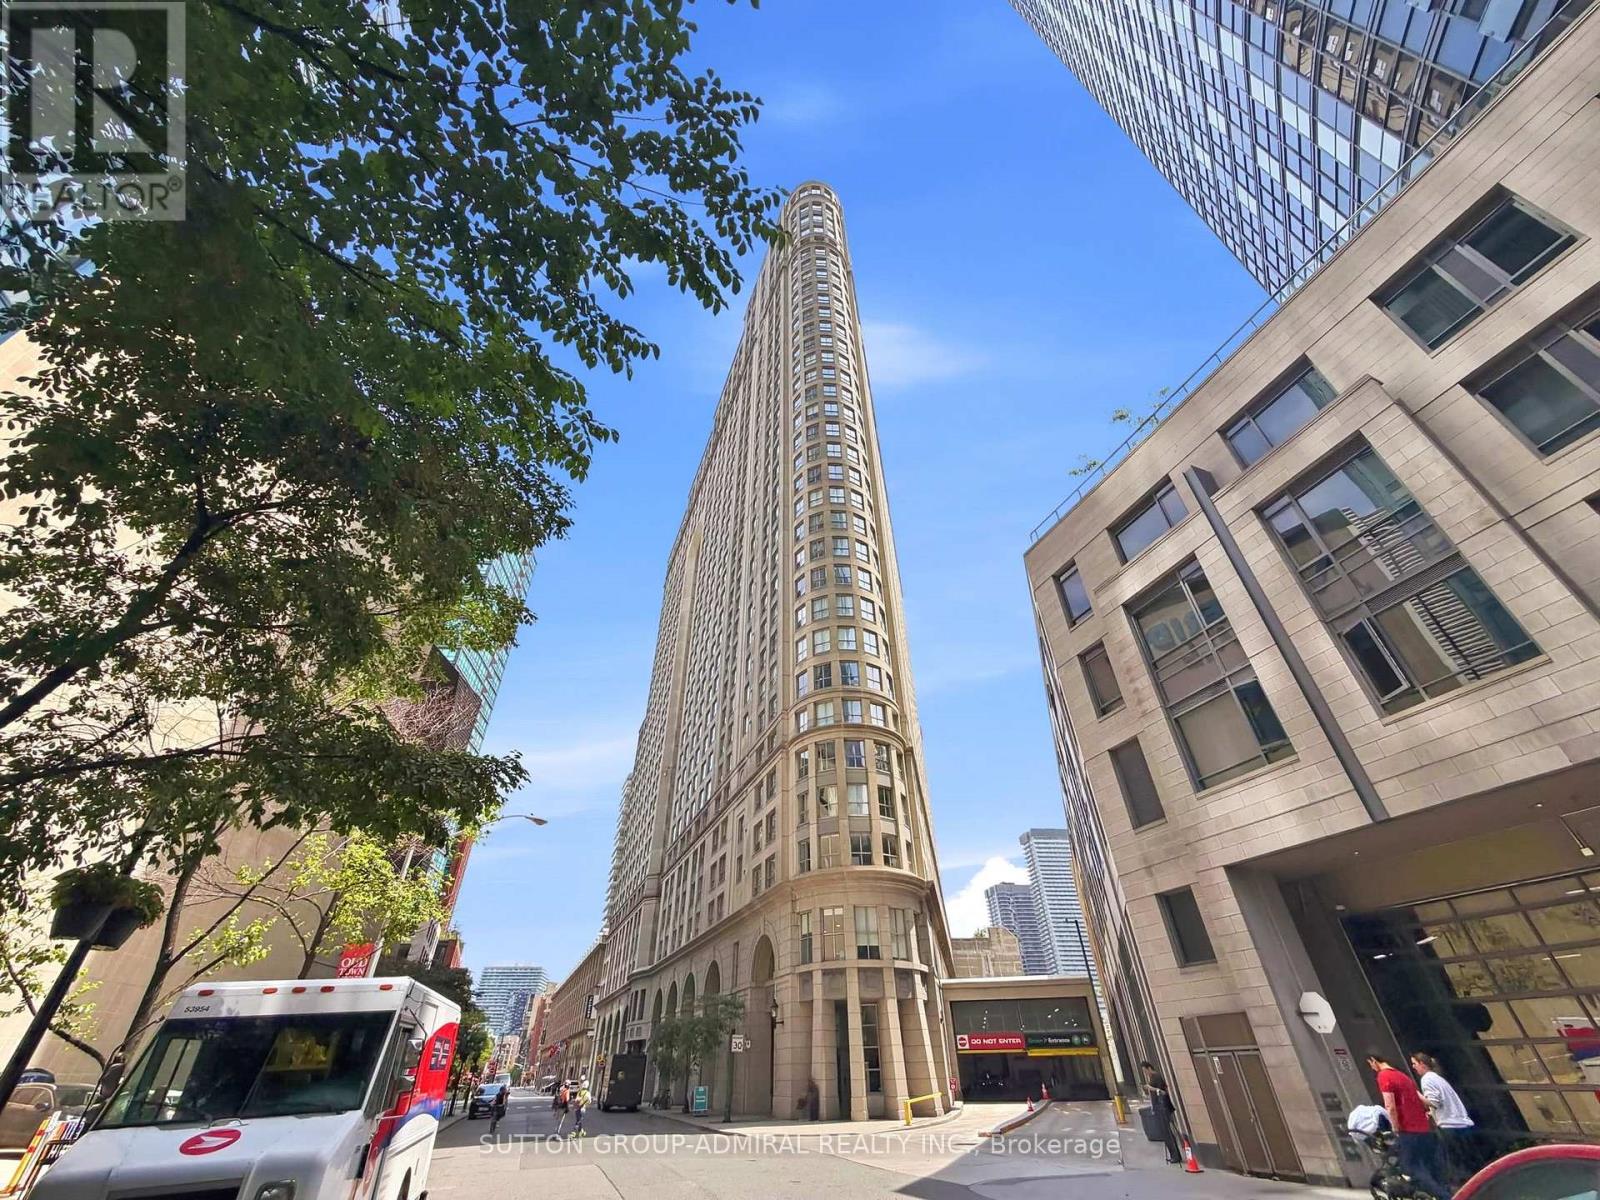
Large 1124 sqft renovated unit at the prestigious 25 esplanade in St. Lawrence market. Open unobstructed south east views, bright and spacious unit. Newly Reno'd Custom Kitchen W/Granite Counters. Freshly Painted. Smooth Ceilings, Crown Moulding. Plenty Of Ensuite Storage. Double Sinks & Glass Shower In Master Wshrm. Custom Blinds. All newer stainless steel appliances and a wine fridge. Amenities Incl: Roof Top Terraces W/Bbq's, 24/7 Concierge/Security Guards & More. Walking Distance To Parks, Grocery, Entertainment, Transit, Waterfront. (id:15069)
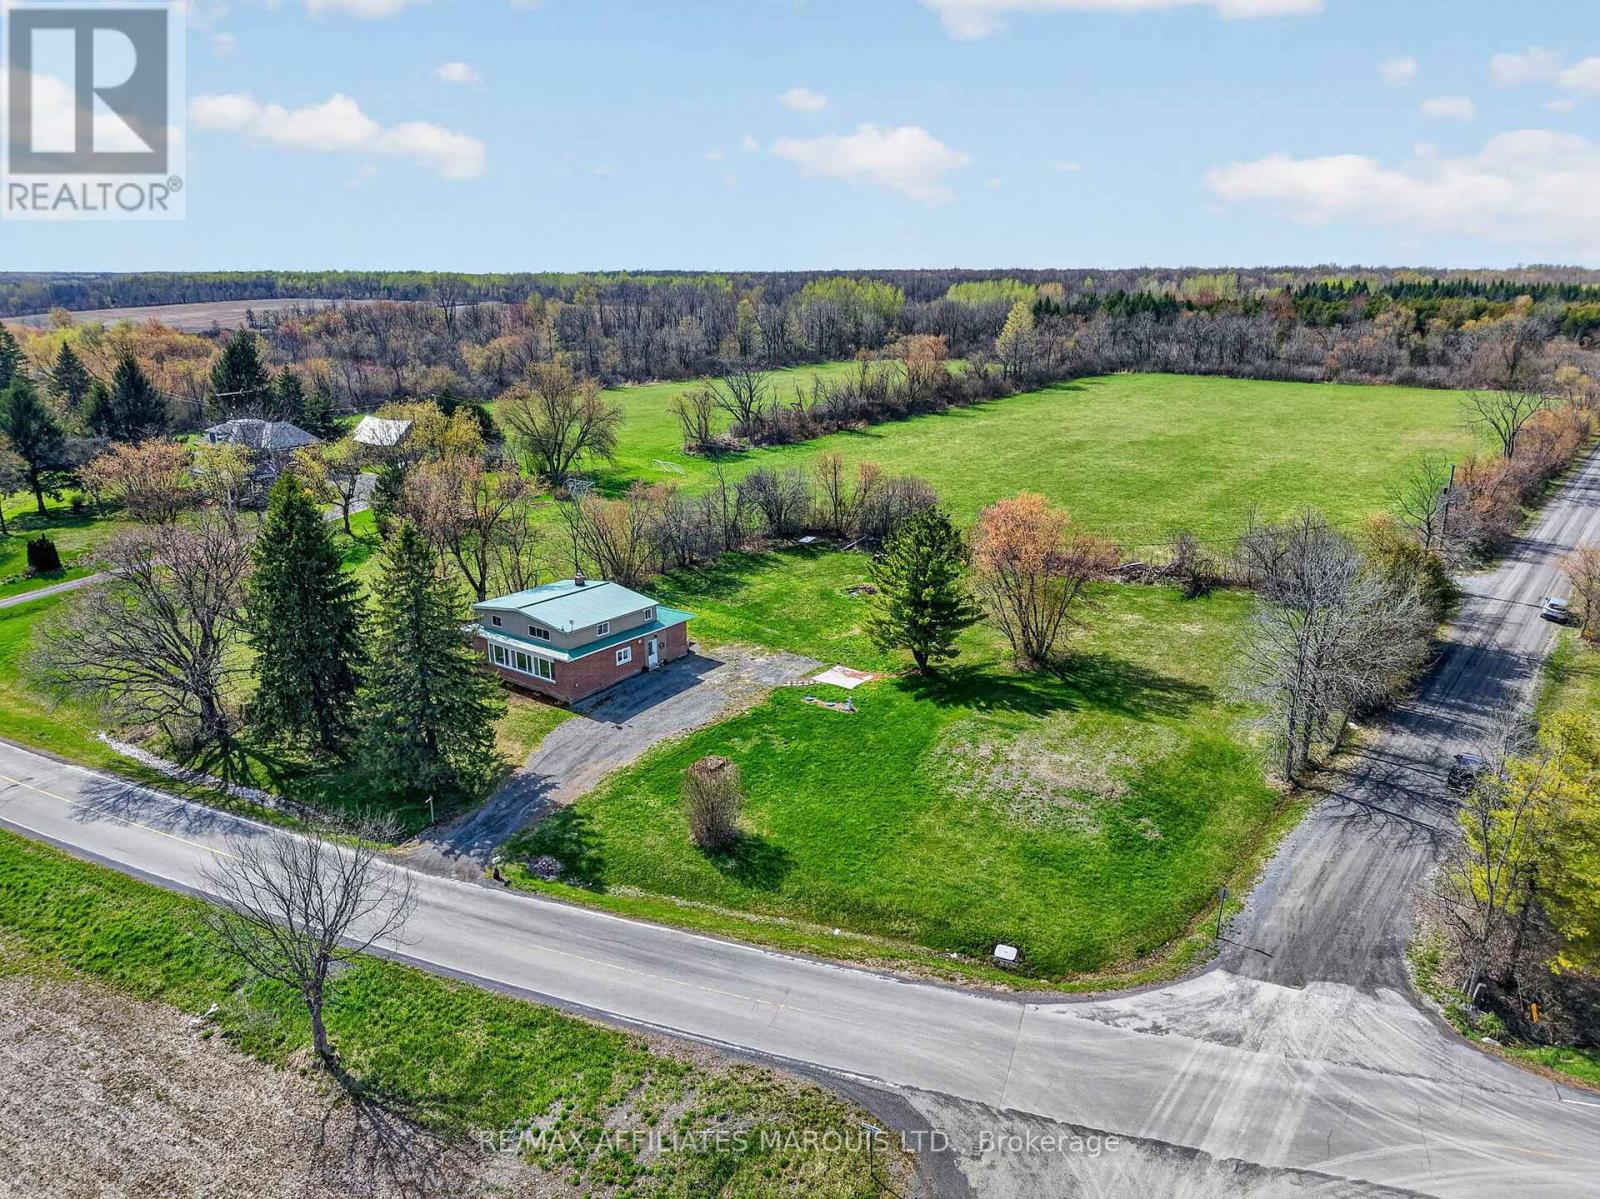
Set against an endless backdrop of rolling farmlands, this exquisitely reimagined country home offers just under 2,500 sq ft of living space on a full acre, with south-facing panoramic views that stretch as far as the eye can see. The home has been completely transformed from top to bottom, blending timeless rural charm with modern, worry-free living. Extensive upgrades include a brand new HVAC system, new windows, fully redesigned kitchen, tastefully updated bathrooms, and fresh drywall throughout - making it truly move-in ready. The layout is functional and flexible, featuring 3 spacious bedrooms on the second level and a versatile main floor office/den ideal for remote work or additional living space. The brand new kitchen stands out as a true focal point of the home, complete with a large quartz island, all new appliances, and a bright, modern design perfect for both everyday living and entertaining. Two full bathrooms add everyday convenience, while a cozy wood stove anchors the home during the colder months. Outside is where the property truly stands apart. A full acre offers space to breathe, entertain, and unwind, surrounded by uninterrupted farmland views that change beautifully with the seasons - offering true privacy without isolation. Located in the heart of North Glengarry, this is a lifestyle many are chasing but few truly find. Known for its peaceful rural setting and strong sense of community, the area offers a slower pace without sacrificing convenience. You're minutes to Alexandria for shops, restaurants, and everyday essentials, while enjoying the benefits of quiet country living. Ottawa, Montreal, and Cornwall remain within reach when needed, though you may find there's little reason to leave. 24 hours irrevocable on all offers. (id:15069)
Welcome to this beautifully renovated 3-bedroom, 2-bathroom bungalow where modern updates, timeless style, and functional living come together seamlessly. Extensively renovated in 2023, this move-in-ready home offers thoughtfully designed spaces, an abundance of natural light, and exceptional storage throughout. The inviting main level features a traditional floor plan that provides distinct living spaces while maintaining a bright and airy feel thanks to the home's oversized windows. The stunning custom kitchen is sure to impress with beautiful cabinetry, butcher block countertops, premium stainless steel appliances (2023), and a cleverly concealed dishwasher that enhances the clean, sophisticated design. Three generously sized bedrooms provide comfortable accommodations, while the fully finished lower level expands your living space with a spacious recreation room perfect for family movie nights, a second full bathroom, dedicated storage space, and a separate tool room ideal for hobbyists or organized homeowners. Step outside to enjoy the expansive backyard, offering endless possibilities for entertaining, gardening, or simply relaxing in your own private outdoor retreat. Enjoy peace of mind with numerous major updates, including a new roof (2022), central air conditioning (2023), a high-efficiency gas furnace (2025), and an updated electrical panel (2025), allowing you to move in with confidence. Whether you're searching for your first home, looking to downsize without sacrificing space, or seeking a turnkey family home with quality finishes and modern mechanical updates, this exceptional property checks all the boxes. Simply unpack and enjoy everything this beautifully updated bungalow has to offer. Located in Renfrew, near amenities, trails and top rated schools. Renfrew is the next town to see the highway 417 expansion, which makes it ideal for commuters. (id:15069)
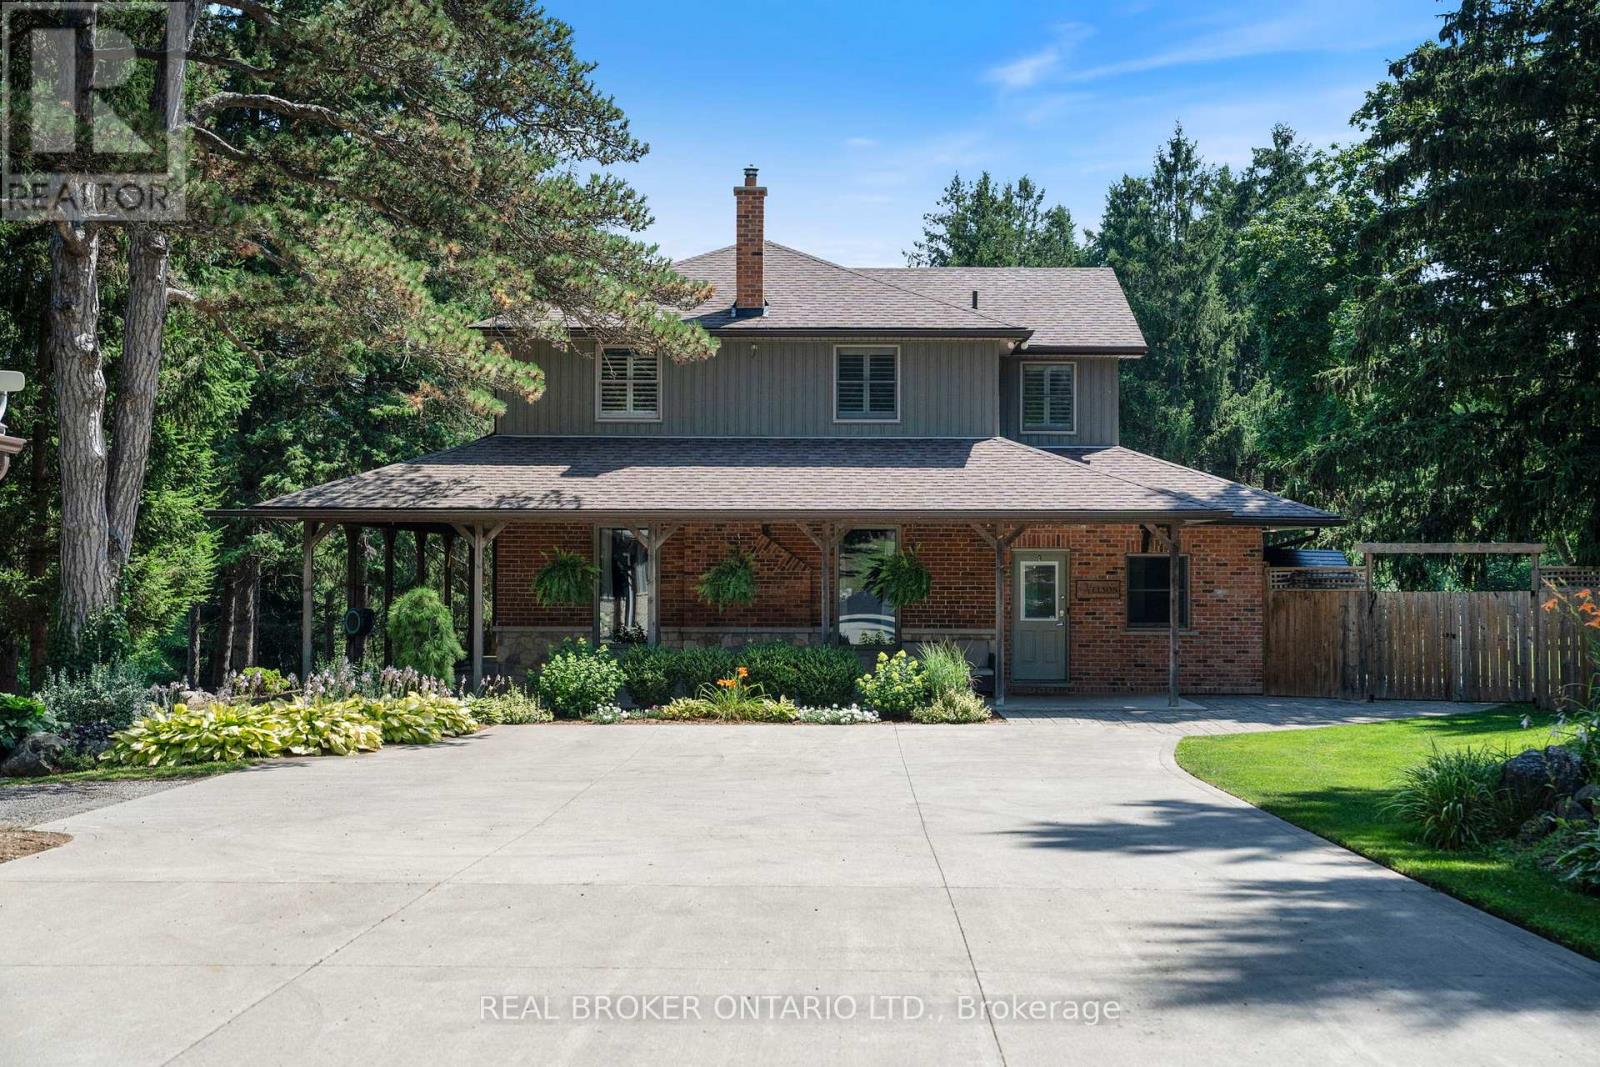
Tucked beyond the trees, where the air shifts and the light softens, you'll find 182 Governor's Rd E. A rare 15-acre estate where every corner has been crafted for connection, and built for legacy. At its centre stands a heritage home from 1865, storied and steadfast, the kind of place that holds laughter in its walls and history in its bones. Constructed with enduring triple-brick architecture featuring 4 Bed, 3 Bath this is a home that honours the past while embracing modern comfort. A few elevated touches include; quartz countertops, cafe appliances, solid wood beams, custom cabinetry adding warmth and timeless craftsmanship, a masonry built fireplace w/ regency wood insert (2022). Across the property, a second residence offers the perfect blend of comfort and independence, featuring 3 Bed, 4 Bath, a fully equipped kitchen, insuite laundry, and attached garage. Whether you're welcoming extended family, hosting guests, or exploring rental income opportunities, this thoughtfully designed home allows for seamless multigenerational living without compromise. Anchoring the A-frame cabin is a wood stove (2022) equal parts function and art to bring warmth and beauty to the space. The patio hardscaping (2022) brings northern elegance and a touch of Muskoka to your very own backyard retreat. The new decking w/ glass railings extends your living space outdoors, inviting morning coffee with pond views or evenings under the stars. And then, there's the land, walk the private trails beneath towering trees. Push off from the dock and cast a line in the pond, share stories around the glowing fire pit, cocktails in hand from your custom outdoor bar. It's a setting that brings people together effortlessly. And for the dreamers, doers, and builders an 80x30 shop (2006) stands ready for business, hobbies, or bold new ventures. This isn't just a property. It's a sanctuary for the soul, a place to raise a family, build a legacy, and write your next chapter in nature's quiet company. (id:15069)
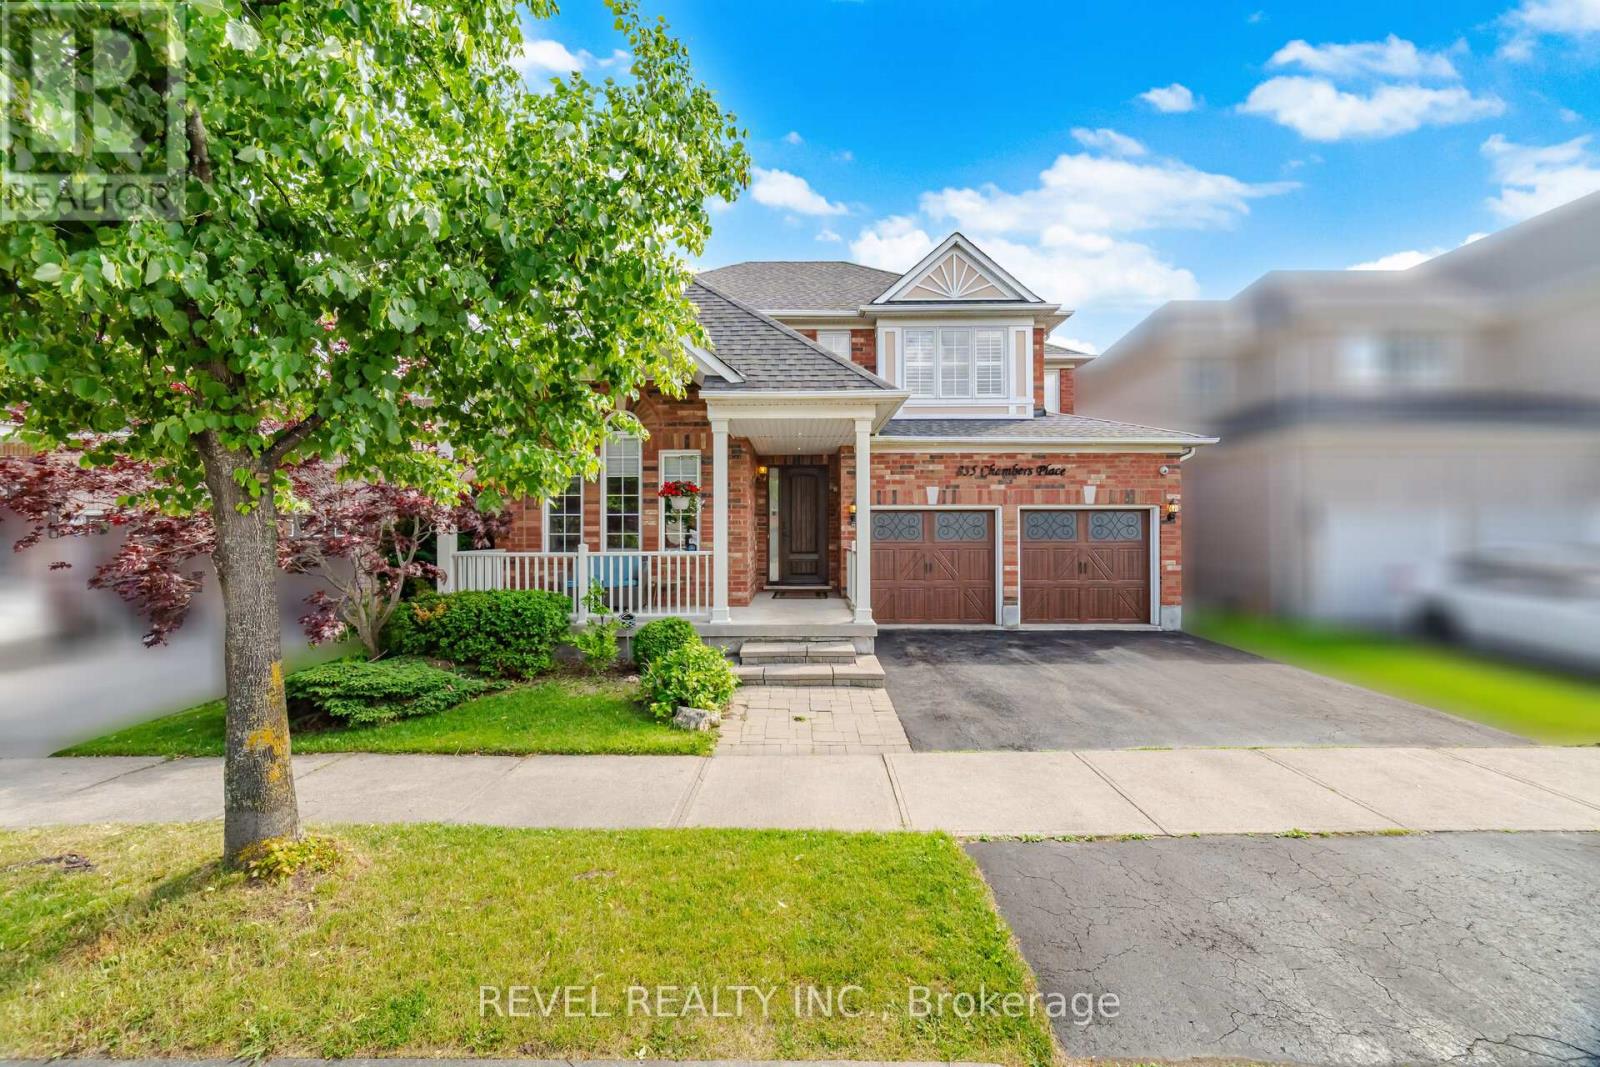
WOW what a price! Stunningly upgraded 46ft widelot Mattamy Scotswood model offering 2,355 sq. ft. above grade PLUS a fully finished lower level, nestled on a quiet court in Milton's highly sought-after Beaty neighbourhood - WITH A CUSTOM SAUNA AND HOT TUB!!! This exceptional 4 bedroom home has been thoughtfully upgraded to blend timeless style with everyday functionality. From the moment you arrive, the inviting front porch, custom front door entry, and matching garage doors create a warm and memorable first impression. Inside, you'll find hardwood flooring, California shutters, updated lighting, fresh neutral decor, and spacious principal rooms designed for both relaxed family living and effortless entertaining. At the heart of the home, the renovated kitchen overlooks the family room and backyard, creating the perfect setting for everything from busy weekday mornings to holiday gatherings. The sought-after Scotswood layout offers generous room sizes and an ideal flow for growing families. Upstairs, 4 spacious bedrooms provide comfort and flexibility, (this primary is MASSIVE!) while the finished basement extends the living space with a fifth guest room / office, recreation area, and *custom sauna* - perfect for guests, teens, a home office, or multi-generational living. Step outside to your own private retreat. The beautifully landscaped backyard with HOT TUB has been designed for making memories, with multiple areas to unwind, entertain, and enjoy the outdoors in complete comfort. Extensively updated $$ with thoughtful improvements, such as state of the art security system, upgrading exterior lighting, newer furnace and ac. Ideally located close to top-rated schools, parks, trails, shopping, and everyday amenities, 835 Chambers Place presents a rare opportunity to own a meticulously maintained family home in one of Milton's most desirable communities - That's not just a sales pitch, I live nearby too, & we LOVE it here! (id:15069)