
286 James Street Renfrew, Ontario K7V 2N9

3 Bedroom
2 Bathroom
1,100 - 1,500 sqft
Bungalow
Central Air Conditioning
Forced Air
$535,000
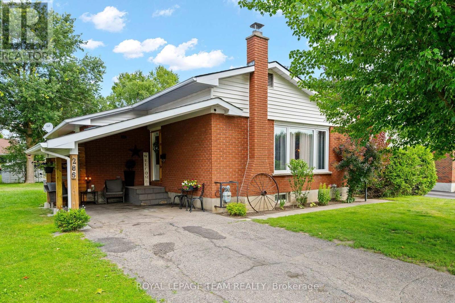
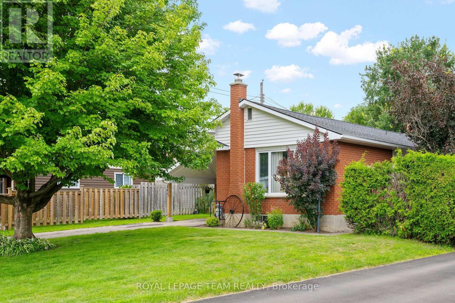
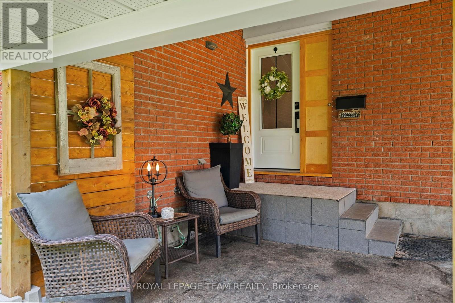
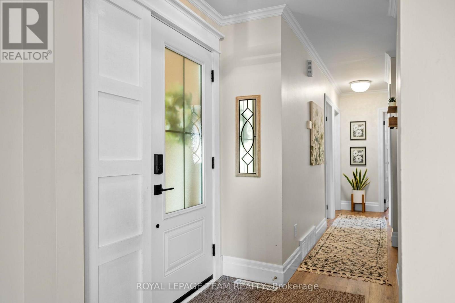
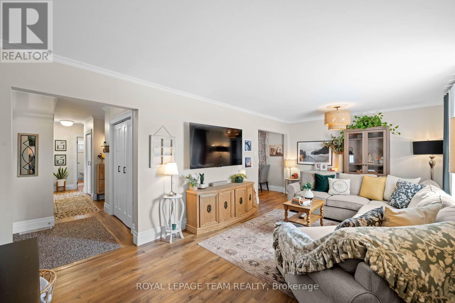
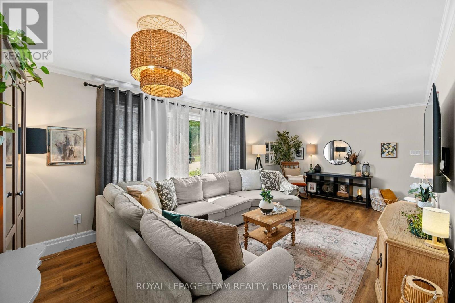
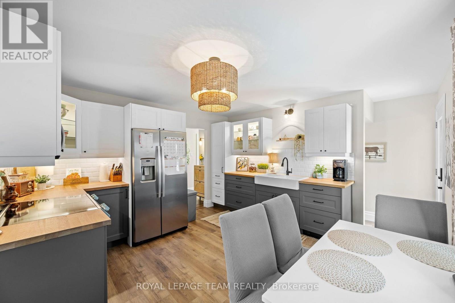
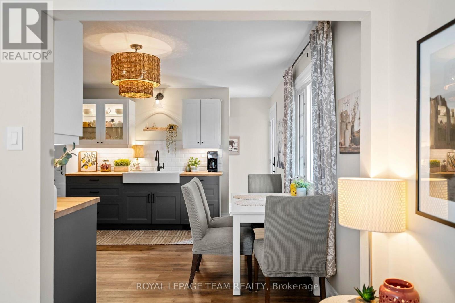
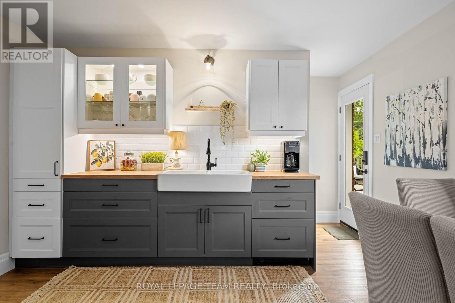
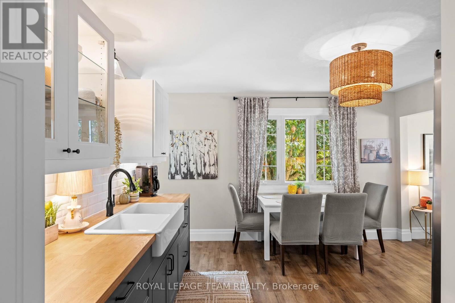
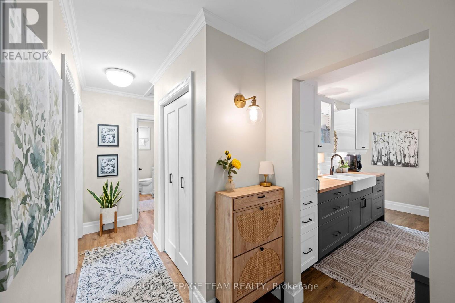
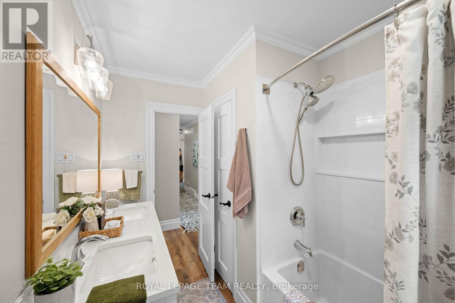
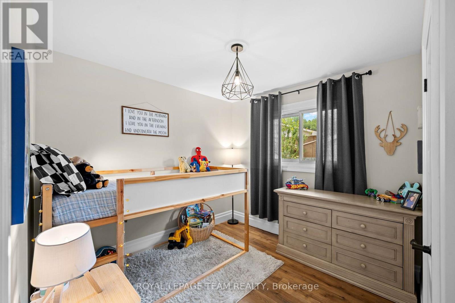
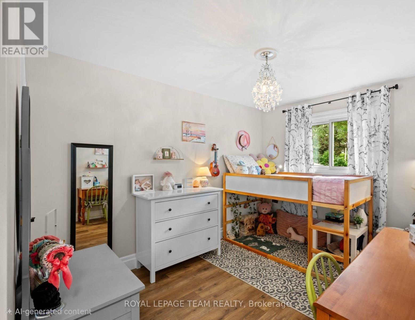
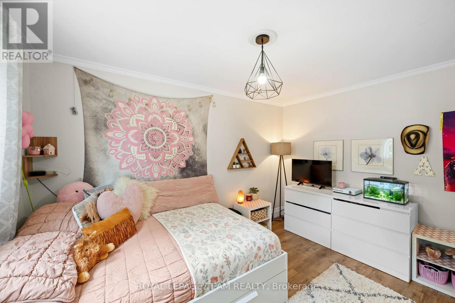
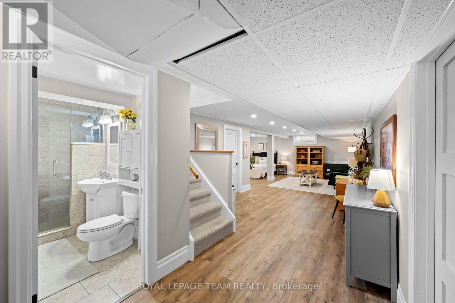
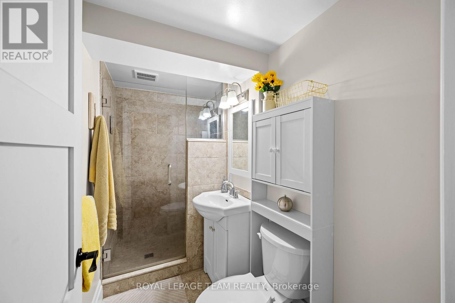
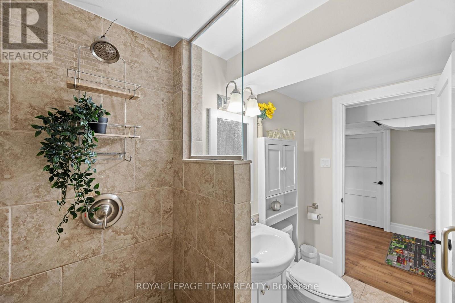
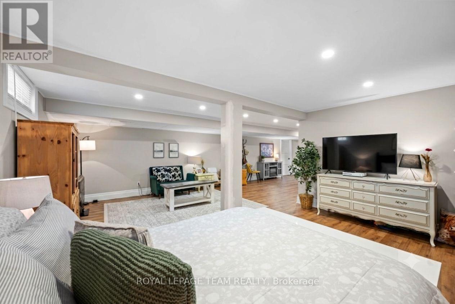
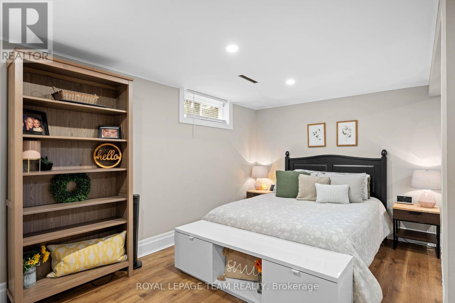
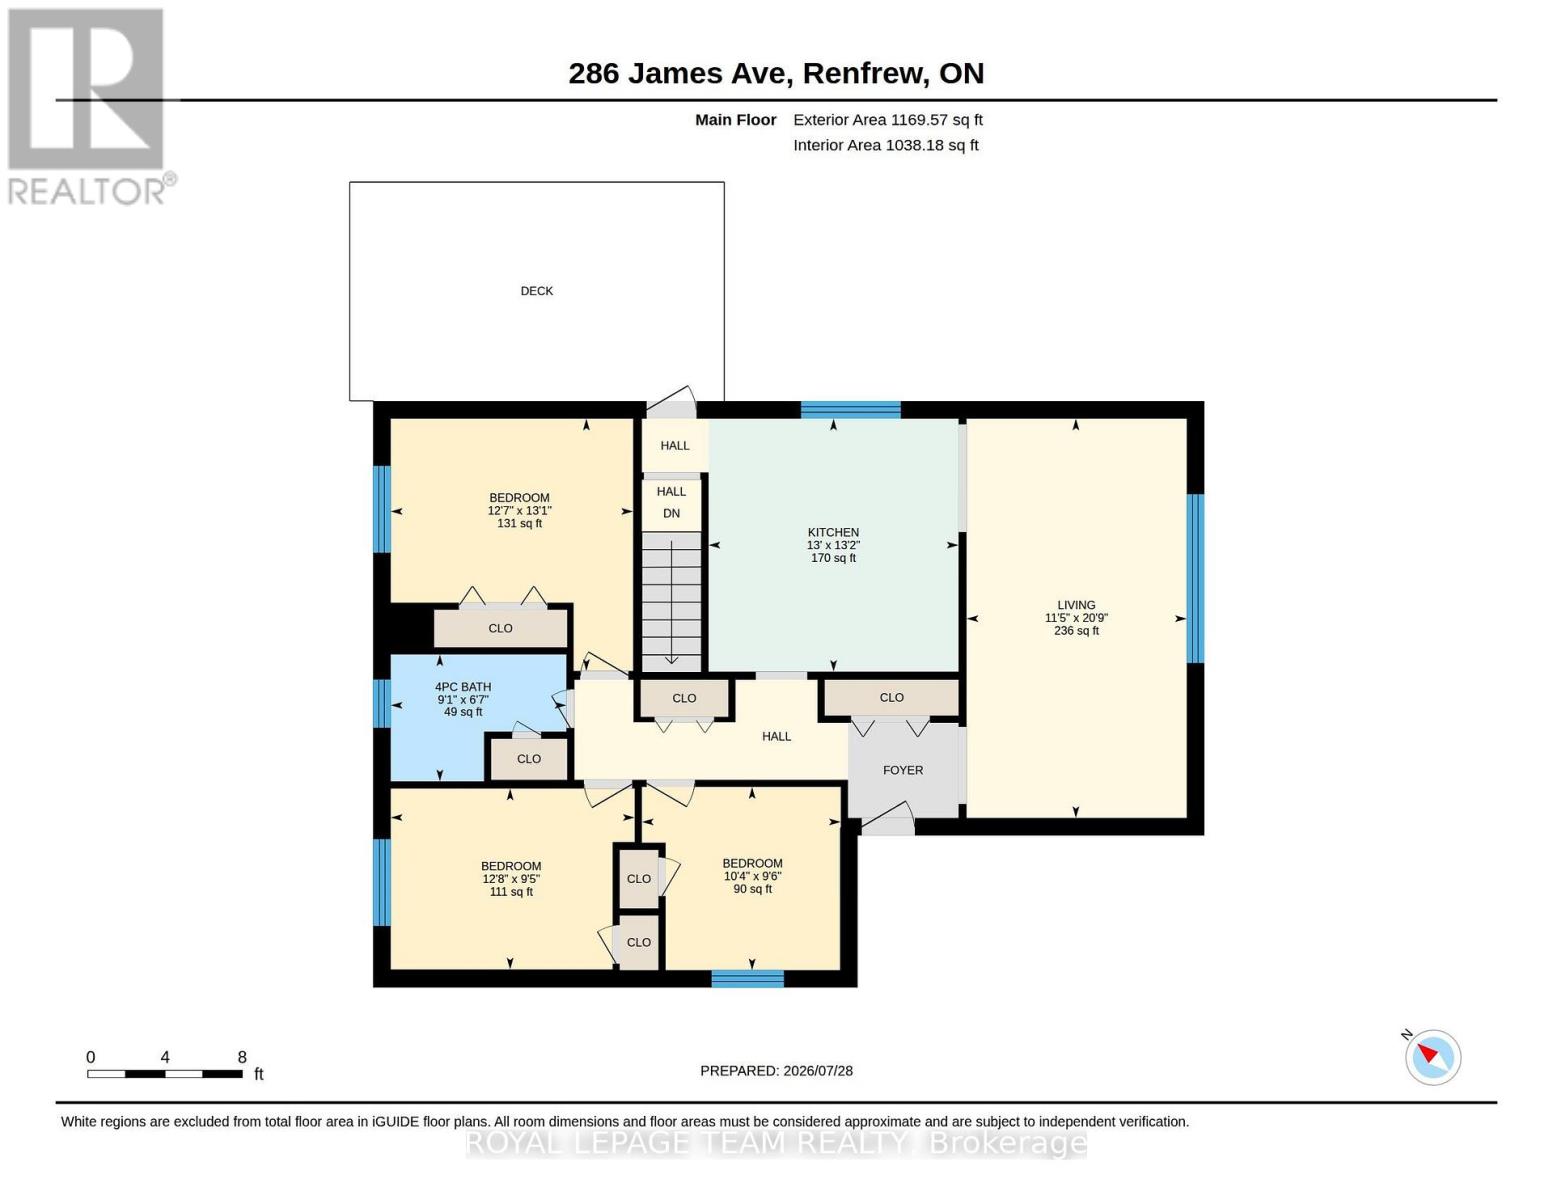
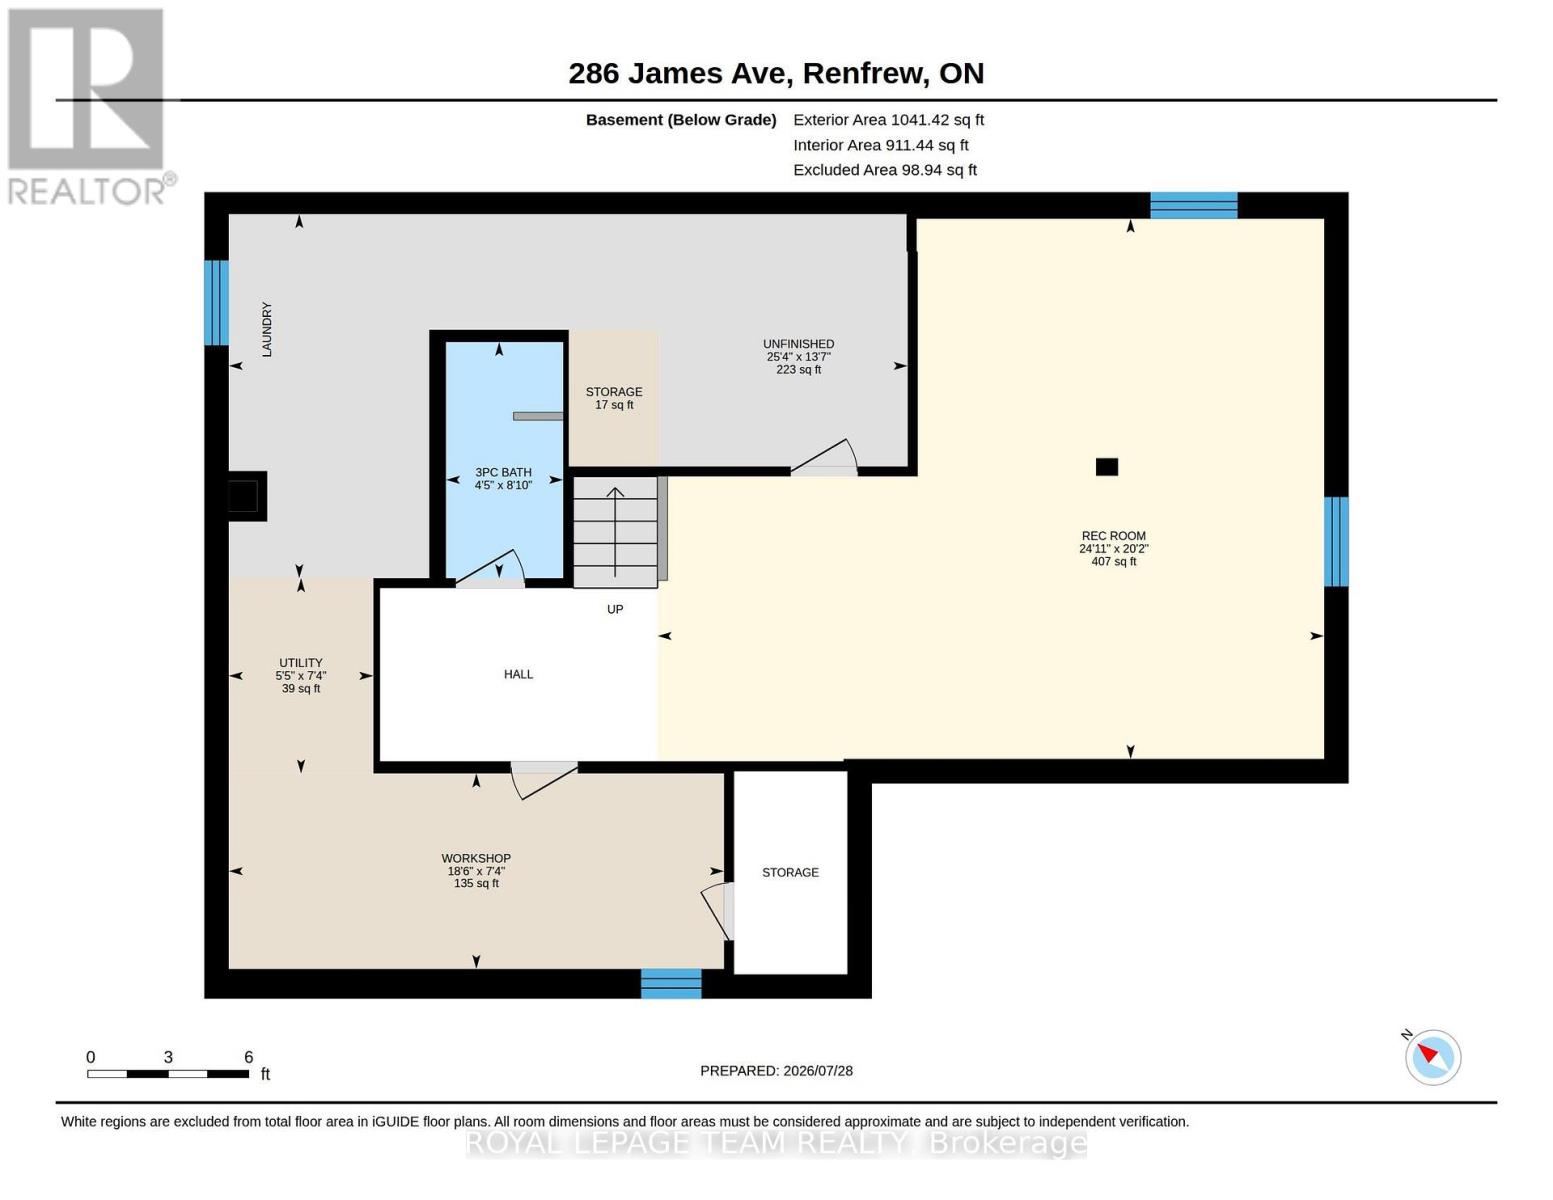
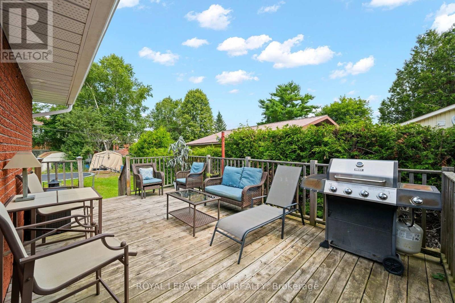
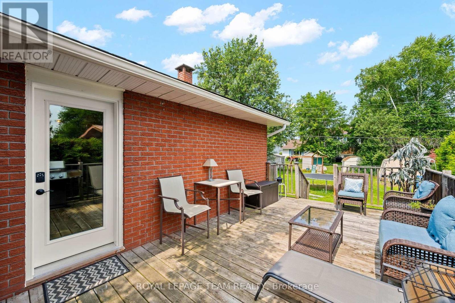
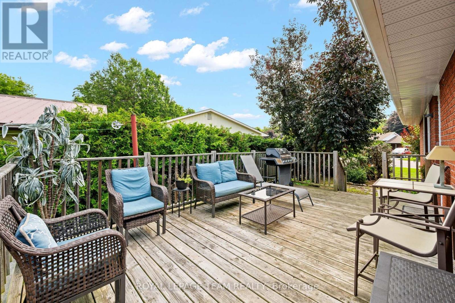
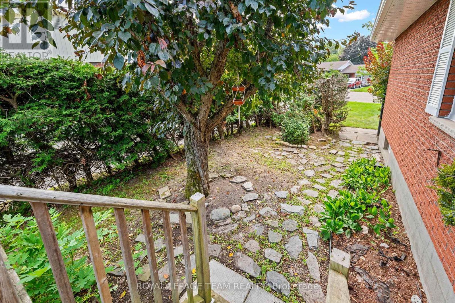
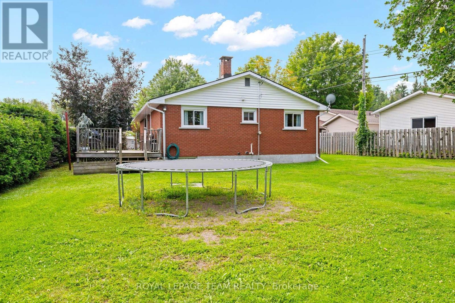
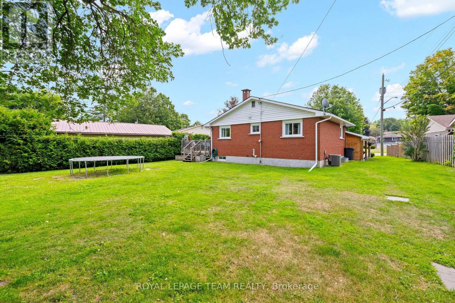
Welcome to this beautifully renovated 3-bedroom, 2-bathroom bungalow where modern updates, timeless style, and functional living come together seamlessly. Extensively renovated in 2023, this move-in-ready home offers thoughtfully designed spaces, an abundance of natural light, and exceptional storage throughout. The inviting main level features a traditional floor plan that provides distinct living spaces while maintaining a bright and airy feel thanks to the home's oversized windows. The stunning custom kitchen is sure to impress with beautiful cabinetry, butcher block countertops, premium stainless steel appliances (2023), and a cleverly concealed dishwasher that enhances the clean, sophisticated design. Three generously sized bedrooms provide comfortable accommodations, while the fully finished lower level expands your living space with a spacious recreation room perfect for family movie nights, a second full bathroom, dedicated storage space, and a separate tool room ideal for hobbyists or organized homeowners. Step outside to enjoy the expansive backyard, offering endless possibilities for entertaining, gardening, or simply relaxing in your own private outdoor retreat. Enjoy peace of mind with numerous major updates, including a new roof (2022), central air conditioning (2023), a high-efficiency gas furnace (2025), and an updated electrical panel (2025), allowing you to move in with confidence. Whether you're searching for your first home, looking to downsize without sacrificing space, or seeking a turnkey family home with quality finishes and modern mechanical updates, this exceptional property checks all the boxes. Simply unpack and enjoy everything this beautifully updated bungalow has to offer. Located in Renfrew, near amenities, trails and top rated schools. Renfrew is the next town to see the highway 417 expansion, which makes it ideal for commuters. (id:15069)
Property Details
| MLS® Number | X13615152 |
| Property Type | Single Family |
| Community Name | 540 - Renfrew |
| Parking Space Total | 4 |
Building
| Bathroom Total | 2 |
| Bedrooms Above Ground | 3 |
| Bedrooms Total | 3 |
| Appliances | Water Heater, Water Heater - Tankless, Dishwasher, Dryer, Stove, Washer, Refrigerator |
| Architectural Style | Bungalow |
| Basement Development | Partially Finished |
| Basement Type | Full (partially Finished) |
| Construction Style Attachment | Detached |
| Cooling Type | Central Air Conditioning |
| Exterior Finish | Brick |
| Foundation Type | Block |
| Heating Fuel | Natural Gas |
| Heating Type | Forced Air |
| Stories Total | 1 |
| Size Interior | 1,100 - 1,500 Sqft |
| Type | House |
| Utility Water | Municipal Water |
Parking
| Carport | |
| No Garage |
Land
| Acreage | No |
| Sewer | Sanitary Sewer |
| Size Depth | 121 Ft ,6 In |
| Size Frontage | 52 Ft ,3 In |
| Size Irregular | 52.3 X 121.5 Ft |
| Size Total Text | 52.3 X 121.5 Ft |
Rooms
| Level | Type | Length | Width | Dimensions |
|---|---|---|---|---|
| Lower Level | Bathroom | 1.35 m | 2.69 m | 1.35 m x 2.69 m |
| Lower Level | Recreational, Games Room | 7.59 m | 6.15 m | 7.59 m x 6.15 m |
| Main Level | Kitchen | 3.96 m | 4.01 m | 3.96 m x 4.01 m |
| Main Level | Living Room | 3.48 m | 6.32 m | 3.48 m x 6.32 m |
| Main Level | Bedroom | 3.84 m | 3.99 m | 3.84 m x 3.99 m |
| Main Level | Bedroom 2 | 3.86 m | 2.87 m | 3.86 m x 2.87 m |
| Main Level | Bedroom 3 | 3.15 m | 2.9 m | 3.15 m x 2.9 m |
| Main Level | Bathroom | 2.77 m | 2.01 m | 2.77 m x 2.01 m |
https://www.realtor.ca/real-estate/30089645/286-james-street-renfrew-540-renfrew
Contact Us
Contact us for more information

This REALTOR.ca listing content is owned and licensed by REALTOR® members of The Canadian Real Estate Association
The trademarks REALTOR®, REALTORS®, and the REALTOR® logo are controlled by The Canadian Real Estate Association (CREA) and identify real estate professionals who are members of CREA. The trademarks MLS®, Multiple Listing Service® and the associated logos are owned by The Canadian Real Estate Association (CREA) and identify the quality of services provided by real estate professionals who are members of CREA. The trademark DDF® is owned by The Canadian Real Estate Association (CREA) and identifies CREA's Data Distribution Facility (DDF®)
July 29 2026 01:21:13
Renfrew County Real Estate Board
Royal LePage Team Realty