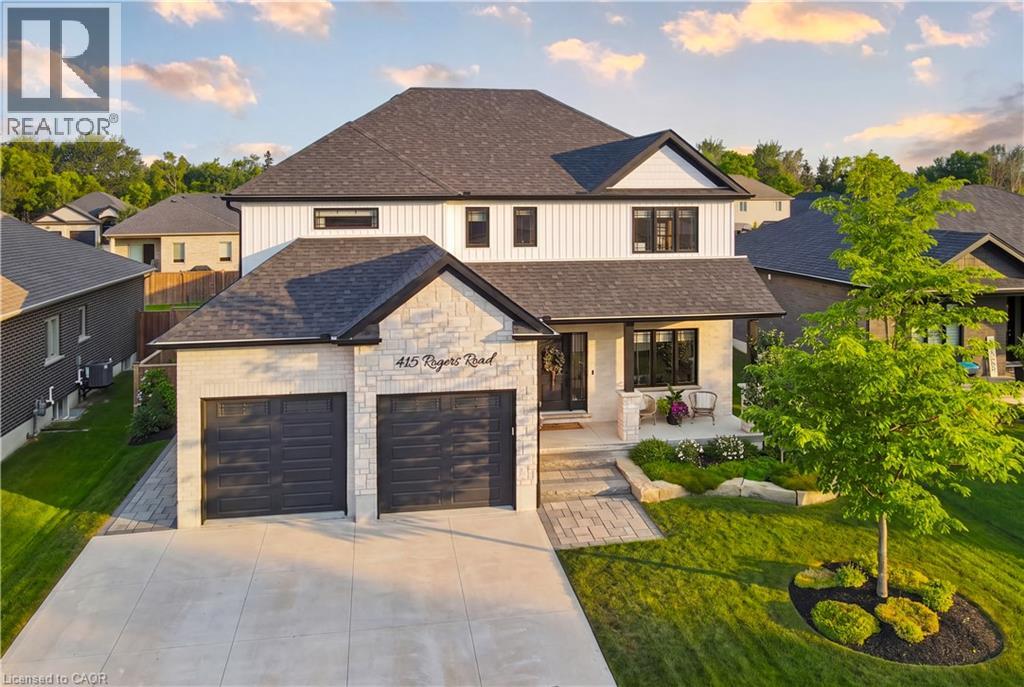
Welcome to 415 Rogers Road, an exceptional Home located in Listowel's most desirable neighbourhood. Offering over 3,800 sq. ft. of finished living space, this beautifully designed Home combines stunning finishes and a functional layout that's perfect for modern family living. As you enter the Home, you’re immediately greeted by a bright and inviting Main Floor with 9’ ceilings and Hardwood flooring throughout. The heart of the Home is the impressive Kitchen, complete with quartz counters, high-end appliances, a large island, and plenty of space for entertaining. Off the Kitchen is the Dining area offering the perfect setting for family meals, and the beautiful and bright Living Room with gas fireplace and built-in shelving. A convenient and private Home Office with custom built-ins, a 2-pce Bathroom, and a Mudroom complete the Main Level. Ascend up the hardwood Staircase to find a Loft/Family Room offering the perfect space for a Playroom or Media Room. The large Primary Bedroom features a walk-in closet with custom built-ins and a spa-inspired 5-pce Ensuite with quartz counters, a glass shower, and a freestanding soaker tub. Two additional large Bedrooms, another 5-pce Bathroom, and a full Laundry Room complete the Second Level. The finished Basement offers even more living space with a large Rec. Room, a stylish Wet Bar featuring matte quartz counters, a fourth Bedroom, another Bathroom, and plenty of storage. Outside, enjoy the beautifully landscaped and fenced 60' x 135' lot complete with a large interlock patio that's perfect for relaxing with family and friends, and the oversized concrete driveway, along with the two-car garage, provide parking for up to eight vehicles. With over $150,000 in premium upgrades and an unbeatable location that's within walking distance of schools, the golf course, parks, walking trails, and everyday amenities, 415 Rogers Road is more than just a beautiful Home — it's a lifestyle. Schedule your private viewing today! (id:15069)
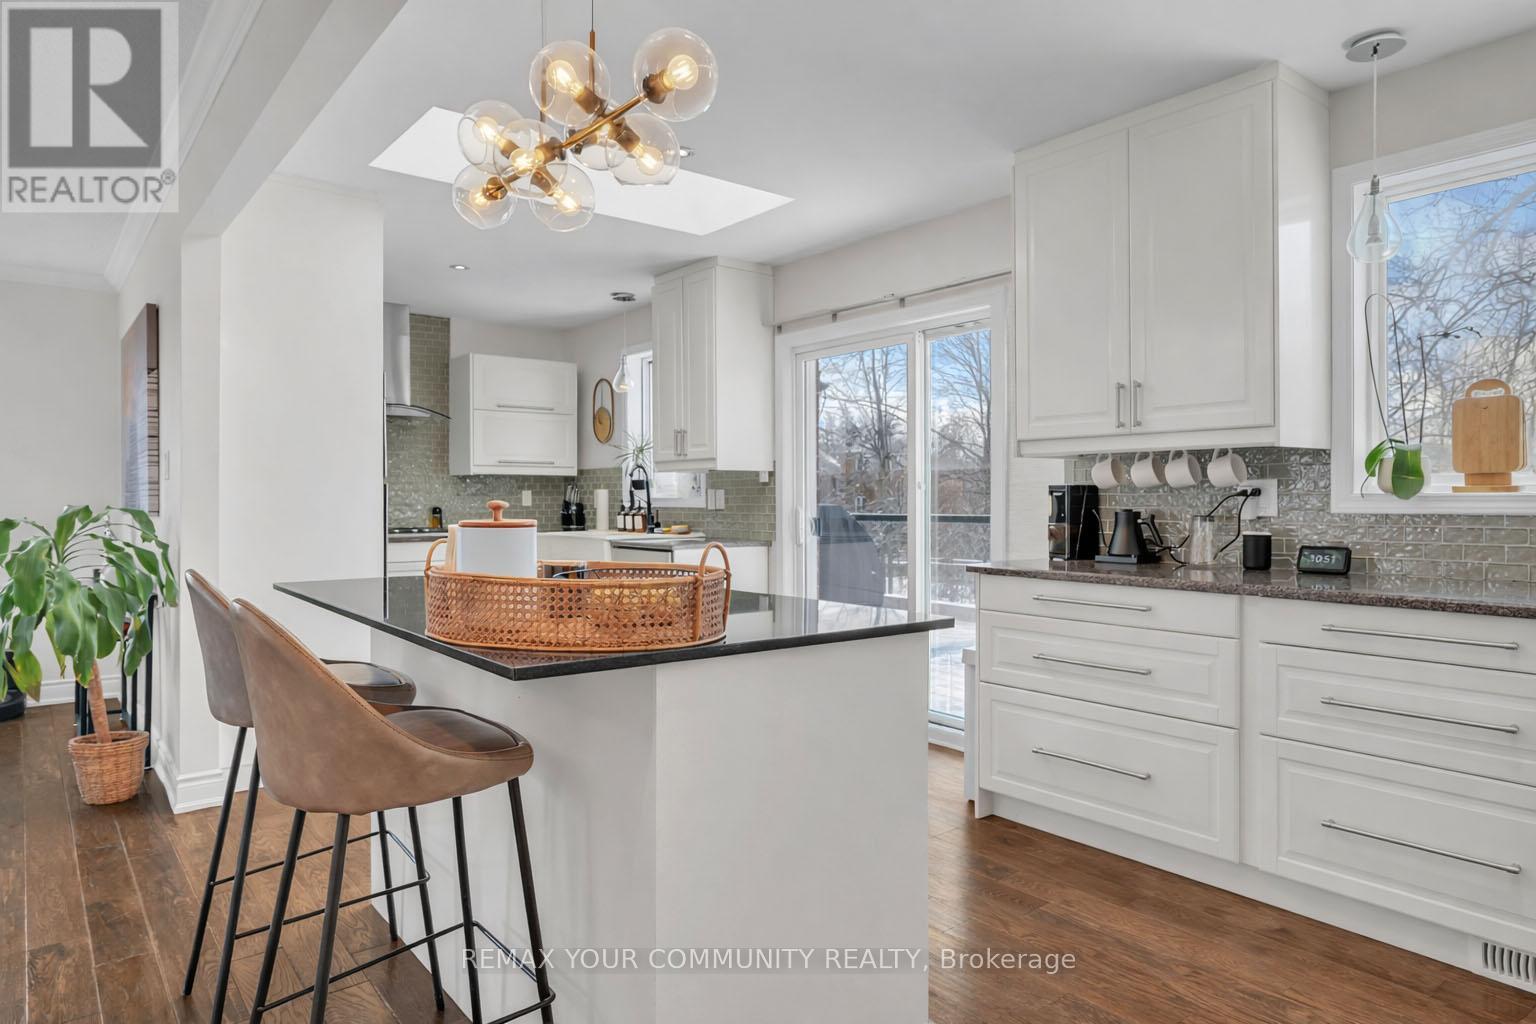
Step inside 92 Sandringham and fall in love! This beautifully upgraded raised bungalow offers the perfect blend of style, comfort, and versatility, featuring over 2300 sqft of spacious, open concept living. With a separate entrance and walkout, it is ideal for families or even an in law suite. The heart of the home is the chef's kitchen, featuring quartz countertops and a custom island (2021), with sliding doors leading to a beautiful balcony overlooking the large backyard, and a bright layout that flows seamlessly into the living and dining areas. Both bathrooms were fully renovated in 2021, adding modern elegance throughout, including a main floor bathroom equipped with heated floors for an extra touch of comfort. The walkout lower level is perfect for extended living or future suite potential, complete with a spacious family room with gas fireplace, recreation area, laundry, and direct access to the two car garage. Step outside to your private backyard oasis with NO REAR OR SIDE NEIGHBOURS, just peaceful nature and trails, with plenty of space for a pool or your dream outdoor retreat! Updates include the roof in 2018, kitchen and balcony upgrades, a fully fenced yard with gates in 2017, newly repaired front steps and LED lighting throughout. The home is also equipped with SOLAR PANELS that GENERATE ADDITIONAL MONTHLY INCOME. EV CHARGER included as well!!! All this in a prime location, just steps from parks, trails, and top schools, 1 kilometre to the GO Station and Yonge Street, and only 5 kilometres to Highway 400. Click VIRTUAL TOUR to watch video! (id:15069)
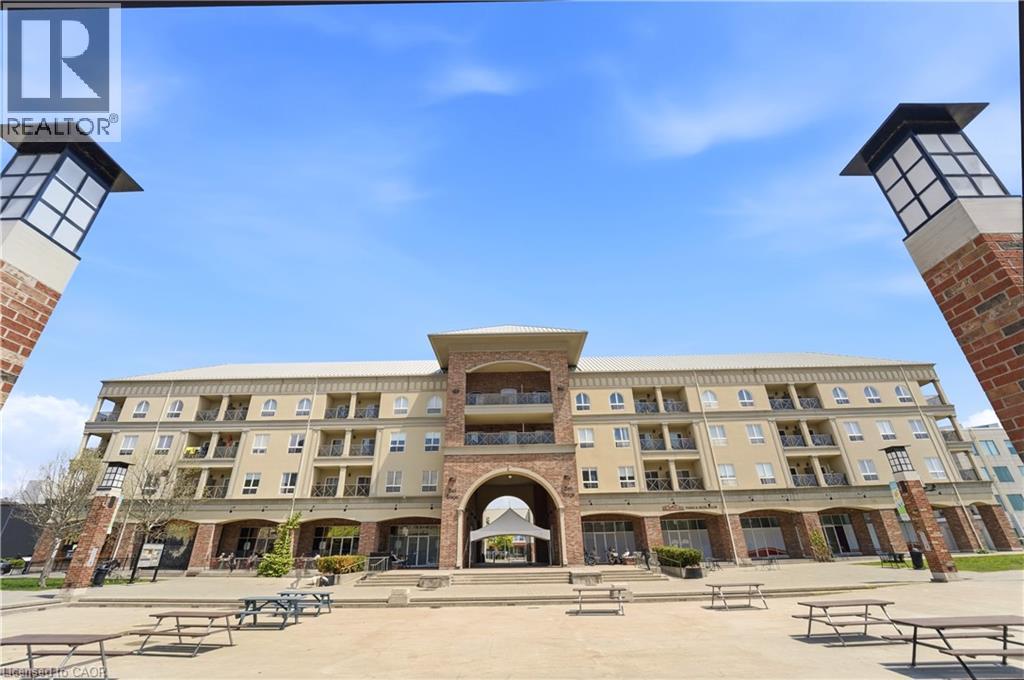
Welcome to one of the largest units in the building! This bright and spacious condo offersstunning views overlooking the vibrant community square, where exciting summer events,festivals, skating, and winter activities create a lively atmosphere year-round.Featuring 2 generously sized bedrooms with ample closet space, this carpet-free unit offers amodern open-concept kitchen seamlessly flowing into the dining and living areas - perfect forentertaining or comfortable everyday living. The unit also includes plenty of shelves, storagespaces, and closets throughout for maximum convenience and organization.Located in one of Brantford's most vibrant and happening neighborhoods, you'll never run out ofthings to do. Enjoy the convenience of having grocery stores, restaurants, cafes, shopping,library, parks, trails, and public transit all within walking distance.Whether you are a first-time buyer, growing family, couple, investor, or looking for anexcellent rental/Airbnb opportunity, this property offers the perfect combination of lifestyle,comfort, and location. Experience urban living with a warm community feel in a location full ofenergy, entertainment, and year-round activities. (id:15069)
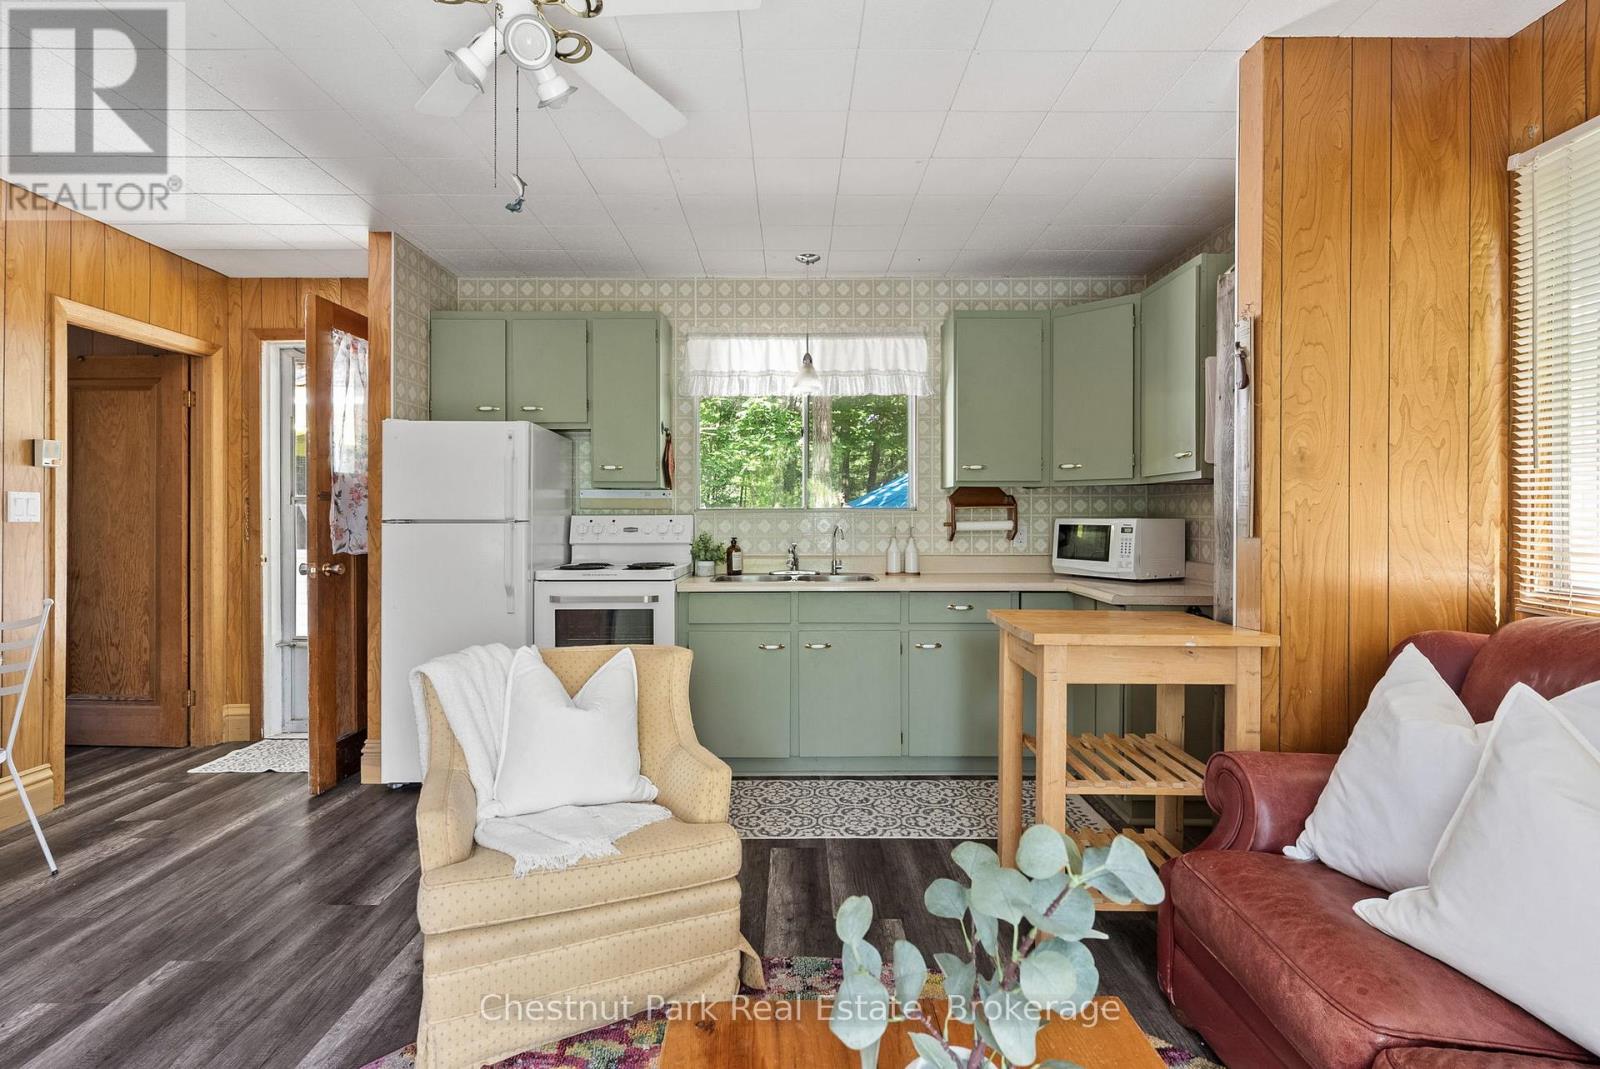
Welcome to an exceptional opportunity to own in Muskoka. Nestled in the sought-after Kahshe Lake community, this freehold turnkey three-season cottage offers the perfect balance of affordability, convenience, and cottage charm. Featuring two bedrooms plus a detached bunkie for family and guests, this property is designed for making memories. Just a one-minute walk to the sandy shores of Nagaya Beach, you'll enjoy all the benefits of the Kahshe Lake lifestyle without the premium price tag of waterfront ownership. Inside, the bright, functional layout is move-in ready, allowing you to start enjoying cottage life immediately. Major updates have already been completed, including a drilled well with heated water line (2020), holding tank (2020), and a new bunkie roof (2019), giving you confidence and peace of mind. Spend your mornings on the deck with a coffee, afternoons at the beach, and evenings around the fire with family and friends. Whether you're searching for your first cottage, a weekend escape from the city, or an investment in Muskoka, this property delivers incredible value in one of the area's most welcoming lake communities. Opportunities like this are becoming increasingly difficult to find-don't miss your chance to make Muskoka yours. (id:15069)
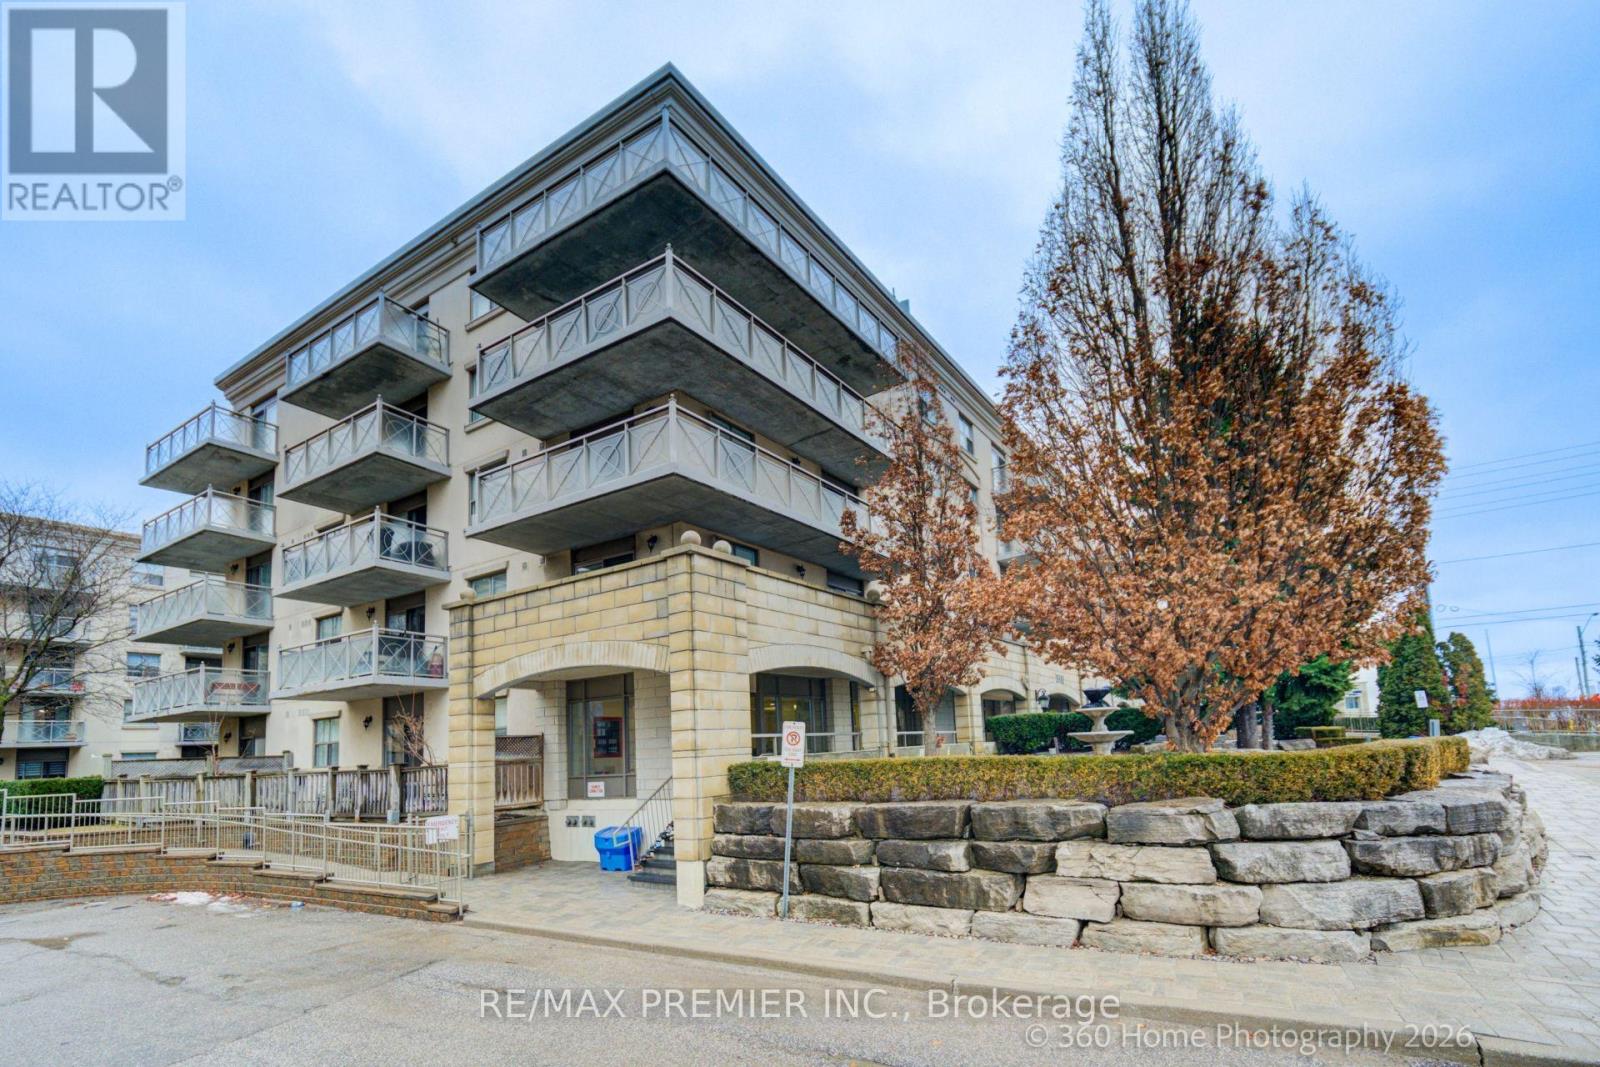
EUROPEAN INSPIRED MATURE LIFESTYLE COMMUNITY; UPDATED & SOUTH FACING 815 SQFT BRIGHT AND COZY UNIT W/ BALCONY, UPGRADES INCLUDE: NEWLY STAINED HARDWOOD FLOORS, GRANITE COUNTERTOPS IN KITCHEN AND WASHROOM, ALL NEW S/S APPLIANCES WITH INDUCTION STOVE + S/S HOOD FAN , NEW WALK IN SHOWER, CUSTOM SHELVING IN WALK IN CLOSET, NEW SHUTTERS, PARKING AVAILABLE... RESIDENTS ENJOY ACCESS TO CONVENIENT SHUTTLE SERVICES TO SHOPPING, CHURCH AND OTHER OUTINGS. THIS UPDATED UNIT SHOWS BEAUTIFULLY AND PRICED TO SELL! (id:15069)
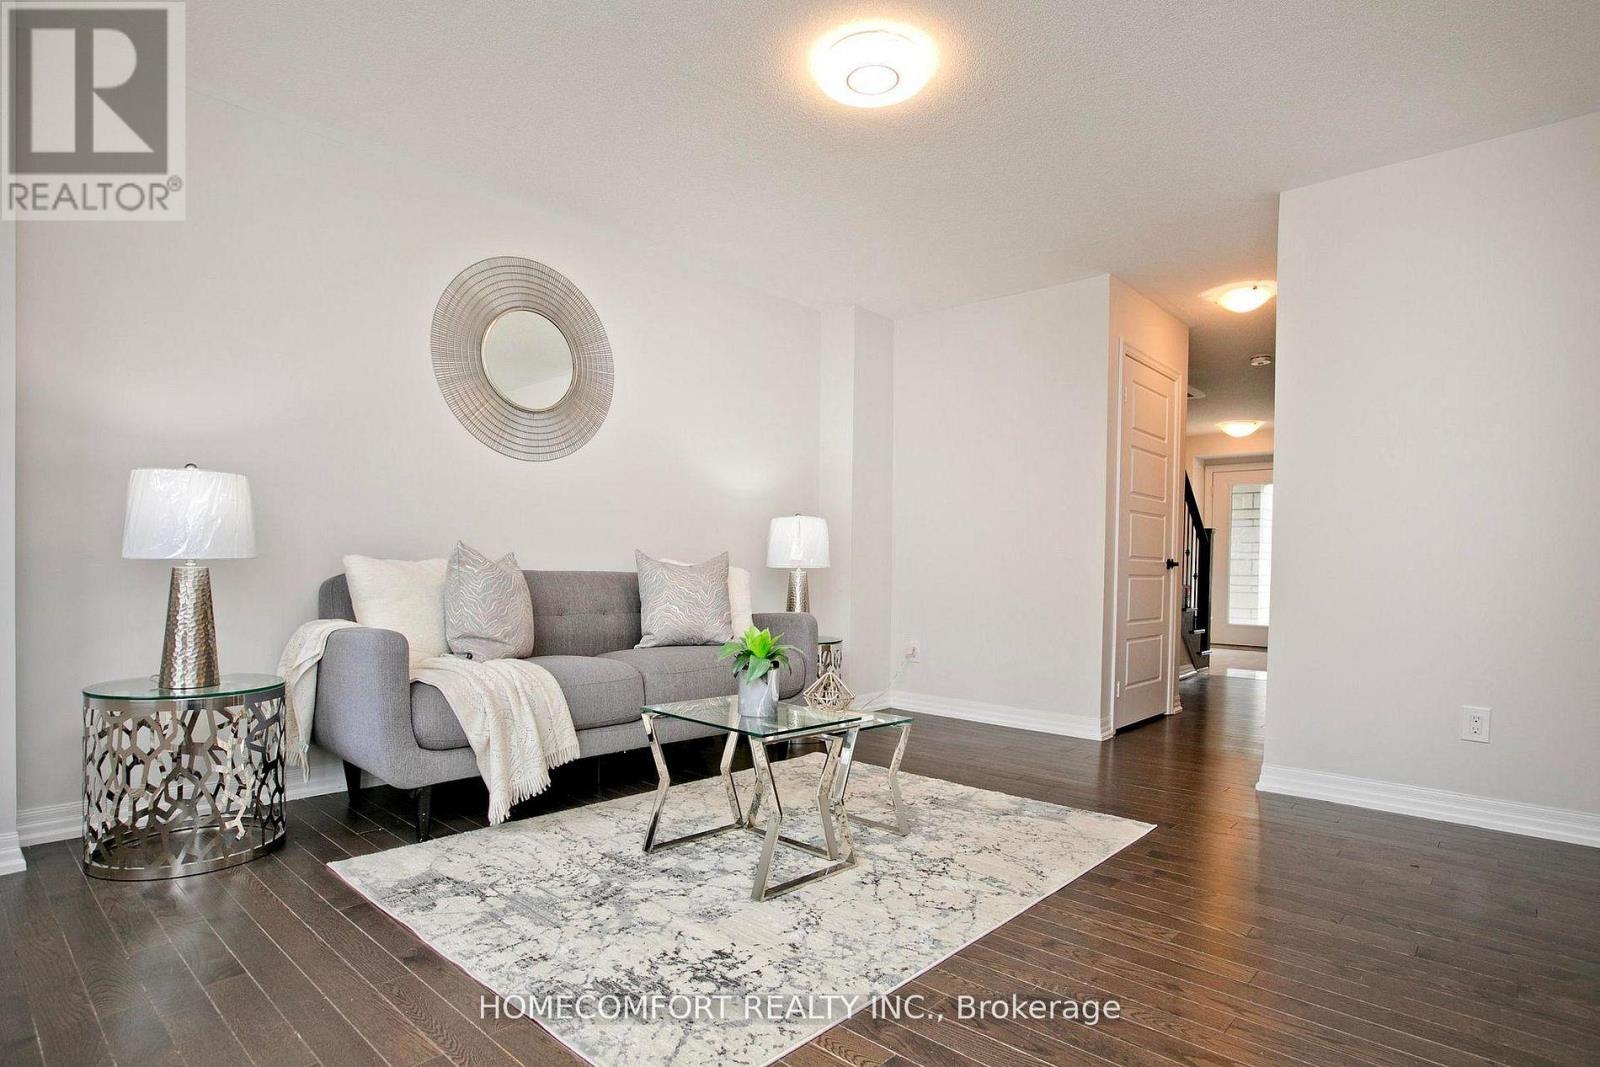
Welcome to 42 Vantage Loop, one of the largest end unit freehold town home in this area, this 2172 sqf (above grade as per builder's floor plan) home feels just like a semi! It features 3 spacious bedrooms plus a large den on the second floor - perfect for a home office or an extra bedroom. Ideal for first-time buyers or families, this home blends comfort, style, and convenience. Features: Thoughtfully designed open-concept layout 9-ft ceilings and hardwood flooring throughout, Upgraded kitchen with granite counter tops and pot lights, Large windows offering abundant natural light, Walking distance to Upper Canada Mall and GO Bus Terminal, Close to schools, parks, highways (400 & 404), and Newmarket GO Station. Enjoy modern living in a beautiful Sundial Homes community, steps from shopping, dining, and every amenity Newmarket has to offer. (id:15069)
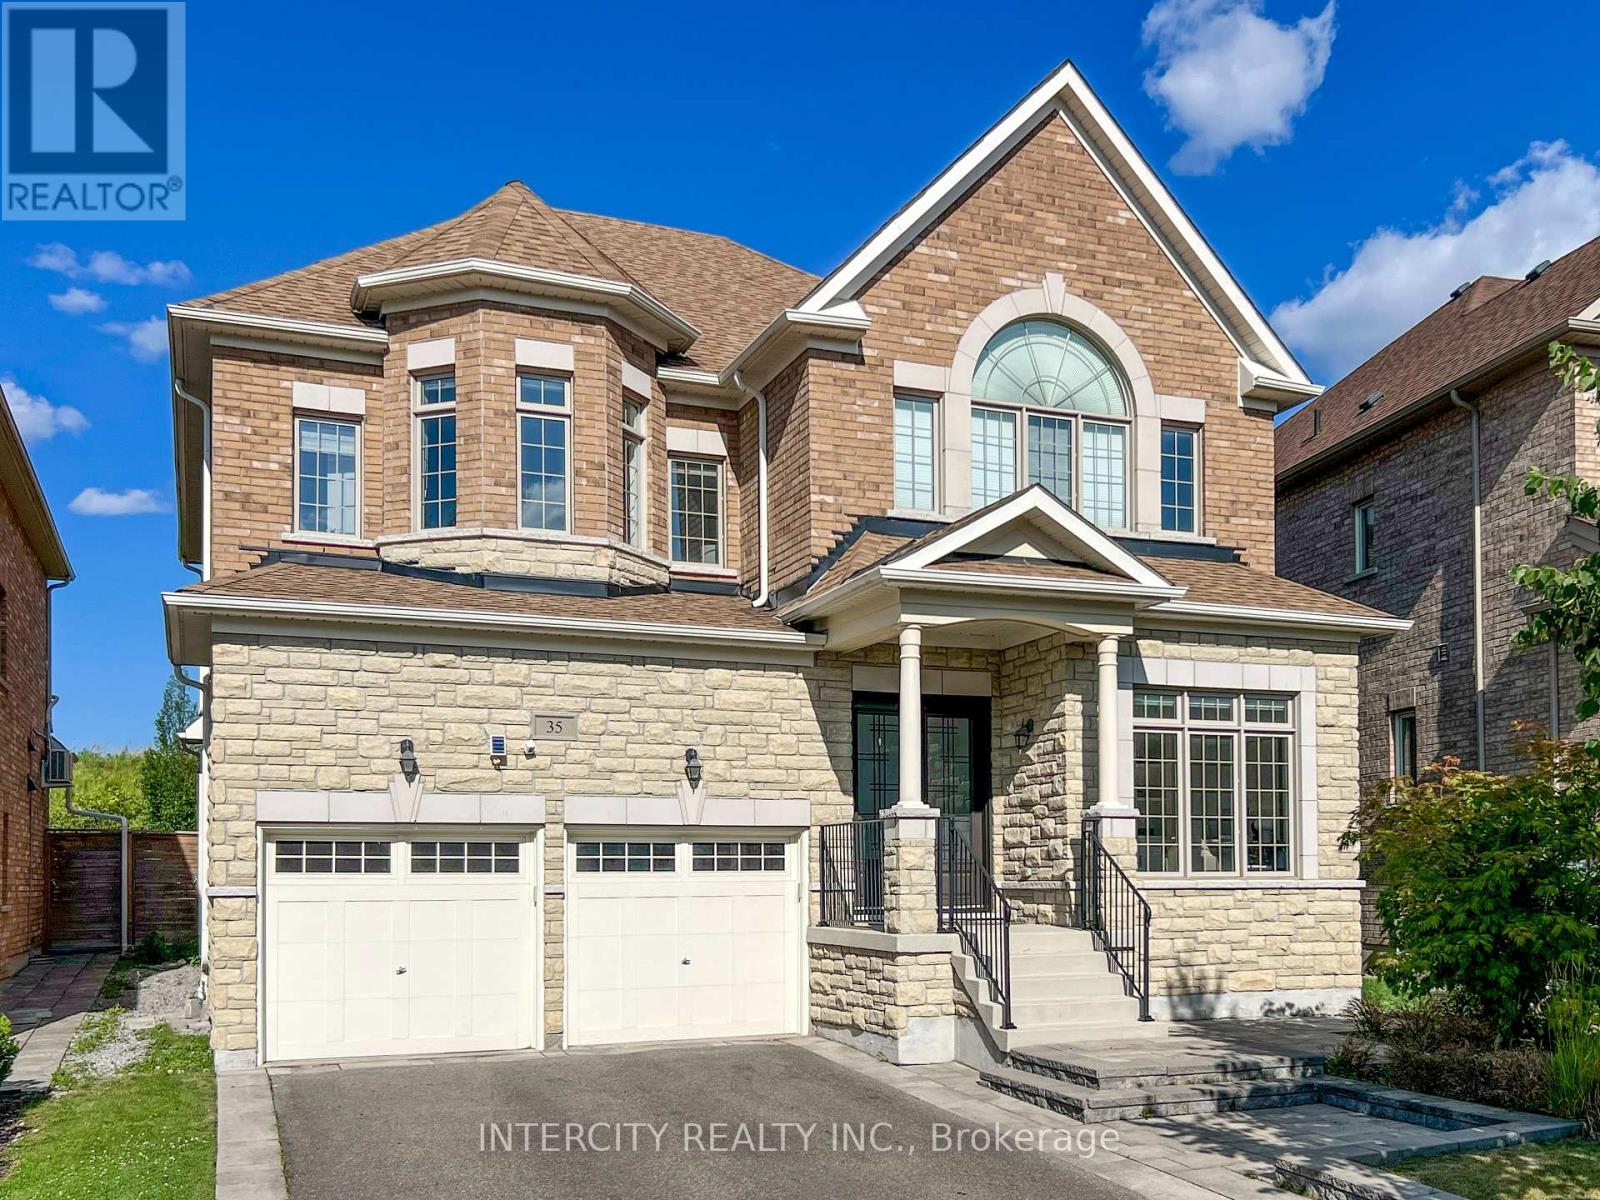
***NO OPEN HOUSE***HOME IS CONDITIONALLY SOLD*** Stunning 4BR executive residence crafted & designed for a 46' Lot by Madison Homes & impeccably maintained in the prestigious Patterson community. Tucked away on a highly sought-after, tranquil court & just steps from the scenic BabyBridge walking & cycling trails, this exceptional home offers the perfect blend of luxury, comfort & nature. Set on a premium pie-shaped lot ***nearly 60 ft*** across the rear, the beautifully landscaped backyard is a joy dining alfresco on summer evenings on the elegant interlock stone patio with spacious seating area that's perfect for gatherings. Designed w/entertaining & everyday living in mind, this impressive home is over **4,900sf** of finished living area, bright west facing full of natural light. Soaring 10' Main ceilings, 9' ceilings on the 2/F w/dramatic vaulted ceilings reaching up to 13' in some BRs & nearly 9' ceilings in the Fin. Bsmt has an extraordinary sense of airiness! Engineered hardwood & premium laminate floors & stone countertops thru-out adds warmth & sophistication. A spacious upper landing provides the perfect cozy reading nook/study, in addition to a home office w/cabinetry makes working from home a breeze & a pleasure. Heart of the home is the spectacular chef's kitchen, thoughtfully designed for gourmet creations or lots of baking! Premium Wolf gas cooking, 2 ovens, wide upright fridge & freezer, an abundance of counter space for prep, servery area, an oversized centre island w/ample seating, extended-height cabinetry & walk-in pantry offers abundant storage. Luxurious primary retreat has room for a sitting area, H&H WIC w/organizers & spacious 5pc ensuite. Prof. Fin. >1,600sf bsmt features a stunning glass-enclosed room w/custom wood racks <350 bot!! Home Theatre-Ready w/projector HDMI r/i & 5.1 surround sound wiring. This remarkable space is an extraordinary opportunity to enjoy refined family living in one of Patterson's most desirable neighbourhoods! (id:15069)
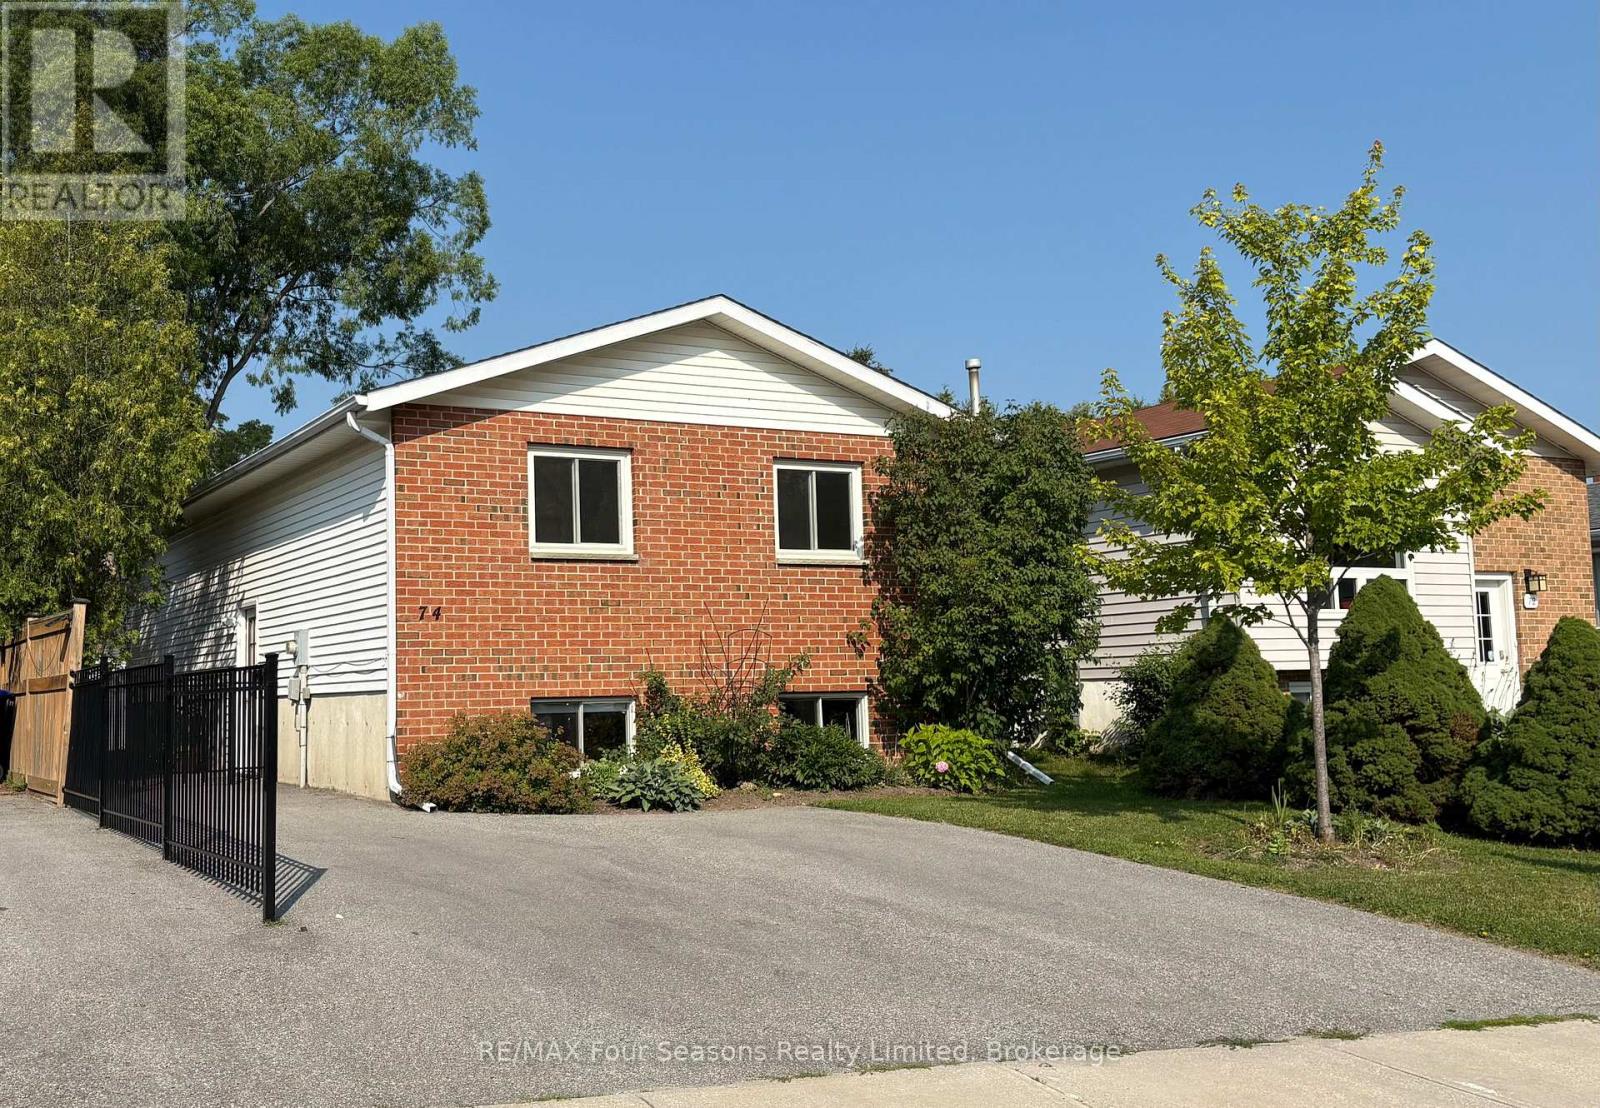
EXCELLENT LOCATION!! Enjoy your summer outdoor gatherings on this 12 x 14 ft composite deck with LOTS of BUILT-IN storage underneath. Beautifully maintained 4 Bedroom, 2 bathroom raised bungalow with over 1700 sq ft. of living space. Thoughtfully designed main-floor living-ideal for growing families or those seeking flexible space. The bright, fully updated CUSTOM KITCHEN (2024) serves as the heart of the home, featuring a modern undermount sink, elegant QUARTZ countertops, under-cabinet lighting, and a built-in microwave-perfectly blending style and functionality. The fully finished basement is complete with a spacious rec room centered around a cozy gas-burning stove-perfect for movie nights or entertaining. Two additional bedrooms and a convenient 2 piece bath offers versatility for guests, teens, or a home office setup. Enjoy peace of mind with major UPGRADES already completed. Step outside to a FULLY FENCED BACKYARD designed for both relaxation and play. The 10X12ft Shed offers additional storage space, ideal for your outdoor equipment or garden supplies. Located in a well-established, FAMILY-FRIENDLY neighbourhood, close to SCHOOLS, SHOPPING, PUBLIC TRANSIT and SCENIC WALKING TRAILS. This MOVE-IN-READY home offers the perfect combination of comfort, convenience, and long-term value. Don't miss your chance to call this exceptional property home! (id:15069)
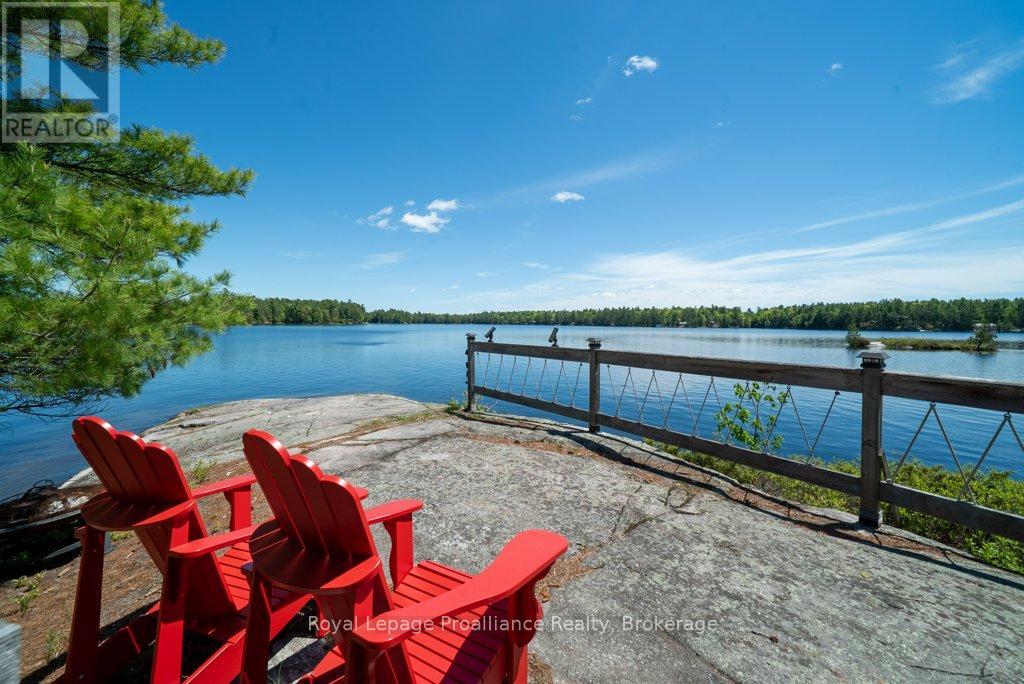
Still plenty of summer left to enjoy this newly reduced bungalow that is Sculpted around iconic Canadian Shield. Welcome to Big Gull Lake and 1174 Marshview Lane. Tucked away amidst mature trees and rugged granite outcroppings, this property features a well maintained, open-concept five-bedroom Panabode cottage that arrives virtually turnkey and ready for the summer season. The level lot offers a captivating layout where natural paths wind past impressive boulders to reveal an ideal blend of environments. On the eastern side, nature lovers will delight in a shoreline sanctuary that plays host to local birds and turtles. Meanwhile, just across the point, deep clear water awaits from your private dock-perfect for a refreshing swim or dive, and of course paired with a lakeside sauna for the ultimate Canadian cleanse.Designed for both entertaining and quiet reflection, the grounds offer strategic vantage points along the water for moments of solitude, alongside two separate fire pit areas positioned for sunset views and stargazing. The cottage itself is built for lakeside living; its open interior easily accommodates large family gatherings, while the sunroom provides the perfect cozy escape for rainy afternoons. Practical additions like a workshop and extra storage sheds ensure the property is as functional as it is enjoyable.Situated on the sought-after eastern end of Big Gull Lake, this spectacular property grants you direct access to an expansive body of water stretching over 24 kilometers and covering roughly 5,840 acres. Because much of the surrounding shoreline is protected Crown land, the area retains its pristine feel, defined by dramatic rocky shoals and sandy bays. This is a rare opportunity to fully immerse yourself in the Land O' Lakes region while staying close to local amenities. It is a highly accessible paradise, located just 1.5 hours from Kingston, 2 hours from Ottawa, and 3.5 hours from the Greater Toronto Area. (id:15069)
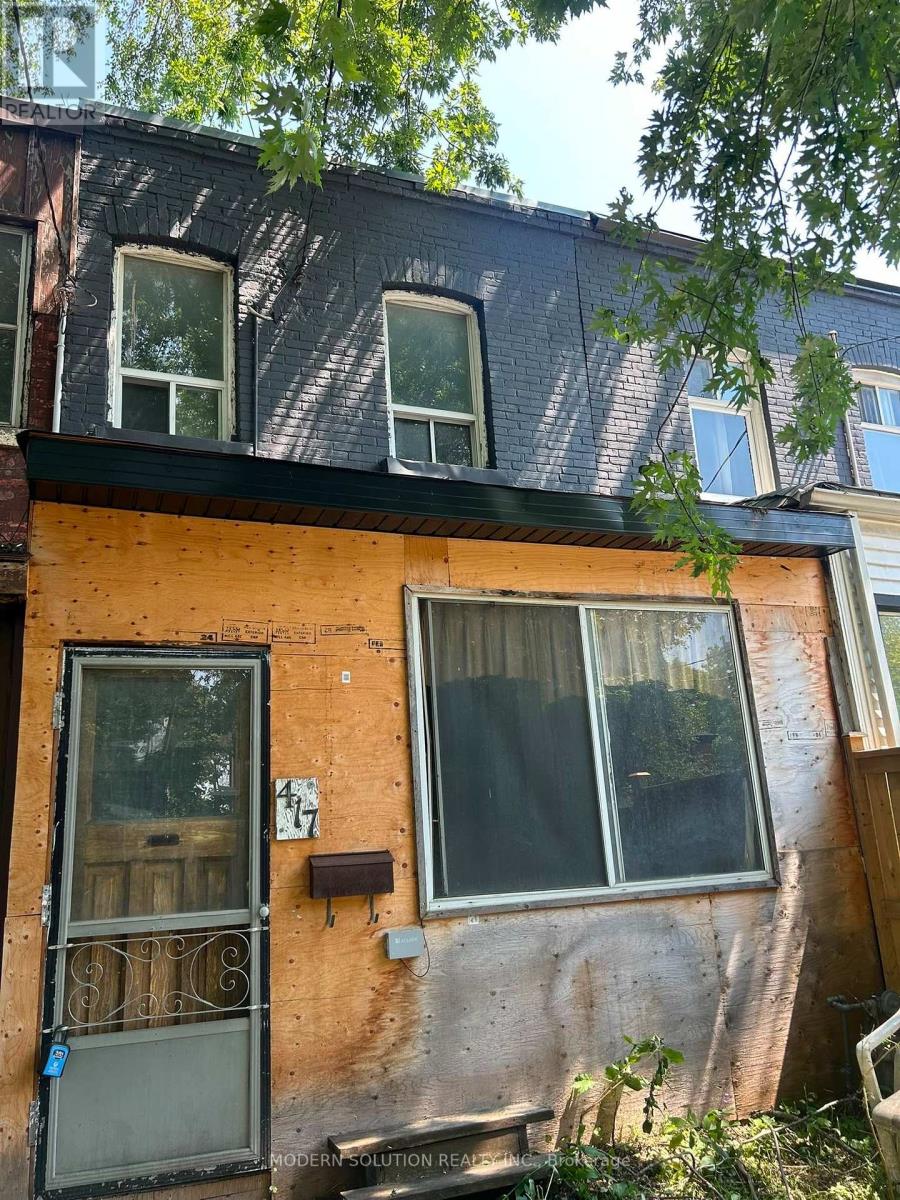
Property being sold in "as is, where is" condition. The Seller makes no representations or warranties regarding the condition of the property.Property is currently uninhabitable and requires significant repairs and/or renovation. Buyers are advised to exercise extreme caution during all showings. Some areas of the property may be structurally unsafe and/or contain potential hazards. (id:15069)
First Time On the market! A rare opportunity to acquire a lovingly maintained property from its original owners! This Sprawling Bungalow with 1,775 sf of main-floor living space is nestled in the highly sought-after Rolling Acres community of Whitby and is set on an expansive 49.74f wide by 118.11f deep lot and has exceptional curb appeal with plenty of setback and mature landscaping. The backyard offers an abundance of private outdoor space-ideal for entertaining on a large patio deck, gardening, or adding a future pool. Boasting 11.5 foot high ceilings in the grand living and dining room & 9 foot ceilings in the foyer and an expansive 1,100sf in-law suite (approx. estimate) with kitchen, 3 piece bathroom & 2 bedrooms in the professionally finished basement! Other Features include an attached 2 car garage with total 4 car parking spaces, new paint June 2026, new basement vinyl plank flooring (June 2026), new dishwasher (June 2026), a huge master bedroom with 3 piece ensuite bath and a turn-key handicap/wheelchair walk-way along the side & up to the rear deck of the property. This unique bungalow is designed for comfortable family living and easy main-floor accessibility and offers effortless versatile living for seniors or a growing family! Living in Rolling Acres places everyday essentials and lifestyle perks right at your doorstep: Top-Rated Schools including John Dryden P.S., Sir Samuel Steele P.S., and St. Mark the Evangelist Catholic School. Surrounded by family-friendly green spaces such as Darren Park, Jack Wilson Park, and connected walking/cycling trails along local creek systems. Shop & Dine Convenience minutes from major retail hubs along Taunton Road and Thickson Road, including local grocery stores, big-box shopping, coffee shops, and diverse dining options. Seamless Transit & Commuting with quick and convenient access to Highways 401, 407, and 412, as well as Durham Region Transit & the Whitby GO Station for a quick commute into Toronto. (id:15069)
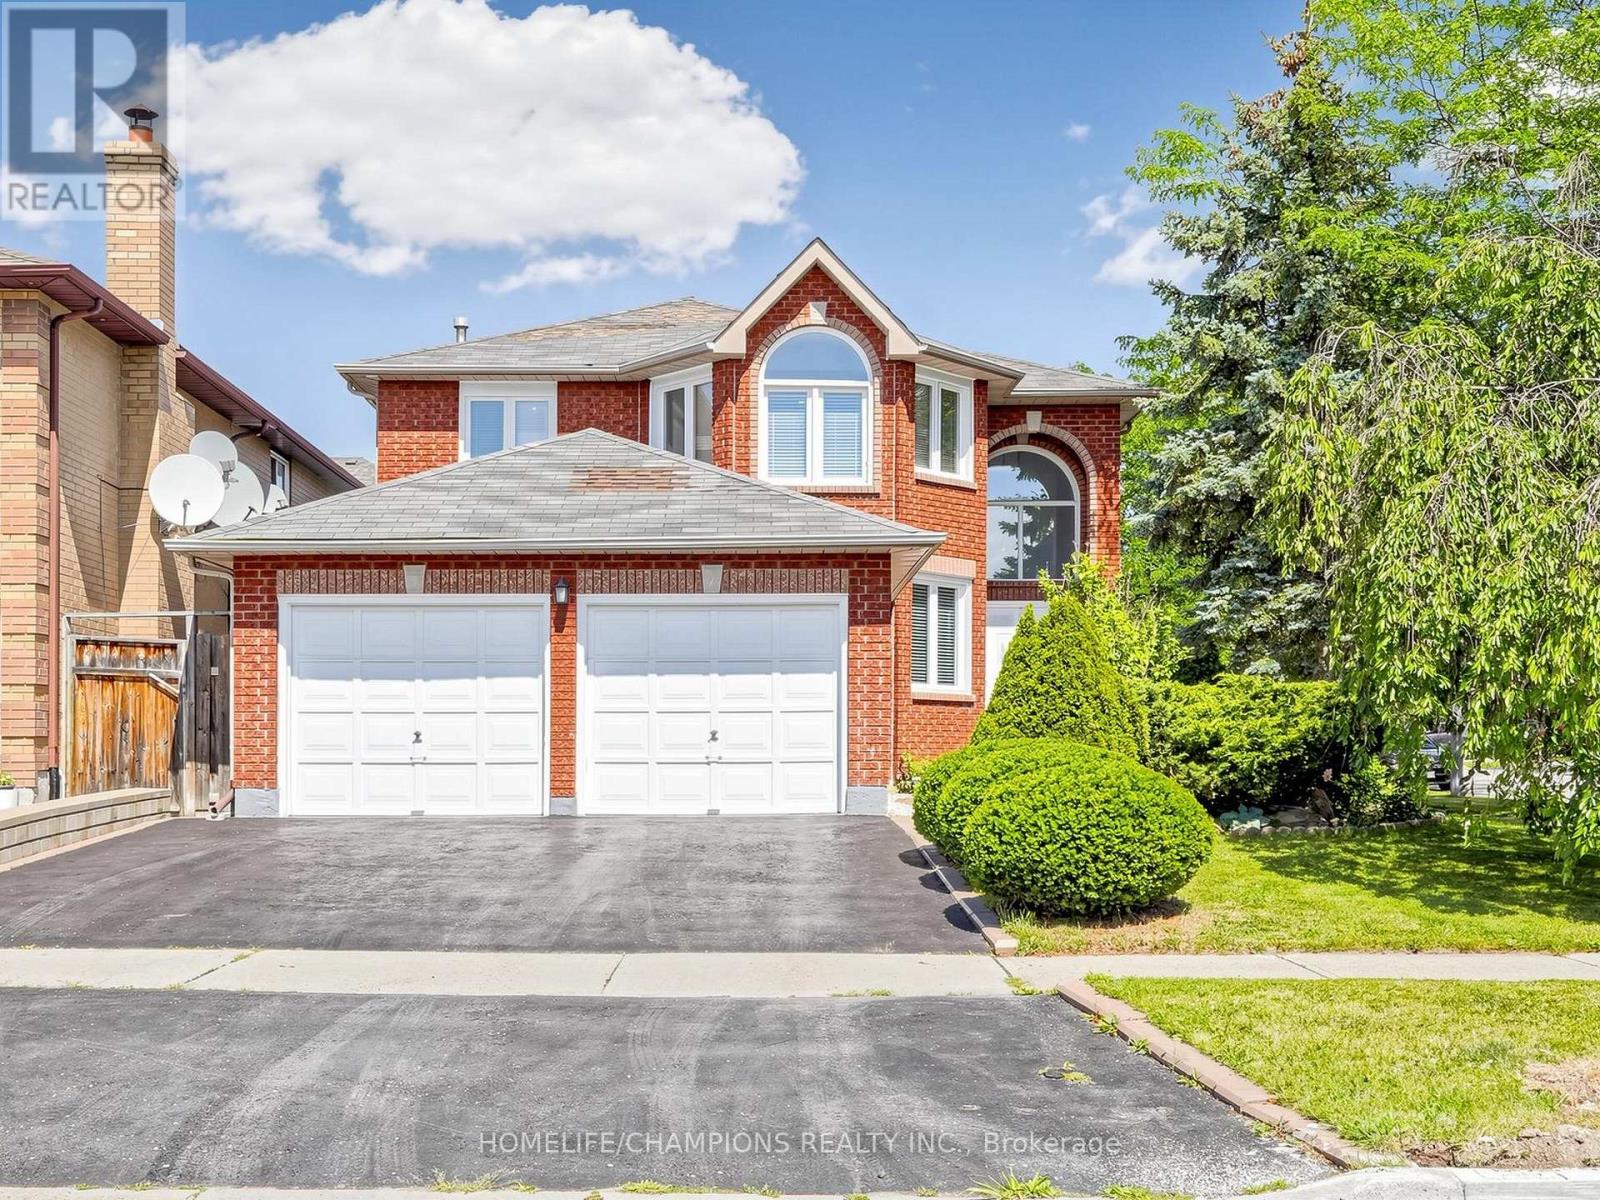
Welcome to 1622 Sandhurst Cresent! Step into this unique one of a open kind concept 4+2 bedroom, 4-bath, over 2500 sq.ft. above grade, finished basement, CORNER LOT, home located in the Sought- after Highbush community of Pickering. The main level welcomes you with a bright and spacious living and dining area, highlighted by large windows that fill the space with natural light. The cozy family room with fireplace is perfect for entertaining guests or relaxing with loved ones. An easy walkout onto a large deck and backyard ideal for summer Bbq's and outdoor gatherings. The Finished basement includes a full kitchen, 3pcs bath, 2 bedroom and additional living space, perfect for a home office, rec room, or in-law suite. This home also has great potential of rental income / convenient main floor laundry Adds to the Home's Practical layout. Located in a quiet, family- friendly neighbourhood, you'll enjoy easy access to nearby parks, top-rated schools, and all the amenities Pickering has to offer. Dost miss this incredible opportunity to own a move in ready home in one of Pickering's most desirable neighbourhoods! (id:15069)