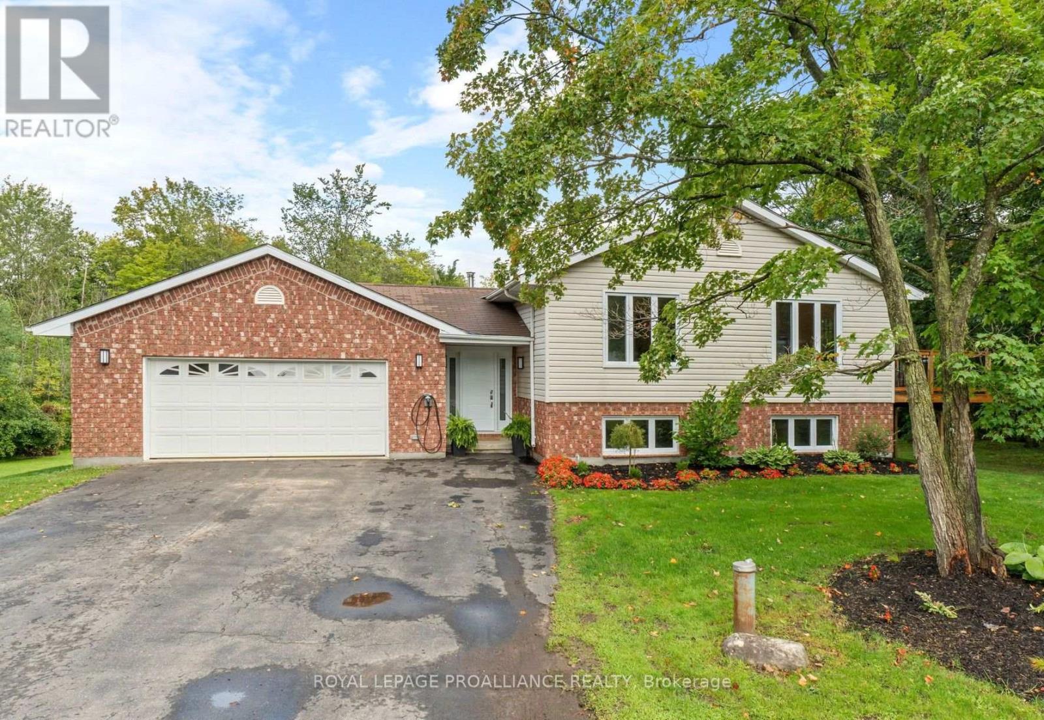
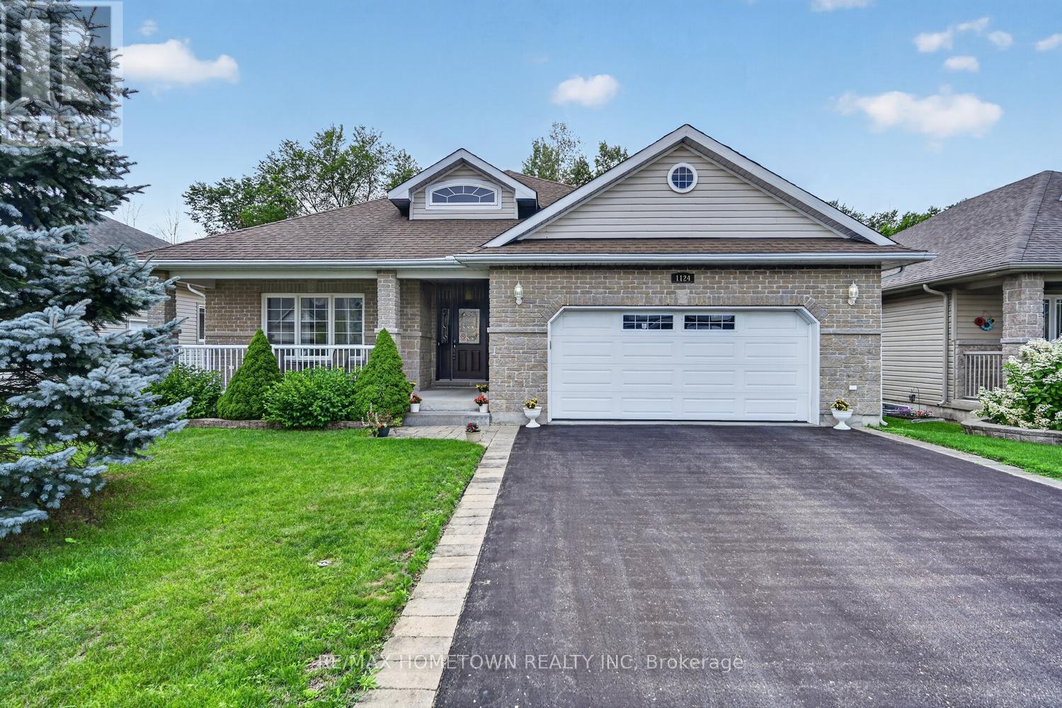
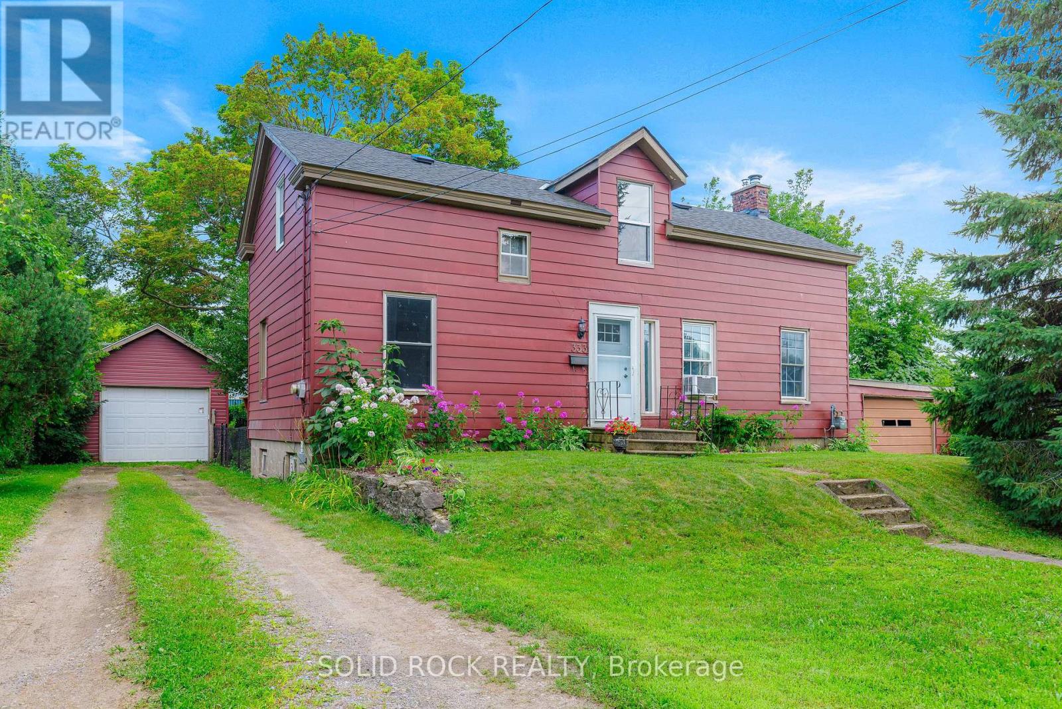
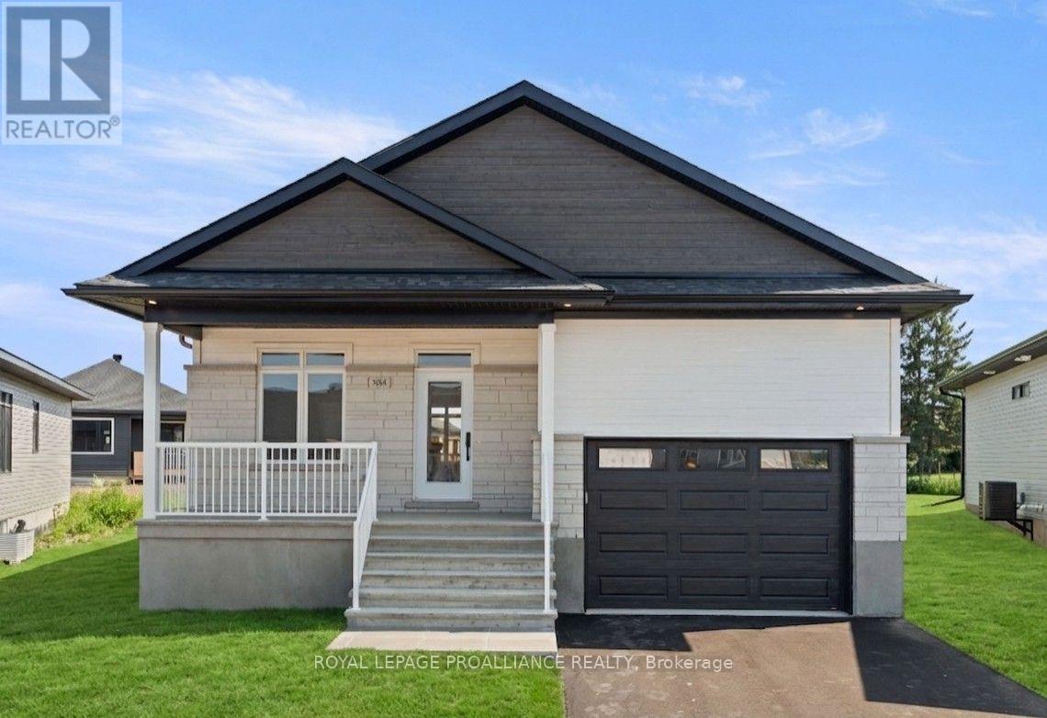
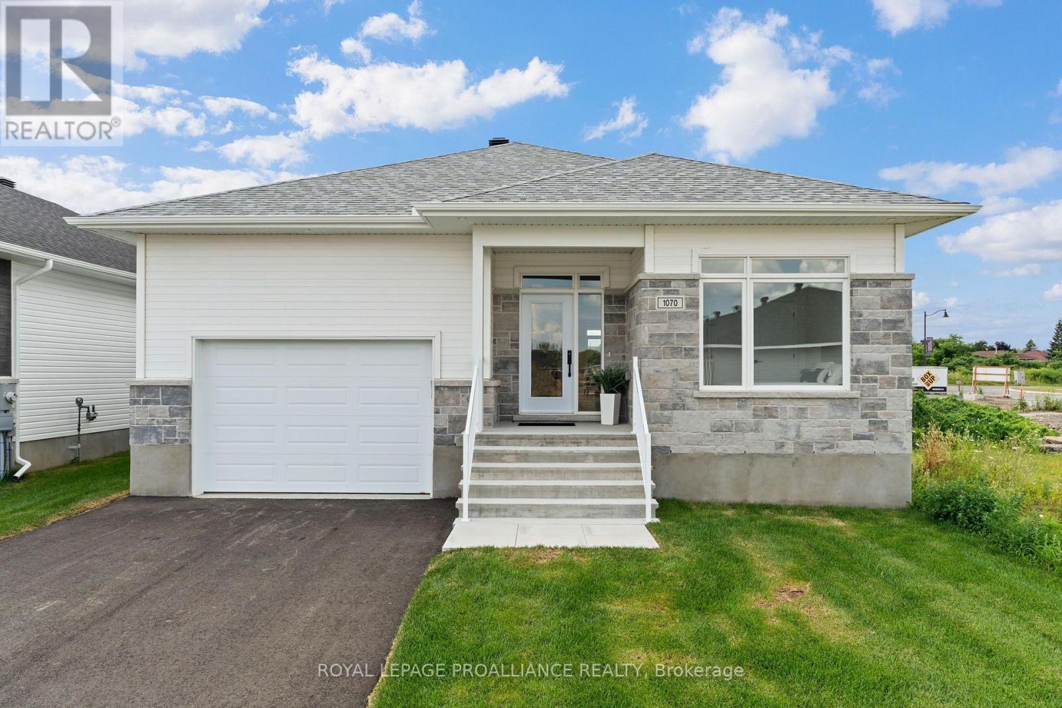
Ideally located 10 minutes west of Brockville on a private treed lot ready for you to just move in! Three bedrooms, 3 baths, carpet free (except for the den), bright open concept designer kitchen featuring a large breakfast bar island, dining & living room. New deck ('25) off dining area to enjoy a BBQ with family & friends. The finished lower level features a recreation room, exercise room and den. Central air, attached garage with access to foyer and a paved driveway. Home inspection with septic bed flow test available. Don't miss your chance to be the next proud owner of this beautiful home - call today! (id:15069)
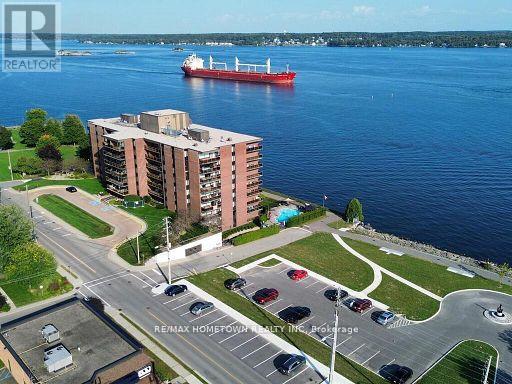
Welcome to this beautiful waterfront condo, called the Executive, offering 2 bedrooms, 2 bathrooms, and underground parking, all within walking distance of downtown shopping, restaurants, and the farmers' market. This north-facing unit enjoys abundant late-day sunlight and spectacular sunsets. From the moment you step inside, you'll appreciate the bright, open-concept layout, making it an ideal space for entertaining family and friends. The spacious kitchen is designed with entertaining in mind and offers plenty of room for more than one cook with a built-in wall oven and microwave. Features include an oversized refrigerator, induction cooktop, built-in wall oven, and an abundance of counter and cabinet space. During the warmer months, step outside onto the generous balcony, which provides plenty of room for outdoor entertaining, relaxing with a coffee, or simply enjoying the beautiful views and evening sunsets. Down the hall, you'll find a convenient separate closet housing the washer and dryer, along with the hot water heater. A 4-piece bathroom and comfortable second bedroom complete this area, with the spare bedroom also featuring a built-in desk-perfect for a home office or study space. The spacious primary bedroom easily accommodates a king-size bed, dresser, and night tables. A walk-through closet leads to the well-appointed 3-piece ensuite, creating a comfortable and private retreat. Residents also enjoy an impressive selection of amenities, including an outdoor pool, an exercise room, a party room perfect for larger family gatherings, and a billiards room. With everything you need right at home and the best of downtown just steps away, this waterfront residence offers an exceptional combination of comfort, convenience, and lifestyle. Hydro is approx. 118.00 a month on average (upgrade to heat pump, providing year-round economical heating/cooling), and water is 64.24 a month but is billed every 3 months. (id:15069)
For a limited time, take advantage of the current HST relief and receive 5 free appliances with the purchase of this newly built home in Stirling Meadows! The Stratford model by Mackie Homes offers 2,095 sq. ft. of thoughtfully designed living space with 3 bedrooms, 3 bathrooms and a finished lower-level recreation room, egress windows and rough-in for future bath. The open-concept main level features a stylish kitchen with quartz countertops, a centre island, walk-in pantry and convenient office nook. The dining area opens onto the sun deck and backyard, while the adjoining living room is enhanced by a tray ceiling. Upstairs, the spacious primary bedroom includes a walk-in closet and a luxurious 5 pc ensuite with a freestanding tub, separate shower and double vanity. Two additional bedrooms, a full bathroom with double vanity and second-floor laundry complete this family-friendly level. With central air, an oversized attached garage with direct access to mud room and a convenient north-end location close to shopping and Highway 401, this completed home is ready for its new owners! (id:15069)
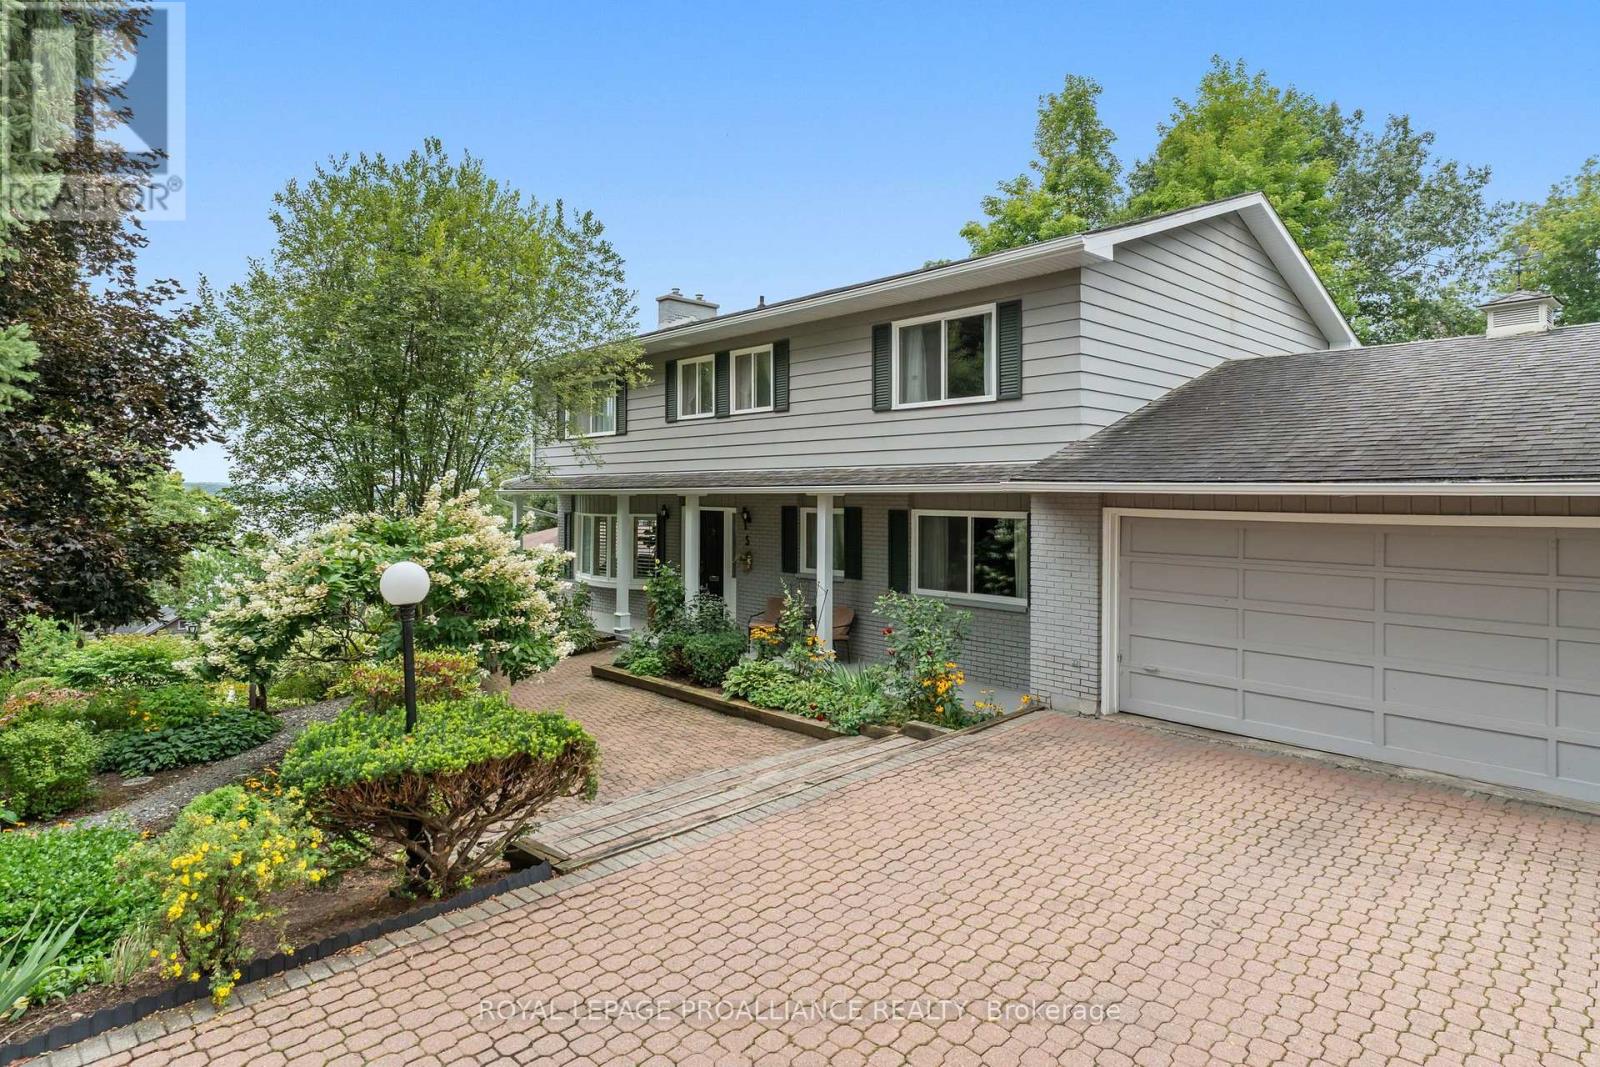
Location, location, location!!Beyond the stone wall and iron gate entrance, is an enchanting enclave of executive homes located on the grounds of the FULFORD mansion - a private, exclusive area with riverview from many rooms. Seven bedrooms, three baths, main floor laundry, hardwood floors, fireplace, natural forced air gas heating with central air, double wide interlock driveway to a double attached garage with direct access to mudroom. You're not just buying a home, you're buying a lifestyle! (id:15069)
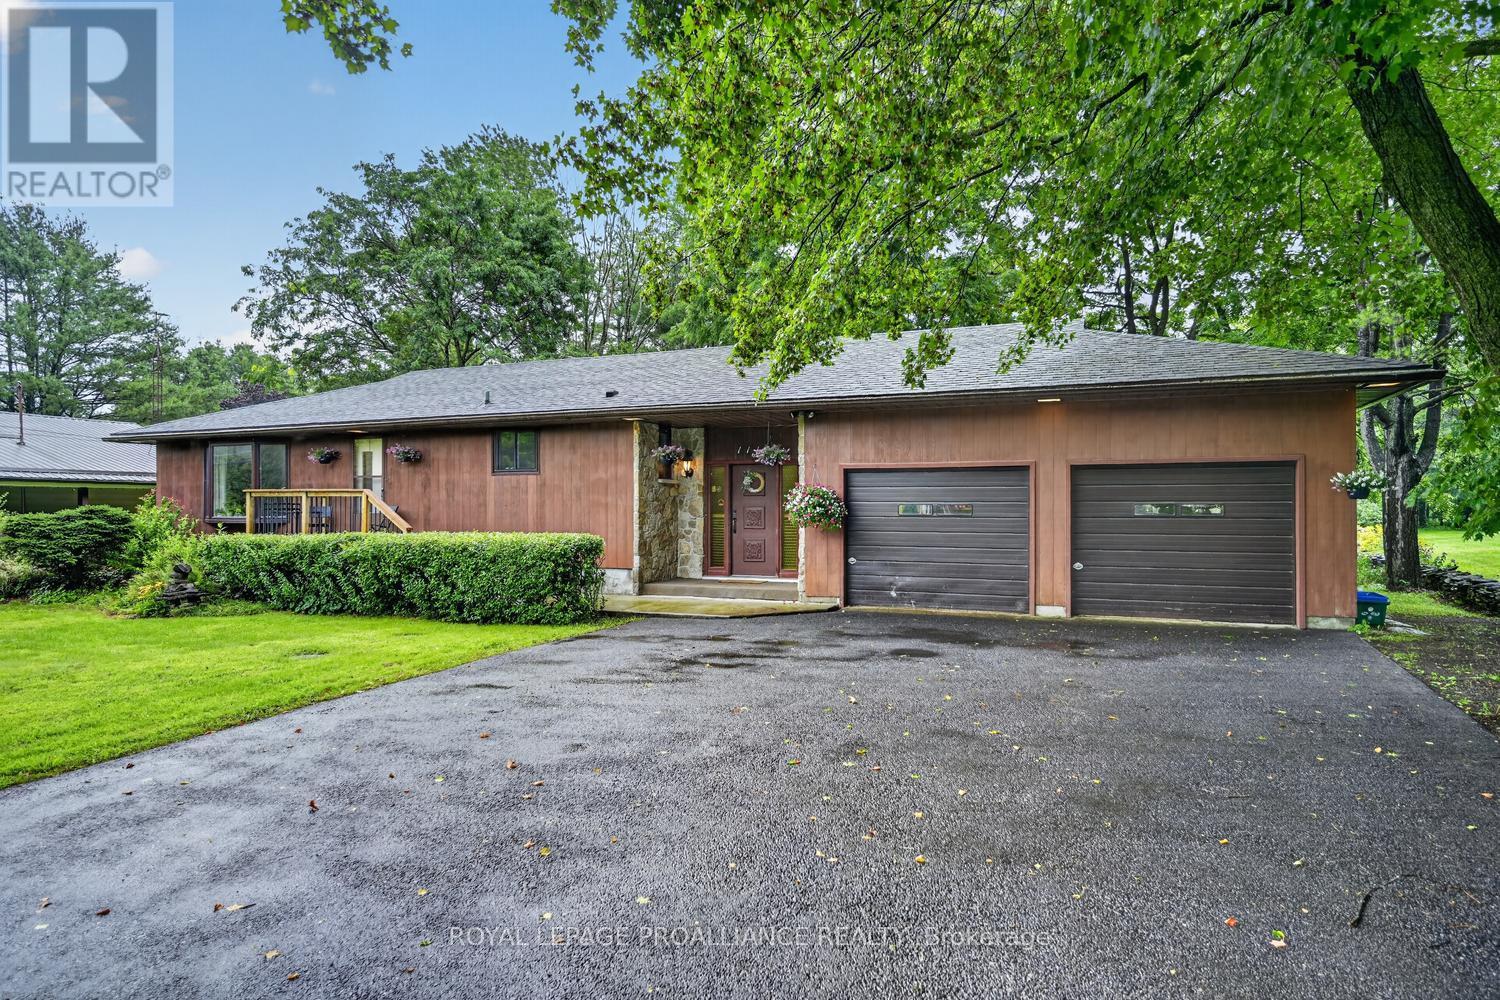
This spacious raised bungalow with impressive wide stone entryway, has been well cared for throughout, offering 3+1 bedrooms with 2 full bathrooms it is situated on a 100' x 300' lot located at the north end of Brockville, within city limits. An oversized attached 2+ vehicle garage, with entry from foyer, has workshop and storage space. The interior layout offers plenty of room for family gatherings and entertaining with a large eat-in kitchen and dining room with bay window on main level, the ground level family room with stone fireplace and patio door to deck for barbecuing, and access to treed and landscaped back yard with fire pit and fishpond. Basement level offers a large recreation/games room with bar area and a spacious 4th bedroom, plus laundry room, cold room and crawl space storage area under the garage. Plenty of warm wood finishing on the interior adds a cozy feel. The recently installed heatpump air conditioning unit is a great feature. The property has a drilled well with new pressure tank in March 2026. Septic system has effluent filter, new risers installed November 2021. The chimney in the family room fireplace was cleaned in December 2024 and works well. Laundry room drainage pump was replaced and new laundry sink in 2025. The trees in backyard were trimmed and maintained in June 2025. Roof shingles were replaced in 2016 with 40 year asphalt shingles. Most windows replaced Between 2014-2016. Property tax $4044.40. (id:15069)
This 3-bedroom, 2-full-bathroom home is designed with comfort and accessibility in mind. It features a covered deck off the dining room, a fully fenced backyard, and an attached double garage with an extra two feet added to accommodate a wheelchair ramp, making the home wheelchair and walker friendly. A spacious entrance welcomes you into the foyer, with a versatile room to the left that works well as a guest room, den, or home office. The open-concept main living area is ideal for entertaining, offering a living room with a gas fireplace, a well-equipped kitchen with an island for extra counter space and storage, and a dining area with patio doors leading to a partially covered deck (approx. 8 ft X 18 ft). For added comfort, the deck also includes an automated awning for extra shade. The private backyard is fully fenced, perfect for grandchildren or pets. Down the hall, you'll find a convenient laundry room with closets and cupboards and direct access to the garage, so no more shoveling snow or getting caught in the rain. This level also includes a second bedroom, a four-piece bathroom for guests, and a primary bedroom with a walk-through closet leading to a private three-piece ensuite. The lower level is a blank canvas, ready for your ideas. Use it for storage or finish it to add one or two additional bedrooms, a family room, and a third bathroom (already roughed in). The possibilities are endless. A must-see home with space, function, and flexibility. Gas (Enbridge) is 1245.32, Hydro One 1287.13 The front room has been virtually staged as a guest bedroom and office. (id:15069)
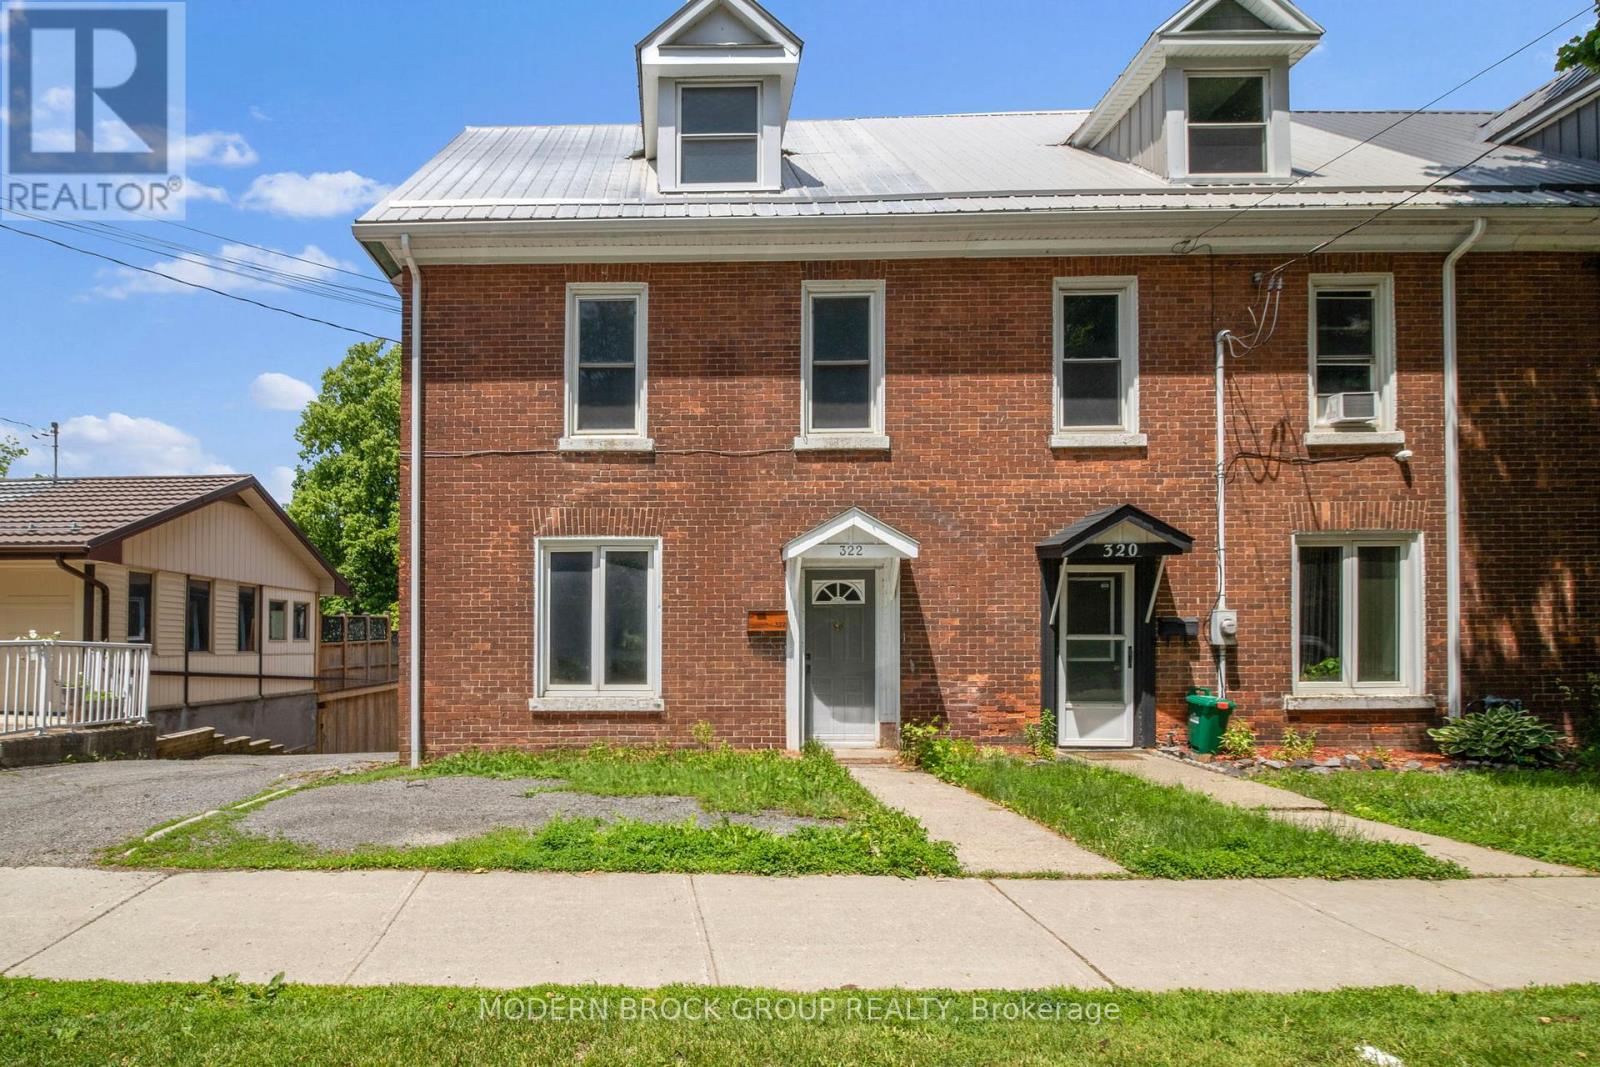
Welcome to 322 King Street West, a distinctive downtown Brockville property offering the kind of flexibility that is increasingly hard to find. With a spacious front residence now vacant and a separate self-contained rear suite, the property lends itself well to owner-occupancy, multigenerational living or an income-producing setup. The front unit blends the character of a century property with thoughtful updates and generous living space. The bright main level features a large kitchen with extensive cabinetry, a central island and plenty of room to gather, along with comfortable living areas and a full bathroom. Upstairs, you'll find three bedrooms, while the impressive loft provides an entire additional level of usable space-ideal for a family room, home office, studio, games area or combination of uses. At the rear, the separate suite offers its own private entrance along with a full kitchen, spacious living area, bedroom and bathroom. Its independent layout creates valuable flexibility for extended family, guests or rental income while still maintaining separation from the front unit. Important capital improvements include a new furnace in the front unit in 2025, a durable steel roof on the front residence, and asphalt shingles on the rear suite approximately 10 years old. Outside, the property offers several places to enjoy the warmer months, including a large elevated deck, private patio, screened sunroom and mature trees. Set in a convenient downtown location, you're within easy reach of Brockville's waterfront, parks, restaurants, shops and everyday amenities. Whether you're looking for a home with room for extended family, the ability to live in one space while generating income from another, or a versatile investment property in the heart of Brockville, 322 King Street West offers multiple possibilities under one roof. (id:15069)
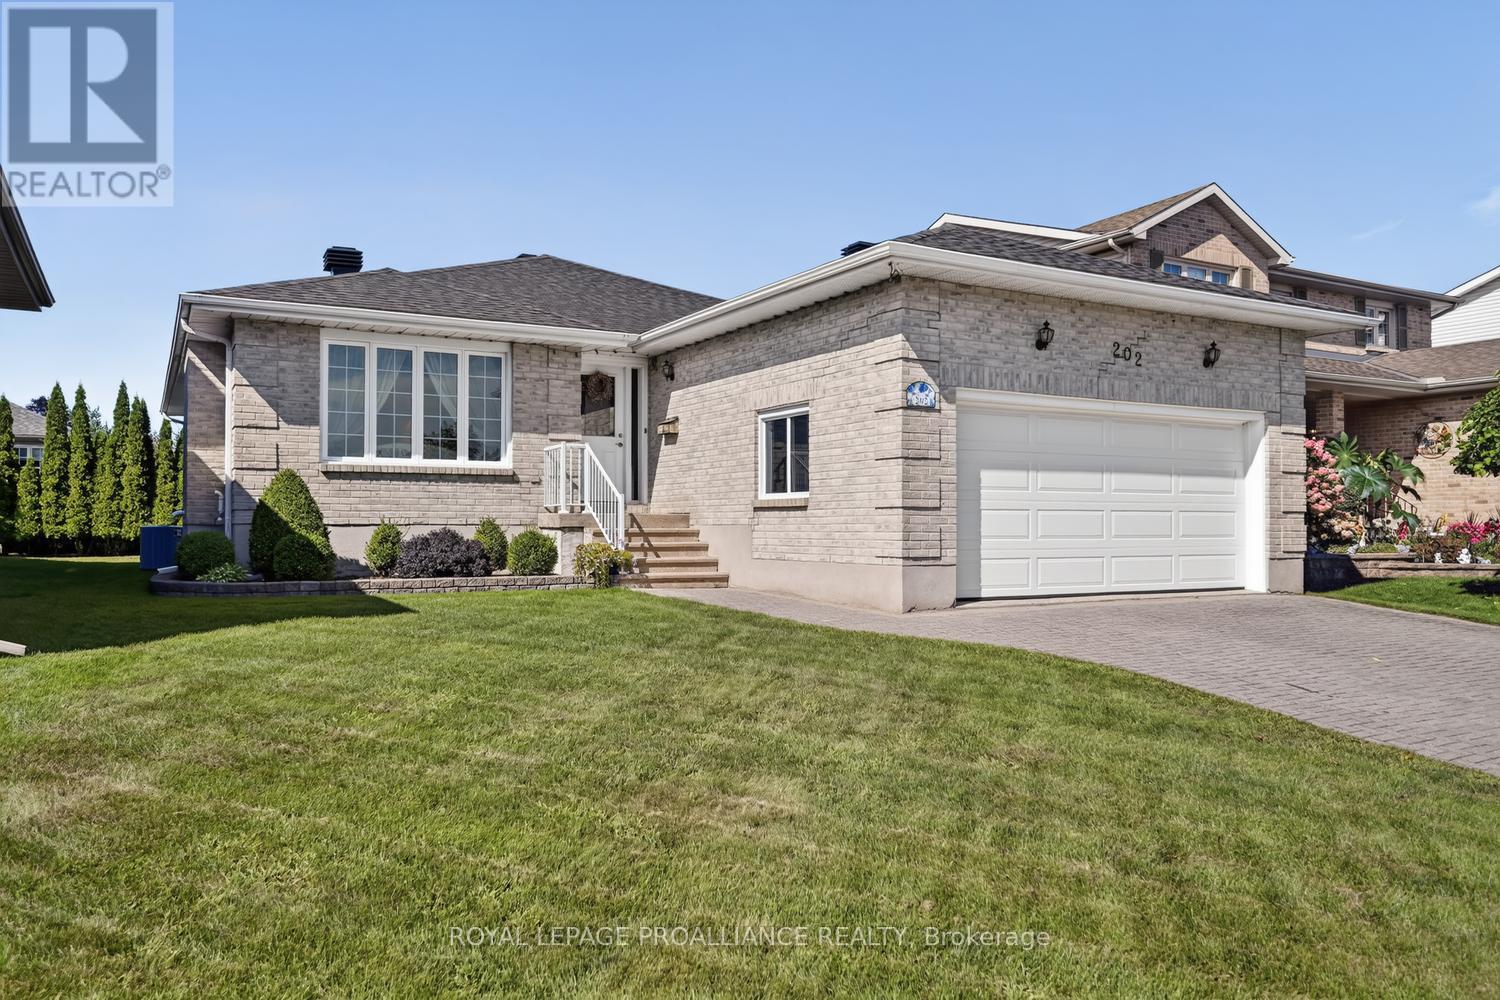
Built by the Sellers and lovingly maintained throughout, 202 Beley Street is a home that combines thoughtful design, generous living space and the everyday functionality today's families and retirees are looking for.From the moment you enter the bright and welcoming foyer, the quality of the home is evident. Gleaming hardwood flooring leads into the formal dining room, while a large entry closet provides excellent storage. From here, the home opens beautifully into the custom kitchen, featuring an impressive amount of cabinetry and expansive counter space - truly a chef's dream.The open-concept kitchen, dining nook and living room create a wonderful gathering space for everyday living and entertaining. The living room features a corner gas fireplace, while patio doors lead to the back deck - the perfect spot for summer BBQs, morning coffee or relaxing at the end of the day.The primary bedroom is a comfortable retreat, complete with a generous walk-in closet and 4-piece ensuite. Two additional well-sized bedrooms and the home's main living spaces are located on this level.The lower level significantly expands the home's living options. A massive laundry, utility and storage area provides exceptional functionality, while the inviting family room offers another comfortable gathering space with its own cozy gas fireplace. A fourth bedroom and 3-piece bathroom make this level ideal for guests, extended family or teenagers.An oversized double-car garage with direct entry adds another level of convenience and provides ample room for vehicles, recreational equipment and storage.The home is also economical to operate, with the Seller reporting average utilities of approximately $130/month for hydro and $115/month for natural gas.THe backyard offers an inviting outdoor living area for both play & entertaining. Whether you're raising a family, welcoming extended family or planning for retirement, 202 Beley Street offers the space, comfort and flexibility to grow with you. (id:15069)
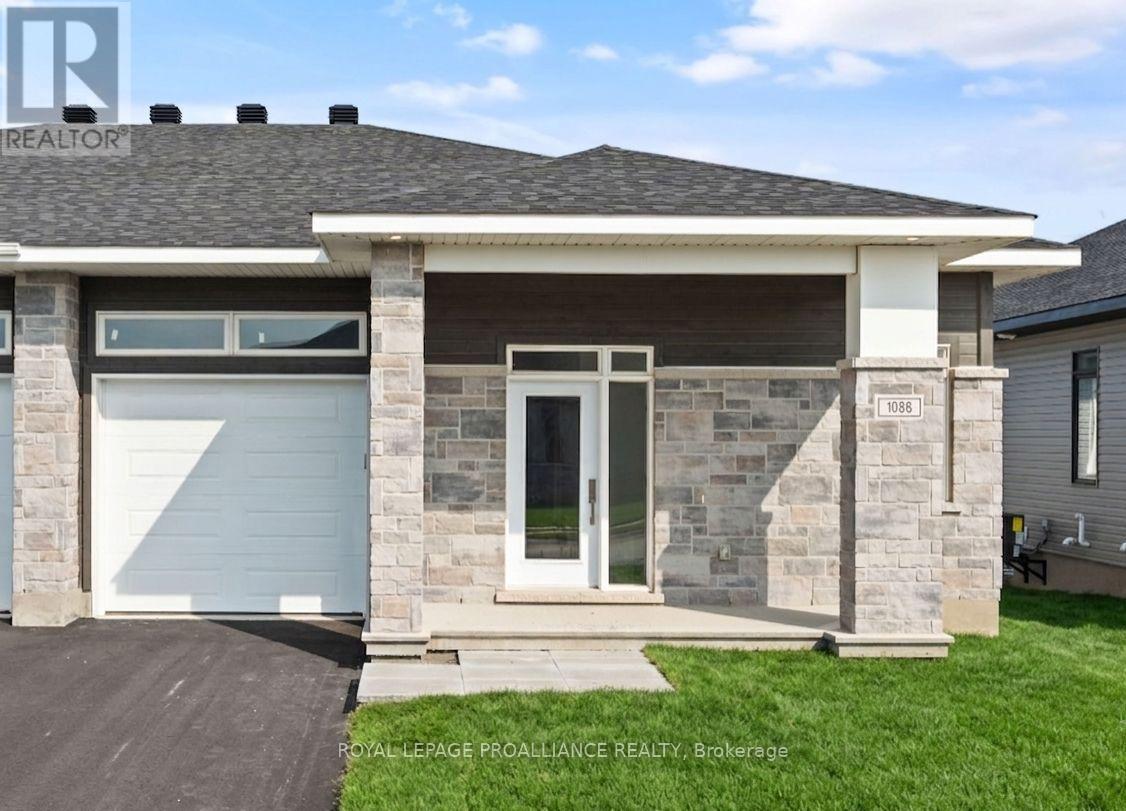
Was $644,900 now $591,900* = $53,000 savings! *Price reflects the limited time HST relief. Enjoy modern bungalow living in Stirling Meadows, a growing community in Brockville's desirable north end. The Leeds Walkout model by Mackie Homes offers 1,509 sq. ft. of thoughtfully designed main-level living space, plus a rec rm on the walkout lower level. Inside, 9' ceilings and large windows create a bright, open atmosphere. The kitchen features two-toned cabinetry, quartz countertops, tile backsplash, walk-in pantry and a spacious island with an undermount sink. It flows into the dining area with access to the covered rear deck and the living room with gas fireplace with mantle. A front den provides a convenient work-from-home space with hardwood floors. The main level also offers two bedrooms, full bathroom and laundry. The primary bedroom includes a walk-in closet w/organizer and private 3-piece ensuite w/walk-in shower w/glass doors. Downstairs, the finished recreation room features a second fireplace and patio door leading to the backyard, with plenty of unfinished space for future possibilities. Egress windows, fully sodded lot, central air, natural gas heating, paved driveway and complete with an attached garage. Close to schools, shopping, restaurants, recreation and Mac Johnson Wildlife Area walking trail. 7 Year Tarion Warranty. Limited time offer - 5 FREE Appliances (id:15069)
Lovingly maintained & renovated carpet-free 1450 sq ft home walking distance to St. Lawrence, next door to seldom-used municipal bldg & 1close neighbour to east, providing a private shady retreat that features lots of tall trees both front & back! Nice! Property features a fenced yard & is twice the fun since there are his & her garages: rustic attached garage & amazing detached 14 x 28 ft garage with 10 ft ceilings-electricity & concrete floor,10 x 8 ft door, big window. Home's main level features new vinyl waterproof flooring 2026 & classic pine plank flooring on 2nd level in 3 spacious bdrms, incl 2nd bdrm with huge walk-in closet. Beautiful new tile around bathtub in renovated bath with waterproof vinyl flooring. Main level features huge rooms with impressive tall ceilings. Enjoy ambience of your living room's gas fireplace & exposed beams that are a close match to the beams in massive kitchen with ample cabinetry & lots of light adjoining spacious dining room with entrance to huge rear deck-Multi-purpose den/office that could be used as a main level bdrm or even converted to a 2nd bath/main level laundry! Handy mudroom/3-season sunroom just off kitchen also leads to your 35 x 14 ft rear deck where you can listen to birds sing in your backyard paradise or kick back under your amazing 100+ yr old maple tree. Next spring enjoy the lovely white blooms of your snow ball bushes! 6'-6'6" storage bsmt is home to laundry area, workshop & ample storage-Bonus 10x12 ft storage bldg-Other updates: Most 1st & 2nd level vinyl windows 1990, front steel entrance door 2014, new motor in nat gas furnace 2017, 100 amp electrical breaker panel, shingles, renovated east bdrm features new insulation & drywall! Walking distance to 18-hole golf course-Fort Wellington & dntn featuring 3 banks-multiple restaurants-gift shops-marina-public beach-medical clinic-auto repair shop &waterfront walking trail! Short distance to public & private schools. (id:15069)
Was $719,900 now $659,900* = $59,100 savings! *Price reflects the limited time HST relief. Thoughtfully designed for flexible, modern living, the Brock Model by Mackie Homes offers 1,444 sq. ft. in Stirling Meadows. This detached bungalow features three bedrooms and two bathrooms. The open-concept layout is enhanced by 9' ceilings, large windows, transoms and pot lighting. Crisp white cabinetry, quartz countertops, tile backsplash and a large island create a bright, functional kitchen. Clear sightlines continue into the dining area and great room, where a natural gas fireplace with mantle and deck access make the space equally suited to relaxing or entertaining. The primary bedroom includes a walk-in closet w/organizer and private 3-piece ensuite. Three bedrooms, full bathroom and dedicated laundry room complete the main floor. The full unfinished basement w/rough-in for future bathroom provides plenty of storage and future potential. Egress windows, fully sodded lot, central air, and paved driveway. Close to north-end schools, shopping, restaurants, recreation and Mac Johnson Wildlife Area with walking trails. 7 Year Tarion Warranty. Limited time offer - 5 FREE Appliances (id:15069)
Was $742,900 now $679,900* = $63,000 savings! *Price reflects the limited time HST relief. Enjoy the privacy and independence of a detached home with the convenience of one-level living. The Stirling Hemlock Hip Roof Model by Mackie Homes offers 1,539 sq. ft. with three bedrooms, two bathrooms and a bright, functional layout in Stirling Meadows. The open-concept main level features 9' ceilings and connects the kitchen, dining room and great room. The kitchen showcases two-toned cabinetry, quartz countertops, a neutral tile backsplash and a generous centre island with plenty of space for casual dining. A gas fireplace creates an inviting focal point in the great room, while access to the sun deck makes it easy to enjoy the backyard. The primary bedroom includes a walk-in closet and private 4-piece ensuite w/dbl sinks & quartz countertop. Two additional bedrooms, 4 pc bathroom and dedicated laundry room complete the main floor and engineered luxury hardwood flooring. Inside access to the oversized garage adds everyday convenience. Egress windows, fully sodded lot, central air, and paved driveway. Located close to north-end schools, shopping, restaurants, recreation and Mac Johnson Wildlife Area walking trails. 7 Year Tarion Warranty. Limited time offer - 5 FREE Appliances (id:15069)