
18 East Townline Road Front Of Yonge, Ontario K0E 1R0
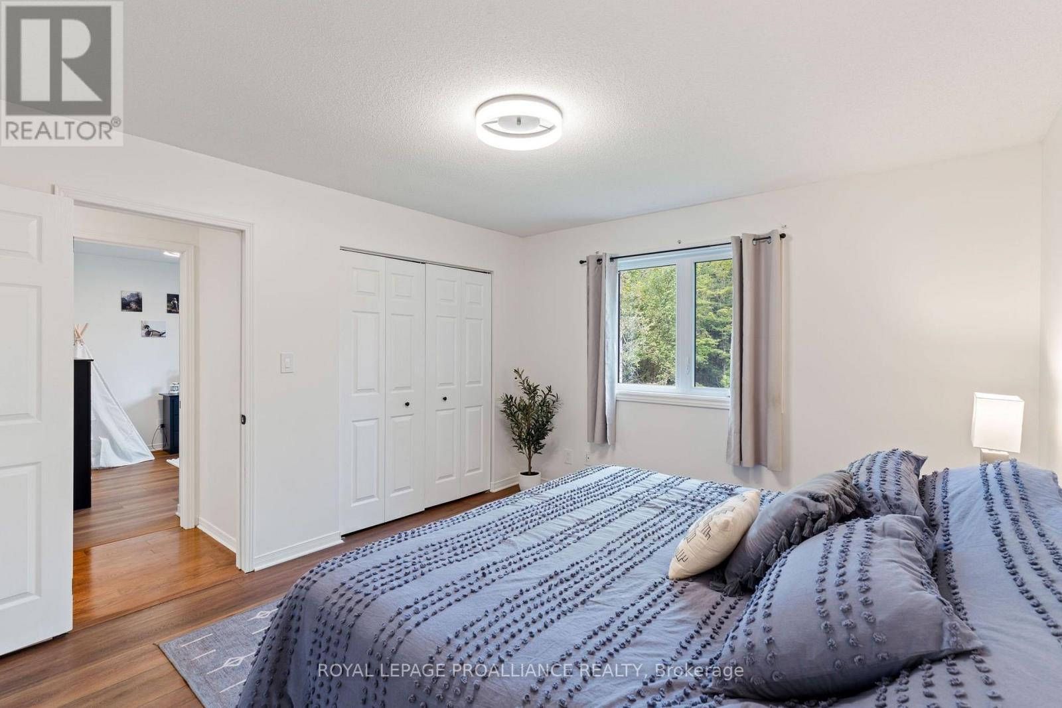
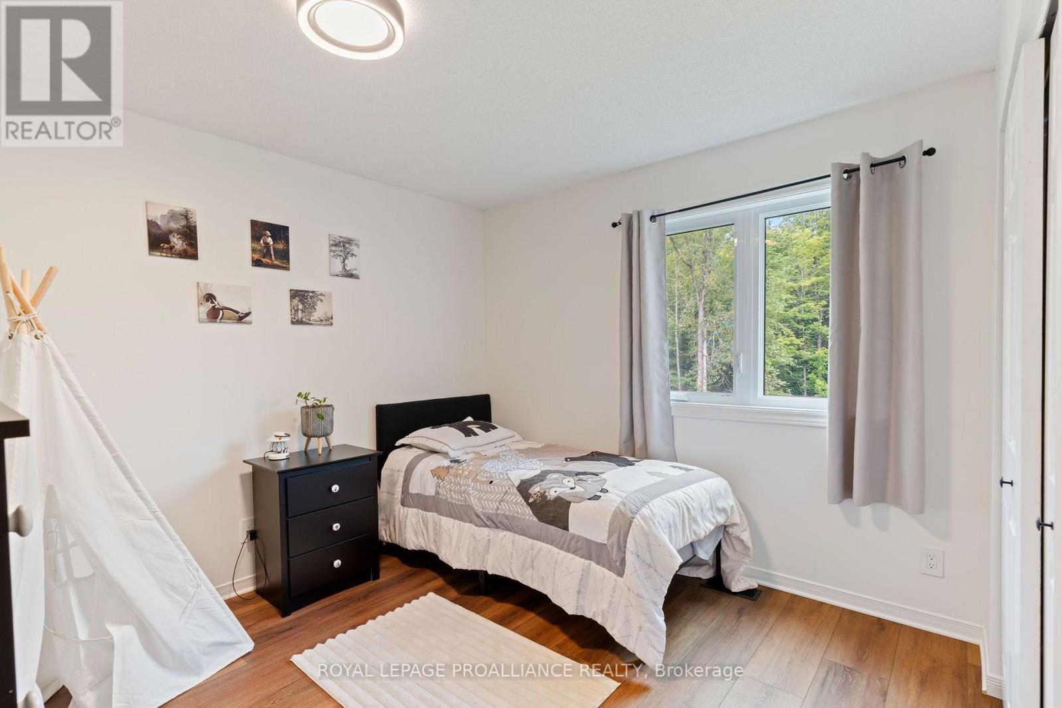
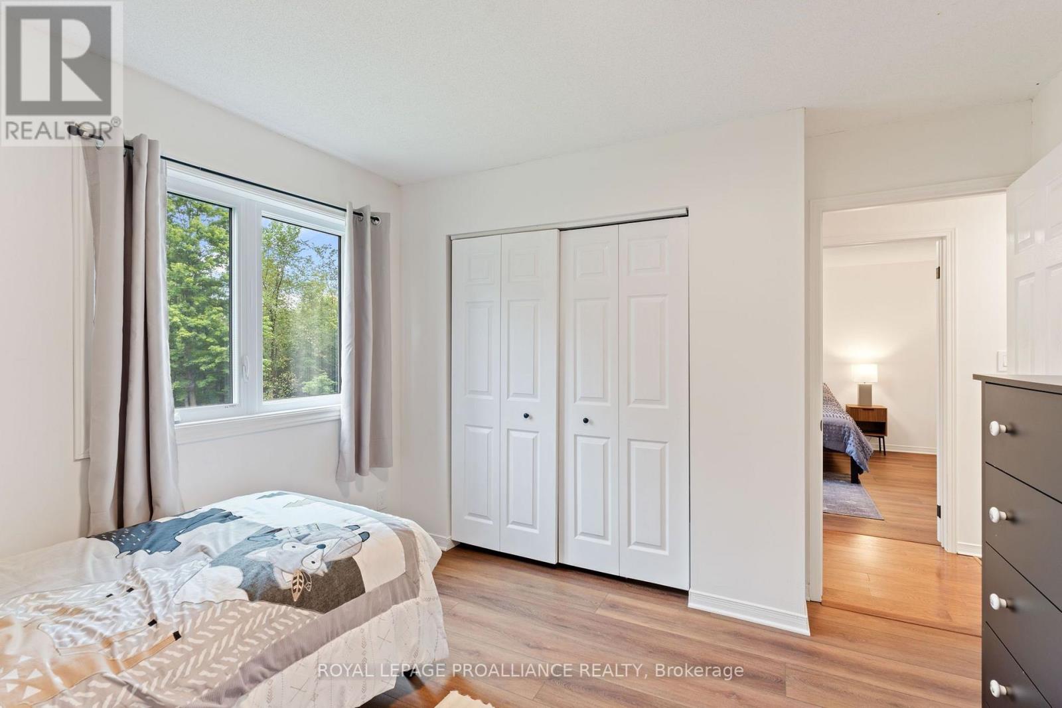
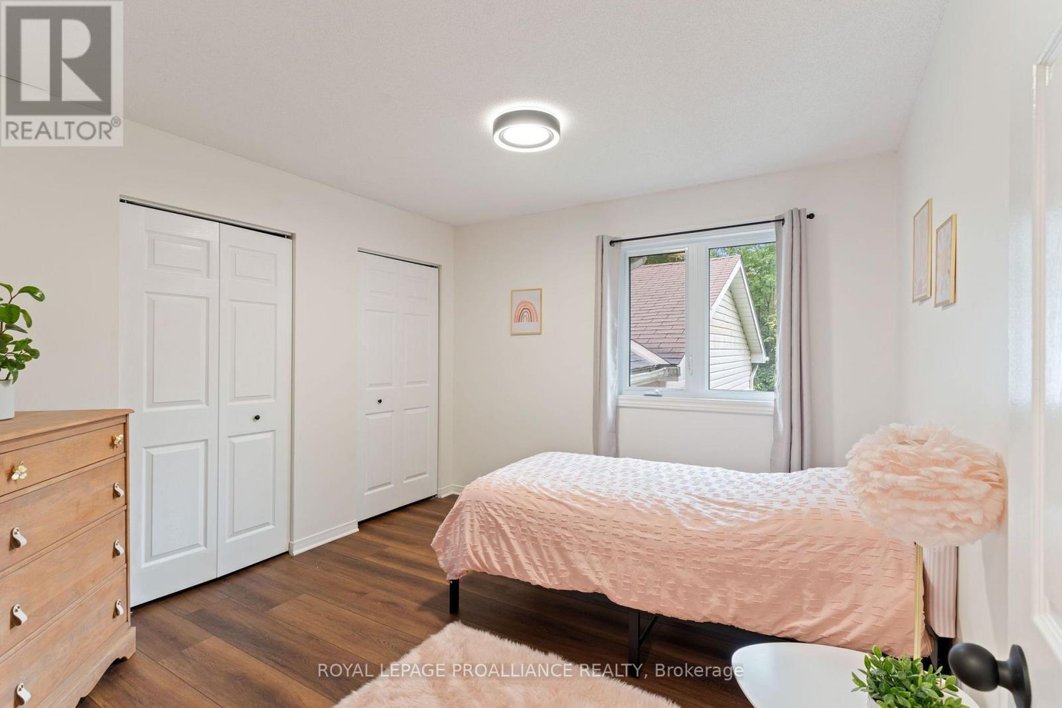
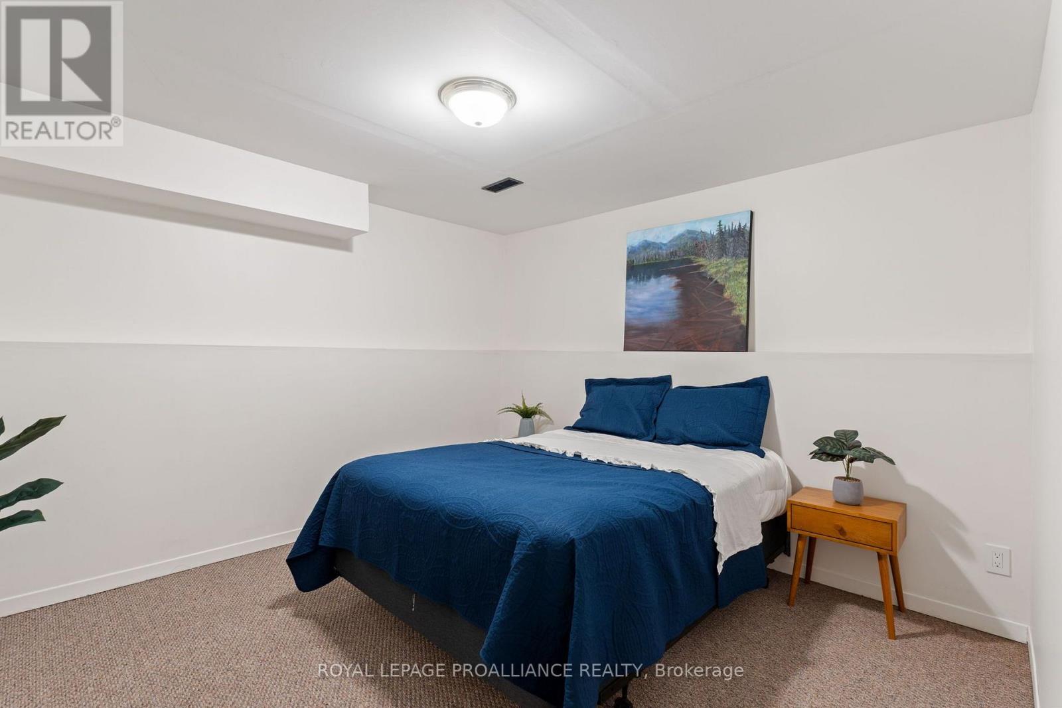

3 Bedroom
3 Bathroom
1,100 - 1,500 sqft
Raised Bungalow
Fireplace
Central Air Conditioning
Forced Air
$599,900
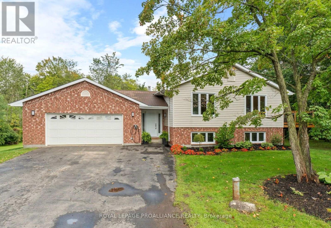
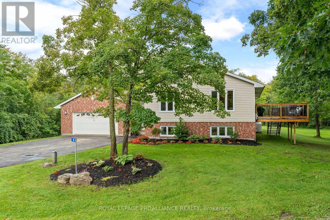
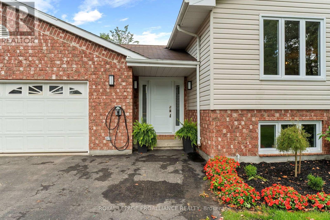
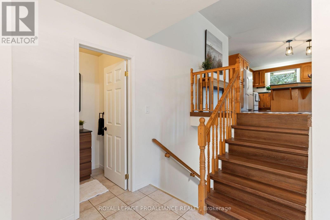
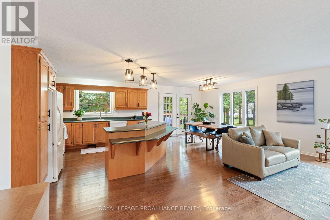
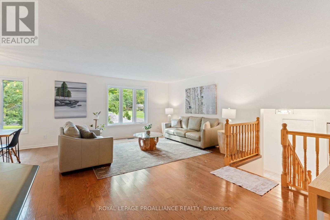
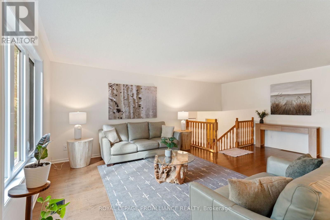
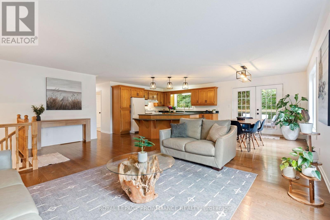
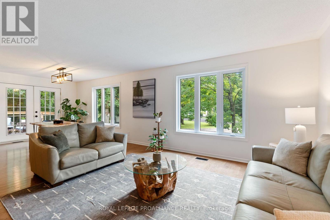
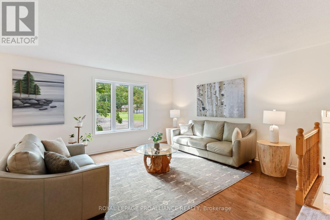
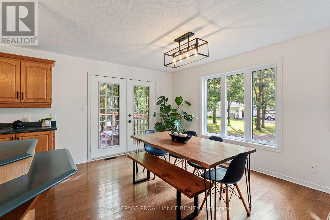
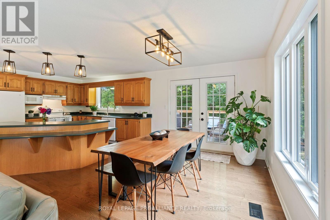
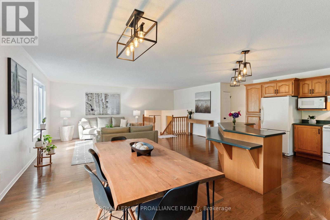
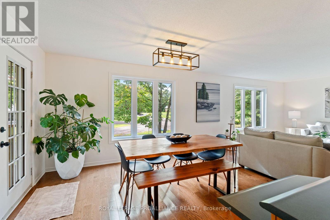
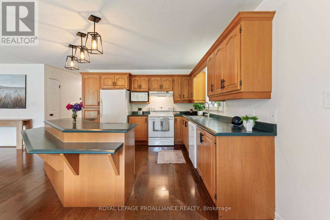
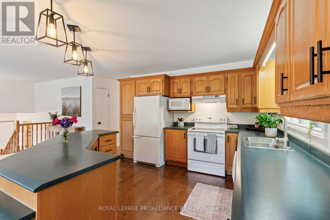
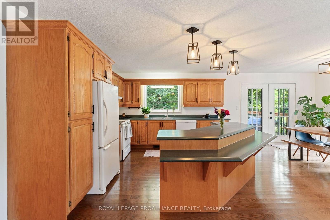
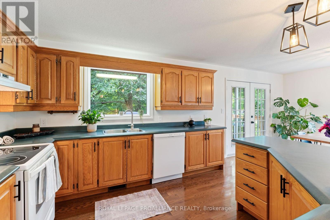
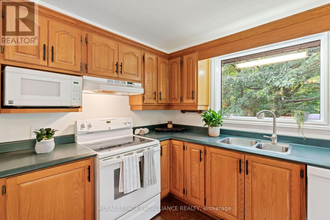
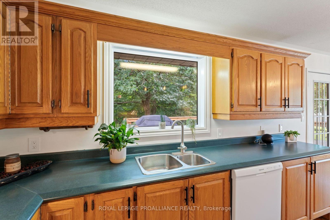
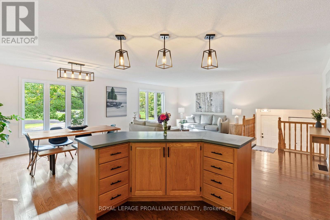
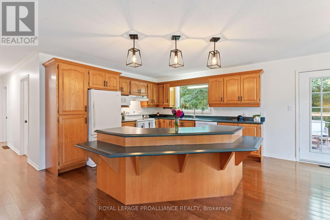
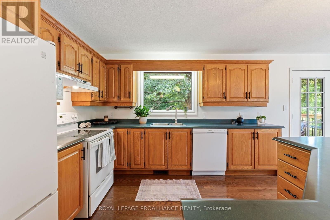
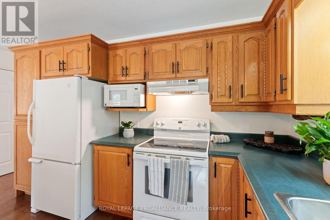
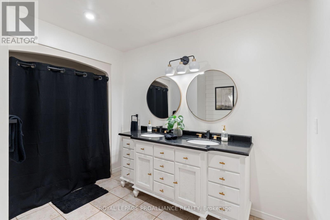
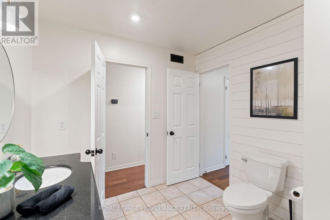
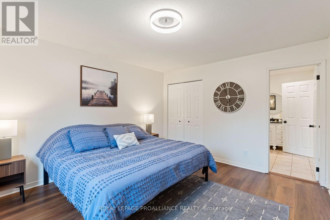
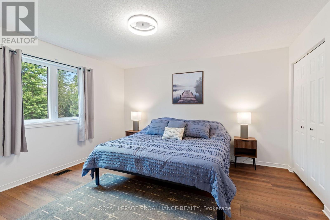
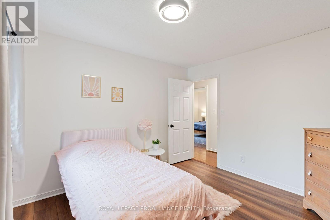
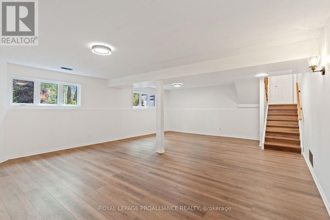
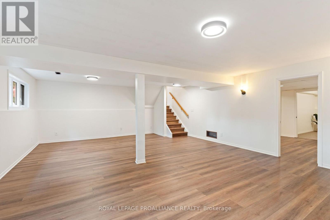
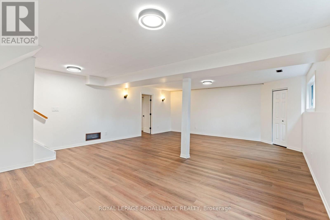
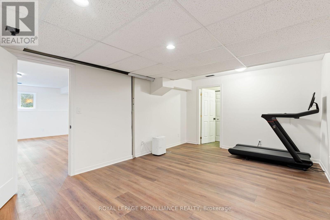
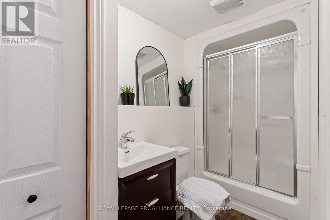
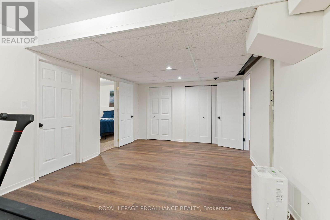
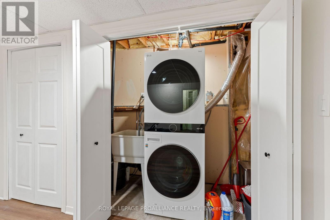
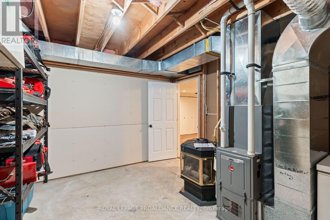
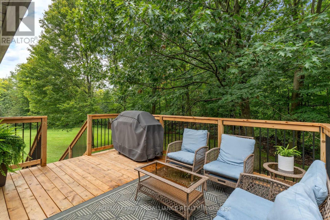
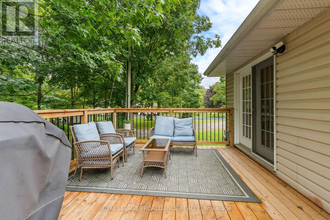
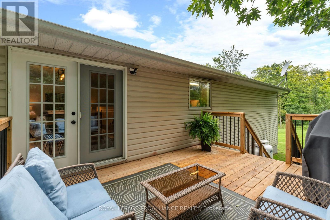
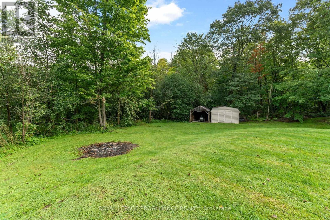
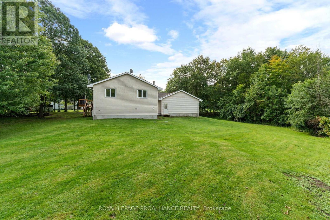
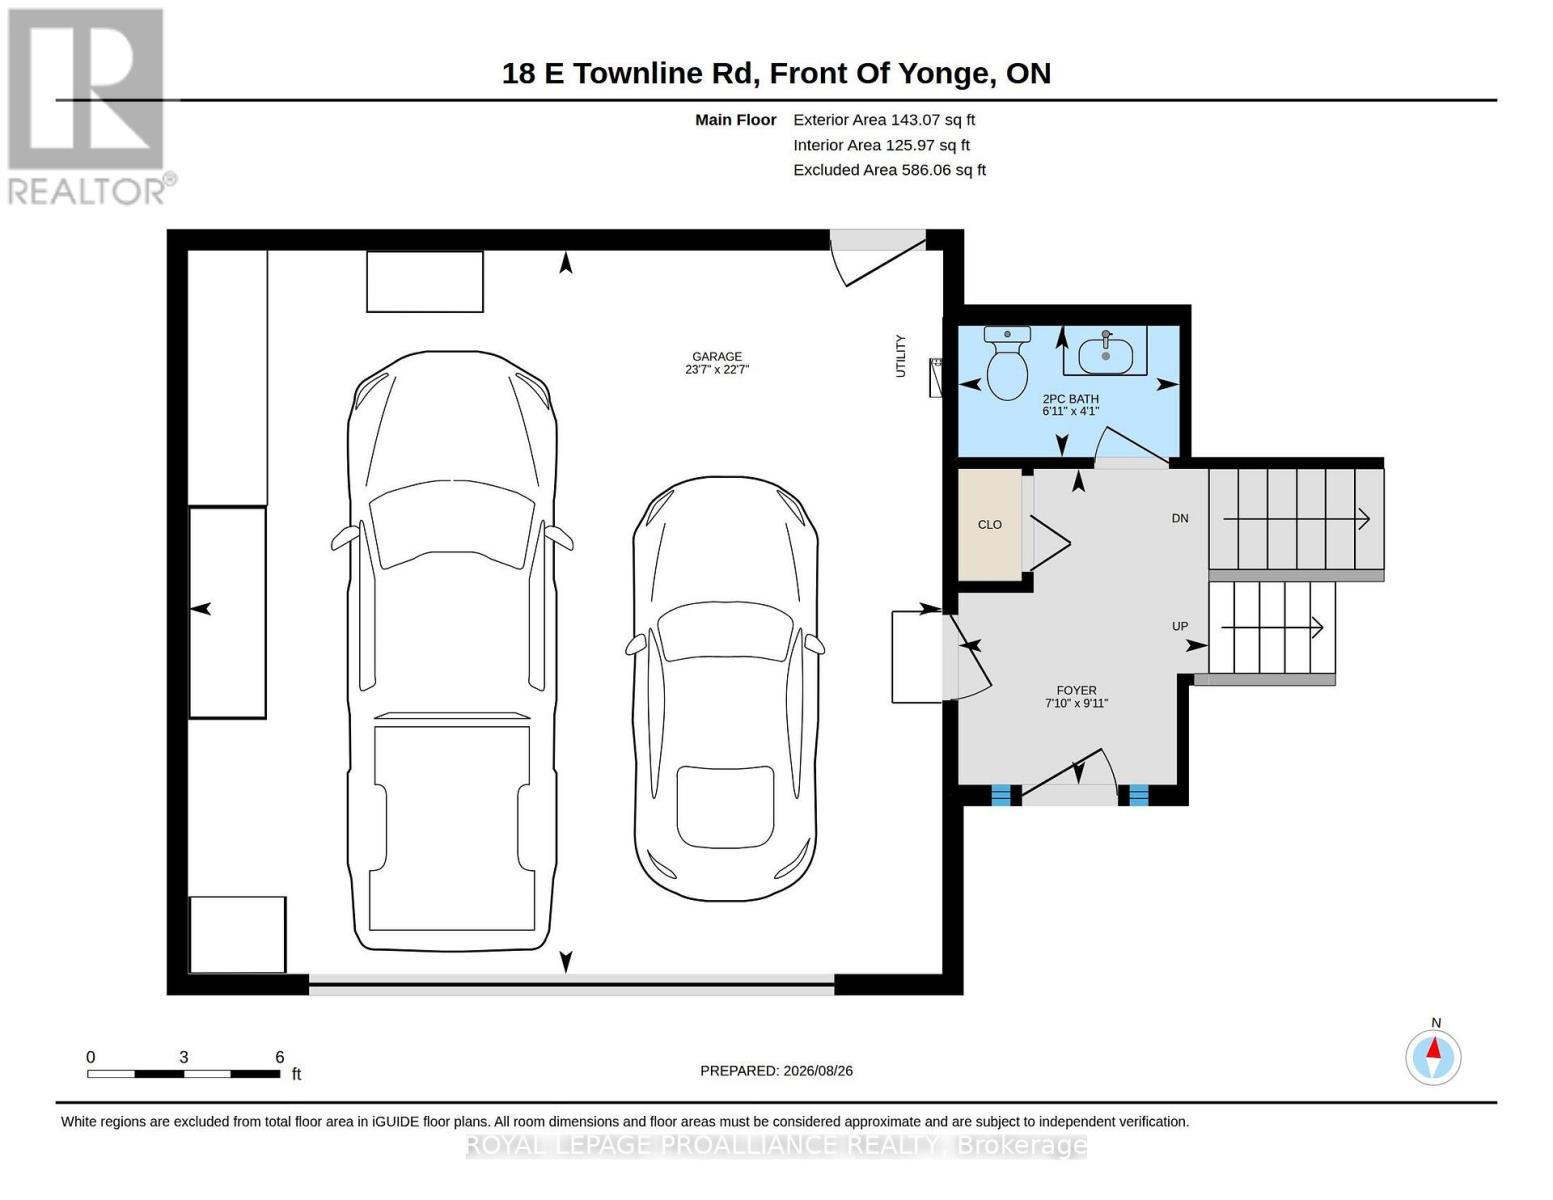
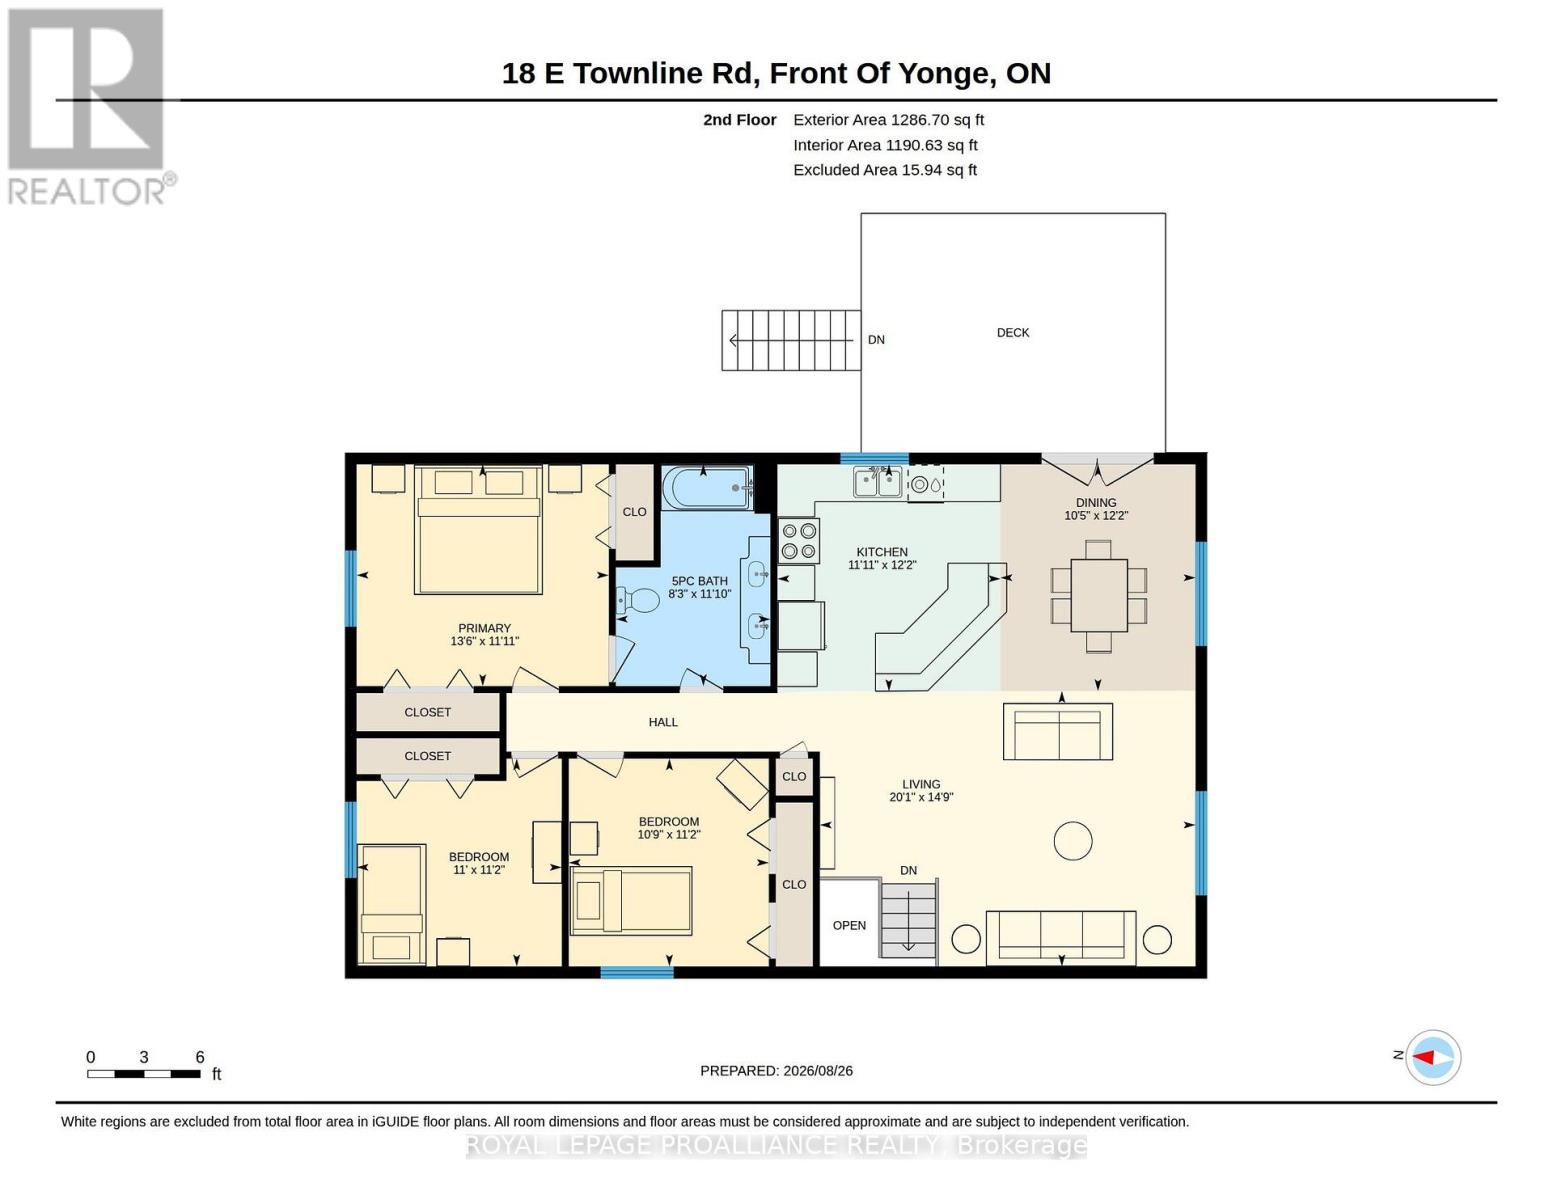
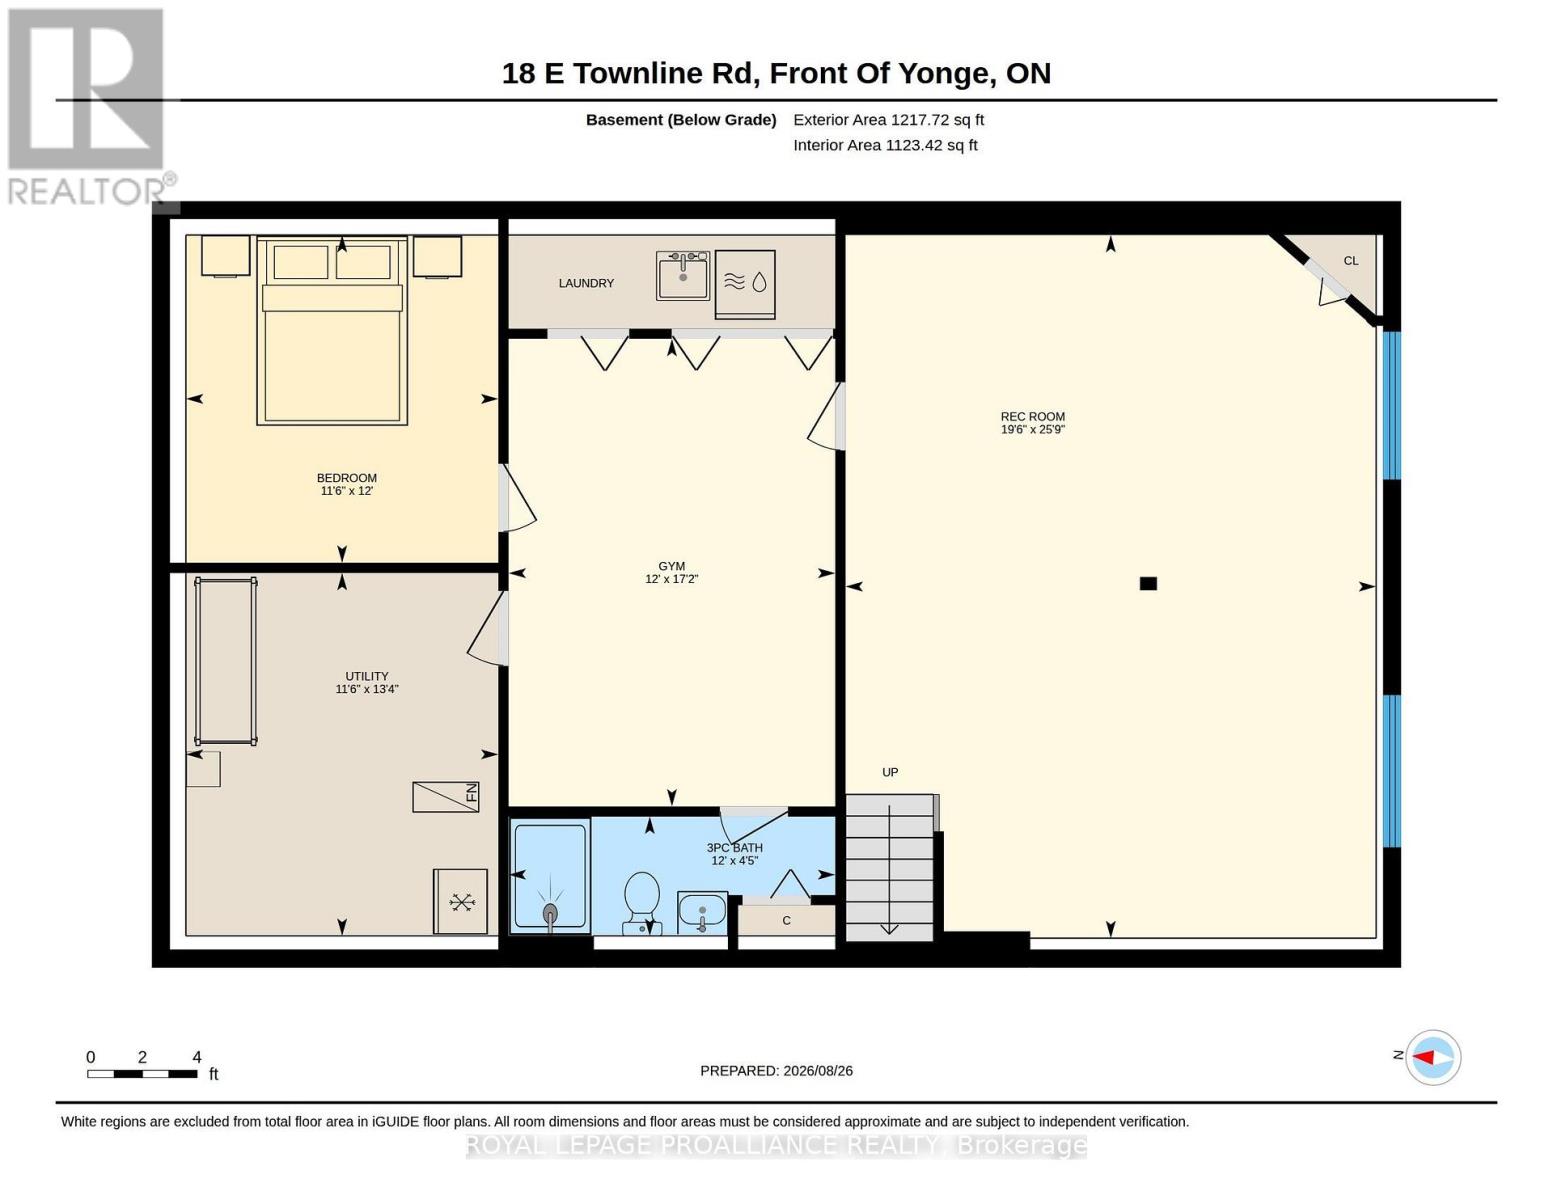
Ideally located 10 minutes west of Brockville on a private treed lot ready for you to just move in! Three bedrooms, 3 baths, carpet free (except for the den), bright open concept designer kitchen featuring a large breakfast bar island, dining & living room. New deck ('25) off dining area to enjoy a BBQ with family & friends. The finished lower level features a recreation room, exercise room and den. Central air, attached garage with access to foyer and a paved driveway. Home inspection with septic bed flow test available. Don't miss your chance to be the next proud owner of this beautiful home - call today! (id:15069)
Open House
This property has open houses!
October
3
Saturday
Starts at:
1:00 pm
Ends at:1:30 pm
Property Details
| MLS® Number | X13740804 |
| Property Type | Single Family |
| Community Name | 822 - Front of Yonge Twp |
| Equipment Type | Propane Tank |
| Features | Level Lot, Wooded Area, Irregular Lot Size |
| Parking Space Total | 8 |
| Rental Equipment Type | Propane Tank |
| Structure | Shed |
Building
| Bathroom Total | 3 |
| Bedrooms Above Ground | 3 |
| Bedrooms Total | 3 |
| Amenities | Fireplace(s) |
| Appliances | Garage Door Opener Remote(s), Water Heater, Dishwasher, Dryer, Garage Door Opener, Storage Shed, Stove, Washer, Refrigerator |
| Architectural Style | Raised Bungalow |
| Basement Development | Finished |
| Basement Type | Full (finished) |
| Construction Style Attachment | Detached |
| Cooling Type | Central Air Conditioning |
| Exterior Finish | Brick, Vinyl Siding |
| Fireplace Present | Yes |
| Fireplace Total | 1 |
| Foundation Type | Block |
| Half Bath Total | 1 |
| Heating Fuel | Propane |
| Heating Type | Forced Air |
| Stories Total | 1 |
| Size Interior | 1,100 - 1,500 Sqft |
| Type | House |
Parking
| Attached Garage | |
| Garage |
Land
| Acreage | No |
| Sewer | Septic System |
| Size Depth | 331 Ft ,6 In |
| Size Frontage | 373 Ft ,4 In |
| Size Irregular | 373.4 X 331.5 Ft |
| Size Total Text | 373.4 X 331.5 Ft |
| Zoning Description | Residential |
Rooms
| Level | Type | Length | Width | Dimensions |
|---|---|---|---|---|
| Second Level | Living Room | 6.12 m | 4.5 m | 6.12 m x 4.5 m |
| Second Level | Kitchen | 3.63 m | 3.71 m | 3.63 m x 3.71 m |
| Second Level | Dining Room | 3.71 m | 3.18 m | 3.71 m x 3.18 m |
| Second Level | Primary Bedroom | 4.12 m | 3.63 m | 4.12 m x 3.63 m |
| Second Level | Bedroom 2 | 3.4 m | 3.63 m | 3.4 m x 3.63 m |
| Second Level | Bedroom 3 | 3.4 m | 3.28 m | 3.4 m x 3.28 m |
| Second Level | Bathroom | 3.61 m | 2.52 m | 3.61 m x 2.52 m |
| Lower Level | Office | 3.66 m | 3.51 m | 3.66 m x 3.51 m |
| Lower Level | Bathroom | 3.66 m | 1.35 m | 3.66 m x 1.35 m |
| Lower Level | Other | 5.23 m | 3.66 m | 5.23 m x 3.66 m |
| Lower Level | Other | 4.06 m | 3.51 m | 4.06 m x 3.51 m |
| Lower Level | Recreational, Games Room | 7.85 m | 5.94 m | 7.85 m x 5.94 m |
| Main Level | Foyer | 3.02 m | 2.39 m | 3.02 m x 2.39 m |
| Main Level | Bathroom | 1.25 m | 2.11 m | 1.25 m x 2.11 m |
Contact Us
Contact us for more information

This REALTOR.ca listing content is owned and licensed by REALTOR® members of The Canadian Real Estate Association
The trademarks REALTOR®, REALTORS®, and the REALTOR® logo are controlled by The Canadian Real Estate Association (CREA) and identify real estate professionals who are members of CREA. The trademarks MLS®, Multiple Listing Service® and the associated logos are owned by The Canadian Real Estate Association (CREA) and identify the quality of services provided by real estate professionals who are members of CREA. The trademark DDF® is owned by The Canadian Real Estate Association (CREA) and identifies CREA's Data Distribution Facility (DDF®)
September 28 2026 02:55:38
Rideau - St. Lawrence Real Estate Board
Royal LePage Proalliance Realty