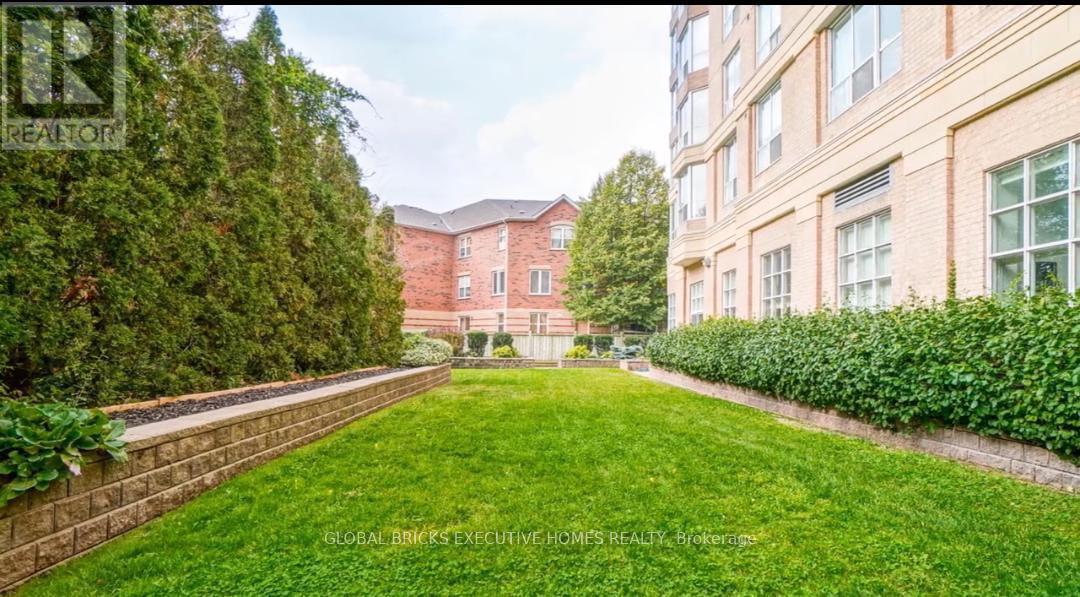
This two (bedroom) CORNER UNIT SOUTH-EAST FACING 932 sq. ft. suite at the beautifully maintained Jockey Club offers an exceptional living experience. Situated on the 13th floor,allowing for plenty of natural light and scenic city scape and lake vistas. The spacious layout includes a versatile second bedroom that can also serve as a home office. The Jockey Club is a desirable community, with convenient access to the upcoming Ontario Line subway extension,enhancing connectivity and urban convenience. The building features modern finishes and amenities, making it an ideal choice for those seeking comfort and accessibility in a prime Toronto location at a reasonable price. (id:15069)
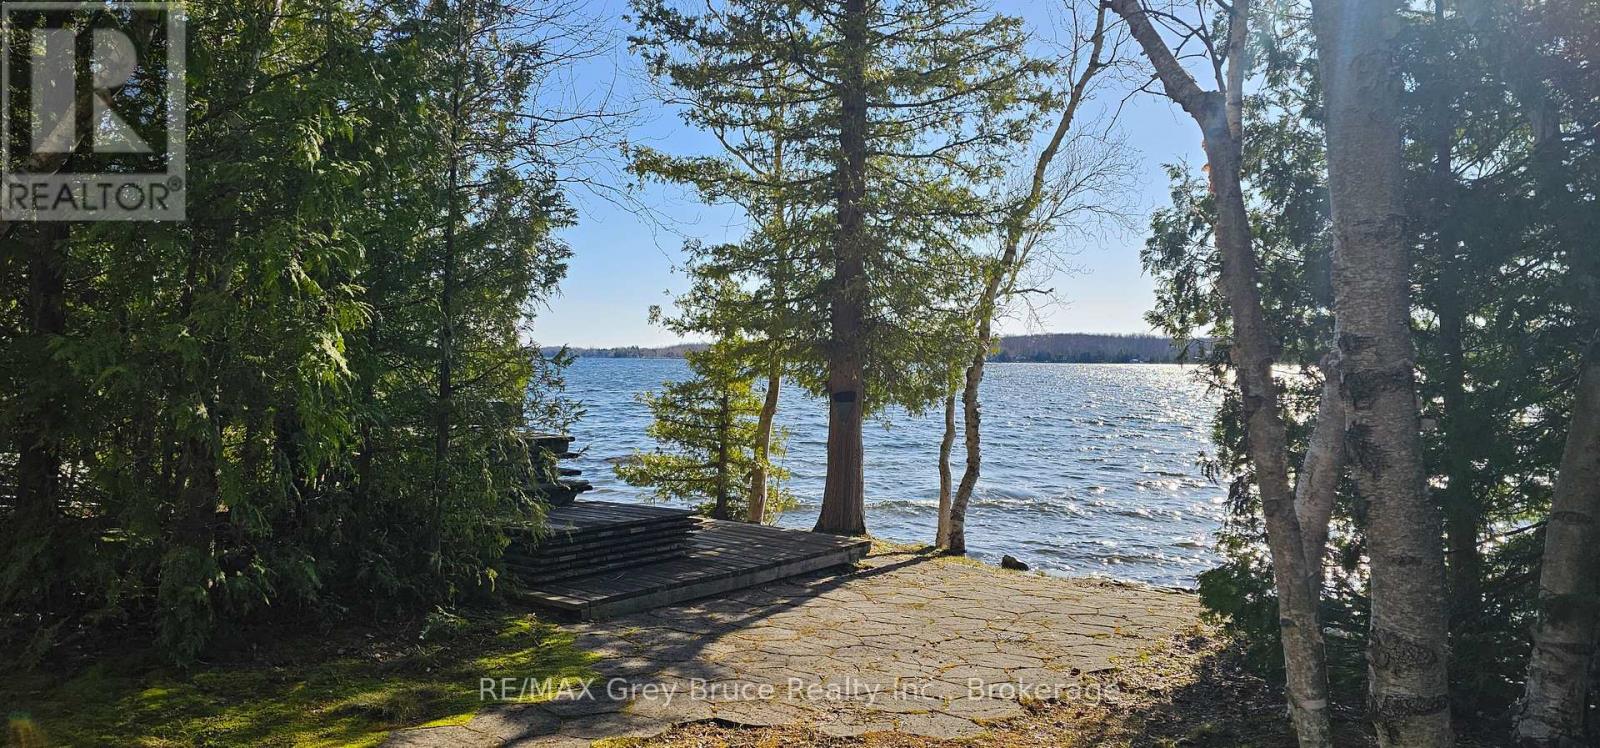
Miller Lake waterfront! It's been the family cottage for years and now it's time to make room for the next family to start making fond memories! This prime waterfront - four season cottage, on beautiful Miller Lake. Cottage has four bedrooms and two full bathrooms. The open concept living/dining area features a lovely fieldstone fireplace with a wood burning insert - great for taking the chill off on the cool evenings and mornings. There is a double walkout to deck from the living area. The primary bedroom is large in size and also has a walkout to deck. The property has had many upgrades over the years including windows, doors, vinyl siding, vinyl decks, posts, and leaf filter gutter protection, just to name a few. Roof shingles new in August of 2020. There is a heat cable to the well. The detached garage will hold the toys for plenty of storage. The waterfront is prime and is great for swimming or if you just want to soak up some rays at the water's edge, there is a nice patio area to enjoy the view. The docking facilities are included. Miller Lake is great for all sorts of summer water activities from swimming, and all sorts of water craft. Great family cottage - located on a year round municipal road. Rural services available such as recycling and garbage pickup. The road is plowed during the winter months. Taxes:$4374.00 (id:15069)
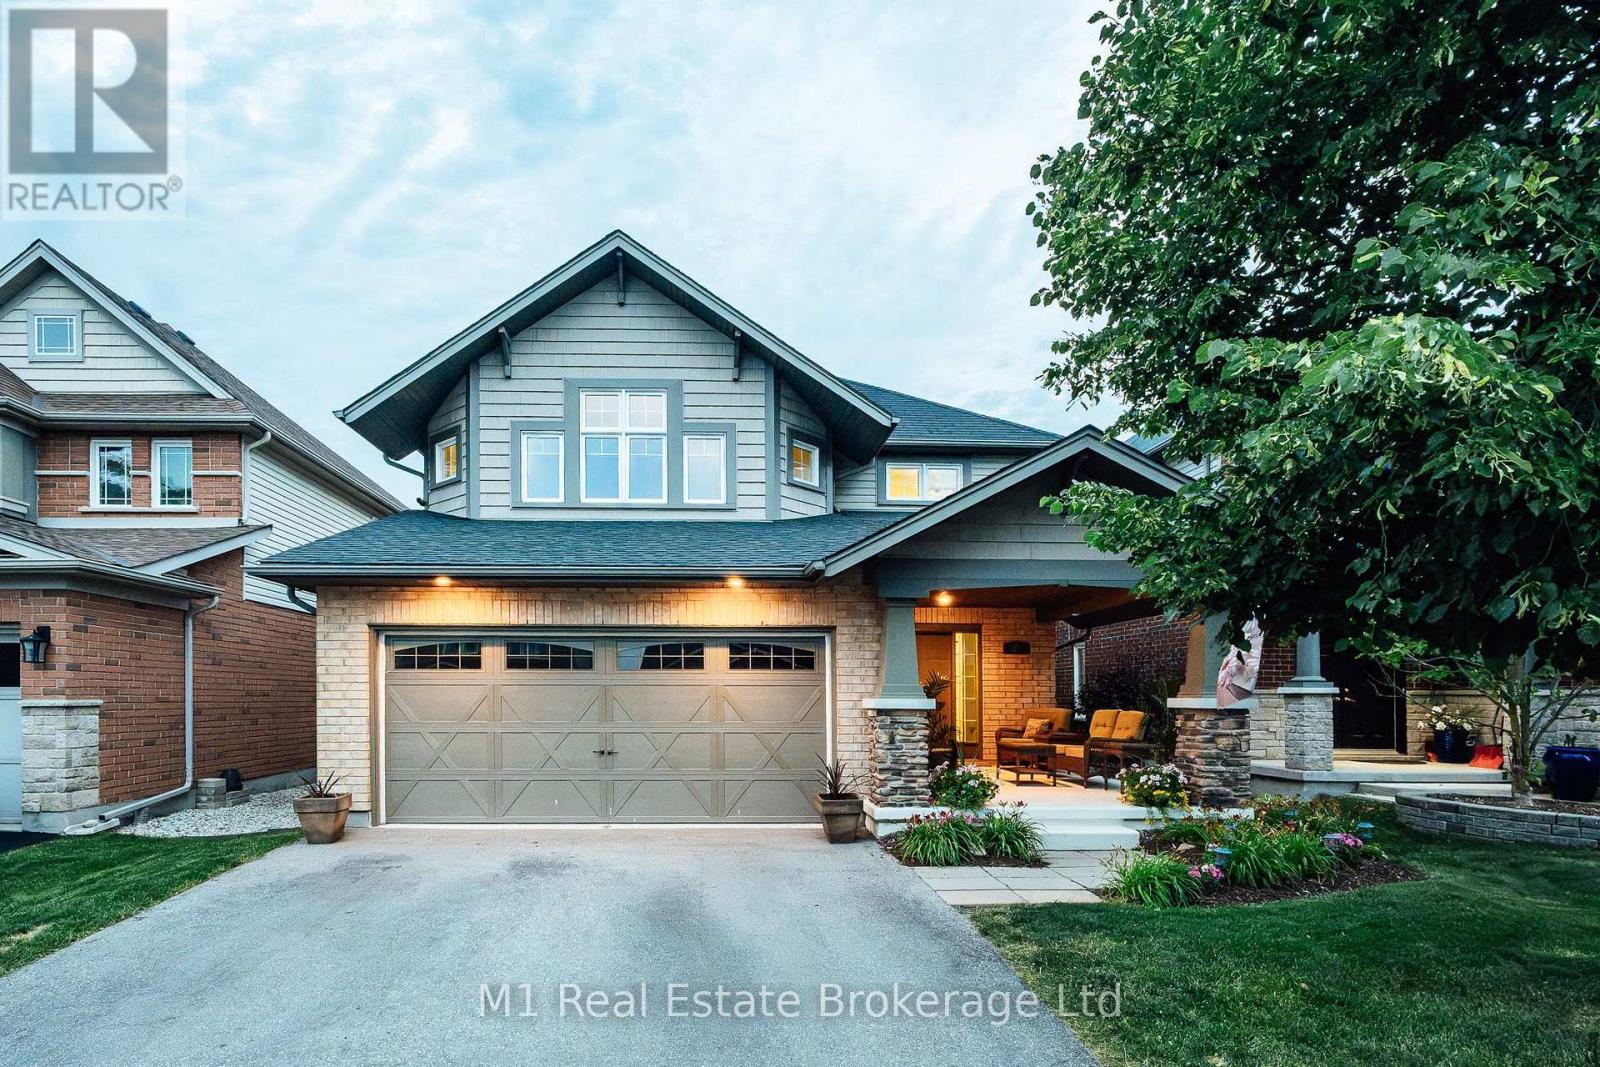
Welcome to 82 Vaughan! This spacious detached South End home offers over 3,800 square feet of finished living space, thoughtfully designed to maximize both comfort and income potential. Featuring four generous bedrooms and four bathrooms, the home is highlighted by an oversized primary suite complete with a 5-piece ensuite and a walk-in closet, providing a private retreat within the home. The fully finished basement with duplex capability presents a prime opportunity for rental income, in-law living, or a live-and-rent setup-making it an ideal addition to any real estate portfolio. The home's expansive layout ensures flexibility for a variety of living arrangements, while its location in a sought-after area close to the University, schools, amenities, and transit enhances long-term value and tenant appeal. Whether you're a savvy investor or a buyer looking to offset your mortgage, this property delivers size, location, and strong income potential-all in one impressive package. Exceptional investment opportunity in a highly desirable neighbourhood! (id:15069)
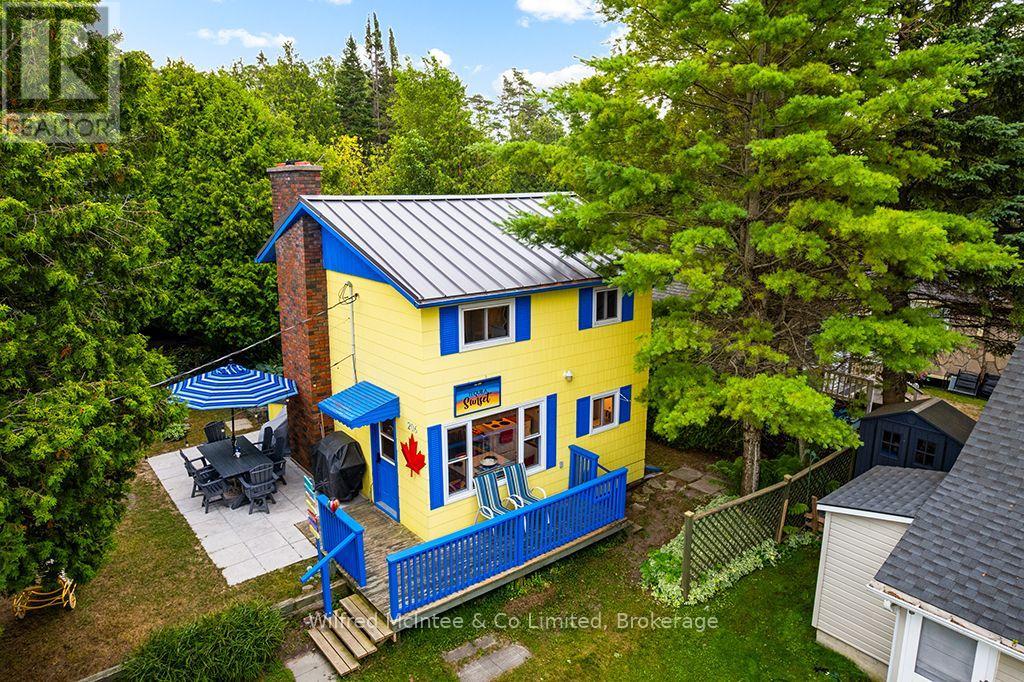
Come discover your own little piece of Sauble Beach paradise known as "Tequila Sunset." This vibrant three-season 2-story cottage sits tucked away in a cozy & quiet pocket, yet just steps from the main beach and heart of downtown Sauble Beach where you can explore beach shops, restaurants & patios, and enjoy activities and endless beach days with family and friends - this turnkey property truly delivers the best of both worlds! You're so close to the sand that you can easily slip back to the cottage for a quick bathroom break and snack - or indulge in a delicious bakery treat on the way. Experience water views right from your front deck and main bedroom or simply stroll down for a breathtaking sunset with ease. Inside, the bright galley kitchen features quartz countertops and a beautiful Mexican hand-painted tile backsplash, dining area w/water view, and spacious living room with a large 60" TV mounted above the electric fireplace insert. The renovated three-piece bathroom has that awesome beach vibe and includes stackable washer & dryer. Upstairs you'll find three comfortable bedrooms, each furnished with double beds and new mattresses. Outdoor living shines with a Bruce County stone patio perfect for dining, a fire pit for smores & stories, twinkle lights, and BBQ area. Recent updates include a new metal roof (2021), new sand point & pump (2025), kitchen counters and backsplash (2021), full interior paint (2021), water heater (2022), bathroom vanity, washer & dryer (2022), stone patio (2019), and exterior painting (2018). Plus; reverse osmosis in the kitchen and bathroom, two wall-mounted A/C units (one new downstairs) to keep things cool, electric wall heater to extend enjoyment into the shoulder seasons, a large storage shed, chair shed for beach toys, and clothesline. Sold mostly furnished is awesome beach cottage is ready for you and your family to make new memories. Don't miss this unique opportunity in one of Sauble Beach's most desirable locations. (id:15069)
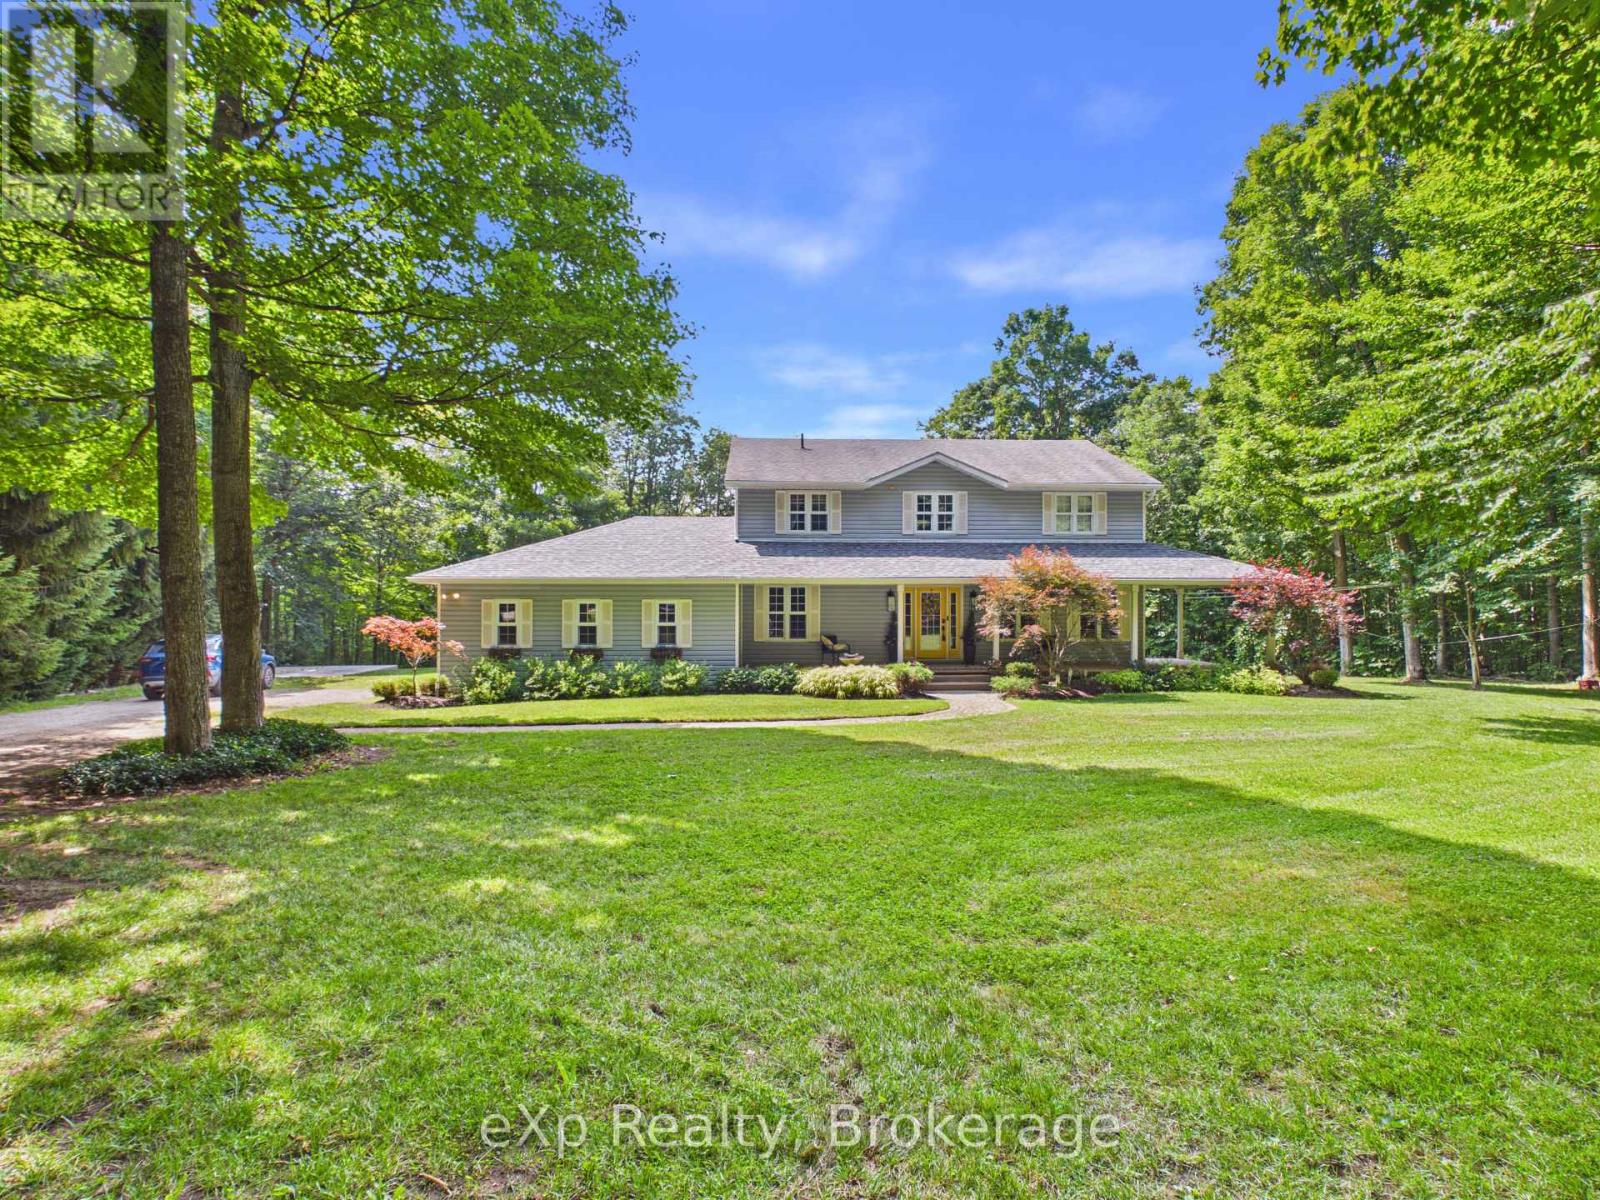
Welcome to your private retreat on 2.5 scenic acres in a well-established country subdivision featuring a collection of beautiful estate-style homes. This spacious two-storey home offers privacy, comfort, and flexibility in a beautiful setting. The main floor is designed for everyday living and entertaining. It features an open-concept kitchen and family room, with access to sundeck, formal living and dining rooms, a main floor office and 2 pc. powder room along with tile and hardwood floors. Much of the main floor has been freshly painted (July, 2026). With five spacious bedrooms and four bathrooms, including a generous primary bedroom with ensuite, there is room for the whole family. The finished basement offers additional living space and includes new carpet (2025), a spare room, utility room and storage. A major highlight is the self-contained one-bedroom in-law suite, completed in 2024, featuring a full bathroom, new appliances, and separate entrance (walk-out to rear yard)--ideal for multigenerational living, guests, or extended family. Enjoy the backyard sanctuary surrounded by perennials, trees and nature, your own private resort-like in-ground pool area (new liner in 2024) with tropical-inspired bar, along with a variety of spots to relax, entertain or soak up the sun. Recent updates also include new roof shingles over the front porch and new sump pump (both 2025). Complete with a double attached garage, mature trees, and a picturesque country setting, this exceptional property combines space, serenity, and convenience in one outstanding home, just a short drive to various towns (id:15069)
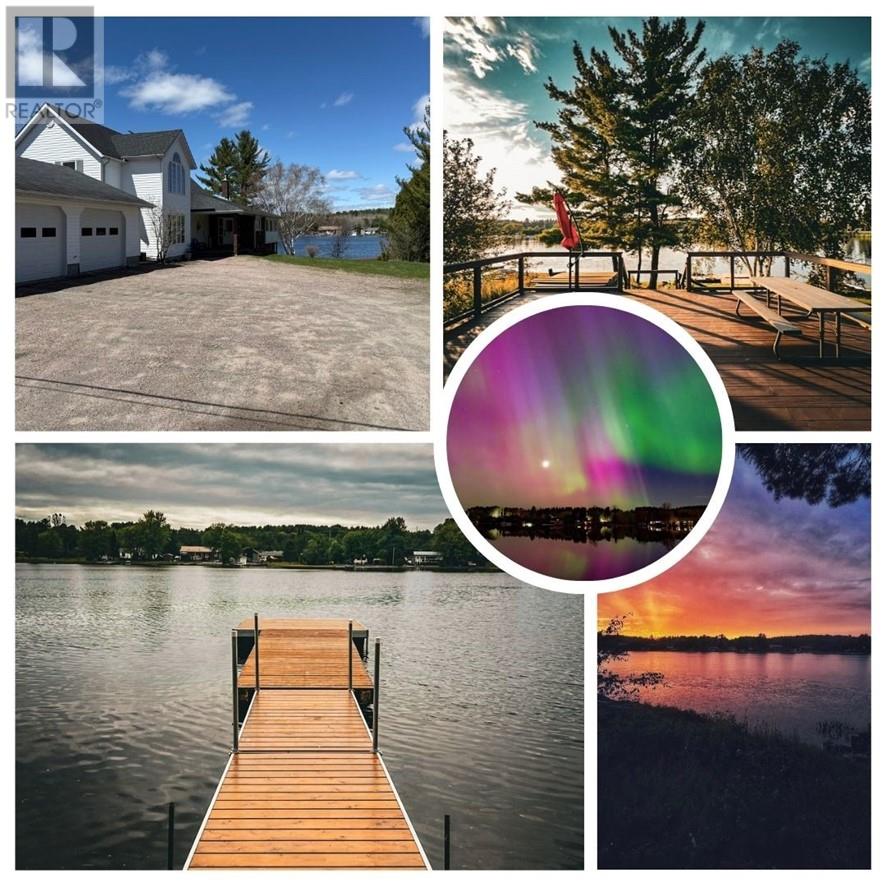
A rare opportunity to own a large luxurious waterfront home that combines privacy, flexibility, and high-end living on the French River. Entering the private driveway, you are met with a three-car, finished, garage and a welcoming entrance to your home with waterfront views. This home offers ample space including 5bedrooms & 4.5-baths. Perfectly on the water and close to amenities, this property delivers the ultimate blend of high-end living and serene escape, ideal for families or anyone seeking a premium retreat. Enter to an impressive large open-concept living space where expansive windows frame water views and fill the home with natural light. The custom kitchen features high-quality finishes, ample storage, and a spacious island designed for both entertaining and everyday comfort. The living area flows seamlessly to outdoor spaces, creating the perfect setting for hosting gatherings, enjoying morning coffee by the water, or watching unforgettable sunsets. This home is uniquely designed with main floor primary suite, offering its own ensuite bathroom, large cedar lined walk-in closet and space for seating, an office or more. Large upper bedrooms have access to multiple bath. The lower level is accessible from inside the home but, also has a separate entrance, providing potential for a rental unit, in-law suite, etc giving you both flexibility and income opportunities. Outside, the property continues to shine. Mature trees, natural landscaping, and generous water frontage create a sense of complete privacy while keeping the river just steps away. Whether you’re boating for a quick ride or traveling the endless waterways, fishing, relaxing on the deck or in the hot-tub, or hosting friends, this home delivers an exceptional waterfront lifestyle that is increasingly hard to find. High-end, spacious, and designed to meet a variety of needs, this French River home is the perfect choice for buyers seeking a luxury waterfront sanctuary, in a world class location (id:15069)
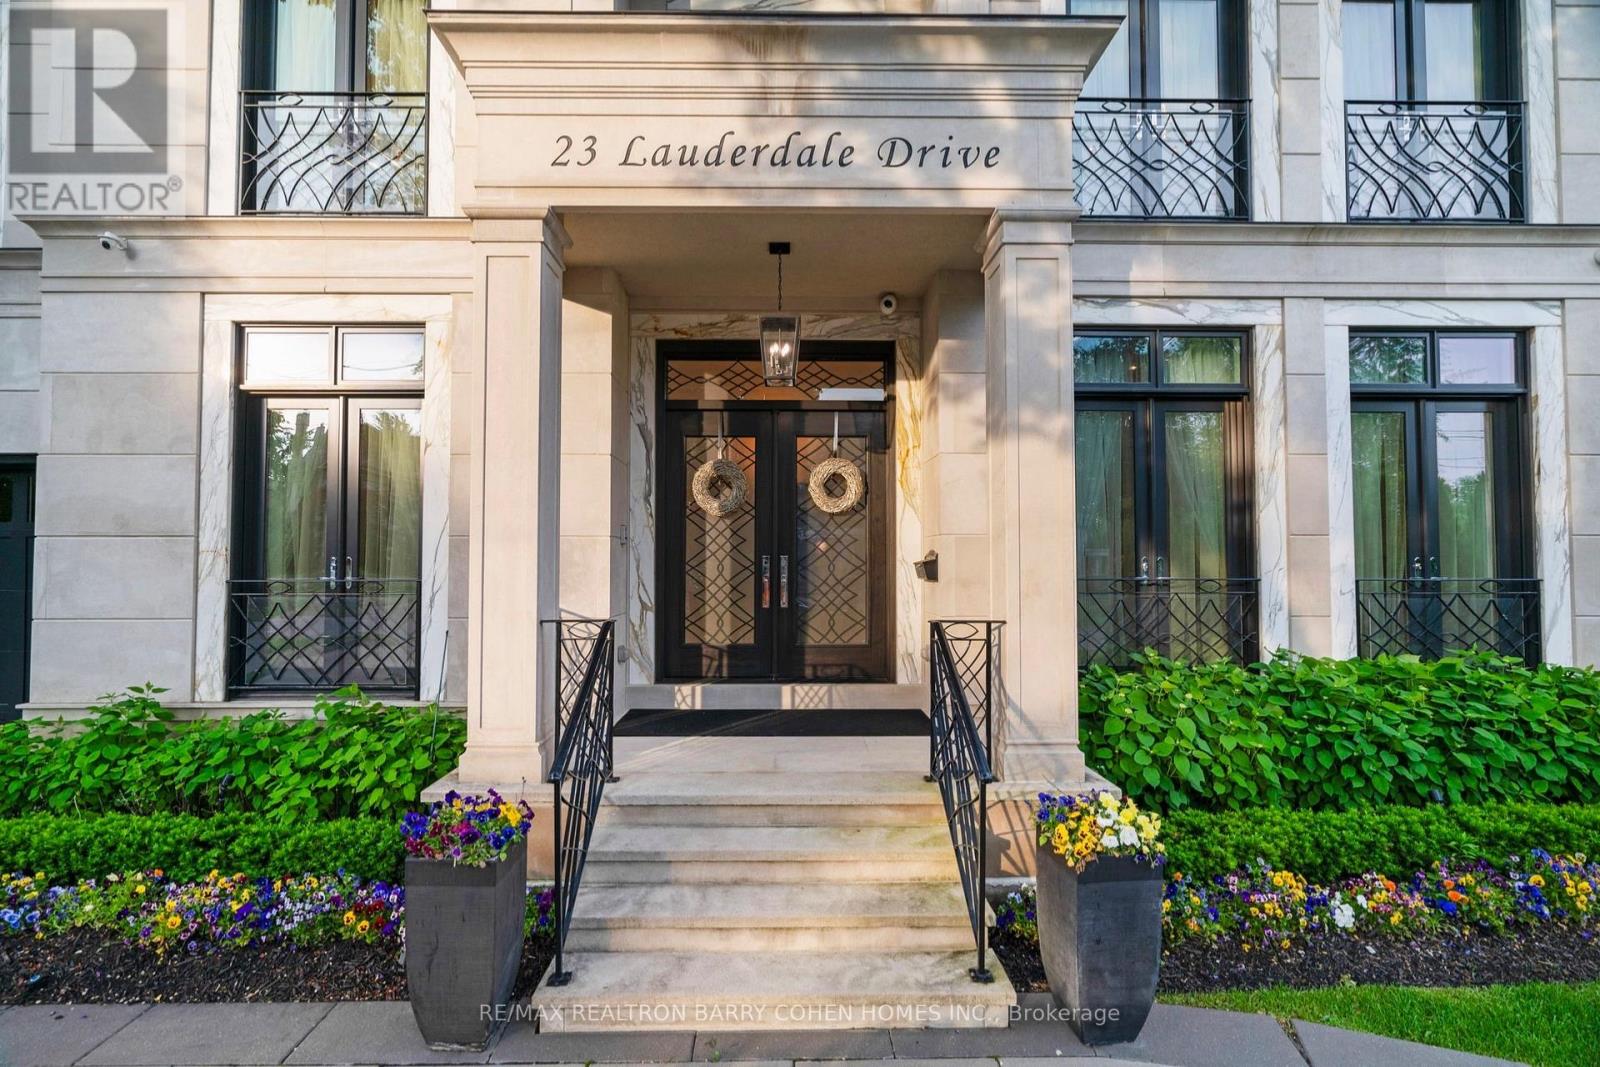
For The Discerning Buyer W/ An Architectural Eye & An Appreciation For The Finest Luxury Finishes, This Award-Winning Smart Home Is A True Design Masterpiece. Situated On A Prestigious Crescent, This Custom Estate Offers Over 10,341 Sq. Ft. Of Exceptional Living Space & Showcases An Extraordinary Blend Of Elegance, Craftsmanship, & Modern Luxury. Designed & Built By The Renowned Venetian Group Homes For The Builder's Own Family, No Detail Was Overlooked. The Striking Exterior Features Rare Indiana-Cut Limestone, Verona Gold Marble Accents, Belden Brick Detailing, & A Heated Circular Driveway. Inside, Soaring 11-Foot Ceilings, Exquisite French Paneling, Heated Floors Throughout The Main Level, Italian Porcelain Slab Flooring, European Chevron Oak Floors, Custom Lighting, & Designer Finishes Create An Atmosphere Of Refined Sophistication. Gr& Formal Living & Dining Rms Are Complemented By A Stunning Library W/A Steam Fireplace. The Family Rm, Galleria, & Breakfast Area Feature Dramatic Coffered Ceilings & Expansive Windows That Flood The Home W/Natural Light. The Designer Kitchen Is Appointed W/ Custom Cabinetry, Premium Appliances, Extensive Millwork, & Impeccable Attention To Detail. A Seamless Walkout Leads To A Glass-Enclosed Outdoor Living Area Overlooking The Resort-Inspired Backyard. The Luxurious Primary Retreat Features Vaulted Ceilings, Custom B/I, A Linear Fireplace, Sitting Area, Bespoke Dressing Rm, & A Lavish Spa-Inspired 16-Piece Ensuite. Designed For Entertaining, The Lower Level Offers A Climate-Controlled 675-Bottle Wine Cellar, Custom Onyx-Faced Bar, Cinema-Quality Home Theatre, Multiple Recreation Spaces, & A Private Nanny Suite. The Professionally Landscaped Backyard Is A Private Oasis Featuring A Betz Concrete Pool W/Waterfall, Jacuzzi, Gazebo, 4-Piece Pool Bath, & An Extra-Wide Walk-Up To The Rear Yard. A Rare Opportunity To Own One Of The Area's Most Distinguished Custom Estates, Where Architectural Excellence Meets Uncompromising Luxury. (id:15069)
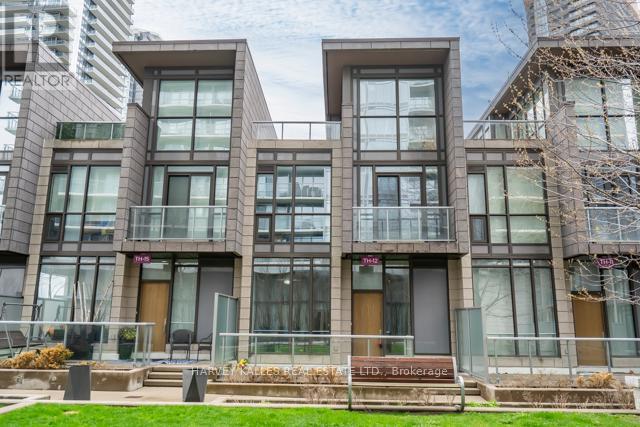
Welcome to this rarely seen luxurious 3 bedroom & 4 washrooms multi-level townhome located at the most desirable Bayview Village community. This bright & spacious townhome, total 1995 sq ft (1,555 sq ft living space plus 30 square feet balcony and 410 sq ft terrace), featuring 10' ceilings on the ground flr, 9' ceilings on 2nd & 3rd flrs w/floor-to-ceiling windows throughout & 2 parking spaces & 1 locker. Stepping into the foyer, you will be impressed by the modern & sleek kitchen w/granite countertop, all stainless-steel appliances with ample storage spaces; open concept living & dining rms w/flr to ceiling windows looking over the front garden. Going upstairs to the 2nd flr, you will enjoy the two sun-kissed bedrooms, both w/its own en-suite washroom & a spacious laundry rm. Primary bdrm has his & her double mirror dr closets. On the 3rd flr, you will see the 3rd bdrm w/a walk-in closet, 3 pc washroom & flr to ceiling windows make you indulge in the natural sunlight all day long. The most surprisingly feature on the 3rd flr is that you have a private rooftop terrace w/a gas BBQ hookup. Just imagine what a beautiful scenery when your family get together having barbecue or enjoying the sunrise or the sunset there. This home has lots of upgrades which make your life more enjoyable including new laminate flr on the ground flr (2026), newly painted throughout (2026). All the roller blinds are electric powered for remote control. Townhome direct access to the garage. The resort-style amenities include: gym, sauna, hot tubs, 2 guest suites, party room, 24 hr Concierge, ample visitor parking. Located in Bayview Village, you're just minutes from Bayview Village Shopping Centre, parks, top rated school, restaurant, IKEA, Leslie & Bessarion subway stations, GO Station & North York General Hospital. Quick Access to 401/404. Playground, soccer fields & tennis courts at your dr. This townhome brings everything into your urban Luxury lifestyle. Just move in & enjoy. (id:15069)
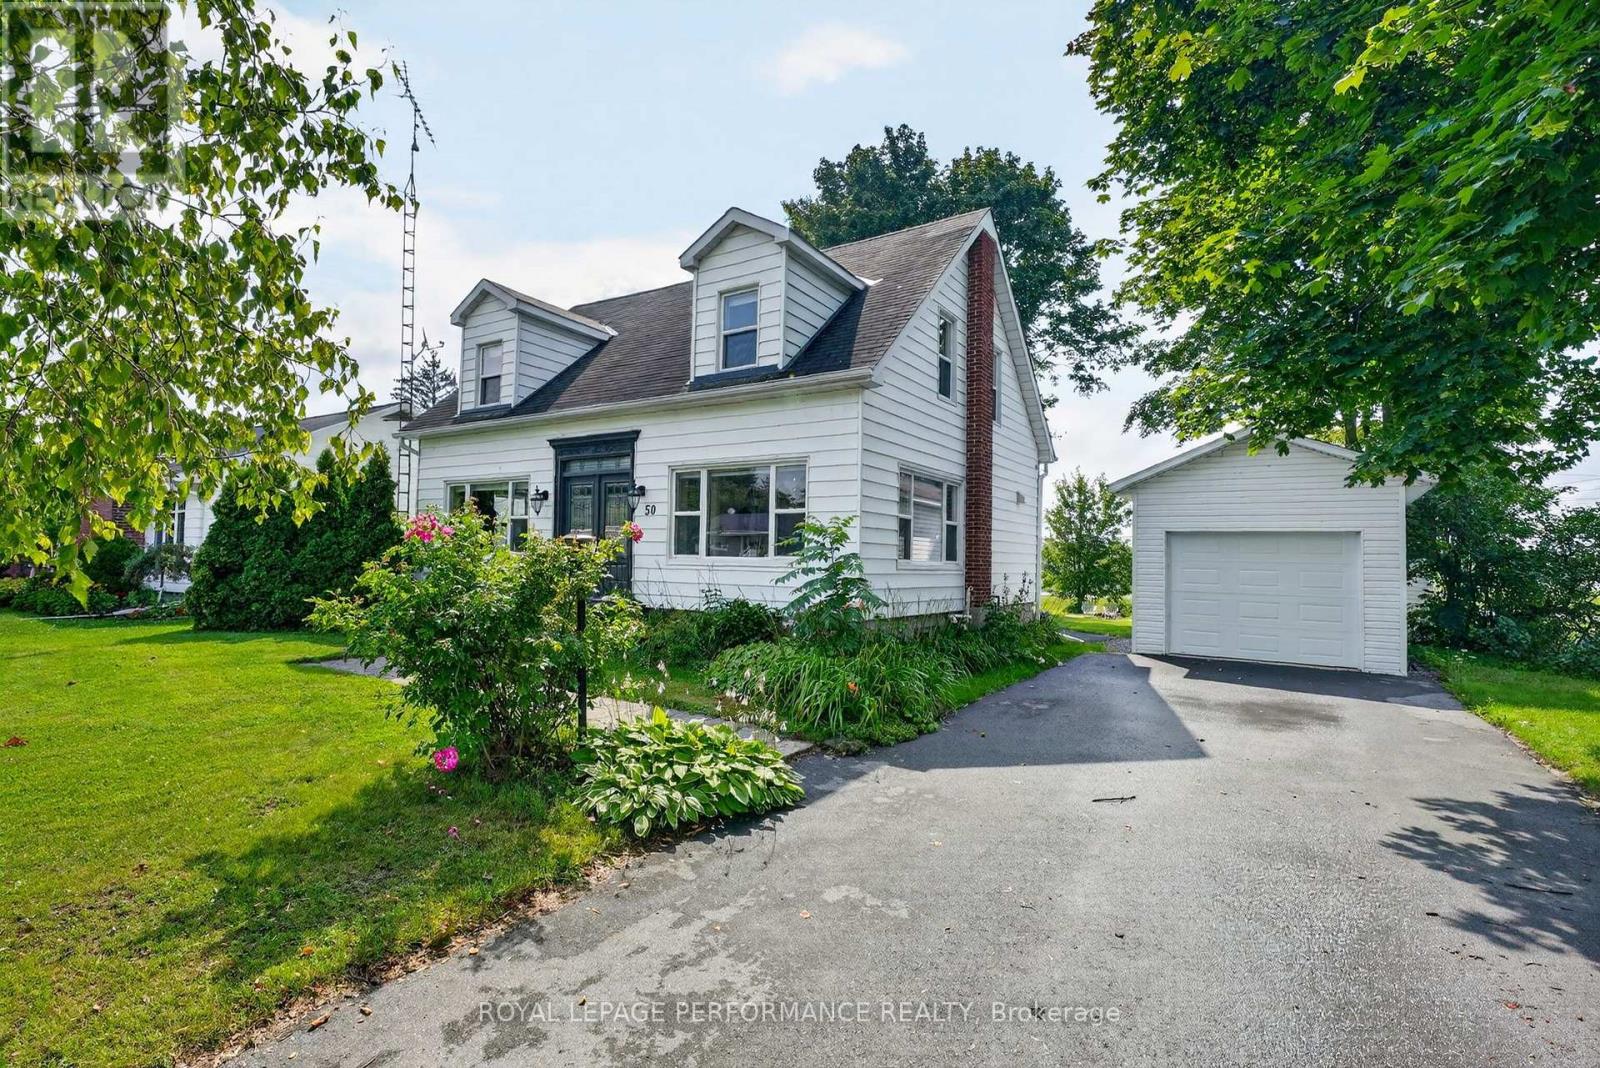
Nestled in the charming village of Ingleside and surrounded by the natural beauty of the Parks of the St. Lawrence, this inviting 3+1 bedroom home offers the perfect blend of comfort, updates, and small-town living. Enjoy a lifestyle with golf courses, campgrounds, scenic bike paths, and waterfront recreation all just minutes from your doorstep. From the moment you arrive, the home's welcoming curb appeal sets the stage. Step inside to a tiled foyer that opens into a spacious living room and dining area highlighted by beautiful hardwood flooring. The bright kitchen features recent tile flooring, modern countertops, and a stylish backsplash, creating a functional and inviting space for everyday living. A convenient 2-piece guest bathroom completes the main level. Upstairs, you'll find three generously sized bedrooms, each offering ample closet space. The primary bedroom easily accommodates a king-sized bed while still providing room for a cozy reading nook. A well-appointed 4-piece bathroom with a tub/shower combination serves the second floor. The finished basement adds exceptional flexibility with a comfortable den, fourth bedroom, workshop with potential to become a fifth bedroom, laundry area, utility room, and cold storage. Step outside to discover a deep lot with plenty of space for gardens, a relaxing deck with glass railings overlooking a water view, a fire pit for evening gatherings, a garden shed, tractor shed, and a detached garage built in 2020. The paved driveway provides ample parking. This home offers several updates, including all doors and windows, insulation, eavestroughs, natural gas furnace, central air conditioning in 2019-2022. Conveniently located close to schools, churches, grocery stores, and everyday amenities. Whether you're looking for a family home or a peaceful retreat with outdoor recreation nearby, this Ingleside gem is ready to welcome you. *As per Seller direction allow 24 hr irrevocable on offers. *Dusk image is virtual. (id:15069)
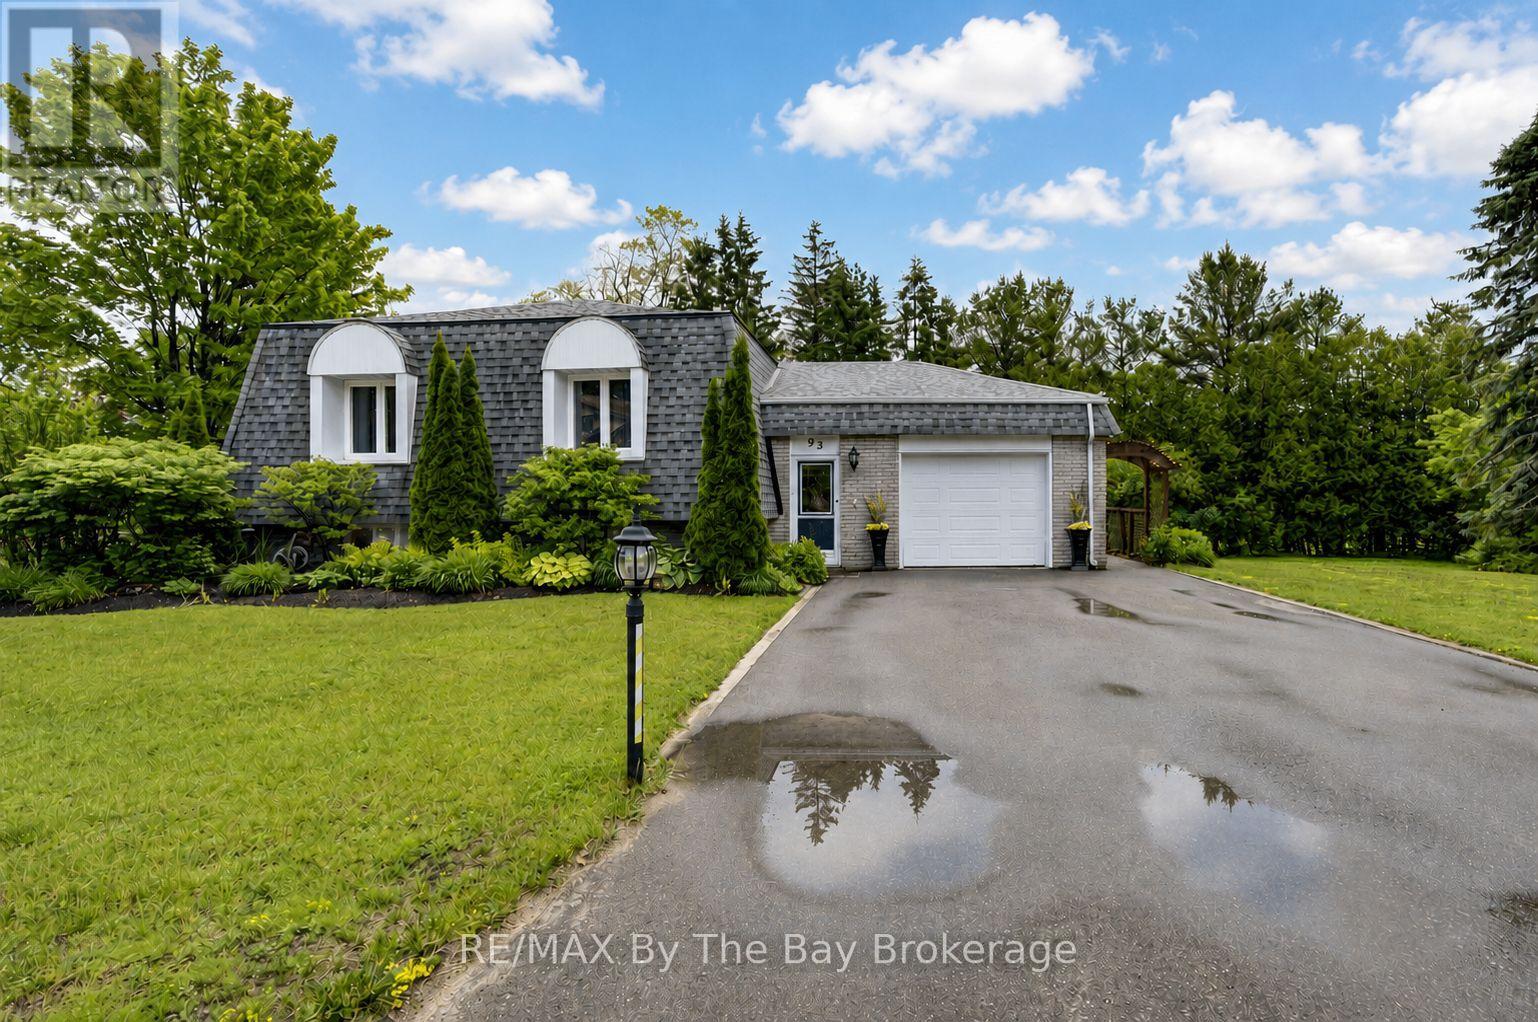
Welcome to beautiful 93 Frederick Drive! This move-in-ready, smoke-free, one family well-maintained all-brick home offers a warm and inviting layout with plenty of space for the whole family. Step inside to a spacious foyer featuring a large closet and convenient access to the attached garage. Just a few steps up, you'll find a bright and expansive living area with a featured electric fireplace and dining area with gorgeous hardwood flooring, along with a generously sized kitchen complete with newer stainless steel appliances and tons of storage. Off the kitchen, a stunning 23' x 17' deck provides the perfect setting to enjoy your morning coffee, entertain guests, or step down to relax in the peace and quiet of the surrounding backyard and patio. Just another few steps up, you'll find three comfortable bedrooms and a spacious full bathroom, offering plenty of room for family and guests. Downstairs, boasts a spacious finished rec room with impressive10-foot ceilings making this space feel bright and open-nothing like a typical basement. It features a cozy gas fireplace, wet bar with walk-out 8-foot patio doors to a spacious backyard patio with large shed. Lower-level also offers a 3-piece bath, separate laundry room, furnace room and an additional partially finished workshop offers endless possibilities as a fourth bedroom, home office, gym, hobby room,games room or an in-law suite. Outside pride is evident in the beautifully maintained landscaping, creating exceptional curb appeal and outdoor enjoyment. This home has the potential for a separate apartment. Plenty of property for a large workshop as well as the possibility of severing the lot. Ideally located close to beaches, parks, schools, shopping and everyday amenities, this wonderful home combines comfort, convenience and charm. A fantastic opportunity to enjoy all that this desirable neighbourhood has to offer - this is truly a place you'll be proud to call home. Ask about all the extensive upgrades! (id:15069)
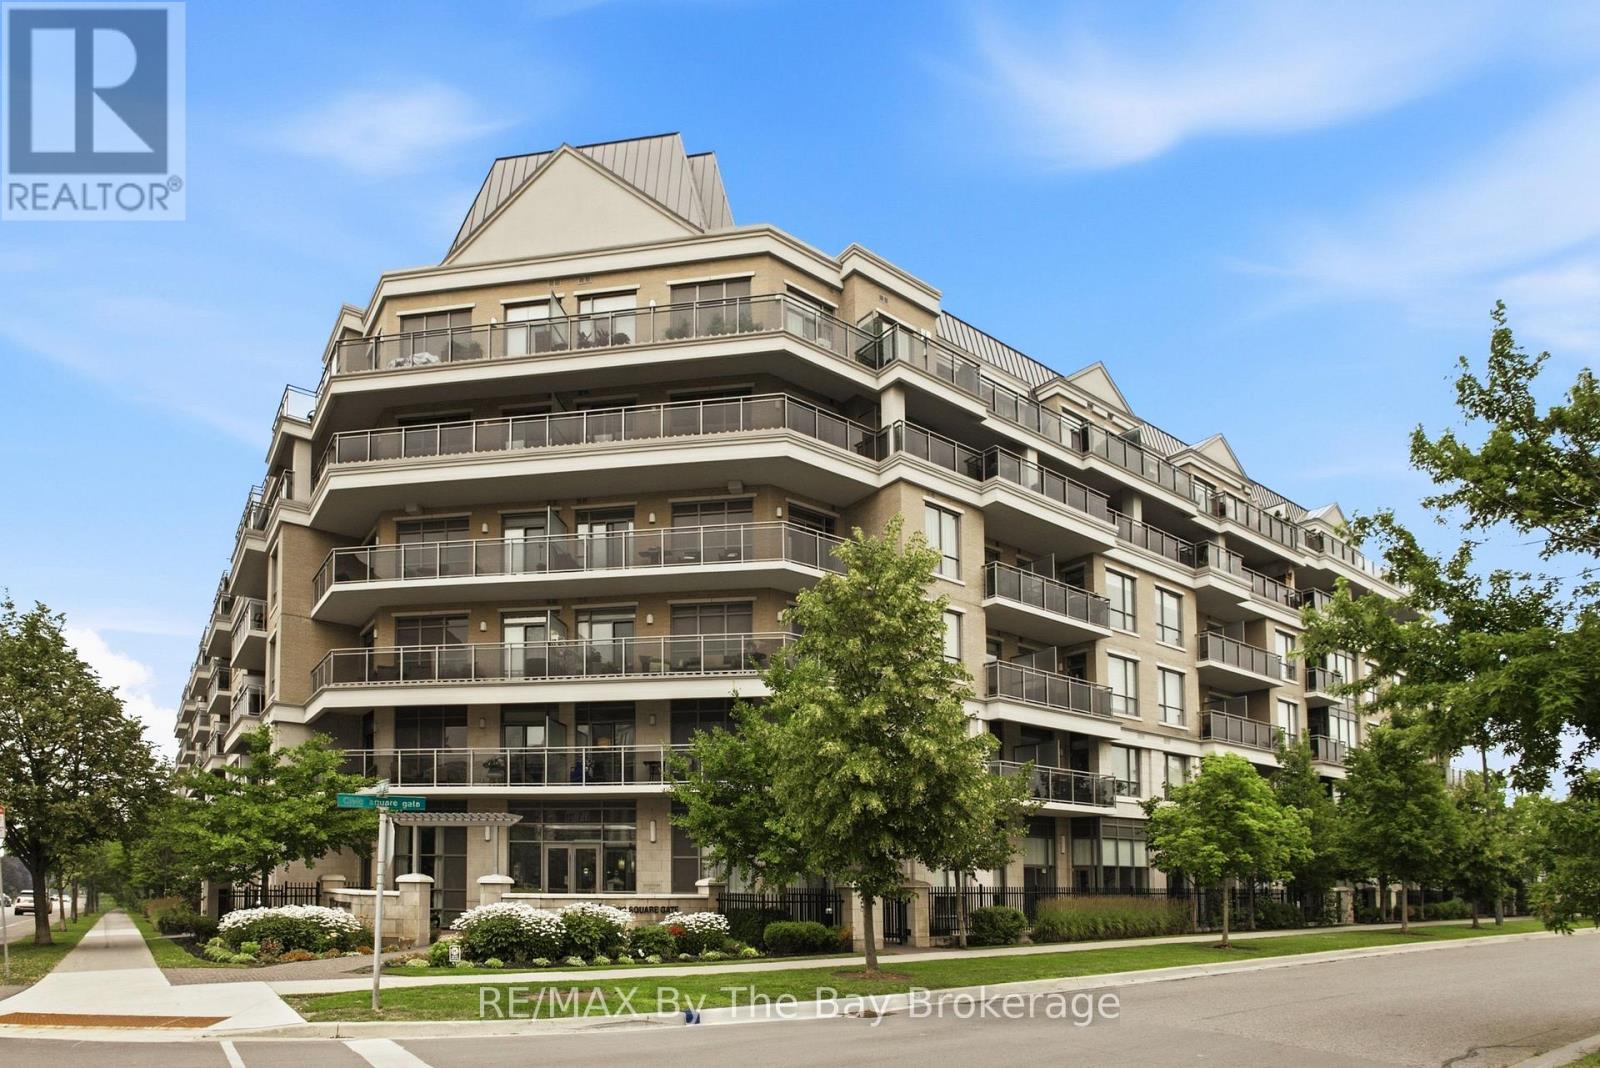
Welcome home to this beautifully upgraded ground-floor suite in Aurora's highly sought-after Ridgewood II. Thoughtfully designed for comfortable living and entertaining, this exceptional 2-bedroom residence features one of the building's most desirable outdoor spaces-a stunning 316 sq. ft. west-facing terrace with direct street access, a natural gas BBQ hookup, water line, and electrical outlet. Step inside to a bright, open-concept layout where 10-foot smooth ceilings and abundant natural light create an airy feel. Hardwood flooring flows throughout the living areas and bedrooms, with travertine flooring in the kitchen and bathrooms. The upgraded kitchen offers stainless steel appliances, granite countertops, under-cabinet lighting, pot lights, and a spacious breakfast bar that naturally invites conversation and gathering. The living and dining area extends seamlessly to the terrace, creating an ideal indoor-outdoor living experience. Whether hosting friends, tending your garden, or enjoying a morning coffee, this private outdoor retreat is truly something special. Both bedrooms feature floor-to-ceiling windows and blackout window coverings, while the primary suite also enjoys direct access to the terrace and his-and-her closets. The spa-inspired en-suite showcases travertine flooring, marble countertops, a frameless glass shower with upgraded tile work, rainfall showerhead, Jacuzzi tub, upgraded faucets, and pot lighting. The second bathroom features travertine flooring, marble countertops, upgraded tile work, modern fixtures, and pot lights. Residents of this smoke-free building enjoy concierge service, an outdoor saltwater pool, indoor hot tub, fitness center, party room, guest suite, and pet spa. Close to shopping, restaurants, parks, transit, schools, Aurora Town Square, the Aurora GO Station, and commuter routes. A rare opportunity to enjoy elegant finishes, exceptional outdoor living, premium amenities, and convenience in a sought-after Aurora community. (id:15069)
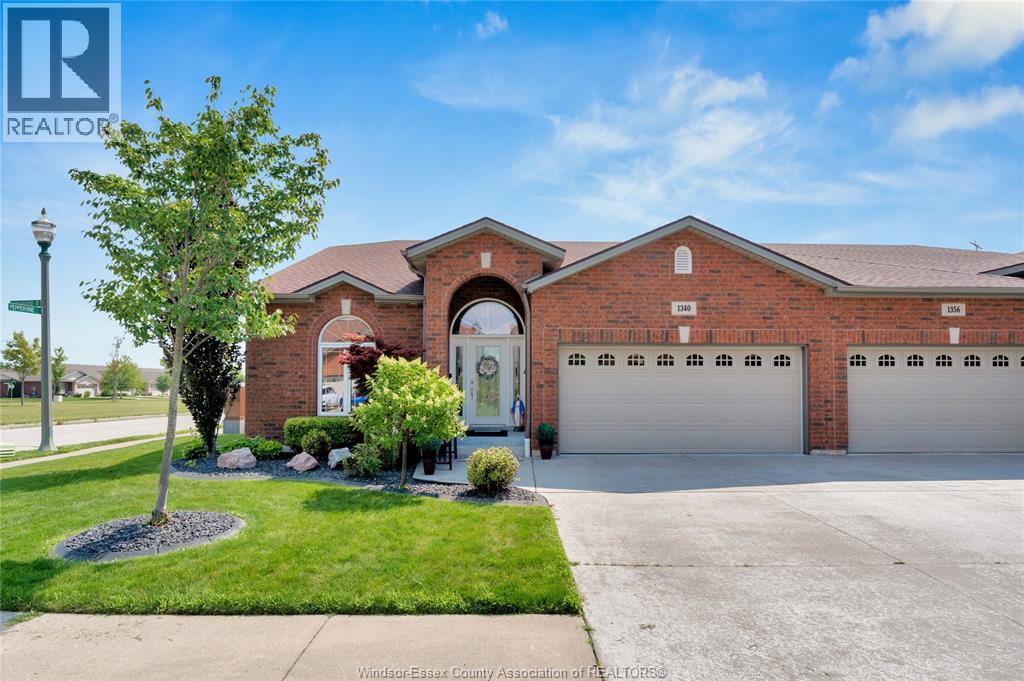
Upgrades galore, too many to mention. Come see this 1516 sq. ft. semi with a 2-car garage, 3 bedrooms, 3 baths (including an ensuite), and a second bath with a cheater door. Hardwood floors throughout the main floor, except for ceramic hallways, baths and main floor laundry. Vaulted ceilings in the living room and main bedroom, potlights, many windows, ample cabinets, and custom built-ins. Full finished basement with a family room, electric fireplace, kitchenette, bedroom, bath with therapeutic tub/shower, and plenty of storage. Cement patio with outdoor kitchen and stamped driveway. New AC and furnace (June 2026). Hot water tank (October 2025). Sump pump with battery backup. Security cameras (5 total), complete with receiver and monitor. Freehold Association Fee: $110/mth, includes grass, snow and sprinkler maintenance. (id:15069)