
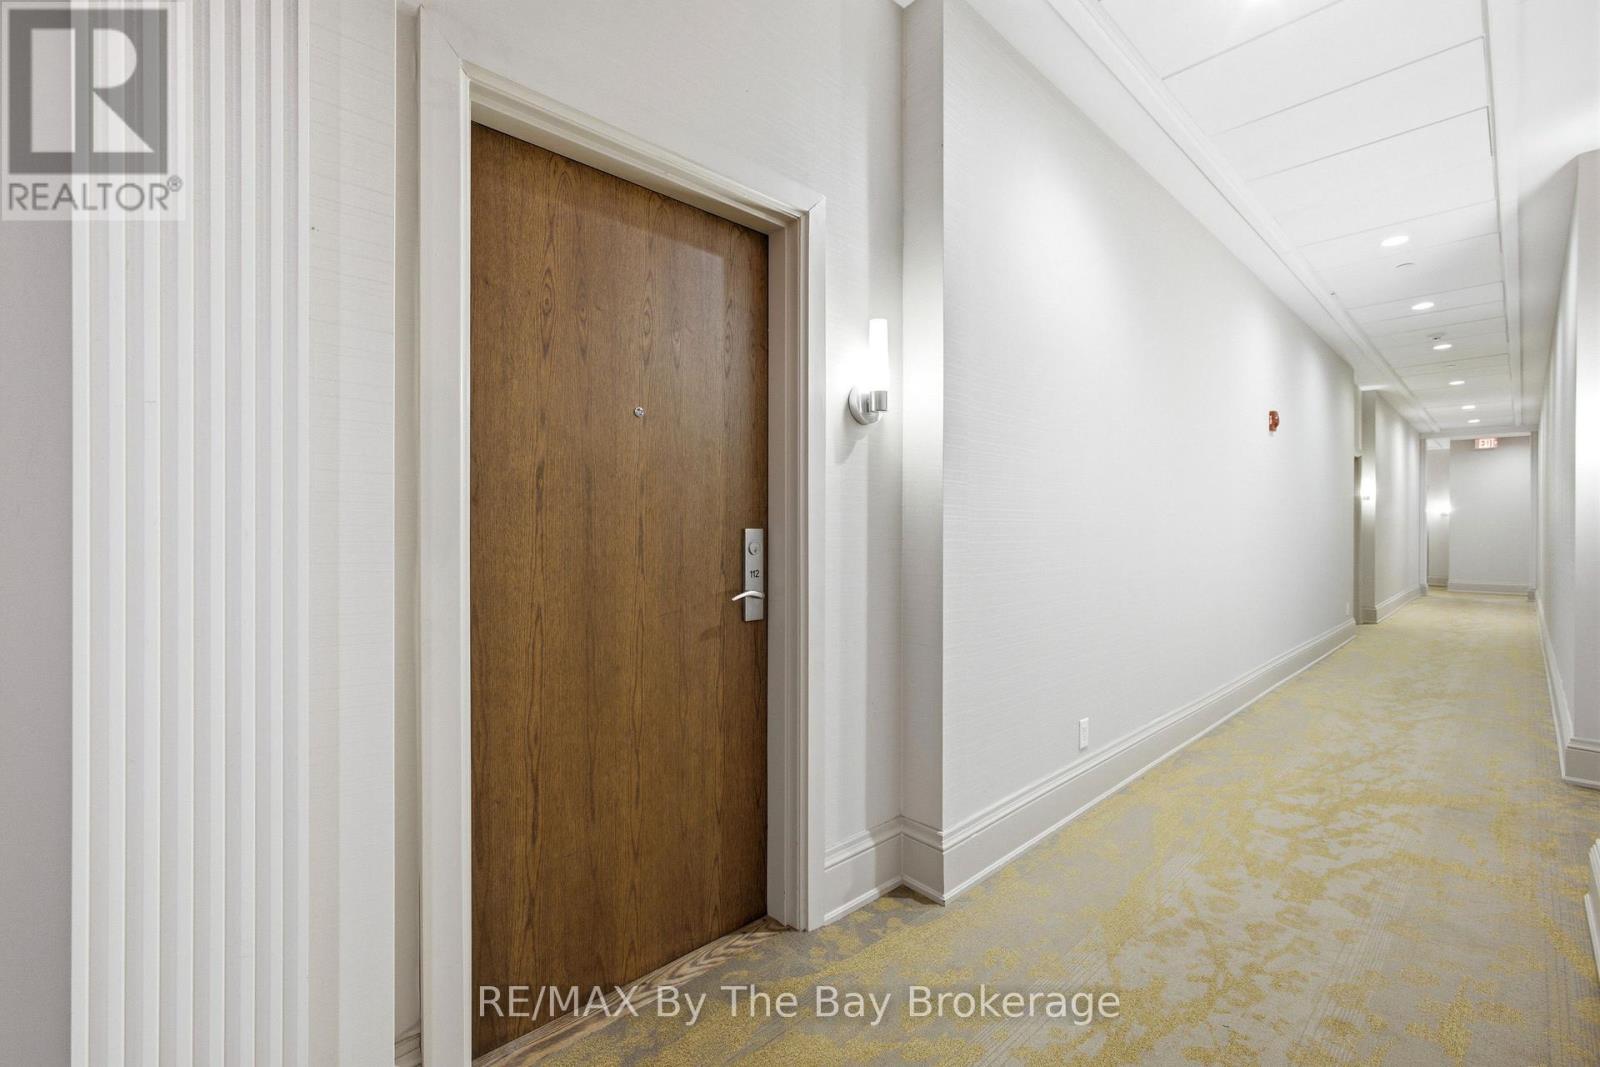
112 - 111 Civic Square Gate Aurora, Ontario L4G 7E3

2 Bedroom
2 Bathroom
900 - 999 sqft
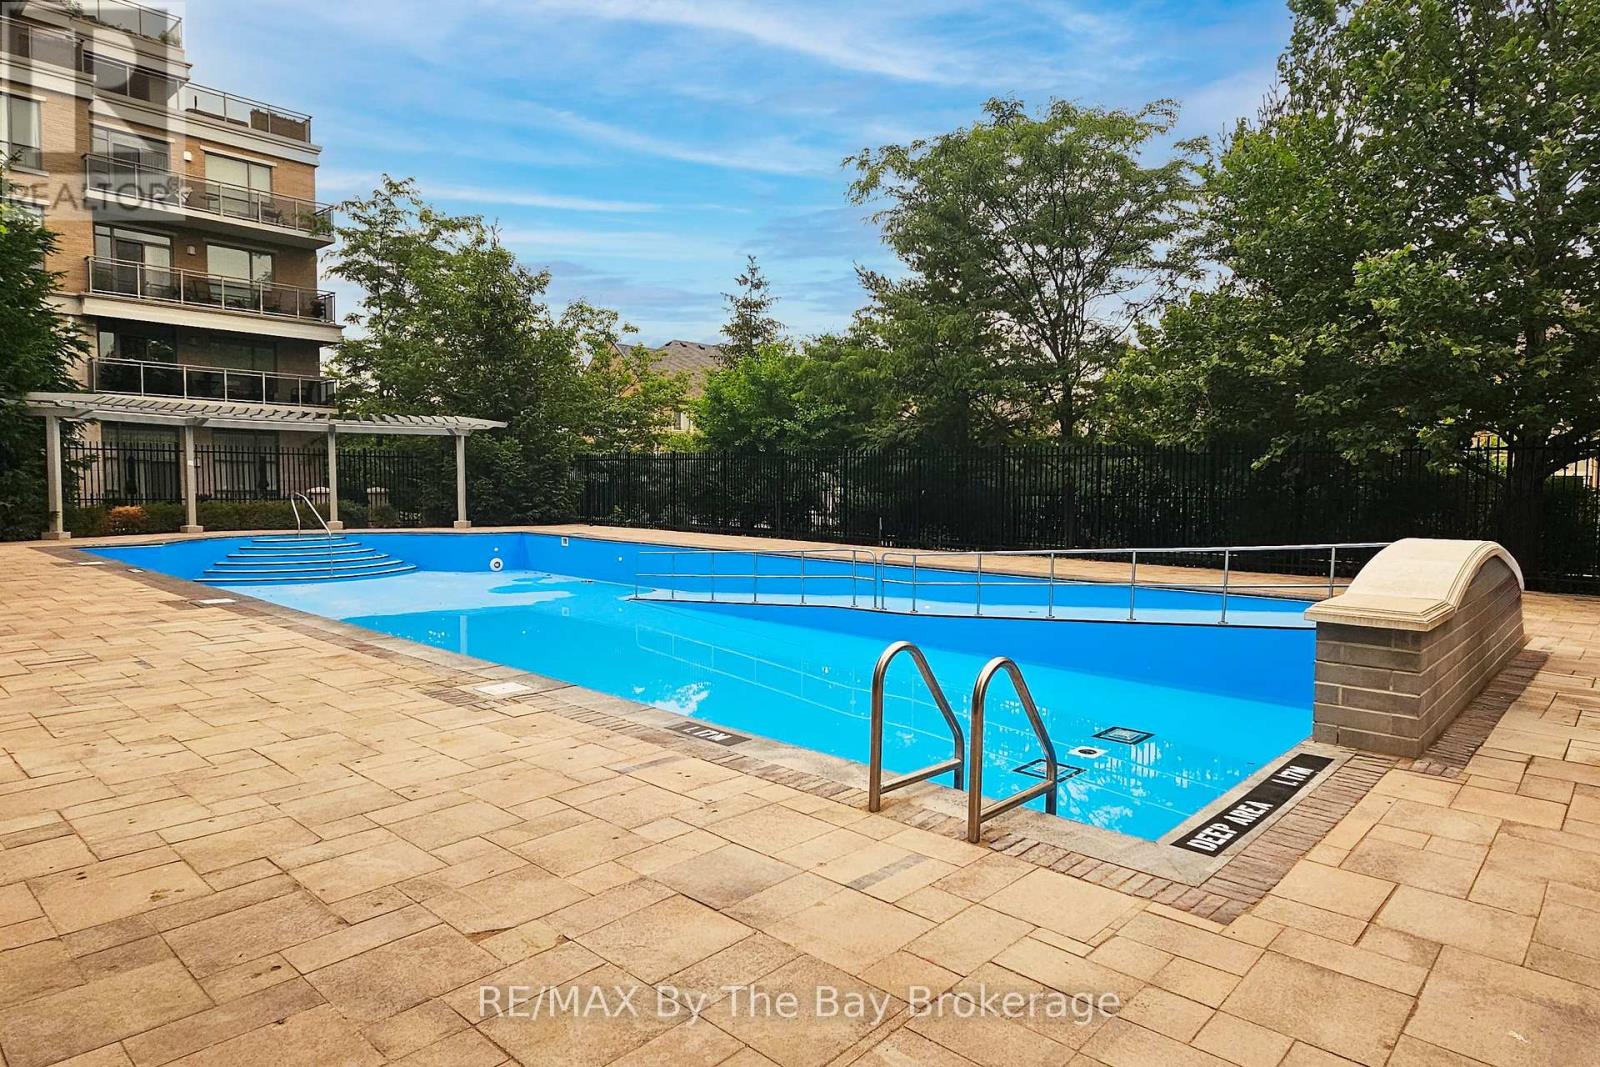
Outdoor Pool
Central Air Conditioning
Forced Air
$779,000Maintenance, Common Area Maintenance, Insurance, Parking
$816.70 Monthly
Maintenance, Common Area Maintenance, Insurance, Parking
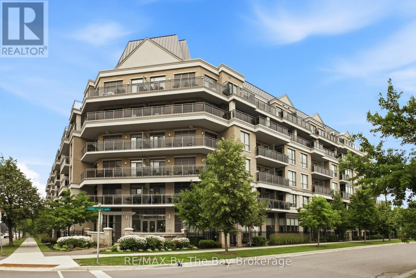
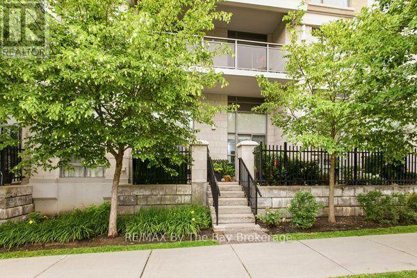
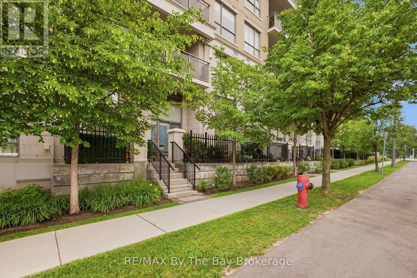
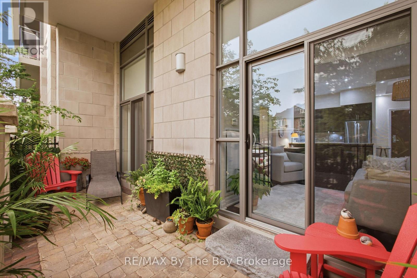
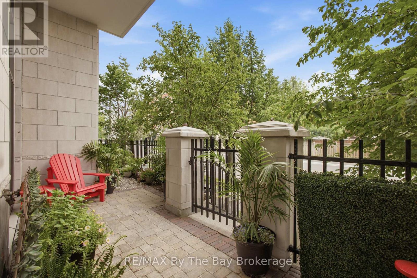
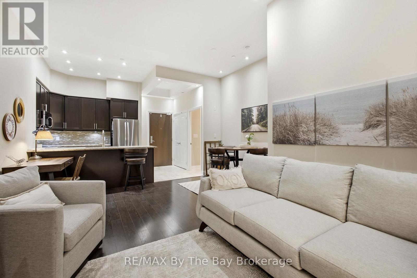
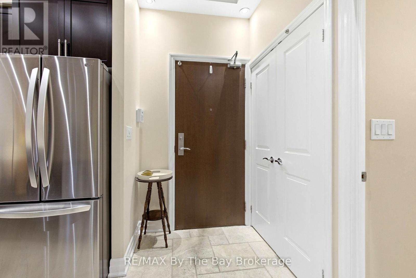
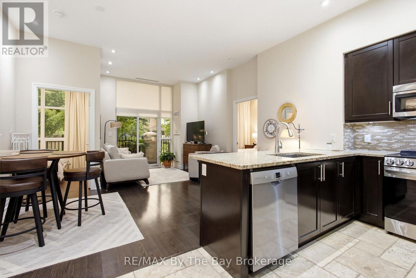
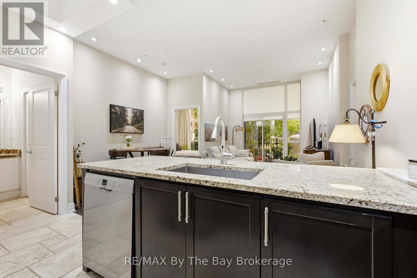
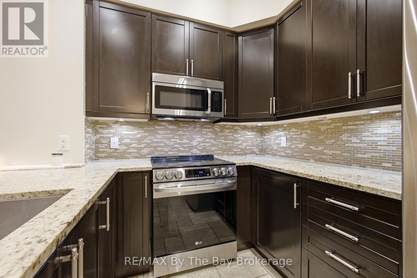
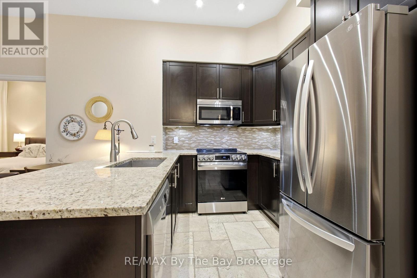
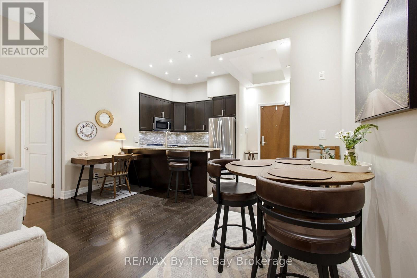
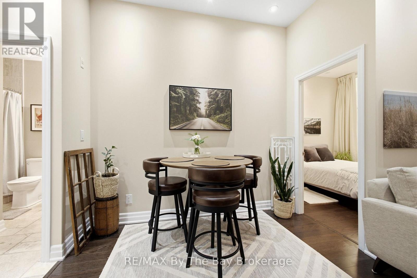
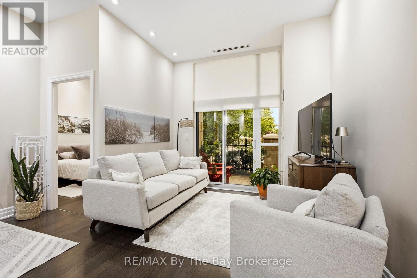
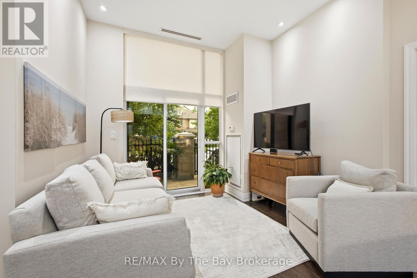
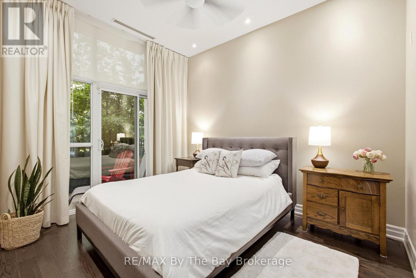
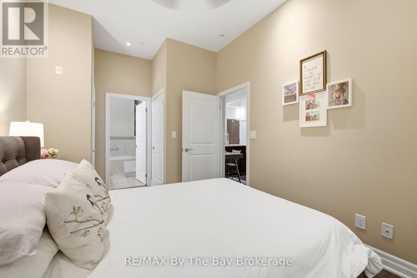
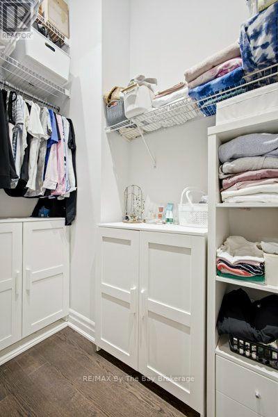
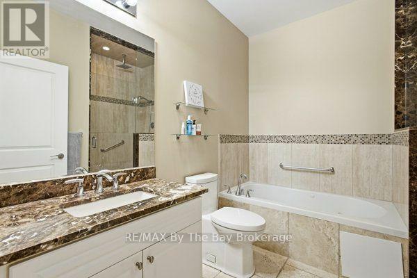
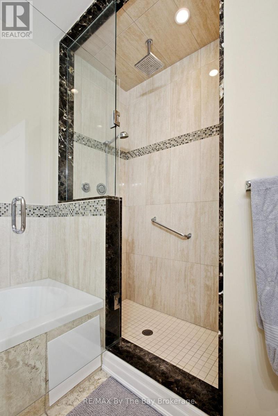
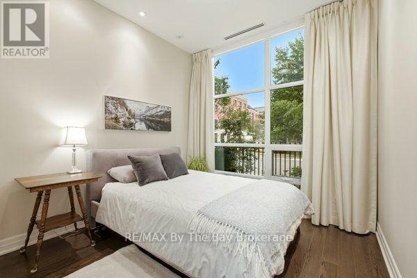
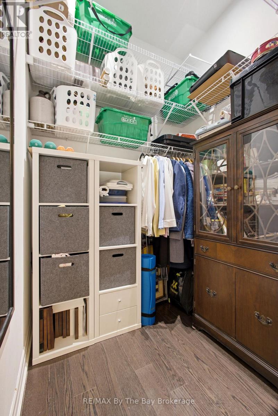
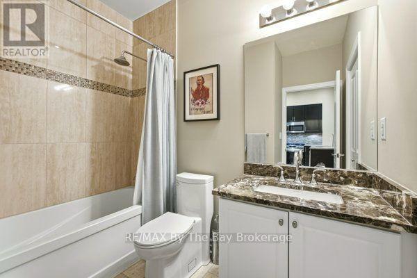
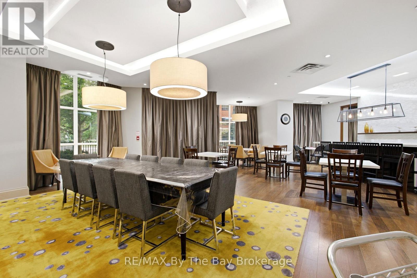
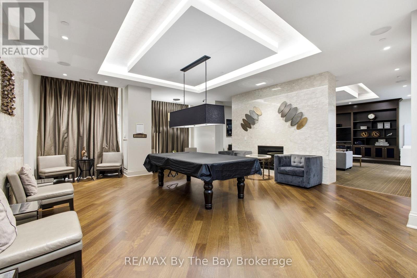
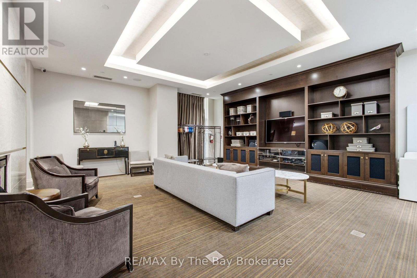
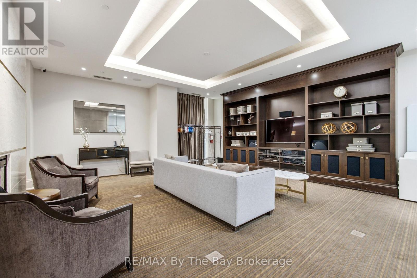
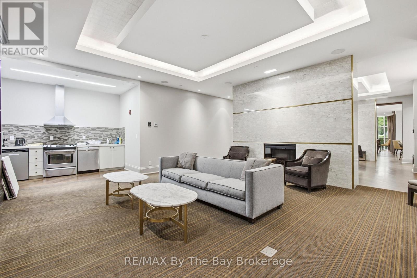
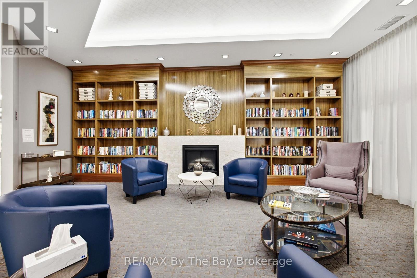
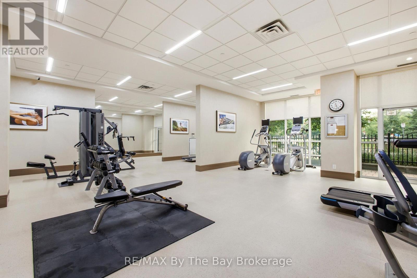
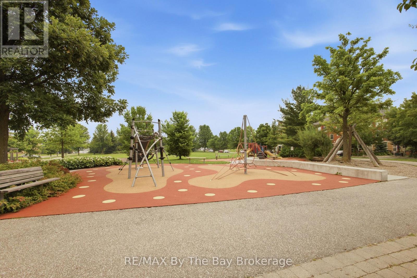
$816.70 MonthlyWelcome home to this beautifully upgraded ground-floor suite in Aurora's highly sought-after Ridgewood II. Thoughtfully designed for comfortable living and entertaining, this exceptional 2-bedroom residence features one of the building's most desirable outdoor spaces-a stunning 316 sq. ft. west-facing terrace with direct street access, a natural gas BBQ hookup, water line, and electrical outlet. Step inside to a bright, open-concept layout where 10-foot smooth ceilings and abundant natural light create an airy feel. Hardwood flooring flows throughout the living areas and bedrooms, with travertine flooring in the kitchen and bathrooms. The upgraded kitchen offers stainless steel appliances, granite countertops, under-cabinet lighting, pot lights, and a spacious breakfast bar that naturally invites conversation and gathering. The living and dining area extends seamlessly to the terrace, creating an ideal indoor-outdoor living experience. Whether hosting friends, tending your garden, or enjoying a morning coffee, this private outdoor retreat is truly something special. Both bedrooms feature floor-to-ceiling windows and blackout window coverings, while the primary suite also enjoys direct access to the terrace and his-and-her closets. The spa-inspired en-suite showcases travertine flooring, marble countertops, a frameless glass shower with upgraded tile work, rainfall showerhead, Jacuzzi tub, upgraded faucets, and pot lighting. The second bathroom features travertine flooring, marble countertops, upgraded tile work, modern fixtures, and pot lights. Residents of this smoke-free building enjoy concierge service, an outdoor saltwater pool, indoor hot tub, fitness center, party room, guest suite, and pet spa. Close to shopping, restaurants, parks, transit, schools, Aurora Town Square, the Aurora GO Station, and commuter routes. A rare opportunity to enjoy elegant finishes, exceptional outdoor living, premium amenities, and convenience in a sought-after Aurora community. (id:15069)
Property Details
| MLS® Number | N13575354 |
| Property Type | Single Family |
| Community Name | Bayview Wellington |
| Amenities Near By | Park, Public Transit, Schools |
| Community Features | Pets Allowed With Restrictions |
| Features | Conservation/green Belt, Carpet Free, In Suite Laundry |
| Parking Space Total | 1 |
| Pool Type | Outdoor Pool |
Building
| Bathroom Total | 2 |
| Bedrooms Above Ground | 2 |
| Bedrooms Total | 2 |
| Amenities | Security/concierge, Exercise Centre, Party Room, Storage - Locker |
| Appliances | Dryer, Stove, Washer, Window Coverings, Refrigerator |
| Basement Type | None |
| Cooling Type | Central Air Conditioning |
| Exterior Finish | Brick |
| Heating Fuel | Natural Gas |
| Heating Type | Forced Air |
| Size Interior | 900 - 999 Sqft |
| Type | Apartment |
Parking
| Underground | |
| Garage |
Land
| Acreage | No |
| Land Amenities | Park, Public Transit, Schools |
Rooms
| Level | Type | Length | Width | Dimensions |
|---|---|---|---|---|
| Other | Kitchen | 2.74 m | 2.43 m | 2.74 m x 2.43 m |
| Ground Level | Dining Room | 4.51 m | 2.77 m | 4.51 m x 2.77 m |
| Ground Level | Living Room | 3.16 m | 5.12 m | 3.16 m x 5.12 m |
| Ground Level | Primary Bedroom | 3.04 m | 3.65 m | 3.04 m x 3.65 m |
| Ground Level | Bedroom 2 | 3.04 m | 3.23 m | 3.04 m x 3.23 m |
| Ground Level | Bathroom | 2.76 m | 2.51 m | 2.76 m x 2.51 m |
| Ground Level | Bathroom | 2.13 m | 1.82 m | 2.13 m x 1.82 m |
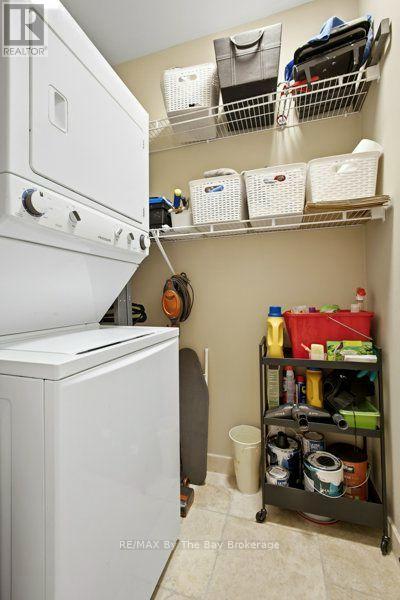
| Ground Level | Laundry Room | 1.37 m | 1.67 m | 1.37 m x 1.67 m |
Contact Us
Contact us for more information

This REALTOR.ca listing content is owned and licensed by REALTOR® members of The Canadian Real Estate Association
The trademarks REALTOR®, REALTORS®, and the REALTOR® logo are controlled by The Canadian Real Estate Association (CREA) and identify real estate professionals who are members of CREA. The trademarks MLS®, Multiple Listing Service® and the associated logos are owned by The Canadian Real Estate Association (CREA) and identify the quality of services provided by real estate professionals who are members of CREA. The trademark DDF® is owned by The Canadian Real Estate Association (CREA) and identifies CREA's Data Distribution Facility (DDF®)
August 16 2026 11:37:03
The Lakelands Association of REALTORS®
RE/MAX By The Bay Brokerage