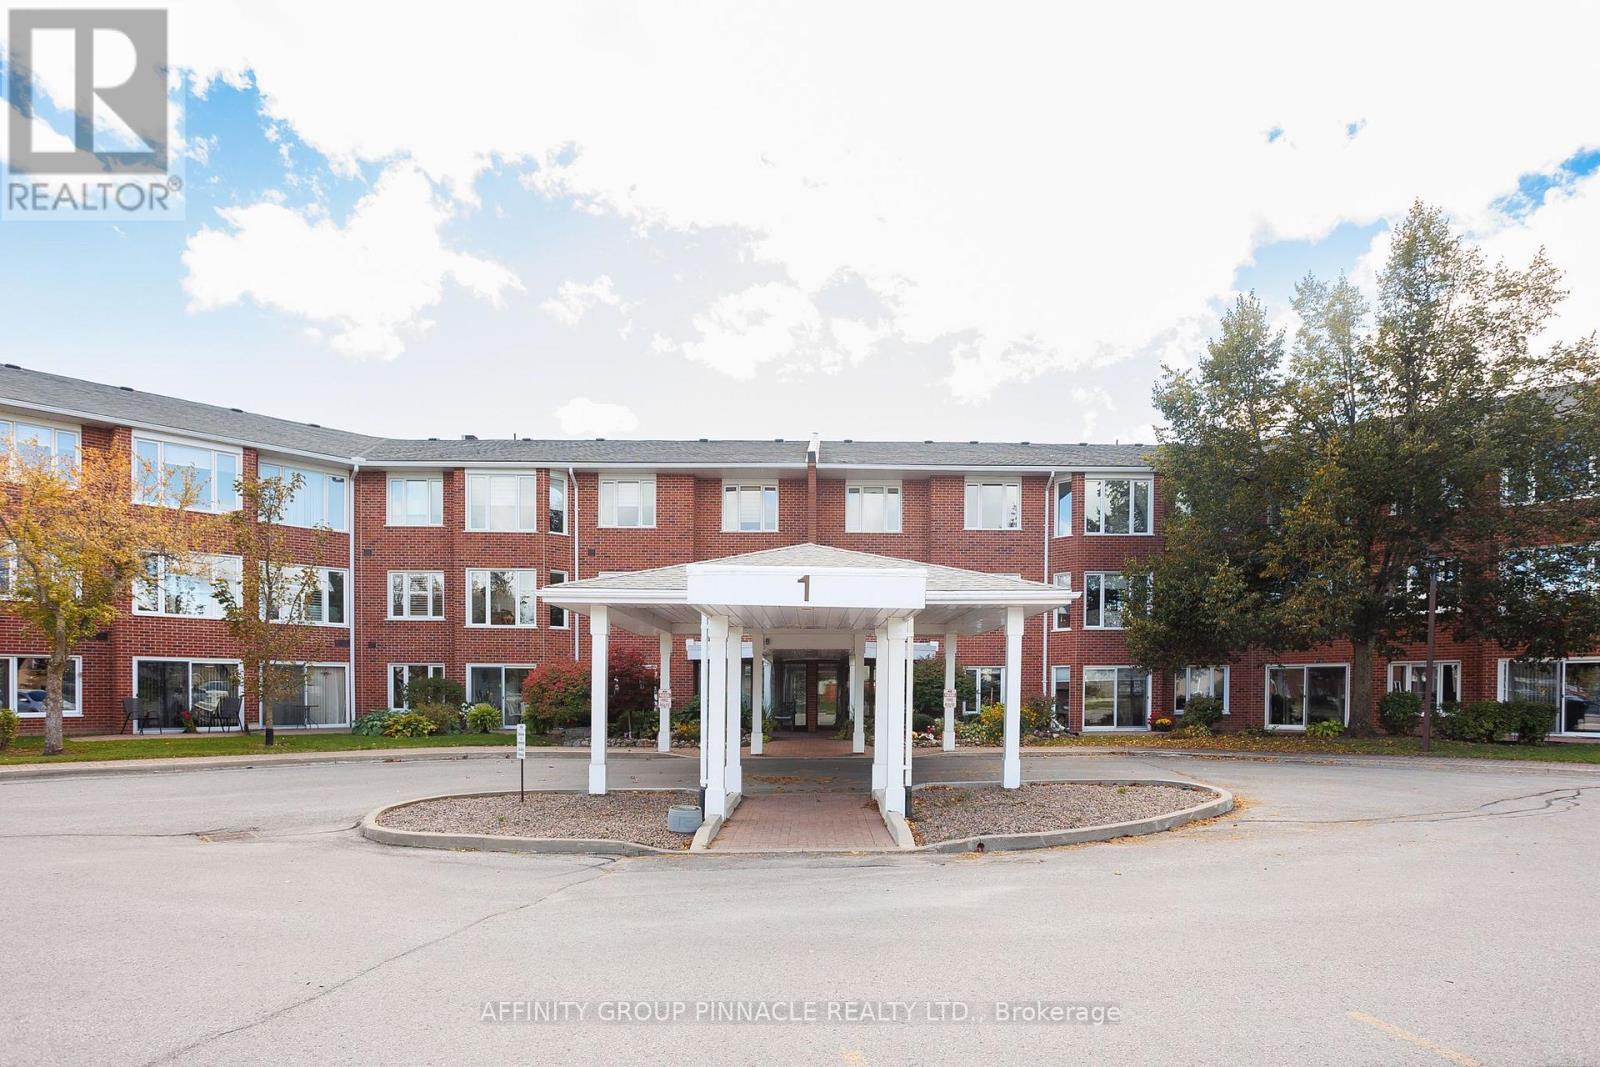
Welcome to 1 Heritage Way Unit 206! This 2 bed 2 bath condo has been lovingly maintained over the years and is ready for its new owner. Sitting at just under 1100 sq. ft., this condo has plenty of large windows letting a lot of natural light into the open concept layout. Both the 4 pc and 2 pc baths have been recently updated. There is a large eat in kitchen with an adjacent laundry room/storage area. The sun room is a great addition to the layout and offers nice views. Heritage Way includes a beautiful foyer, party room, gym, guest suite, BBQ area, workshop, heated pool, shuffle board and clubhouse. Located just a short walk to all amenities and the hospital, come see what condo living in Lindsay is all about! (id:15069)
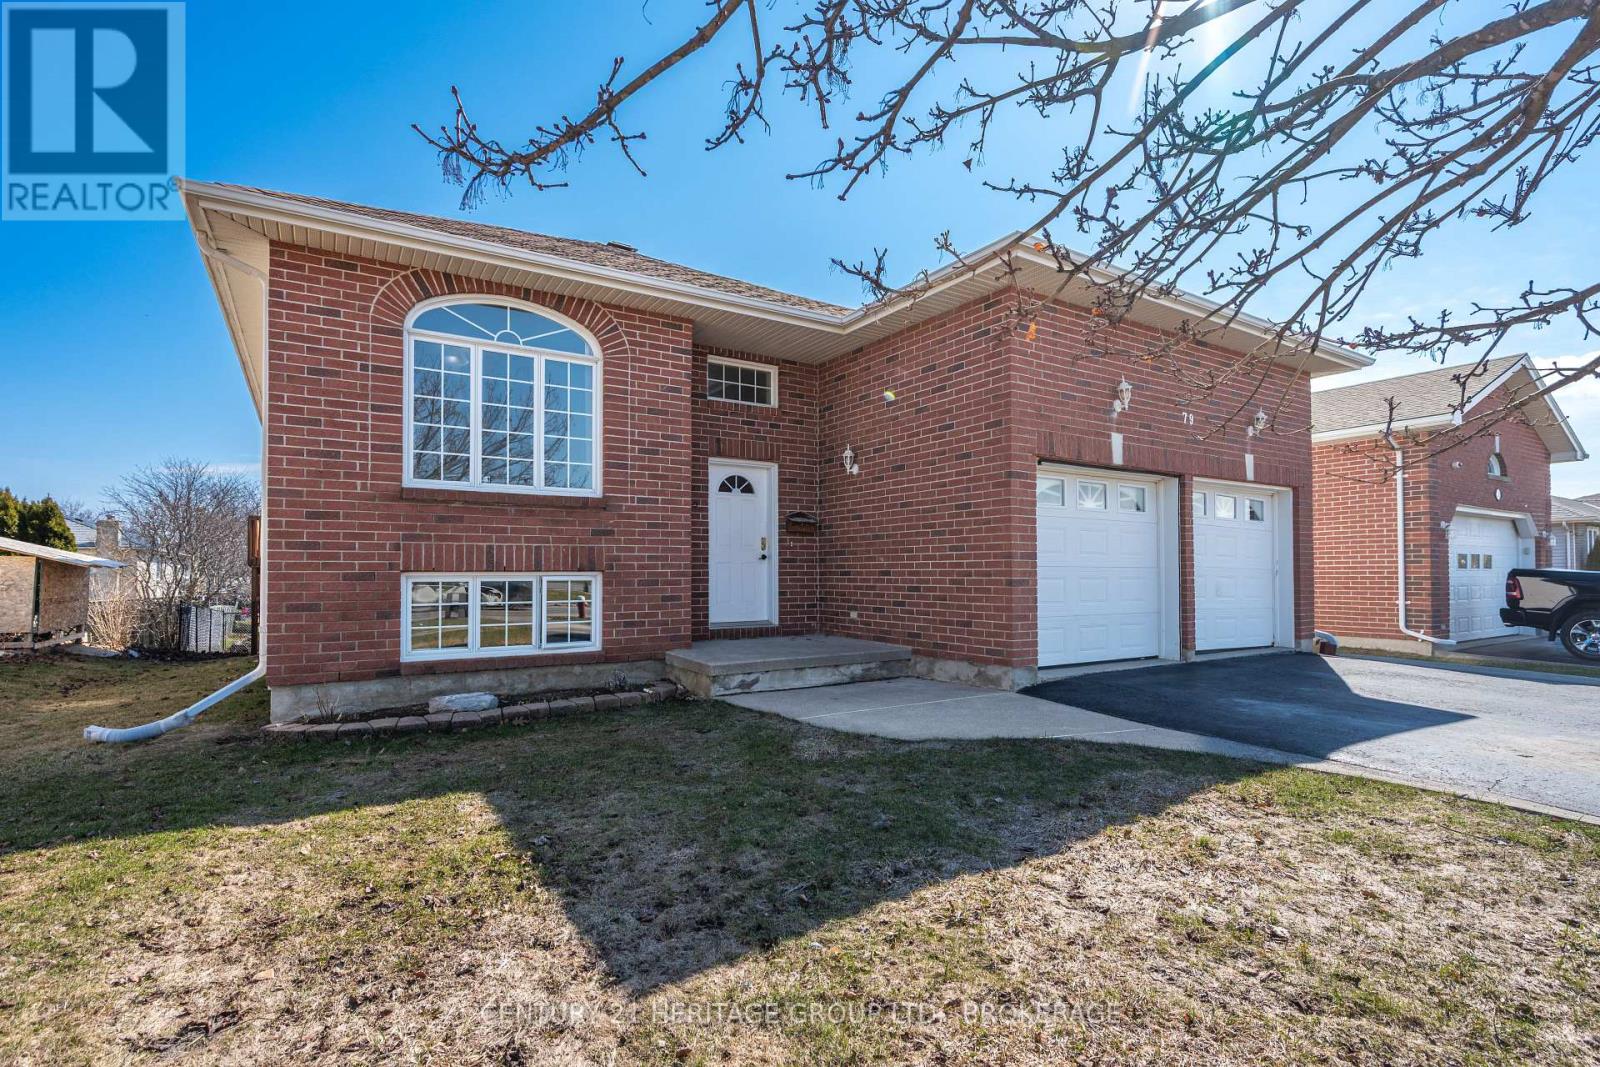
There's something especially welcoming about a home that offers both comfort and flexibility; 79 Speers Boulevard delivers on both. This thoughtfully designed 2+1 bedroom, 2.5 bath, raised bungalow features a warm, functional layout with a split front entrance and spacious landing, offering both everyday convenience and future potential. To the right, you'll find an impressive 2-car, 3-bay garage, complete with loft storage and a concrete pad at the rear of the third door - ideal for hobbyists, additional workspace, or simply accessing the shed just outside. The electrical panel is even fitted for GFI! Inside, the main floor flows naturally, beginning with a bright, spacious living room anchored by a cozy gas fireplace. The oversized eat-in kitchen offers plenty of room to gather and provides direct access to the balcony, perfect for morning coffees or quiet evenings. The generous primary bedroom features a large walk-through closet and an oversized ensuite, while a second bedroom, a convenient 2-piece bath, and main floor laundry complete this level with everyday functionality. Downstairs, the fully finished lower level offers exceptional versatility, including an oversized third bedroom, extensive storage, a full 4-piece bathroom, and a large living/entertaining space updated with laminate flooring (2023). With abundant natural light and a walk-out to the rear yard, this level presents excellent potential for a comfortable in-law suite or simply a continuation of the main living space. HVAC installed in 2019 (Reliance). Outside, the fully fenced backyard offers both a sizeable patio below and 2 levels of deck, the ideal setup for entertaining, gardening, or simply relaxing at the end of the day. A home designed with flexibility, function, and comfort in mind, all in a desirable Amherstview location. (id:15069)
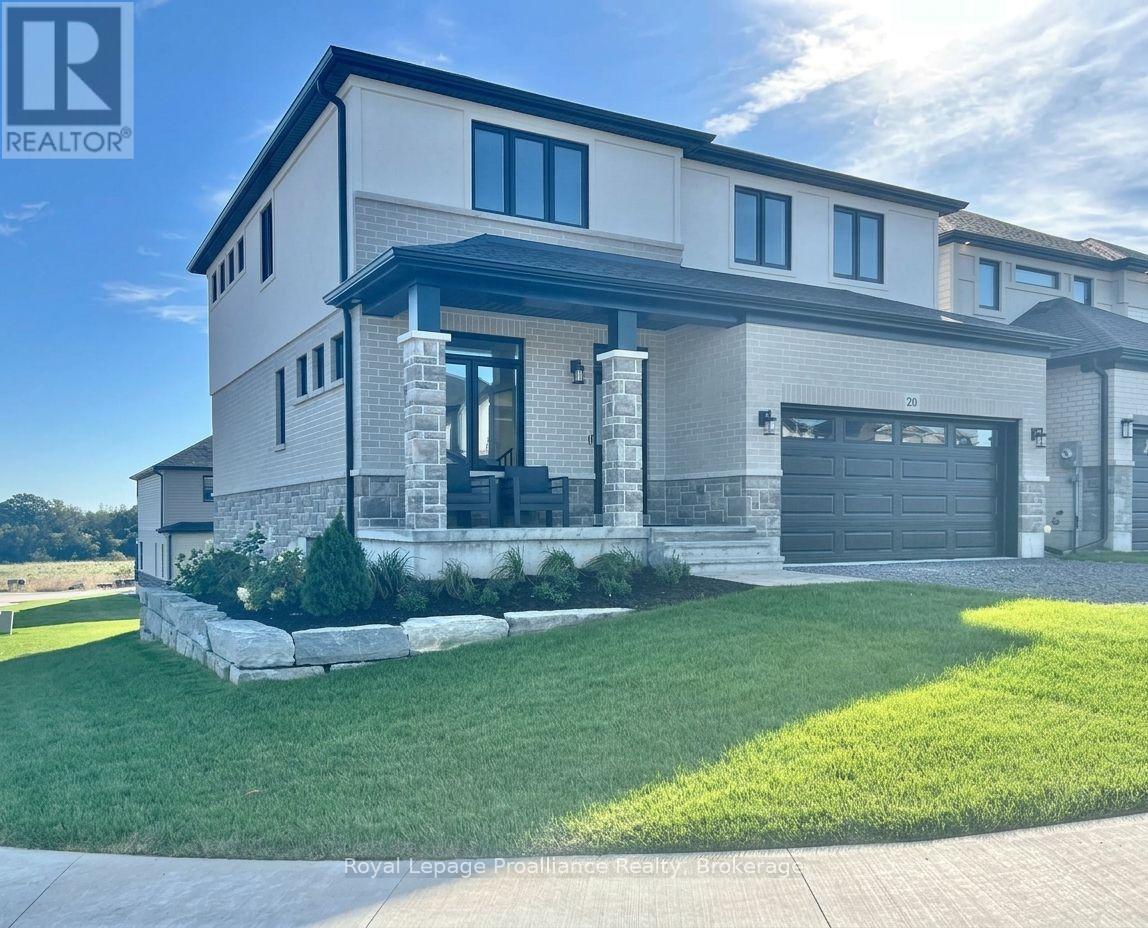
Welcome to this spacious four bedroom 2-storey home with walkout basement in the desirable Riverstone neighbourhood, with easy access to parks and walking trails. Upon entry you will notice the 9ft ceilings throughout the main floor and oversized windows complementing the bright and open floor plan. Just past the front Flex space (perfect for that home office) and convenient powder room you will find the open concept living/dining area with cozy gas fireplace and a fabulous kitchen with quality quartz countertops, a central island and walk-in pantry. Upstairs, the primary bedroom boasts expansive windows a luxurious 5-piece en-suite bathroom and walk-in closet, three additional spacious bedrooms, a large a laundry room and a 4-piece main bathroom. The home is completed with an attached two car garage and bright walkout basement with bathroom rough in and is ready for your finishing touches. (id:15069)
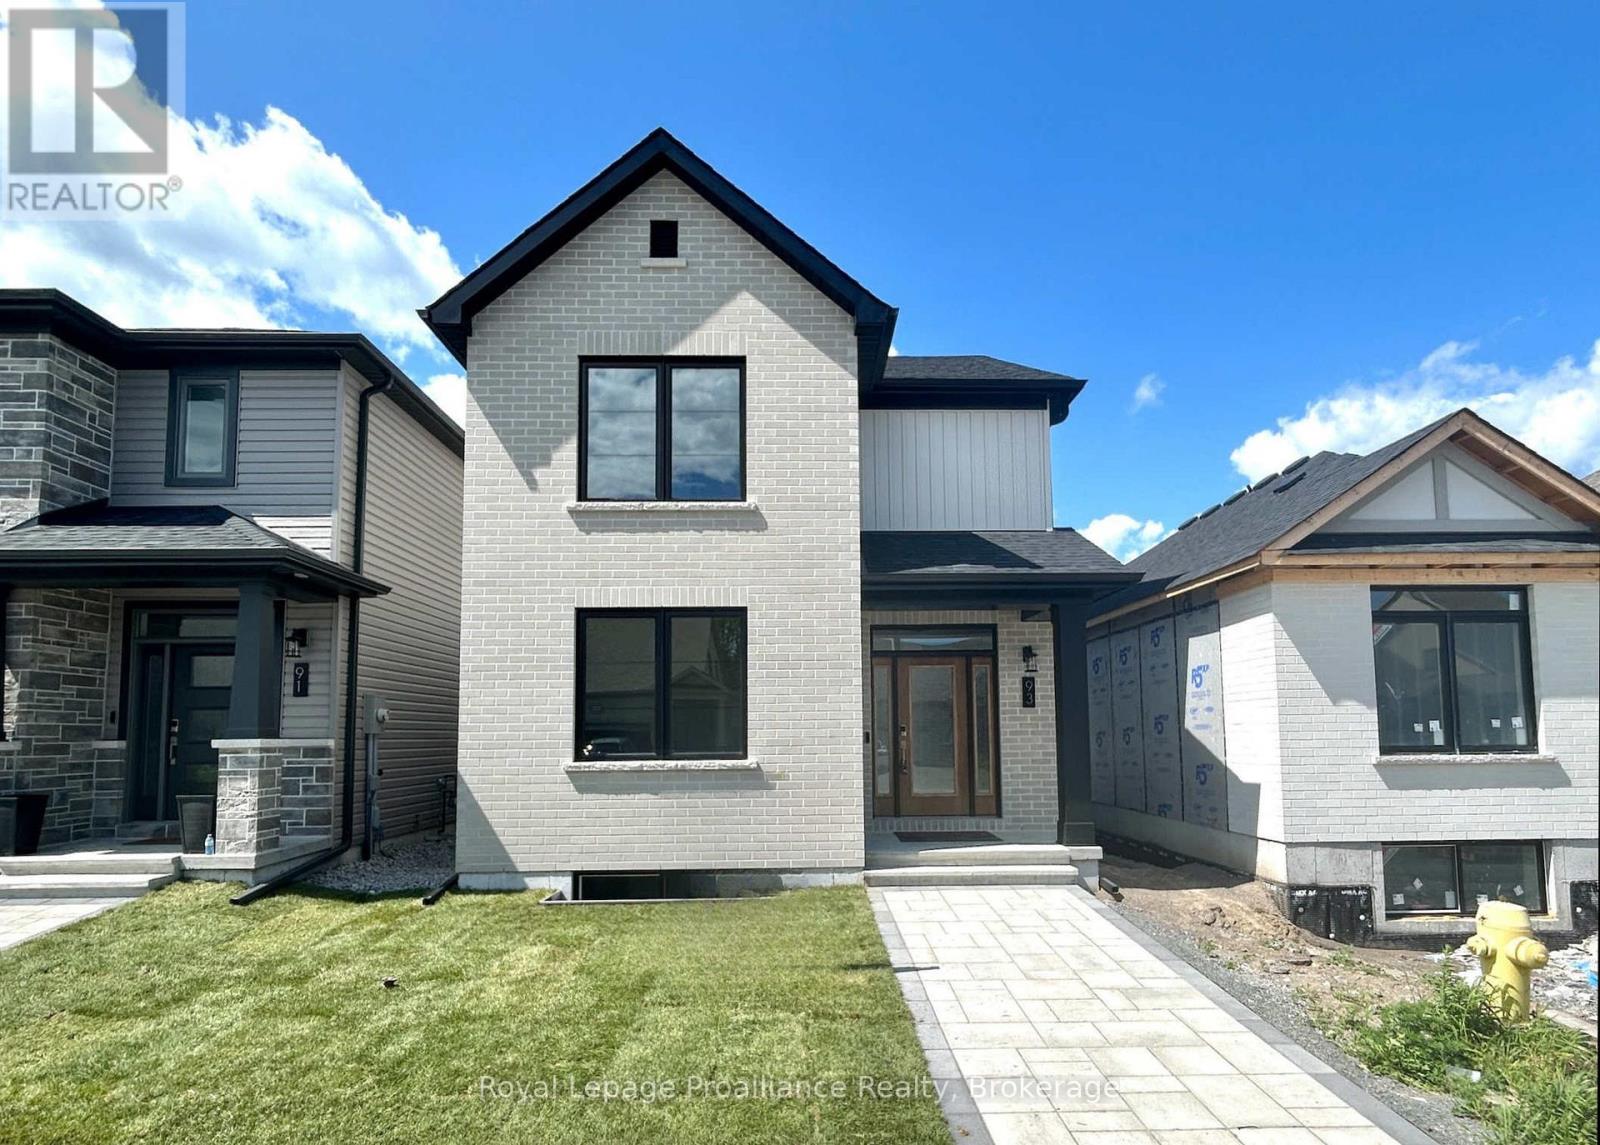
Welcome to 93 Athabaska Drive, this beautiful three bedroom, two and half bathroom two story home complete with attached two car garage is just what you have been looking for. Featuring 9ft ceilings on the main floor, a formal dining area at the front of the home and a fabulous kitchen overlooking the bight living room located at the rear of the home open to the private interlock courtyard space. A perfect place to enjoy your morning coffee or catch up with friends. The main floor is completed with a powder room and convenient laundry area. On the second floor you will find three bedrooms and two bathrooms making life easier for growing families. The unfinished basement complete with basement bathroom rough in provides options to grow. (id:15069)
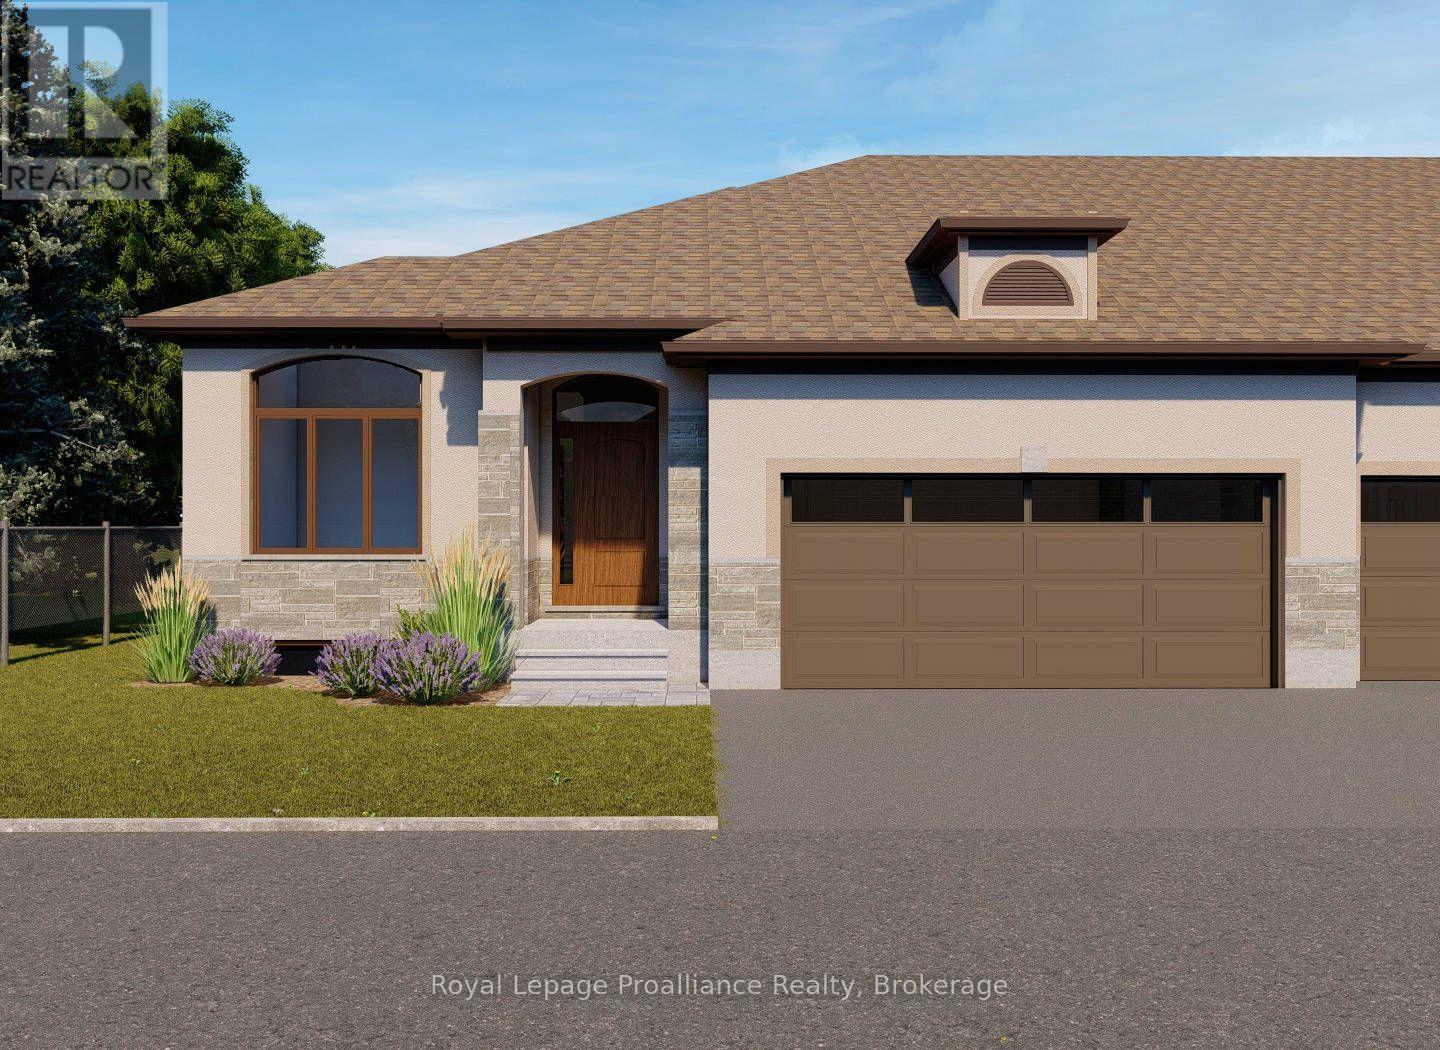
Welcome to Northgate condominiums, a cozy community of townhome condominium units conveniently located just North of the 401 in Belleville, minutes from the Quinte Mall. This beautiful brand new bungalow townhome is currently under construction and scheduled to be completed for your occupancy December 4th, 2026. The Hunter plan features two bedrooms, plus a den, two bathrooms and an attached two car garage with inside entry. The main floor is completed with 9ft ceilings and includes a well appointed kitchen with quartz countertops and corner pantry. The great room complete with gas fireplace and tray ceiling, looks out to the pressure treated wood deck overlooking Boyd Park. The bright primary bedroom includes a walk in closet as well as a spa like 4-piece en-suite bathroom. The main floor is completed with an additional bedroom, den, main bathroom and a convenient laundry room. This home also includes a full unspoiled basement with basement bathroom rough in. (id:15069)
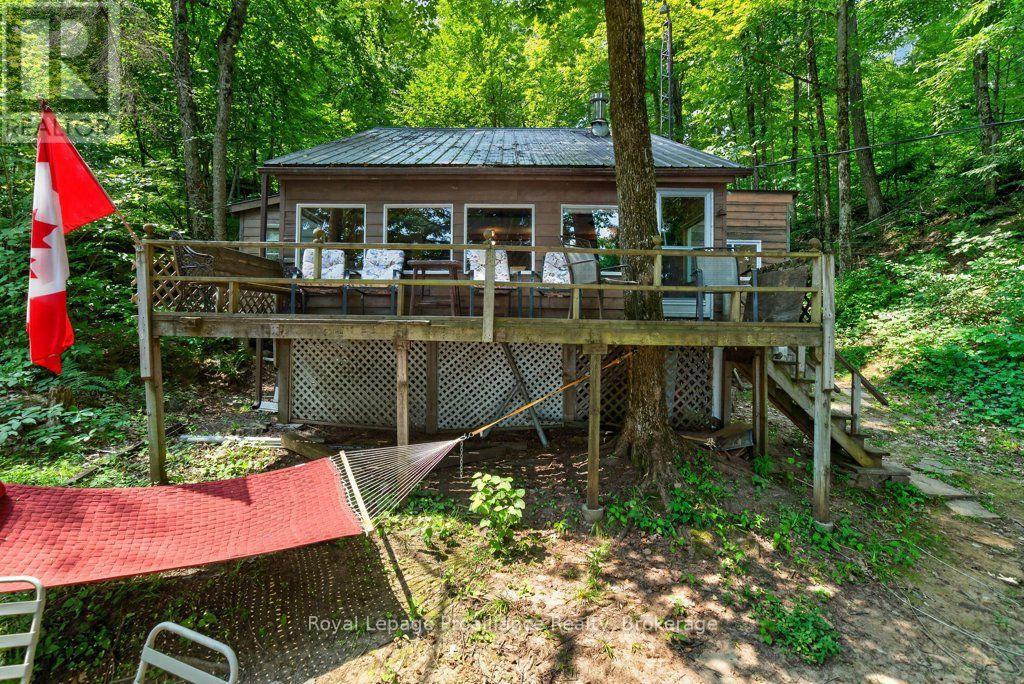
For those seeking waterfront on a premier lake and are budget conscious welcome to 1651 Myers Cave on beautiful Kashwakamak Lake. Located on the Western end of this 17km lake you will be ready to enjoy and take it all in. Launch right from your own dock to experience all the beauty of the many inlets, coves and islands. With excellent fishing and calm waters, enjoy any type of boating you can imagine with spectacular swimming spots and vast tracts of Crown Land shoreline you will appreciate the serenity of this highly regarded lake. This generational cottage is set up for family and friends - time tested and full of memories you will appreciate the practicality of this environment. With a well sized kitchen and open space your family will have plenty of room. Enjoy the views from the deck or laze away in the hammock. It's up to you to decide. This property is located off a Municipal Road making it easily accessible with the villages of Cloyne and Northbrook in close vicinity for most of your needs. Nearby trails, a nine hole golf course and famous Bon Echo Provincial park are all at your doorstep ready to explore. Welcome to the Land O' Lakes and all that we have to offer. (id:15069)
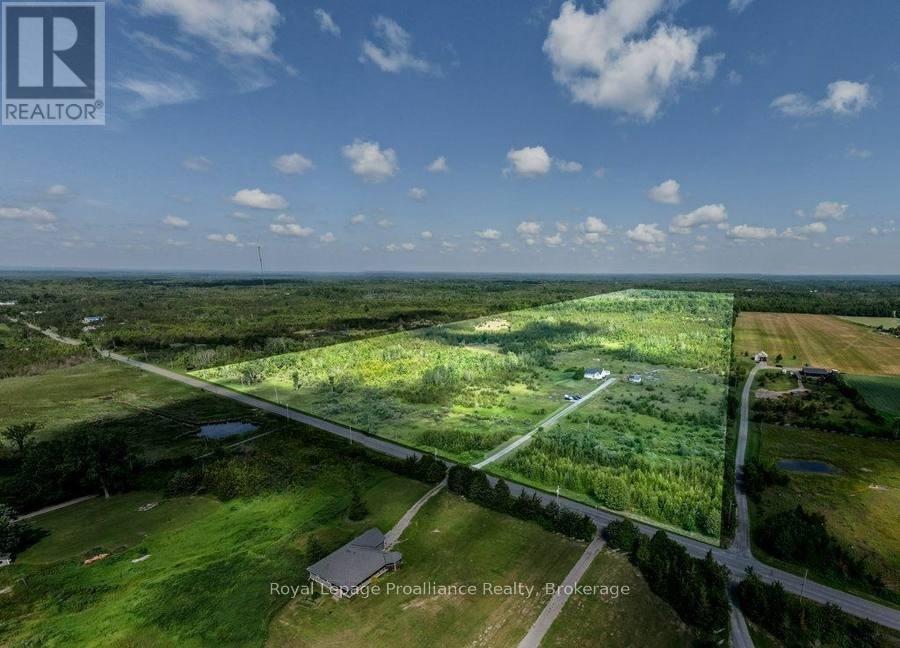
Escape to your own private country retreat on 99.06 beautiful acres, offering the perfect blend of cleared land, mature trees, and a peaceful pond at the back of the property. Surrounded by nature with plenty of privacy, this spacious bungalow features three bedrooms on the main level with a full 4 piece bathroom (claw foot tub), plus a primary suite with two large closets and a private ensuite full bathroom. The inviting living room showcases stunning vaulted pine ceilings, creating a warm country feel that's perfect for relaxing or entertaining. The walk-up basement with its separate entrance offers excellent potential for an in-law suite or multi-generational living. Partially finished, it already includes a 4th bedroom and provides plenty of additional space to create a large rec room, home gym, fifth bedroom, or whatever best suits your family's needs. With generous ceiling height and abundant storage throughout the lower level, the possibilities are endless. Outside, enjoy the above-ground pool, perfect for summer entertaining, along with a charming and cozy outbuilding currently used as a hunting camp, complete with a bed frame + mattress, and a mini bar fridge. Whether you're looking for recreational space, room to explore, or simply a peaceful setting to call home, this property delivers. Stay comfortable year-round with a WETT-certified pellet stove, forced-air propane furnace, and heat pump. Conveniently located just minutes from Highway 401, this property offers an easy commute to Belleville, Kingston, and surrounding communities while providing the peace and quiet of country living. (id:15069)
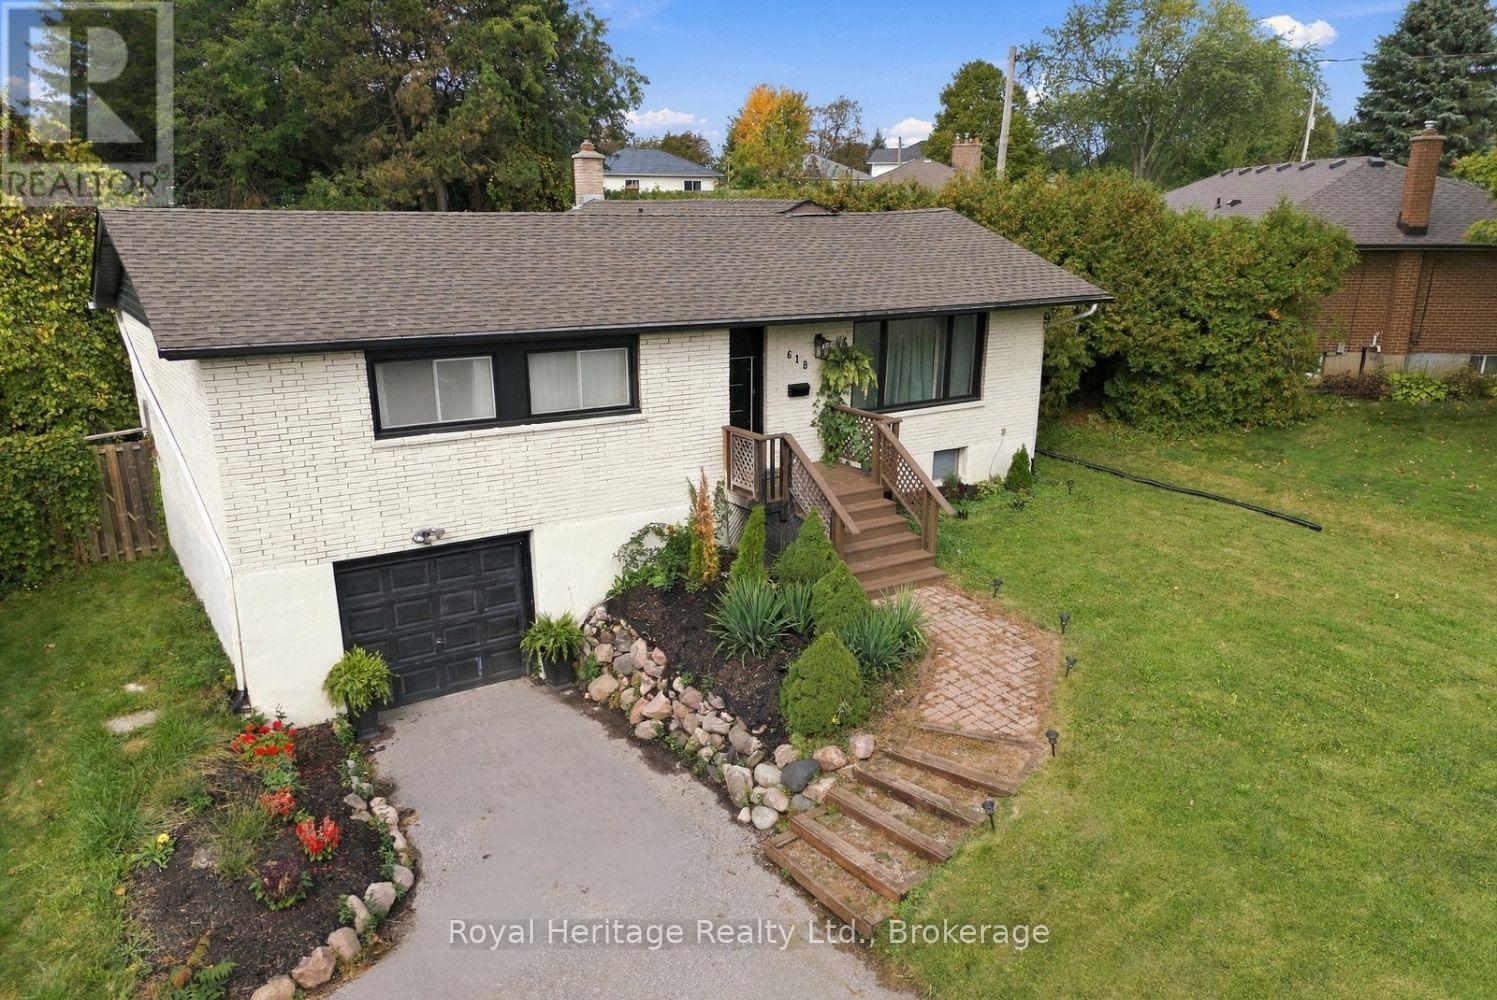
Welcome to 618 Sunset Blvd., this 3+1 bedroom raised bungalow sits on an extra large 60' x 209' lot in the heart of the Village of Newcastle. Blending modern design, everyday comfort and outdoor living, this home truly stands out. The open-concept main floor features high and bright ceilings, hardwood flooring, stylish wainscoting, custom wood-slat accents and a dramatic floor-to-ceiling shiplap wall with a built-in electric fireplace. The primary bedroom offers a custom feature wall and bedside lighting. The kitchen layout is perfect for everyday life or entertaining, with it's open concept and functional features; floor-to-ceiling shaker cabinetry, quartz counters, centre island/breakfast bar, stainless steel appliances, Miele built-in coffee machine and microwave, upgraded faucet and pot filler. Walkout from the family room the park-like backyard, that's big enough for a pool! The modern main bath features a double-sink vanity, patterned tile flooring, tankless toilet and contemporary finishes.The finished lower level adds a large bedroom with above-grade window, 3-piece bath, recreation/living space and direct garage access - ideal for family, guests, hobbies or a home office. Outside, enjoy a private, extra deep backyard with pergola, hot tub, interlock patio and plenty of room for the kids to play or host the next BBQ! The driveway accommodates up to four vehicles. Additional features include 200-amp electrical service, EV charging port in garage, owned tankless (on demand) hot water, updated furnace & A/C (2019 per previous owner) & shingles (2017 per previous owner), upgraded lighting & fixtures throughout. Ideally located within walking distance to shopping, restaurants, parks and schools, and just minutes to Lake Ontario, Port of Newcastle, trails, Samuel Wilmot Nature Area, Diane Hamre Recreation Complex and Newcastle Memorial Arena. Easy access to Hwy 401 and 35/115.Beautifully renovated, Exceptionally private & Priced to sell, you have to see this one! (id:15069)
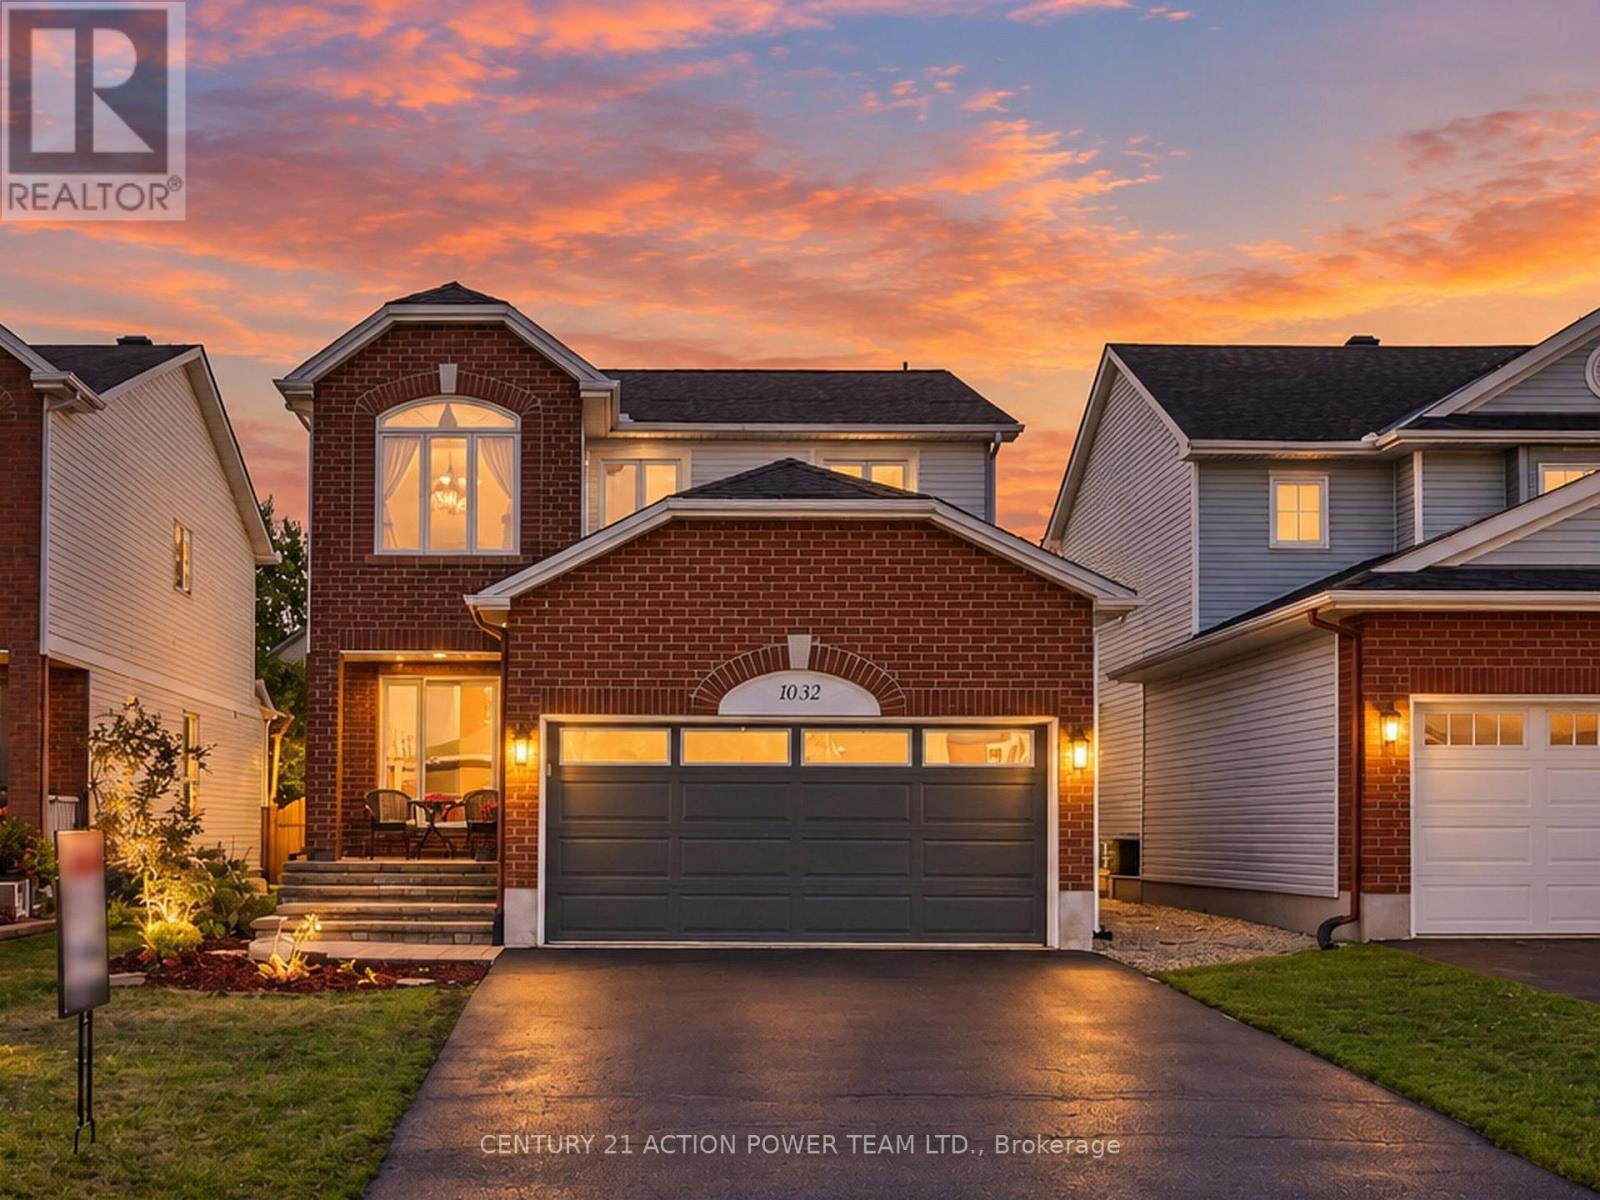
Welcome to 1032 Sheenboro Crescent, an impressive 4-bedroom, 3-bathroom home where generous living spaces, beautiful updates and an entertainer's backyard come together perfectly. Designed for today's family, this home features a newer kitchen, new roof, new windows and beautifully renovated bathrooms, offering style, comfort and peace of mind. Step inside to a bright open-concept main level with an abundance of natural light and plenty of room to gather. The spacious living room and inviting family room provide versatile spaces for everyday living and entertaining. The true showpiece is the spectacular gourmet kitchen, a dream for anyone who loves to cook or entertain! Featuring a massive centre island, oversized corner pantry, extensive cabinetry and counter space, and top-of-the-line appliances, this kitchen was designed to be the heart of the home. A main-floor laundry room and powder room complete this functional level. Upstairs you'll find four generously sized bedrooms, including a wonderful primary retreat featuring a cozy reading nook, perfect for relaxing with your morning coffee or favourite book. The primary also features its own private ensuite and walk-in closet, while a beautifully updated main bathroom serves the additional bedrooms.The fully finished basement offers even more space with a large recreation area, wet bar and dedicated gym room, perfect for movie nights, entertaining guests, working out or relaxing.The backyard is your own private summer oasis, featuring a beautiful inground pool surrounded by custom interlock throughout the entire backyard. With minimal maintenance and plenty of space for lounging, dining and entertaining poolside, you'll never want to leave home.With its incredible kitchen, spacious floor plan, major updates, finished basement and resort-inspired backyard, 1032 Sheenboro Crescent offers an exceptional combination of comfort, functionality and lifestyle. A home designed to be enjoyed inside and out! (id:15069)
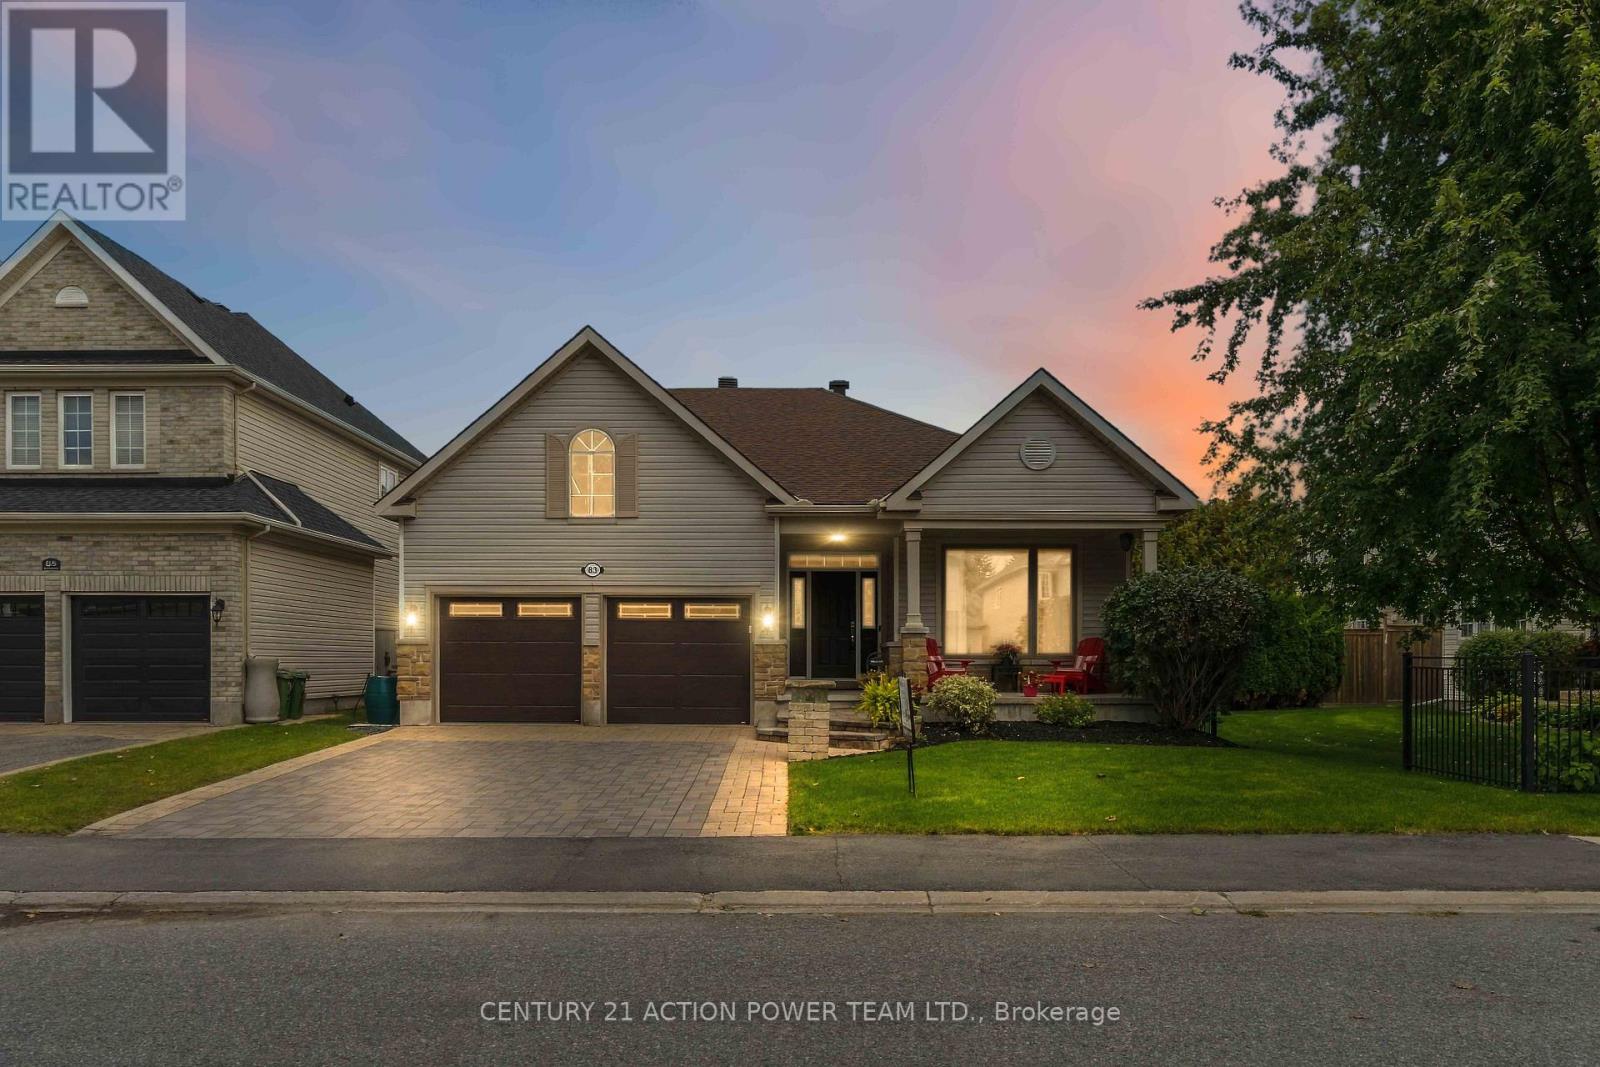
A RARE FIND IN STONEBRIDGE! This exceptional Monarch-built Brookside/Mahogany offers approx. 2,766 sq. ft. of beautifully designed living space with the highly sought-after bungalow + loft layout, combining convenient main-floor living with exceptional space and versatility. Impressive 8' French doors open to this beautifully crafted bungalow, setting the tone for the quality and attention to detail found throughout.Set on a quiet, low-traffic street just a short distance from the Stonebridge Golf Club clubhouse, this impressive home features extensive hard & soft landscaping and a double-car interlock driveway. Step inside to soaring ceilings, an open-concept design, triple-pane windows and rich Jatobá hardwood flooring. The formal dining room is framed by elegant columns, while the gourmet kitchen features custom quartz counters, S/S appliances, abundant cabinetry and a bright eat-in area. A custom 8' triple-pane patio door opens to the deck, creating a seamless connection to the outdoor living space.The spectacular great room is filled with natural light from massive windows and anchored by a dramatic gas fireplace surrounded by cultured stone from floor to ceiling, creating an impressive focal point. The main-floor primary suite features an 8' garden door with direct deck access. A 2nd bedroom, full bath, formal office and laundry room with custom cabinetry complete the main level.Upstairs, Brazilian cherry flooring enhances the spacious loft family room, full bath and 2 generous bedrooms, including one with a walk-in closet. The finished lower level offers a large TV/rec area with a Heatilator fireplace framed in cultured stone, an additional bedroom with double-door entry and 2 built-in closets, plus a custom craft/sewing room with built-in cabinetry and countertop.Custom 6" baseboards, bullnose window casings and decorative head casings further showcase the attention to detail throughout. Exceptional space, bungalow living at its best. (id:15069)
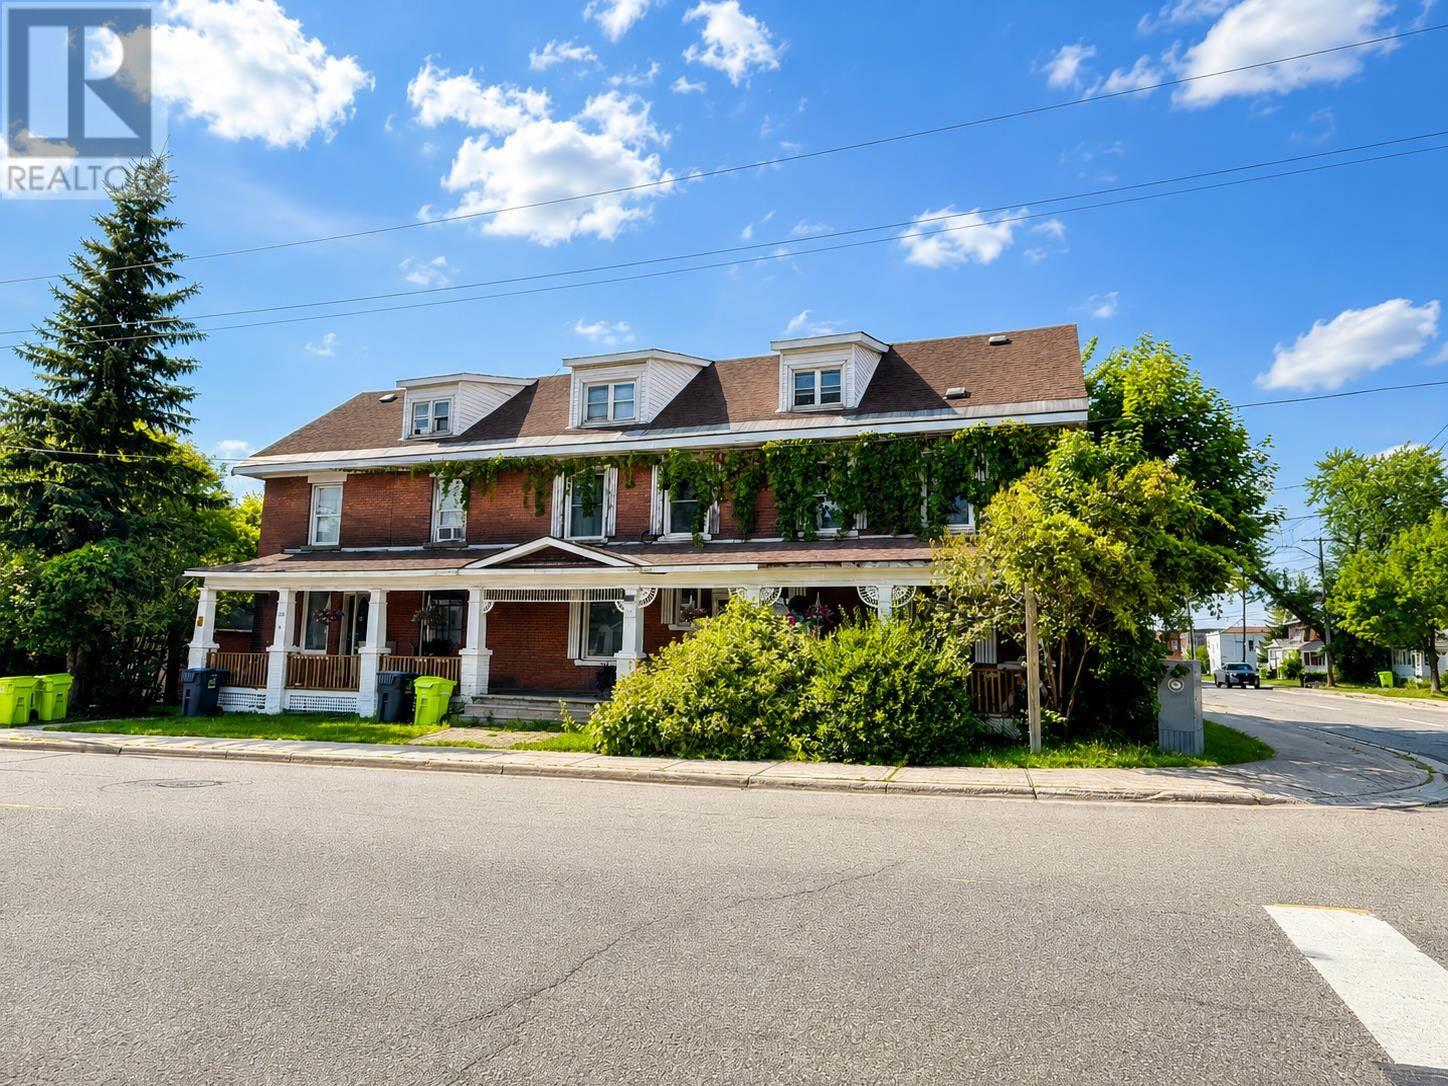
This timeless building in the city's downtown is a very unique property with 3 units comprised of 2 single family semi detached & a 1 bedroom 3rd floor in-law suite. The first unit is at 137 Tancred is 4 bedroom (2 stories) with basement access with 1420 sq feet and the Larger side is 141 Tancred is 1846 sq feet. This unit is a large 3-story home with 7 bedrooms! Good existing paying tenants. Building runs about 8% Cap. Great investment or owner occupied. A small garage on site with a parking spot and 3-4 parking spots in the rear off the laneway. Its not your regular income property. It has original trim and hardwood floors, beautiful staircase, a gem that you would be proud to own. Brick building, roof shingles 2016, 2 hot water boilers, laundry on site. Contact LBO for more information. (id:15069)
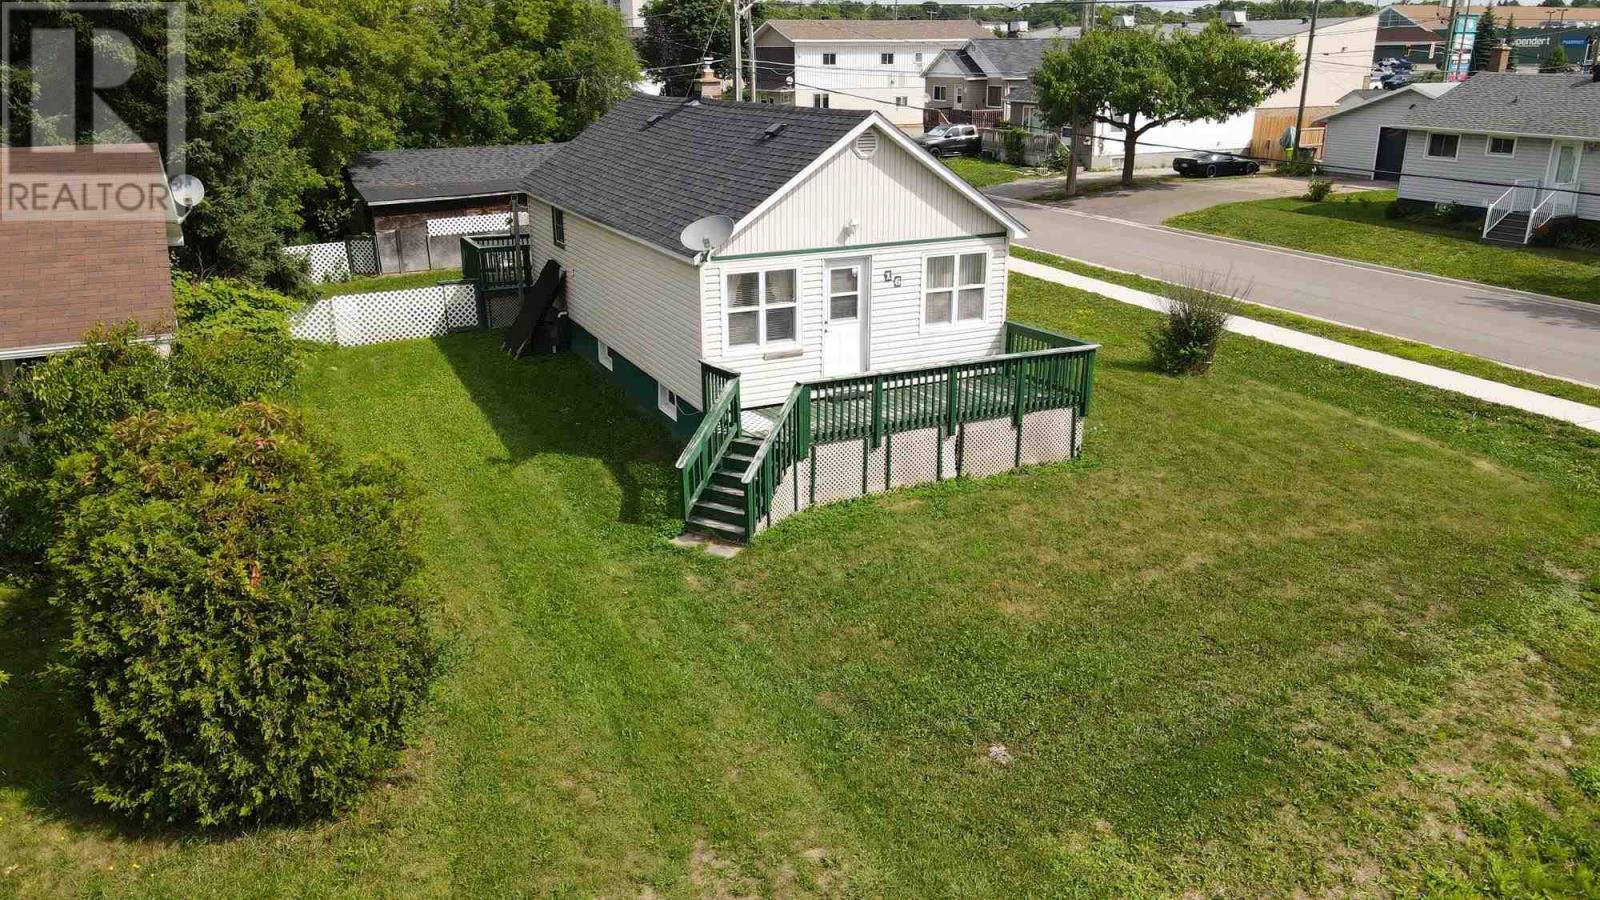
Welcome to this well-maintained bungalow ideally located in a central neighbourhood, close to shopping, schools, parks, restaurants, and all the amenities you need. This inviting home offers 2 bedrooms and 2 bathrooms, with a comfortable layout and plenty of additional living space in the finished basement. The basement features a recreation room along with another finished room that would make an excellent home office, hobby room, or flex space. Enjoy year-round comfort with gas forced-air heating and central air conditioning. Outside, the property offers both front and rear decks, a fenced yard, and a single-car detached garage providing convenient parking and storage. A great opportunity for first-time buyers, downsizers, or anyone looking for a well-cared-for home in a convenient location. (id:15069)